
Colonial
2805 RIDGELEIGH COURT
MANCHESTER, MD 21102
MLS#: MDCR2036028
$619,900
Property
Beds
4
Full Baths
3
1/2 Baths
1
Year Built
2005
Sq.Footage
3,584
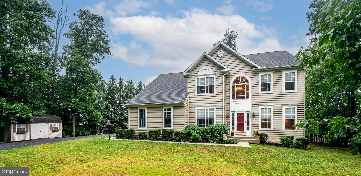
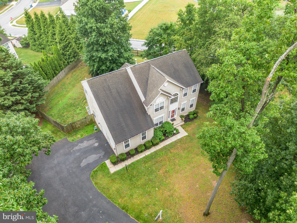
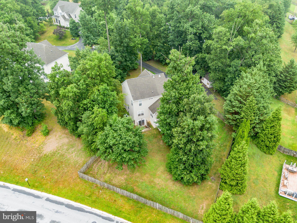
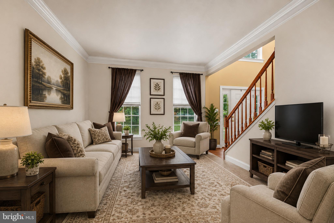
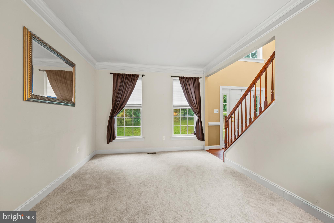
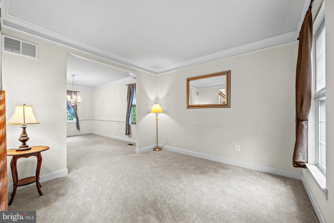
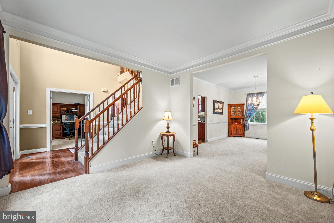
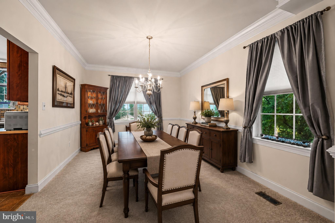
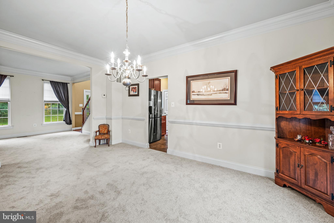
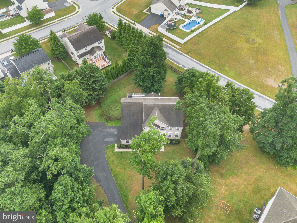
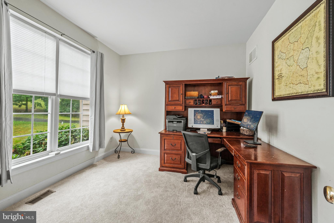
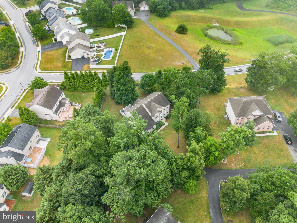
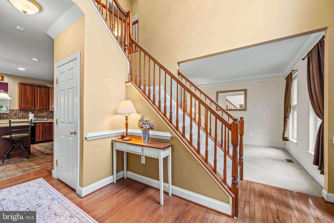
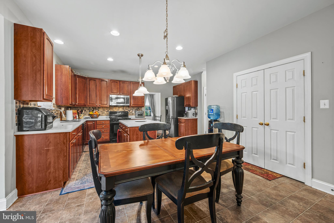
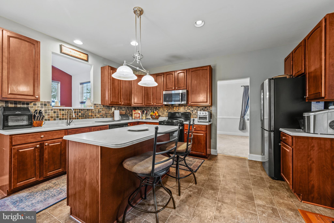
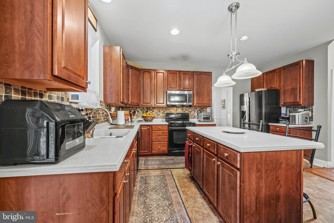
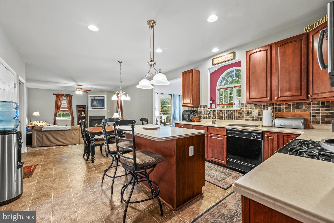
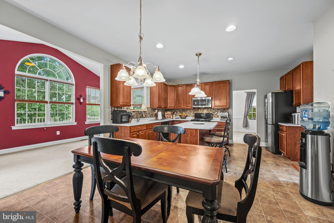
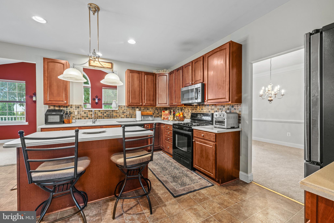
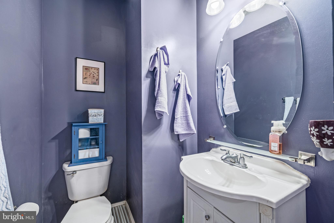
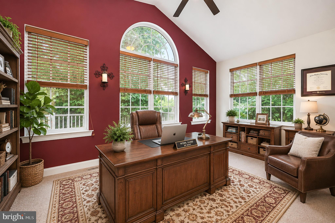
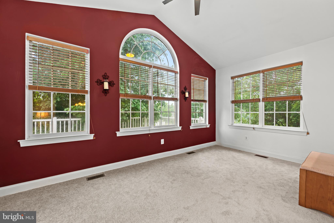
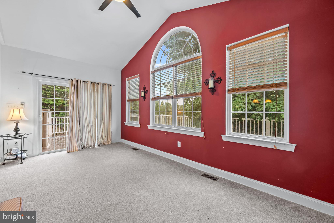
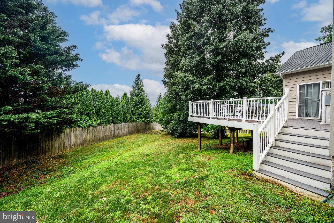
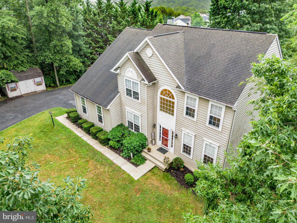
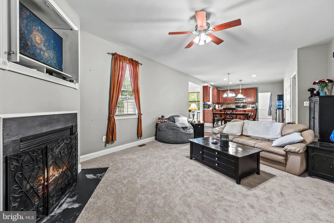
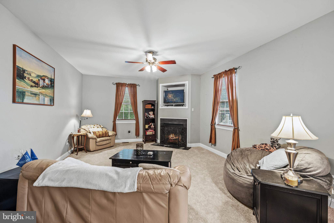
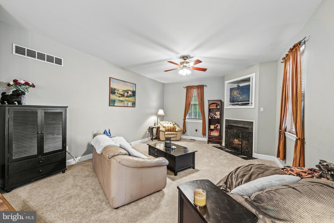
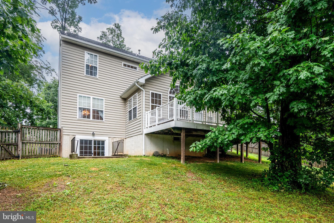
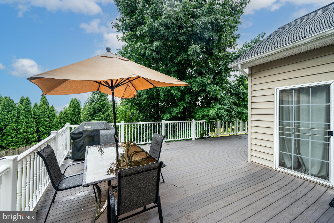
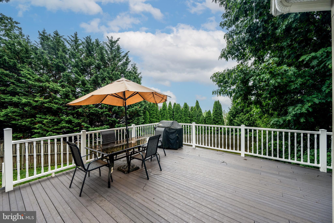
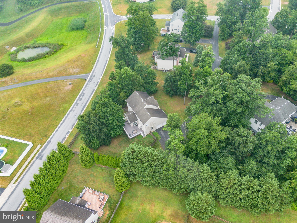
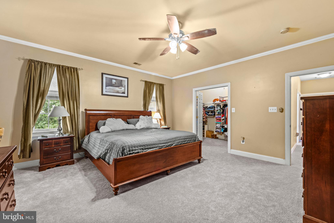
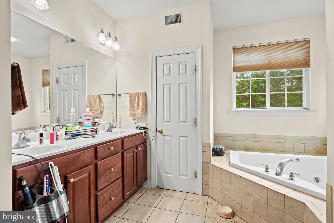
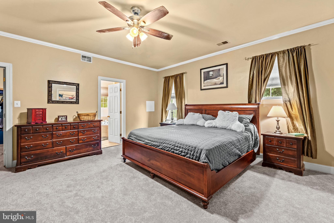
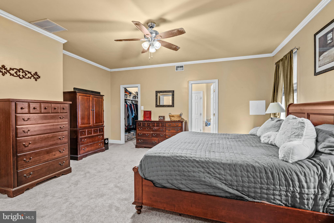
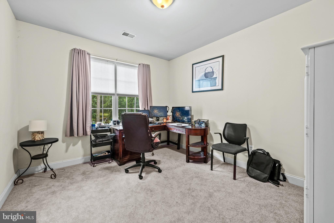
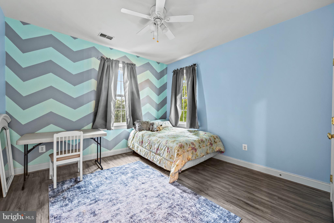
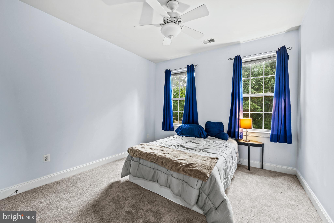
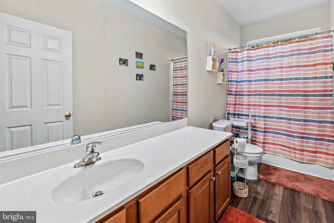
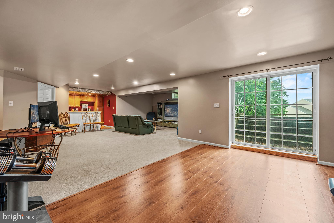
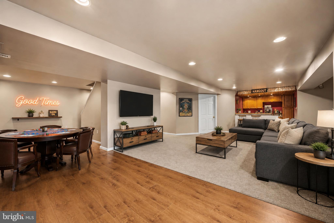
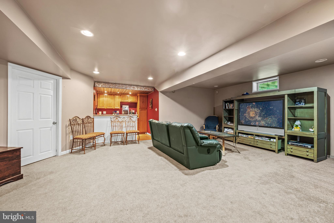
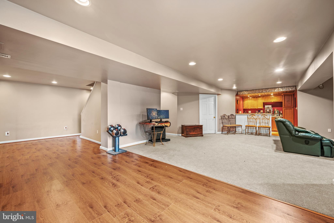
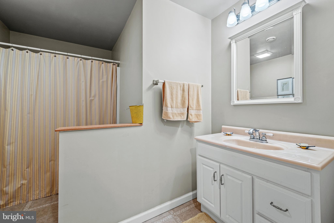
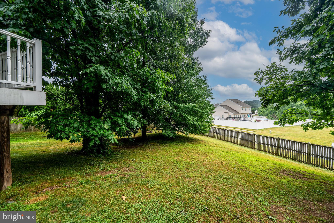
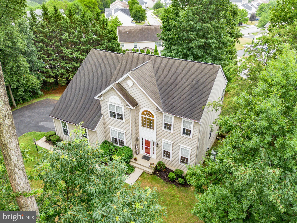
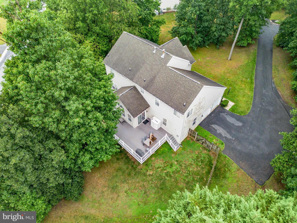
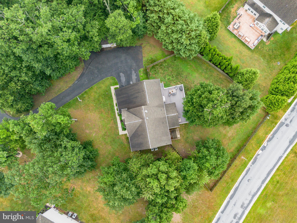
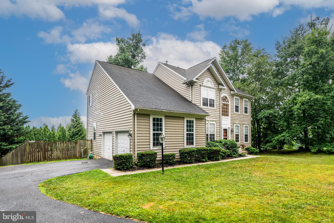
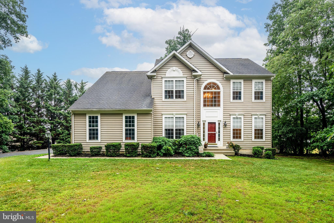
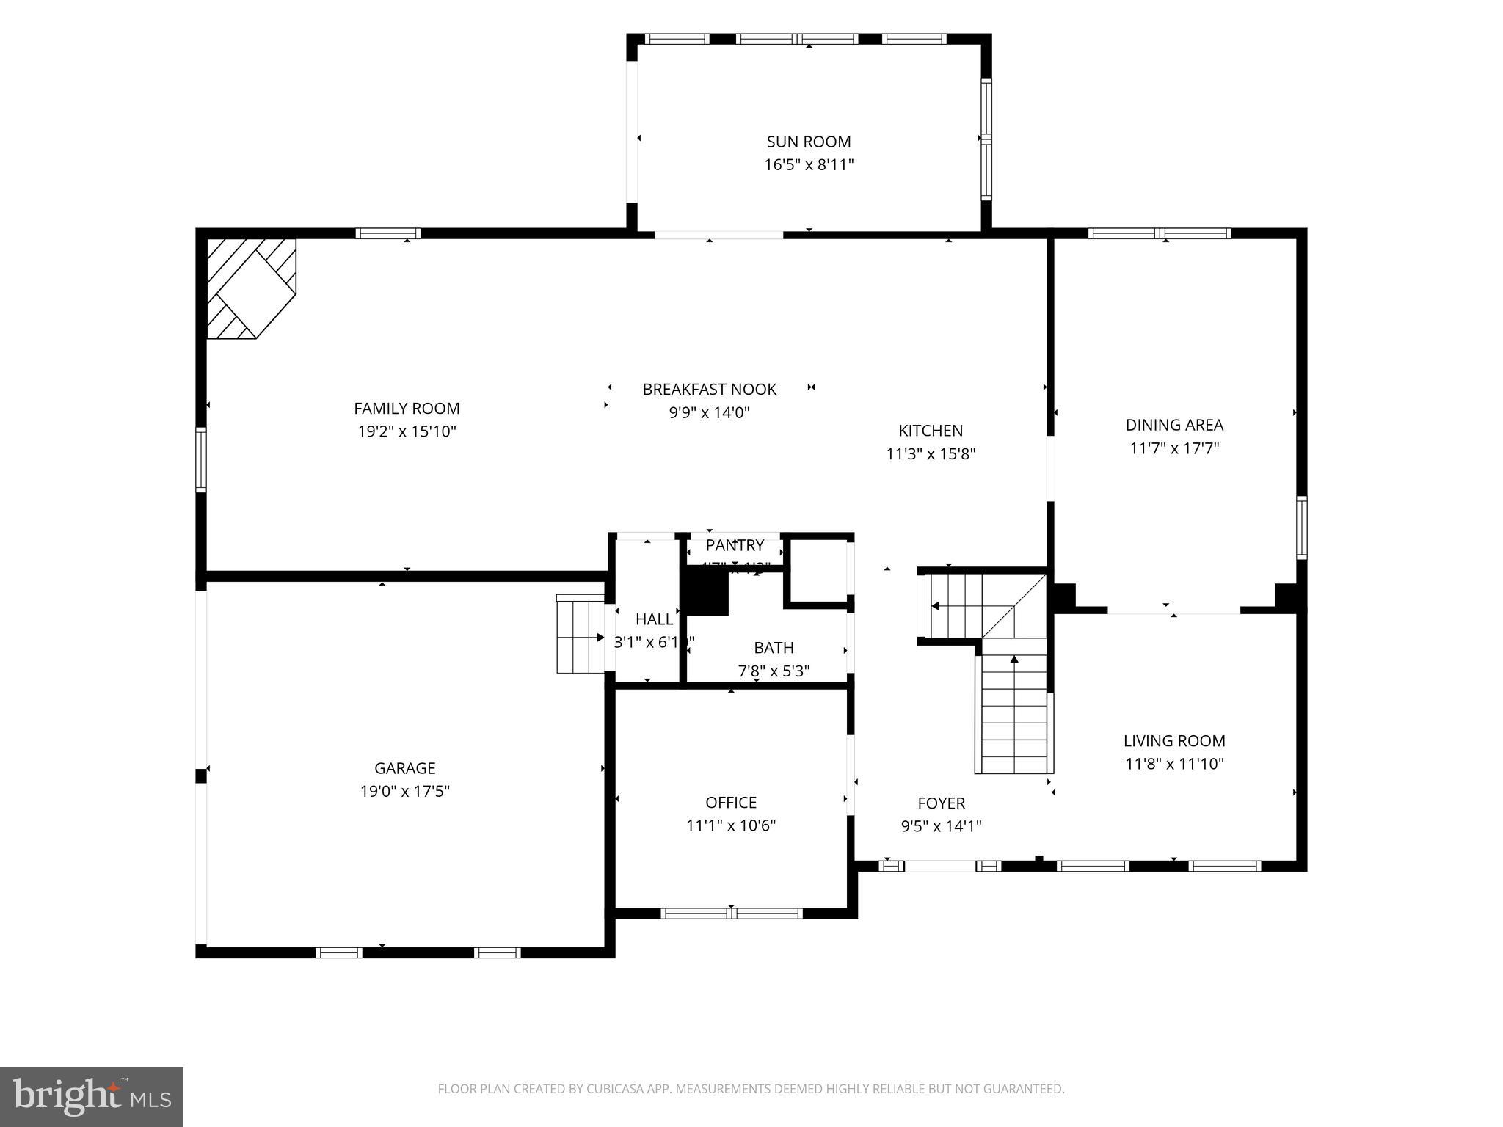
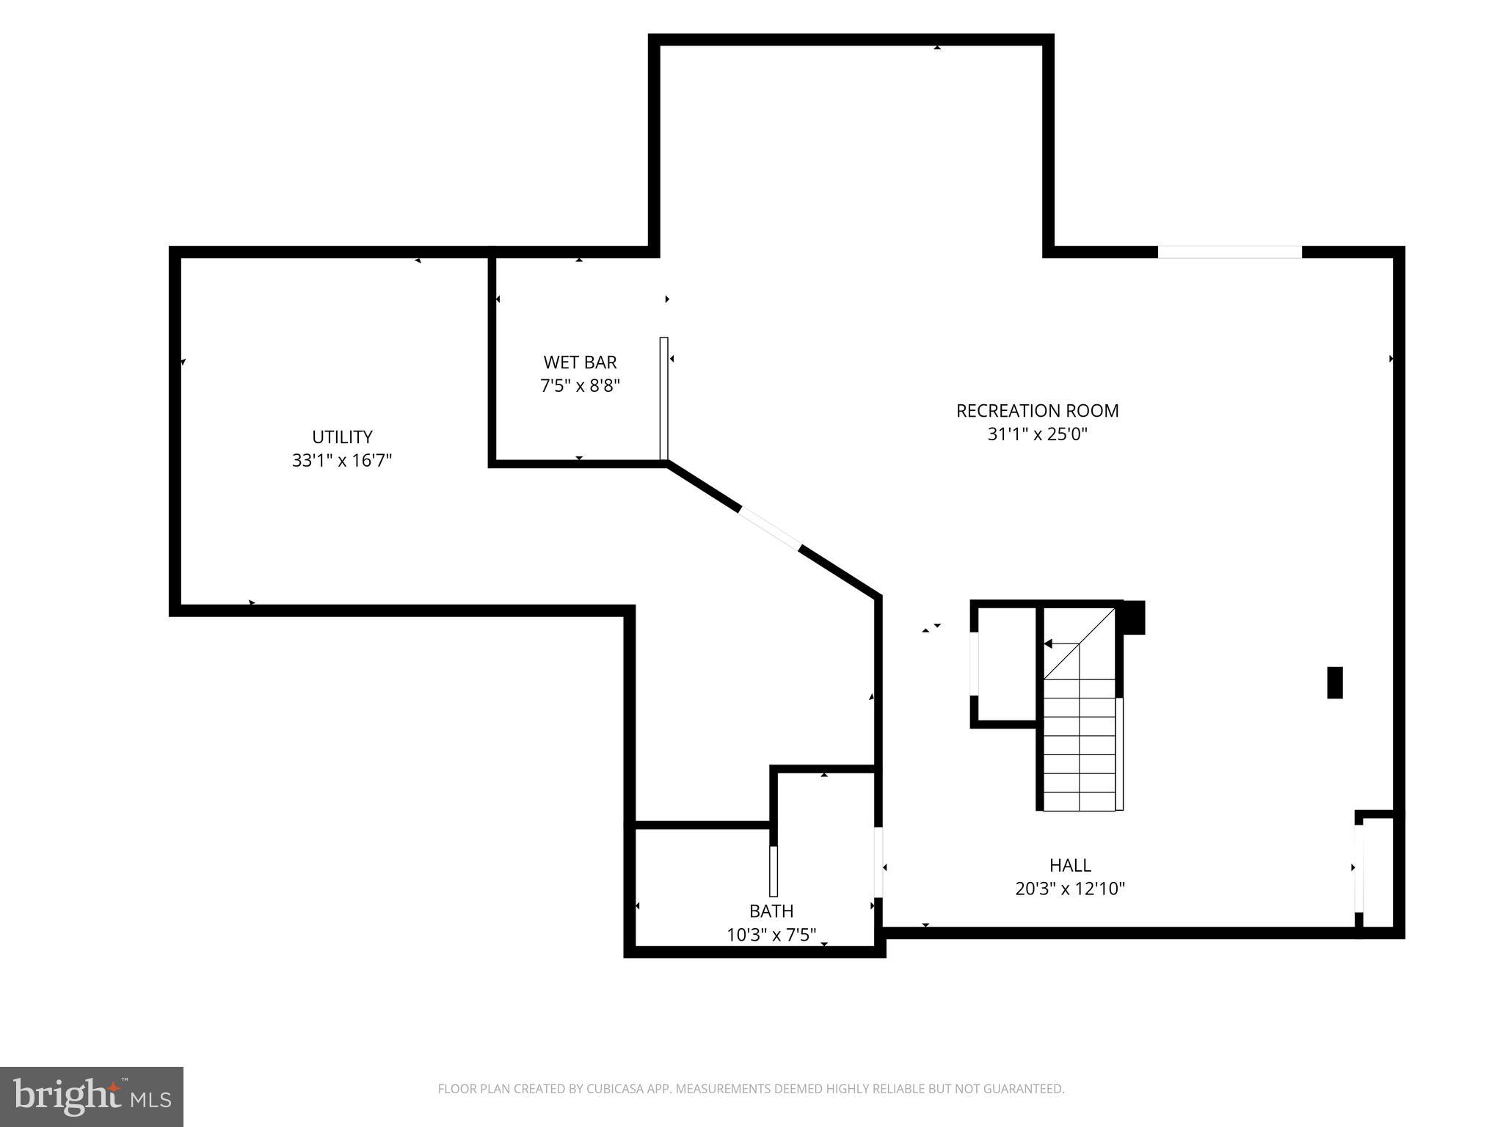
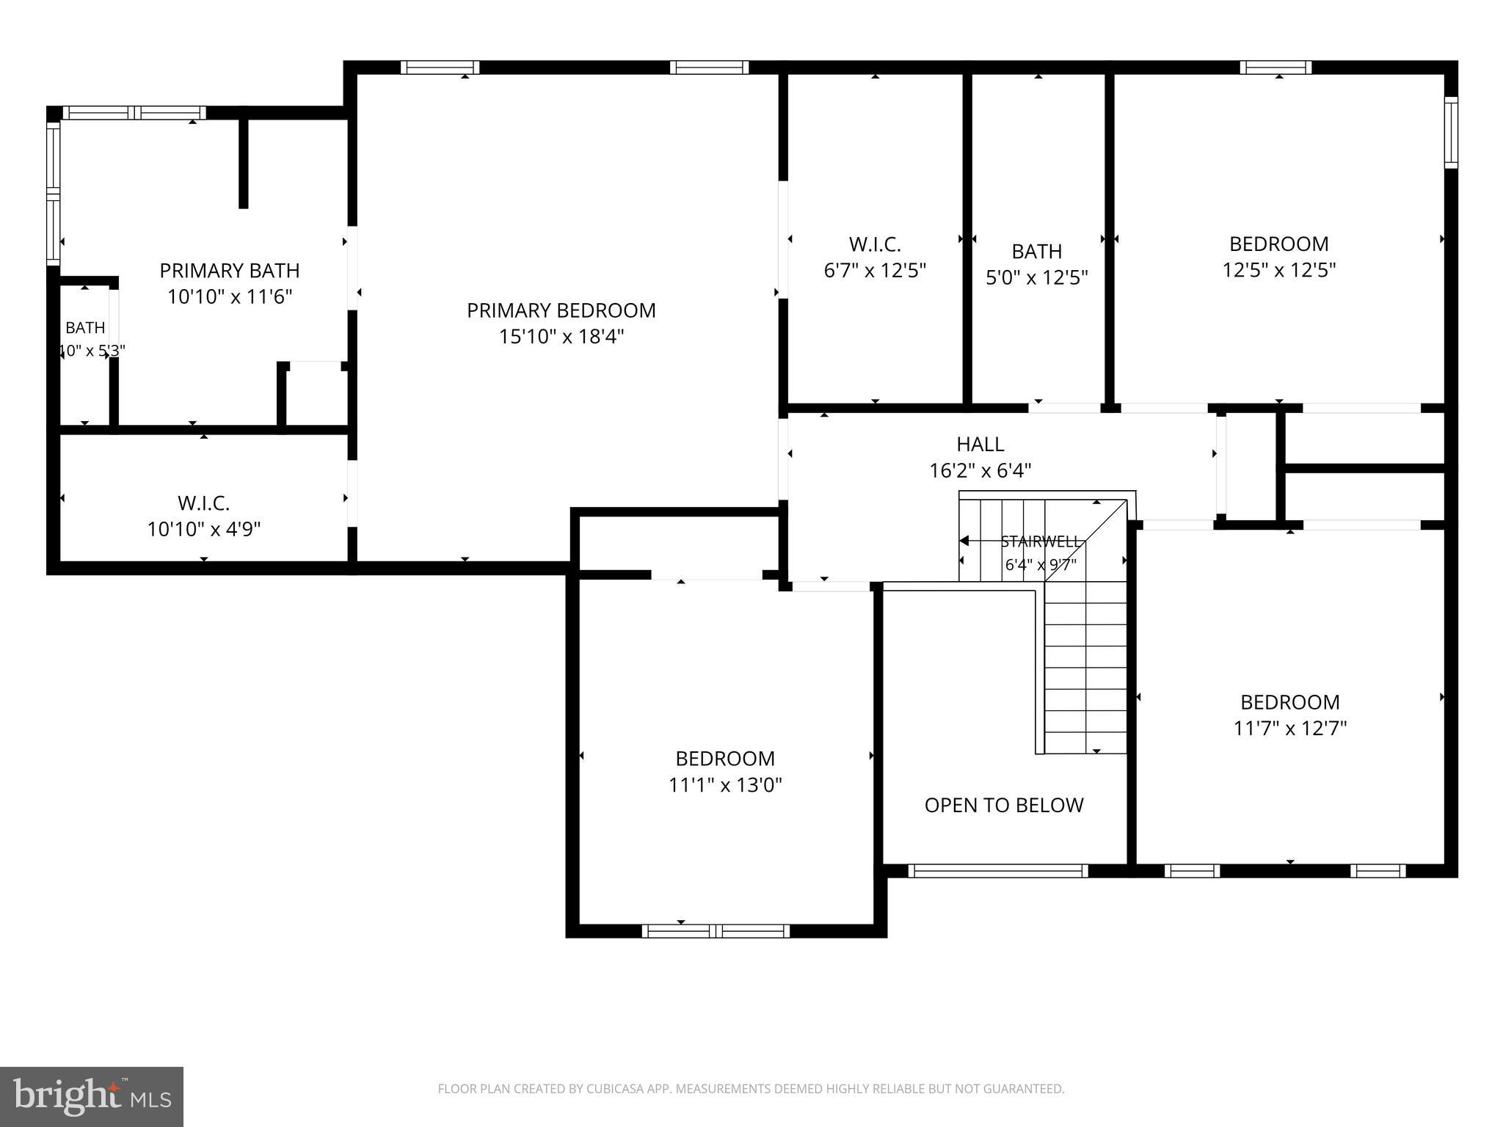
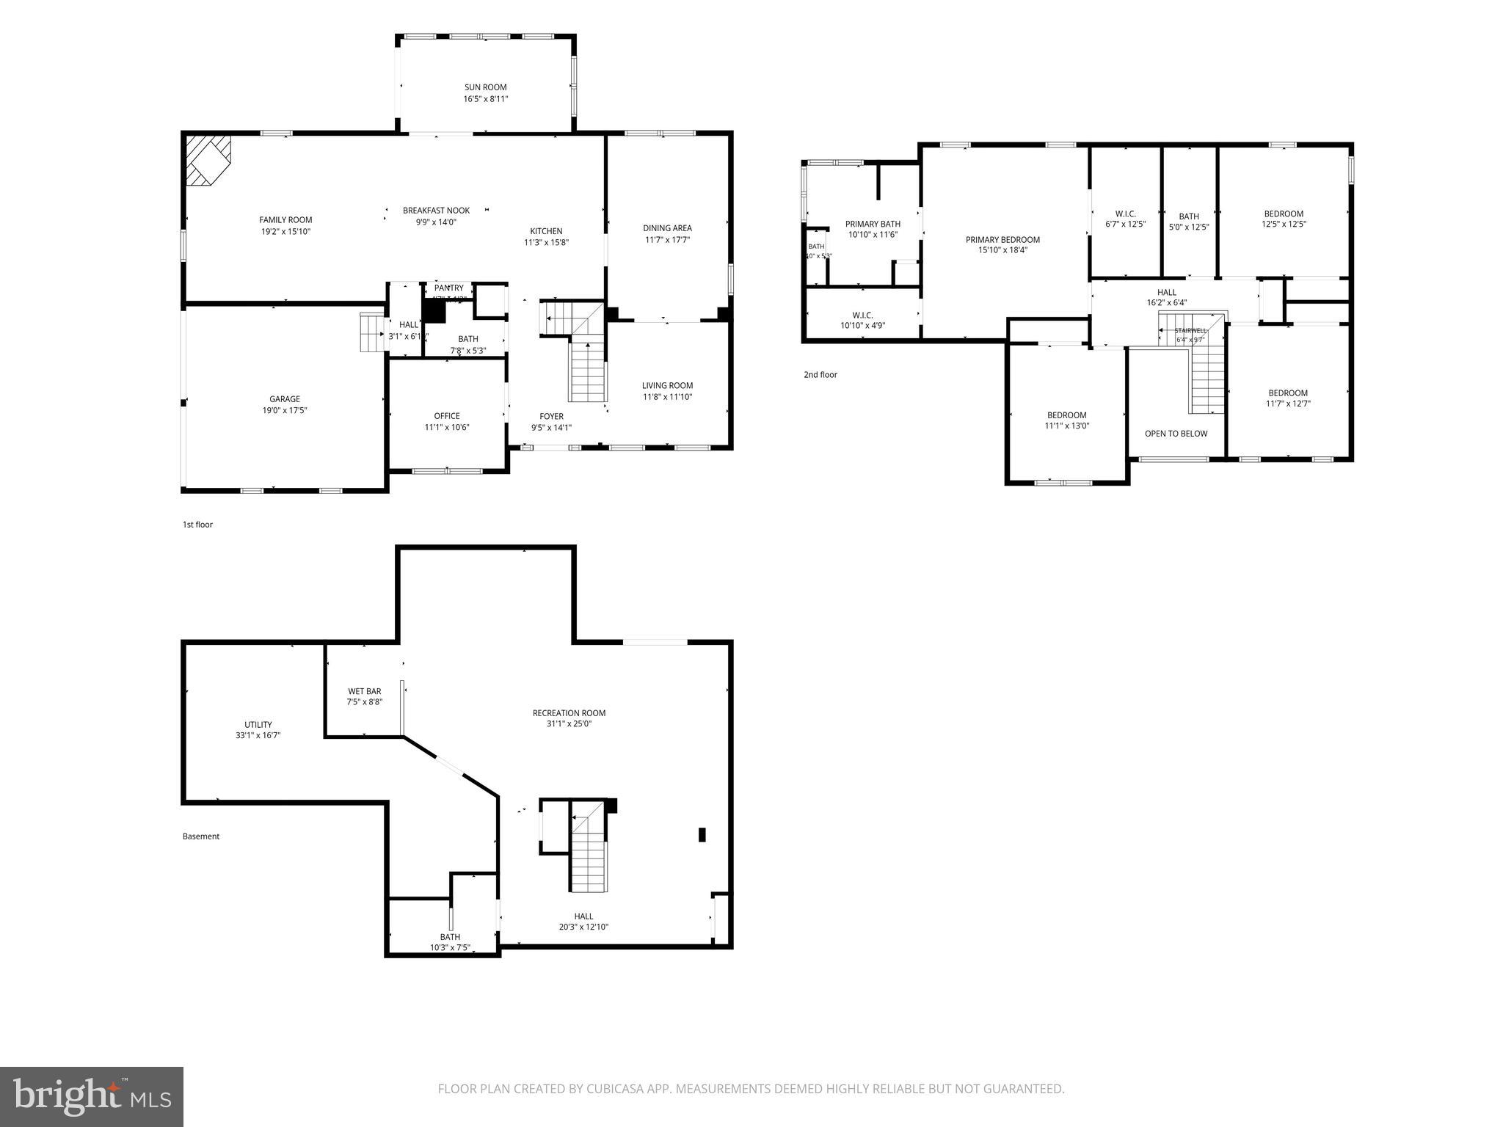
* Please remove shoes* Welcome to 2805 Ridgeleigh Court in desirable Park Ridge Estates in Manchester, Maryland. Nestled in a small, established community with no HOA, this beautiful Charles William model is being offered for the first time by its original owners. Situated on a private 0.56-acre lot, the home offers over 4,200 square feet of thoughtfully designed living space. This home features four bedrooms, three and a half baths, and new carpet throughout. The kitchen includes all appliances, Corian countertops, a center island, and a gas range. It flows seamlessly into the spacious, step-down family room featuring a cozy gas- fireplace, creating the perfect space for everyday living and entertaining. Just beyond, the bright and airy sunroom is filled with natural light and provides easy access to the spacious deck overlooking the fully fenced backyard—ideal for relaxing or hosting family and friends. The main level also includes a private den or office, along with elegant formal living and dining rooms accented by crown molding and chair rail. Upstairs, the primary suite offers two large walk-in closets and a luxurious en-suite bath with a double vanity, a jetted soaking tub, and a separate walk-in shower. The finished walkout lower level adds even more living space, complete with a bar, a full bathroom, and plenty of room for gatherings. Additional highlights include a private driveway and an attached sideloading two-car garage, offering both convenience and excellent curb appeal. This exceptional home offers space, comfort, privacy, and timeless appeal. Come see everything 2805 Ridgeleigh Court has to offer—we'd love to welcome you home!
Features & Amenities
Interior
-
Other Interior Features
Eat-in Kitchen, Kitchen Island, Pantry, Walk-In Closet(s), Recessed Lighting, Ceiling Fan(s), High Ceilings, Bar, Crown Molding, Open Floorplan
-
Total Bedrooms
4
-
Bathrooms
3
-
1/2 Bathrooms
1
-
Above Grade Finished Area
2784.0
-
Basement YN
YES
-
Cooling YN
YES
-
Cooling
Central Air, Ceiling Fan(s), Zoned, Electric
-
Fireplace YN
YES
-
Heating YN
YES
-
Heating
Electric, Natural Gas, Forced Air, Zoned
-
Pet friendly
N/A
Exterior
-
Garage
Yes
-
Garage spaces
2
-
Construction Materials
Vinyl Siding
-
Other Exterior Features
Rain Gutters
-
Parking
Garage, Driveway, Attached
-
Pool
No
-
Waterfront YN
NO
Area & Lot
-
Lot Size(acres)
0.56
-
Lot Size(square feet)
24,598
-
Property Type
Residential
-
Property Sub Type
Single Family Residence
-
Architectural Style
Colonial
Price
-
Sales Price
$619,900
-
Tax Amount
$6,927
-
Sq. Footage
3,584
-
Price/SqFt
$172
HOA
-
Association
No
School District
-
Elementary School
N/A
-
Middle School
NORTH CARROLL
-
High School
MANCHESTER VALLEY
Property Features
-
New Construction
NO
-
Foundation Details
Concrete Perimeter
-
Senior Community YN
NO
-
Sewer
Public Sewer
-
Tax Lot
32B
-
Water Source
Public
Schedule a Showing
Showing scheduled successfully.
Mortgage calculator
Estimate your monthly mortgage payment, including the principal and interest, property taxes, and HOA. Adjust the values to generate a more accurate rate.
Your payment
Principal and Interest:
$
Property taxes:
$
HOA fees:
$
Total loan payment:
$
Total interest amount:
$
Location
County
CARROLL
Elementary School
Middle School
NORTH CARROLL
High School
MANCHESTER VALLEY
Listing Courtesy of Julia Sands Gonzalez, Monument Sotheby's International Realty
RealHub Information is provided exclusively for consumers' personal, non-commercial use, and it may not be used for any purpose other than to identify prospective properties consumers may be interested in purchasing. All information deemed reliable but not guaranteed and should be independently verified. All properties are subject to prior sale, change or withdrawal. RealHub website owner shall not be responsible for any typographical errors, misinformation, misprints and shall be held totally harmless.

Salesperson, Realtor
Danielle Bender
Call Danielle today to schedule a private showing.

* Listings on this website come from the FMLS IDX Compilation and may be held by brokerage firms other than the owner of this website. The listing brokerage is identified in any listing details. Information is deemed reliable but is not guaranteed. If you believe any FMLS listing contains material that infringes your copyrighted work please click here to review our DMCA policy and learn how to submit a takedown request.© 2024 FMLS.
Related Properties
MANCHESTER
PARCEL B HILLTOP DRIVE
3 Beds
2 Baths
2,000 Sq.Ft.
$687,000
MLS#: MDCR2017402
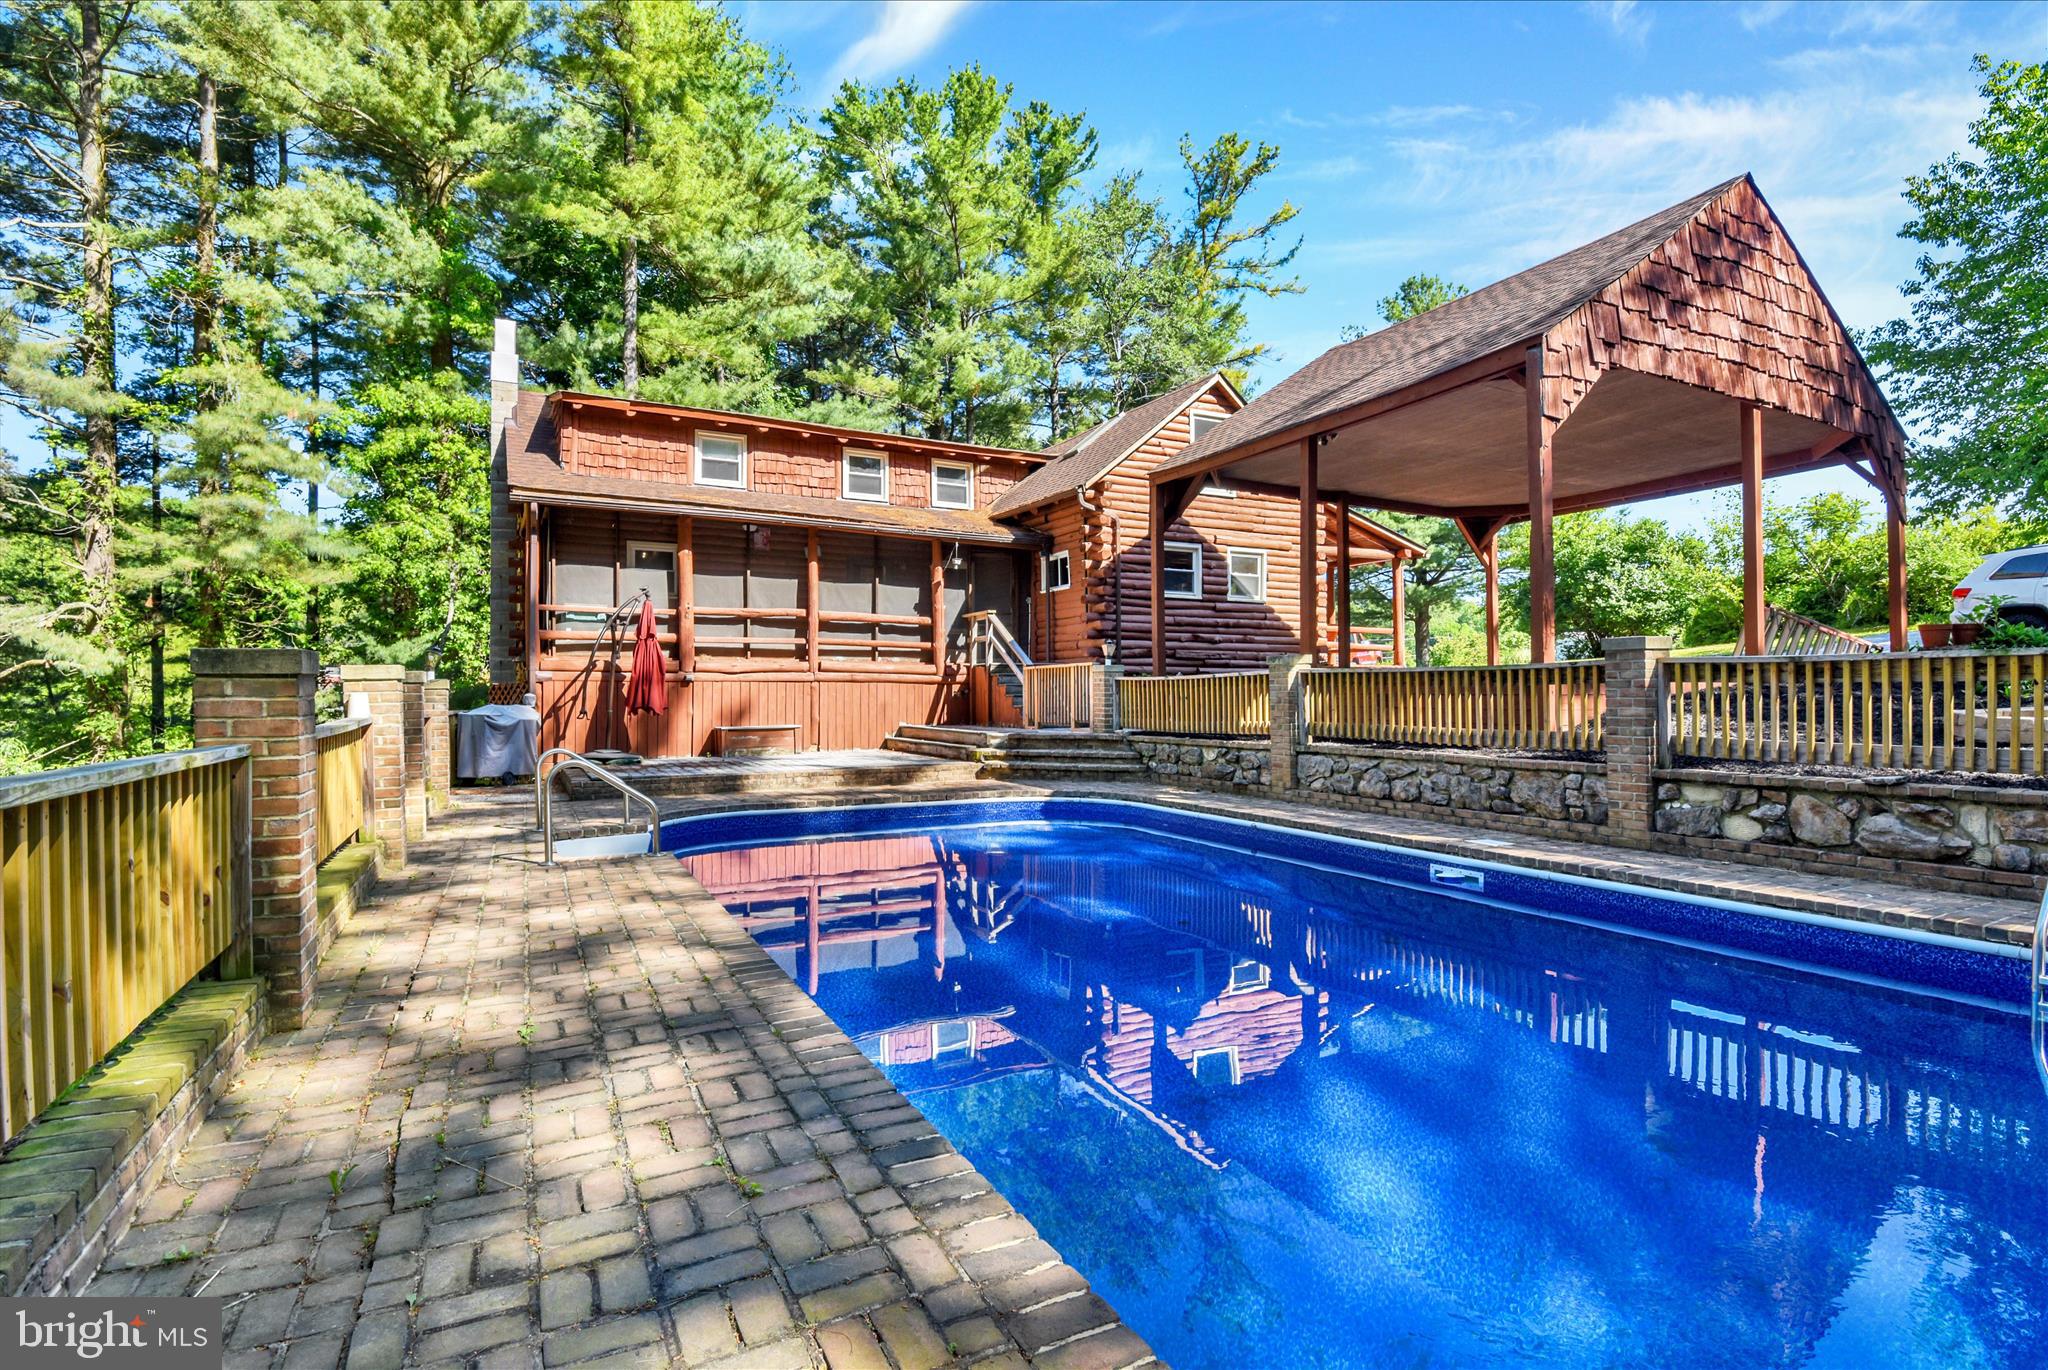
MANCHESTER
3299 LINEBORO ROAD
3 Beds
2 Baths
3,052 Sq.Ft.
$639,900
MLS#: MDCR2035200

MANCHESTER
355 GREENFIELD STREET
5 Beds
3 Baths
4,068 Sq.Ft.
$540,000
MLS#: PAYK2112090

MANCHESTER
2951 ABBEY DRIVE
4 Beds
2 Baths
2,456 Sq.Ft.
$534,900
MLS#: MDCR2036240

MANCHESTER
2313 NEVADA DRIVE
3 Beds
3 Baths
2,300 Sq.Ft.
$595,000
MLS#: MDCR2036562

MANCHESTER
Lot 5 ALESIA LINEBORO ROAD
3 Beds
2 Baths
2,109 Sq.Ft.
$700,000
MLS#: MDCR2035548
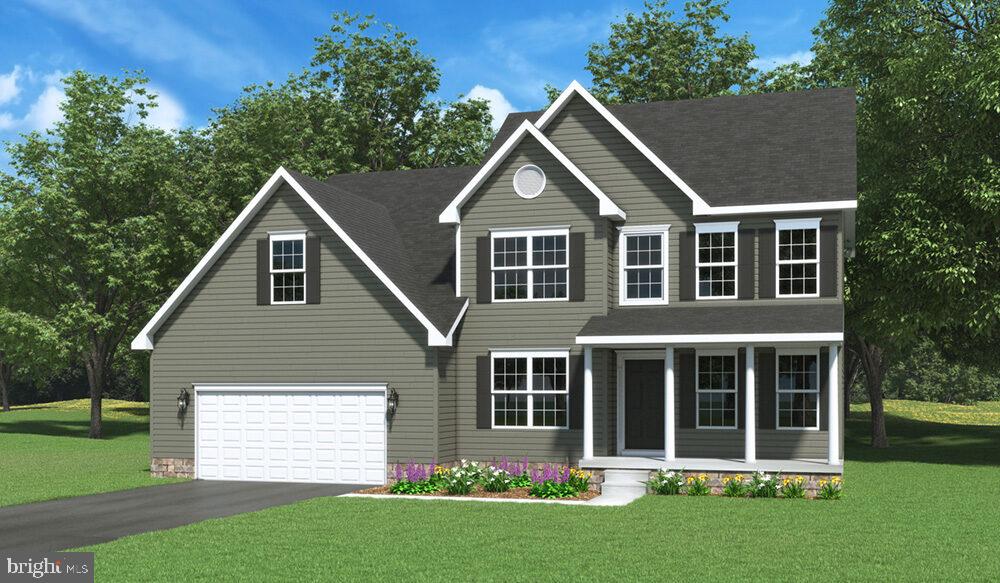
MANCHESTER
Lt 4 ALESIA LINEBORO ROAD
4 Beds
2 Baths
2,525 Sq.Ft.
$715,000
MLS#: MDCR2035506

MANCHESTER
3056 CIESTA COURT
4 Beds
3 Baths
2,734 Sq.Ft.
$525,000
MLS#: MDCR2036640

MANCHESTER
2841 CHAUNCEY HILL DRIVE 28
3 Beds
3 Baths
3,417 Sq.Ft.
$499,000
MLS#: MDCR2036958
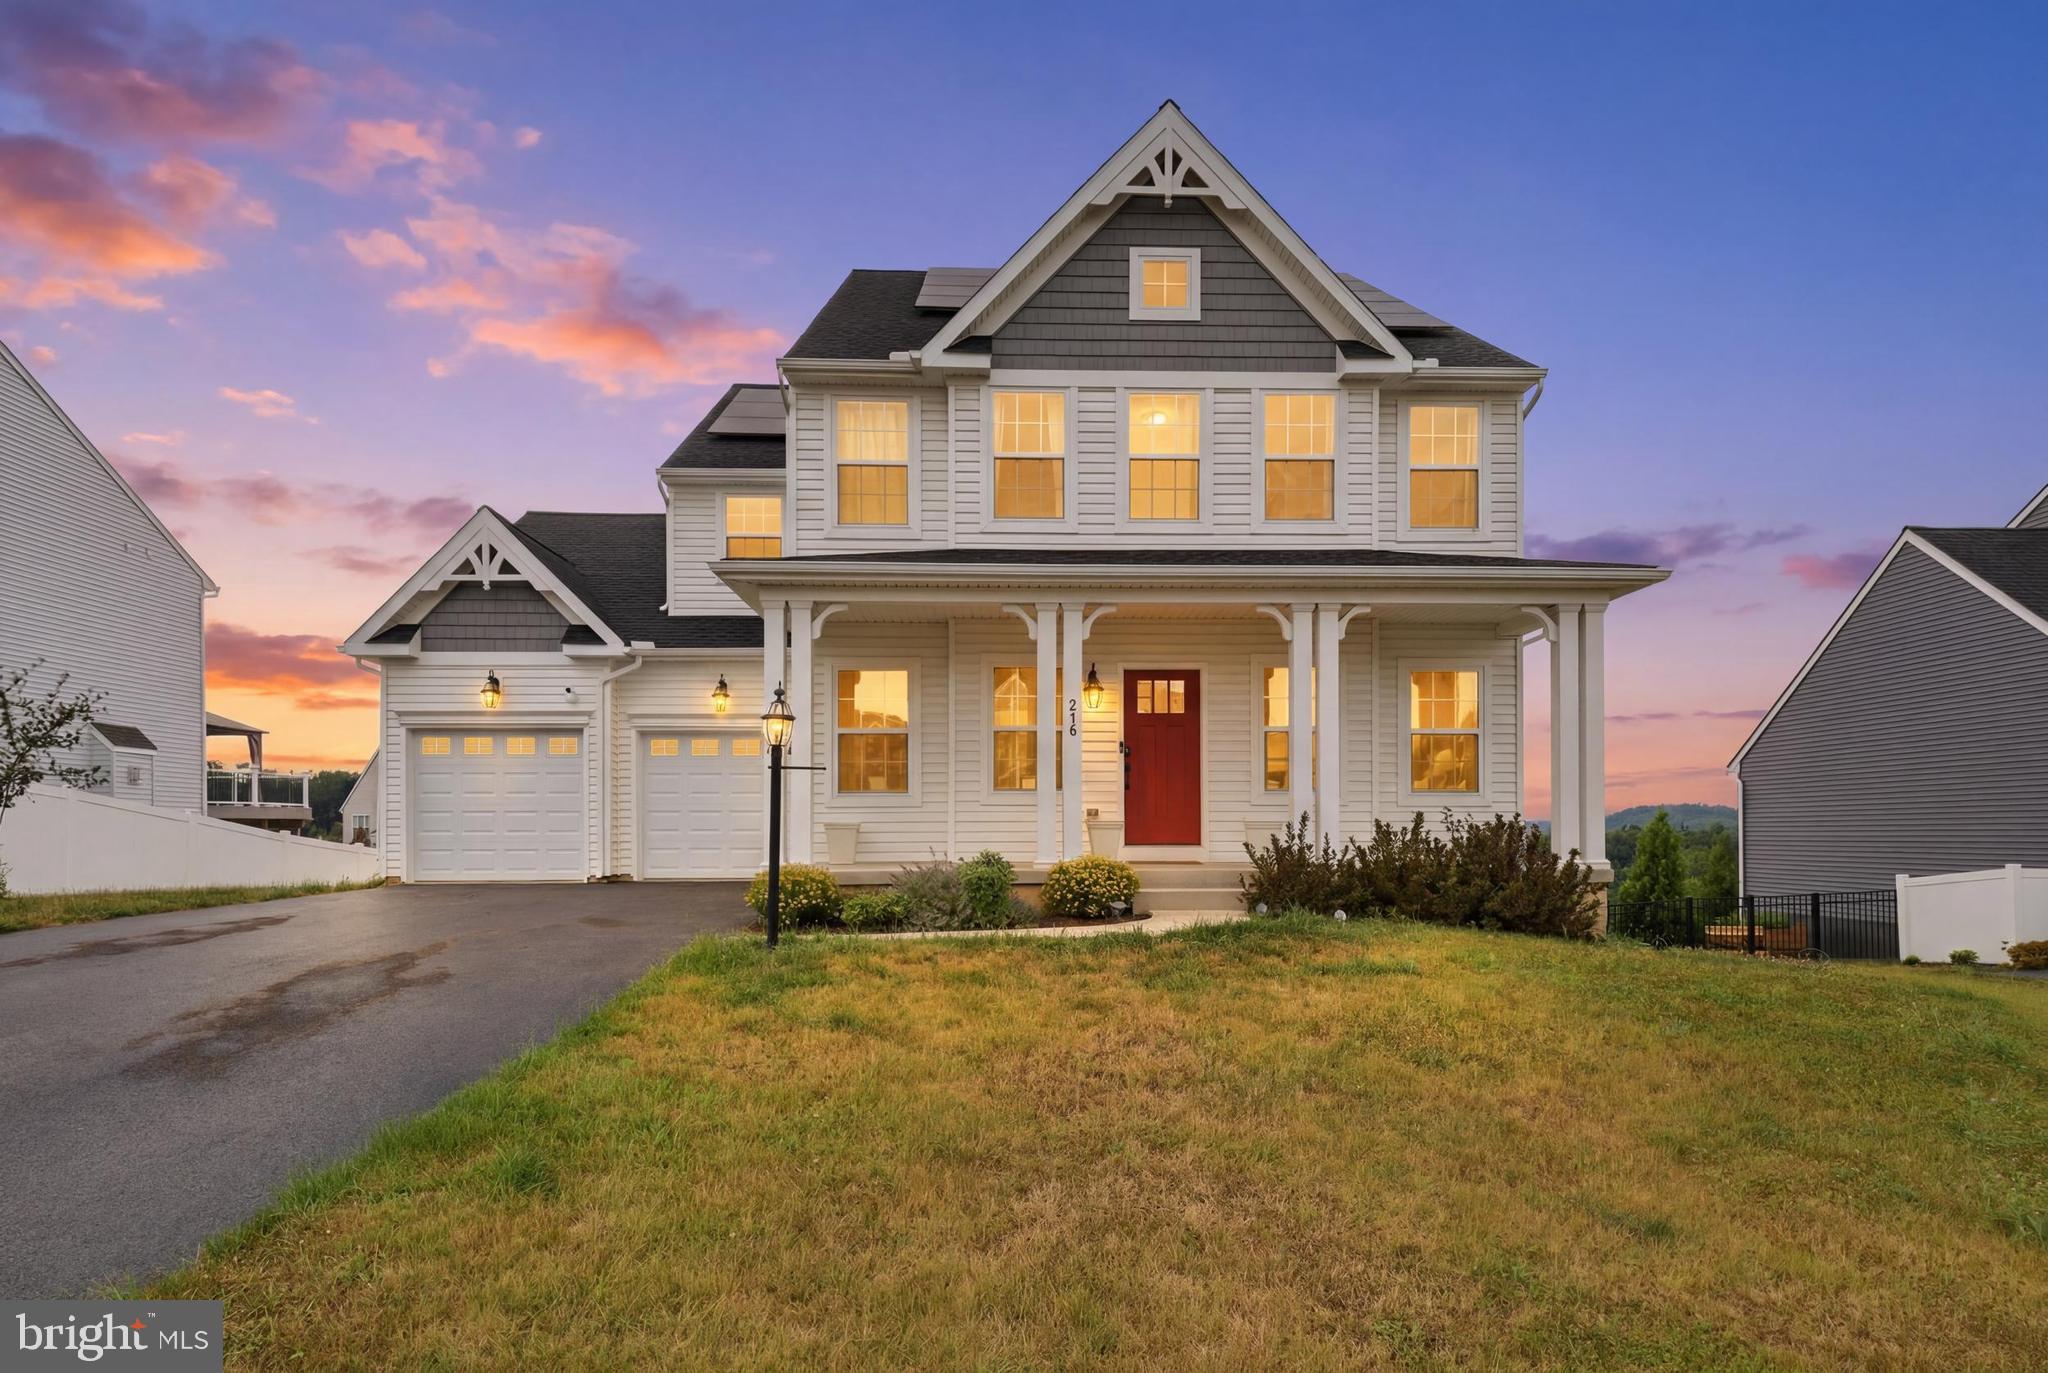
MANCHESTER
216 HOLLYHOCK DRIVE
4 Beds
2 Baths
2,628 Sq.Ft.
$499,900
MLS#: PAYK2107366
.png)