


Property
Beds
4
Full Baths
2
1/2 Baths
1
Year Built
1990
Sq.Footage
2,440
Nestled in the serene enclave of Woods of Neshaminy, this stunning A-Frame residence exudes charm and sophistication. With 2,440 square feet of thoughtfully designed living space, this home offers an inviting atmosphere perfect for both relaxation and entertaining. Step inside to discover a warm and welcoming ambiance, highlighted by a cozy fireplace that serves as the heart of the living area. The open layout seamlessly connects the living room to the dining space, creating an ideal setting for gatherings with loved ones. The well-appointed kitchen is ready for culinary adventures, featuring ample counter space and a layout that encourages creativity. This home boasts four spacious bedrooms, providing plenty of room for rest and rejuvenation. The primary suite is a true retreat, complete with an en-suite bathroom that offers both comfort and privacy. An additional full bathroom and a convenient half bath ensure that everyone's needs are met. The daylight basement presents endless possibilities, whether you envision a home gym, a playroom, or a cozy media space. Outside, the 0.24-acre lot offers a peaceful escape, perfect for enjoying morning coffee or evening sunsets. With an attached garage and driveway parking for up to six vehicles, convenience is at your fingertips. Experience the luxury of living in a community that balances tranquility with accessibility. This home is not just a place to live; it's a lifestyle waiting to be embraced. Showing starts at the open house!!! Come join me.
Features & Amenities
Interior
-
Total Bedrooms
4
-
Bathrooms
2
-
1/2 Bathrooms
1
-
Above Grade Finished Area
2440.0
-
Basement YN
YES
-
Cooling YN
YES
-
Cooling
Central Air, Electric
-
Fireplace YN
YES
-
Heating YN
YES
-
Heating
Natural Gas, Forced Air
-
Pet friendly
N/A
Exterior
-
Garage
Yes
-
Garage spaces
2
-
Construction Materials
Frame
-
Parking
Garage, Driveway, Attached
-
Pool
No
-
Waterfront YN
NO
Area & Lot
-
Lot Size(acres)
0.24
-
Lot Size(square feet)
10,400
-
Property Type
Residential
-
Property Sub Type
Single Family Residence
-
Architectural Style
A-Frame
Price
-
Sales Price
$750,000
-
Tax Amount
$8,697
-
Financing Options
Cash, Conventional, FHA, VA
-
Sq. Footage
2,440
-
Price/SqFt
$307
HOA
-
Association
No
School District
-
Elementary School
N/A
-
Middle School
N/A
-
High School
N/A
Property Features
-
New Construction
NO
-
Foundation Details
Concrete Perimeter
-
Senior Community YN
NO
-
Sewer
Public Sewer
-
Tax Lot
173
-
Water Source
Public
Schedule a Showing
Showing scheduled successfully.
Mortgage calculator
Estimate your monthly mortgage payment, including the principal and interest, property taxes, and HOA. Adjust the values to generate a more accurate rate.
Your payment
Principal and Interest:
$
Property taxes:
$
HOA fees:
$
Total loan payment:
$
Total interest amount:
$
Location
County
BUCKS
Elementary School
Middle School
High School
Listing Courtesy of Mithil Patel, Equity Pennsylvania Real Estate
RealHub Information is provided exclusively for consumers' personal, non-commercial use, and it may not be used for any purpose other than to identify prospective properties consumers may be interested in purchasing. All information deemed reliable but not guaranteed and should be independently verified. All properties are subject to prior sale, change or withdrawal. RealHub website owner shall not be responsible for any typographical errors, misinformation, misprints and shall be held totally harmless.

Salesperson, Realtor
Danielle Bender
Call Danielle today to schedule a private showing.

* Listings on this website come from the FMLS IDX Compilation and may be held by brokerage firms other than the owner of this website. The listing brokerage is identified in any listing details. Information is deemed reliable but is not guaranteed. If you believe any FMLS listing contains material that infringes your copyrighted work please click here to review our DMCA policy and learn how to submit a takedown request.© 2024 FMLS.
Related Properties

BENSALEM
890 JORDAN DRIVE
4 Beds
3 Baths
2,686 Sq.Ft.
$675,000
MLS#: PABU2127764

BENSALEM
2264 BOWMAN AVENUE
4 Beds
2 Baths
3,240 Sq.Ft.
$699,900
MLS#: PABU2127272
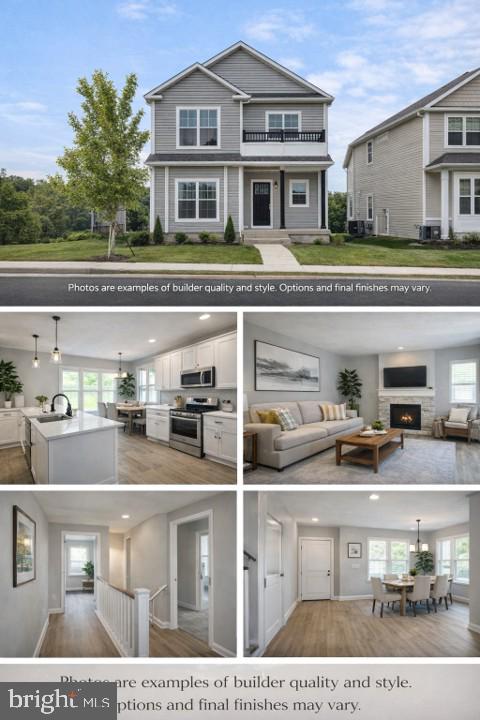
BENSALEM
1113 LAVENDER RD.
4 Beds
3 Baths
2,254 Sq.Ft.
$699,000
MLS#: PABU2118968
BENSALEM
5913 HUDSON ROAD
3 Beds
1 Baths
1,351 Sq.Ft.
$629,000
MLS#: PABU2131916

BENSALEM
12 PAR AVENUE
4 Beds
2 Baths
3,508 Sq.Ft.
$859,000
MLS#: PABU2126816
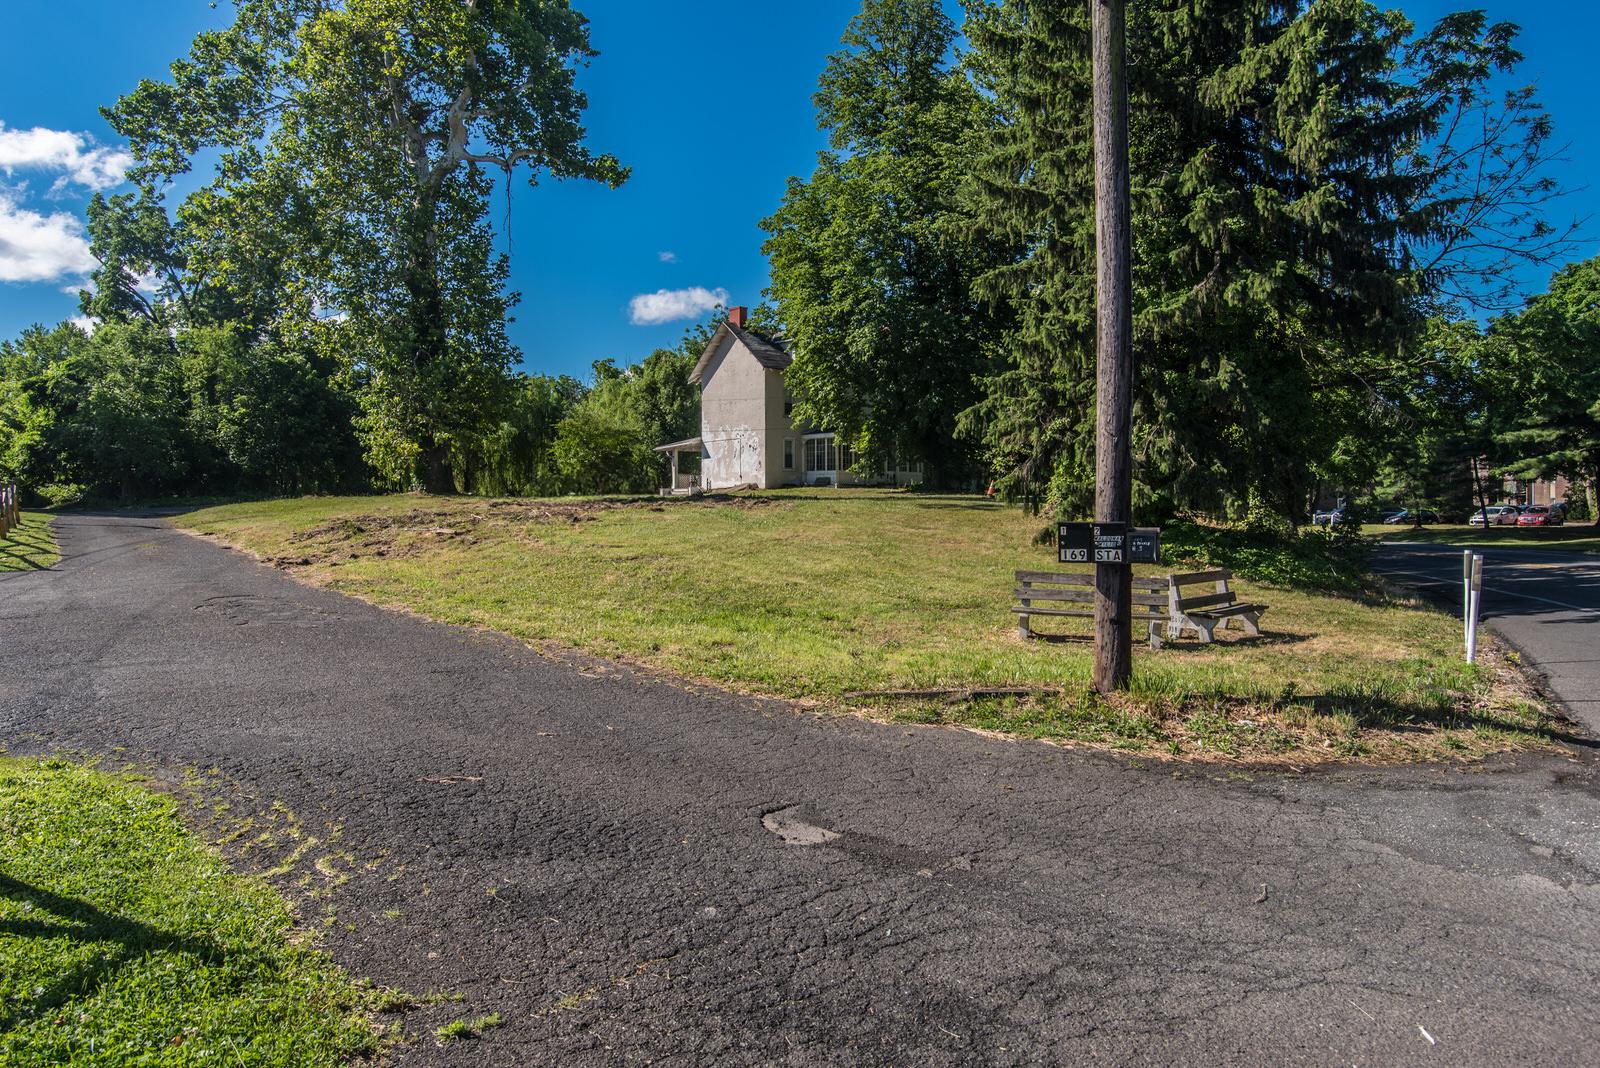
BENSALEM
169 STATE ROAD
6 Beds
3 Baths
2,922 Sq.Ft.
$875,000
MLS#: PABU2123008

BENSALEM
1053 FLORIDA AVENUE
4 Beds
3 Baths
2,654 Sq.Ft.
$659,900
MLS#: PABU2131372

BENSALEM
6231 WASHINGTON LANE
3 Beds
2 Baths
1,638 Sq.Ft.
$635,000
MLS#: PABU2132134
.png)