
Split Level, Colonial
252 ROOSEVELT AVENUE
DOWNINGTOWN, PA 19335
MLS#: PACT2130036
$439,000
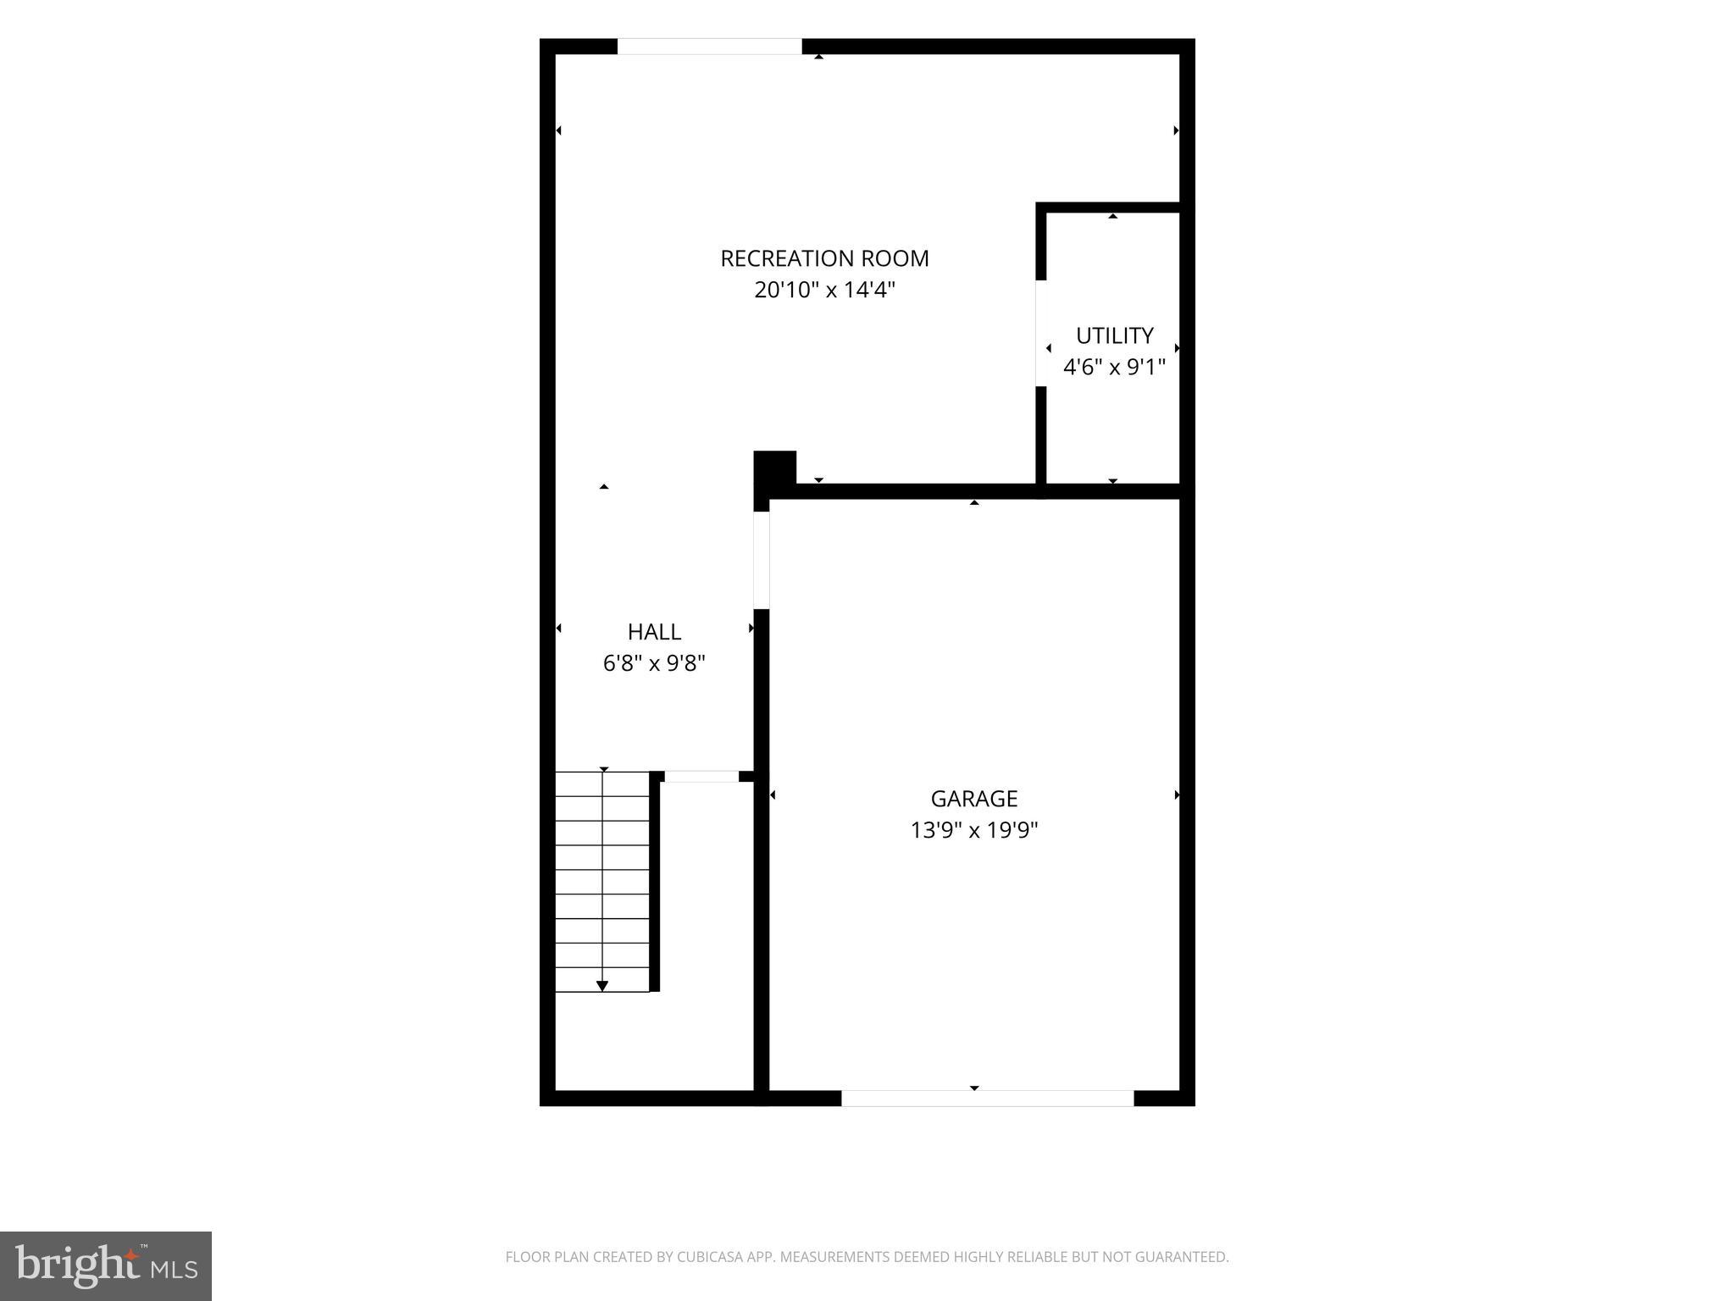
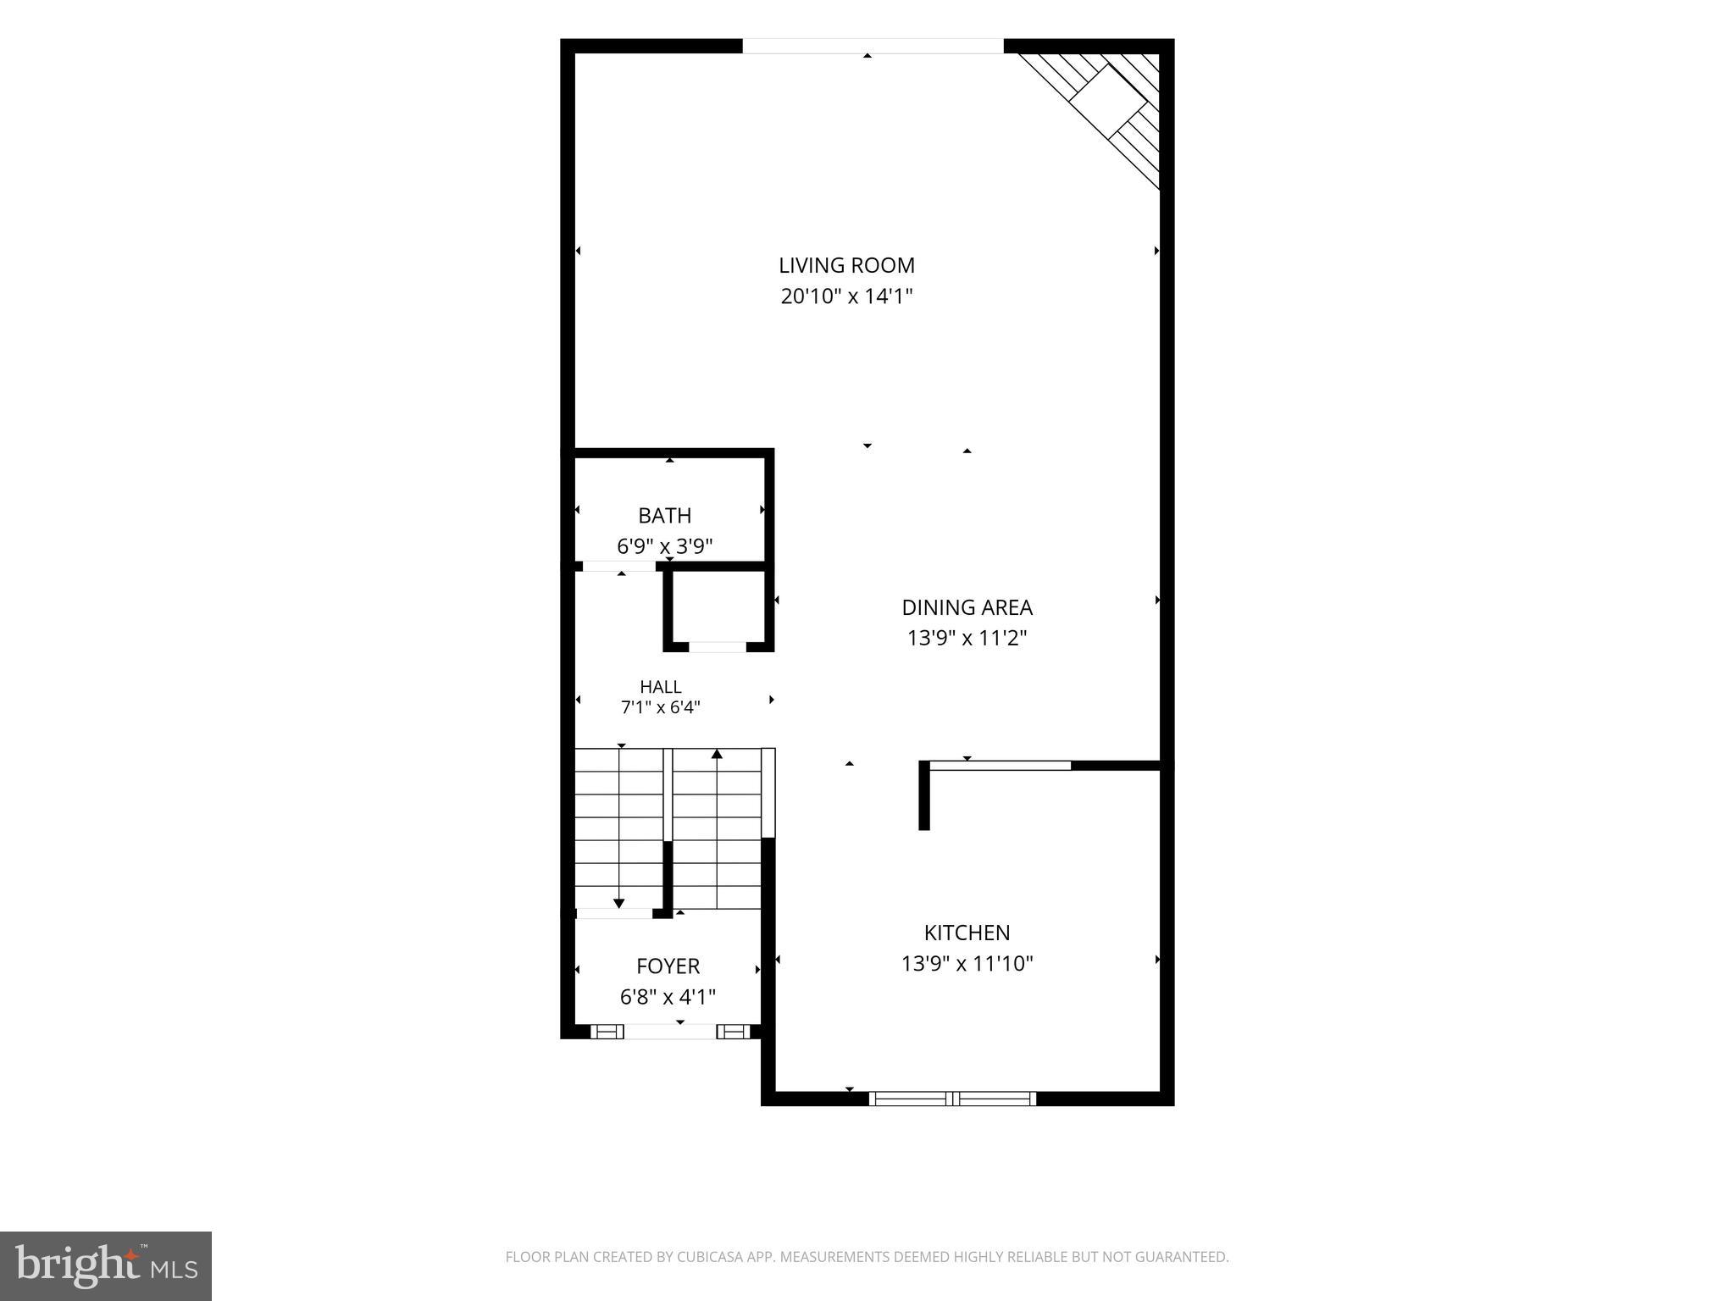
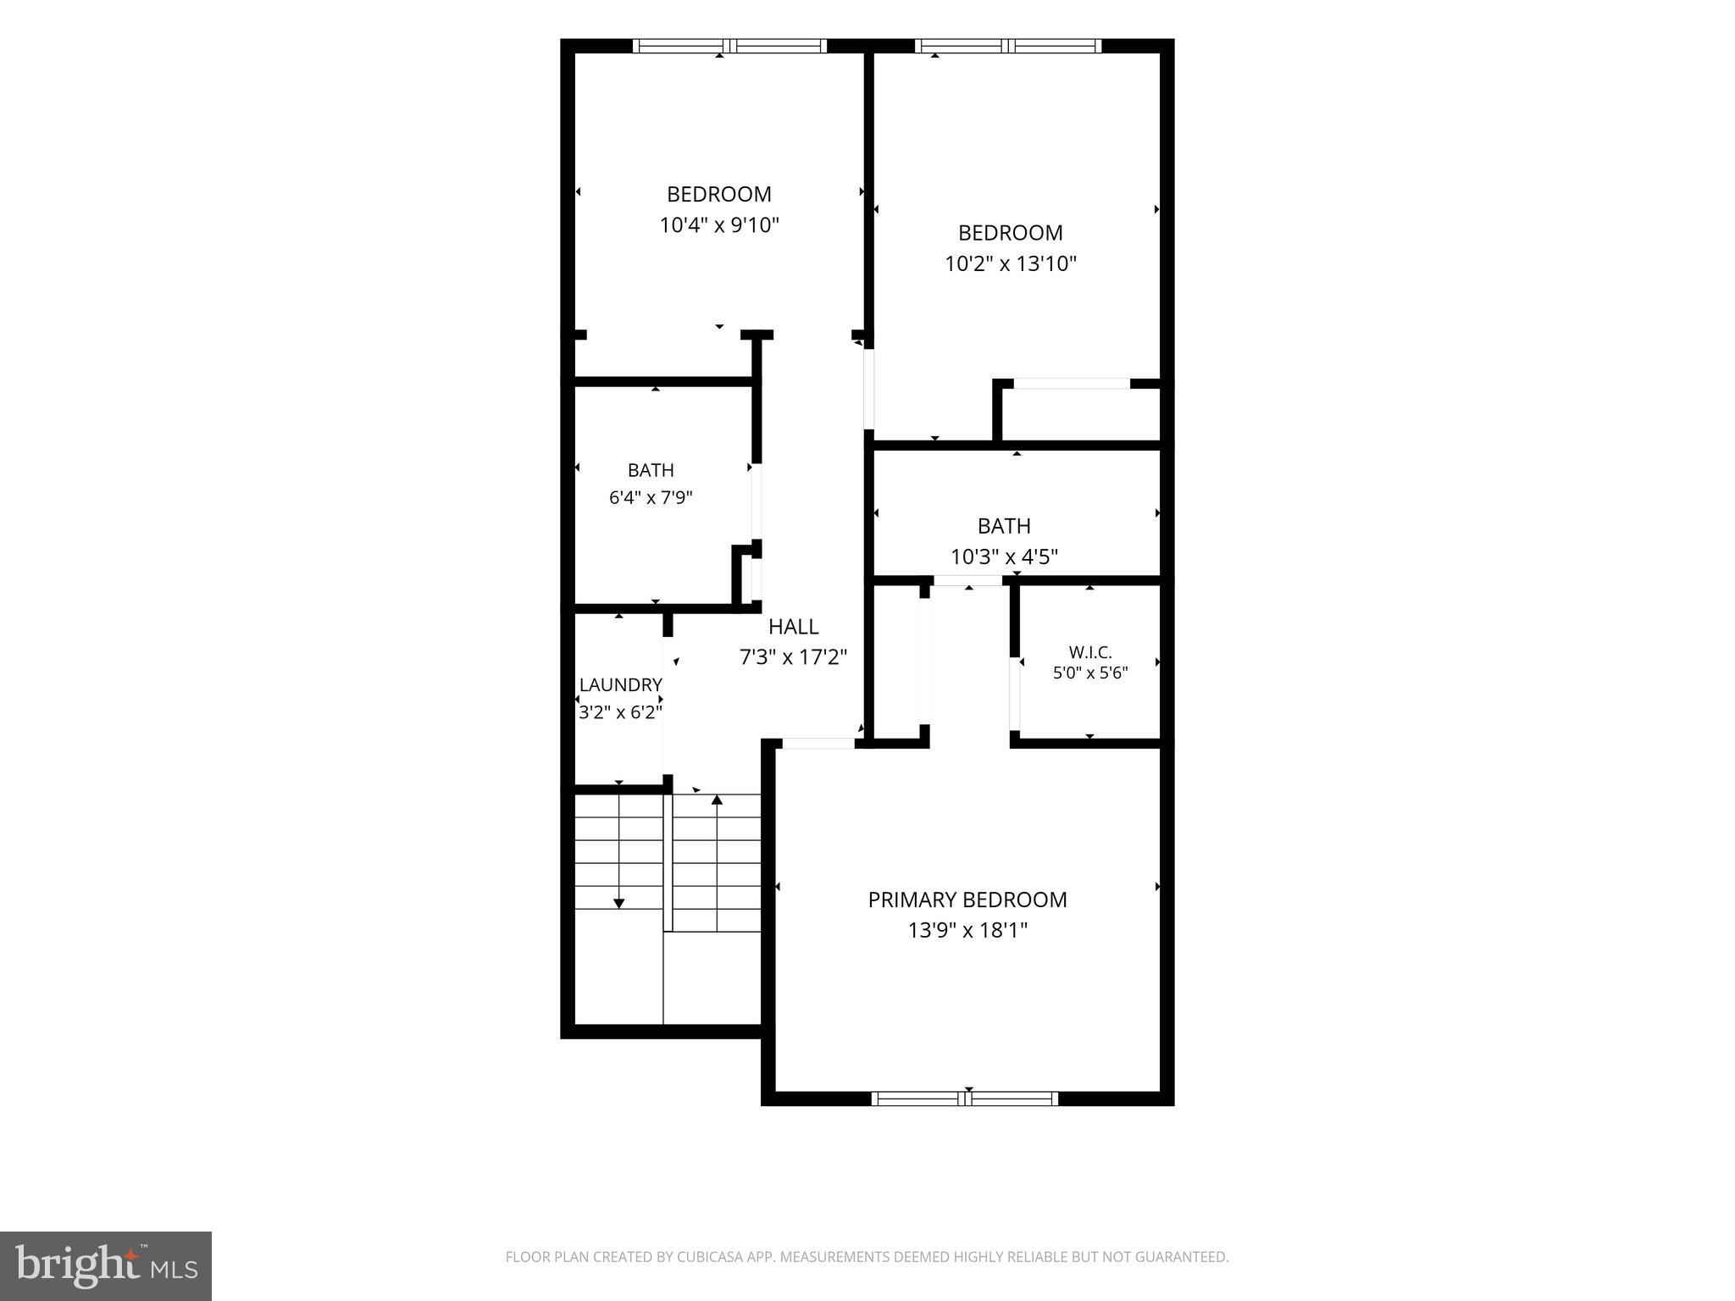
Property
Beds
3
Full Baths
2
1/2 Baths
1
Year Built
2001
Sq.Footage
2,145
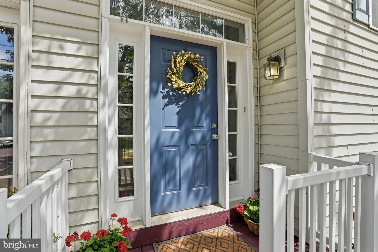
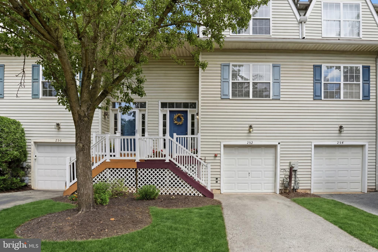
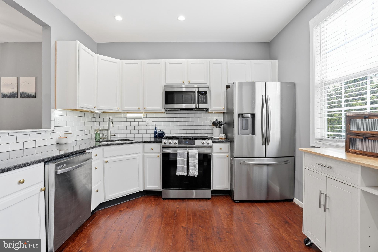
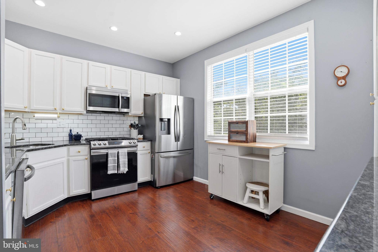
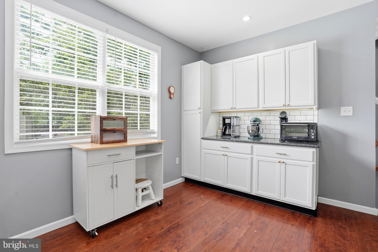
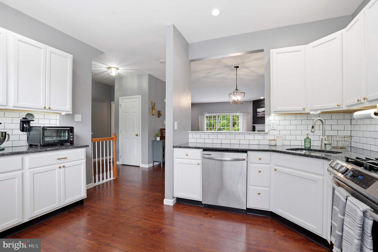
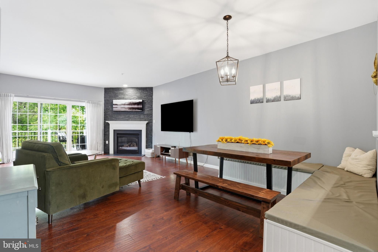
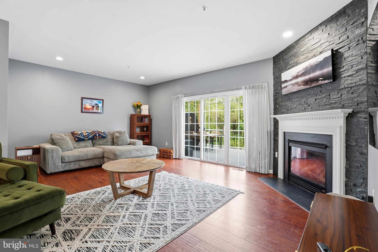
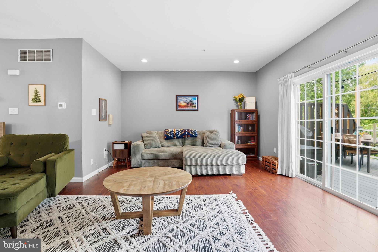
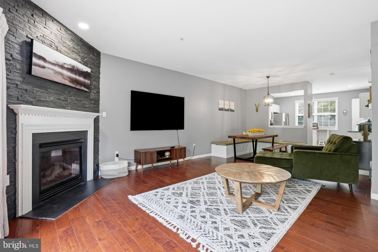
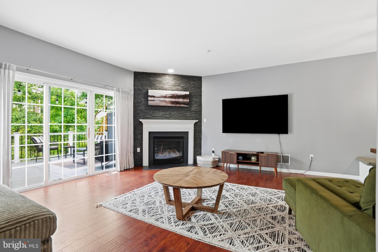
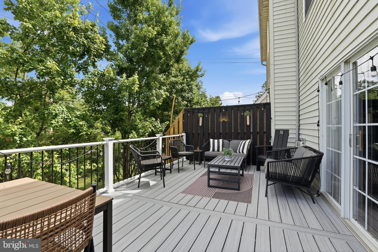
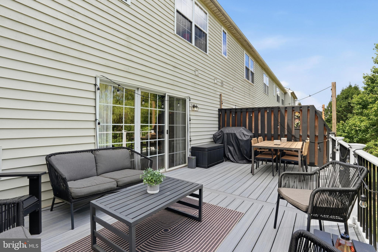
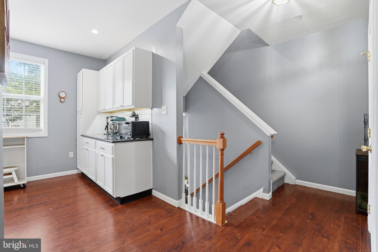
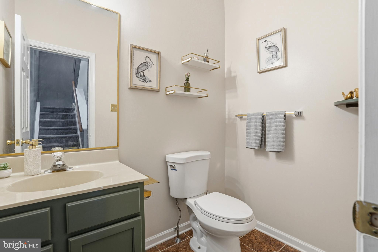
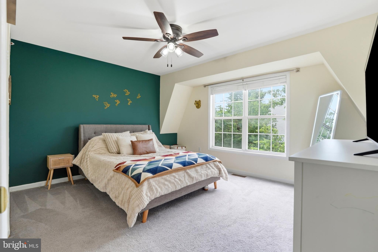
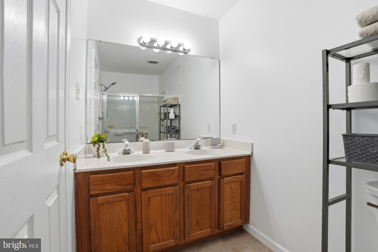
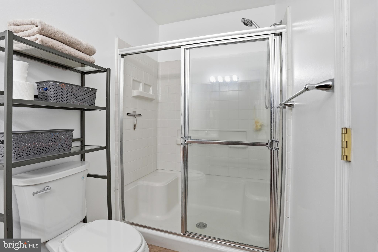
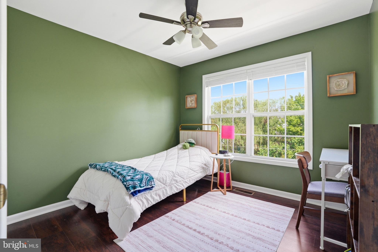
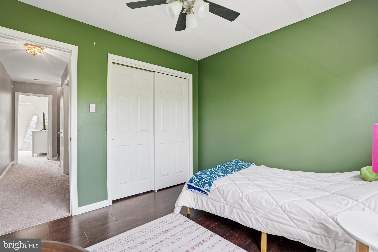
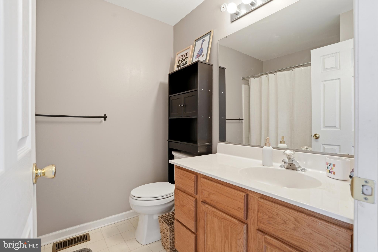
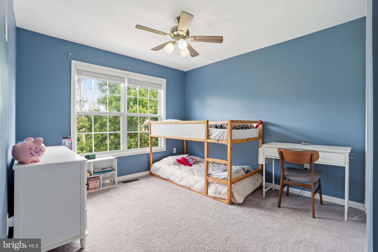
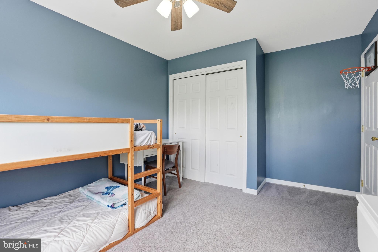
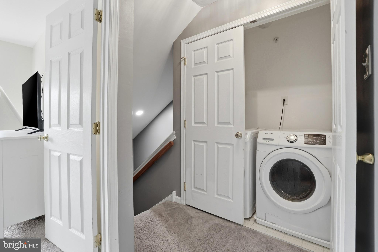
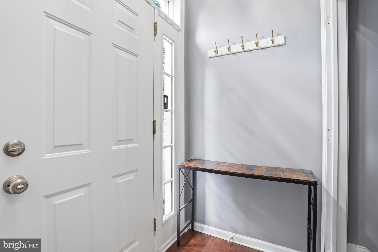
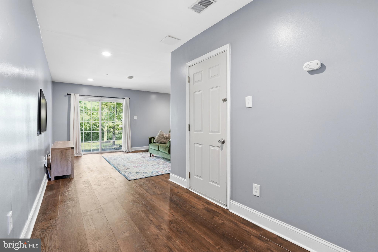
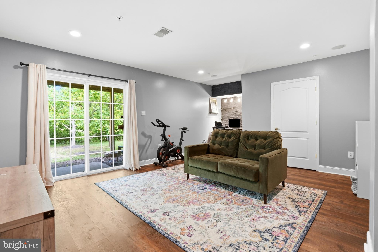
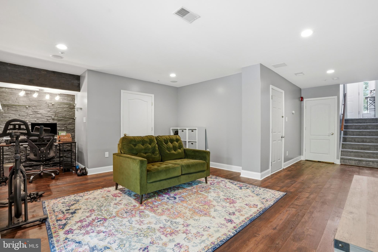
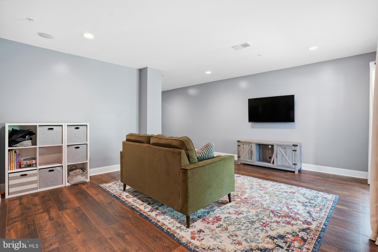
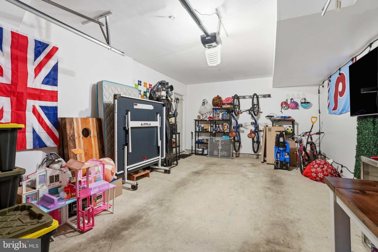
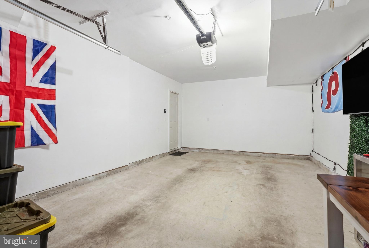
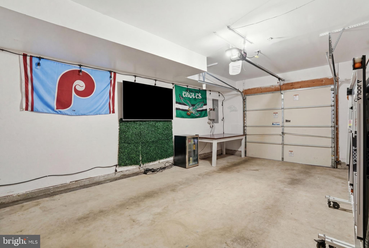
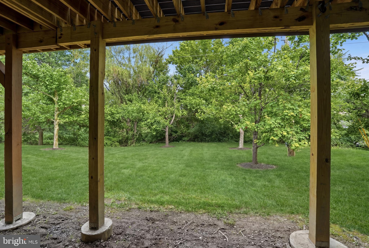
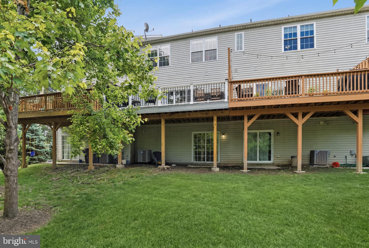
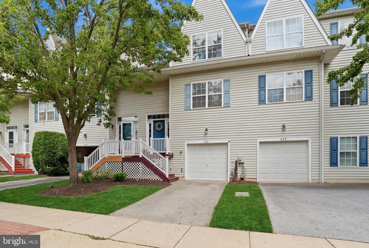
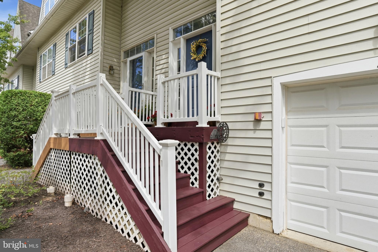
Welcome to 252 Roosevelt, an incredible property located in the highly sought-after Main Street Village community right in the heart of Downingtown. Boasting 3 spacious bedrooms and 2.5 bathrooms, this residence features a large, beautifully designed open-concept floor plan with plenty of space for comfortable daily living and vibrant entertaining. Step inside to a light-filled layout where the main living areas flow seamlessly together. The heart of the home is highlighted by a cozy fireplace, perfect for chilly evenings. Just off the main level, step outside to discover a standout feature: a spectacular, brand-new deck, your private outdoor oasis designed for weekend barbecues, morning coffee, or simple relaxation. Upstairs, the primary bedroom serves as a peaceful retreat, complete with its own private ensuite bathroom. Adding to the home's thoughtful layout, the laundry is conveniently located on the second floor alongside the bedrooms, making daily routines a breeze. Need more space? The versatile lower level provides fantastic extra living space, ideal for a family media room, home office, or fitness area. Plus, the attached 1-car garage offers excellent security for your vehicle or ample extra storage. Location is everything, and this home delivers the ultimate lifestyle. Enjoy premier walkability to Downingtown's bustling downtown shops, popular eateries, local craft breweries, outdoor markets, Kerr Park, Struble trail and the regional rail train station for an easy commute. To top it all off, families will benefit from being located within the highly acclaimed, top-rated Downingtown Area School District. With its perfect blend of modern upgrades, space, and a premium location, this home is completely move-in ready and nestled in a highly desirable neighborhood. Open House: July 11th Saturday, 12-2pm.
Features & Amenities
Interior
-
Other Interior Features
Eat-in Kitchen, Ceiling Fan(s), Pantry, Recessed Lighting, Walk-In Closet(s), Open Floorplan, Soaking Tub
-
Total Bedrooms
3
-
Bathrooms
2
-
1/2 Bathrooms
1
-
Above Grade Finished Area
1640.0
-
Basement YN
YES
-
Cooling YN
YES
-
Cooling
Central Air, Ceiling Fan(s), Electric
-
Fireplace YN
YES
-
Heating YN
YES
-
Heating
Natural Gas, Forced Air
-
Pet friendly
Yes
Exterior
-
Garage
Yes
-
Garage spaces
1
-
Construction Materials
Aluminum Siding, Concrete, Vinyl Siding
-
Other Exterior Features
Lighting
-
Parking
Garage Door Opener, Asphalt, On Street, Garage, Driveway, Attached
-
Patio and Porch Features
Deck, Patio
-
Pool
No
-
Waterfront YN
NO
-
View
Trees/Woods
Area & Lot
-
Property Type
Residential
-
Property Sub Type
Townhouse
-
Architectural Style
Split Level, Colonial
Price
-
Sales Price
$439,000
-
Tax Amount
$6,237
-
Financing Options
Conventional, Cash
-
Zoning
Residential
-
Sq. Footage
2,145
-
Price/SqFt
$204
HOA
-
Association
YES
-
Association Fee
$75
-
Association Fee Frequency
Monthly
-
Association Fee Includes
N/A
School District
-
Elementary School
N/A
-
Middle School
N/A
-
High School
N/A
Property Features
-
New Construction
NO
-
Foundation Details
Concrete Perimeter
-
Senior Community YN
NO
-
Sewer
Public Sewer
-
Tax Lot
0396
-
Water Source
Public
Schedule a Showing
Showing scheduled successfully.
Mortgage calculator
Estimate your monthly mortgage payment, including the principal and interest, property taxes, and HOA. Adjust the values to generate a more accurate rate.
Your payment
Principal and Interest:
$
Property taxes:
$
HOA fees:
$
Total loan payment:
$
Total interest amount:
$
Location
County
CHESTER
Elementary School
Middle School
High School
Listing Courtesy of Nora DeCristofano , Compass Pennsylvania, LLC
RealHub Information is provided exclusively for consumers' personal, non-commercial use, and it may not be used for any purpose other than to identify prospective properties consumers may be interested in purchasing. All information deemed reliable but not guaranteed and should be independently verified. All properties are subject to prior sale, change or withdrawal. RealHub website owner shall not be responsible for any typographical errors, misinformation, misprints and shall be held totally harmless.

AGENT
Danielle Bender
Call Danielle today to schedule a private showing.

* Listings on this website come from the FMLS IDX Compilation and may be held by brokerage firms other than the owner of this website. The listing brokerage is identified in any listing details. Information is deemed reliable but is not guaranteed. If you believe any FMLS listing contains material that infringes your copyrighted work please click here to review our DMCA policy and learn how to submit a takedown request.© 2024 FMLS.
Related Properties

DOWNINGTOWN
260 MOORE ROAD
None Beds
None Baths
1,774 Sq.Ft.
$429,900
MLS#: PACT2122284
DOWNINGTOWN
2725 SHELBURNE ROAD
3 Beds
2 Baths
2,272 Sq.Ft.
$450,000
MLS#: PACT2128554
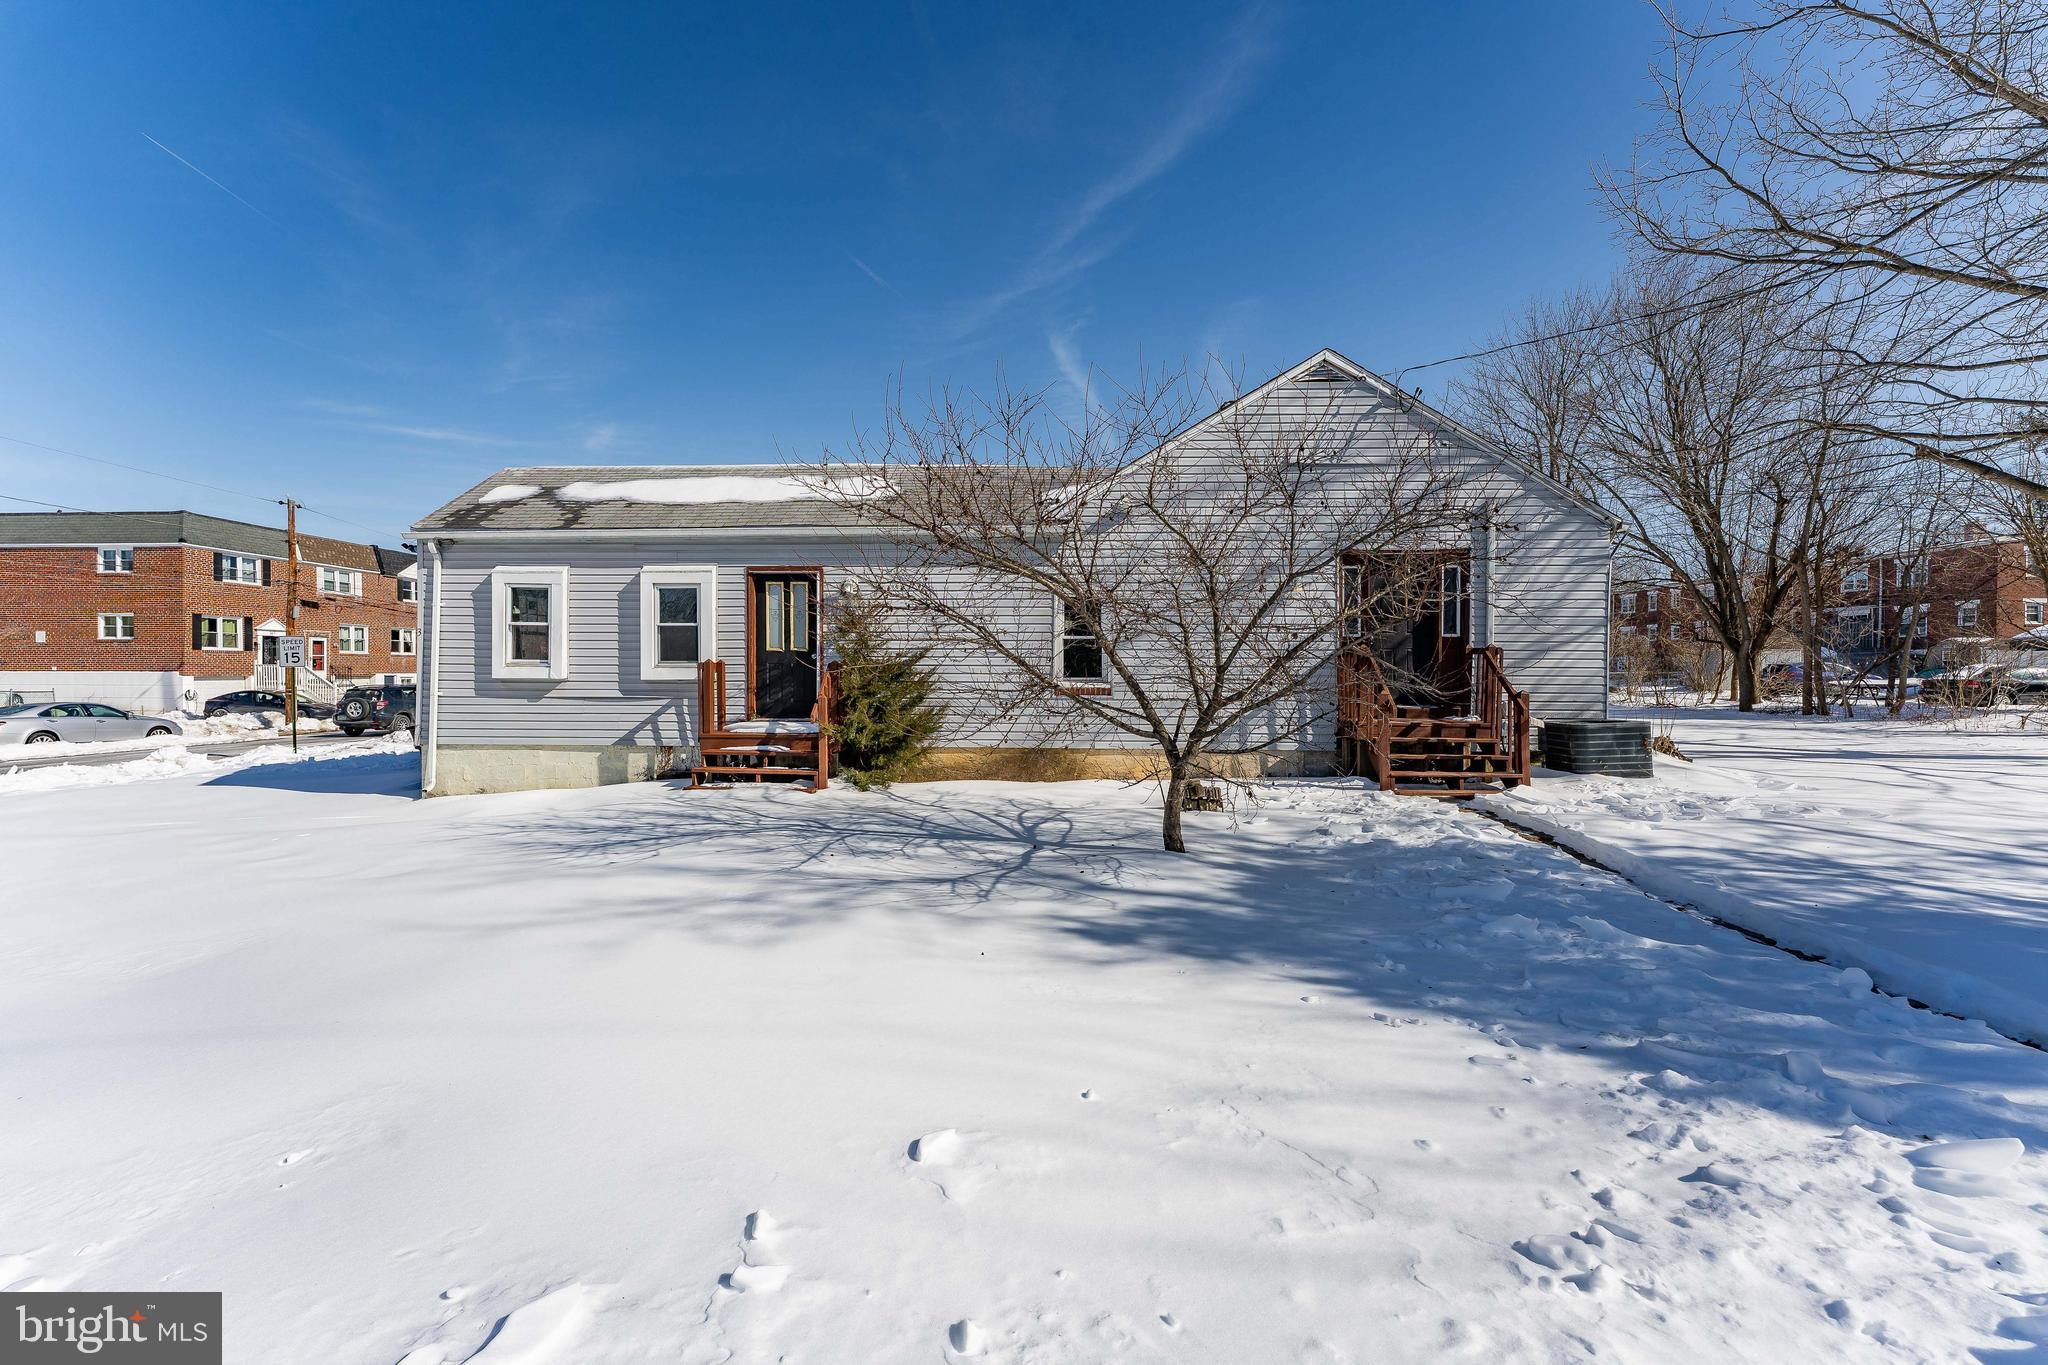
DOWNINGTOWN
390 MARY STREET
5 Beds
2 Baths
2,576 Sq.Ft.
$400,000
MLS#: PACT2116940
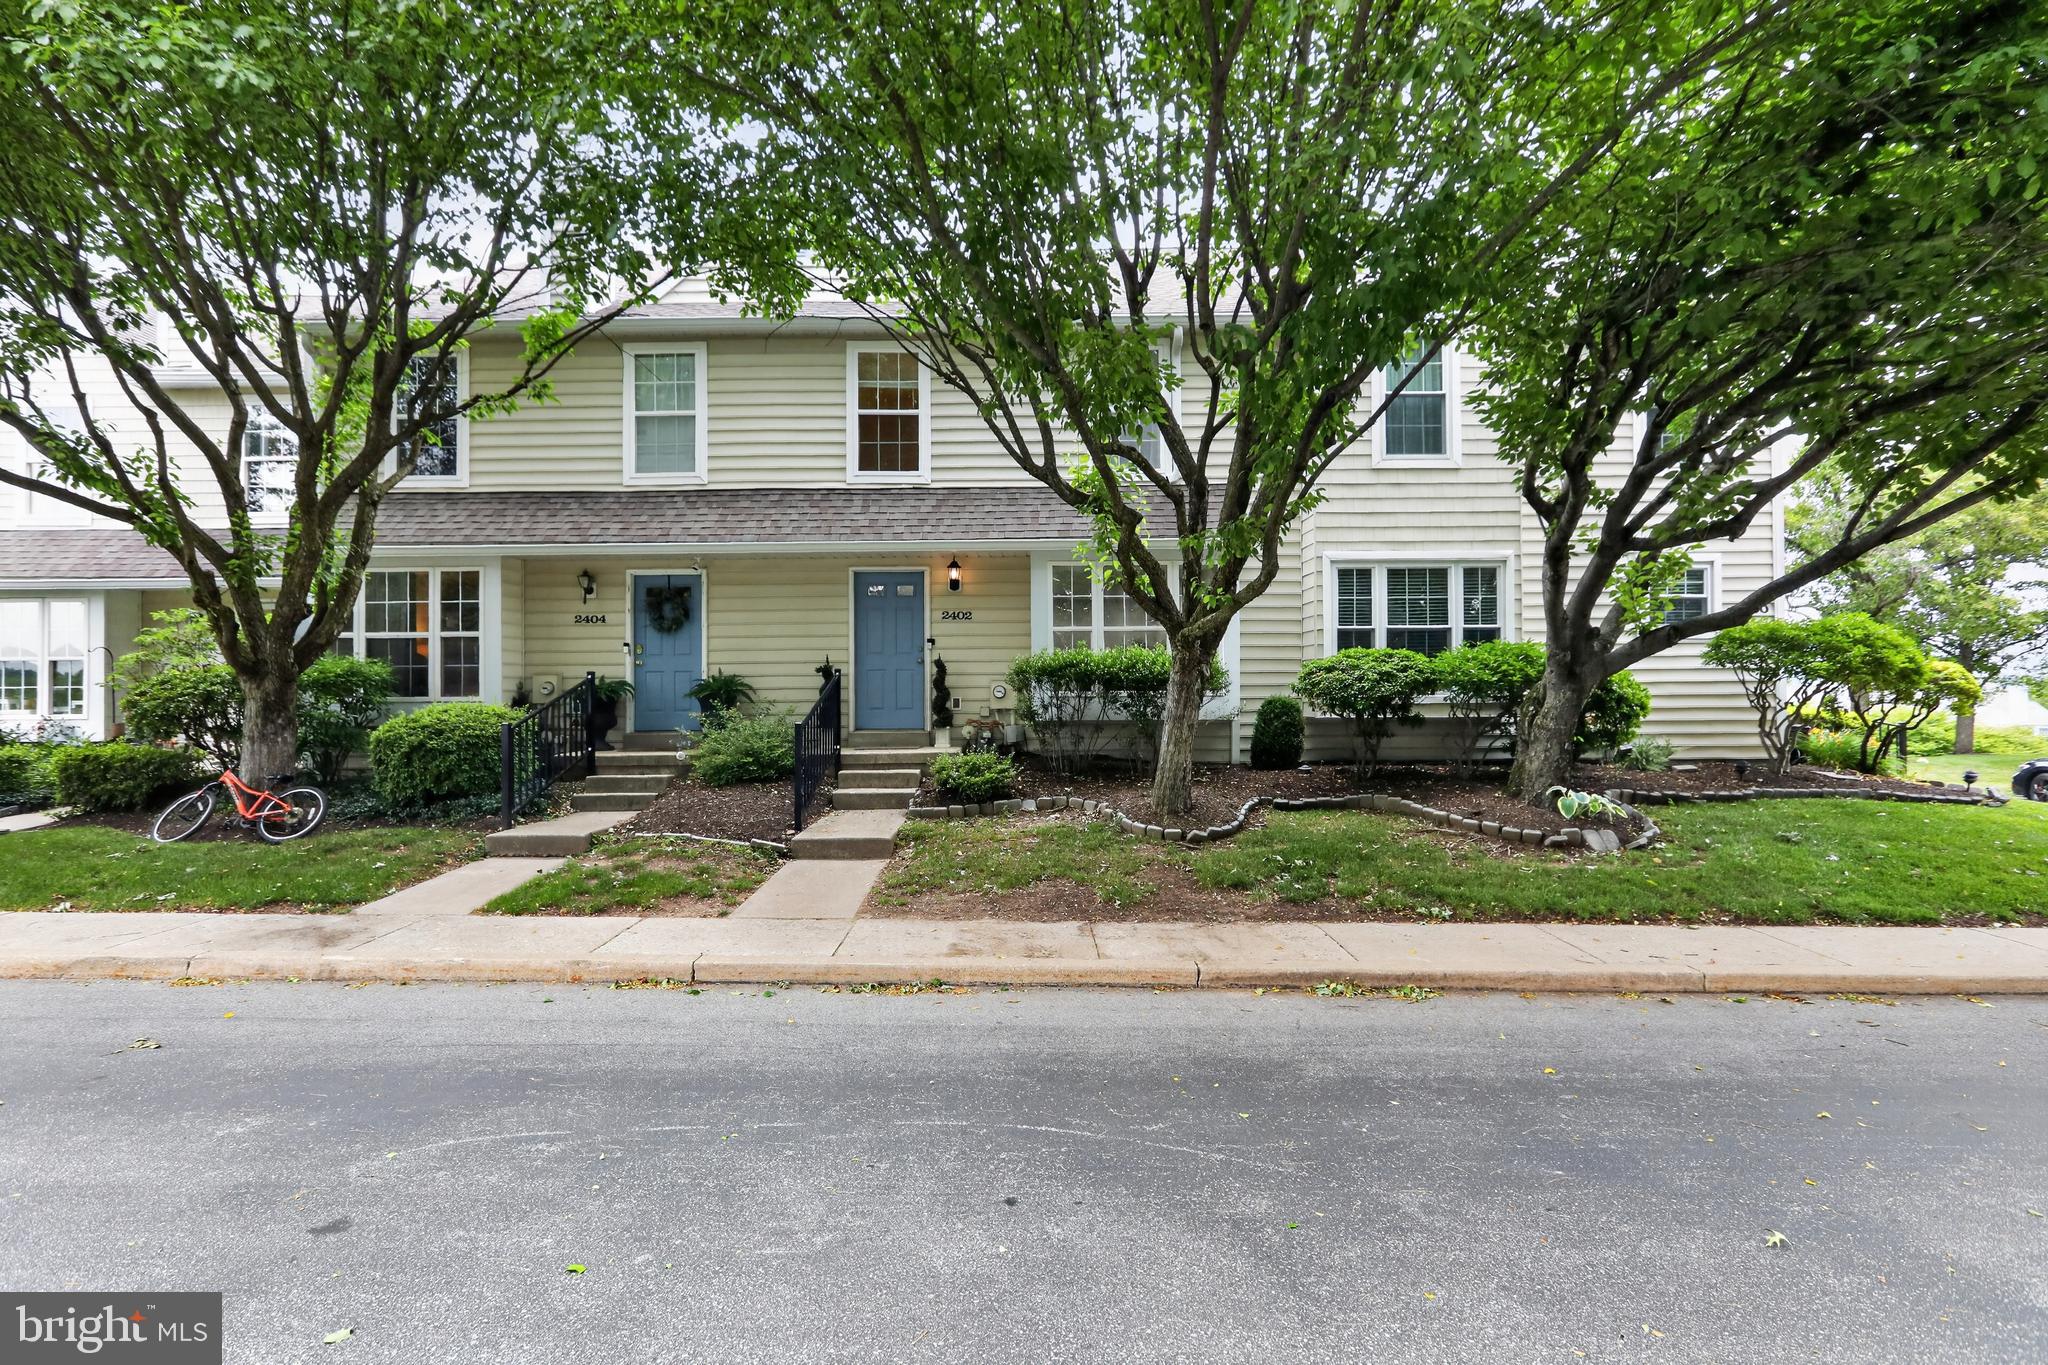
DOWNINGTOWN
2402 MALLARD LANE
3 Beds
2 Baths
1,616 Sq.Ft.
$450,000
MLS#: PACT2128324
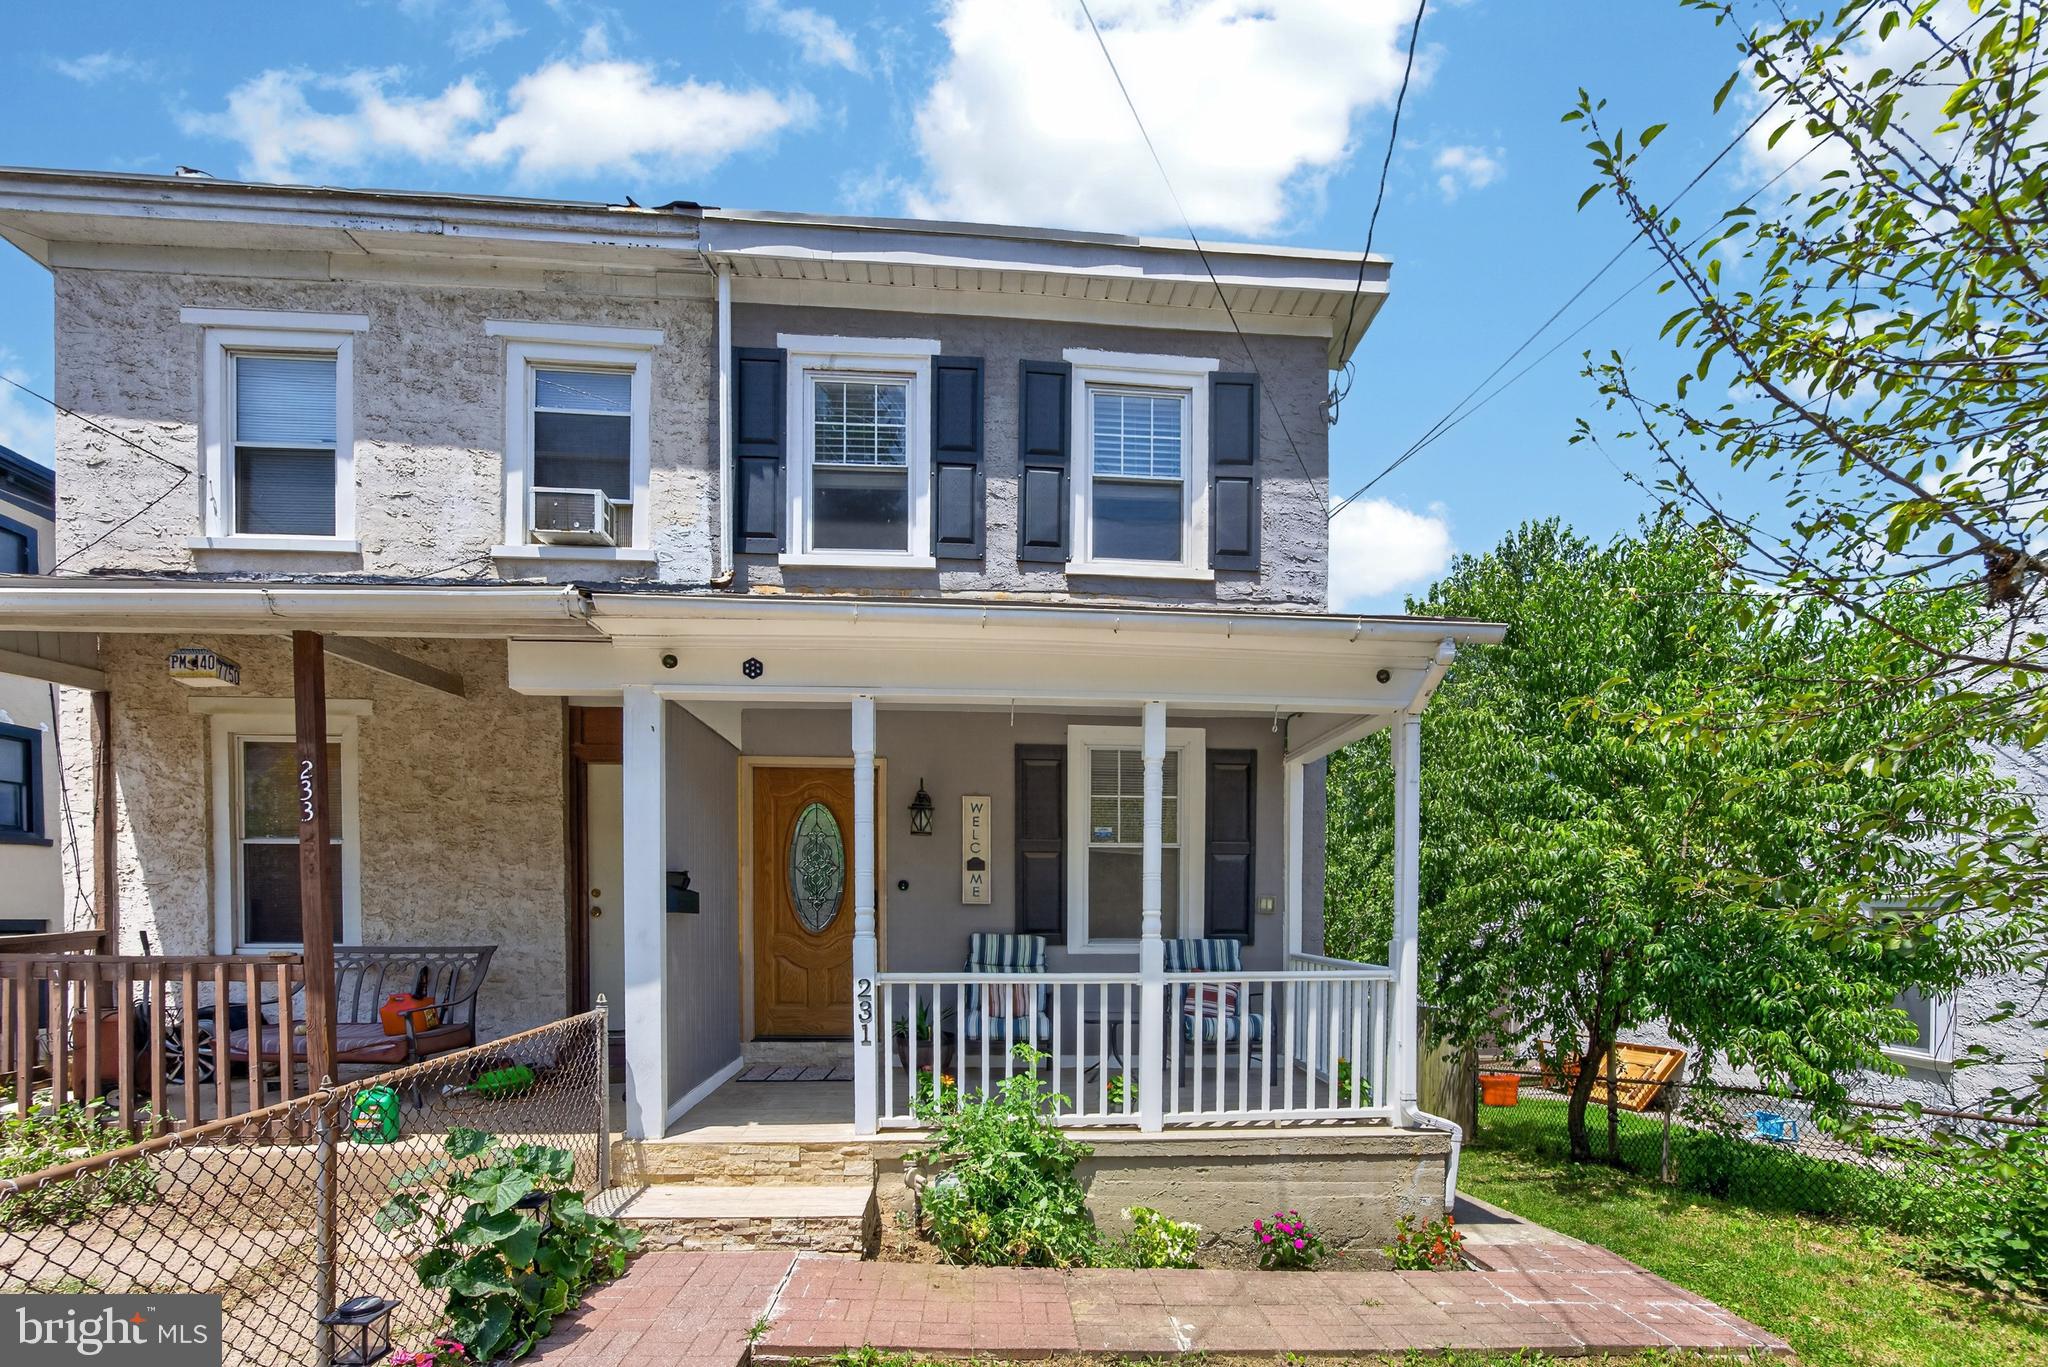
DOWNINGTOWN
231 PROSPECT AVENUE
3 Beds
2 Baths
1,134 Sq.Ft.
$375,000
MLS#: PACT2129966
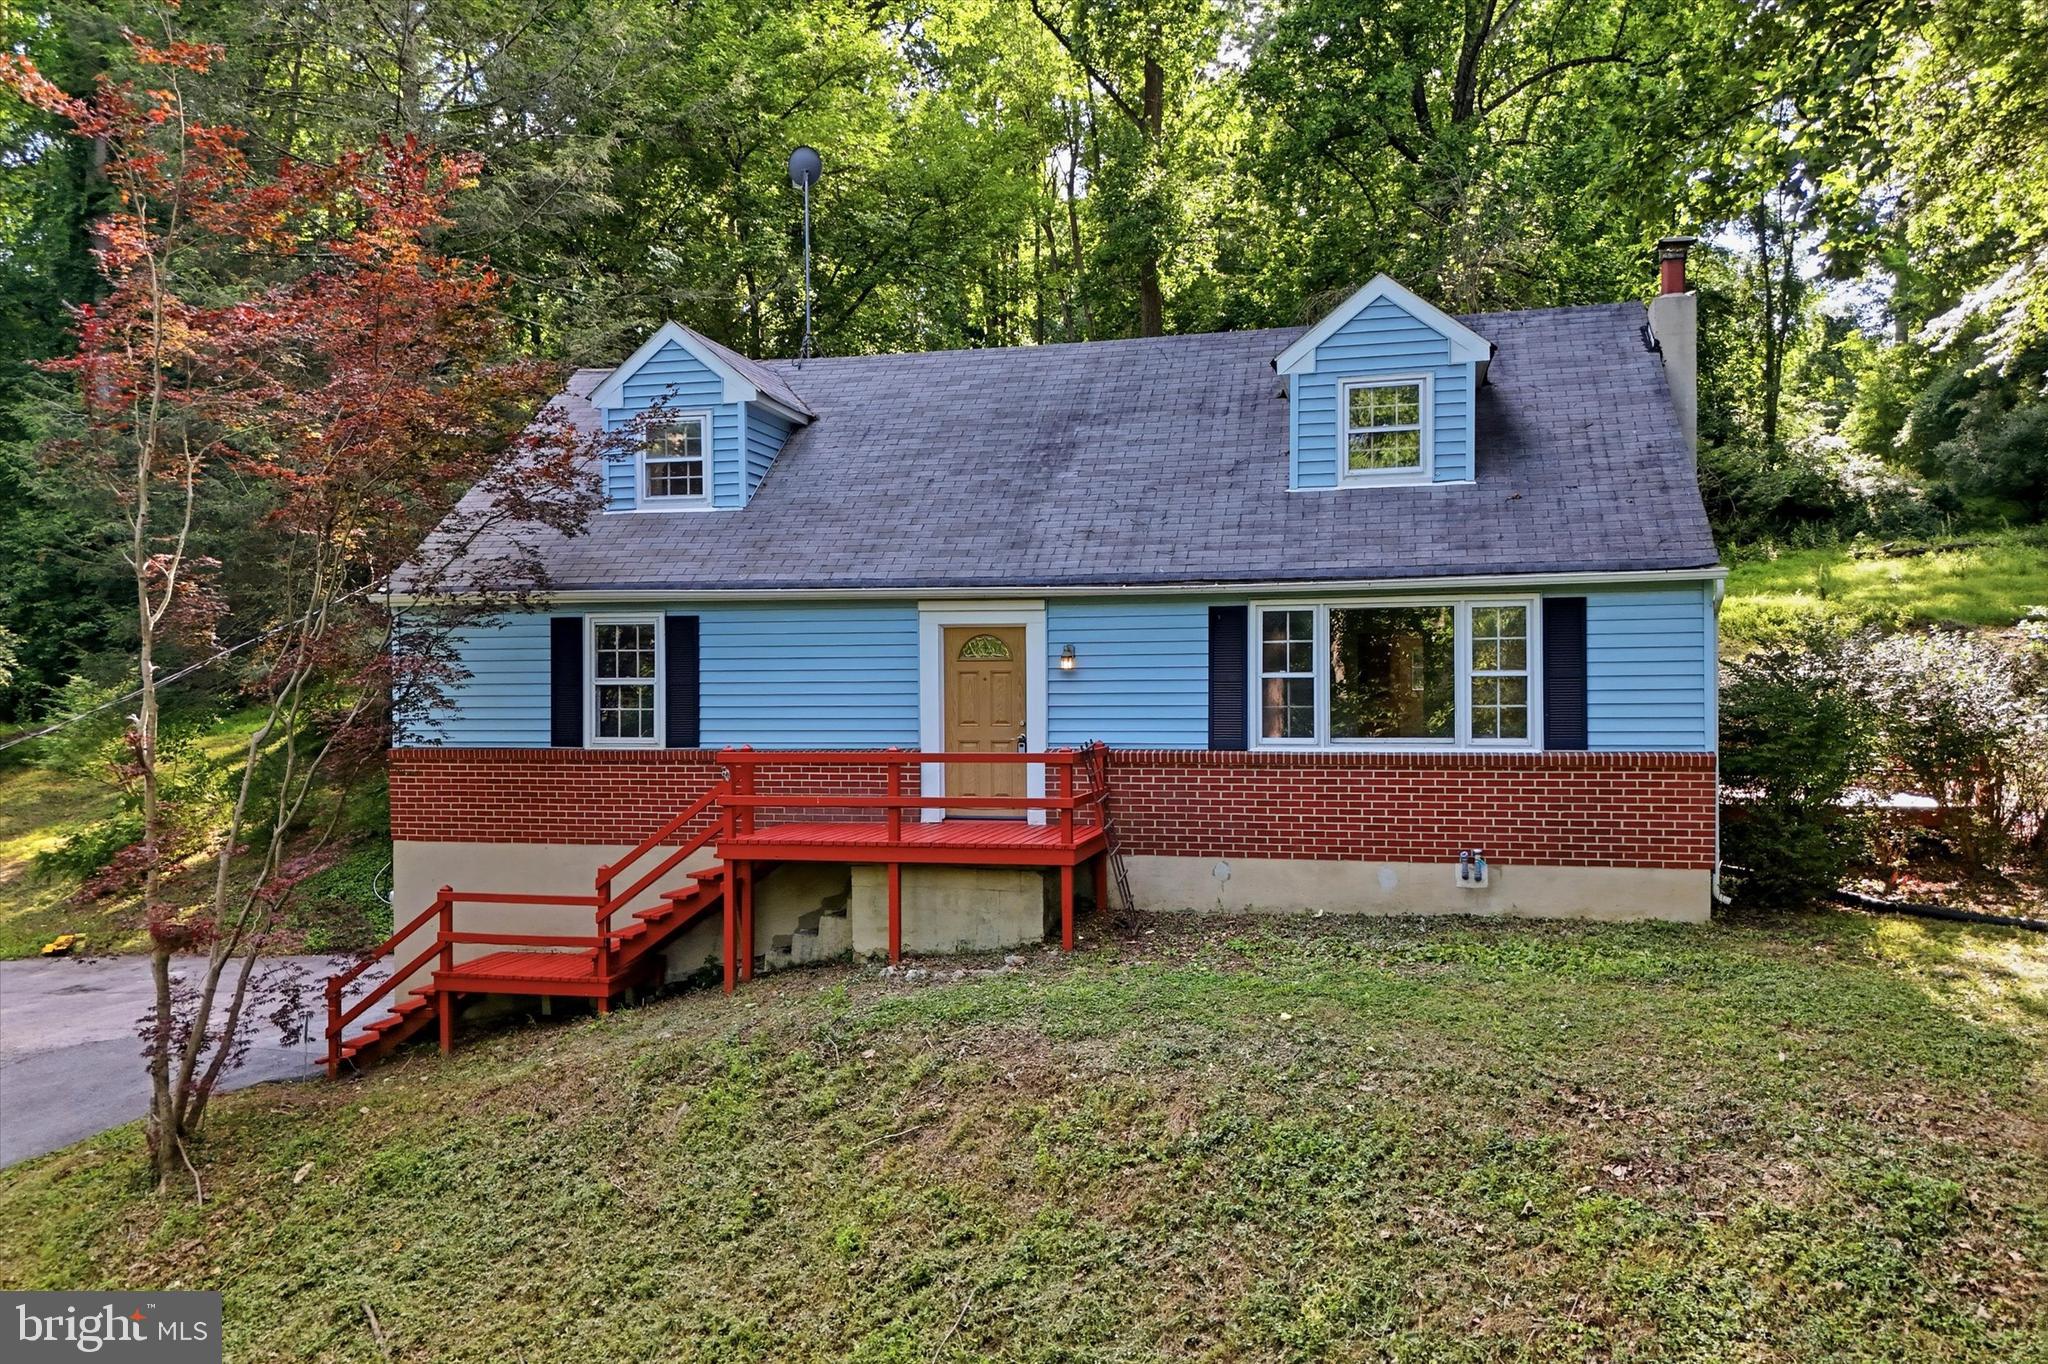
DOWNINGTOWN
430 CREEK ROAD
4 Beds
1 Baths
2,502 Sq.Ft.
$475,000
MLS#: PACT2129084
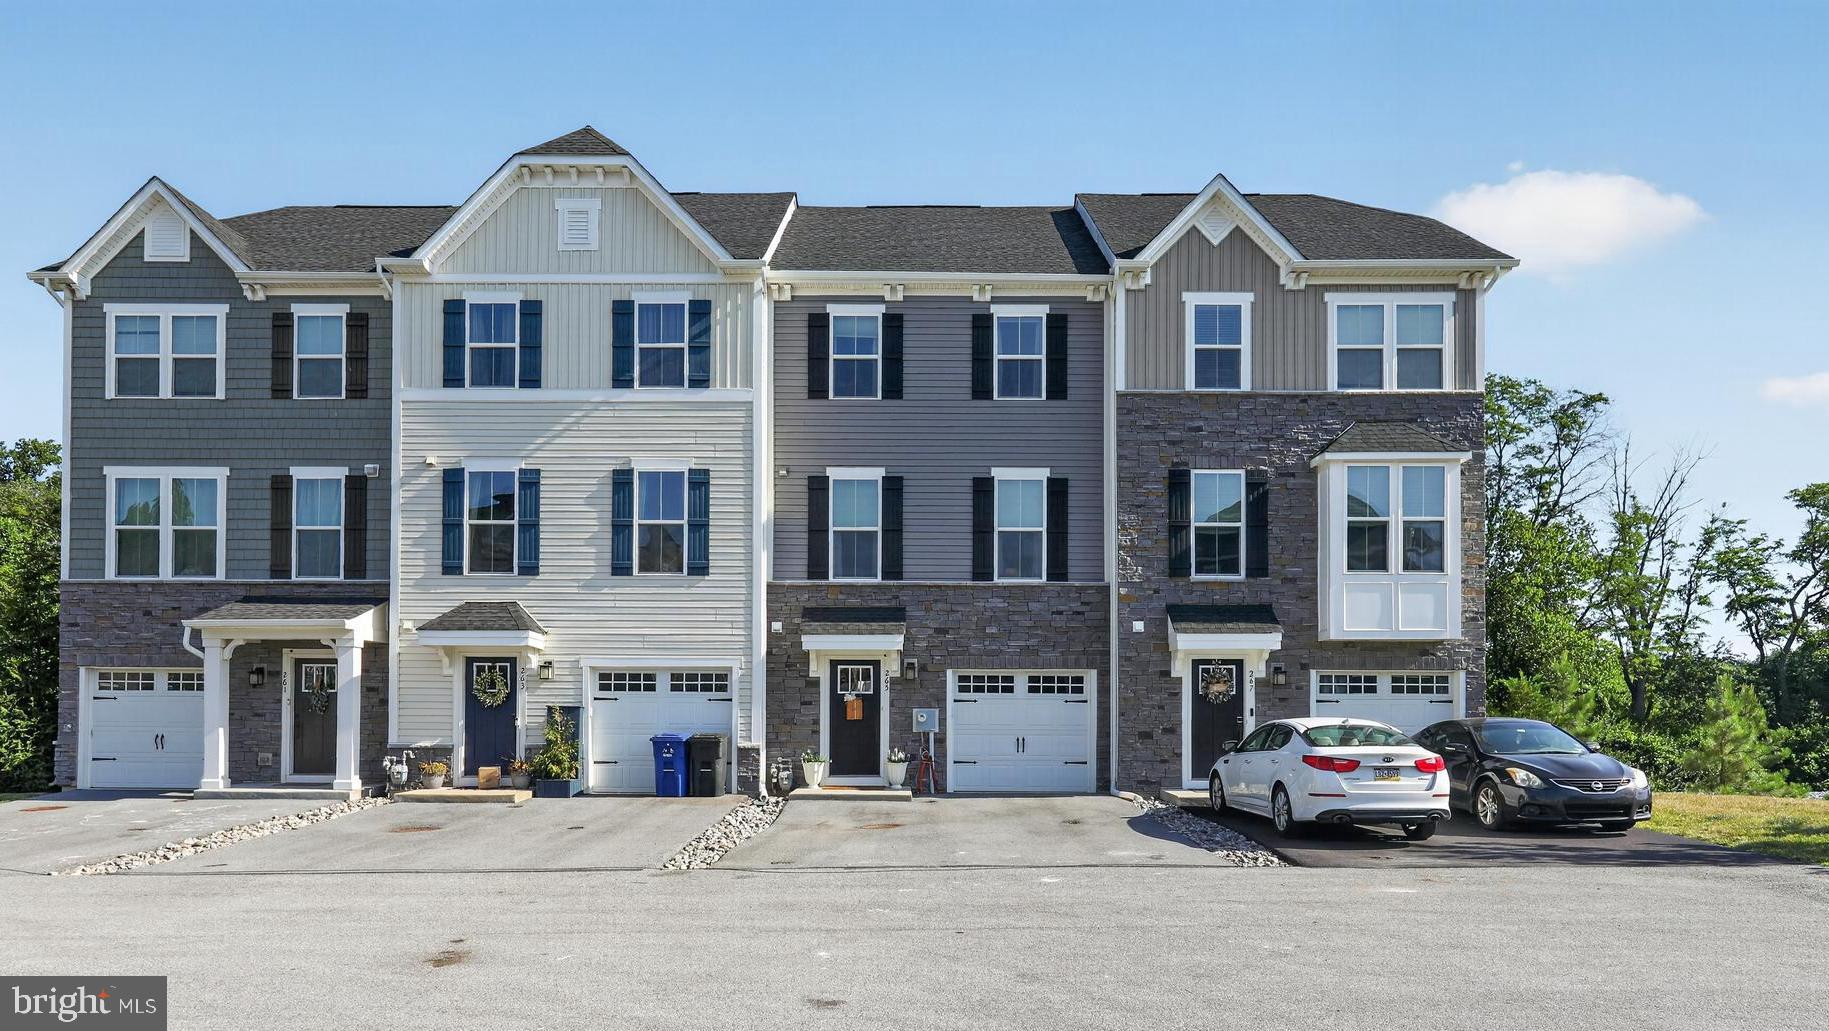
DOWNINGTOWN
265 SUGAR MAPLE SQUARE
3 Beds
2 Baths
2,120 Sq.Ft.
$484,900
MLS#: PACT2129864
.png)