
Raised Ranch/Rambler
2503 EASTON STREET
TEMPLE HILLS, MD 20748
MLS#: MDPG2189970
$474,999
Property
Beds
5
Full Baths
3
1/2 Baths
None
Year Built
1957
Sq.Footage
2,604
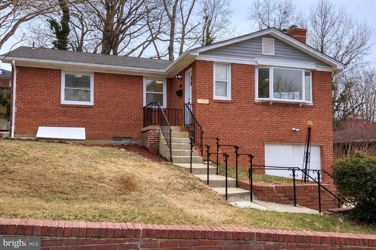
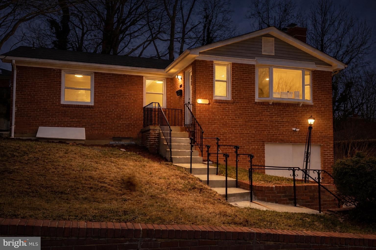
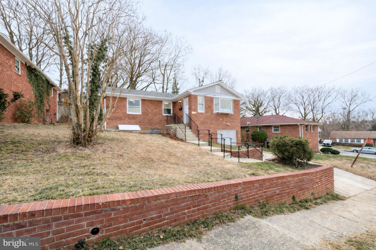
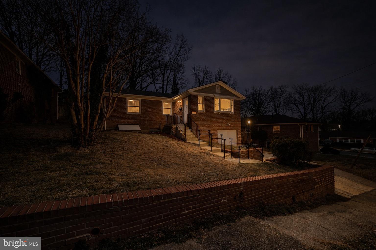
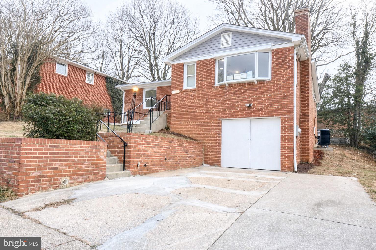
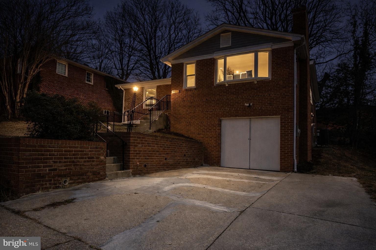
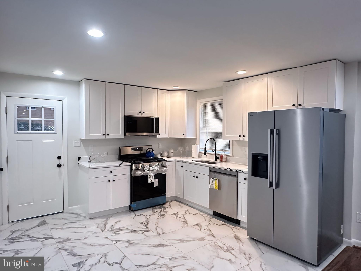
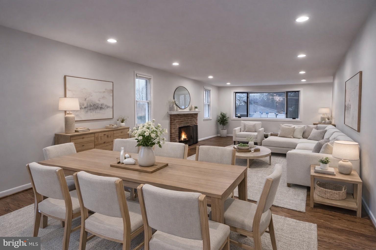
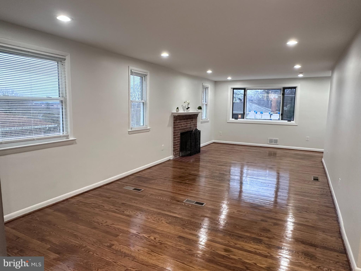
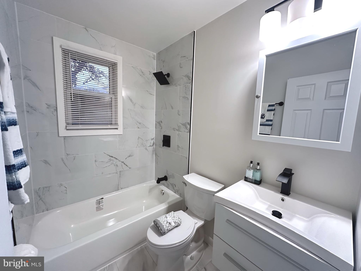
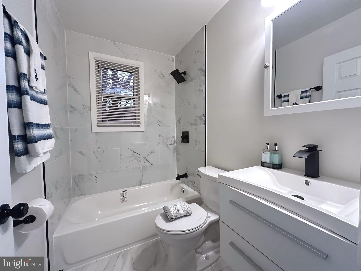
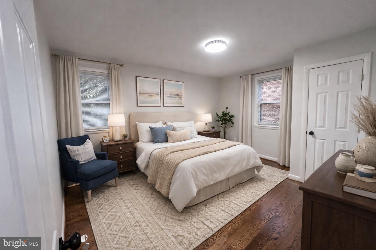
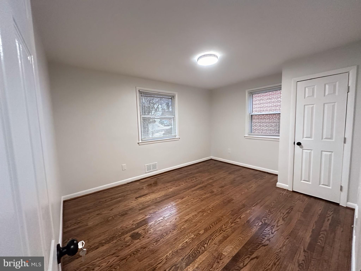
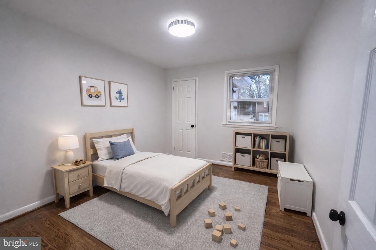
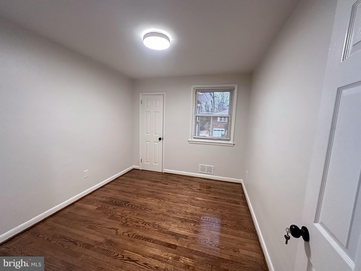
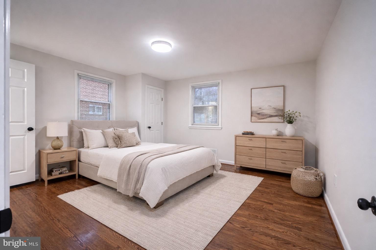
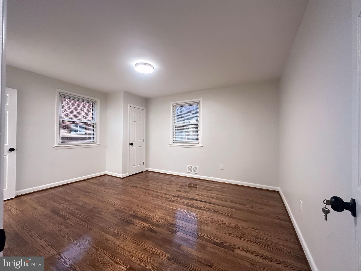
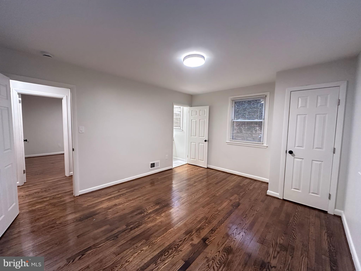
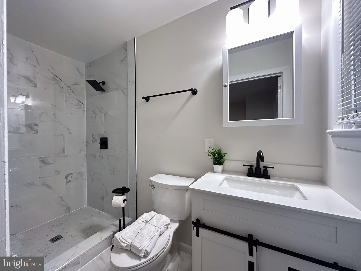
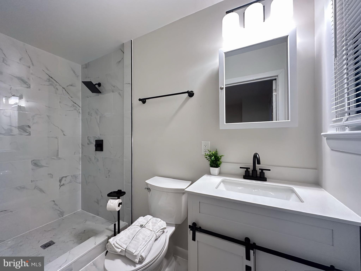
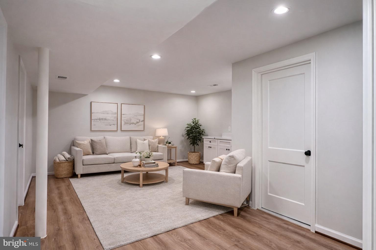
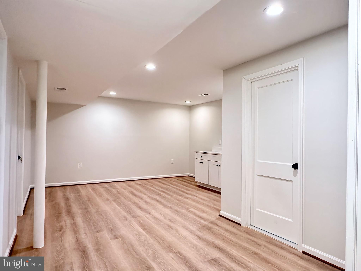
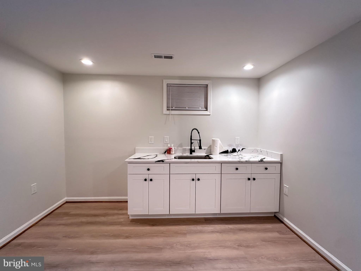
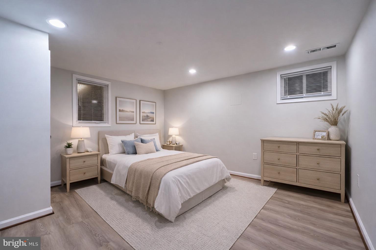
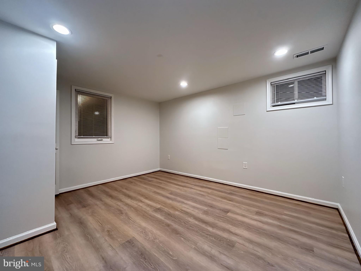
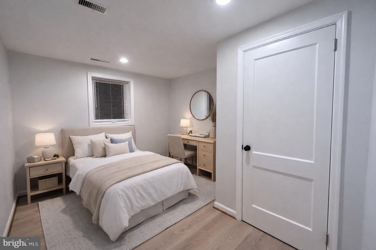
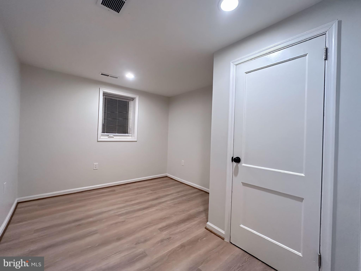
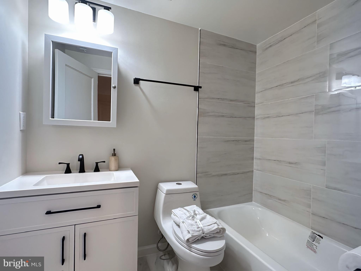
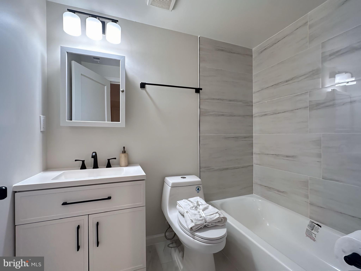
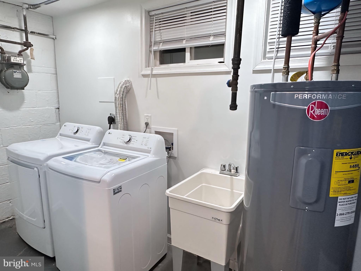
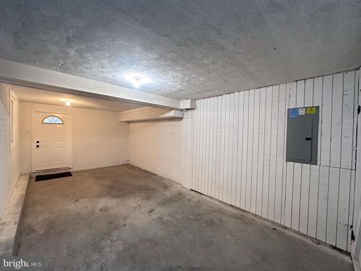
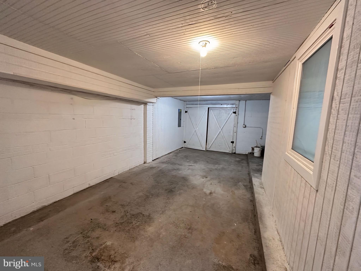
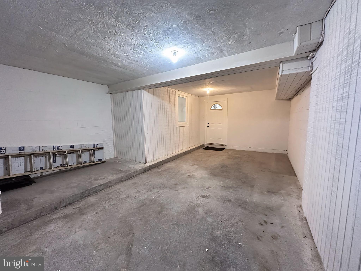
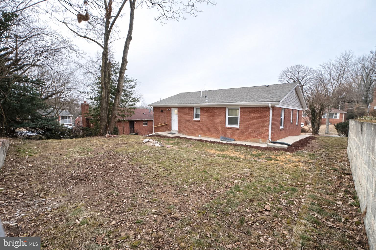
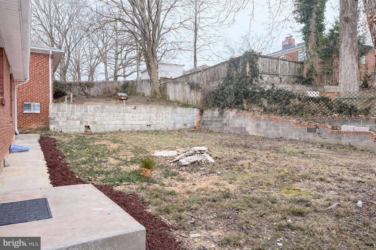
🏡 PRICE REDUCTION! Fully permitted and beautifully renovated, 2503 Easton St offers exceptional value in Hillcrest Heights. ✨ This move-in-ready rambler features a brand-new stainless-steel kitchen 🍽️, beautiful hardwood floors, formal living and dining rooms, and extensive updates including a new roof 🏠, HVAC system ❄️, windows, bathrooms, electrical, and plumbing. 🛏️ The finished lower level provides 2 additional bedrooms, luxury vinyl flooring, and a spacious recreation room—ideal for guests, a home office, entertainment, or additional living space. 🚗 Enjoy a garage, driveway parking for 2–3 vehicles, and generous front and rear yards 🌳, perfect for relaxing or entertaining. 📍 Conveniently located near shopping 🛍️, dining, major commuter routes, and public transportation, with Naylor Road Metro 🚇 within walking distance and Navy Yard approximately 10 minutes away. 💰 First-time homebuyers may potentially qualify for up to $50,000 in assistance through Prince George's County's Pathway to Purchase Program, subject to program guidelines and buyer eligibility. 🔥 With a major price reduction, extensive renovations, convenient Metro access, parking, outdoor space, and potential buyer assistance, this home is an opportunity you won't want to miss! 📲 Schedule your showing today!
Features & Amenities
Interior
-
Other Interior Features
Open Floorplan
-
Total Bedrooms
5
-
Bathrooms
3
-
Above Grade Finished Area
1302.0
-
Basement YN
YES
-
Cooling YN
YES
-
Cooling
Other, Electric
-
Fireplace YN
YES
-
Heating YN
YES
-
Heating
Natural Gas, Central
-
Main Level Bedrooms
3
-
Pet friendly
N/A
Exterior
-
Garage
Yes
-
Garage spaces
1
-
Construction Materials
Brick
-
Parking
Concrete, On Street, Garage, Driveway, Basement, Attached
-
Pool
No
-
Waterfront YN
NO
Area & Lot
-
Lot Size(acres)
0.13
-
Lot Size(square feet)
5,618
-
Property Type
Residential
-
Property Sub Type
Single Family Residence
-
Architectural Style
Raised Ranch/Rambler
Price
-
Sales Price
$474,999
-
Tax Amount
$4,546
-
Financing Options
Cash, Conventional, FHA, VA, Private
-
Sq. Footage
2,604
-
Price/SqFt
$182
HOA
-
Association
No
School District
-
Elementary School
PANORAMA
-
Middle School
BENJAMIN STODDERT
-
High School
POTOMAC
Property Features
-
New Construction
NO
-
Foundation Details
Permanent
-
Senior Community YN
NO
-
Sewer
Public Sewer
-
Tax Lot
22
-
Water Source
Public
Schedule a Showing
Showing scheduled successfully.
Mortgage calculator
Estimate your monthly mortgage payment, including the principal and interest, property taxes, and HOA. Adjust the values to generate a more accurate rate.
Your payment
Principal and Interest:
$
Property taxes:
$
HOA fees:
$
Total loan payment:
$
Total interest amount:
$
Location
County
PRINCE GEORGES
Elementary School
PANORAMA
Middle School
BENJAMIN STODDERT
High School
POTOMAC
Listing Courtesy of Milton Alberto Diaz Sr., Coldwell Banker Realty - Washington
RealHub Information is provided exclusively for consumers' personal, non-commercial use, and it may not be used for any purpose other than to identify prospective properties consumers may be interested in purchasing. All information deemed reliable but not guaranteed and should be independently verified. All properties are subject to prior sale, change or withdrawal. RealHub website owner shall not be responsible for any typographical errors, misinformation, misprints and shall be held totally harmless.

Salesperson, Realtor
Danielle Bender
Call Danielle today to schedule a private showing.

* Listings on this website come from the FMLS IDX Compilation and may be held by brokerage firms other than the owner of this website. The listing brokerage is identified in any listing details. Information is deemed reliable but is not guaranteed. If you believe any FMLS listing contains material that infringes your copyrighted work please click here to review our DMCA policy and learn how to submit a takedown request.© 2024 FMLS.
Related Properties
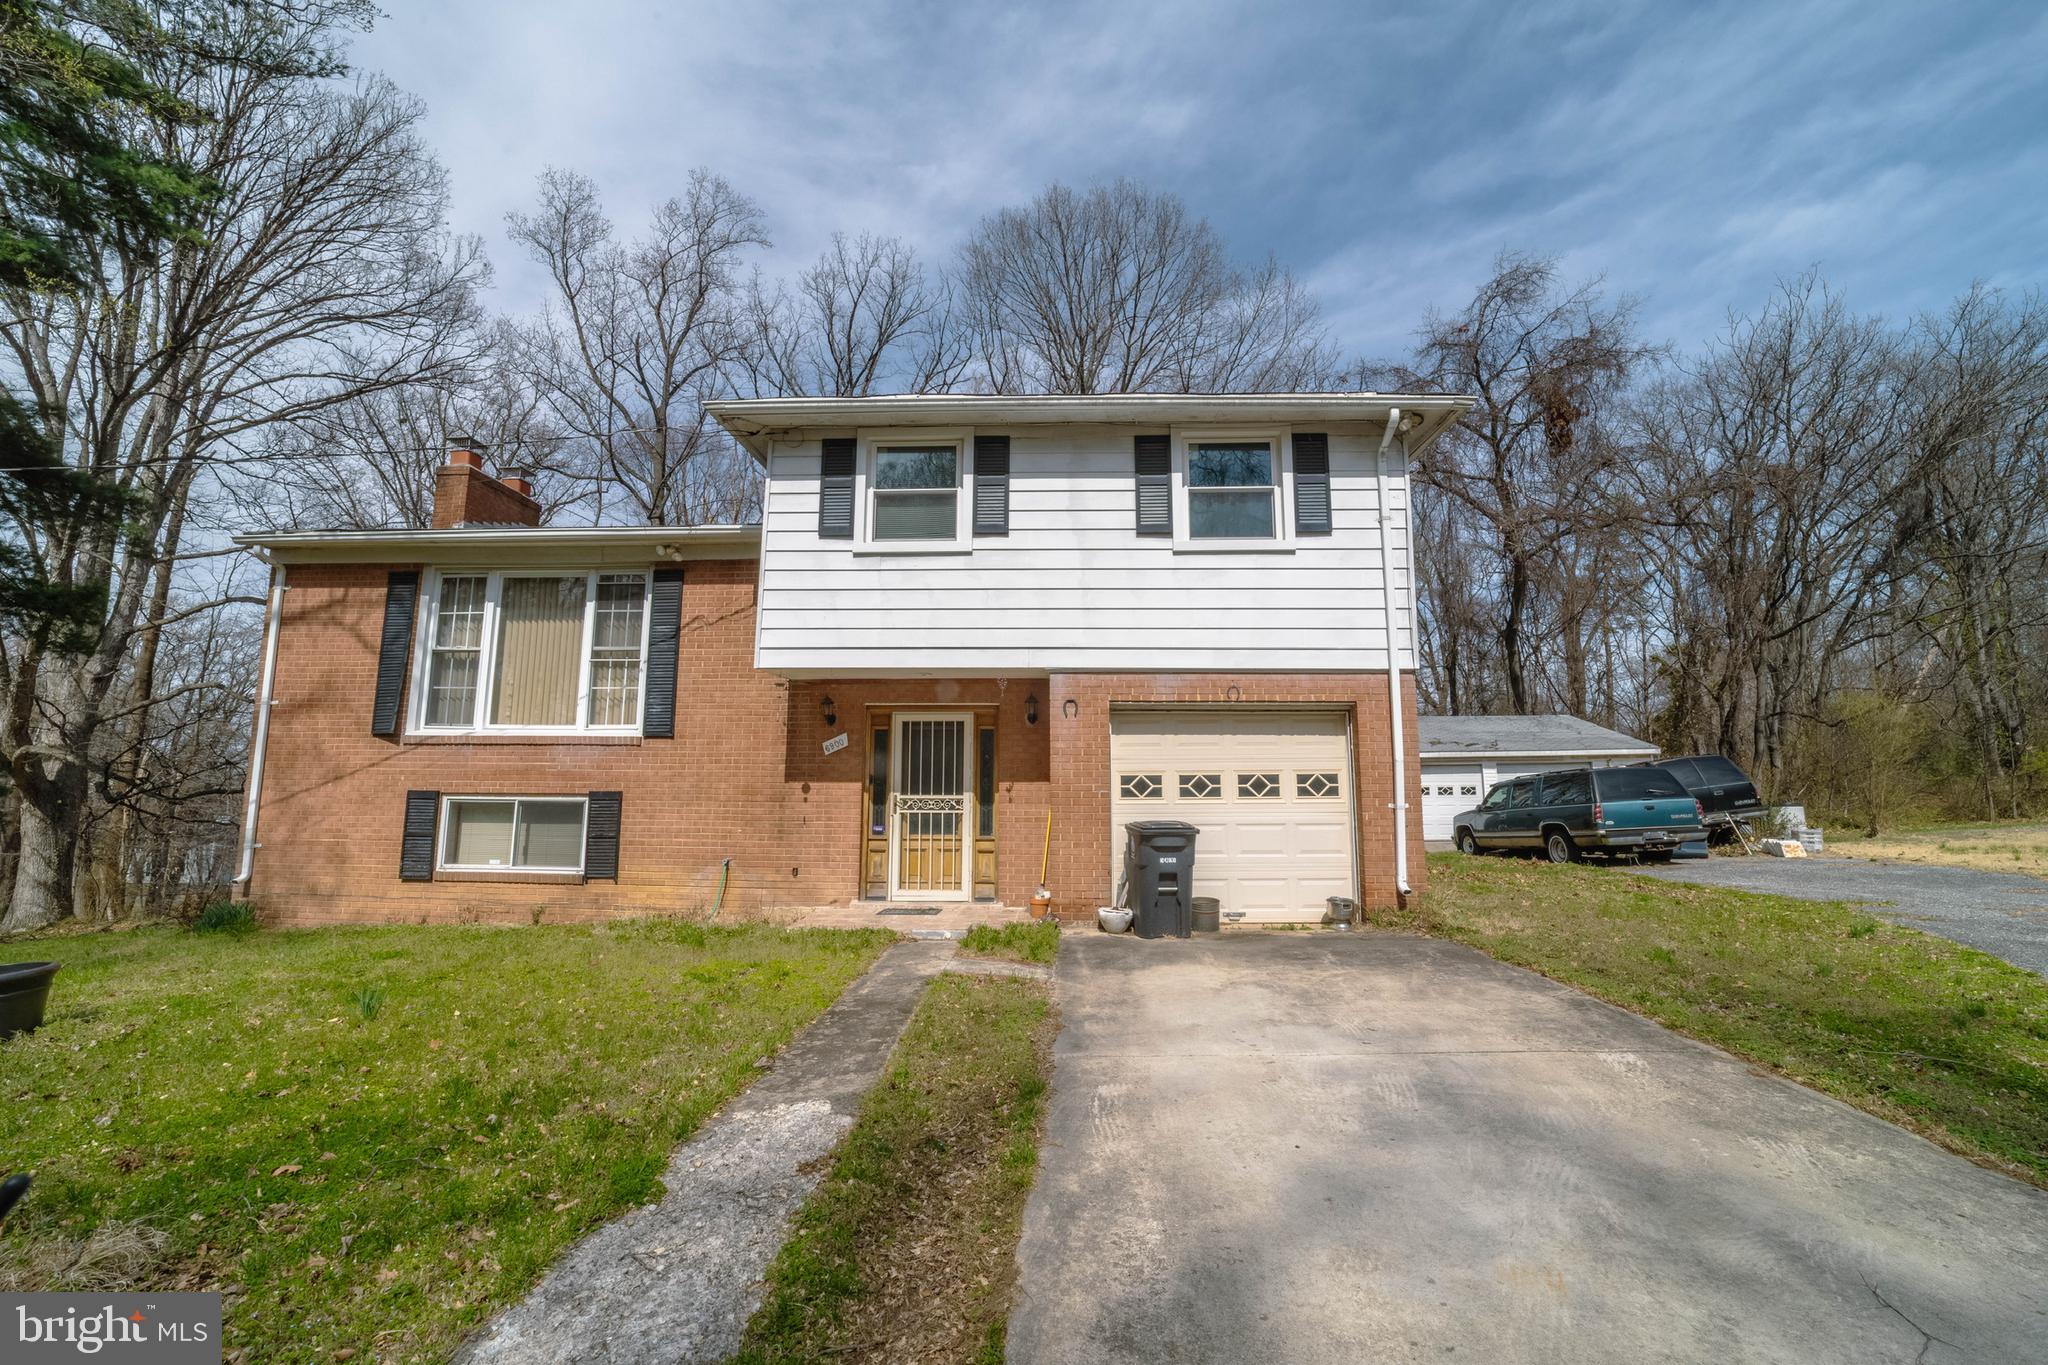
TEMPLE HILLS
6900 TEMPLE HILL ROAD
3 Beds
2 Baths
1,563 Sq.Ft.
$419,900
MLS#: MDPG2209128
TEMPLE HILLS
7611 TEMPLE HILL ROAD
4 Beds
3 Baths
2,522 Sq.Ft.
$465,000
MLS#: MDPG2206434
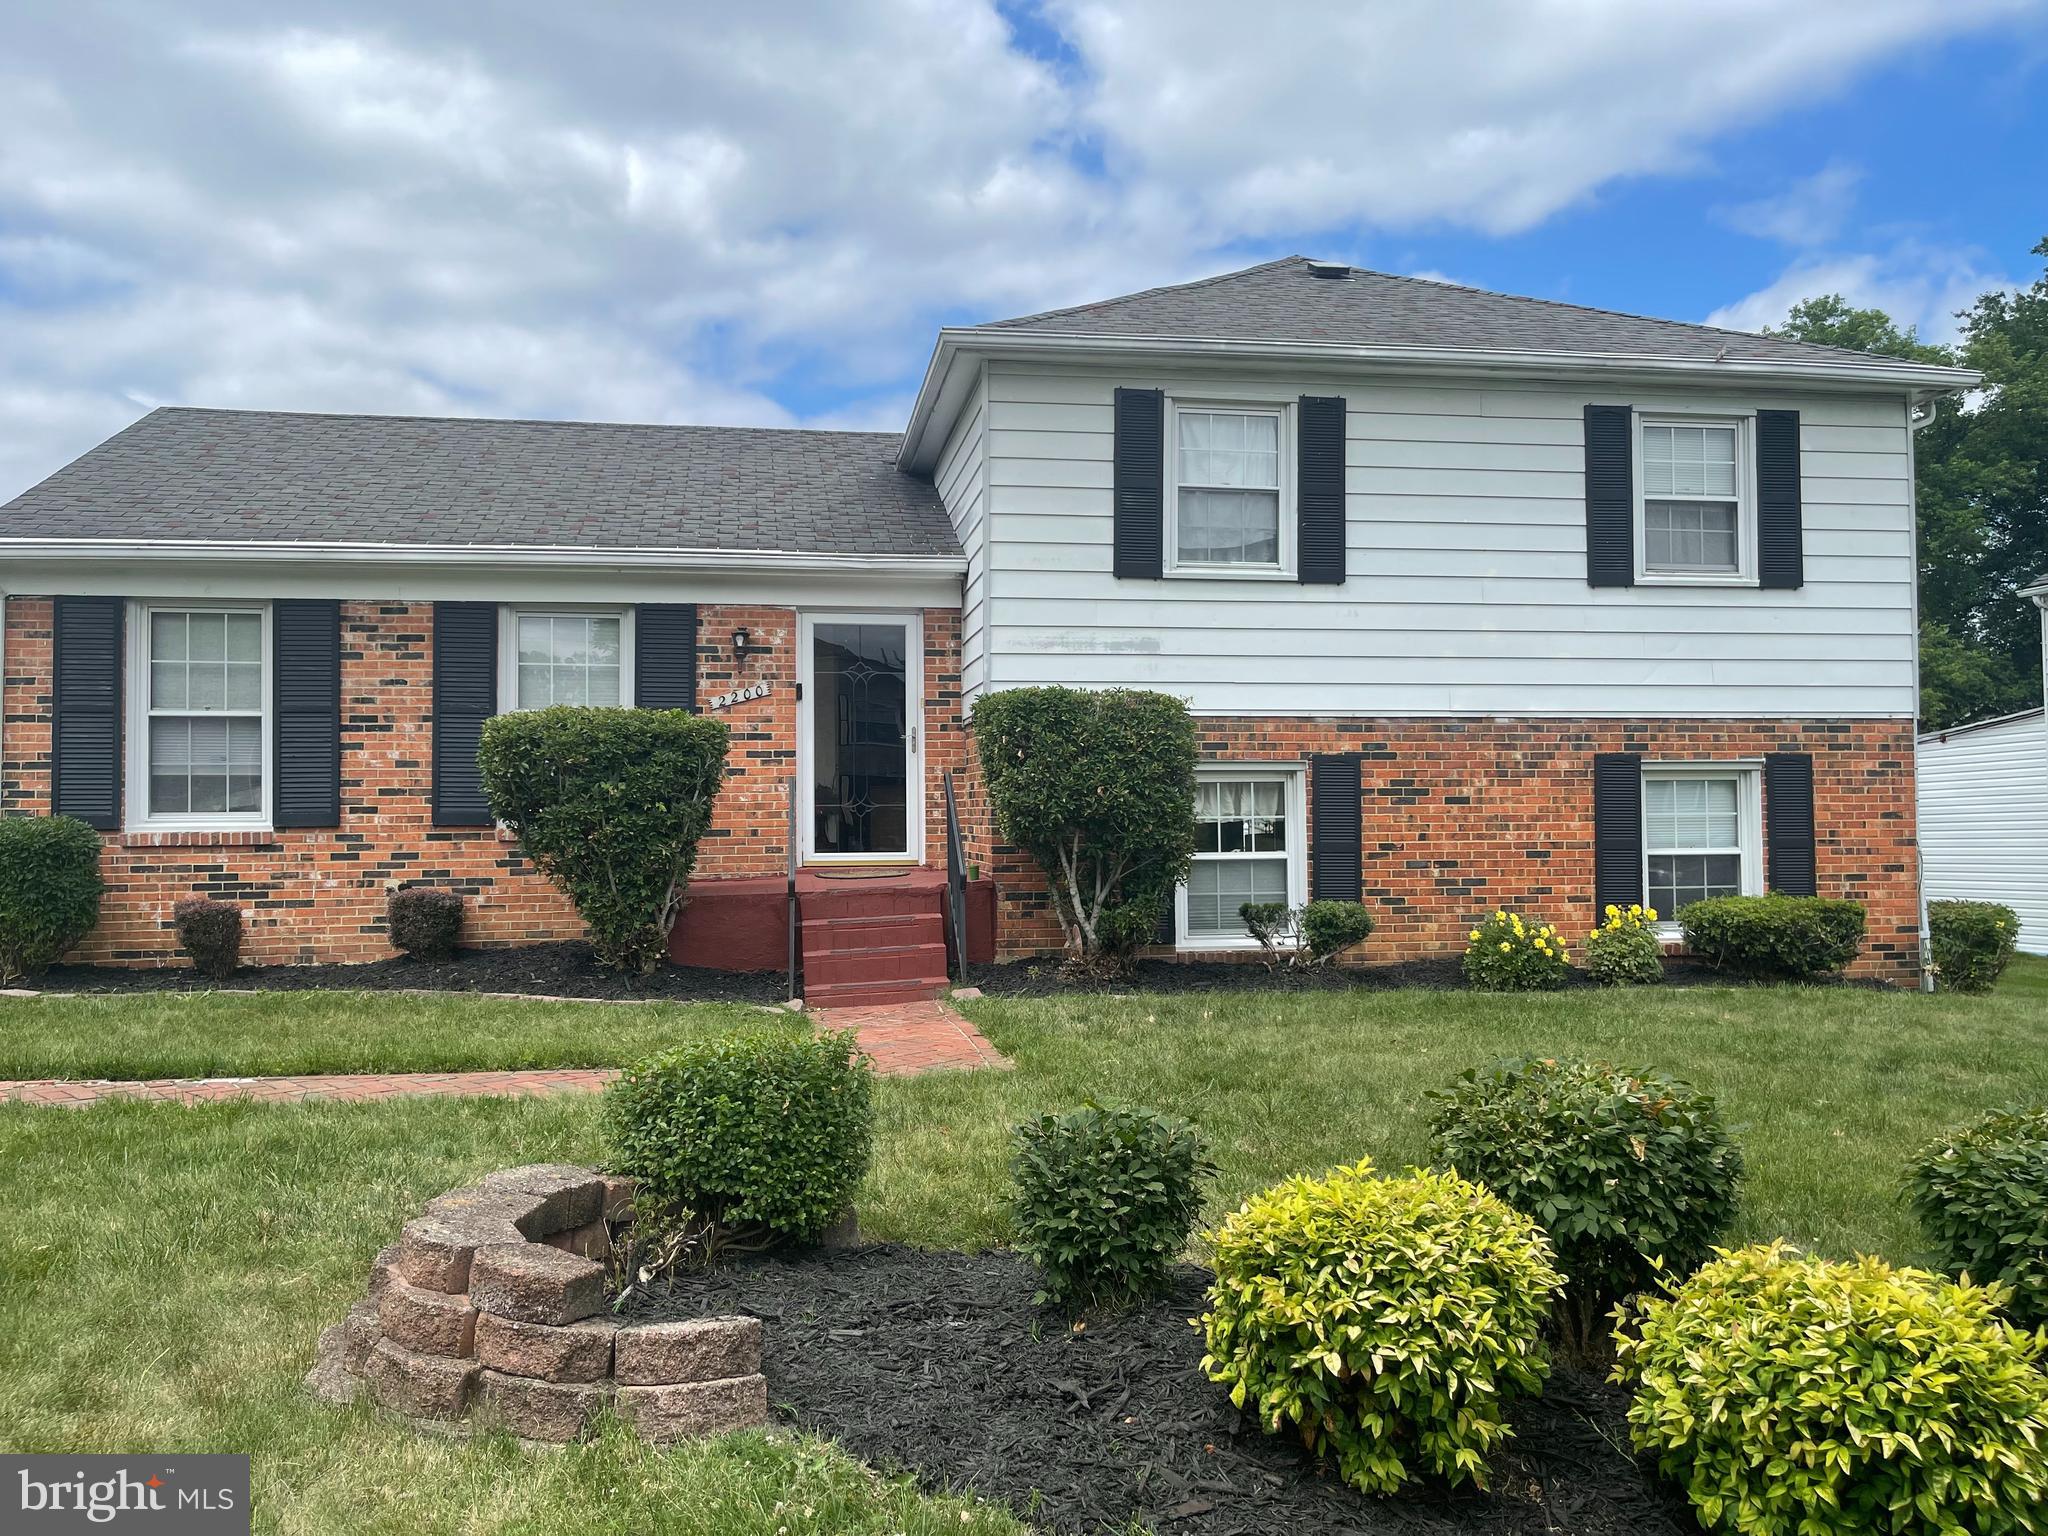
TEMPLE HILLS
2200 OAKTREE LANE
5 Beds
3 Baths
1,992 Sq.Ft.
$425,000
MLS#: MDPG2209004
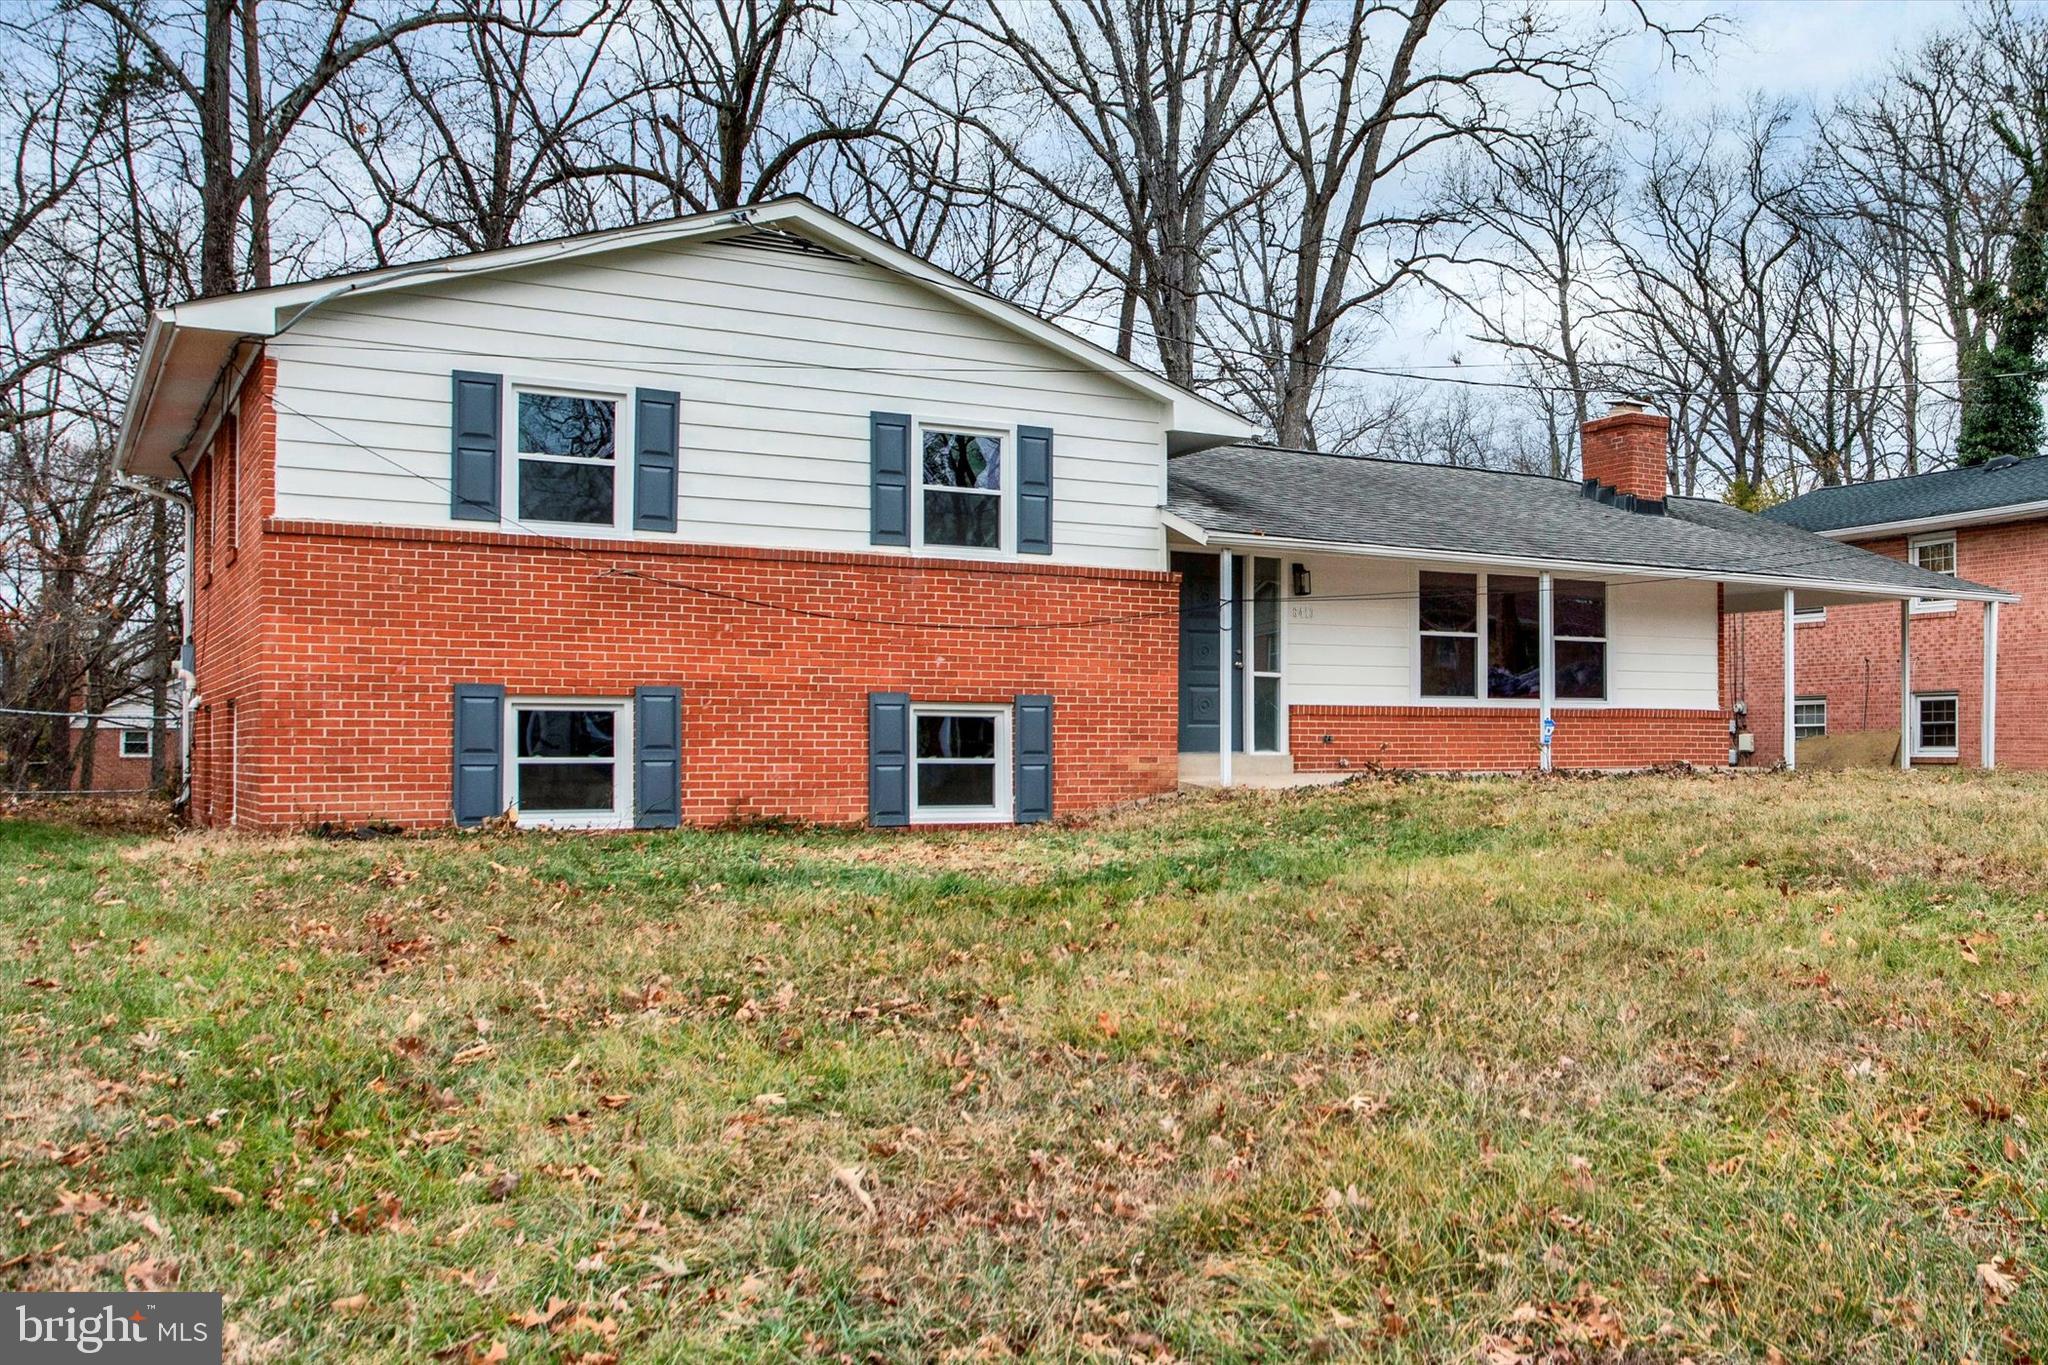
TEMPLE HILLS
6413 WHITE OAK AVENUE
5 Beds
2 Baths
2,158 Sq.Ft.
$459,900
MLS#: MDPG2186884

TEMPLE HILLS
2503 OXON RUN DRIVE
3 Beds
2 Baths
1,191 Sq.Ft.
$415,000
MLS#: MDPG2207582

TEMPLE HILLS
3420 25TH AVENUE
5 Beds
2 Baths
2,382 Sq.Ft.
$454,900
MLS#: MDPG2207836
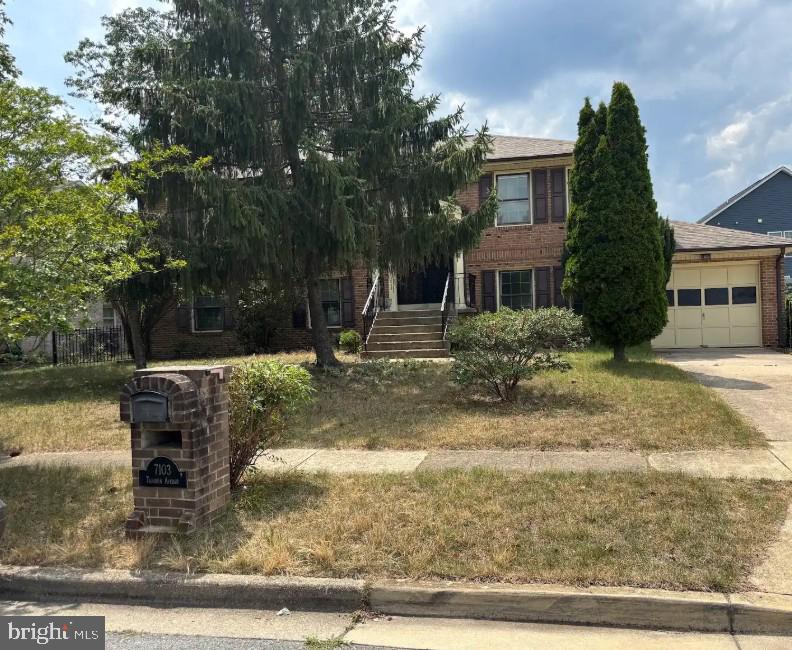
TEMPLE HILLS
7103 TARQUIN AVENUE
4 Beds
3 Baths
1,196 Sq.Ft.
$475,000
MLS#: MDPG2208824

TEMPLE HILLS
4318 SHELDON AVENUE
4 Beds
3 Baths
2,320 Sq.Ft.
$549,700
MLS#: MDPG2218320

TEMPLE HILLS
5001 YORKVILLE ROAD
5 Beds
3 Baths
1,248 Sq.Ft.
$469,900
MLS#: MDPG2216638

TEMPLE HILLS
5201 OAHU COURT
5 Beds
3 Baths
1,400 Sq.Ft.
$511,600
MLS#: MDPG2218156
.png)