
Colonial, Split Level
244 S 4TH STREET
QUAKERTOWN, PA 18951
MLS#: PABU2131130
$534,900


Property
Beds
5
Full Baths
3
1/2 Baths
None
Year Built
1972
Sq.Footage
3,332
Welcome to 244 S 4th Street, a spacious five-bedroom, three full bath home in Quakertown Borough offering an impressive combination of living space, versatility, and convenience. With multiple gathering areas, a partially finished basement, a two-car attached garage, and a generous partially fenced backyard, the home offers plenty of room to spread out both inside and out. The main level features separate living and family rooms, a formal dining room, an eat-in kitchen with abundant cabinetry and storage, first floor laundry, and a first-floor bedroom that can also serve as an office or flexible living space. The family room is anchored by a brick fireplace and built-in cabinetry, while the bright sunroom provides an inviting additional space to relax and enjoy views of the backyard. Upstairs are four additional bedrooms, including a spacious primary suite with a walk-in closet and private bath, along with another full bath serving the remaining bedrooms. The partially finished basement expands the possibilities even further with a large recreation room, kitchenette area, and an additional finished bonus room ideal for an office, hobby space, or other flexible use. Outside, the property features a large partially fenced backyard, mature landscaping, a patio and firepit area, and plenty of room for entertaining, gardening, recreation, or simply enjoying the outdoors. The attached two-car garage, expansive paved driveway, and additional storage and work areas add valuable everyday functionality. Located in Quakertown Borough, the home is conveniently situated near local schools, parks, the YMCA, shopping, dining, recreation, and major routes. With five bedrooms, three full baths, multiple living spaces, a generous yard, and everyday conveniences close at hand, 244 S 4th Street presents a unique opportunity to enjoy substantial space in a convenient in-town setting.
Features & Amenities
Interior
-
Other Interior Features
Eat-in Kitchen, Ceiling Fan(s), Built-in Features, Beamed Ceilings, Crown Molding
-
Total Bedrooms
5
-
Bathrooms
3
-
Above Grade Finished Area
3332.0
-
Basement YN
YES
-
Cooling YN
YES
-
Cooling
Central Air, Ceiling Fan(s), Window Unit(s), Electric
-
Fireplace YN
YES
-
Heating YN
YES
-
Heating
Electric, Propane, Forced Air, Baseboard
-
Main Level Bedrooms
1
-
Pet friendly
N/A
Exterior
-
Garage
Yes
-
Garage spaces
2
-
Construction Materials
Brick, Frame, Glass
-
Other Exterior Features
Lighting
-
Parking
Garage Door Opener, Asphalt, On Street, Garage, Driveway, Inside Entrance, Attached
-
Patio and Porch Features
Patio, Porch
-
Pool
No
-
Waterfront YN
NO
Area & Lot
-
Lot Features
Few Trees
-
Lot Size(acres)
0.44
-
Lot Size(square feet)
19,000
-
Property Type
Residential
-
Property Sub Type
Single Family Residence
-
Architectural Style
Colonial, Split Level
Price
-
Sales Price
$534,900
-
Tax Amount
$8,383
-
Sq. Footage
3,332
-
Price/SqFt
$160
HOA
-
Association
No
School District
-
Elementary School
QUAKERTOWN
-
Middle School
STRAYER
-
High School
QUAKERTOWN
Property Features
-
New Construction
NO
-
Foundation Details
Block
-
Senior Community YN
NO
-
Sewer
Public Sewer
-
Tax Lot
089
-
Water Source
Public
Schedule a Showing
Showing scheduled successfully.
Mortgage calculator
Estimate your monthly mortgage payment, including the principal and interest, property taxes, and HOA. Adjust the values to generate a more accurate rate.
Your payment
Principal and Interest:
$
Property taxes:
$
HOA fees:
$
Total loan payment:
$
Total interest amount:
$
Location
County
BUCKS
Elementary School
QUAKERTOWN
Middle School
STRAYER
High School
QUAKERTOWN
Listing Courtesy of Dylan Smith, J. Carroll Molloy Realtor, LLC
RealHub Information is provided exclusively for consumers' personal, non-commercial use, and it may not be used for any purpose other than to identify prospective properties consumers may be interested in purchasing. All information deemed reliable but not guaranteed and should be independently verified. All properties are subject to prior sale, change or withdrawal. RealHub website owner shall not be responsible for any typographical errors, misinformation, misprints and shall be held totally harmless.

Salesperson, Realtor
Danielle Bender
Call Danielle today to schedule a private showing.

* Listings on this website come from the FMLS IDX Compilation and may be held by brokerage firms other than the owner of this website. The listing brokerage is identified in any listing details. Information is deemed reliable but is not guaranteed. If you believe any FMLS listing contains material that infringes your copyrighted work please click here to review our DMCA policy and learn how to submit a takedown request.© 2024 FMLS.
Related Properties
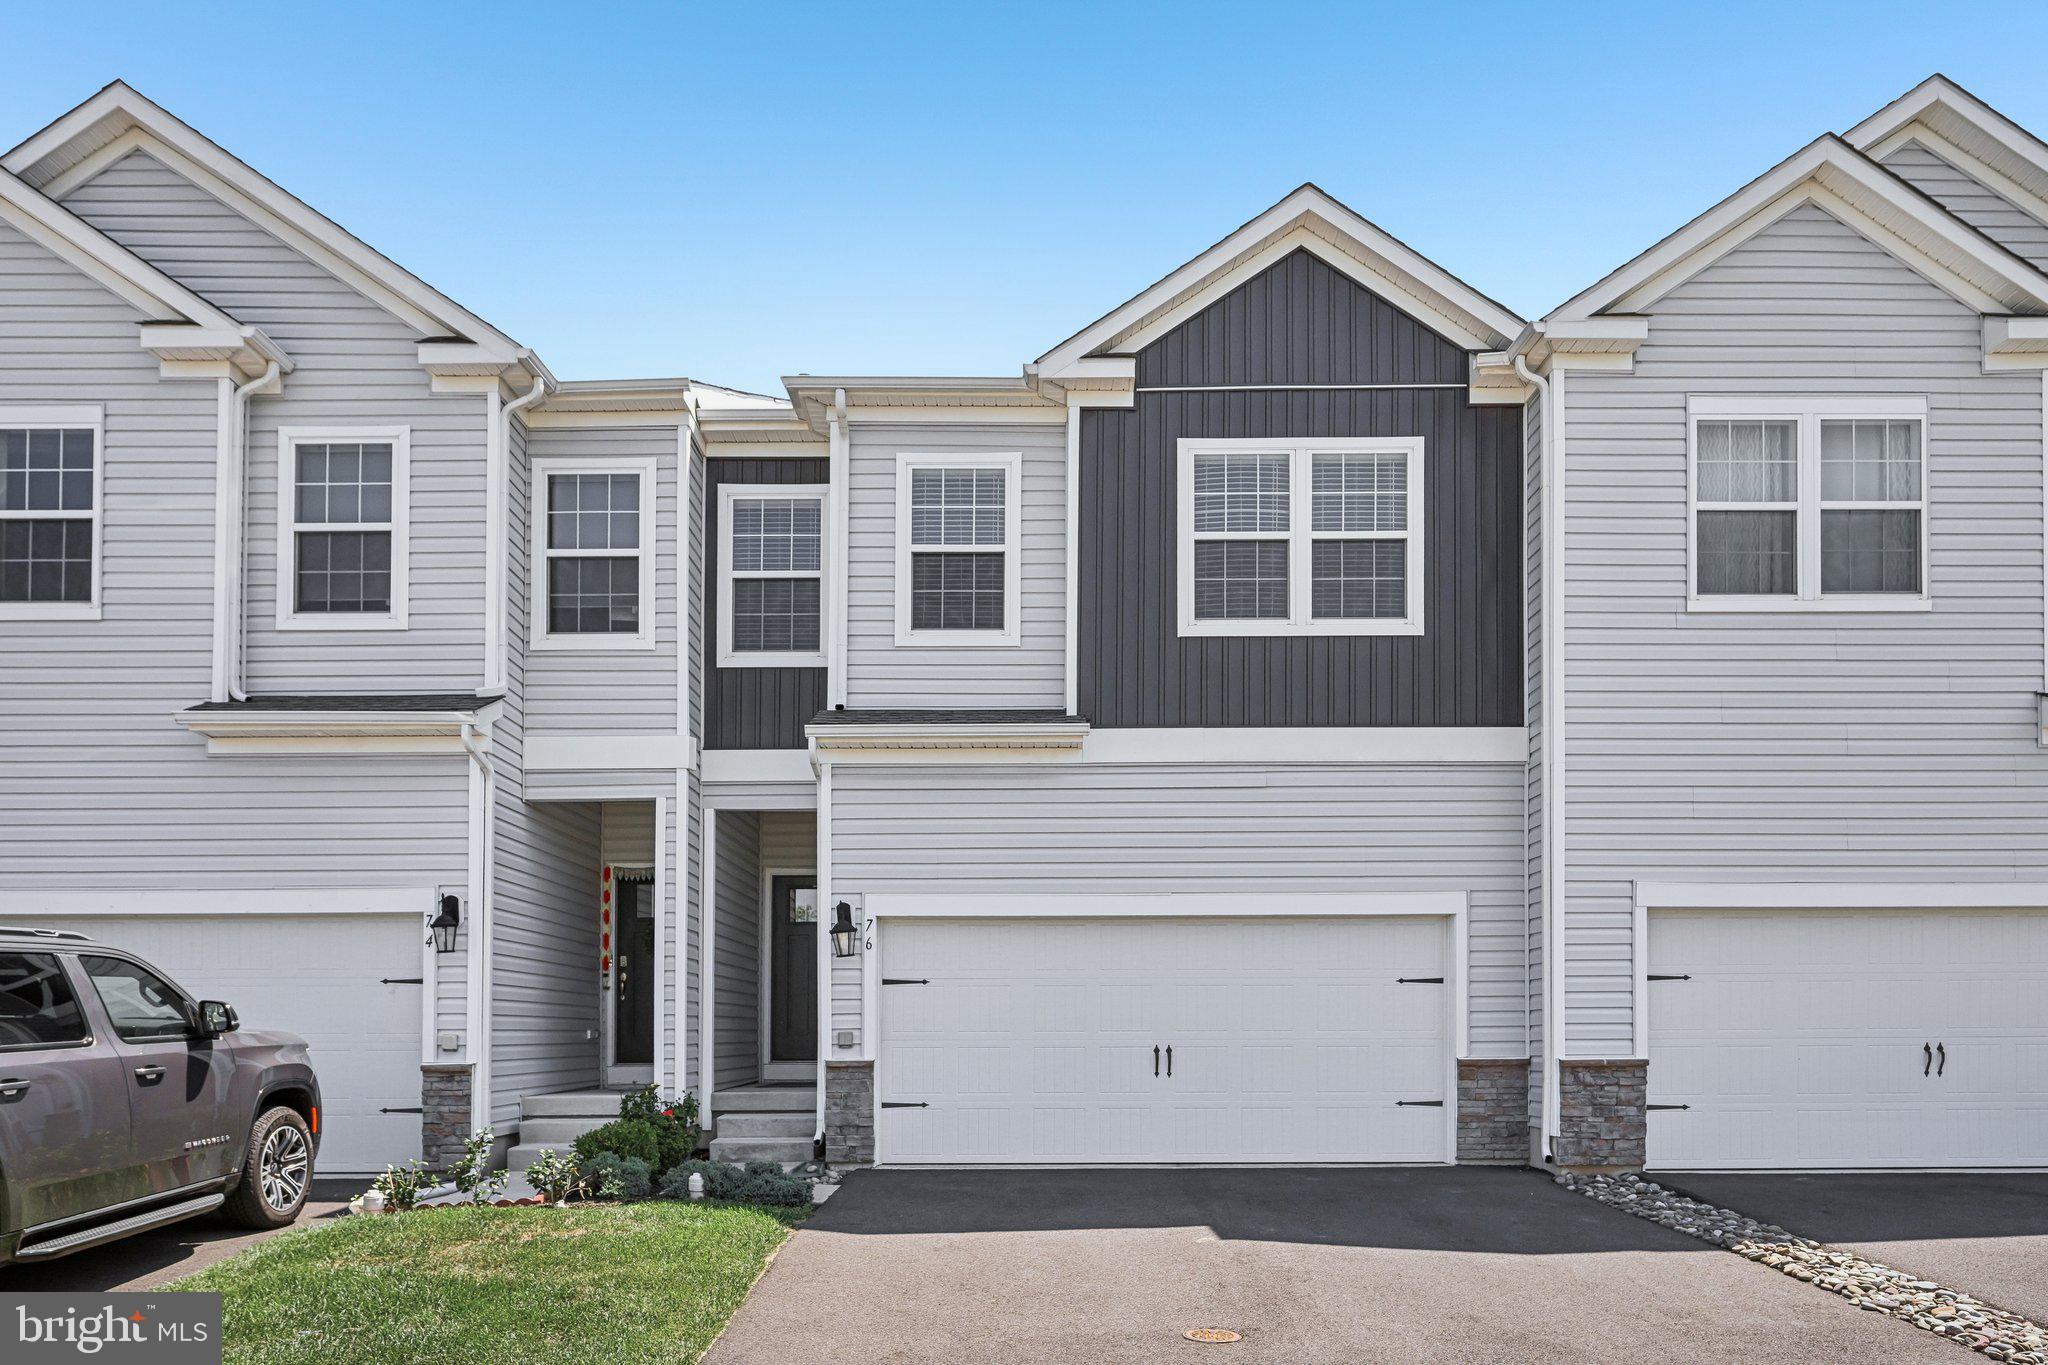
QUAKERTOWN
76 FONTHILL COURT
4 Beds
2 Baths
2,642 Sq.Ft.
$495,000
MLS#: PABU2127016

QUAKERTOWN
535 W MILL STREET
3 Beds
1 Baths
1,008 Sq.Ft.
$450,000
MLS#: PABU2128558

QUAKERTOWN
1513 ROUTE 212 212
3 Beds
2 Baths
2,780 Sq.Ft.
$625,000
MLS#: PABU2130794

QUAKERTOWN
1239 HERON COURT
2 Beds
2 Baths
1,612 Sq.Ft.
$448,900
MLS#: PABU2128980
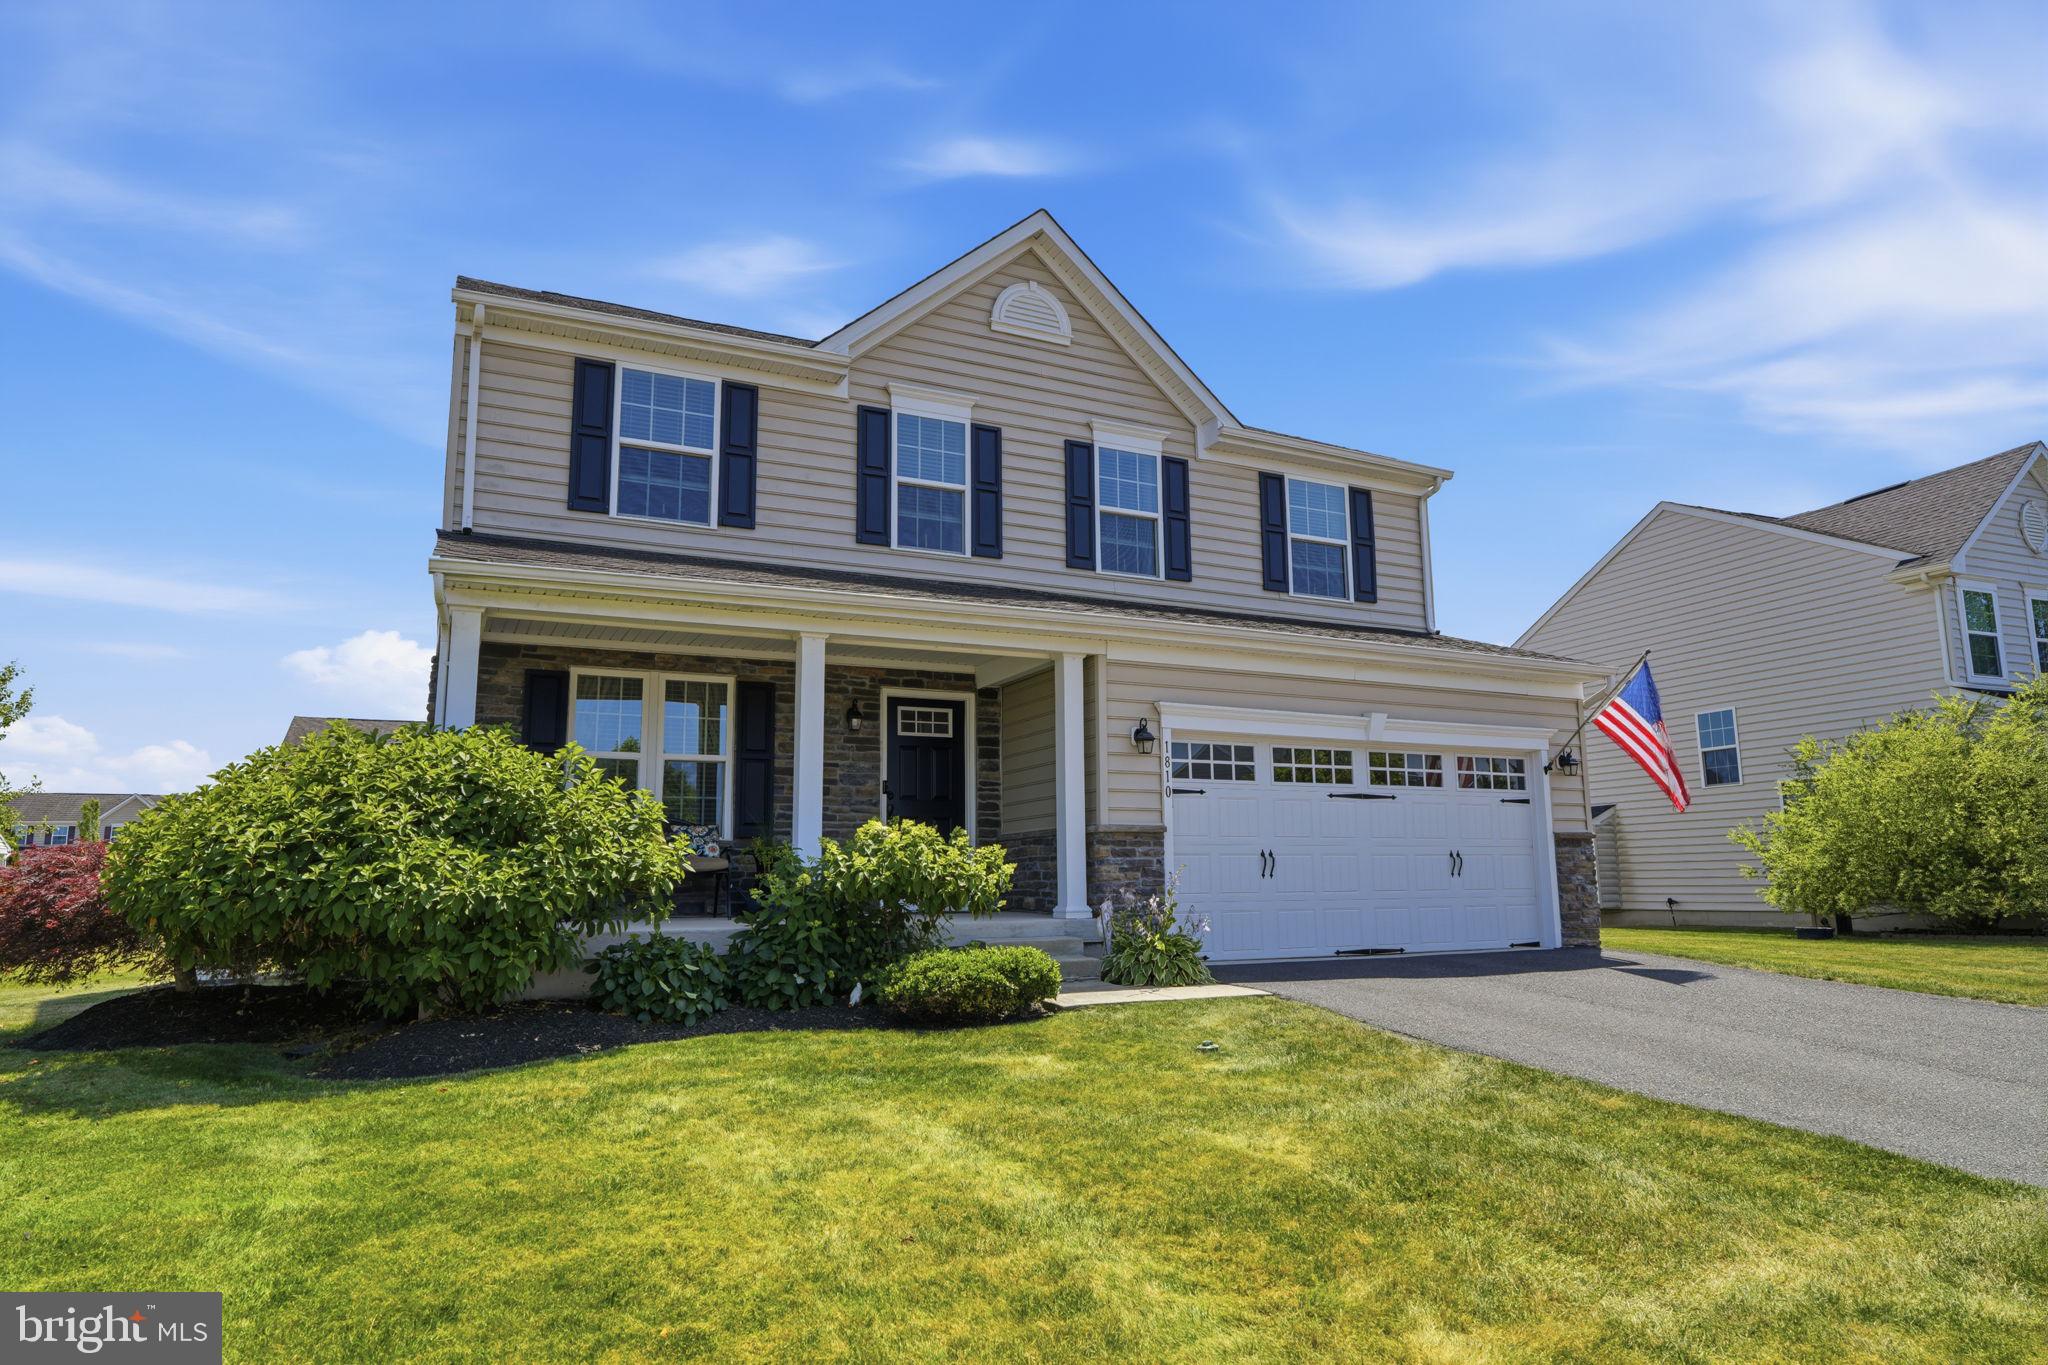
QUAKERTOWN
1810 ALAMINGO DRIVE
4 Beds
3 Baths
2,528 Sq.Ft.
$615,000
MLS#: PABU2125278

QUAKERTOWN
881 DEPOT LANE
3 Beds
1 Baths
1,841 Sq.Ft.
$429,000
MLS#: PABU2129532

QUAKERTOWN
1421 COBBLESTONE WAY
4 Beds
2 Baths
2,418 Sq.Ft.
$585,000
MLS#: PABU2131494

QUAKERTOWN
2 LIVE OAK DRIVE
3 Beds
2 Baths
1,717 Sq.Ft.
$490,999
MLS#: PABU2128022

QUAKERTOWN
2460 BANNERSTONE DRIVE
3 Beds
2 Baths
1,976 Sq.Ft.
$569,000
MLS#: PABU2128222

QUAKERTOWN
60 FONTHILL COURT
4 Beds
2 Baths
2,639 Sq.Ft.
$474,900
MLS#: PABU2128586
.png)