
Traditional
244 COUNTRY RIDGE DRIVE
RED LION, PA 17356
MLS#: PAYK2115154
$255,000


Property
Beds
3
Full Baths
2
1/2 Baths
2
Year Built
2005
Sq.Footage
1,900
Welcome home to 244 Country Ridge Drive! If you're looking for room to spread out, this spacious three-level townhome is sure to impress! Offering 3 bedrooms, 2 full baths, and 2 half baths, plus a versatile bonus room on the lower level that could serve as a possible 4th bedroom, home office, or whatever best suits your needs. The lower level welcomes you with a large foyer and convenient half bath. Continue into the spacious family room, complete with a designated laundry area. Toward the rear of the home, you'll find a bonus room with access to the lower-level patio and fenced backyard, providing even more flexible living space. The main level offers a generously sized living room, an additional half bath, and a spacious kitchen featuring an island and pantry. There's plenty of room for dining, plus an additional area toward the back that could easily become a breakfast nook, home office, reading space, or whatever you envision! Upstairs, the third level features a spacious primary suite with a private full bath and walk-in closet, along with two additional bedrooms and another full bath. With three finished levels of living space and plenty of room for everyone, this home offers the flexibility, functionality, and space you've been looking for. Come see all that 244 Country Ridge Drive has to offer!
Open Houses
Open house times are shown in the property’s local time.
Features & Amenities
Interior
-
Other Interior Features
Eat-in Kitchen
-
Total Bedrooms
3
-
Bathrooms
2
-
1/2 Bathrooms
2
-
Above Grade Finished Area
1900.0
-
Basement YN
YES
-
Cooling YN
YES
-
Cooling
Central Air, Ceiling Fan(s), Zoned, Electric
-
Fireplace YN
NO
-
Heating YN
YES
-
Heating
Natural Gas, Forced Air, Zoned
-
Pet friendly
Number Limit, Yes
Exterior
-
Garage
No
-
Construction Materials
Vinyl Siding
-
Parking
Off Street, On Street, Private, Unassigned, Paved, Driveway
-
Patio and Porch Features
Deck, Patio
-
Pool
No
-
Waterfront YN
NO
-
View
Street, Garden
Area & Lot
-
Lot Features
Sloped, Level, Back Yard
-
Lot Size(acres)
0.08
-
Lot Size(square feet)
3,424
-
Property Type
Residential
-
Property Sub Type
Townhouse
-
Architectural Style
Traditional
Price
-
Sales Price
$255,000
-
Tax Amount
$4,344
-
Zoning
Residential
-
Sq. Footage
1,900
-
Price/SqFt
$134
HOA
-
Association
YES
-
Association Fee
$240
-
Association Fee Frequency
Annually
-
Association Fee Includes
N/A
-
Total Monthly Fees
true
Property Resources
-
Horse Property
NO
School District
-
Elementary School
DALLASTOWN
-
Middle School
DALLASTOWN AREA
-
High School
DALLASTOWN AREA
Property Features
-
New Construction
NO
-
Foundation Details
Slab
-
Senior Community YN
NO
-
Sewer
Public Sewer
-
Tax Lot
0213
-
Water Source
Public
Schedule a Showing
Showing scheduled successfully.
Mortgage calculator
Estimate your monthly mortgage payment, including the principal and interest, property taxes, and HOA. Adjust the values to generate a more accurate rate.
Your payment
Principal and Interest:
$
Property taxes:
$
HOA fees:
$
Total loan payment:
$
Total interest amount:
$
Location
County
YORK
Elementary School
DALLASTOWN
Middle School
DALLASTOWN AREA
High School
DALLASTOWN AREA
Listing Courtesy of Selina A Robinson, Berkshire Hathaway HomeServices Homesale Realty
RealHub Information is provided exclusively for consumers' personal, non-commercial use, and it may not be used for any purpose other than to identify prospective properties consumers may be interested in purchasing. All information deemed reliable but not guaranteed and should be independently verified. All properties are subject to prior sale, change or withdrawal. RealHub website owner shall not be responsible for any typographical errors, misinformation, misprints and shall be held totally harmless.

Salesperson, Realtor
Danielle Bender
Call Danielle today to schedule a private showing.

* Listings on this website come from the FMLS IDX Compilation and may be held by brokerage firms other than the owner of this website. The listing brokerage is identified in any listing details. Information is deemed reliable but is not guaranteed. If you believe any FMLS listing contains material that infringes your copyrighted work please review our DMCA policy and learn how to submit a takedown request.© 2024 FMLS.
Related Properties

RED LION
313 CHERRY 16
2 Beds
1 Baths
1,222 Sq.Ft.
$223,900
MLS#: PAYK2110080

RED LION
142 HUDSON BOULEVARD 211
3 Beds
2 Baths
1,808 Sq.Ft.
$287,900
MLS#: PAYK2114010

RED LION
458 BRADFORD DRIVE
3 Beds
2 Baths
1,720 Sq.Ft.
$302,500
MLS#: PAYK2111048

RED LION
107 CHARLES STREET
3 Beds
1 Baths
1,294 Sq.Ft.
$209,900
MLS#: PAYK2112032

RED LION
266 COUNTRY RIDGE DRIVE
3 Beds
2 Baths
1,780 Sq.Ft.
$259,900
MLS#: PAYK2109476

RED LION
374 CHERRY STREET 374
3 Beds
1 Baths
1,200 Sq.Ft.
$224,900
MLS#: PAYK2110428

RED LION
101 WINNERS CIRCLE 101
2 Beds
2 Baths
1,242 Sq.Ft.
$285,000
MLS#: PAYK2112490

RED LION
220 VALLEY DRIVE 220
3 Beds
2 Baths
1,980 Sq.Ft.
$264,900
MLS#: PAYK2112558

RED LION
145 N MAIN STREET
5 Beds
2 Baths
2,032 Sq.Ft.
$230,000
MLS#: PAYK2112742
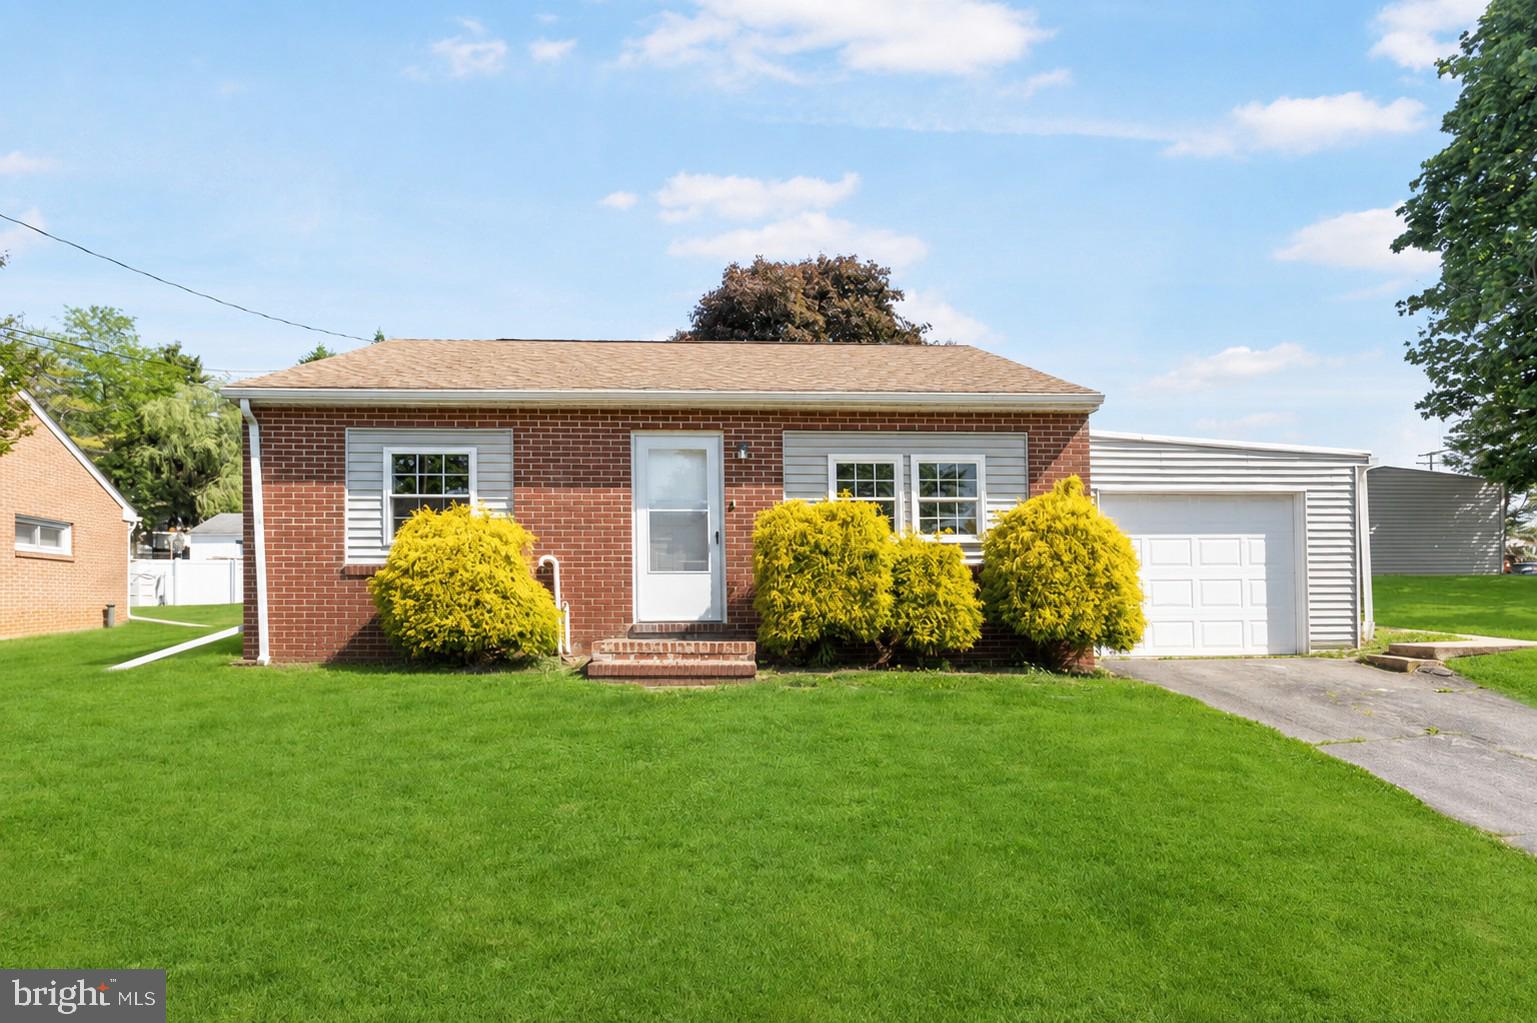
RED LION
311 E LANCASTER STREET
2 Beds
1 Baths
896 Sq.Ft.
$219,900
MLS#: PAYK2104336
