
Property
Beds
3
Full Baths
3
1/2 Baths
1
Year Built
2021
Sq.Footage
2,480
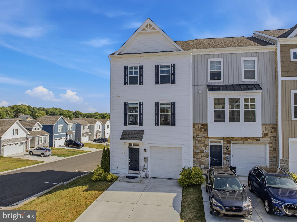
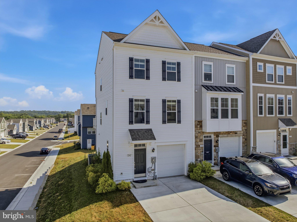
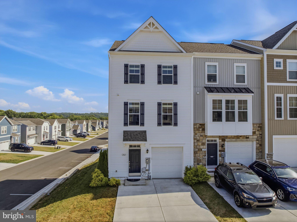
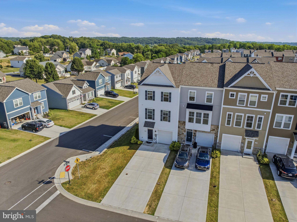
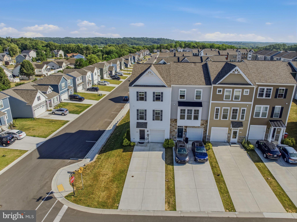
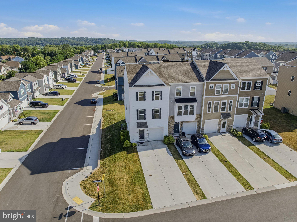
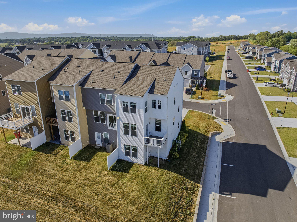
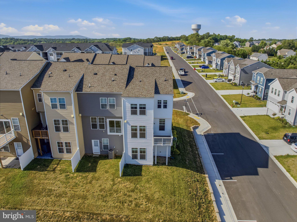
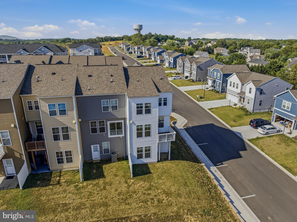
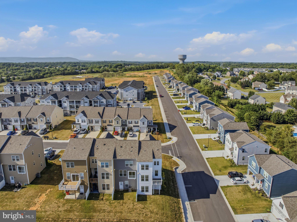
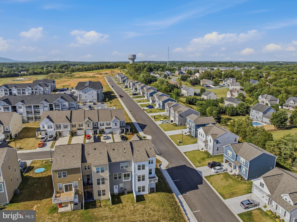
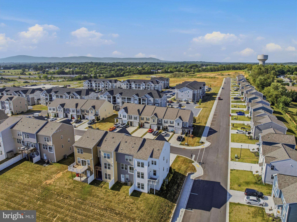
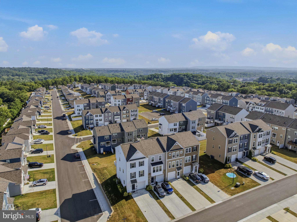
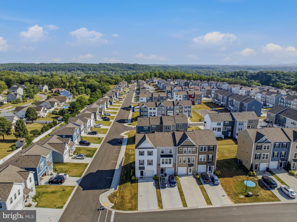
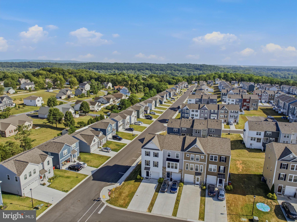
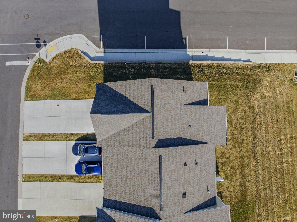
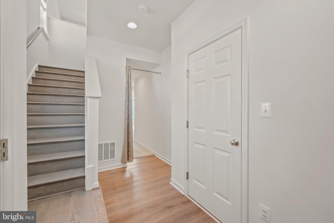
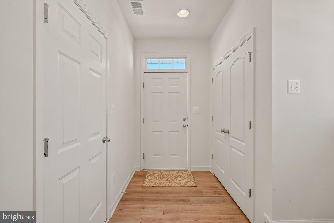
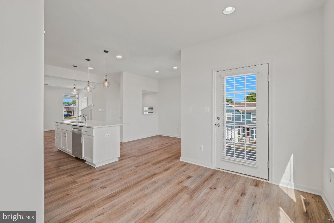
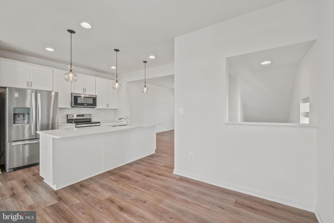
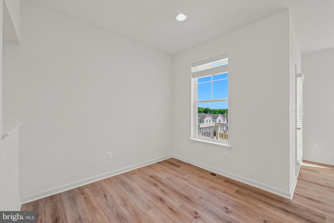
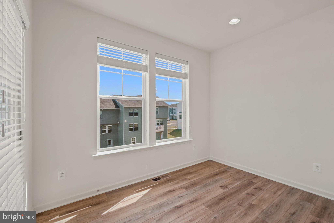
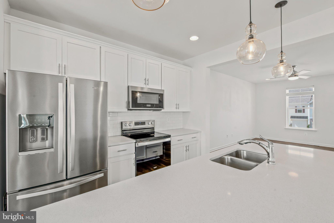
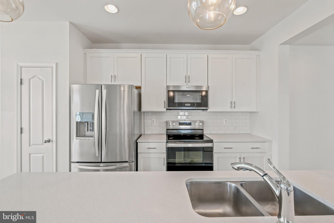
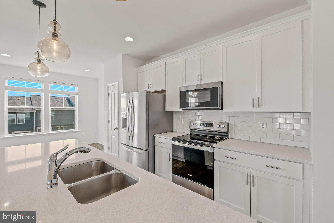
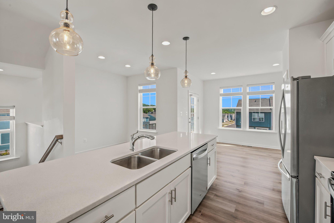
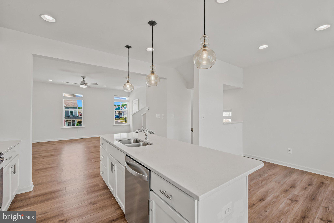
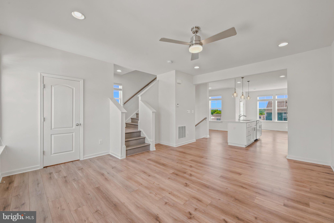
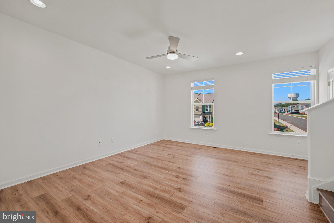
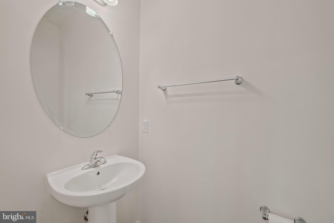
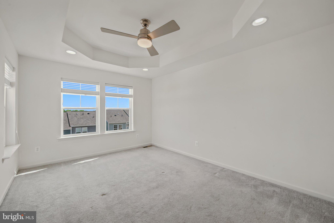
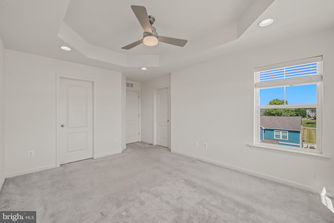
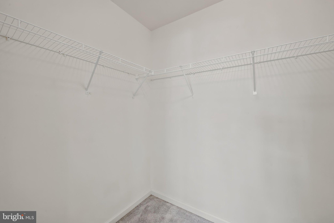
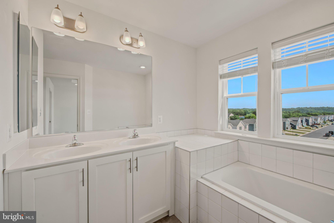
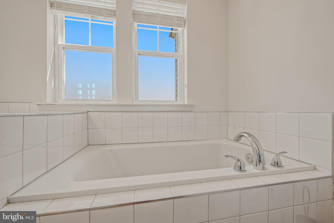
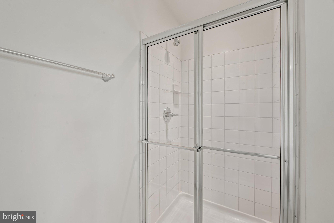
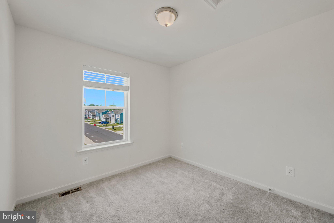
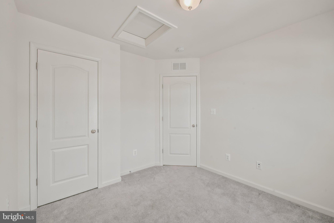
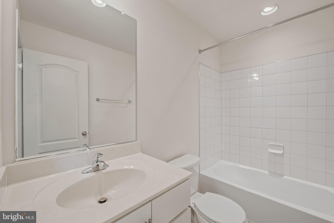
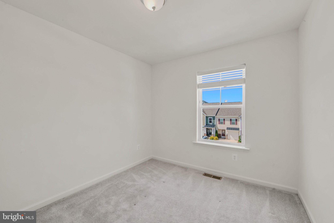
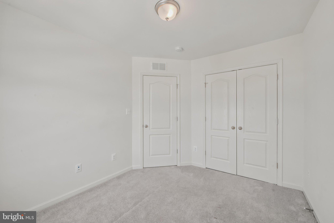
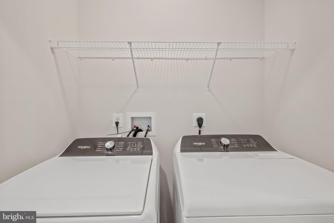
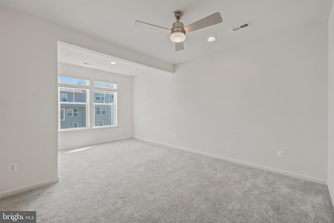
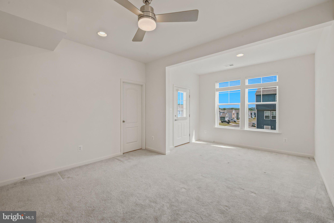
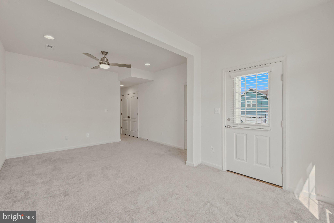
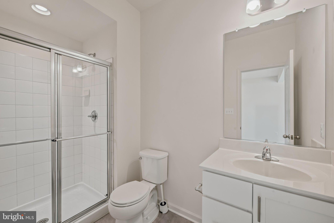
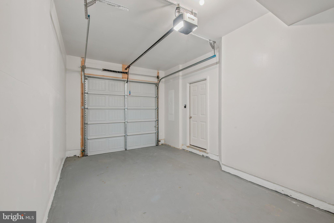
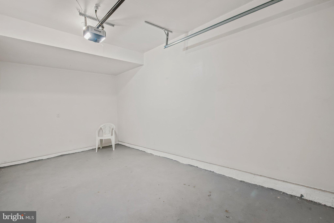
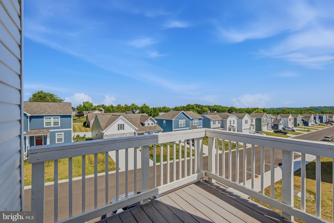
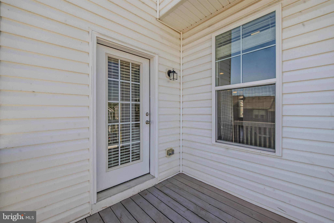
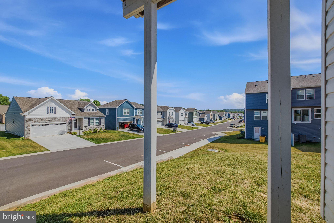
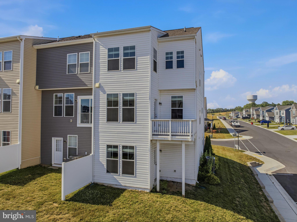
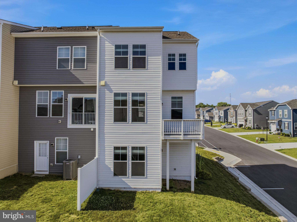
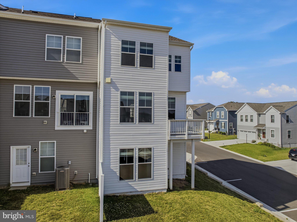
Why wait for new construction when you can move right into this beautifully upgraded end-unit townhome in Overlook at Riverside? Built with over $75,000 in builder upgrades, this Darlington II floor plan offers a premium rear morning room extension on every level, adding valuable space and natural light throughout. The open main level features luxury vinyl plank flooring, boxed oak stairs, recessed lighting, and an upgraded kitchen with white cabinetry, quartz countertops, stainless steel appliances, pendant lighting, ample cabinet space, and a large center island. Upstairs, the spacious primary suite includes a tray ceiling, walk-in closet, and private bath with dual vanities, soaking tub, and separate shower. The finished lower level offers a rec room and full bath, perfect for a family room, home office, gym, guest space, or media room. Enjoy a rear deck, one-car garage, oversized concrete driveway parking, and an end-unit setting with tons of extra windows and added privacy. Conveniently located near I-81, I-70, Route 11, shopping, dining, and the Maryland line. A move-in-ready home with the upgrades buyers want most!
Features & Amenities
Interior
-
Other Interior Features
Eat-in Kitchen, Walk-In Closet(s), Pantry, Kitchen Island, Recessed Lighting, Crown Molding, Open Floorplan, Soaking Tub
-
Total Bedrooms
3
-
Bathrooms
3
-
1/2 Bathrooms
1
-
Above Grade Finished Area
1984.0
-
Basement YN
YES
-
Cooling YN
YES
-
Cooling
Central Air, Electric
-
Fireplace YN
NO
-
Heating YN
YES
-
Heating
Electric, Forced Air, Heat Pump
-
Pet friendly
N/A
Exterior
-
Garage
Yes
-
Garage spaces
1
-
Construction Materials
Vinyl Siding
-
Parking
Concrete, On Street, Garage, Driveway, Inside Entrance, Attached
-
Pool
No
-
Waterfront YN
NO
Area & Lot
-
Lot Size(acres)
0.08
-
Lot Size(square feet)
3,484
-
Property Type
Residential
-
Property Sub Type
Townhouse
-
Architectural Style
Colonial
Price
-
Sales Price
$339,990
-
Tax Amount
$3,829
-
Financing Options
Cash, Conventional, FHA, VA, USDA
-
Sq. Footage
2,480
-
Price/SqFt
$137
HOA
-
Association
YES
-
Association Fee
$800
-
Association Fee Frequency
Annually
-
Association Fee Includes
N/A
School District
-
Elementary School
N/A
-
Middle School
N/A
-
High School
SPRING MILLS
Property Features
-
New Construction
NO
-
Association Amenities
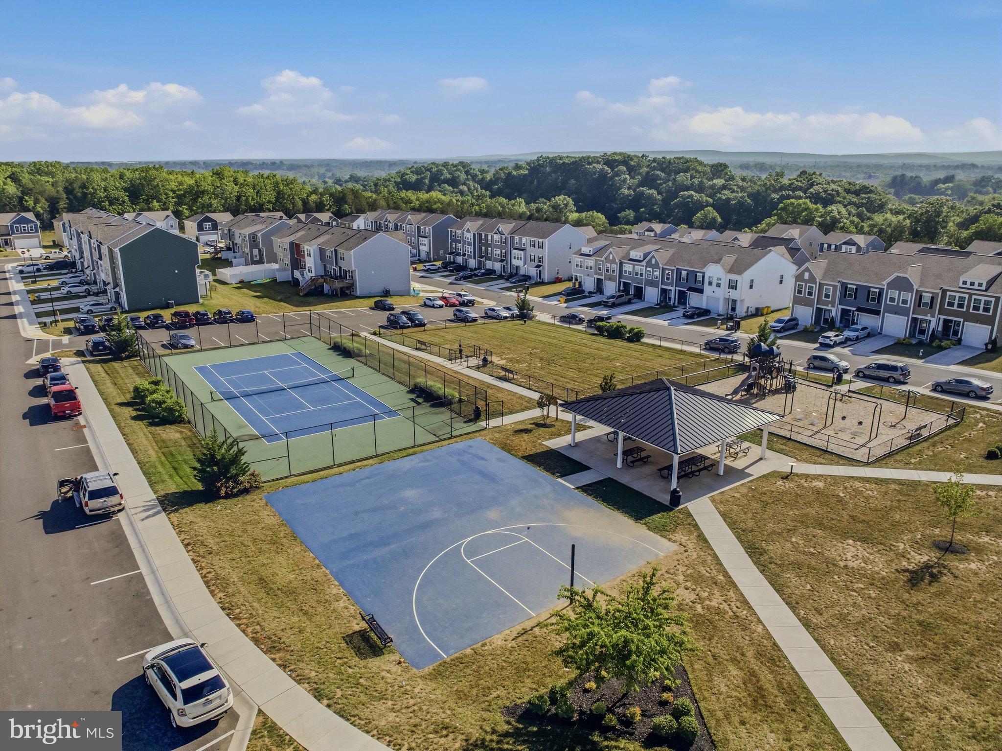
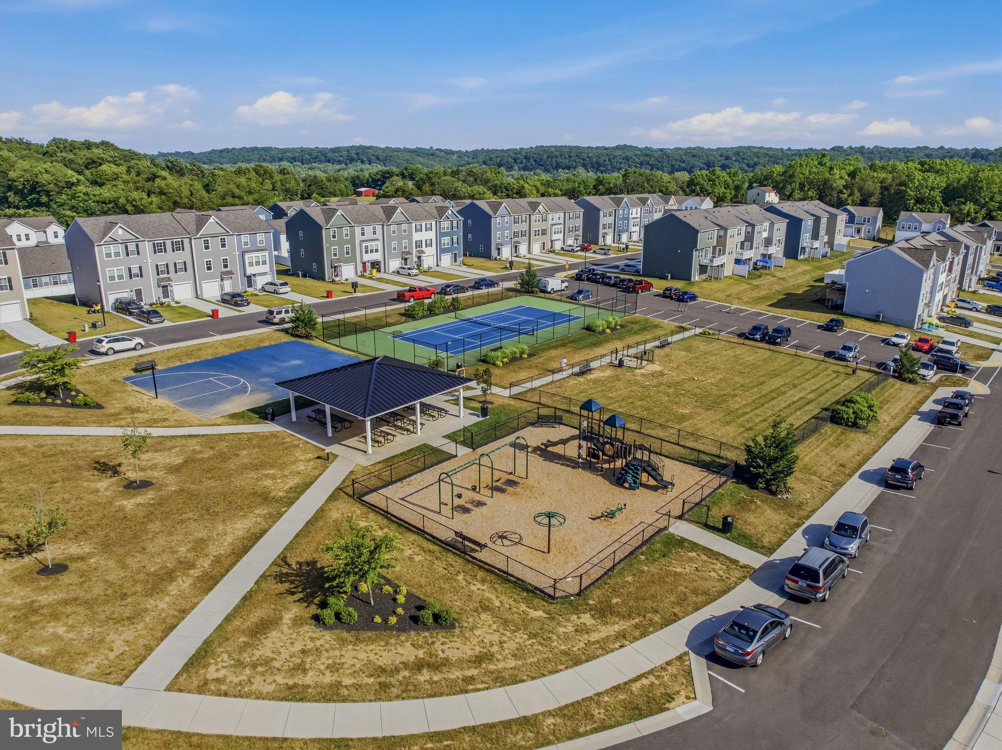
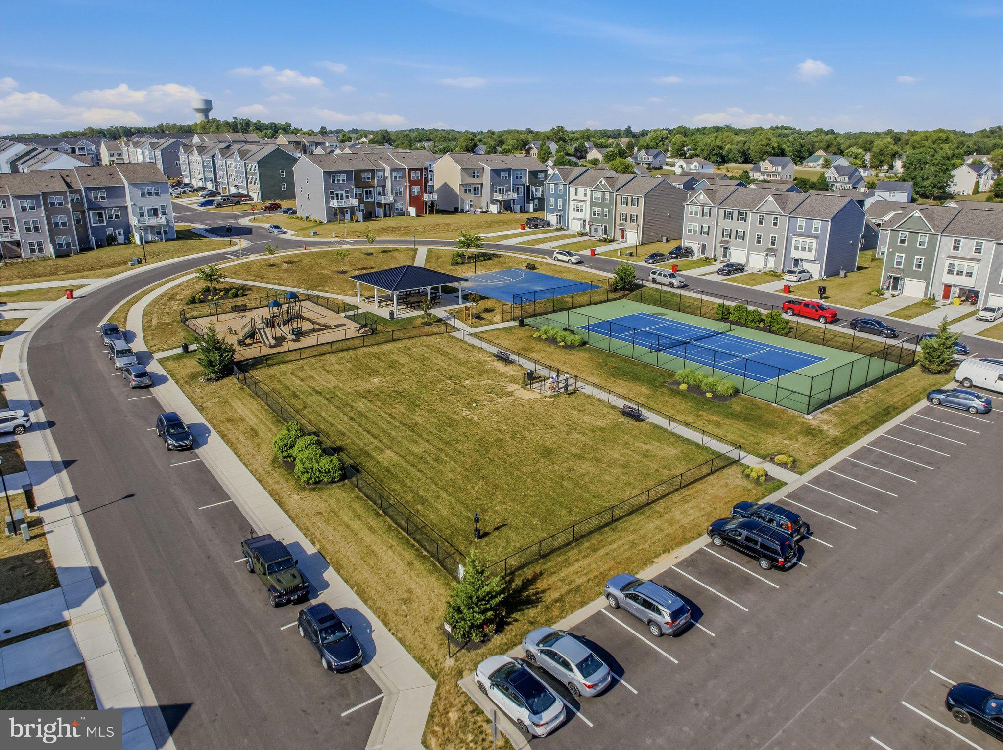
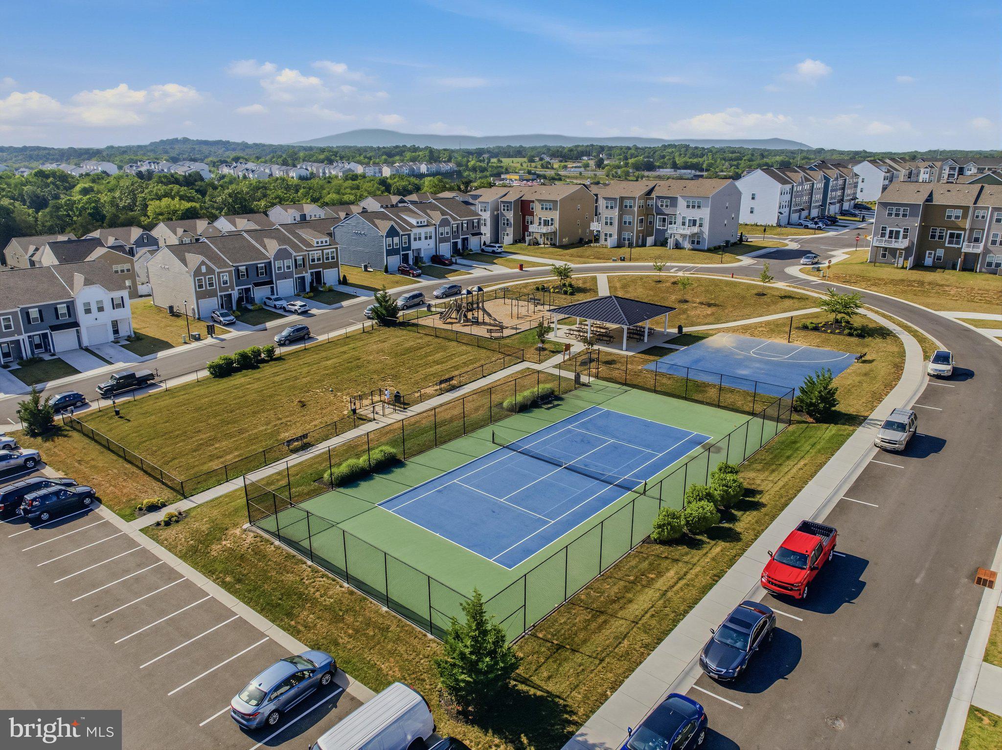
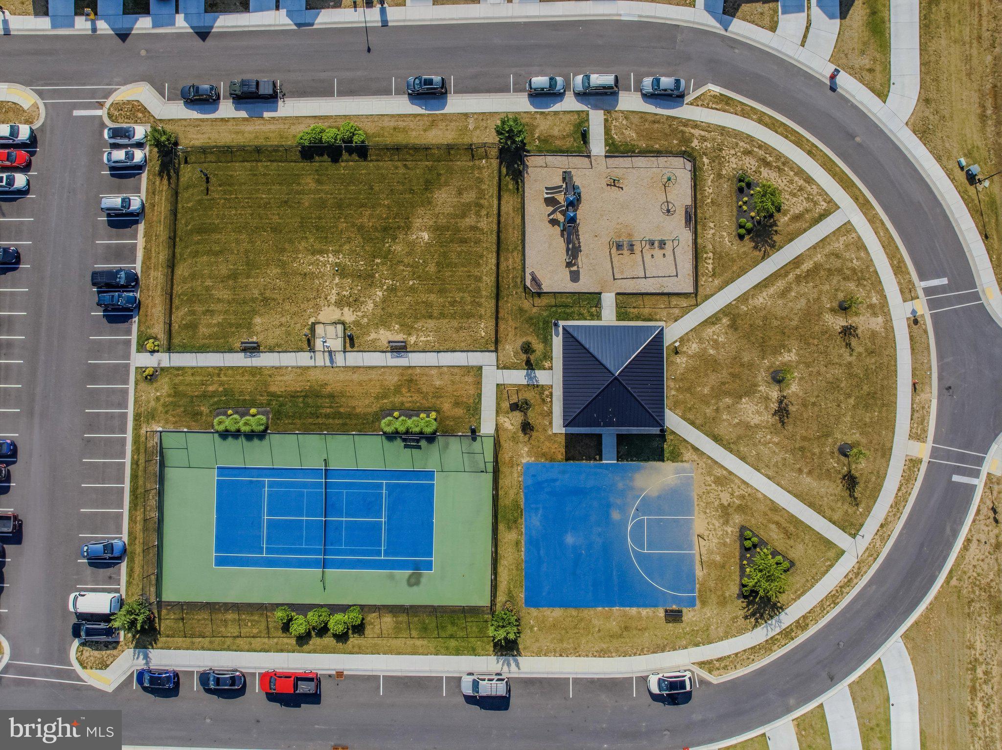
Picnic Area, Other, Tennis Court(s), Basketball Court, Playground
-
Foundation Details
Slab
-
Senior Community YN
NO
-
Sewer
Public Sewer
-
Tax Lot
206
-
Water Source
Public
Schedule a Showing
Showing scheduled successfully.
Mortgage calculator
Estimate your monthly mortgage payment, including the principal and interest, property taxes, and HOA. Adjust the values to generate a more accurate rate.
Your payment
Principal and Interest:
$
Property taxes:
$
HOA fees:
$
Total loan payment:
$
Total interest amount:
$
Location
County
BERKELEY
Elementary School
Middle School
High School
SPRING MILLS
Listing Courtesy of Marcy Lynn Smith , Pearson Smith Realty, LLC
RealHub Information is provided exclusively for consumers' personal, non-commercial use, and it may not be used for any purpose other than to identify prospective properties consumers may be interested in purchasing. All information deemed reliable but not guaranteed and should be independently verified. All properties are subject to prior sale, change or withdrawal. RealHub website owner shall not be responsible for any typographical errors, misinformation, misprints and shall be held totally harmless.

AGENT
Danielle Bender
Call Danielle today to schedule a private showing.

* Listings on this website come from the FMLS IDX Compilation and may be held by brokerage firms other than the owner of this website. The listing brokerage is identified in any listing details. Information is deemed reliable but is not guaranteed. If you believe any FMLS listing contains material that infringes your copyrighted work please click here to review our DMCA policy and learn how to submit a takedown request.© 2024 FMLS.
Related Properties
FALLING WATERS
999 ASPERO LANE
4 Beds
2 Baths
2,532 Sq.Ft.
$398,900
MLS#: WVBE2043276
FALLING WATERS
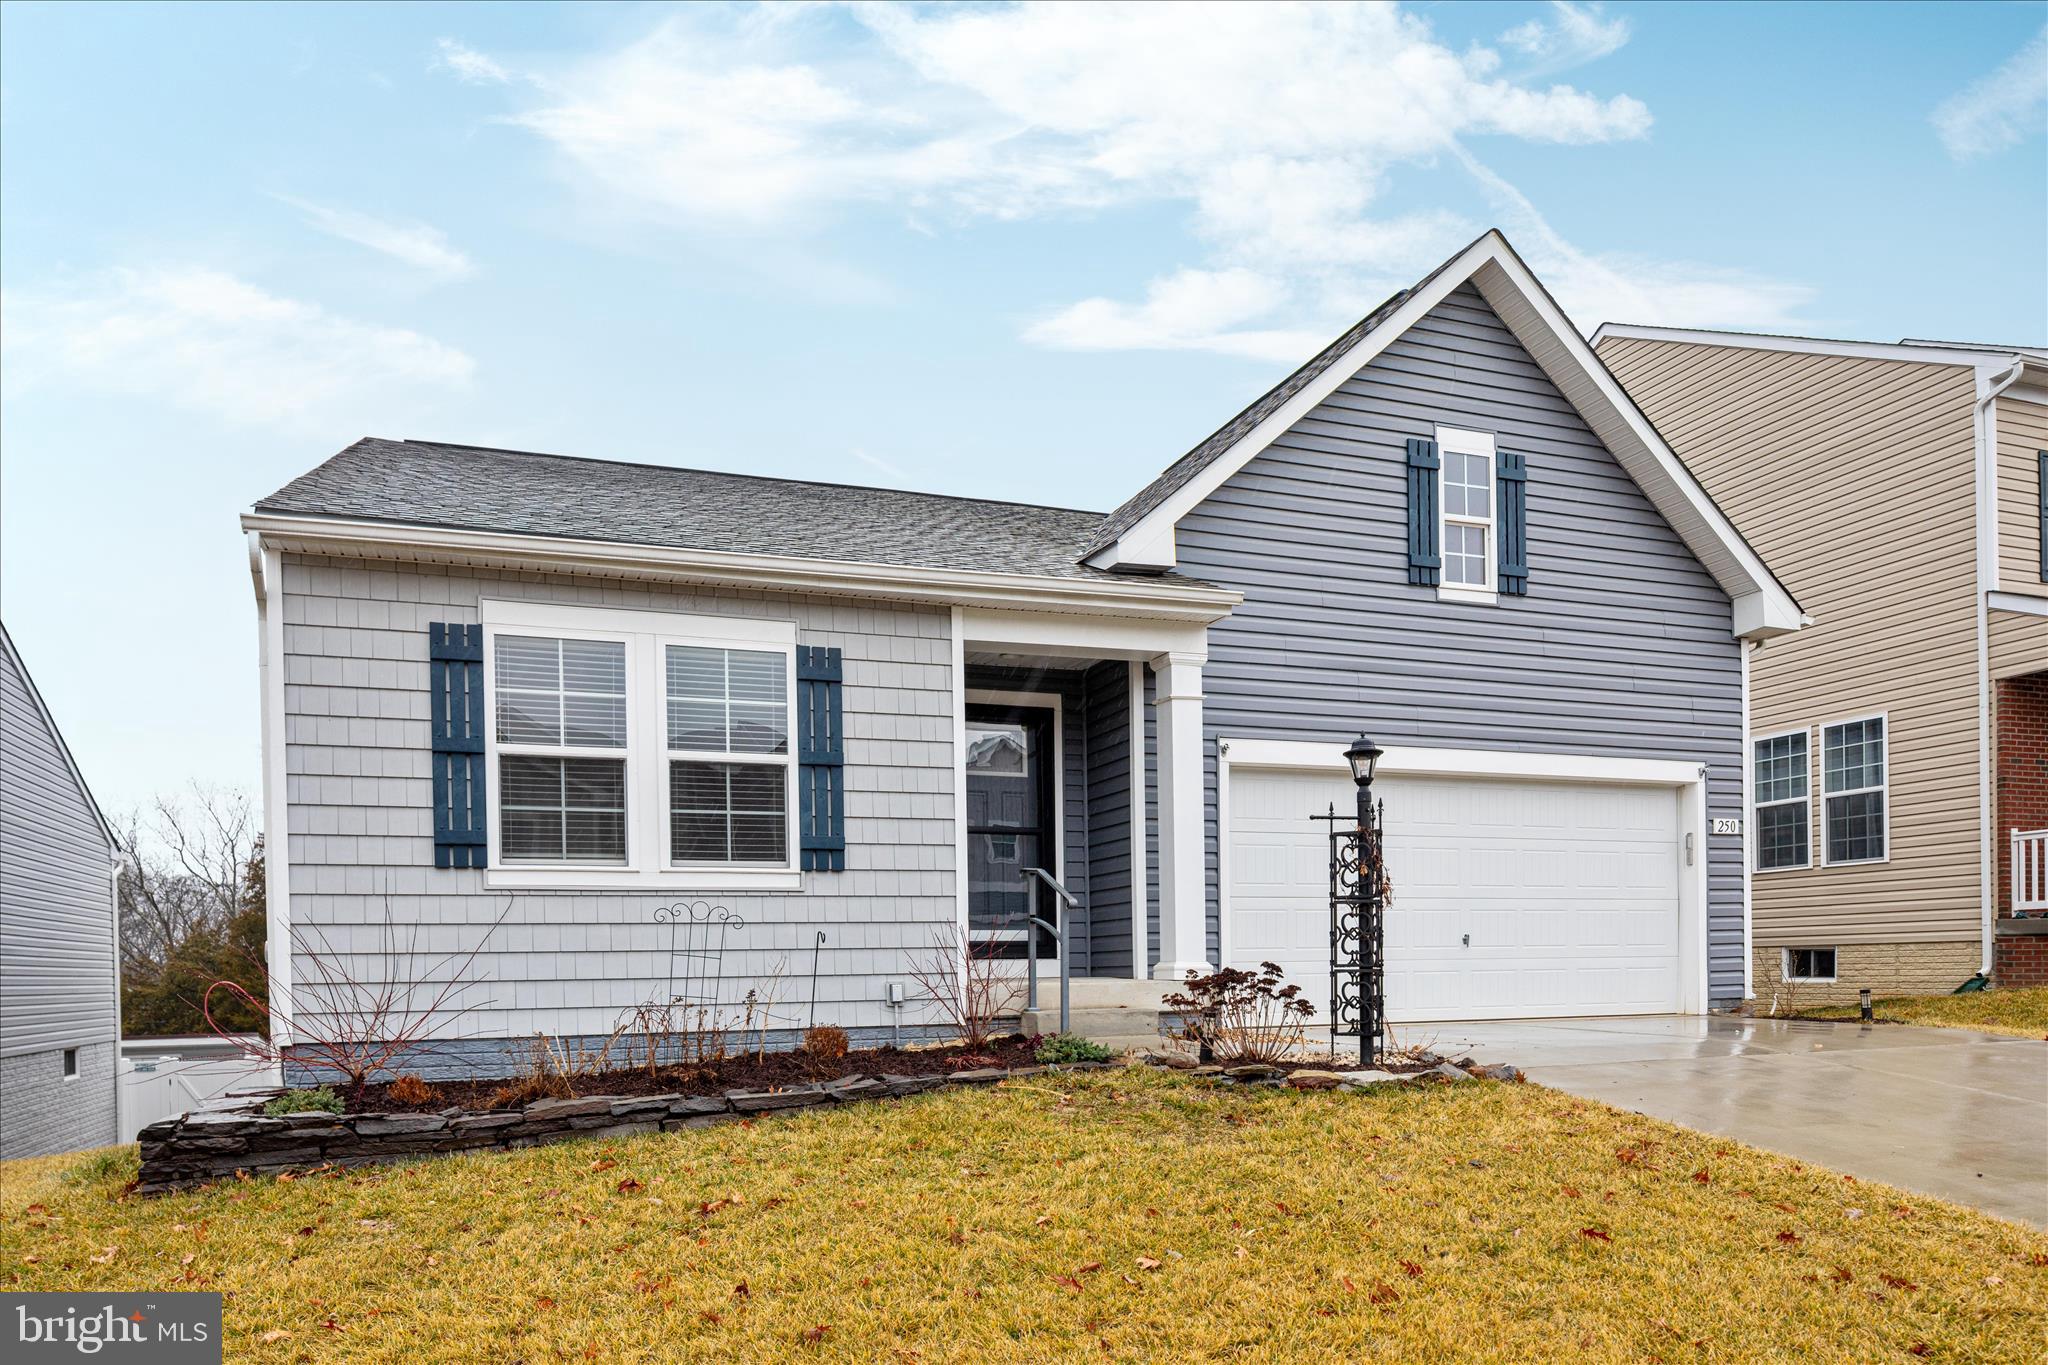
250 STAGER AVENUE
3 Beds
2 Baths
1,673 Sq.Ft.
$395,000
MLS#: WVBE2048890
FALLING WATERS
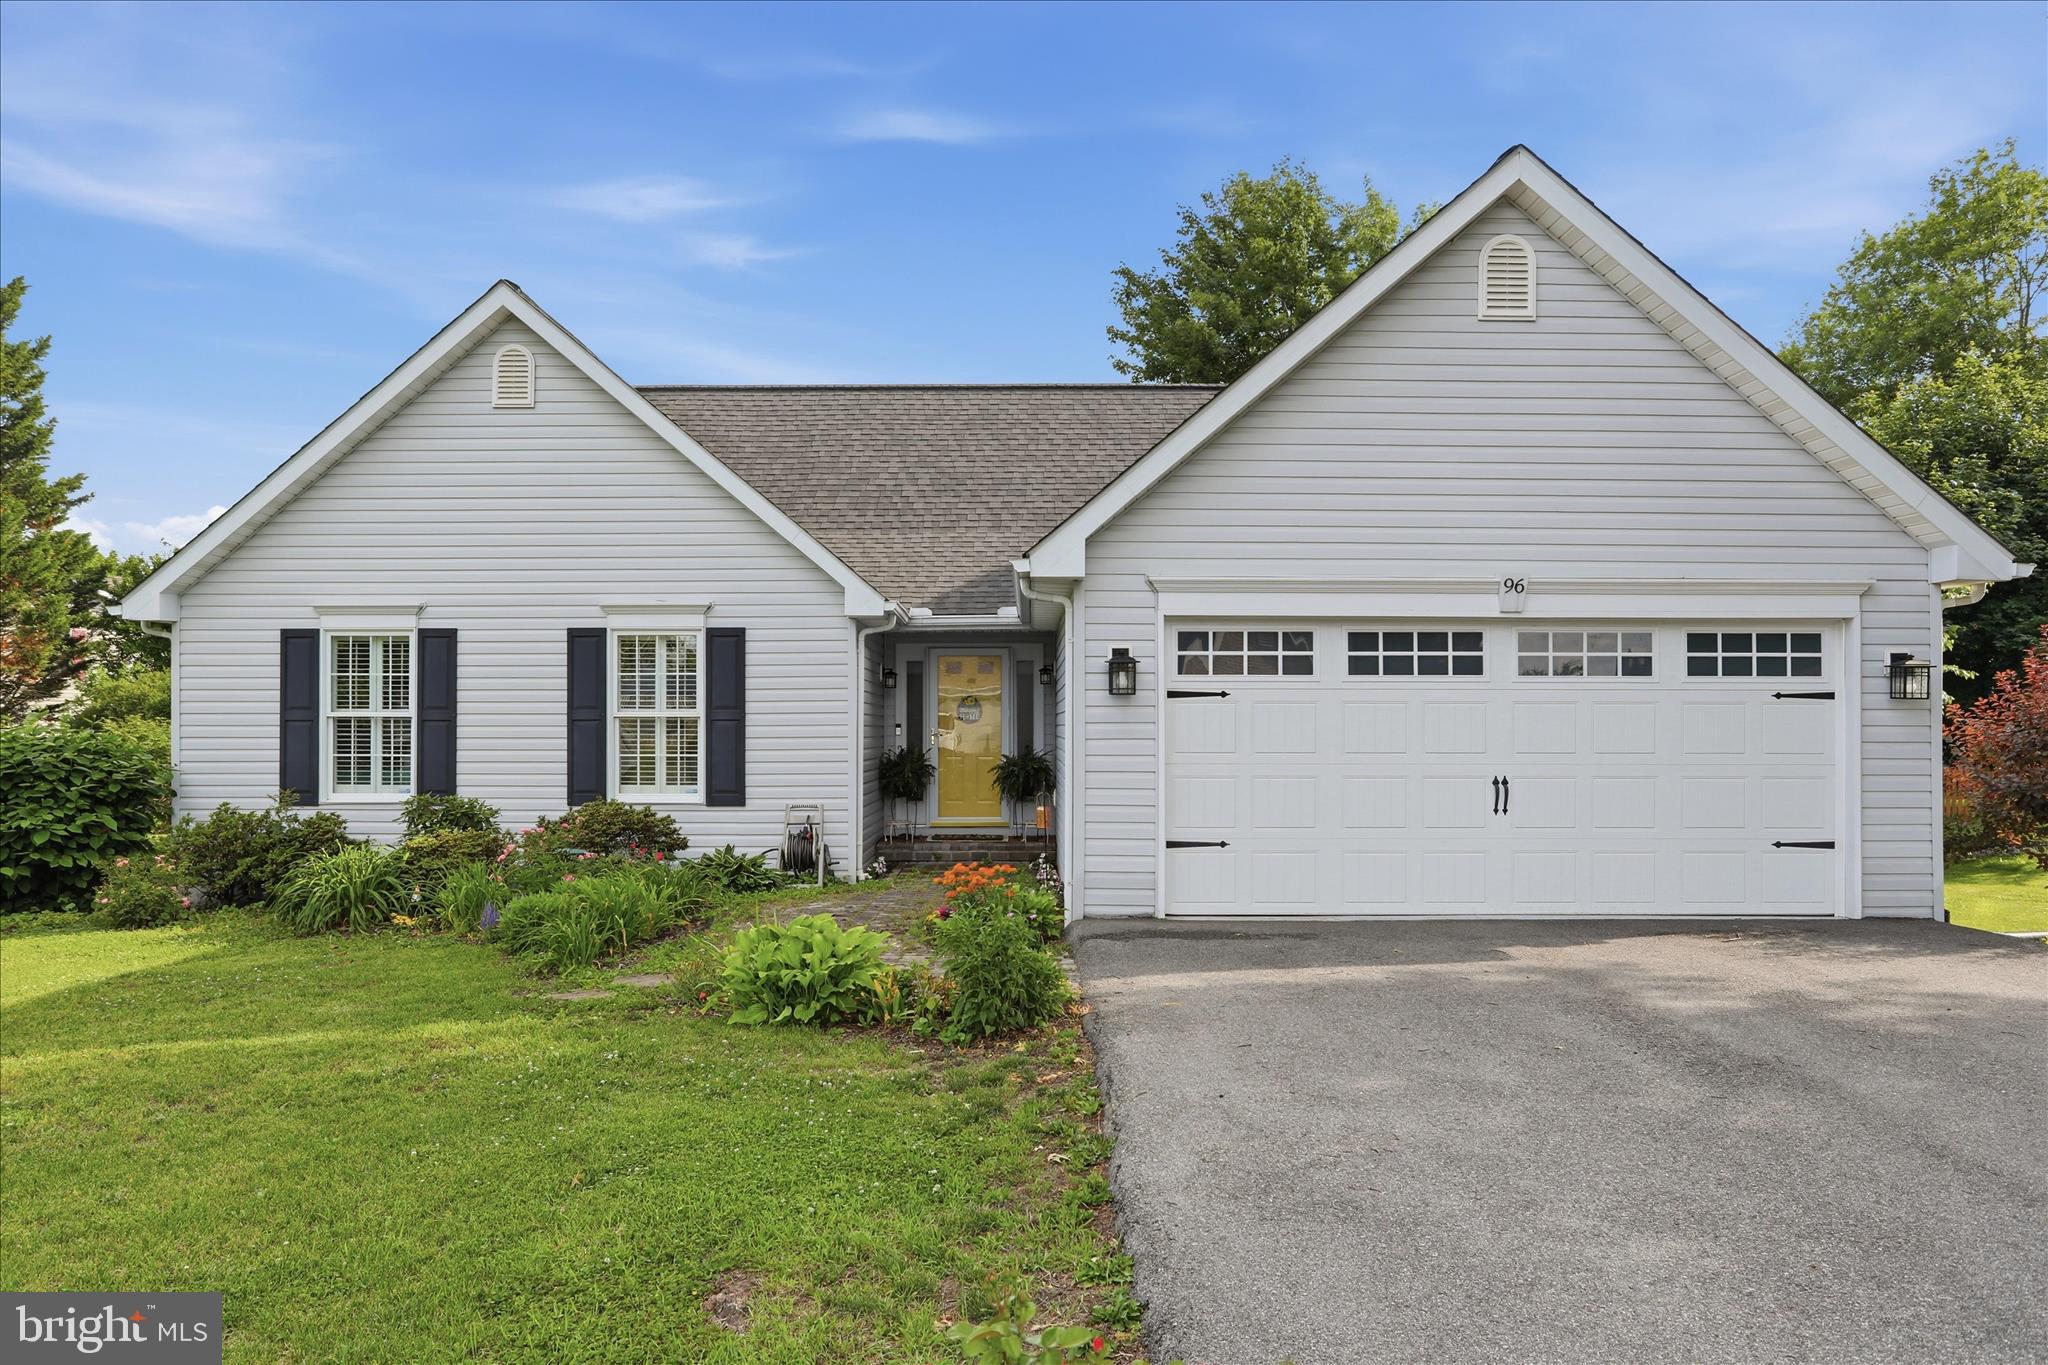
96 PHOENIX LANE
3 Beds
2 Baths
1,398 Sq.Ft.
$344,990
MLS#: WVBE2051508
FALLING WATERS
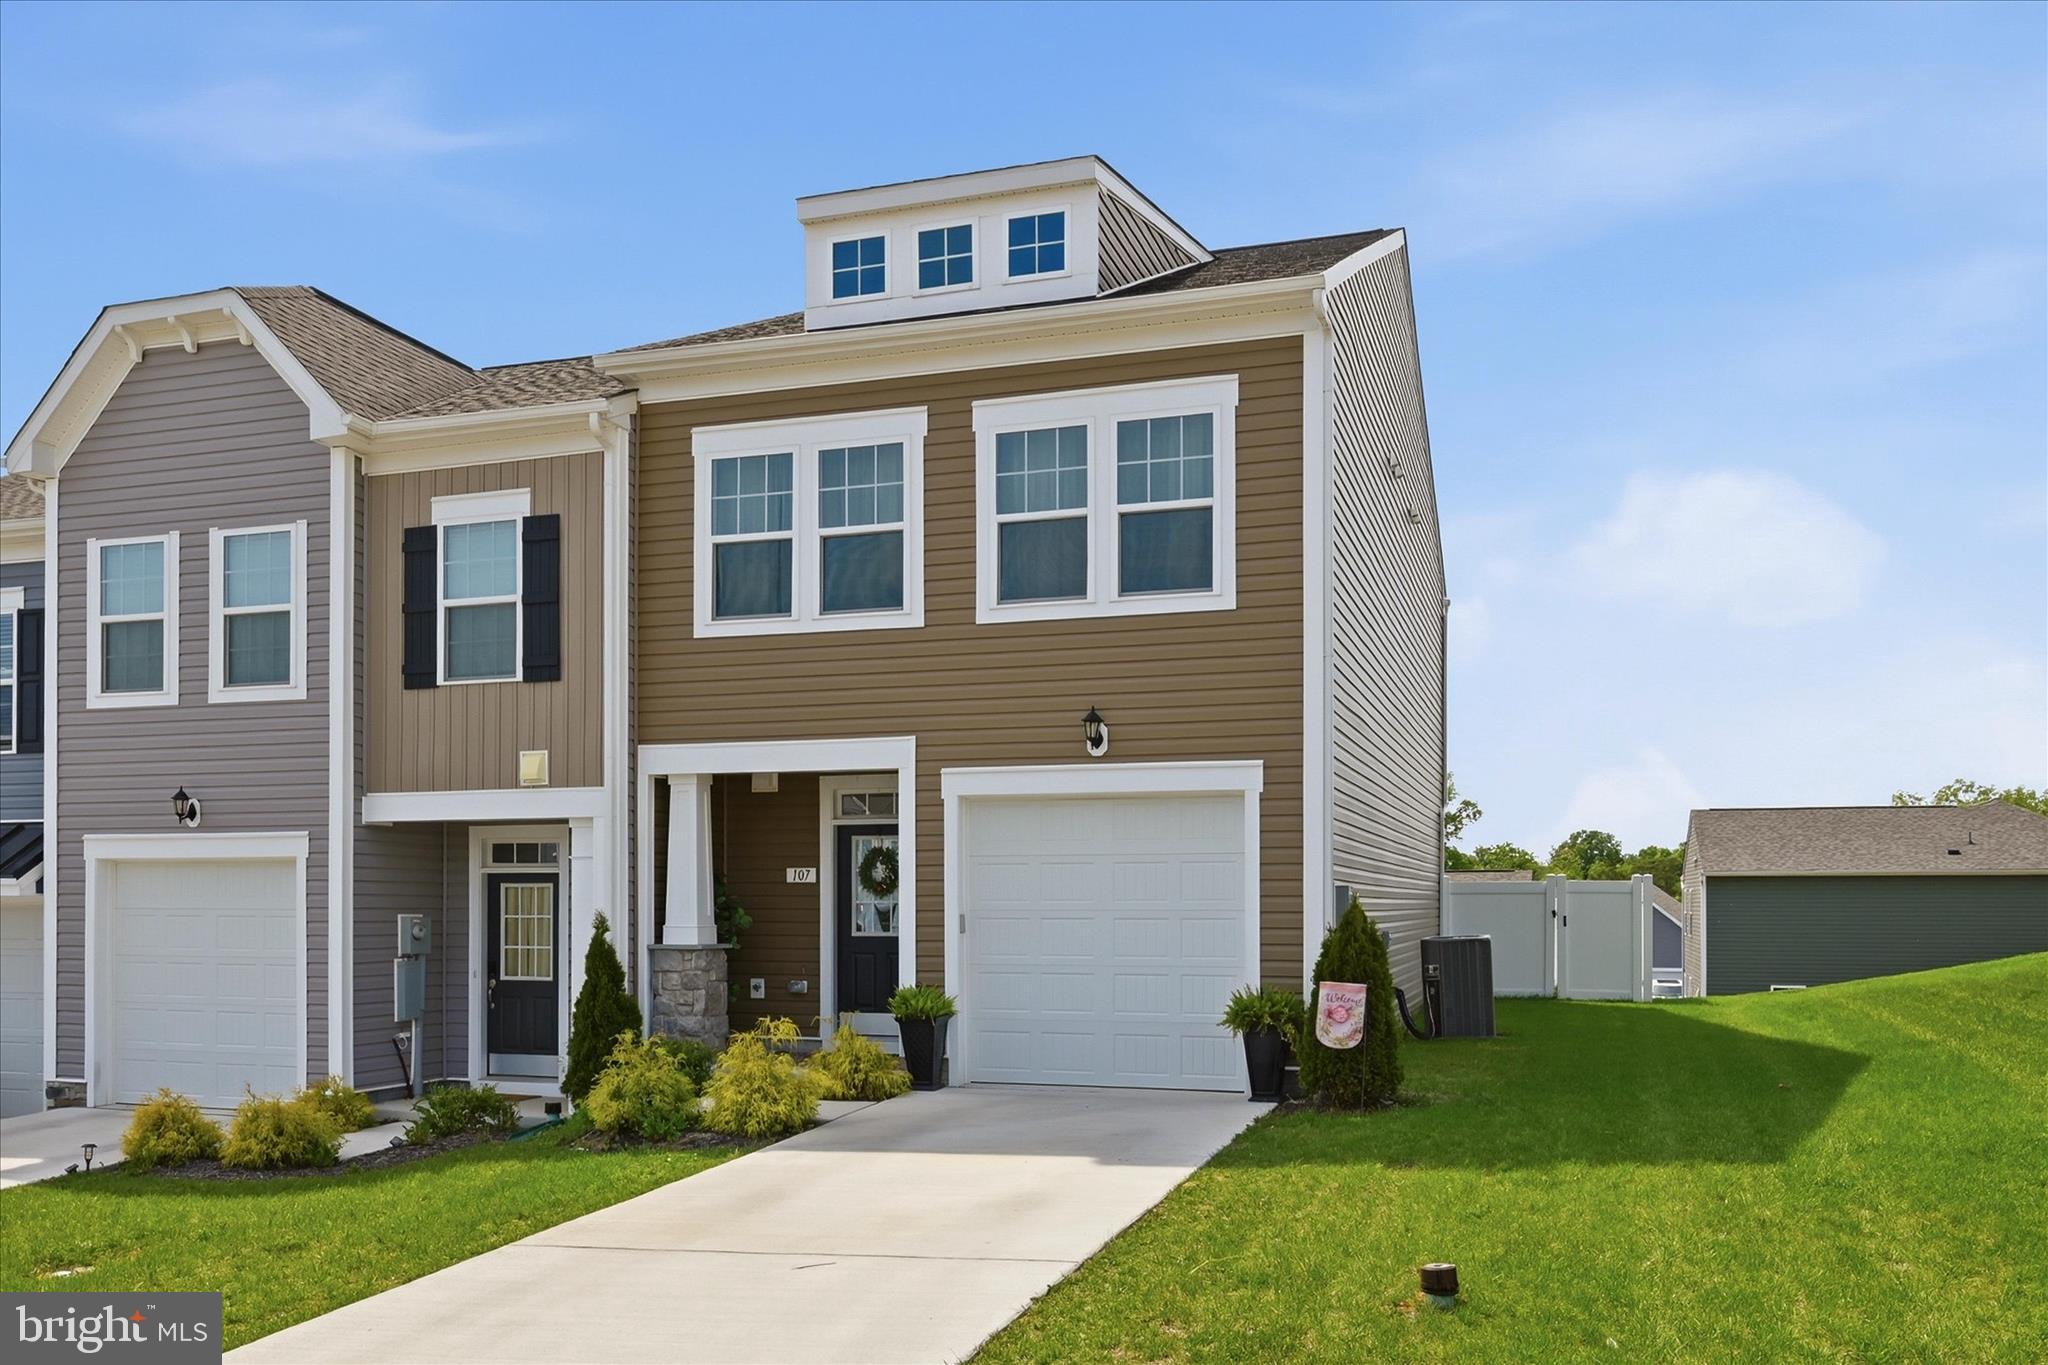
107 CLIFTON MANOR
3 Beds
2 Baths
1,440 Sq.Ft.
$288,900
MLS#: WVBE2051336
FALLING WATERS
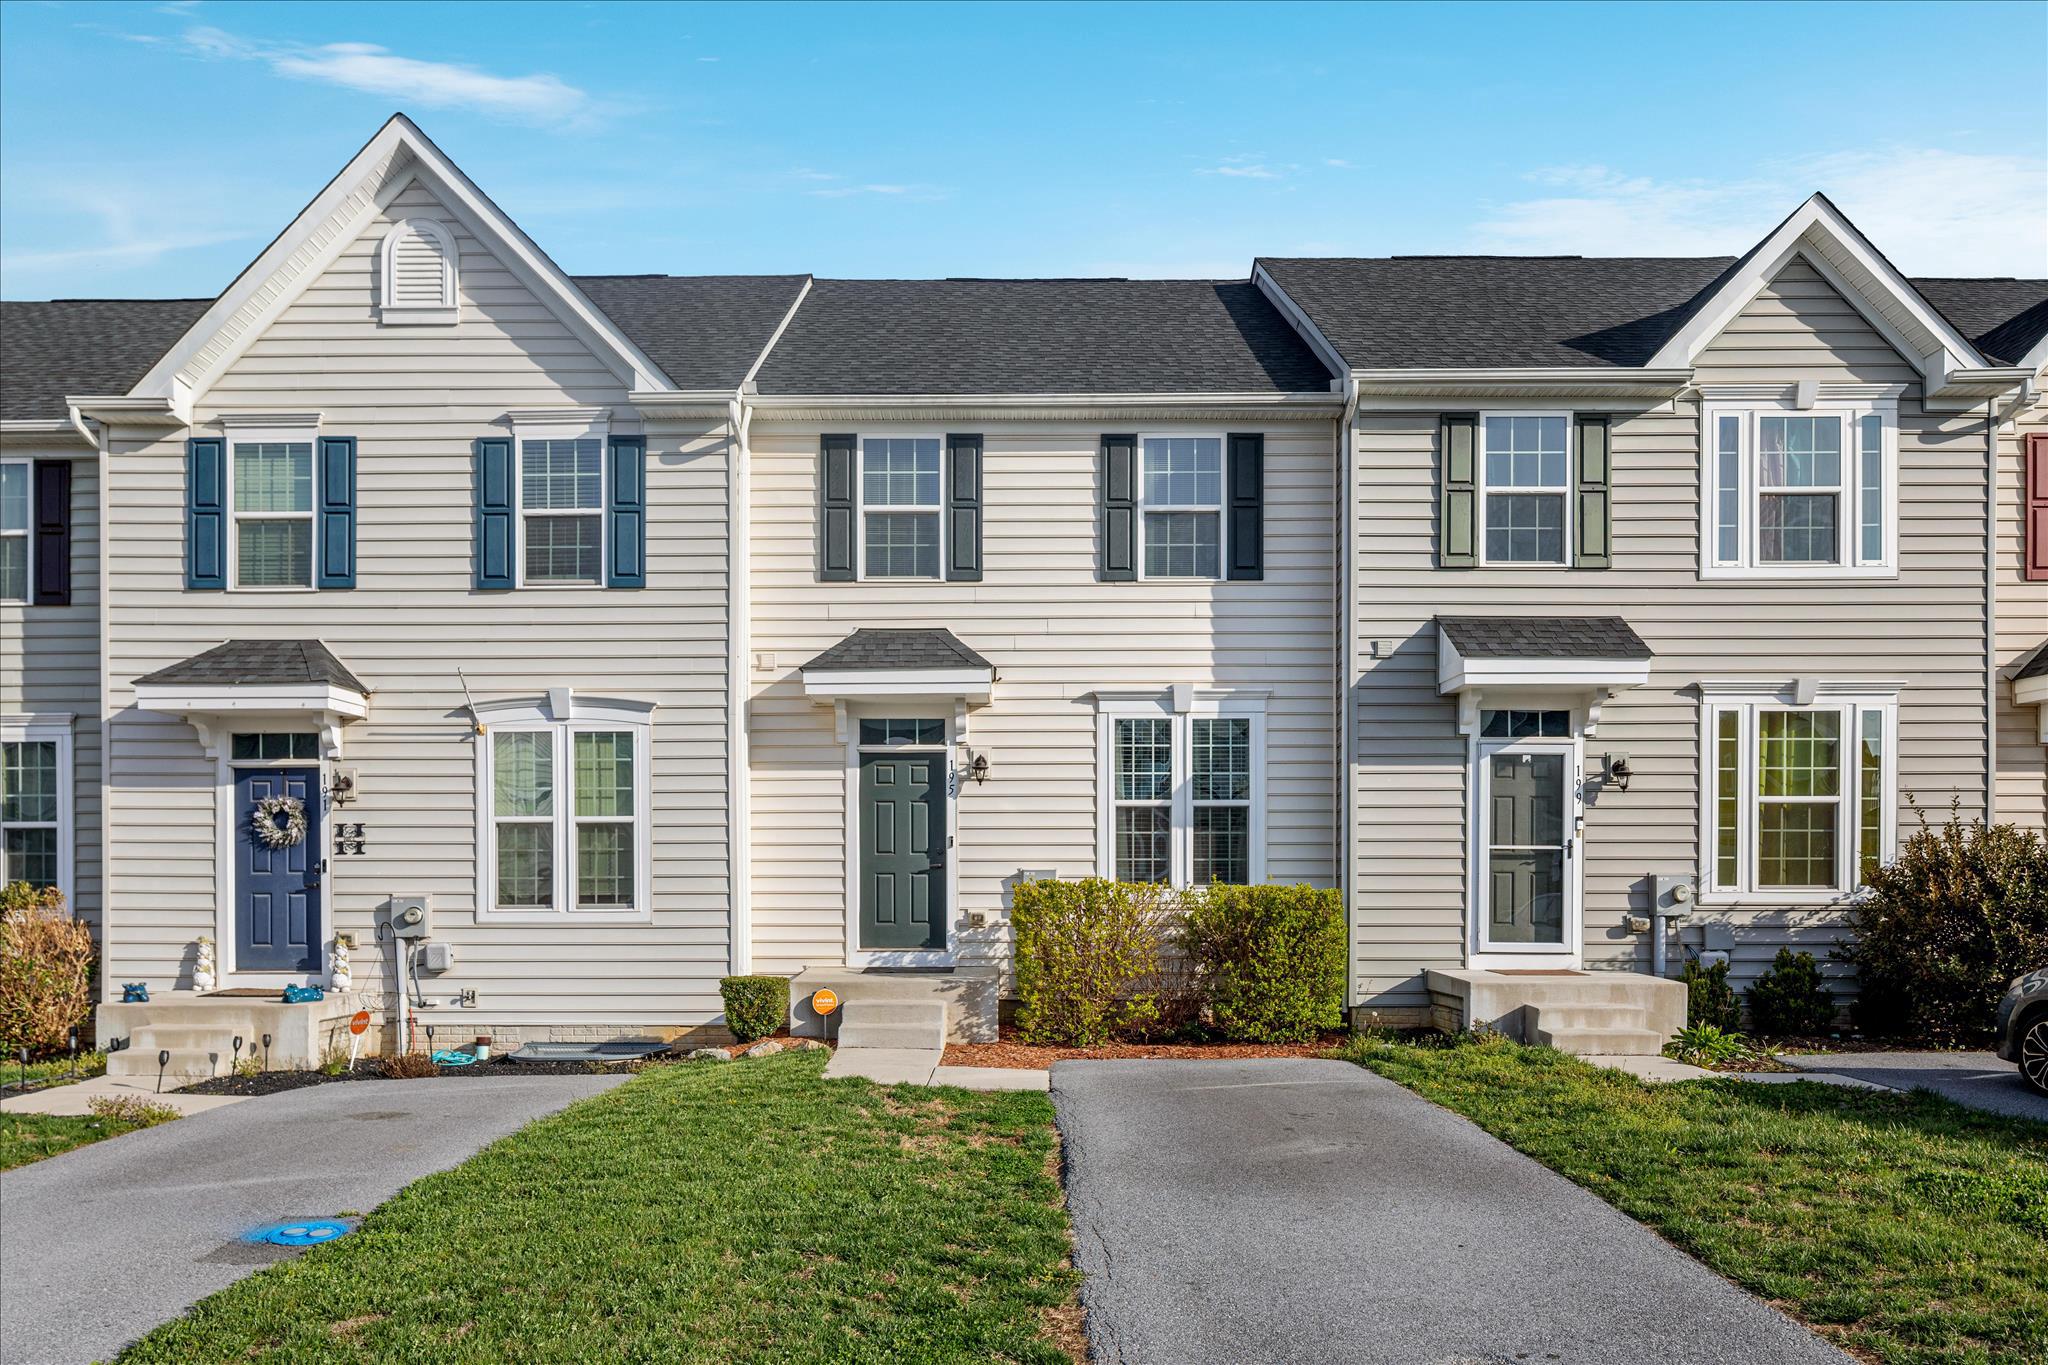
195 ONTARIO DRIVE
3 Beds
2 Baths
2,160 Sq.Ft.
$282,900
MLS#: WVBE2049792
.png)