


Property
Beds
3
Full Baths
1
1/2 Baths
1
Year Built
1953
Sq.Footage
1,648
Welcome to 23 Disk Lane, an expanded 3-bedroom, 1.5-bath Levittown ranch offering more space, flexibility and outdoor living than you might expect from the curb. Step inside to an easy one-level layout filled with natural light and generously sized rooms. The inviting living room features a large front window, warm wood-look flooring and a brick fireplace that adds character to the space. Just beyond, the kitchen offers abundant wood cabinetry, stainless steel appliances, a tile backsplash and a convenient breakfast area for everyday meals. One of the home's biggest surprises is the expanded dining room, measuring approximately 14' x 19'. Whether you need room for holiday dinners, entertaining, a home office setup or simply additional everyday living space, this versatile room delivers. Sliding glass doors provide direct access to the backyard patio, creating an easy connection between indoor and outdoor living. The three bedrooms are grouped together on one side of the home, including an oversized primary bedroom measuring more than 21 feet long with its own walk-in closet. The updated full bathroom features classic subway tile and a modern vanity, while a separate half bath adds extra convenience. Outside, you'll find a large, level fenced backyard with plenty of room to relax, garden, play or entertain. A spacious pergola-topped patio creates a great outdoor gathering space, and the hot tub is included with the sale. A covered carport, driveway parking and separate laundry/utility area add even more practicality. Several important improvements have already been completed, including a roof replaced in 2022, central air installed in 2021, an approximately 2023 water heater, 200-amp electrical service and nine replacement windows. The central air was serviced in May 2026 and the heating system in June 2026. The home also features solar panels that are fully paid for and owned outright—no solar lease to assume. Please note: the property is located in a designated flood zone. The current owners carry flood insurance at approximately $1,043 per year, and the sellers report no known past or present drainage or flooding problems affecting the property. Buyers should verify their individual flood insurance requirements and premium with their lender and insurance provider. With its expanded living space, oversized primary bedroom, updated bath, fenced backyard, outdoor entertaining area, owned solar and significant recent improvements, 23 Disk Lane offers a lot to love in one convenient, single-level package.
Features & Amenities
Interior
-
Other Interior Features
Eat-in Kitchen, Ceiling Fan(s), Walk-In Closet(s)
-
Total Bedrooms
3
-
Bathrooms
1
-
1/2 Bathrooms
1
-
Above Grade Finished Area
1648.0
-
Basement YN
NO
-
Cooling YN
YES
-
Cooling
Central Air, Ceiling Fan(s), Wall Unit(s), Electric
-
Fireplace YN
YES
-
Heating YN
YES
-
Heating
Oil, Baseboard
-
Main Level Bedrooms
3
-
Pet friendly
N/A
Exterior
-
Garage
No
-
Construction Materials
Frame
-
Parking
Asphalt, Off Street, Attached Carport, Driveway, Attached
-
Patio and Porch Features
Patio, Porch
-
Pool
No
-
Waterfront YN
NO
Area & Lot
-
Lot Size(acres)
0.15
-
Lot Size(square feet)
6,464
-
Property Type
Residential
-
Property Sub Type
Single Family Residence
-
Architectural Style
Ranch/Rambler
Price
-
Sales Price
$375,000
-
Tax Amount
$5,952
-
Financing Options
Cash, Conventional, FHA, VA
-
Zoning
Residential
-
Sq. Footage
1,648
-
Price/SqFt
$227
HOA
-
Association
No
Property Resources
-
Horse Property
NO
School District
-
Elementary School
N/A
-
Middle School
N/A
-
High School
HARRY TRUMAN
Property Features
-
Stories
1
-
New Construction
NO
-
Foundation Details
Slab
-
Senior Community YN
NO
-
Sewer
Public Sewer
-
Tax Lot
016
-
Water Source
Public
Schedule a Showing
Showing scheduled successfully.
Mortgage calculator
Estimate your monthly mortgage payment, including the principal and interest, property taxes, and HOA. Adjust the values to generate a more accurate rate.
Your payment
Principal and Interest:
$
Property taxes:
$
HOA fees:
$
Total loan payment:
$
Total interest amount:
$
Location
County
BUCKS
Elementary School
Middle School
High School
HARRY TRUMAN
Listing Courtesy of Richard McKay, RE/MAX 440 - Doylestown
RealHub Information is provided exclusively for consumers' personal, non-commercial use, and it may not be used for any purpose other than to identify prospective properties consumers may be interested in purchasing. All information deemed reliable but not guaranteed and should be independently verified. All properties are subject to prior sale, change or withdrawal. RealHub website owner shall not be responsible for any typographical errors, misinformation, misprints and shall be held totally harmless.

AGENT
Danielle Bender
Call Danielle today to schedule a private showing.

* Listings on this website come from the FMLS IDX Compilation and may be held by brokerage firms other than the owner of this website. The listing brokerage is identified in any listing details. Information is deemed reliable but is not guaranteed. If you believe any FMLS listing contains material that infringes your copyrighted work please click here to review our DMCA policy and learn how to submit a takedown request.© 2024 FMLS.
Related Properties

LEVITTOWN
139 NORTHPARK DRIVE
4 Beds
1 Baths
1,584 Sq.Ft.
$389,000
MLS#: PABU2127488

LEVITTOWN
45 QUEENSBRIDGE ROAD
4 Beds
2 Baths
1,275 Sq.Ft.
$424,990
MLS#: PABU2128990

LEVITTOWN
34 MISTLETOE LANE
4 Beds
2 Baths
1,300 Sq.Ft.
$444,900
MLS#: PABU2128722
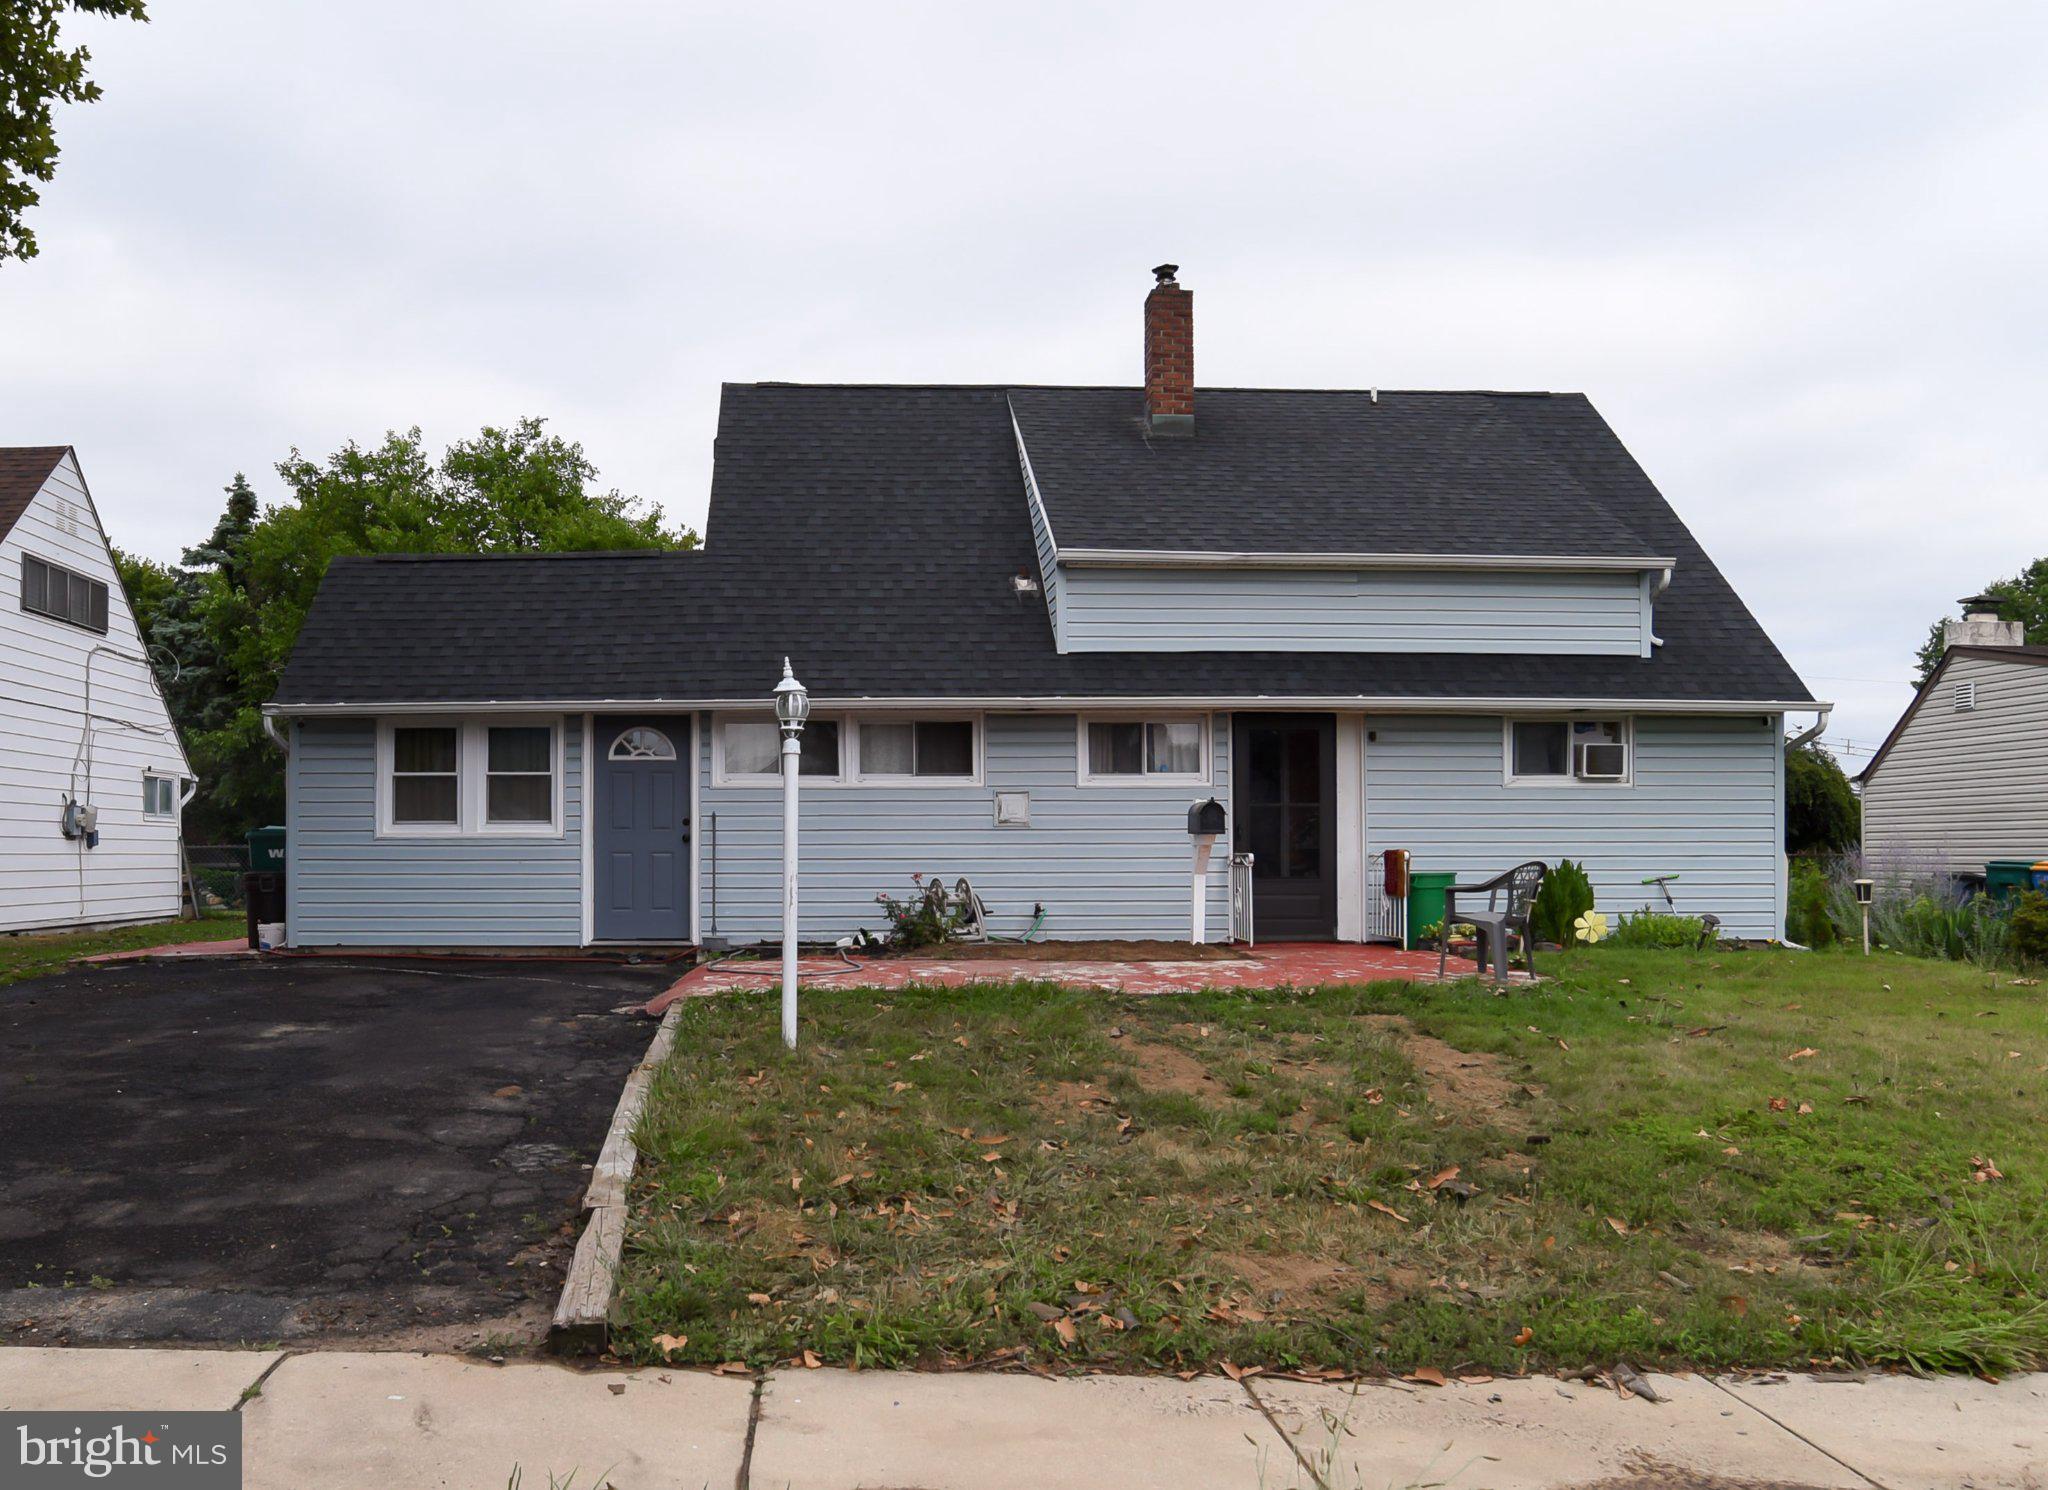
LEVITTOWN
34 RED MAPLE LANE
4 Beds
2 Baths
1,500 Sq.Ft.
$439,000
MLS#: PABU2126008

LEVITTOWN
22 IVY LANE 85
2 Beds
2 Baths
1,215 Sq.Ft.
$413,490
MLS#: PABU2120786

LEVITTOWN
32 IVY LANE 82
2 Beds
2 Baths
1,657 Sq.Ft.
$393,244
MLS#: PABU2120708

LEVITTOWN
26 PLUMTREE ROAD
4 Beds
2 Baths
1,513 Sq.Ft.
$335,000
MLS#: PABU2128778
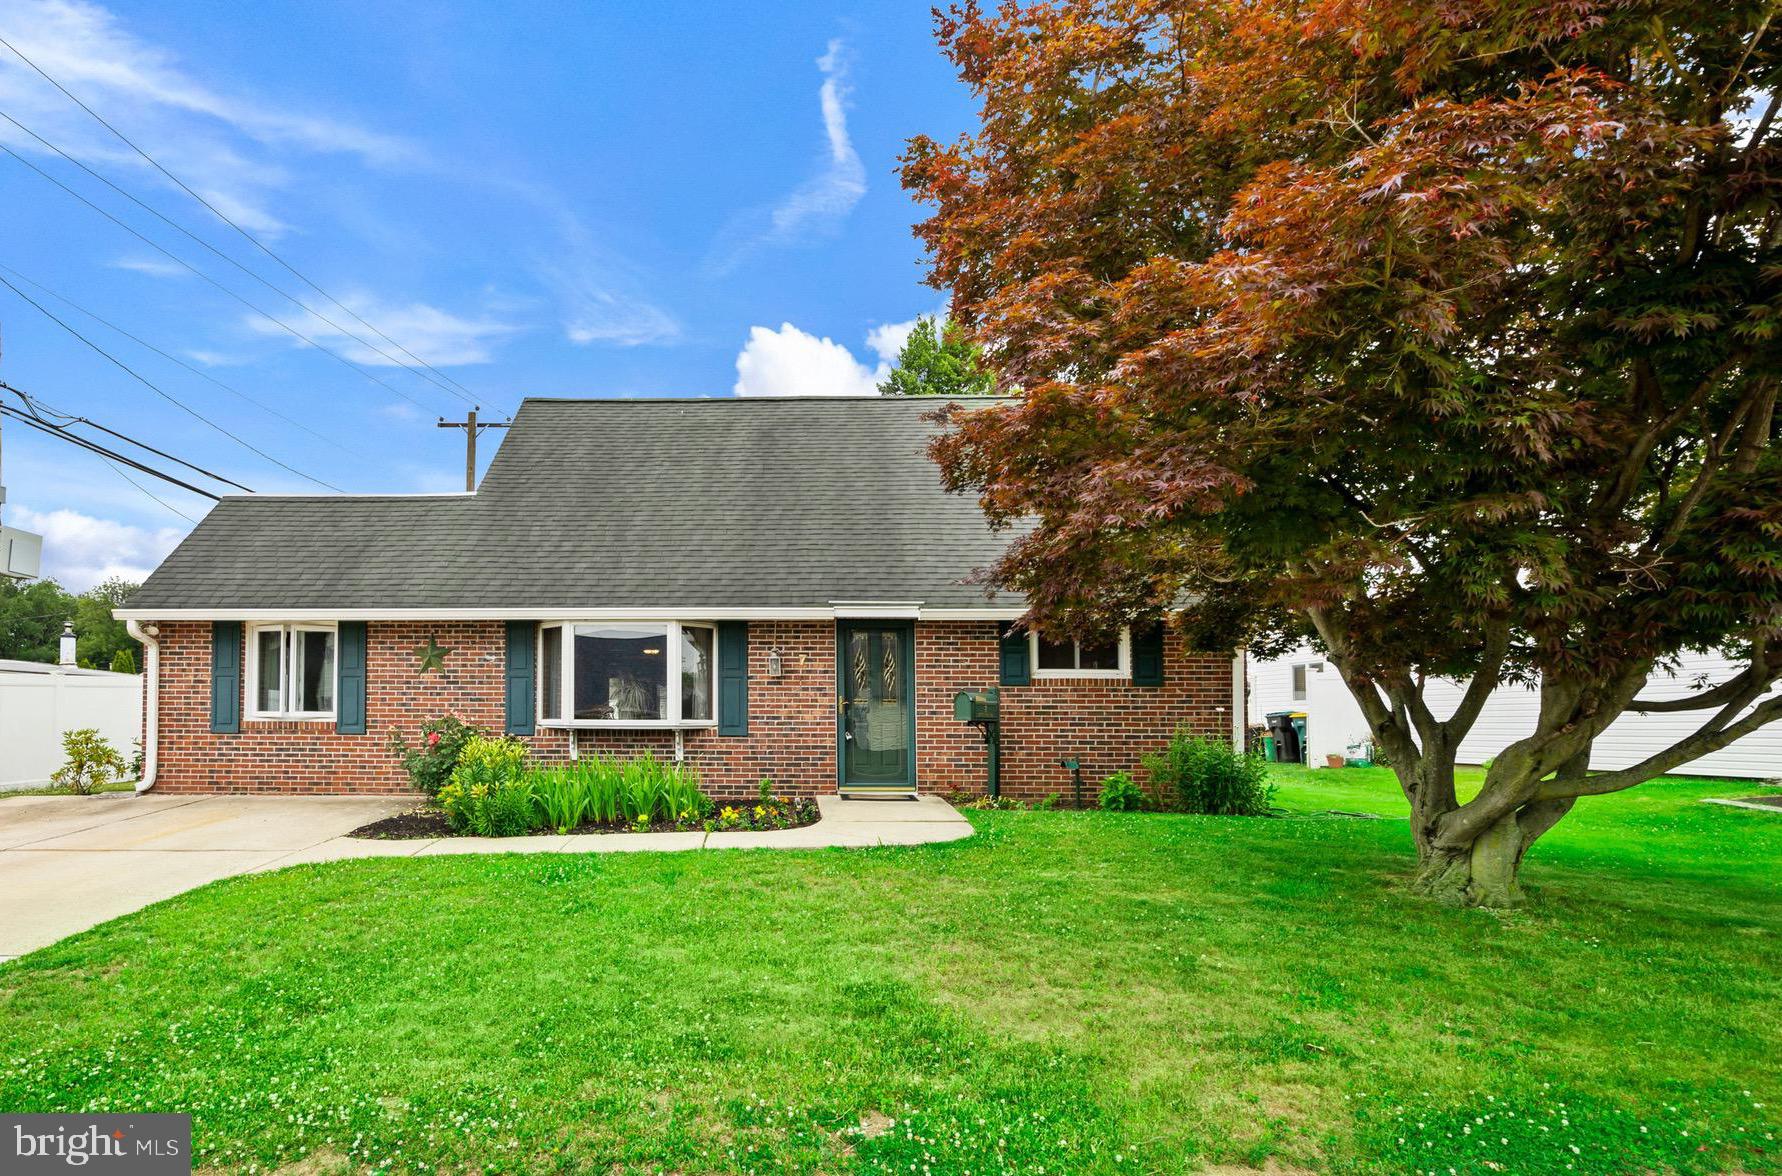
LEVITTOWN
7 MISTY PINE ROAD
4 Beds
2 Baths
1,690 Sq.Ft.
$399,900
MLS#: PABU2123780

LEVITTOWN
20 SCHOOLHOUSE LANE
3 Beds
2 Baths
1,704 Sq.Ft.
$350,000
MLS#: PABU2130124

LEVITTOWN
19 VICAR LANE
4 Beds
2 Baths
1,538 Sq.Ft.
$399,900
MLS#: PABU2128024
.png)