Features & Amenities

Interior

  • Other Interior Features

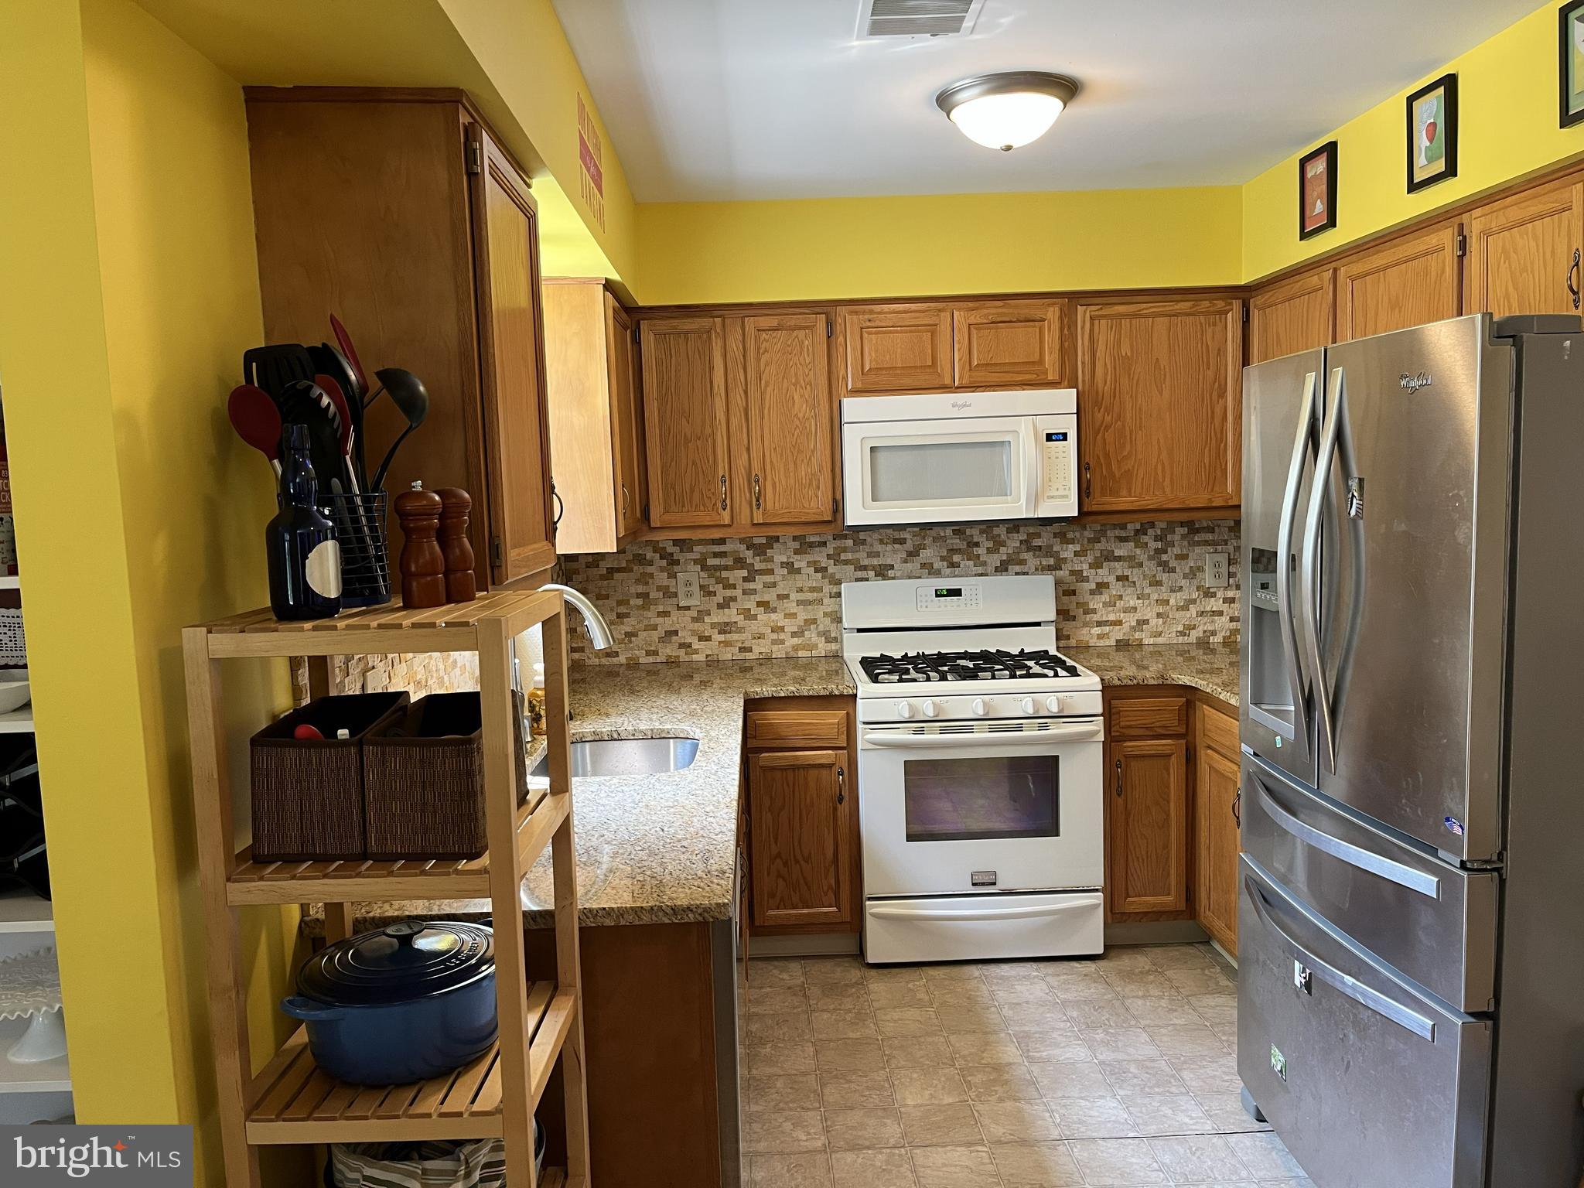
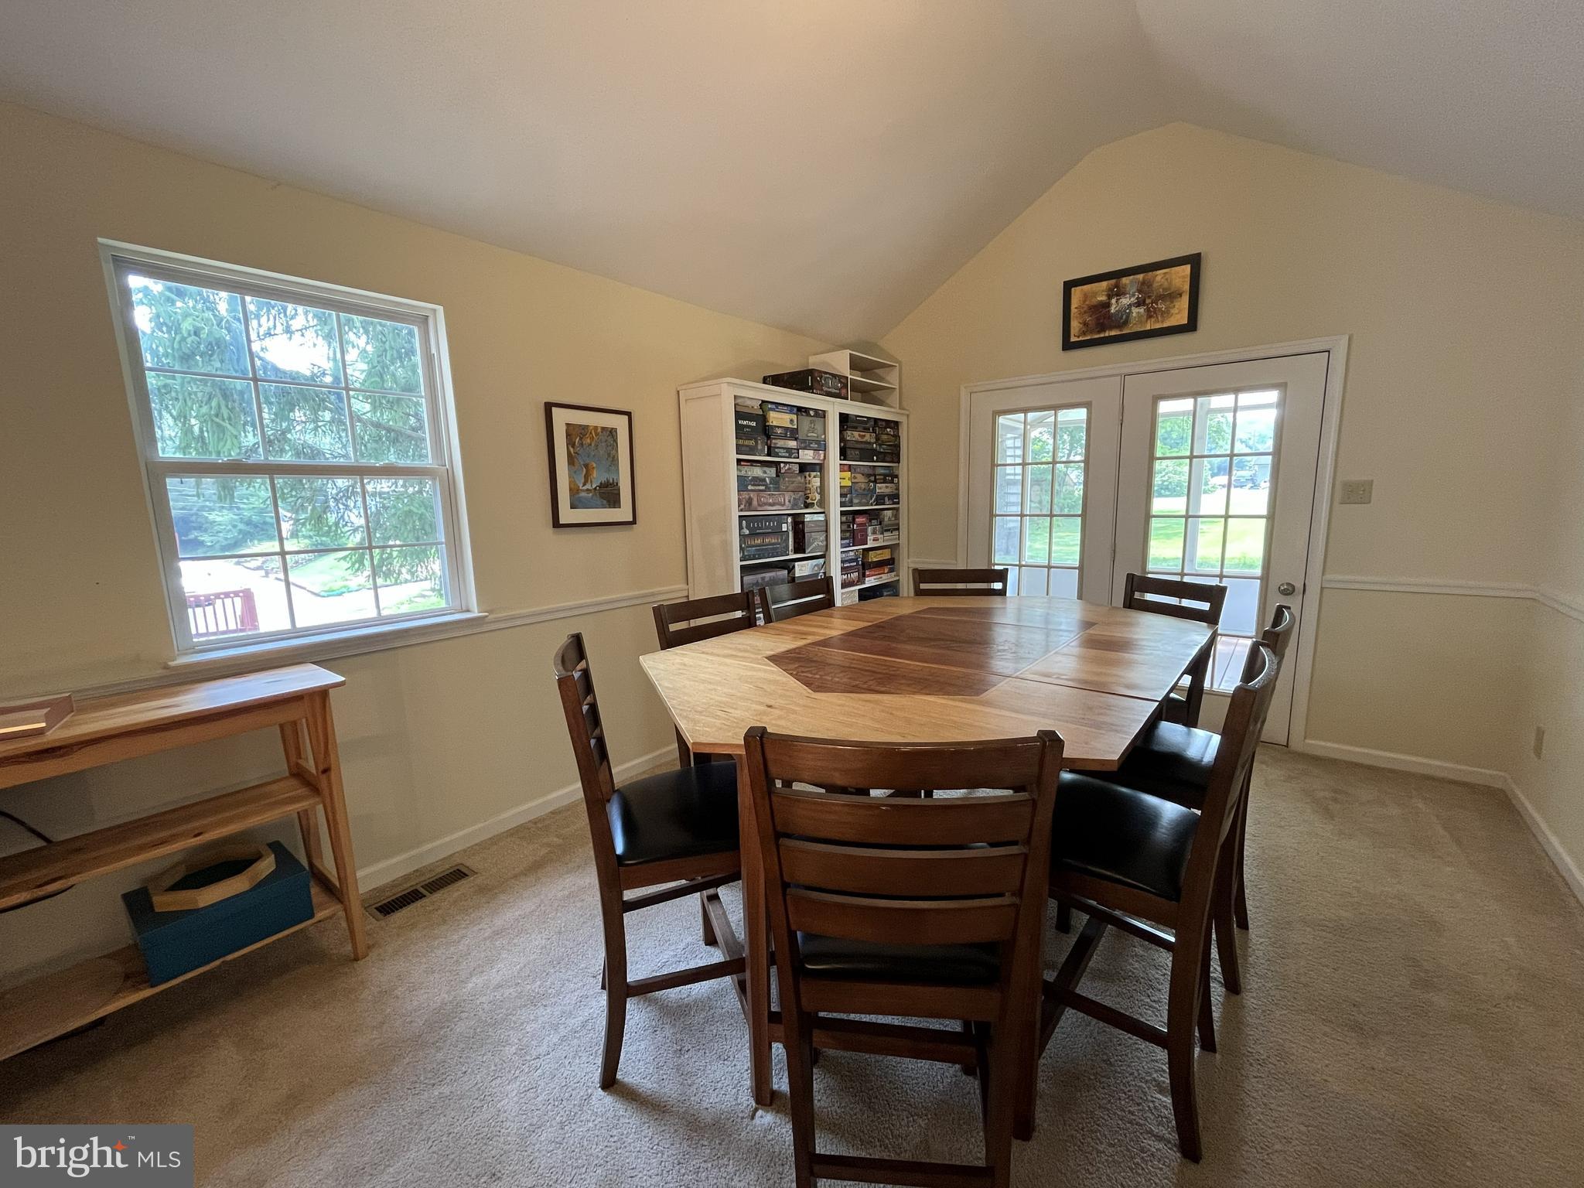
    Eat-in Kitchen, Ceiling Fan(s), Cathedral Ceiling(s)

  • Total Bedrooms

    3

  • Bathrooms

    2

  • 1/2 Bathrooms

    1

  • Above Grade Finished Area

    1640.0

  • Basement YN

    YES

  • Cooling YN

    YES

  • Cooling

    Central Air, Ceiling Fan(s), Electric

  • Fireplace YN

    NO

  • Heating YN

    YES

  • Heating

    Natural Gas, Forced Air, Zoned

  • Pet friendly

    N/A

Exterior

  • Garage

    Yes

  • Garage spaces

    1

  • Construction Materials

    Vinyl Siding

  • Other Exterior Features

    Barbecue

  • Parking

    Garage Door Opener, On Street, Garage, Driveway, Other, Inside Entrance, Attached

  • Patio and Porch Features

    Porch

  • Pool

    No

  • Waterfront YN

    NO

Area & Lot

  • Lot Features

    Front Yard, Level, Cleared, Back Yard

  • Lot Size(acres)

    0.41

  • Lot Size(square feet)

    17,672

  • Property Type

    Residential

  • Property Sub Type

    Single Family Residence

  • Architectural Style

    Colonial

Price

  • Sales Price

    $470,000

  • Tax Amount

    $7,754

  • Financing Options

    Conventional, FHA 203(b), VA

  • Sq. Footage

    1,640

  • Price/SqFt

    $286

HOA

  • Association

    No

Property Resources

  • Horse Property

    NO

School District

  • Elementary School

    N/A

  • Middle School

    N/A

  • High School

    N/A

Property Features

  • New Construction

    NO

  • Foundation Details

    Concrete Perimeter

  • Senior Community YN

    NO

  • Sewer

    Public Sewer

  • Tax Lot

    042

  • Water Source

    Public

Schedule a Showing

Showing scheduled successfully.

<
>
IN PERSON
VIA CHAT

What is 3 + 4 ?


Change time

Mortgage calculator

Estimate your monthly mortgage payment, including the principal and interest, property taxes, and HOA. Adjust the values to generate a more accurate rate.

Your payment

Principal and Interest:

$

Property taxes:

$

HOA fees:

$

Total loan payment:

$

Total interest amount:

$

Location

County

MONTGOMERY

Elementary School

Middle School

High School

Listing Courtesy of Kathryn Yamrick , Settle Down Philadelphia

RealHub Information is provided exclusively for consumers' personal, non-commercial use, and it may not be used for any purpose other than to identify prospective properties consumers may be interested in purchasing. All information deemed reliable but not guaranteed and should be independently verified. All properties are subject to prior sale, change or withdrawal. RealHub website owner shall not be responsible for any typographical errors, misinformation, misprints and shall be held totally harmless.

Agent Danielle Bender

AGENT

Danielle Bender

Call Danielle today to schedule a private showing.


* Listings on this website come from the FMLS IDX Compilation and may be held by brokerage firms other than the owner of this website. The listing brokerage is identified in any listing details. Information is deemed reliable but is not guaranteed. If you believe any FMLS listing contains material that infringes your copyrighted work please click here to review our DMCA policy and learn how to submit a takedown request.© 2024 FMLS.
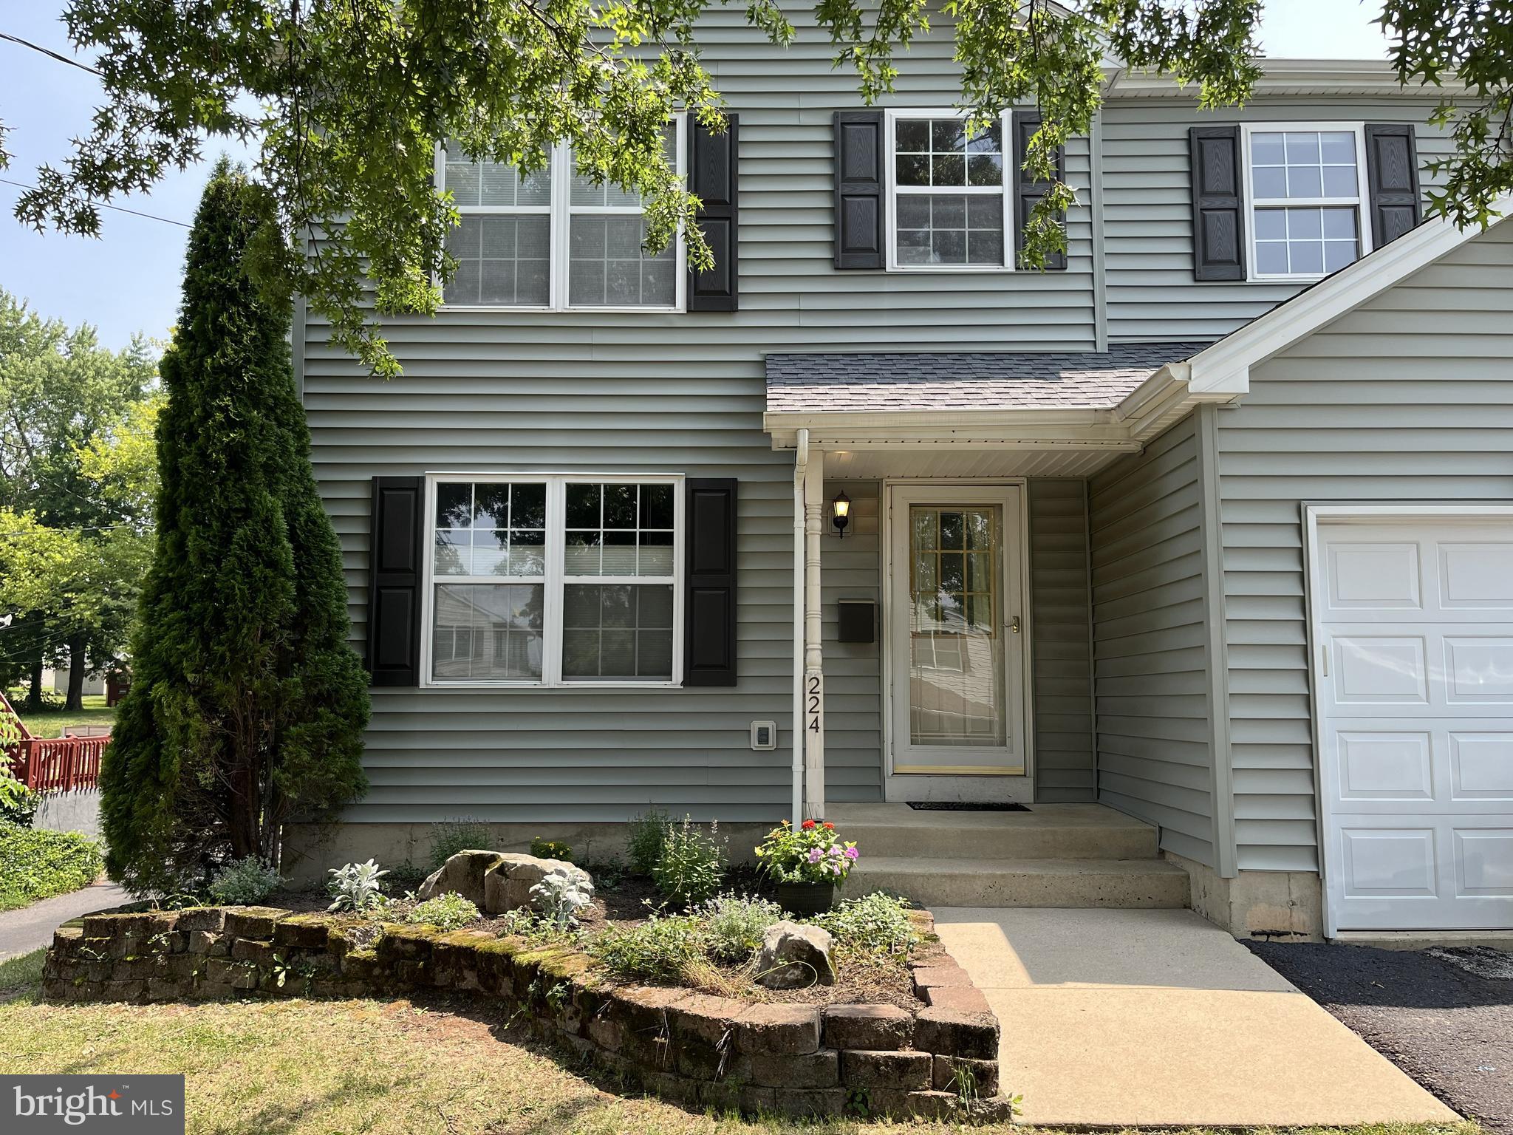
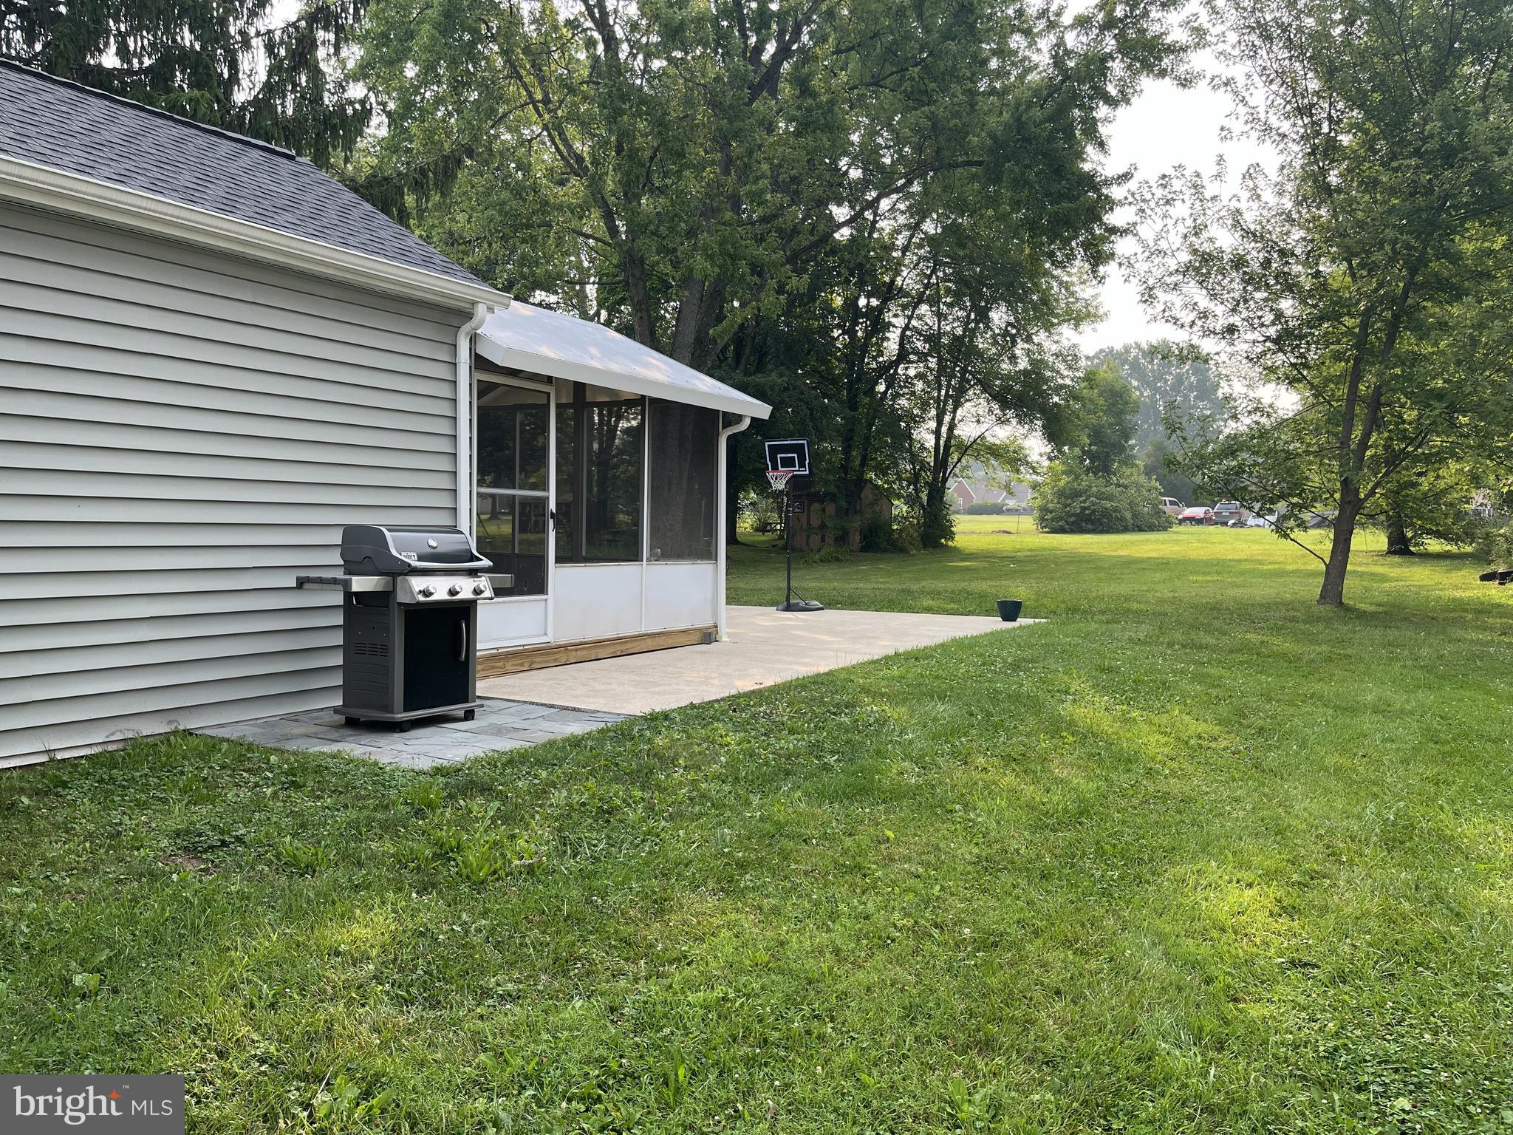
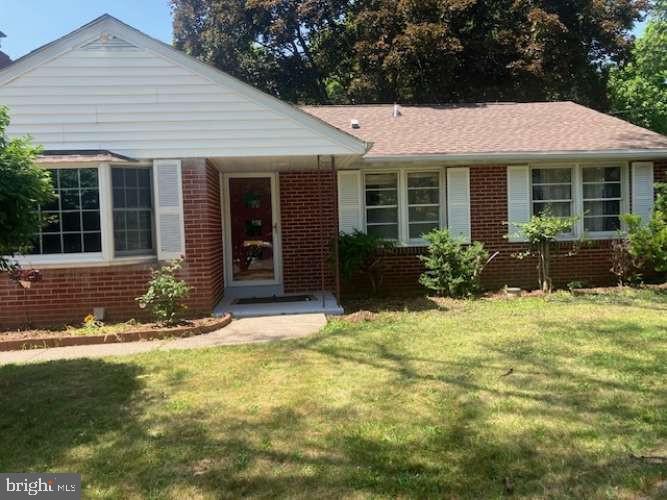
Step into this beautifully maintained 3‑bedroom, 2.5‑bath home offering 1,640 square feet of comfortable, inviting, living space on nearly half an acre of land. Recent upgrades including a brand‑new roof and new siding bring peace of mind and fresh curb appeal from the moment you arrive.

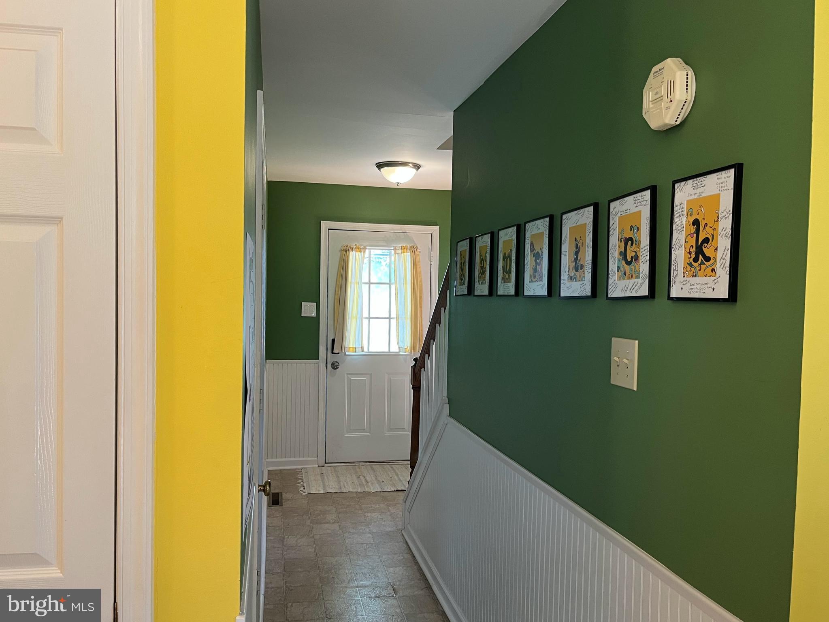
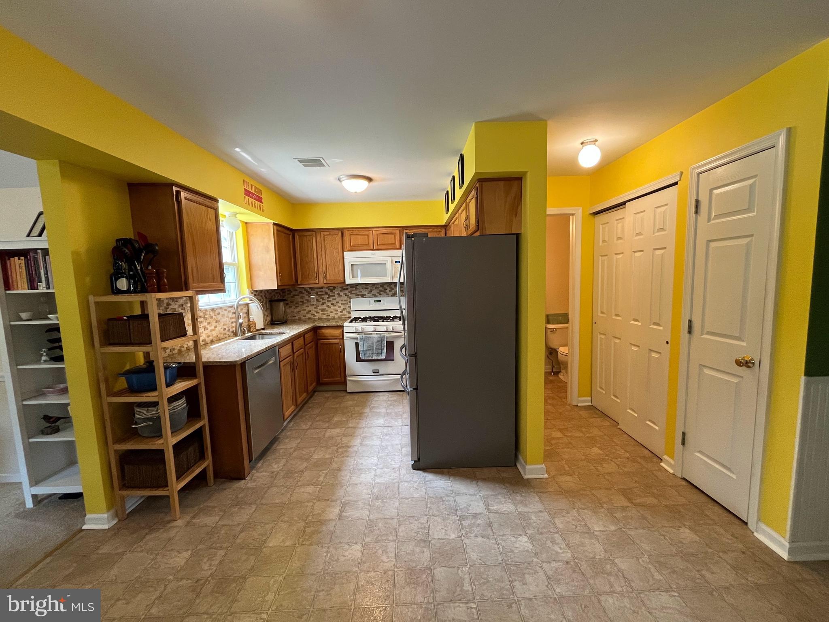
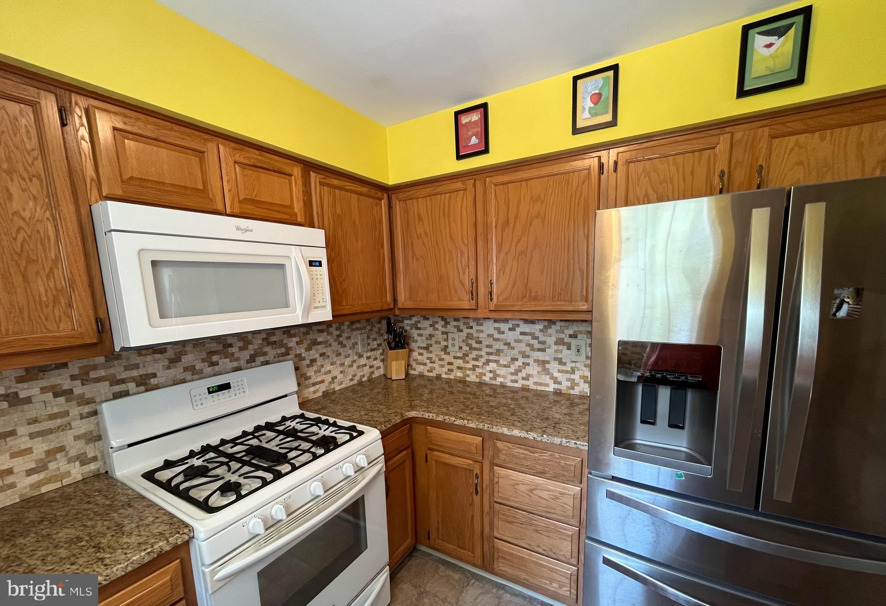
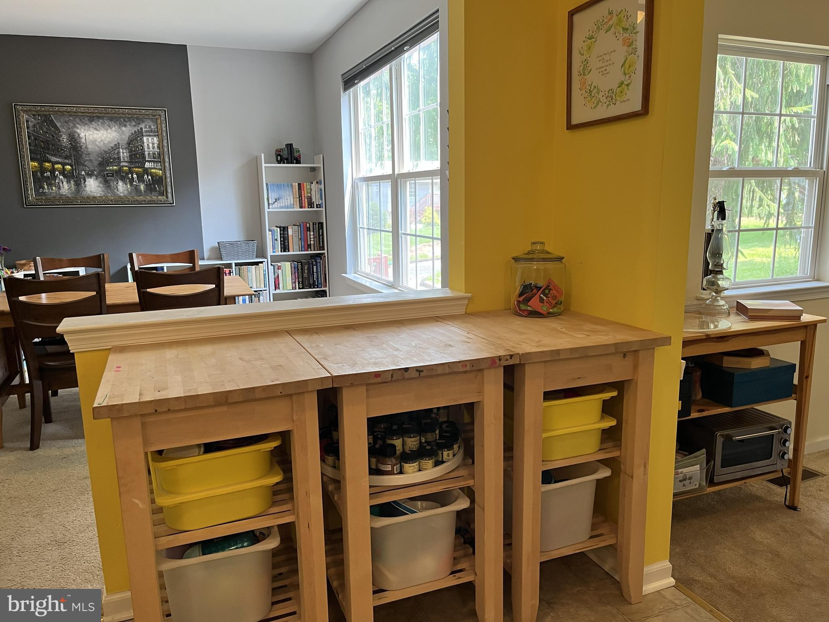
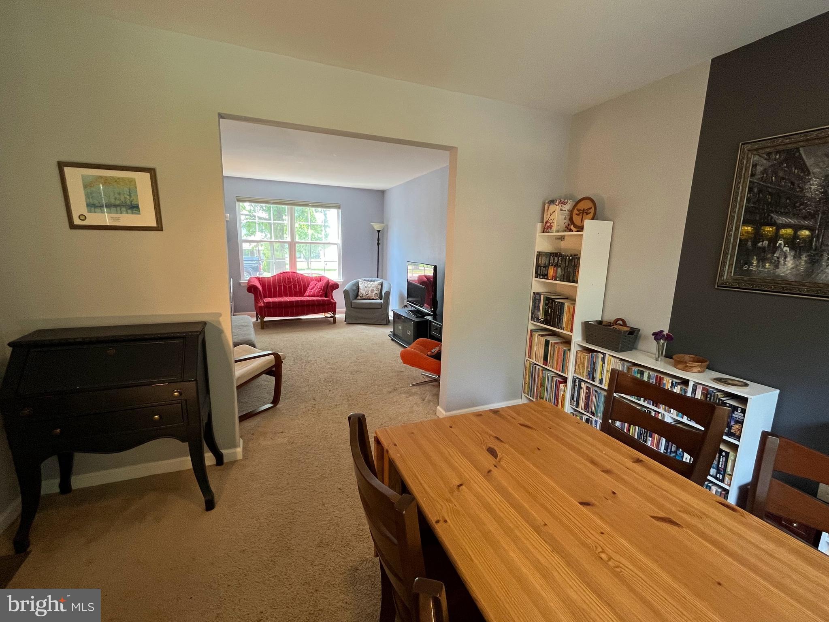
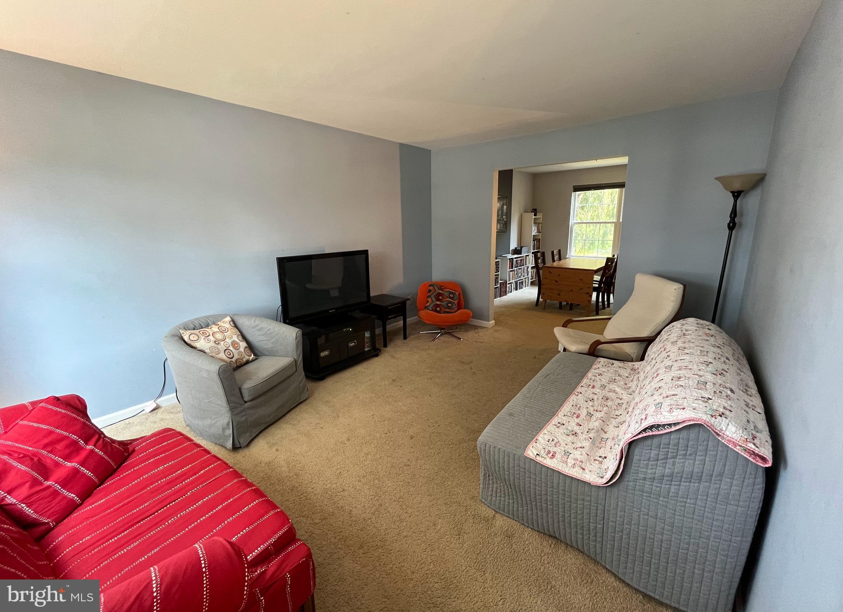
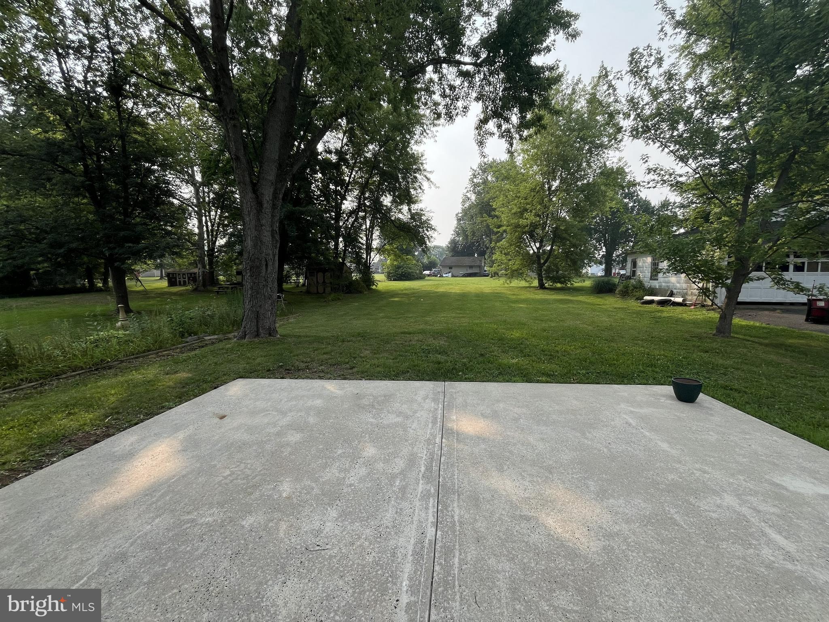
Inside, the main level welcomes you with spacious, carpeted living and dining rooms that create an easy, inviting flow for everyday life. A convenient half bath on the main floor adds practicality. The kitchen sits at the heart of the home, complete with a large pantry and an impressive adjoining room featuring cathedral ceilings—a bright, uplifting space perfect for gathering. From here, step out to the large screened‑in sun porch, where warm evenings and quiet mornings become your favorite part of the day. The expansive backyard offers room to play, garden, or simply unwind, making the most of the generous lot.

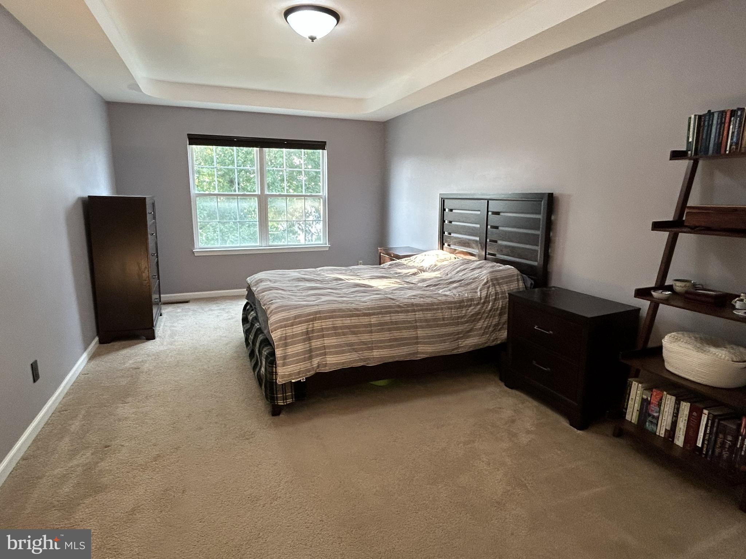
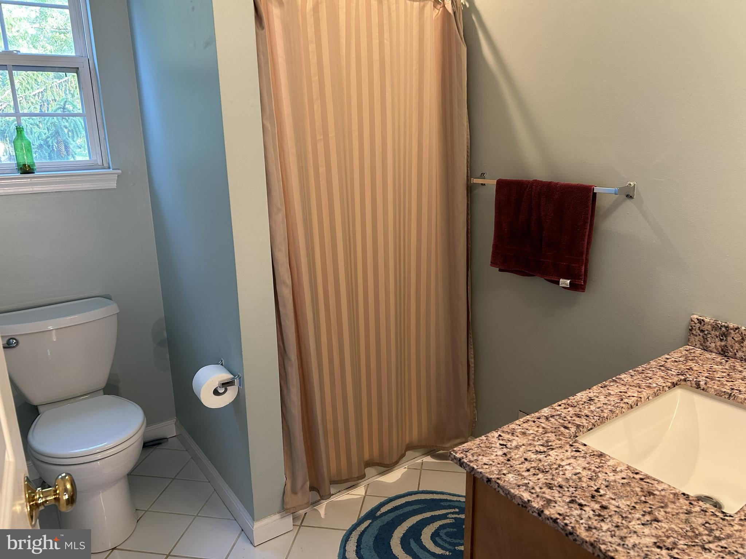
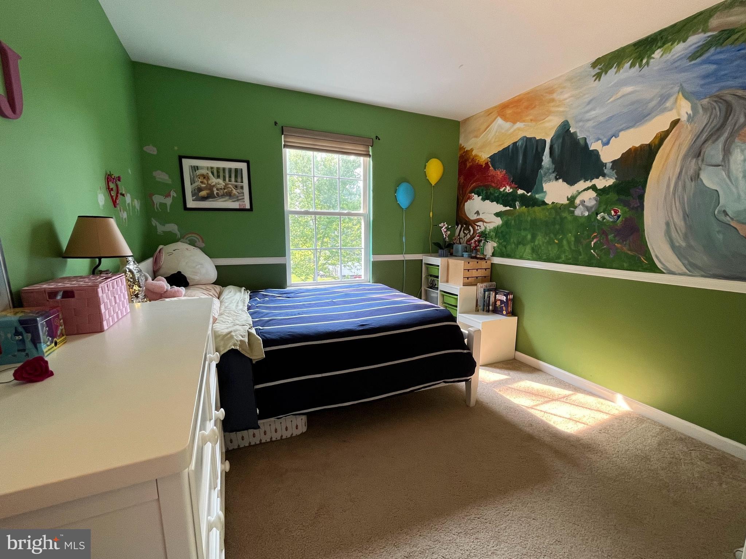
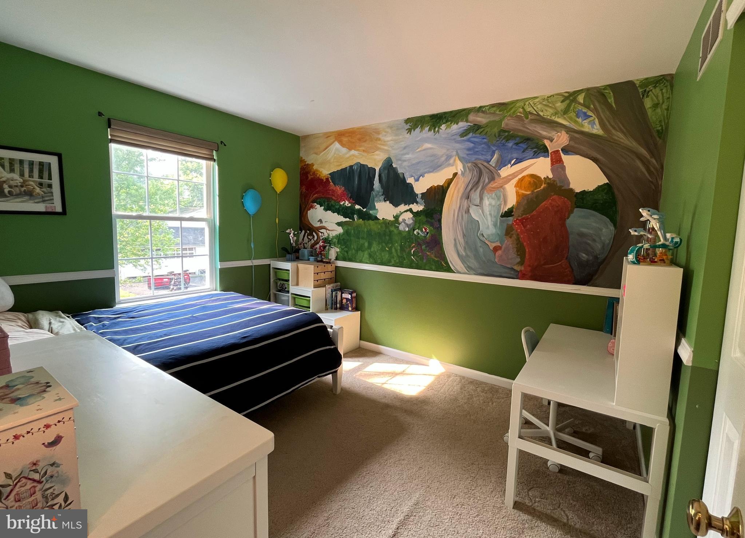
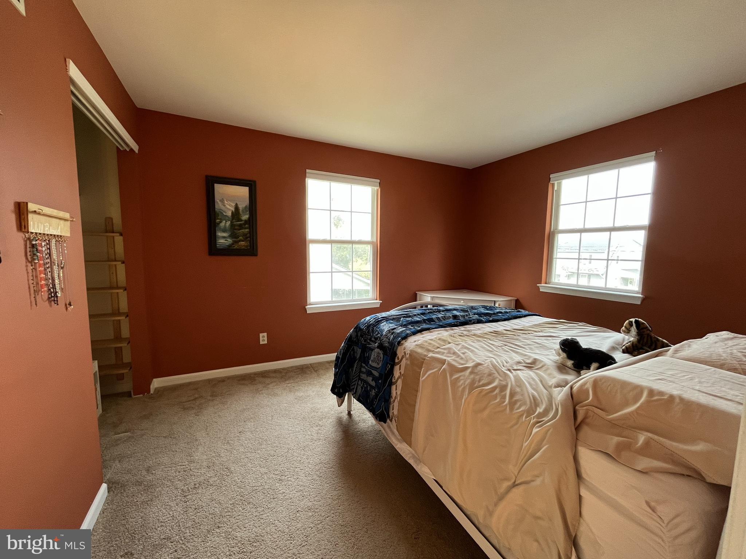
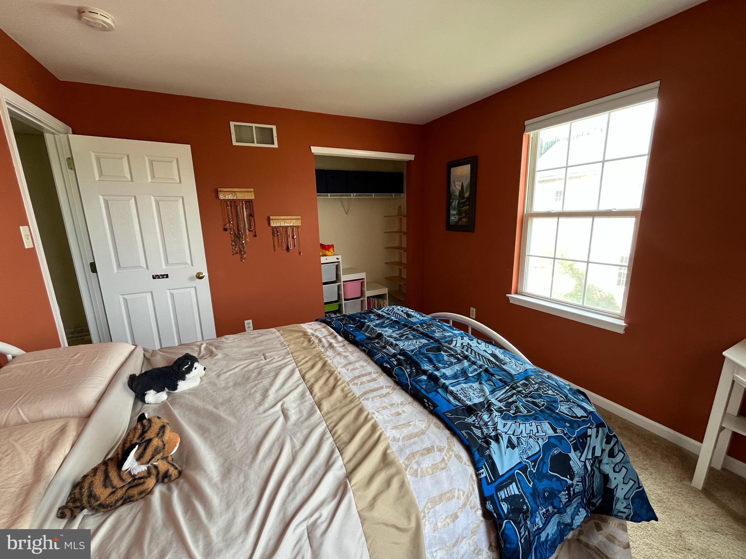
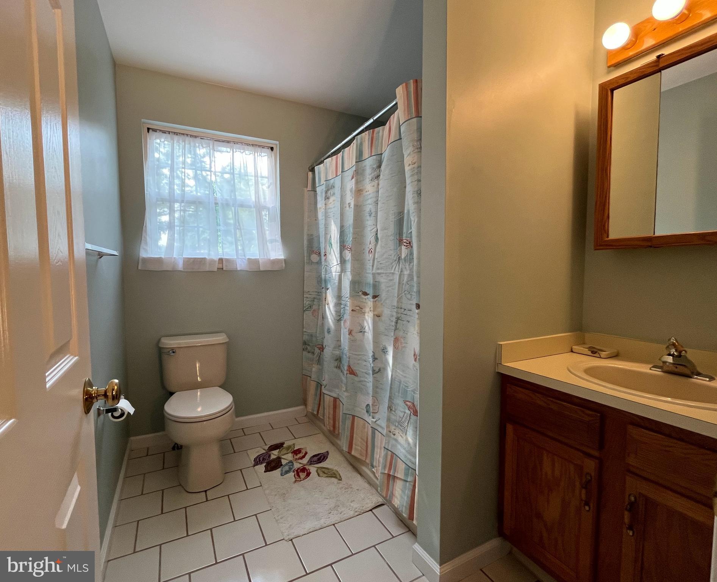
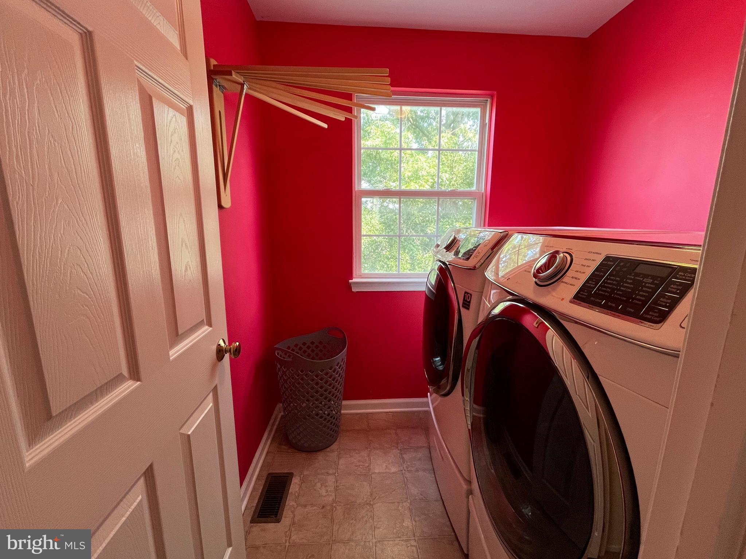
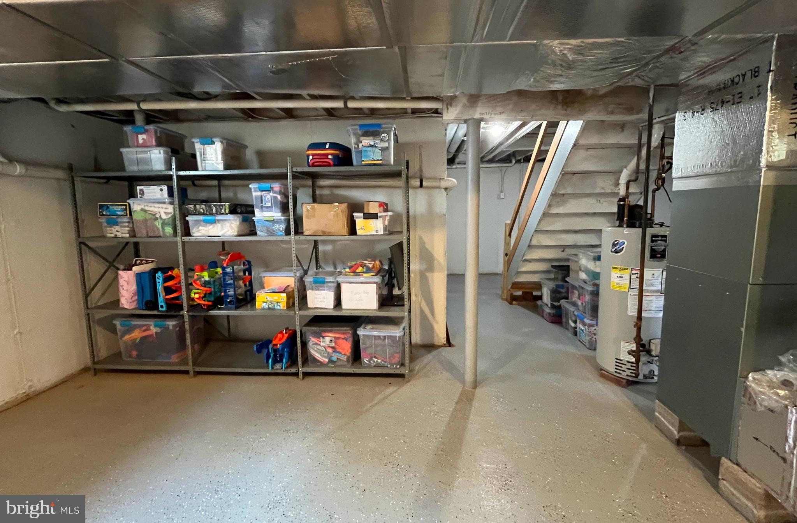
Upstairs, the second floor boasts a large primary suite with tray ceilings, a walk‑in closet, and a private bath. Across the hall, two additional bedrooms, another full bath, and a dedicated laundry room provide comfort and convenience for everyone. A large unfinished basement offers excellent storage or future potential, while the one‑car garage and two‑car driveway add practical everyday ease.

This home is perfectly situated within walking distance of Main Street Souderton. There is plenty of shopping, a movie theater, the new Rotary Park and the Summit Avenue playgrounds, a large community swimming pool, and local favorites like Northbound and Broad Street Grind, all right around the corner. With its thoughtful updates, inviting spaces, and ideal location, this home blends warmth, charm, and convenience in a way that feels instantly welcoming.

224 E SUMMIT STREET

Message successfully sent.

What would you like to know?

What is 3 + 4 ?

I agree to receive email communication and understand I can unsubscribe at any time.

I agree to be contacted by Charis Realty Group via call, email, and text for real estate services. To opt out, you can reply 'stop' at any time or reply 'help' for assistance. You can also click the unsubscribe link in the emails. Message and data rates may apply. Message frequency may vary. Privacy Policy

Related Properties

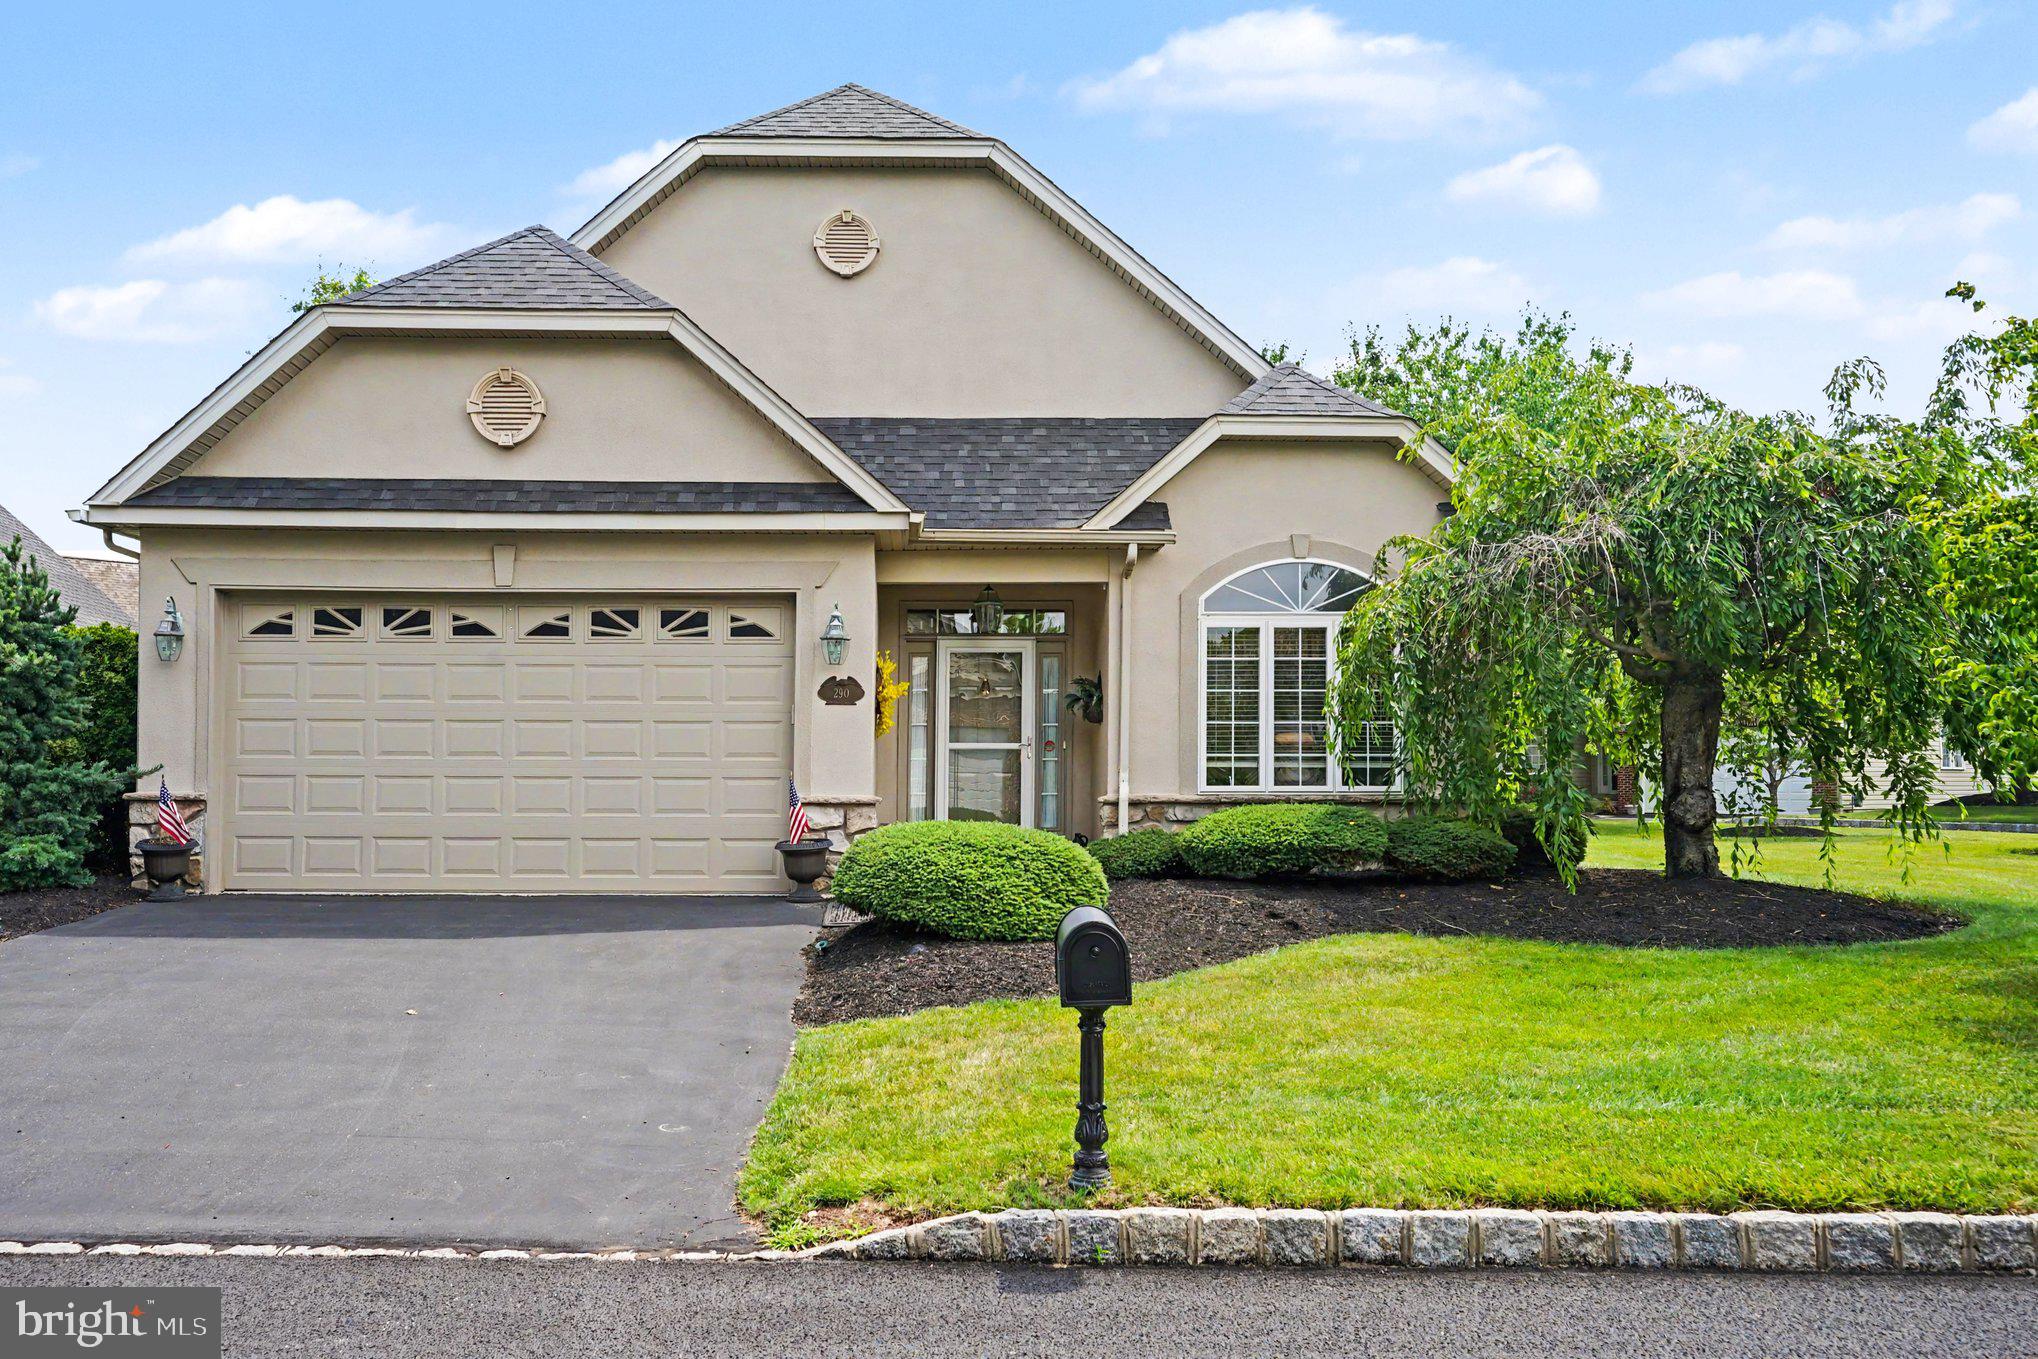
Welcome to 290 Kingsfield Drive, a beautifully maintained home offering the ease of one-floor living, timeless finishes, and an open, inviting layout designed for both everyday comfort and effortless entertaining. Rich hardwood floors flow throughout much of the home, while double doors open to a versatile office or sitting room highlighted by a stunning arched window that fills the space with an abundance of natural light.
Just beyond the dining area, the spacious kitchen offers a large center island, pantry, abundant cabinetry, and a charming breakfast nook. Open to the kitchen, the impressive family room boasts soaring ceilings, a cozy gas fireplace, and sliding glass doors leading to the rear patio, where a retractable awning creates the perfect setting for outdoor dining or relaxing in the shade.
Both bedrooms are generously sized and feature private en-suite bathrooms, offering comfort and convenience. The spacious primary suite includes a vaulted ceiling, large walk-in closet, and a luxurious en-suite bath complete with a soaking tub and separate stall shower. A well-appointed laundry room provides overhead cabinetry for additional storage and direct access to the attached two-car garage, adding everyday practicality to this exceptional home.
Ideally located just minutes from the charming downtowns of Souderton and Telford, you'll enjoy easy access to locally owned restaurants, boutiques, coffee shops, theaters, and year-round community events. Nearby shopping, parks, and everyday conveniences, along with quick access to Routes 113, 309, and 476, make commuting and exploring Montgomery and Bucks Counties a breeze.
#PAMC2186064

SOUDERTON

290 KINGSFIELD DRIVE

2 Beds

2 Baths

1,874 Sq.Ft.

$550,000

MLS#: PAMC2186064

New on site 1 day ago
Welcome to this beautifully maintained 4-bedroom, 2-bath Cape Cod, ideally situated on a quiet, tree-lined street in the heart of Souderton Borough. Lovingly cared for, this home blends timeless character with modern updates. Thoughtful improvements throughout include fresh paint, refinished hardwood floors, recessed lighting, an updated electrical system, an updated HVAC system, a roof replaced in 2016, and a sump pump installed in 2018, providing comfort, functionality, and peace of mind for years to come. The flexible floor plan features two bedrooms and a full bath on each level, providing options for first-floor living, guest accommodations, or a home office. The upper level is highlighted by gorgeous custom built-in cabinetry, adding both charm and functional storage to the space. Just off one of the upstairs bedrooms, you'll find a spacious attic area offering additional storage or exciting potential to be finished into a walk-in closet, office, playroom, or bonus living space. The second-floor full bath has been taken down to the studs, presenting a fantastic opportunity to design and finish the space to your own taste and style. Bring your imagination and create the bathroom you've always envisioned while adding your own personal touch to this wonderful home. The basement offers even more potential, featuring a wood-burning fireplace, a newly installed radon mitigation system, and a dedicated laundry area. With plenty of space to finish into a cozy family room, recreation area, home office, or whatever best suits your lifestyle, the basement provides endless possibilities for future expansion. Step outside to the screened-in patio overlooking nearly half an acre of level backyard—an ideal setting for summer gatherings, morning coffee, or simply enjoying the peaceful surroundings. The property also features a one-car attached garage equipped with a Tesla charger, a private driveway, and ample on-street parking for guests. Located just minutes from the heart of Souderton, you'll love the convenience of grabbing dinner at Northbound, catching a movie at the historic Broad Theater, or picking up a fresh smoothie from Raw Replenish. Outdoor enthusiasts will appreciate nearby Souderton Community Park and Franconia Community Park, while commuters will enjoy quick access to Route 309 and the Pennsylvania Turnpike. Combining classic charm, modern updates, incredible potential, and an exceptional location, this is a home you won't want to miss. Schedule your private showing today!
#PAMC2188884

SOUDERTON

432 E SUMMIT STREET

4 Beds

2 Baths

1,431 Sq.Ft.

$429,900

MLS#: PAMC2188884
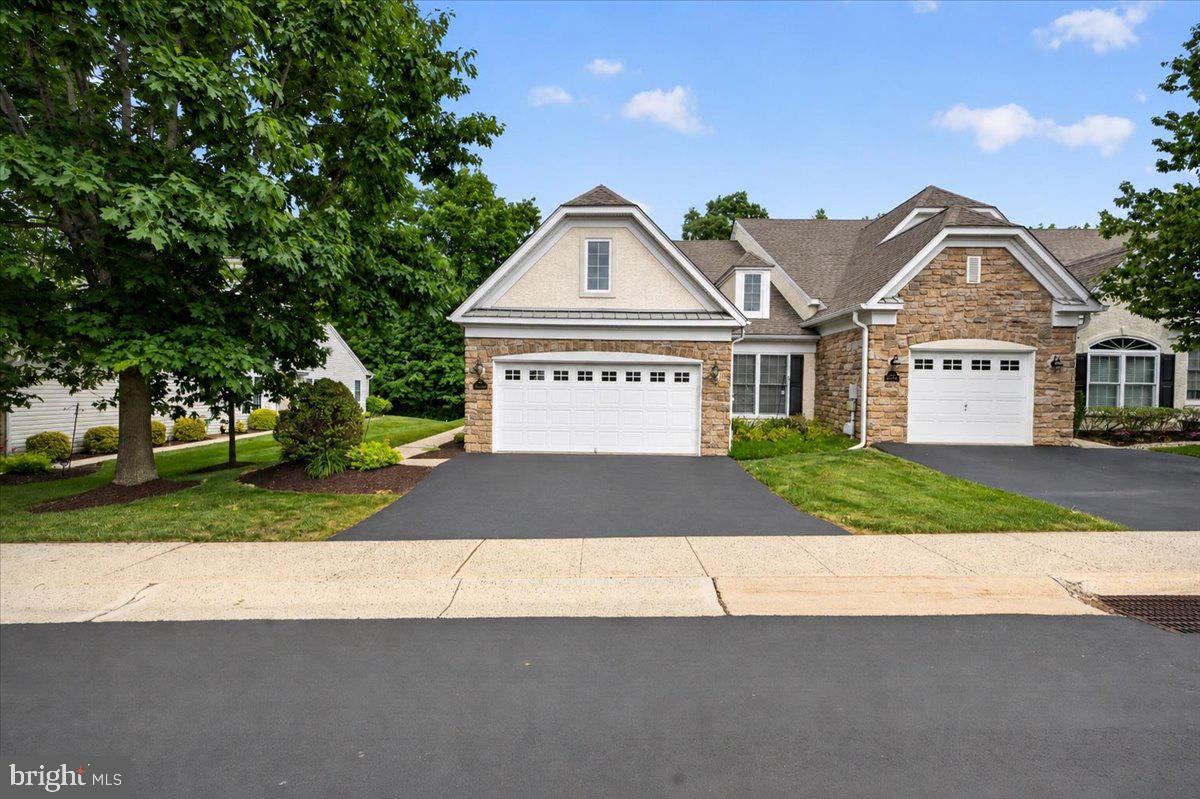
Welcome Home To This Beautiful Carriage Home In The Sought-After HARRINGTON VILLAGE Community In Franconia Township, Souderton, PA; This End-Unit Residence Offers A Spacious And Open Layout, Featuring A Bright Living Room With Fireplace, Cathedral Ceiling & Chair Rail, Dining Room With Bump Out & Crown Molding, Kitchen With Dishwasher, Disposal, Electric Stove, Pantry, Microwave & Refrigerator; Enjoy Natural Light Year-Round In The Sunroom, Complete With Sliding Glass Doors To A Private Patio, Ideal For Relaxing Or Hosting Guests, Primary Bedroom With Walk-In Closets, Primary Bedroom Bath With Double Vanity, Walk-In Shower With Tile Floor, A Second Nice Size Bedroom, Full Hall Bath With Tub & Shower And A Laundry Area Rounds Out The First Floor; Enjoy The Fully Finished Loft Area That Provides Flexible Space For A Home Office, Guest Area Or Additional Living Space; Additional Highlights Include A Two-Car Garage And A Premium Lot Backing Up To Woods And A Scenic Walking Trail, Offering Both Privacy And A Connection To Nature; This Is Low Maintenance Living At Its Finest In A Truly Picturesque Setting.
#PAMC2175138

SOUDERTON

377 BRITTANY COURT

2 Beds

2 Baths

2,072 Sq.Ft.

$519,750

MLS#: PAMC2175138
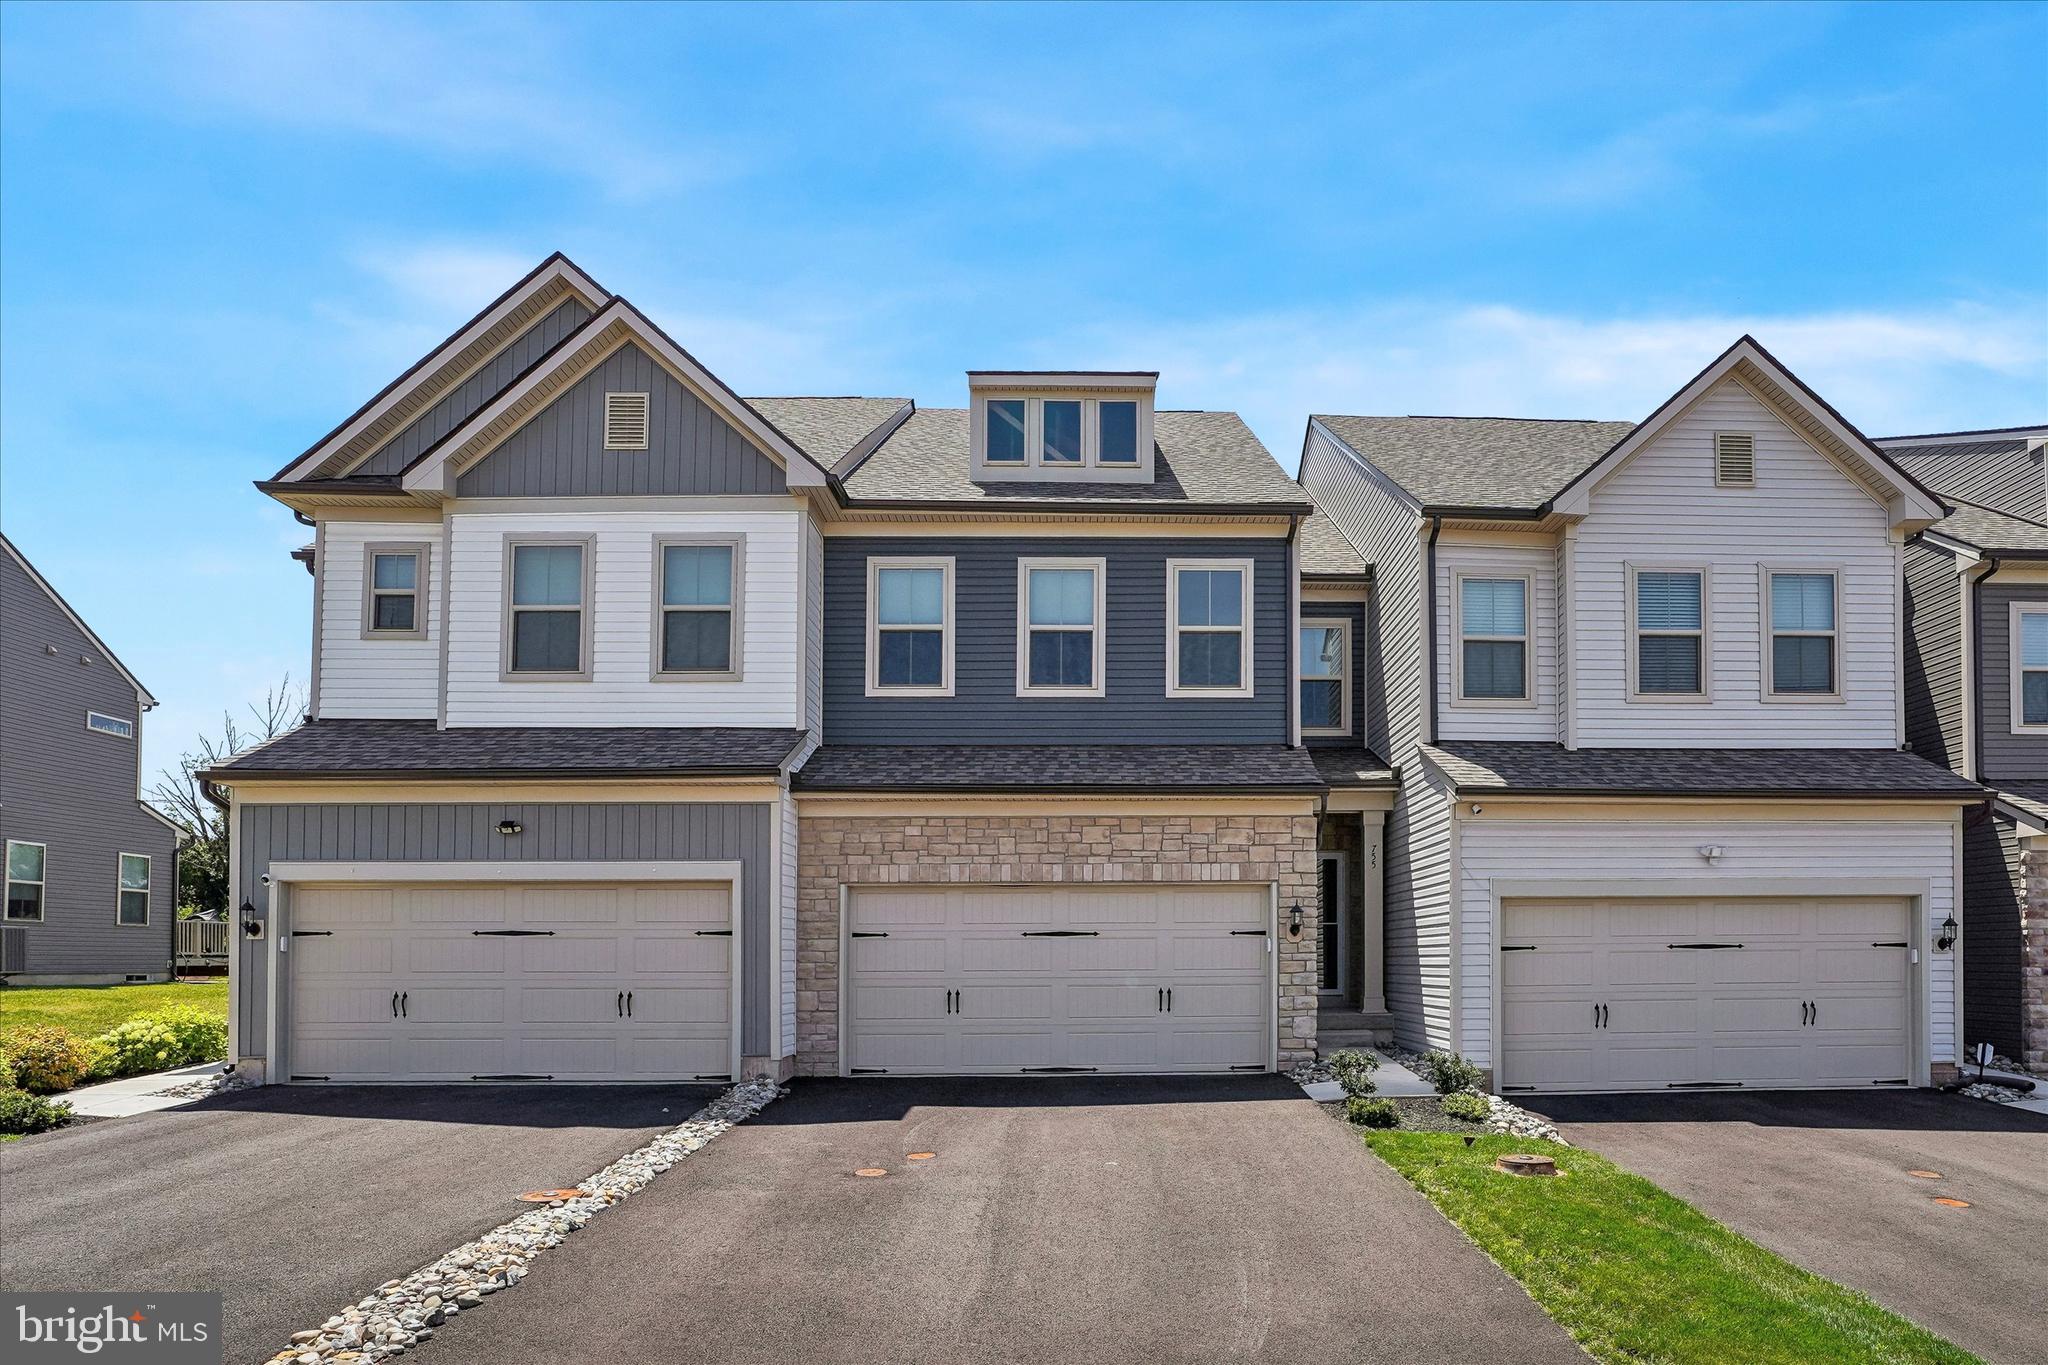
This 2024-built carriage home has everything you want from new constructions without the wait.   You can be moved in before the school year begins! Offering an upgraded extended floorplan on all levels for added square footage and an exceptional sense of space. Wide plank luxury flooring, 9’ ceilings, abundant natural light, and a modern, open floorplan define the main level.
The kitchen features quartz countertops, stainless steel appliances, gas cooking with an exterior vented hood, crown molded cabinetry, and pendant lighting over a large island with seating for four. The kitchen, dining area, sunroom, and living room flow seamlessly. Ideal for everyday living and entertaining. Step outside to the maintenance free composite deck, perfect for grilling or morning coffee.
Upstairs, the main bedroom suite includes a generous walk-in closet, bonus sitting room, and private bath with dual vanity, linen closet, and oversized shower. Two additional bedrooms offer ample space and storage, and the second full bath includes dual vanity and tub/shower combination. 
The full basement provides outstanding potential for future finishing, featuring high ceilings, an egress window, and rough plumbing for an additional bathroom.
Additional highlights include; upgraded recessed lighting throughout, high efficiency gas heat, tankless water heater, electric vehicle charging outlet in the two-car garage, lawn care and trash removal covered by HOA and more. With its fresh, neutral palette and thoughtful upgrades, this home is truly move in ready.
#PAMC2188350

SOUDERTON

755 FINLAY DRIVE

3 Beds

2 Baths

2,093 Sq.Ft.

$549,900

MLS#: PAMC2188350
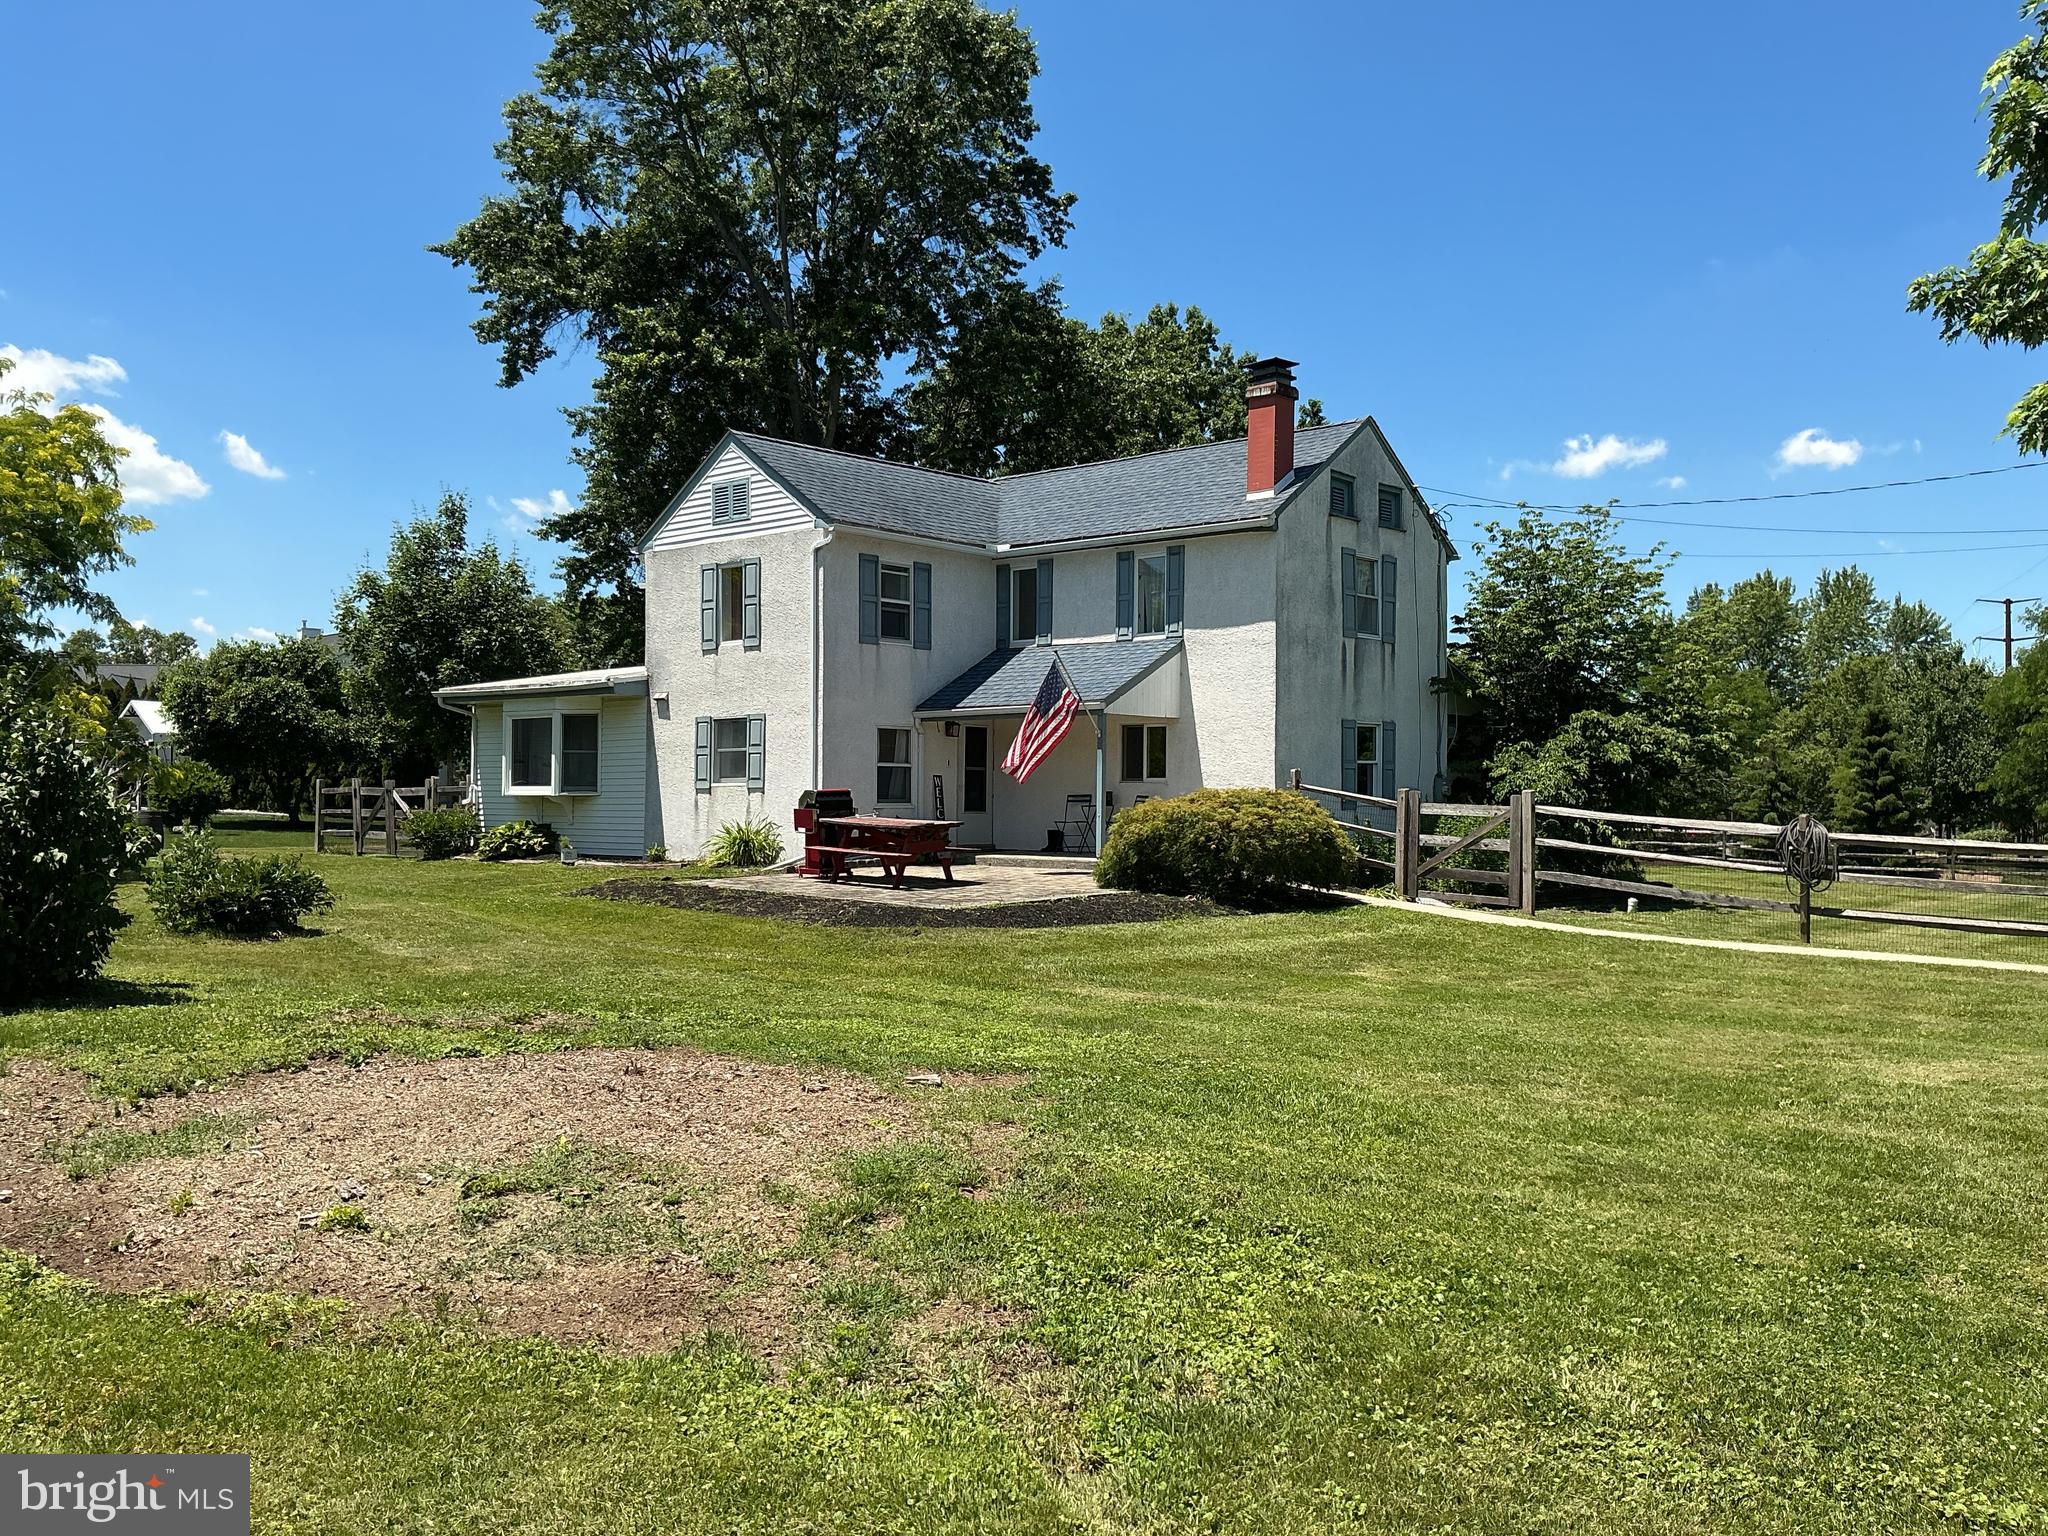
This beautifully maintained Colonial home, built in 1890, offering a perfect blend of classic elegance and modern comfort. Nestled on a generous 0.65-acre lot, this residence boasts 2,466 square feet of living space, providing ample room for relaxation and entertaining. As you enter, you'll be greeted by the warmth of a cozy fireplace, perfect for those chilly evenings. The spacious layout features four inviting bedrooms and one and a half bathrooms, ensuring comfort for everyone. The exterior showcases the expansive yard perfect for outdoor gatherings and leisurely afternoons. With a detached garage and driveway accommodating up to four vehicles, parking is a breeze. Imagine sipping your morning coffee on the porch or hosting summer barbecues in your private backyard oasis. This home is not just a place to live; it's a sanctuary where memories are made. Located in a peaceful setting, this property offers the tranquility of country living while remaining conveniently close to local amenities. Don't miss the opportunity to make this charming Colonial your forever home, where comfort and character come together beautifully. Schedule your private tour today and experience the warmth and charm for yourself!
#PAMC2181526

SOUDERTON

490 SMOKEPIPE ROAD

4 Beds

1 Baths

2,466 Sq.Ft.

$474,900

MLS#: PAMC2181526
Three bedroom 1 ½ bath classic ranch style home in desirable Souderton Borough, Pa. Included is a one car garage on a nice level lot with mature trees. The house has a refreshed eat-in kitchen with recessed lighting and new stainless steel appliances. The house floors are a combination of original ¾ inch hardwood and new waterproof luxury vinyl. The heating is provided by a new (July 2025) high efficiency gas furnace feeding the existing hot water baseboard heating system. A new blanket of 10 inches (R30) of fiberglass insulation was added to the attic to keep the home toasty warm at the lowest possible cost and cool in summer. The roof was replaced with architectural shingles in December 2024. You enter the home through the front door into the foyer. The foyer leads on the left to the large living room with wood burning fireplace and a beautiful Bay window. Straight ahead of the foyer is the entrance to the well appointed kitchen with recessed lighting, ample cabinets, a cozy seating area. To the right of the foyer is a hallway that leads to the three bedrooms, the main bathroom and the powder room. You exit the house to the back yard and large covered patio through the kitchen. The basement is currently divided into a workshop area and a laundry/utility area. The workshop has ample shelving, a work bench area and open space. Three basement windows provide natural lighting in the basement. The back yard has a large shed for storing yard tools. The back line is lined with arborvitae shrubs for privacy.
#PAMC2186634

SOUDERTON

439 E CHESTNUT STREET

3 Beds

1 Baths

1,092 Sq.Ft.

$429,900

MLS#: PAMC2186634

New on site 1 day ago
Welcome to 390 Auburn Court, where spacious living, thoughtful updates, and a beautifully designed floor plan come together in the sought-after Westport Farm community. Offering 2,456 square feet of living space, this move-in-ready Souderton townhome features three bedrooms, two-and-a-half baths, a finished lower level, and an ideal blend of comfort, style, and low-maintenance living within the Souderton Area School District.
Designed for comfortable everyday living and effortless entertaining, every level offers inviting spaces that can adapt to your needs. Step inside through the impressive two-story foyer, where hardwood flooring and abundant natural light create a warm welcome. The open-concept floor plan seamlessly connects the kitchen, dining area, and spacious family room, providing a natural gathering place for quiet evenings, holiday celebrations, and time with family and friends.
The well-appointed kitchen features abundant cabinetry, Corian countertops, a tile backsplash, pantry, stainless steel appliances, and generous workspace for preparing meals. The adjoining family room is anchored by a cozy gas fireplace, while sliding glass doors lead to a newly constructed rear deck overlooking open green space. It is an inviting setting for morning coffee, outdoor dining, summer entertaining, or simply relaxing at the end of the day.
Upstairs, the spacious primary suite offers a private retreat with a vaulted ceiling, walk-in closet, and en-suite bath featuring a dual vanity, soaking tub, and separate shower. Two additional generously sized bedrooms, a full hall bath, and convenient second-floor laundry complete the upper level.
The finished lower level adds approximately 500 square feet of versatile living space, ideal for a media room, home office, fitness area, playroom, hobby space, or additional family room.
Additional highlights include an attached garage, natural gas heat, central air, and an HOA that provides lawn maintenance, snow removal, and trash service. Conveniently located near shopping, dining, parks, everyday amenities, and major commuter routes, 390 Auburn Court offers an appealing balance of comfort, convenience, and community.
Some homes simply check the boxes. Others immediately feel like home. Schedule your private showing and experience all that 390 Auburn Court and Westport Farm have to offer.
#PAMC2189548

SOUDERTON

390 AUBURN COURT

3 Beds

2 Baths

2,456 Sq.Ft.

$485,000

MLS#: PAMC2189548

New on site 1 day ago
Showing Deadline tonight 7/31 at 5:00pm and Offer deadline tonight at 8:00pm. If you are looking for a 4 bedroom 1.5 bath Colonial with Central Air and large fenced in corner lot with off-street parking in the Borough of Souderton, this is the home for you!  This home offers a mudroom with built-ins and granite countertop,  powder room, playroom/living room/office, kitchen, dining, and living room on the main floor.  On the second floor you will find the large primary bedroom and 3 additional bedrooms, as well as a linen closet in the hall, and a full bath which boasts a double vanity and tub/shower.  The unfinished basement holds the laundry, high ceilings and lots of space for storage/gym/etc.  Step outside and enjoy a large covered deck and fenced in back yard, which is perfect for entertaining. Your guests will have plenty of room to park, with 3 off-street spots, as well as plenty of on-street parking.  For your comfort in the summer, this home has a premium Carrier AC unit, fully ducted and installed in 2021, and in the winter enjoy cast iron baseboard heat.  Additional highlights include new vinyl siding, shutters and gutter guards, installed 2024, as well as a new Therma Tru front door in 2025.  This location has the best of two worlds, with your own private outdoor space but within walking distance of downtown Souderton!  You can enjoy a movie at the Broad Theater, walk to multiple restaurants, coffee shops, breweries, as well as the Souderton Community Pool and Park, and enjoy all the community events this town offers!  Homes are limited in the prestigious Souderton School District so schedule your showing today!
#PAMC2187796

SOUDERTON

203 PENN AVENUE

4 Beds

1 Baths

1,664 Sq.Ft.

$449,900

MLS#: PAMC2187796

 - property

Send a message

Message successfully sent.

Your message

What is 3 + 4 ?

Reason for contacting?

I agree to receive email communication and understand I can unsubscribe at any time.

I agree to be contacted by Charis Realty Group via call, email, and text for real estate services. To opt out, you can reply 'stop' at any time or reply 'help' for assistance. You can also click the unsubscribe link in the emails. Message and data rates may apply. Message frequency may vary. Privacy Policy

Sign Out

Virtual Assistant

Would you like to take the next step with this property? We can help you schedule a showing or virtual tour, or send you more details.

Yes, I would like more information.

Thank You for Your Reply, One of Our Agents will contact you as soon as possible

No, maybe later.

Thank you, you can always contact me via email, phone number or through the contact form.

Realhub AI

Lucy - Your AI-Powered Realtor

Update Your Temporary Password

Personalize your search

Enter your email and we'll notify you immediately when new listings match what you're looking for.

or enter email address

Already have an account ? Login here

Continue your home search

I agree to receive communications and understand I can unsubscribe at any time.

I agree to be contacted by Charis Realty Group via call, email, and text for real estate services. To opt out, you can reply 'stop' at any time or reply 'help' for assistance. You can also click the unsubscribe link in the emails. Message and data rates may apply. Message frequency may vary. Privacy Policy

Already have an account ? Login here

We use cookies

We use cookies primarily for analytics to enhance your experience. By accepting, you agree to our use of these cookies. You can manage your preferences or learn more about our cookies policy.