Open Houses

Open house times are shown in the property’s local time.

Request Info About This Open House

219 WILLIS STREET , CAMBRIDGE, MD 21613

Select one or more dates and leave your contact details. Your agent will follow up with more information.

Open-house dates

Times are shown in the property's local time.

Please wait while we send your request.

Requested open-house dates

Times are shown in the property's local time.

Features & Amenities

Interior

  • Other Interior Features

    Ceiling Fan(s), Kitchen Island, Pantry, Recessed Lighting, Open Floorplan

  • Total Bedrooms

    4

  • Bathrooms

    3

  • Above Grade Finished Area

    1836.0

  • Basement YN

    NO

  • Cooling YN

    YES

  • Cooling

    Central Air, Ceiling Fan(s), Electric

  • Fireplace YN

    NO

  • Heating YN

    YES

  • Heating

    Electric, Heat Pump

  • Main Level Bedrooms

    1

  • Pet friendly

    No

Exterior

  • Garage

    No

  • Construction Materials

    Vinyl Siding

  • Parking

    On Street

  • Pool

    No

  • Waterfront YN

    NO

Area & Lot

  • Lot Size(acres)

    0.08

  • Lot Size(square feet)

    3,420

  • Property Type

    Residential

  • Property Sub Type

    Single Family Residence

  • Architectural Style

    Colonial

Price

  • Sales Price

    $274,900

  • Tax Amount

    $5,056

  • Sq. Footage

    1,836

  • Price/SqFt

    $149

HOA

  • Association

    No

School District

  • Elementary School

    N/A

  • Middle School

    N/A

  • High School

    N/A

Property Features

  • New Construction

    NO

  • Senior Community YN

    NO

  • Sewer

    Public Sewer

  • Water Source

    Public

Schedule a Showing

Showing scheduled successfully.

<
>
IN PERSON
VIA CHAT

What is 3 + 4 ?


Mortgage calculator

Estimate your monthly mortgage payment, including the principal and interest, property taxes, and HOA. Adjust the values to generate a more accurate rate.

Your payment

Principal and Interest:

$

Property taxes:

$

HOA fees:

$

Total loan payment:

$

Total interest amount:

$

Location

County

DORCHESTER

Elementary School

Middle School

High School

Listing Courtesy of Peter A Stark, Benson & Mangold, LLC

RealHub Information is provided exclusively for consumers' personal, non-commercial use, and it may not be used for any purpose other than to identify prospective properties consumers may be interested in purchasing. All information deemed reliable but not guaranteed and should be independently verified. All properties are subject to prior sale, change or withdrawal. RealHub website owner shall not be responsible for any typographical errors, misinformation, misprints and shall be held totally harmless.

Agent Danielle Bender

Salesperson, Realtor

Danielle Bender

Call Danielle today to schedule a private showing.


* Listings on this website come from the FMLS IDX Compilation and may be held by brokerage firms other than the owner of this website. The listing brokerage is identified in any listing details. Information is deemed reliable but is not guaranteed. If you believe any FMLS listing contains material that infringes your copyrighted work please review our DMCA policy and learn how to submit a takedown request.© 2024 FMLS.
WEST END HISTORIC DISTRICT - Residential

219 WILLIS STREET

Message successfully sent.

What would you like to know?

What is 3 + 4 ?

I agree to receive email communication and understand I can unsubscribe at any time.

I agree to be contacted by Charis Realty Group - Christine Issler, Broker via call, email, and text for real estate services. To opt out, you can reply 'stop' at any time or reply 'help' for assistance. You can also click the unsubscribe link in the emails. Message and data rates may apply. Message frequency may vary. Privacy Policy

Related Properties

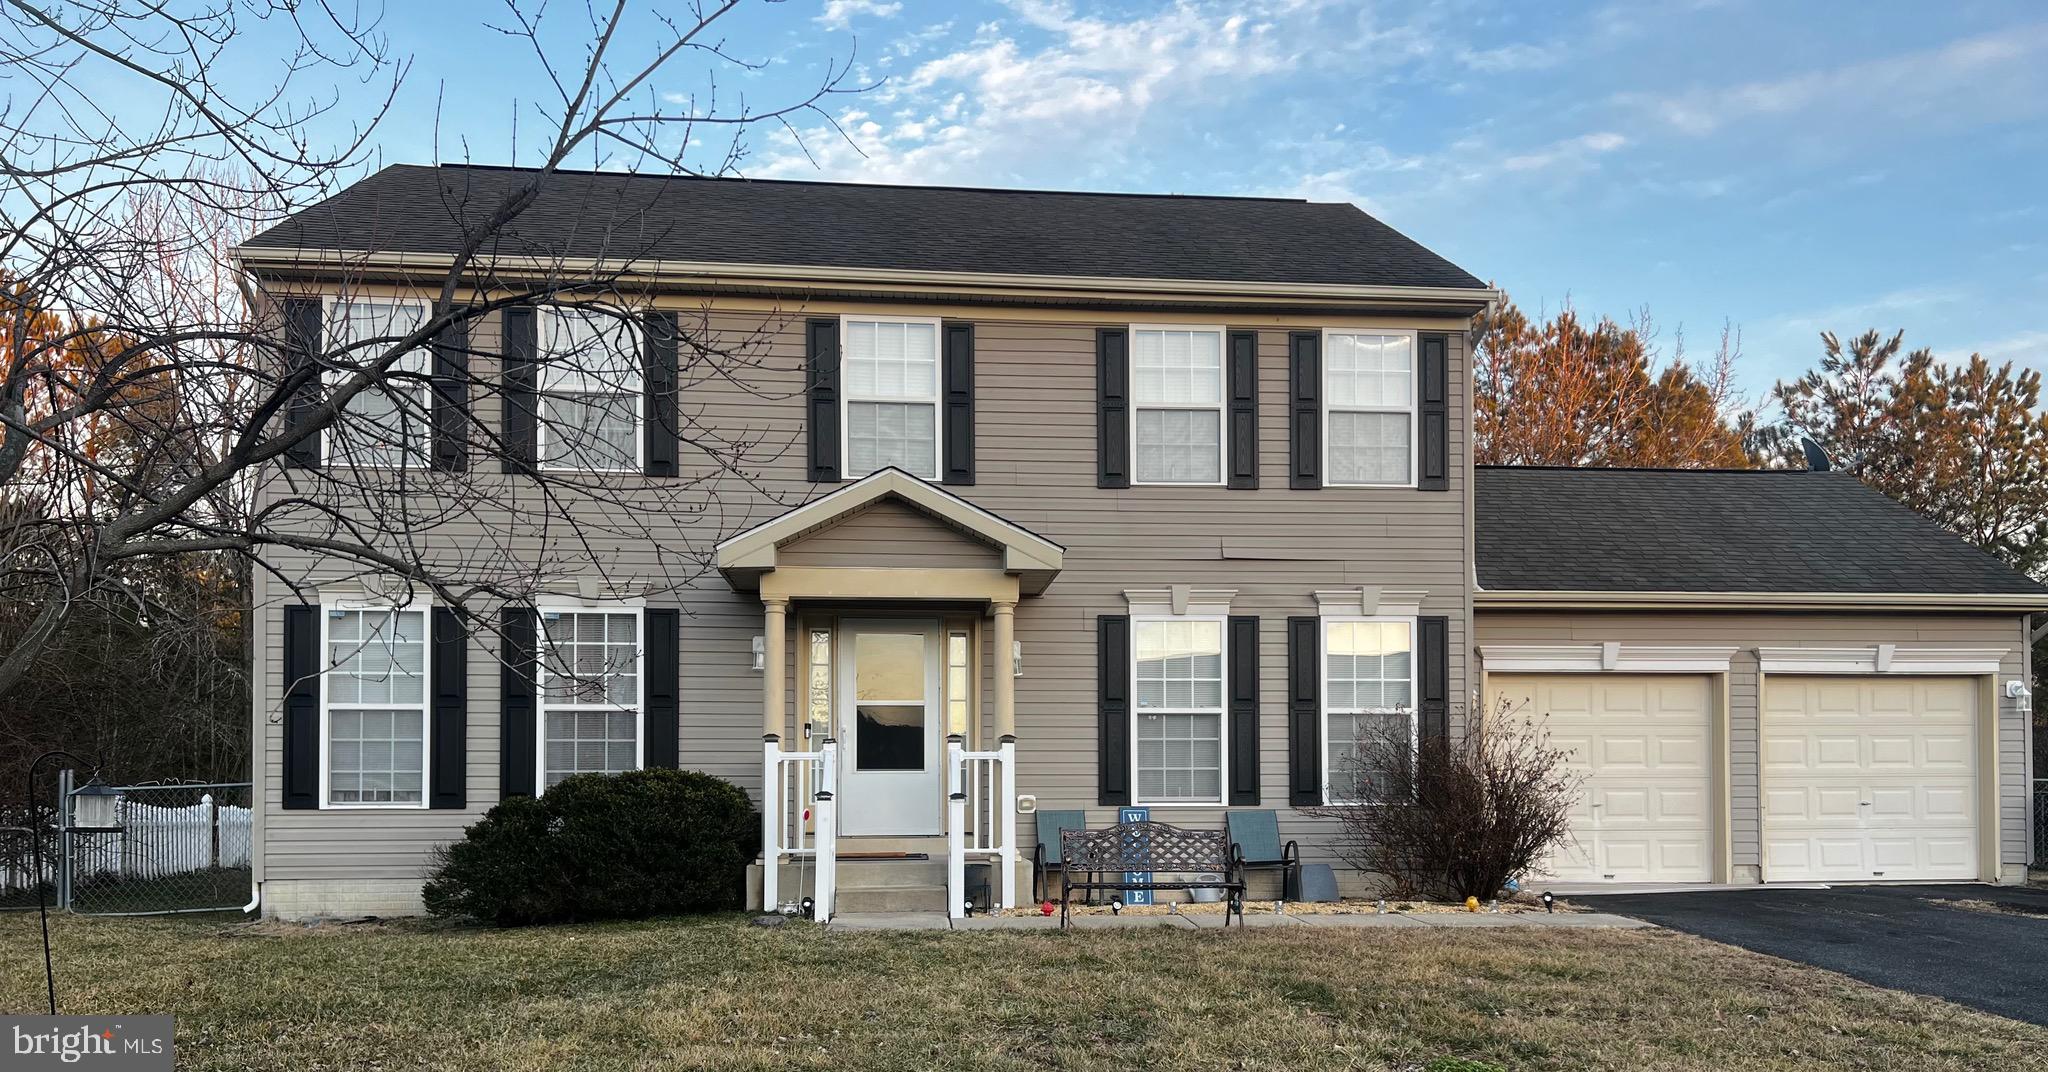
Nestled within the prestigious High Street subdivision, this exquisite Colonial-style residence offers a seamless blend of luxury, comfort, and timeless elegance, perfect for those seeking an elevated lifestyle.
Built in 2006, this detached home is equipped with an energy-efficient solar panel system that not only delivers long-term savings but also supports a sustainable way of living.
At a generous 1,872 square feet, the home features four spacious bedrooms and two-and-a-half elegantly appointed bathrooms, all thoughtfully designed to maximize comfort and functionality.
As you arrive, the home’s classic Colonial architecture, accented by charming vinyl siding and meticulously landscaped grounds, creates an inviting first impression. A beautifully crafted deck extends your living space outdoors, providing the perfect setting for entertaining guests or unwinding beneath the stars. Imagine sipping your morning coffee as you overlook the tranquil pond right in your backyard, a picturesque view that enhances the natural serenity of this remarkable property.
Inside, you’ll find a warm and welcoming atmosphere anchored by a cozy fireplace in the heart of the living area, ideal for relaxing evenings or gatherings with family and friends.
The attached front-entry garage adds convenience and ample storage, while additional driveway and off-street parking make hosting guests effortless. Situated on a 0.25-acre lot, the property offers plenty of room for outdoor activities and enjoyment. The homes scenic pond offers a peaceful and refreshing retreat. You will appreciate the area’s opportunities for walking, exploring, and unwinding amidst natural beauty.
Additional upgrades include a newer HVAC system and sump pump, both just three years old, ensuring comfort and peace of mind.
More than just a home, this property represents a refined lifestyle, where luxury, comfort, and nature coexist in perfect harmony. Whether you’re entertaining guests or enjoying quiet evenings at home, this Colonial gem invites you to experience everyday living at its finest.
Don’t miss your chance to make this stunning property your own.
#MDDO2011530

CAMBRIDGE

1012 MILES AVENUE

4 Beds

2 Baths

1,872 Sq.Ft.

$325,000

MLS#: MDDO2011530
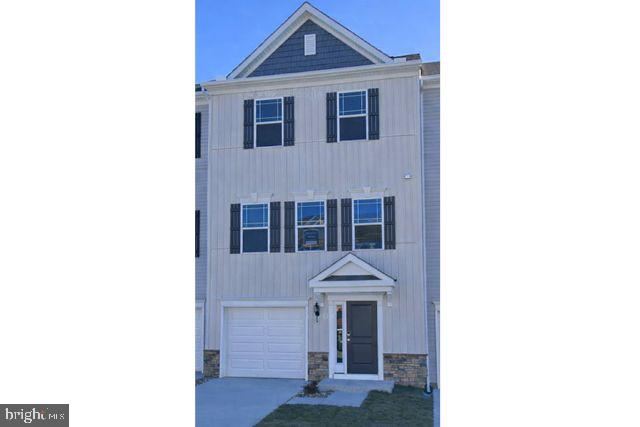
Beautifully three-story townhome offering space, comfort, and convenience. This home features 3 bedrooms and 2.5 bathrooms, along with a finished ground level that provides flexible space for a family room, office, or recreation area, plus an attached garage. The spacious eat-in kitchen includes a center island, perfect for casual dining, entertaining, or everyday living. Upstairs, the primary suite offers a private retreat with an en-suite bathroom and a generous walk-in closet. Ideally located near shopping, dining, and everyday conveniences, with quick access to Route 50, making commuting and travel a breeze.
#MDDO2011628

CAMBRIDGE

2520 BOEING WAY

3 Beds

2 Baths

1,911 Sq.Ft.

$240,000

MLS#: MDDO2011628
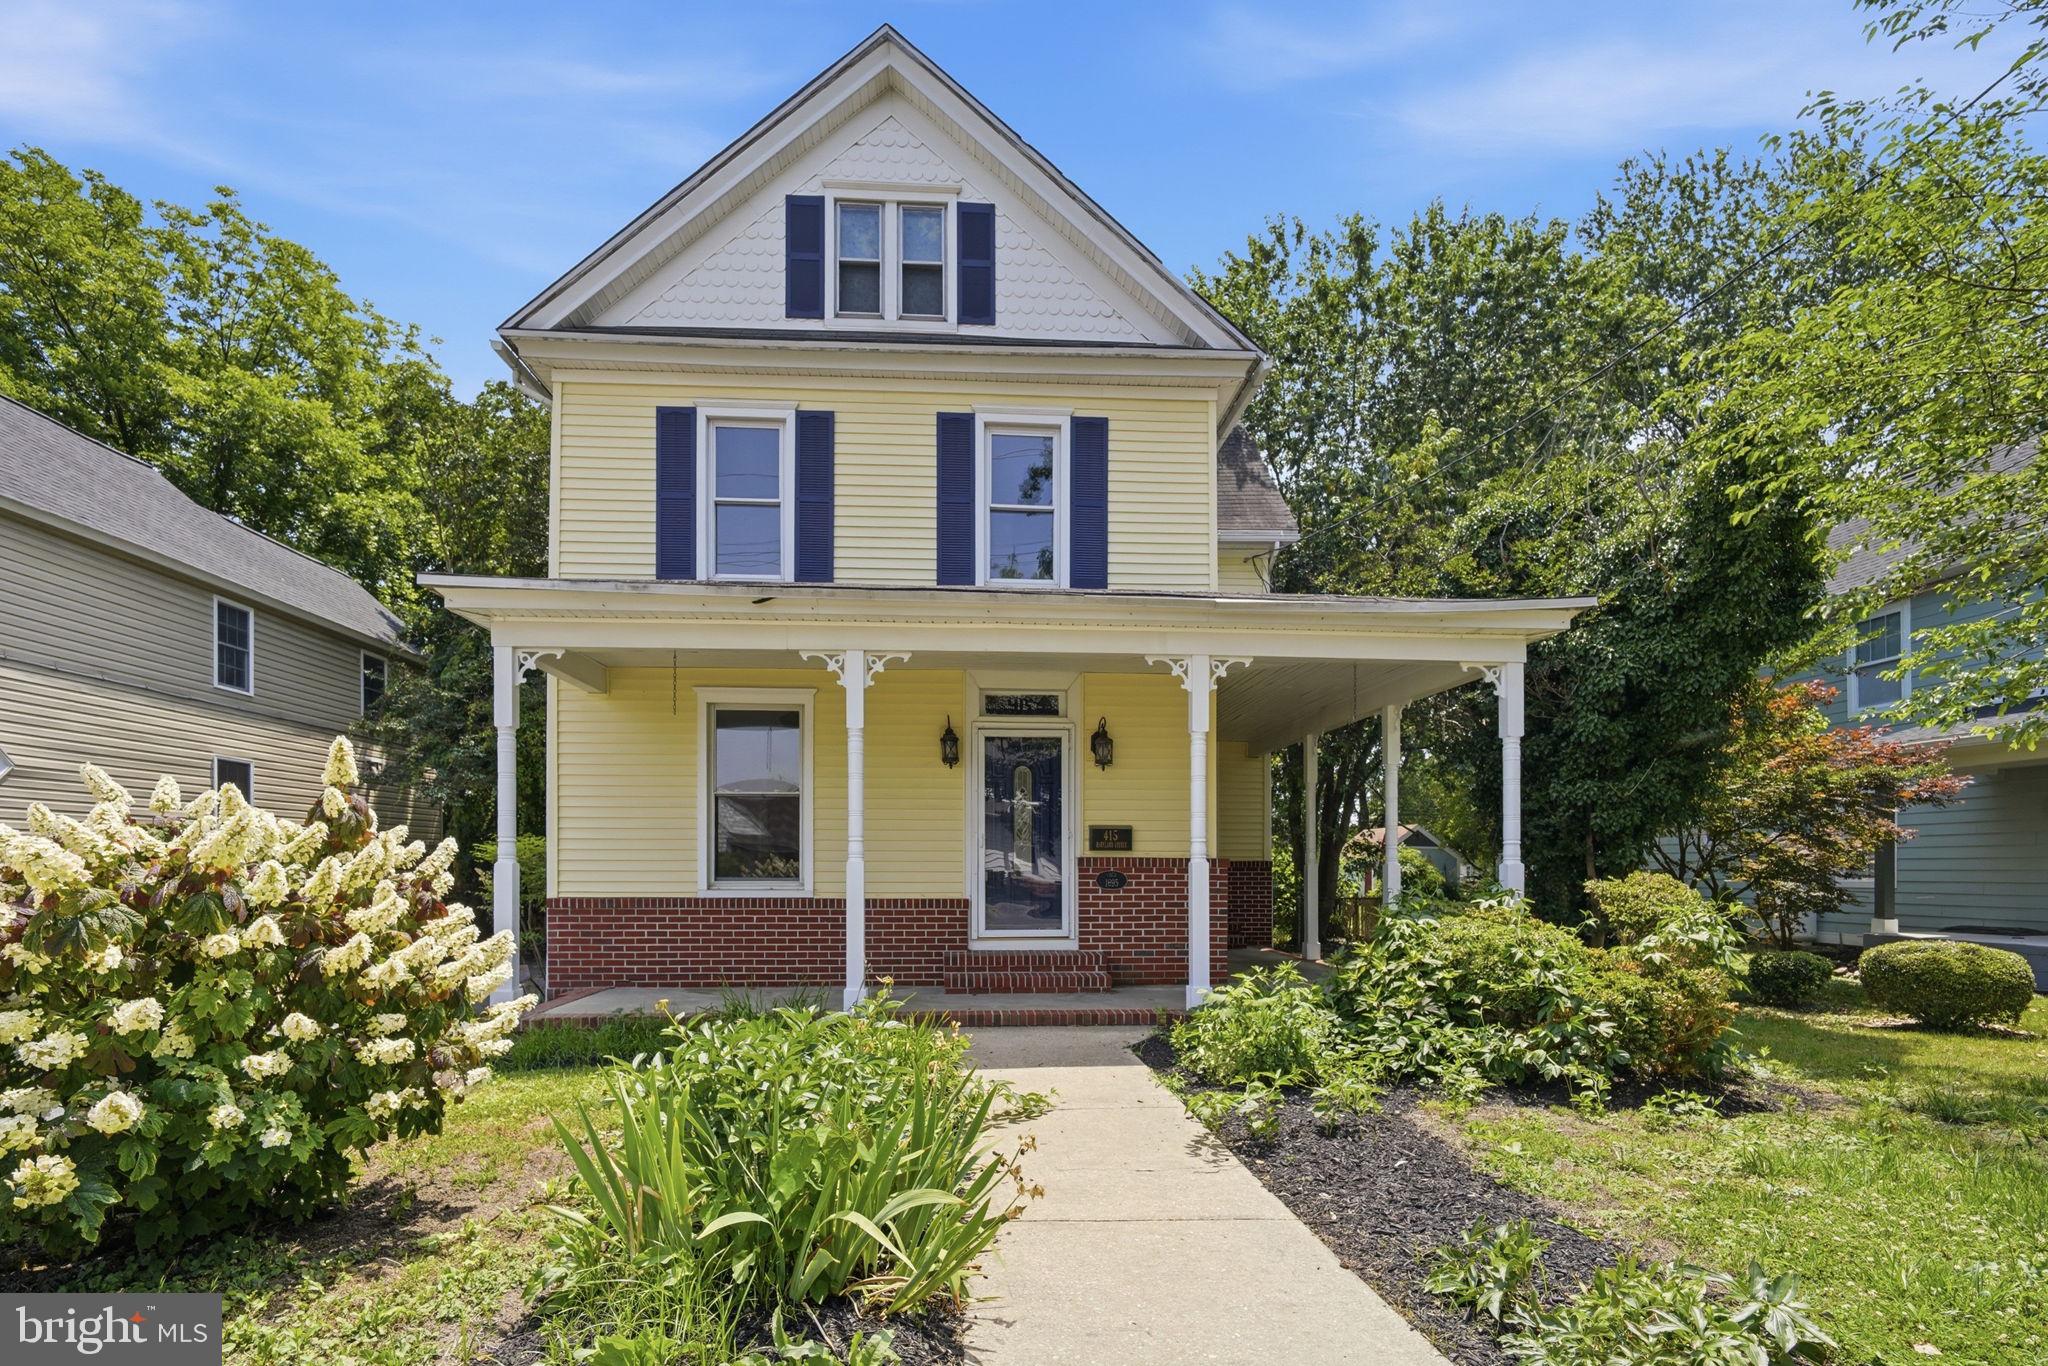
Step through the front door and be instantly transported to a bygone era. This beautifully maintained, turnkey 1895 home welcomes you with a grand two-story staircase, timeless architectural details, and the warmth of a residence that has been cherished for generations.
The main level offers an inviting and effortless flow. From the elegant entry hall, you’ll move seamlessly into the comfortable living room, formal dining room, and spacious family room. Newly painted hardwood floors, abundant natural light, and oversized windows create a bright, welcoming atmosphere throughout.
The charming kitchen blends historic character with modern convenience, featuring brand-new appliances and direct access to a full bathroom  with newly added flooring and separate laundry room with back door exit to the yard. This renovated home boasts a new roof, new HVAC, furnace, condenser and air supply duct work.
Ascend the stunning staircase to the second floor, where you’ll find three inviting bedrooms and a full bath with charming ball and claw tub. The third floor offers a private fourth bedroom—ideal as a guest suite, home office, artist’s studio, or peaceful retreat.
Throughout the home, original features showcase the craftsmanship of a bygone era, including stained-glass accents, original fireplace mantels, hardwood flooring, and thoughtfully preserved architectural details rarely found in today’s homes.
Outside, the fenced backyard is both functional and versatile, offering off-street parking, a detached climate-controlled garage, and an additional storage shed for tools, hobbies, or gardening equipment.
Perfectly situated just a short stroll across Cambridge’s iconic drawbridge, this home places you moments from downtown’s charming shops, restaurants, churches, banks, and post office. Commuters and travelers alike will appreciate the convenient access to Easton, Salisbury, Maryland’s Eastern Shore and Delaware beaches, Annapolis, BWI Airport, and Washington, D.C.
More than just a house, this is a rare opportunity to own a piece of history—a place where timeless character, modern comfort, and future memories come together. This home is ready for the next family story.
#MDDO2012524

CAMBRIDGE

415 MARYLAND AVENUE

4 Beds

2 Baths

2,004 Sq.Ft.

$324,950

MLS#: MDDO2012524

Open house
Discover this brand-new Amelia townhome, ideally situated with scenic views of both the golf course and surrounding woods. Designed for modern, low-maintenance living, this three-level home features an open-concept main floor with a spacious kitchen and dining area, perfect for everyday living and entertaining. Enjoy a private outdoor patio overlooking the woods, along with a versatile recreation room and additional outdoor living space offering views of the golf course. Upstairs, the home features three bedrooms, including a private primary suite with a walk-in closet, and two additional bedrooms. A two-car garage adds convenience and functionality. With thoughtful design, flexible living spaces, and a beautiful natural setting, this home offers the perfect blend of comfort and style.
#MDDO2013338

CAMBRIDGE

2209 WINTERBERRY LANE

3 Beds

2 Baths

1,840 Sq.Ft.

$274,990

MLS#: MDDO2013338

New on site 2 days ago
Welcome to this beautifully renovated 2-bedroom, 1.5-bathroom home, perfectly situated in the heart of Cambridge, MD! Featuring an open floor plan with a modern kitchen boasting quartz countertops and stainless steel appliances, this home is designed for both comfort and style.

Enjoy water views of Cambridge Harbor and easy access to the water—perfect for launching a kayak or paddleboard. Located next to the sought-after Deep Harbor community, this home offers the charm of waterfront living without HOA fees or extra maintenance.

Take advantage of a walkable lifestyle, just steps from downtown restaurants, shops, and entertainment. Whether you're looking for a weekend retreat or a full-time residence, this home provides low-maintenance, affordable coastal living in a prime location.
#MDDO2013472

CAMBRIDGE

221 HAYWARD STREET

2 Beds

1 Baths

948 Sq.Ft.

$230,000

MLS#: MDDO2013472
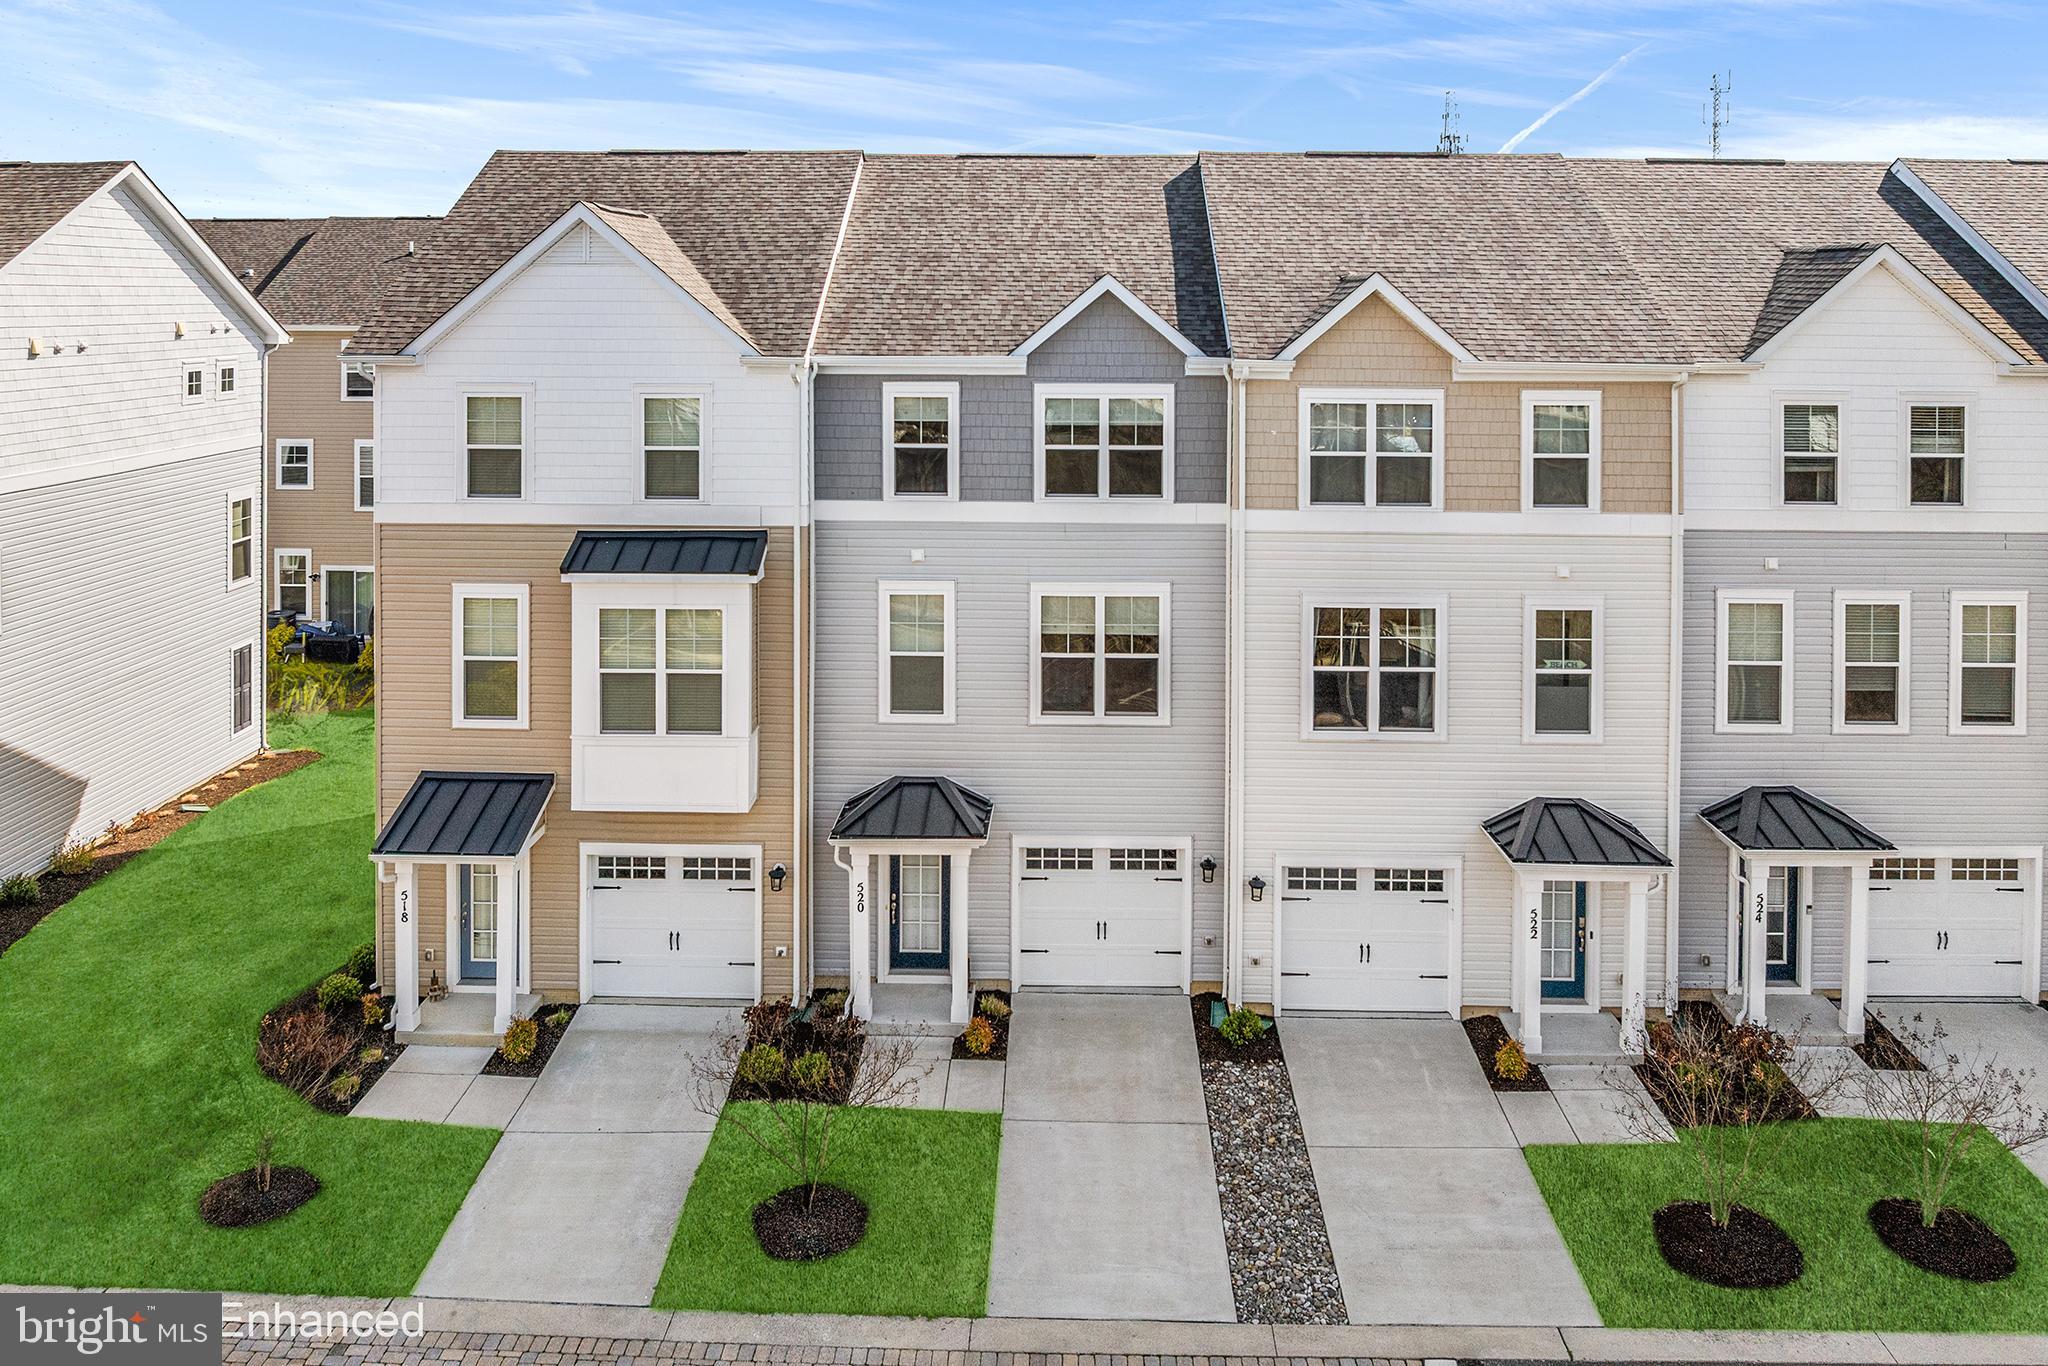
SELLER INCENTIVE! Seller is offering a $5,000 credit toward buyer closing costs or an interest rate buydown! Take advantage of this opportunity to reduce your upfront expenses or potentially lower your monthly mortgage payment.

EXCEPTIONAL OPPORTUNITY FOR SHORT-TERM RENTAL POTENTIAL! Located in a desirable section of Deep Harbor where short-term rentals, including Airbnb and VRBO, are permitted, this property offers the ideal combination of personal enjoyment and income-generating potential!  Welcome to this beautiful townhome in the gated community of Deep Harbour, showcasing breathtaking Cambridge Creek water views. Built in 2022, this meticulously maintained 1,796 sq ft, 3-bedroom, 2.5-bath home has been upgraded throughout and offers a perfect blend of comfort, style, and waterfront living. Beautiful flooring flows throughout the home, creating a cohesive and inviting feel, while the Deep Harbour Riverwalk is just outside your door—ideal for waterfront strolls surrounded by wildlife. The entry level offers a versatile finished recreation room with direct access to a paver patio, creating a seamless indoor-outdoor connection for relaxing or entertaining, along with access to the attached one-car garage. The main level is designed to impress, featuring high ceilings and tall windows that fill the space with abundant natural light while framing the stunning water views. The upgraded kitchen includes a large center island with seating for bar stools, granite countertops, hardwood flooring, and upgraded cabinetry. The dining area is ideally positioned on the waterside of the home, allowing you to take in scenic creek views while dining, and flows seamlessly into the spacious great room—perfect for both everyday living and entertaining. Upstairs, retreat to a generously sized primary suite along with well-proportioned secondary bedrooms, many offering peaceful water views of Cambridge Creek. The upper level provides both comfort and functionality with thoughtfully designed living spaces. Additional upgrades include newer ceiling fans, three pendant lights, dimmer switches throughout, window coverings on all windows, and upgraded carpet padding. Two mounted TVs also convey. Deep Harbour is a gated, amenity-rich waterfront community featuring a clubhouse, pool, bathhouse, marina, and scenic Riverwalk trails. Sidewalks throughout the neighborhood enhance the community feel, all ideally located in the heart of Cambridge with convenient access to Route 50, downtown shops, restaurants, and local attractions. Whether you’re seeking a full-time residence or a low-maintenance waterfront retreat, this home offers the best of Eastern Shore living in a truly special setting.  Mortgage savings may be available for buyers of this listing.
“Some photos are virtually staged”
#MDDO2011884

CAMBRIDGE

520 MARSHY COVE 163

3 Beds

2 Baths

1,796 Sq.Ft.

$285,000

MLS#: MDDO2011884
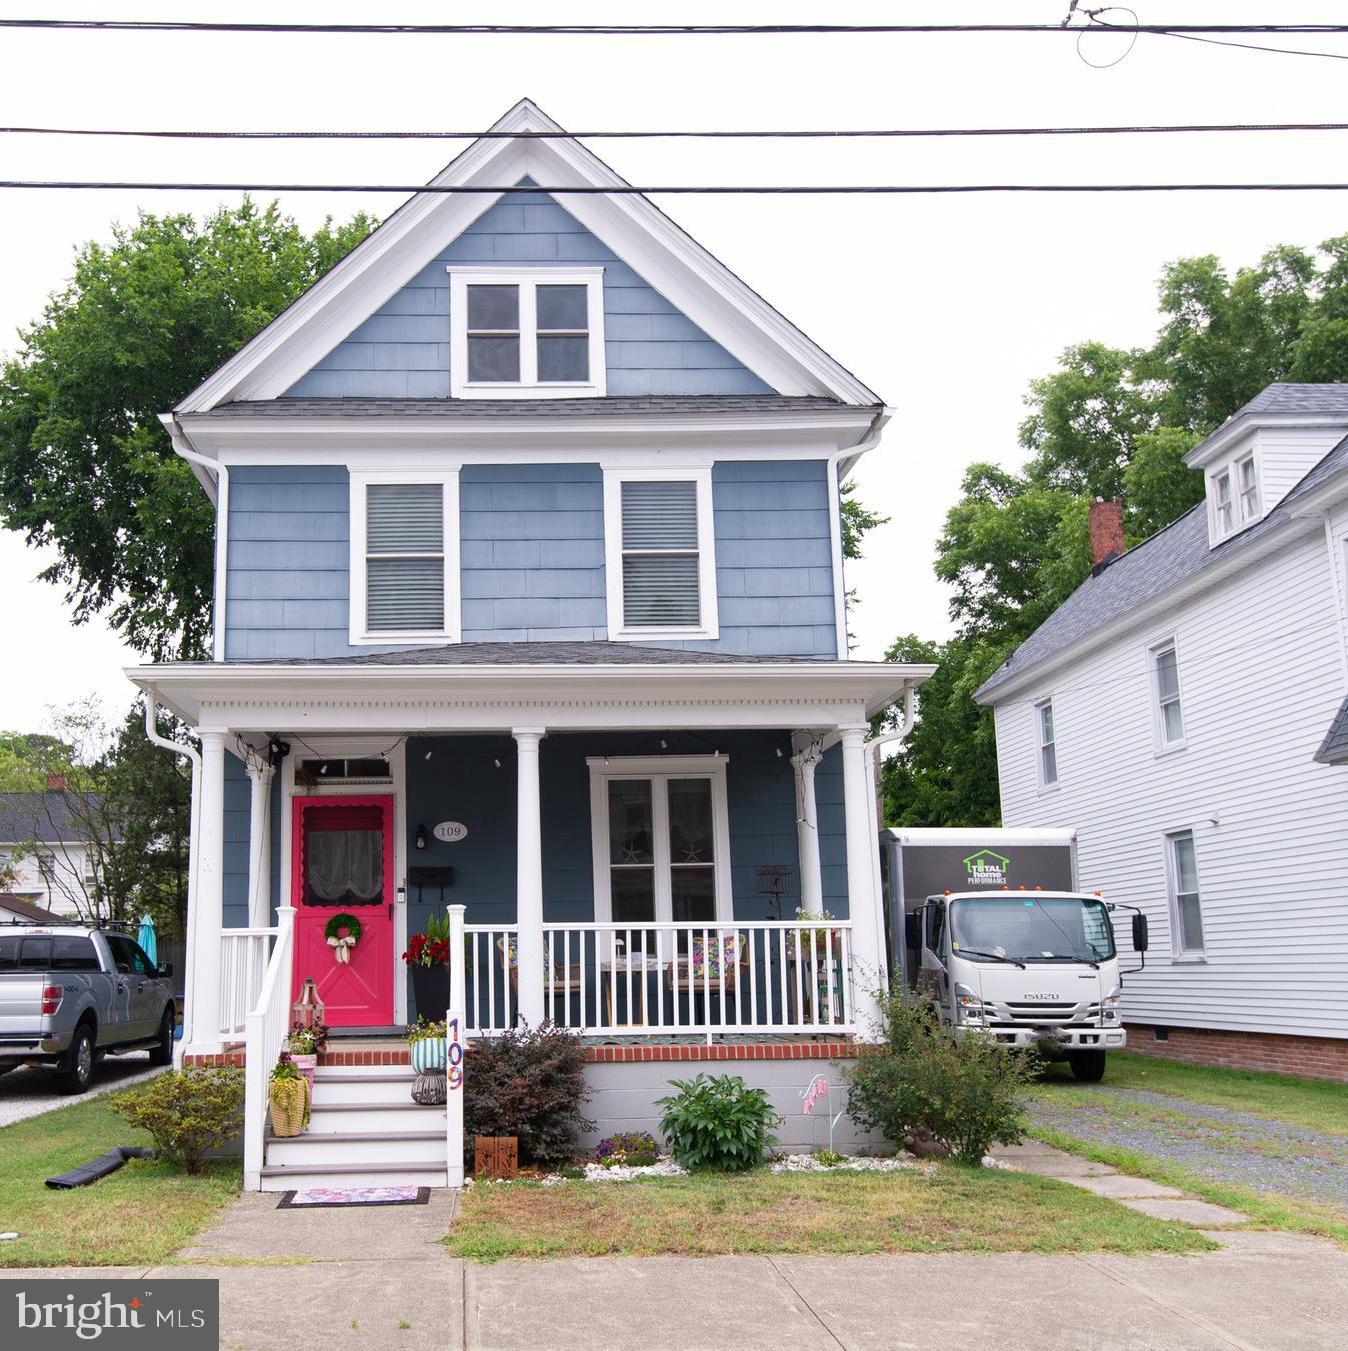
Move right into this beautiful home in Cambridge’s historic district! It  features a fully updated kitchen and baths, a new HVAC system, and a picture-perfect front porch. The attic and crawlspace have been improved for optimum energy efficiency.  For a fun, modern twist, head up the cool spiral staircase to a fully finished third-floor space. Outside, enjoy a fantastic backyard with raised garden beds already in place, a storage shed, and  alleyway access.  Off-street parking. Love the look? The owner will even consider parting with some of  the furnishings!
#MDDO2012570

CAMBRIDGE

109 WILLIS STREET

3 Beds

2 Baths

2,032 Sq.Ft.

$324,900

MLS#: MDDO2012570
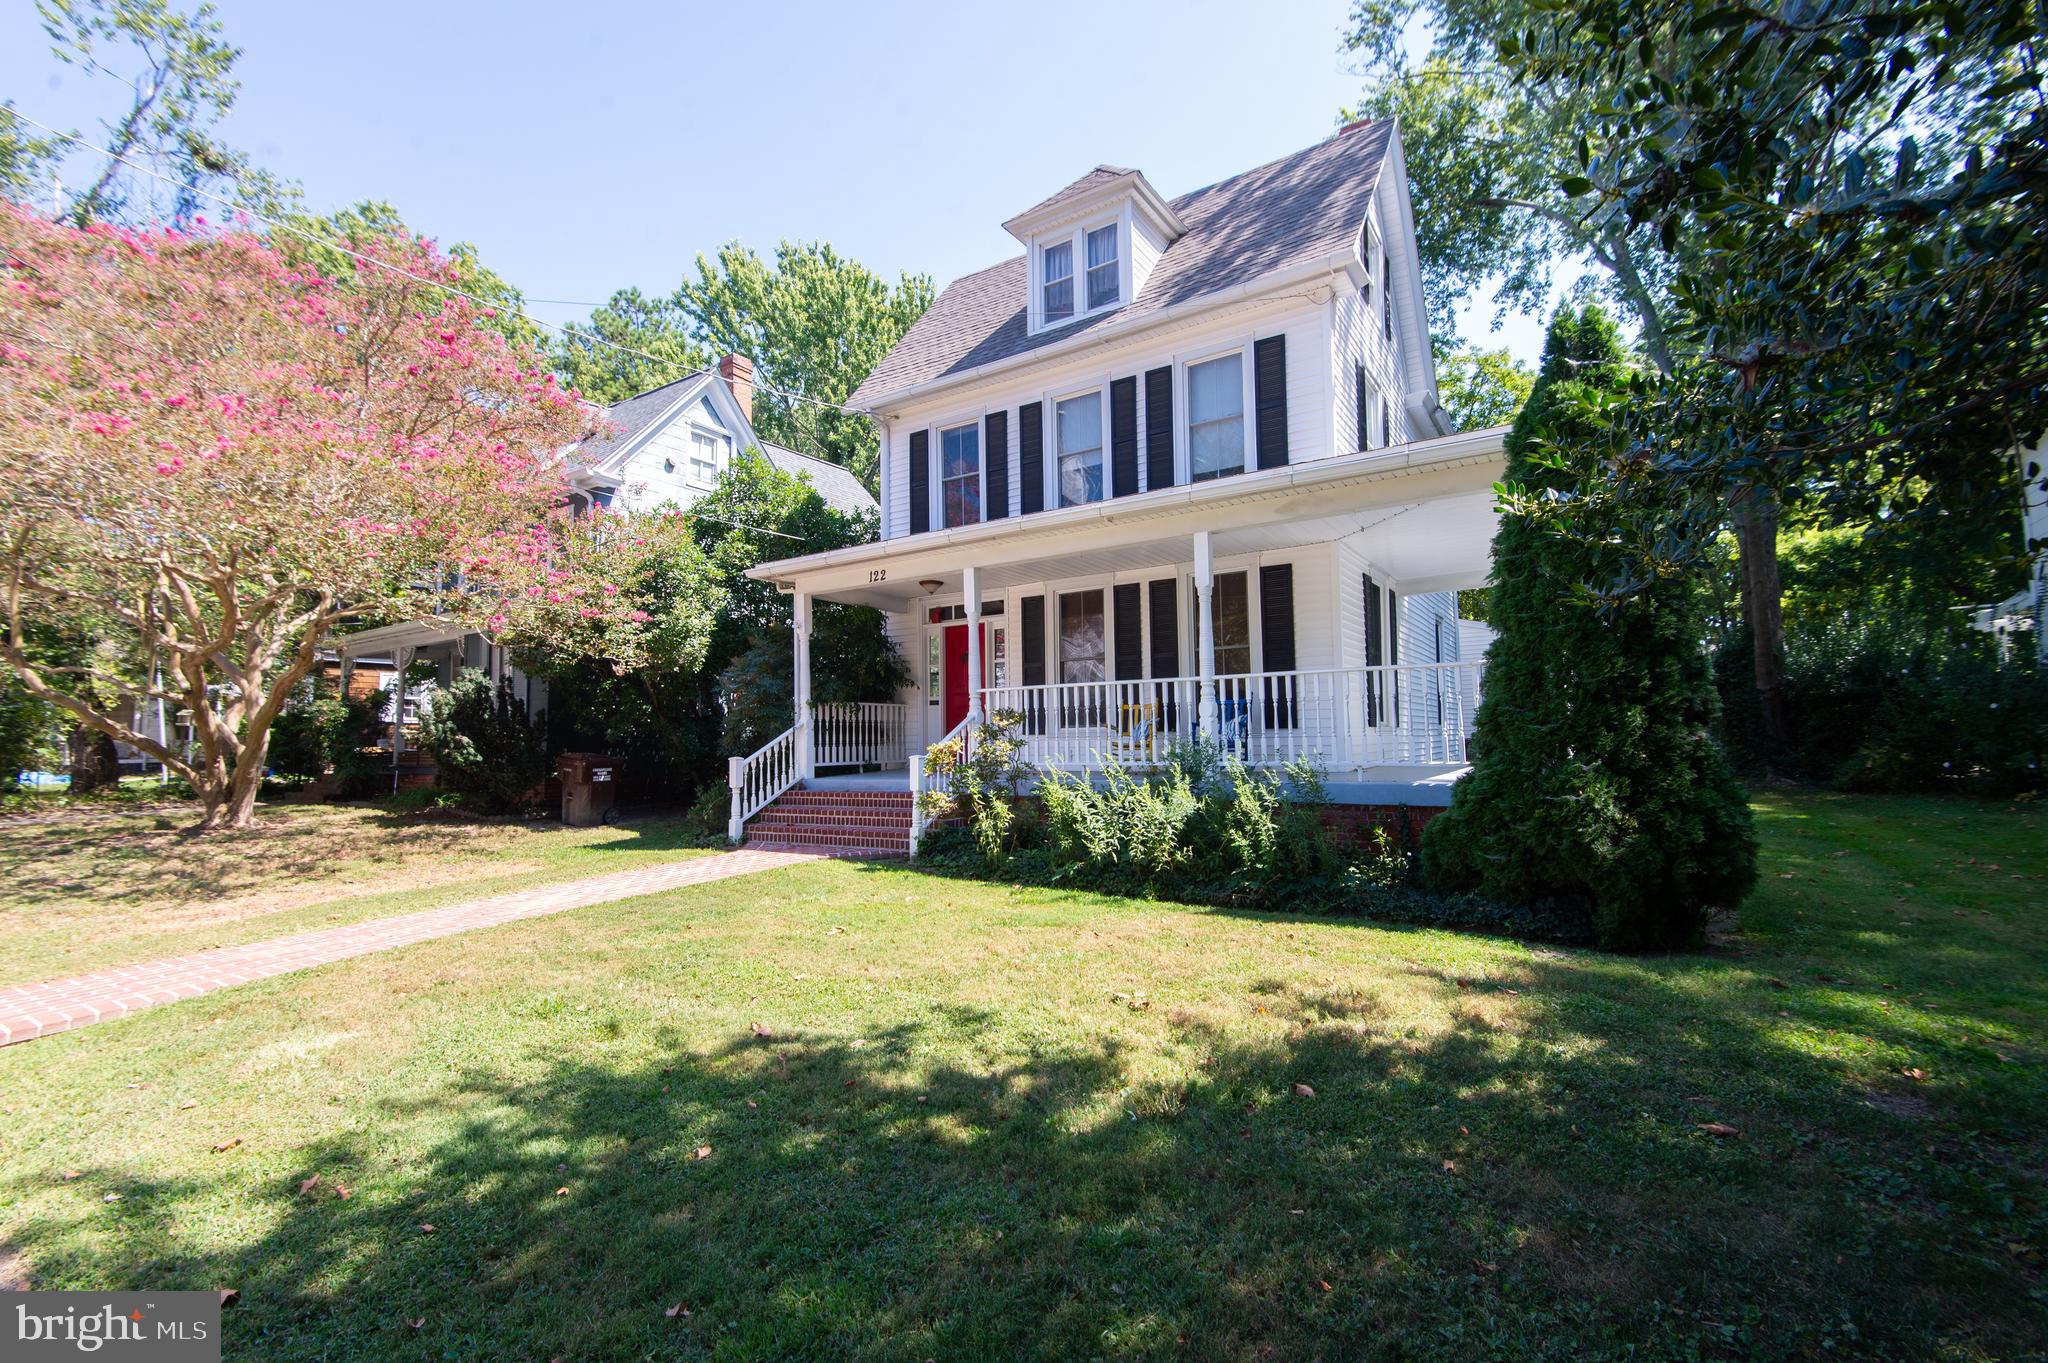
PRICED TO SELL!  - BRING YOUR OFFERS -  Step into this Victorian 1900’s home ideally located in Historic District of Cambridge, just a few doors away from the Choptank River, Long Wharf and Municipal Yacht Basin.  Enjoy the convenience of being within walking distance to downtown galleries, restaurants, boutiques and dining. Come up the inviting brick walkway and brick steps to the charming wraparound porch perfect for entertaining or just relaxing in the breeze on a hot summer day.  Welcome inside to the spacious living room with built-in bookcases, wood floors and a  gas fireplace that has recently been serviced.  Separate dining room offers plenty of space for a large table for gatherings and a pantry for storage.  Eat-in kitchen has wood and laminate countertops with  double glass doors overlooking the back deck and yard.  Upstairs are three bedrooms and one full bathroom.  Newer carpet covers the stairway and one of the bedrooms.  Third level has room that could be used as an additional bedroom with adjacent huge attic area.  Situated on a generous size lot, the back yard is great for a flower garden and the large deck is perfect for cook-outs.  Also has a shed and fence across the back for privacy.  Private off-street driveway.  
Victorian charm and character adorns this home.  Come take a look at this timeless beauty.
#MDDO2010252

CAMBRIDGE

122 VUE DE LEAU STREET

4 Beds

2 Baths

2,148 Sq.Ft.

$297,500

MLS#: MDDO2010252

Step into luxury with this beautif new home (built in 2025) where every detail has been thoughtfully curated for comfort and style. This end-unit townhome features bright living and dining/kitchen areas with abundant natural light and luxury vinyl flooring that adds warmth and sohpistication. The gourmet kitchen is outfitted with stainless steel appliances, solid surface countertops and custom cabinetry. There is a fireplace in the breakfast area and a half bath on the main level. In the upper/second upper level you will find 3 bedrooms, 2 full baths and a laundry. The bathrooms feature sleek vanities, frameless glass shower, and high end fixtures. This home is equipped with window treatments, energy-efficient windows, smart thermostats and LED lighting to help reduce utility costs while enhancing comfort. There is a 1 car attached garage and driveway with room for an additional car. Offstreet parking is also available. This home combines modern convenience with timeless elegance. **Seller will consider contributing to closing costs with a full price offer.**
#MDDO2013094

CAMBRIDGE

318 APPLEBY SCHOOL

3 Beds

2 Baths

1,536 Sq.Ft.

$244,000

MLS#: MDDO2013094

Send a message

Message successfully sent.

Your message

What is 3 + 4 ?

Reason for contacting?

I agree to receive email communication and understand I can unsubscribe at any time.

I agree to be contacted by Charis Realty Group - Christine Issler, Broker via call, email, and text for real estate services. To opt out, you can reply 'stop' at any time or reply 'help' for assistance. You can also click the unsubscribe link in the emails. Message and data rates may apply. Message frequency may vary. Privacy Policy

Sign Out

Virtual Assistant

Would you like to take the next step with this property? We can help you schedule a showing or virtual tour, or send you more details.

Yes, I would like more information.

Thank You for Your Reply, One of Our Agents will contact you as soon as possible

No, maybe later.

Thank you, you can always contact me via email, phone number or through the contact form.

Realhub AI

Lucy - Your AI-Powered Realtor

Update Your Temporary Password

Personalize your search

Enter your email and we'll notify you immediately when new listings match what you're looking for.

or enter email address

Already have an account ? Login here

Continue your home search

I agree to receive communications and understand I can unsubscribe at any time.

I agree to be contacted by Charis Realty Group - Christine Issler, Broker via call, email, and text for real estate services. To opt out, you can reply 'stop' at any time or reply 'help' for assistance. You can also click the unsubscribe link in the emails. Message and data rates may apply. Message frequency may vary. Privacy Policy

Already have an account ? Login here

We use cookies

We use cookies primarily for analytics to enhance your experience. By accepting, you agree to our use of these cookies. You can manage your preferences or learn more about our cookies policy.