Features & Amenities

Interior

  • Other Interior Features

    High Ceilings

  • Total Bedrooms

    4

  • Bathrooms

    2

  • 1/2 Bathrooms

    1

  • Above Grade Finished Area

    3033.0

  • Basement YN

    YES

  • Cooling YN

    YES

  • Cooling

    Central Air, Electric

  • Fireplace YN

    NO

  • Heating YN

    YES

  • Heating

    Natural Gas, Steam

  • Pet friendly

    N/A

Exterior

  • Garage

    Yes

  • Garage spaces

    2

  • Construction Materials

    Brick, Frame

  • Other Exterior Features

    Balcony

  • Parking

    On Street, Garage, Detached

  • Patio and Porch Features

    Wrap Around

  • Pool

    No

  • Waterfront YN

    NO

Area & Lot

  • Lot Size(acres)

    0.27

  • Lot Size(square feet)

    11,761

  • Property Type

    Residential

  • Property Sub Type

    Single Family Residence

  • Architectural Style

    Traditional

Price

  • Sales Price

    $360,000

  • Tax Amount

    $5,442

  • Sq. Footage

    3,033

  • Price/SqFt

    $118

HOA

  • Association

    No

School District

  • Elementary School

    N/A

  • Middle School

    N/A

  • High School

    ELIZABETHTOWN AREA

Property Features

  • New Construction

    NO

  • Foundation Details

    Permanent

  • Senior Community YN

    NO

  • Sewer

    Public Sewer

  • Water Source

    Public

Schedule a Showing

Showing scheduled successfully.

<
>
IN PERSON
VIA CHAT

What is 3 + 4 ?


Mortgage calculator

Estimate your monthly mortgage payment, including the principal and interest, property taxes, and HOA. Adjust the values to generate a more accurate rate.

Your payment

Principal and Interest:

$

Property taxes:

$

HOA fees:

$

Total loan payment:

$

Total interest amount:

$

Location

County

LANCASTER

Elementary School

Middle School

High School

ELIZABETHTOWN AREA

Listing Courtesy of Thomas M Stewart, Cavalry Realty LLC

RealHub Information is provided exclusively for consumers' personal, non-commercial use, and it may not be used for any purpose other than to identify prospective properties consumers may be interested in purchasing. All information deemed reliable but not guaranteed and should be independently verified. All properties are subject to prior sale, change or withdrawal. RealHub website owner shall not be responsible for any typographical errors, misinformation, misprints and shall be held totally harmless.

Agent Danielle Bender

Salesperson, Realtor

Danielle Bender

Call Danielle today to schedule a private showing.


* Listings on this website come from the FMLS IDX Compilation and may be held by brokerage firms other than the owner of this website. The listing brokerage is identified in any listing details. Information is deemed reliable but is not guaranteed. If you believe any FMLS listing contains material that infringes your copyrighted work please review our DMCA policy and learn how to submit a takedown request.© 2024 FMLS.
Upcoming Auction. The home will be offered for sale, live and in person, at the property on at
5:30 pm November 23, at 5:30 pm
Stately Brick Home with Endless Possibilities in Elizabethtown!
Rich in character, charm, and versatility, this stately all-brick home offers a unique opportunity
for residential living, a home-based business, or a combination of both! Situated on a 0.27-acre
lot, this impressive property features approximately 4,246 total square feet, including 3,033
square feet of above-grade finished space, and showcases the timeless craftsmanship of its
1900 construction.
The main level was previously utilized as a CPA office and offers 10-foot ceilings, generously
sized rooms, a full kitchen, full bathroom, and an additional powder room. The spacious layout,
beautiful original woodwork, and grand interior staircase create an inviting atmosphere while
offering flexibility for a variety of uses.
The second level features a separate apartment with its own private entrance from the rear of
the home and access to a large balcony. This living space includes two generously sized
bedrooms, a spacious living room, a full kitchen, and a beautifully renovated
handicap-accessible bathroom. Both levels have their own central air conditioning units,
providing independent climate control.
Adding to the possibilities is the enormous walk-up attic, offering tremendous potential for
additional finished living space, a studio, office, or whatever your imagination can create!
Throughout both levels, carpeting currently covers the floors, but the original hardwood flooring
remains underneath, just waiting to be uncovered and restored.
The character of this home is truly special, with stunning original woodwork throughout,
including the beautiful staircase, original doors, and impressive oversized pocket doors. A huge
wraparound covered front porch, measuring approximately 584 square feet, provides the perfect
place to relax and enjoy the charm of the neighborhood.
Outside, you'll find a lovely rear yard leading to a detached two-car garage with additional room
above. The garage features convenient alley access, and while the upper-level room is currently
accessed by ladder, it offers additional possibilities for storage, hobbies, or future use. On-street
parking is also available.
Additional features include a full basement with approximately 1,213 square feet, slate roof,
public water and sewer, and oil-fired hot water/warm air heating.
Whether you're looking for a property with income potential, space for a professional
office, multigenerational living arrangements, or simply a distinctive historic home with
room to grow, this remarkable property offers opportunities that are hard to find. Bring
your vision and make this beautiful piece of Elizabethtown your own
A few listing highlights:
● 4,246 total square feet
● 0.27-acre lot
● 4 bedrooms and 2 full bathrooms, plus an additional powder room
● Separate living spaces with kitchens on both levels
● Independent central air conditioning units
● 10-foot ceilings on the main level
● Original hardwood flooring beneath existing carpet
● Huge walk-up attic with potential
● Detached two-car garage with room above
● Wraparound covered front porch
● Private upstairs apartment entrance and balcony.

214 N MARKET STREET

Message successfully sent.

What would you like to know?

What is 3 + 4 ?

I agree to receive email communication and understand I can unsubscribe at any time.

I agree to be contacted by Charis Realty Group - Christine Issler, Broker via call, email, and text for real estate services. To opt out, you can reply 'stop' at any time or reply 'help' for assistance. You can also click the unsubscribe link in the emails. Message and data rates may apply. Message frequency may vary. Privacy Policy

Related Properties

UNDER CONSTRUCTION – AVAILABLE THIS SPRING: Located in Meridian Heights in Elizabethtown, this Linden floor plan offers open-concept living, stylish finishes throughout, and extra storage space.
This 3-story townhome includes a 2-car garage with a large storage area and a deck for outdoor living. On the main level, the spacious living room opens to the dining area and kitchen. The kitchen features attractive cabinetry, quartz countertops, stainless-steel appliances, and access to the rear deck. The 2nd floor owner’s suite includes a private bathroom and an expansive closet. Adjacent to the suite are 2 additional bedrooms, a full bathroom, and a convenient laundry closet.
Meridian Heights offers stylish townhome living with a low-maintenance lifestyle in a welcoming neighborhood setting. Located in Elizabethtown, PA, residents enjoy easy access to local shops and dining, downtown Elizabethtown, Elizabethtown College, community parks and trails, and nearby attractions in Hershey, Lancaster, and Harrisburg.
#PALA2098304

ELIZABETHTOWN

37 ARCADIA DRIVE

3 Beds

2 Baths

1,823 Sq.Ft.

$377,500

MLS#: PALA2098304

Holland stone ranch home with quiet in-town and mature street location offers many upgrades not typical of it's ERA! Central air(5 years young) and a primary bathroom to be specific. But the classic hardwood floors are everywhere but kitchen and baths, a classic brick, wood burning fireplace and bay window are living room highlights. We admit you may want new countertops and possibly add a kitchen island but the space is generous to allow for it. The finished basement just needs flooring...ready for your choice and offers a wood stove in the family room section, a half bath and other finished spaces to meet your needs.
The oversized 2 car garage is detached yet the entry to the house is 2 steps under a roof so no need to worry about the elements.
a 1 year home warranty is in place for peace of mind too.
Please scroll thru the photos to see what this solid, well built home can be with some painting and decorating. AI has been used to decorate a few rooms, paint some closet doors and add some updated aea rugs. Without any major reconstruction this home can be a show stopper and a warm, inviting home for your family!
#PALA2092510

ELIZABETHTOWN

435 N HOLLY STREET

3 Beds

2 Baths

2,626 Sq.Ft.

$349,900

MLS#: PALA2092510

UNDER CONSTRUCTION – AVAILABLE THIS SPRING: Located in Meridian Heights in Elizabethtown, this 3-story townhome includes a 2-car garage with a large storage area and a deck for outdoor living. On the main level, the spacious living room opens to the dining area and kitchen. The kitchen features attractive cabinetry, quartz countertops, stainless-steel appliances, and access to the rear deck. The 2nd floor owner’s suite includes a private bathroom and an expansive closet. Adjacent to the suite are 2 additional bedrooms, a full bathroom, and a convenient laundry closet.
Meridian Heights offers stylish townhome living with a low-maintenance lifestyle in a welcoming neighborhood setting. Located in Elizabethtown, PA, residents enjoy easy access to local shops and dining, downtown Elizabethtown, Elizabethtown College, community parks and trails, and nearby attractions in Hershey, Lancaster, and Harrisburg.
#PALA2098320

ELIZABETHTOWN

43 ARCADIA DRIVE

3 Beds

2 Baths

1,823 Sq.Ft.

$363,900

MLS#: PALA2098320

UNDER CONSTRUCTION – AVAILABLE THIS WINTER: The Madelyn is a thoughtfully designed end-of-row townhome featuring a 1-car garage, inviting front porch, and convenient first floor owner’s suite. Additional side windows fill the dining room and family room with natural light, enhancing the open and airy feel throughout. The first floor showcases an open-concept design where the family room flows seamlessly into the dining area and kitchen, complete with a center island. The family room is enhanced with a fireplace, box beam mantel, and vaulted ceiling while also providing access to the rear patio, perfect for outdoor entertainment. The first-floor owner's suite offers a cozy bedroom, large closet, and private bathroom, while a convenient laundry room and powder room add everyday functionality to the first floor.
Upstairs, a versatile loft provides additional living space for a home office, media room, or play area. Two bedrooms and a full bathroom offer plenty of room for family members or overnight guests. With its bright end-unit location, first-floor owner's suite, and flexible living spaces, the Madelyn blends comfort, convenience, and style into a home designed for the way you live today.
#PALA2093120

ELIZABETHTOWN

14 ARCADIA DRIVE

3 Beds

2 Baths

1,777 Sq.Ft.

$402,000

MLS#: PALA2093120

UNDER CONSTRUCTION – AVAILABLE THIS WINTER: The Madelyn is a thoughtfully designed end-of-row townhome featuring a 1-car garage, inviting front porch, and convenient first floor owner’s suite. Additional side windows fill the dining room and family room with natural light, enhancing the open and airy feel throughout. The first floor showcases an open-concept design where the family room flows seamlessly into the dining area and kitchen, complete with a center island. The first-floor owner's suite offers a cozy bedroom, large closet, and private bathroom, while a convenient laundry room and powder room add everyday functionality to the first floor.
Upstairs, a versatile loft provides additional living space for a home office, media room, or play area. Two bedrooms and a full bathroom offer plenty of room for family members or overnight guests. With its bright end-unit location, first-floor owner's suite, and flexible living spaces, the Madelyn blends comfort, convenience, and style into a home designed for the way you live today.
#PALA2093132

ELIZABETHTOWN

18 ARCADIA DRIVE

3 Beds

2 Baths

1,777 Sq.Ft.

$398,200

MLS#: PALA2093132

UNDER CONSTRUCTION – AVAILABLE THIS WINTER: This 3-story, end-of-row townhome includes a 2-car garage, finished bonus room, and a deck for outdoor living. On the main level, the spacious living room opens to the dining area and kitchen. The kitchen features attractive cabinetry, quartz countertops, stainless-steel appliances, and access to the rear deck. The 2nd floor owner’s suite includes a private bathroom and an expansive closet. Adjacent to the suite are 2 additional bedrooms, a full bathroom, and a laundry closet.
#PALA2093318

ELIZABETHTOWN

33 ARCADIA DRIVE

3 Beds

2 Baths

1,992 Sq.Ft.

$380,200

MLS#: PALA2093318

UNDER CONSTRUCTION – AVAILABLE THIS WINTER: This 3-story townhome includes a 2-car garage with a large storage area and a deck for outdoor living. On the main level, the spacious living room opens to the dining area and kitchen. The kitchen features attractive cabinetry, quartz countertops, stainless-steel appliances, and access to the rear deck. The 2nd floor owner’s suite includes a private bathroom and an expansive closet. Adjacent to the suite are 2 additional bedrooms, a full bathroom, and a convenient laundry closet.
#PALA2093310

ELIZABETHTOWN

27 ARCADIA DRIVE

3 Beds

2 Baths

1,823 Sq.Ft.

$363,900

MLS#: PALA2093310
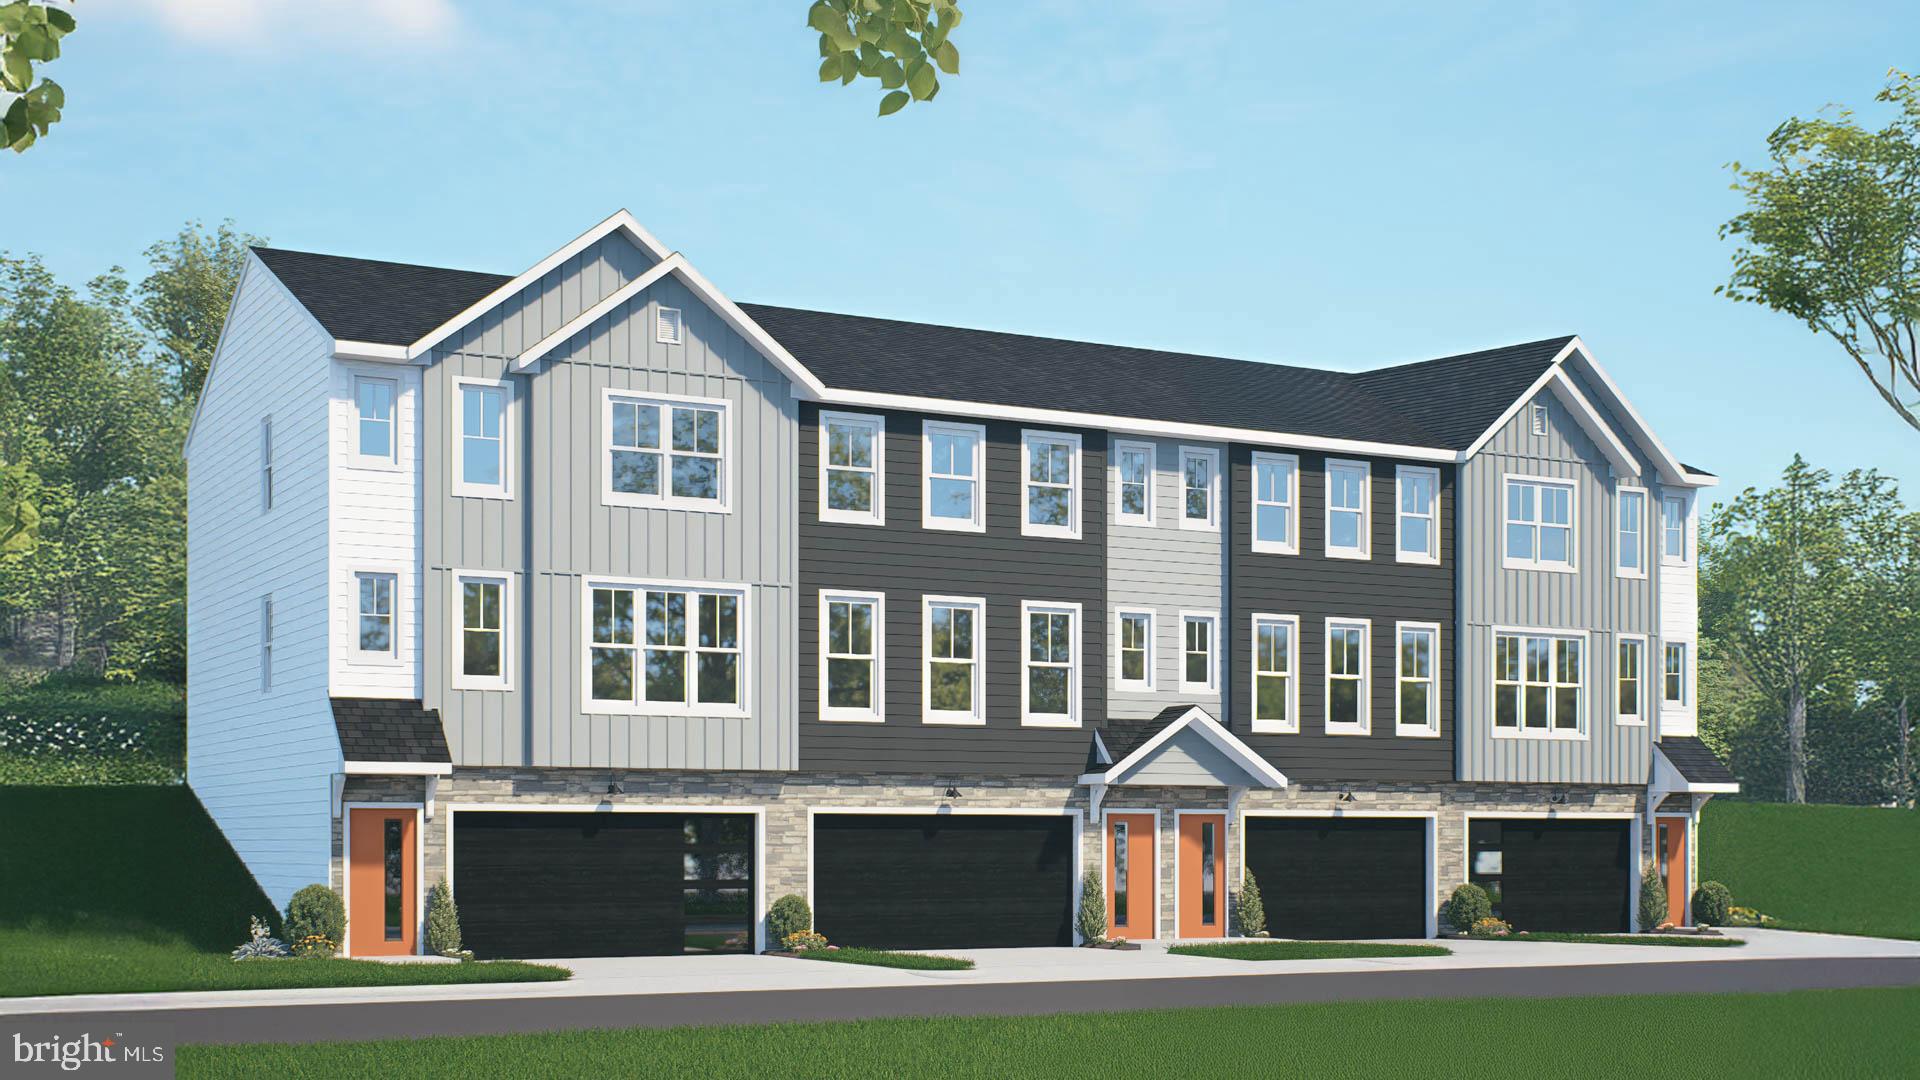
UNDER CONSTRUCTION – AVAILABLE THIS WINTER: This 3-story, end-of-row townhome includes a 2-car garage, finished bonus room, and a deck for outdoor living. On the main level, the spacious living room opens to the dining area and kitchen. The kitchen features attractive cabinetry, quartz countertops, stainless-steel appliances, and access to the rear deck. The 2nd floor owner’s suite includes a private bathroom and an expansive closet. Adjacent to the suite are 2 additional bedrooms, a full bathroom, and a laundry closet.
#PALA2092312

ELIZABETHTOWN

19 ARCADIA DRIVE

3 Beds

2 Baths

1,992 Sq.Ft.

$380,200

MLS#: PALA2092312

UNDER CONSTRUCTION – AVAILABLE THIS WINTER: This 3-story townhome includes a 2-car garage with a large storage area and a deck for outdoor living. On the main level, the spacious living room, warmed by an electric fireplace, opens to the dining area and kitchen. The kitchen features attractive cabinetry, quartz countertops, stainless-steel appliances, and access to the rear deck. The 2nd floor owner’s suite includes a private bathroom and an expansive closet. Adjacent to the suite are 2 additional bedrooms, a full bathroom, and a convenient laundry closet.
#PALA2093274

ELIZABETHTOWN

23 ARCADIA DRIVE

3 Beds

2 Baths

1,823 Sq.Ft.

$377,500

MLS#: PALA2093274

From the moment you arrive, the inviting front porch sets the tone, a welcoming spot to enjoy your morning coffee or unwind at the end of the day. Step inside this beautifully maintained and thoughtfully updated 3-bedroom, 2-bathroom home, where timeless character meets modern comfort.  At the heart of the home is the newly remodeled kitchen, beautifully appointed with granite countertops, premium cabinetry, and newer appliances, creating a stylish and functional space for everyday living and entertaining. The bedrooms feature beautifully refinished hardwood floors, adding warmth and character throughout the home.  Notable improvements also include an energy-efficient heat pump with central air conditioning and oil backup, updated double-pane vinyl windows, and an upgraded 200-amp electrical service. The beautiful slate roof adds even more character and timeless curb appeal.  Step outside and discover your own private, fully fenced backyard retreat! The meticulously maintained in-ground pool is in excellent condition and features a newer liner, while beautiful new pavers create an inviting poolside setting for summer gatherings, entertaining friends and family, or simply relaxing in your own backyard oasis. Unwind year-round in the six-person hot tub, and enjoy raised garden beds with plenty of room to grow fresh vegetables, herbs, and flowers. Car enthusiasts, hobbyists, and anyone needing extra space will appreciate the spacious 2-car garage, complete with a car lift, plus plenty of room for tools, equipment, and storage. The expansive driveway provides off-street parking for up to 8 vehicles. With its combination of classic charm, modern updates, energy-efficient improvements, exceptional outdoor living, and impressive garage and parking space, this home truly has something for everyone. $0 down financing may be available for qualified buyers. Schedule your private showing today!
#PALA2094676

ELIZABETHTOWN

108 COLEBROOK ROAD

3 Beds

1 Baths

1,606 Sq.Ft.

$400,000

MLS#: PALA2094676

Send a message

Message successfully sent.

Your message

What is 3 + 4 ?

Reason for contacting?

I agree to receive email communication and understand I can unsubscribe at any time.

I agree to be contacted by Charis Realty Group - Christine Issler, Broker via call, email, and text for real estate services. To opt out, you can reply 'stop' at any time or reply 'help' for assistance. You can also click the unsubscribe link in the emails. Message and data rates may apply. Message frequency may vary. Privacy Policy

Sign Out

Virtual Assistant

Would you like to take the next step with this property? We can help you schedule a showing or virtual tour, or send you more details.

Yes, I would like more information.

Thank You for Your Reply, One of Our Agents will contact you as soon as possible

No, maybe later.

Thank you, you can always contact me via email, phone number or through the contact form.

Realhub AI

Lucy - Your AI-Powered Realtor

Update Your Temporary Password

Personalize your search

Enter your email and we'll notify you immediately when new listings match what you're looking for.

or enter email address

Already have an account ? Login here

Continue your home search

I agree to receive communications and understand I can unsubscribe at any time.

I agree to be contacted by Charis Realty Group - Christine Issler, Broker via call, email, and text for real estate services. To opt out, you can reply 'stop' at any time or reply 'help' for assistance. You can also click the unsubscribe link in the emails. Message and data rates may apply. Message frequency may vary. Privacy Policy

Already have an account ? Login here

We use cookies

We use cookies for analytics and to enhance your experience. By accepting, you agree to analytics and marketing cookies. Small functional cookies that count viewed properties and time on site are used regardless of your choice. You can manage your preferences or learn more about our cookies policy.