
Colonial
2110 GANTON GRN A205 (P10 & P11)
WOODSTOCK, MD 21163
MLS#: MDHW2071448
$410,000


Property
Beds
2
Full Baths
2
1/2 Baths
None
Year Built
1998
Sq.Footage
1,423
This lovely home is MOVE IN READY! Bring your boxes and settle in to your very own meticulously maintained and serenely decorated two-bedroom, two-bathroom secure elevator lobby haven on the second floor. Unpack and relax in the breeze on your private 3-sided screened in balcony overlooking the front entry gardens and your very own TWO DETACHED GARAGES! Open the garage doors and start your car(s) from your warm kitchen in winter as the included plowing service clears your way. Your family and guests will enjoy the covered walkways and flowering center courtyard and benches in the sought-after golf course community of Waverly Woods near Turf Valley. Enter to beautiful hardwood floors throughout excepting for the cozy carpeted owner’s suite with a mosaic forestry accent wall, a custom walk in and second closet and an ensuite bath with soaking tub, bidet toilet and combination USB receptacles. Enjoy cooking with gas in the sleek remodeled kitchen with all recent stainless-steel appliances and soft close grey cabinetry under a brilliant white quartz countertop and glass tile backsplash with combination USB receptacles. Change the mood or celebrate your favorite team with the hue color over cabinet lighting via remote control. General kitchen lighting for cooking and cleaning has been upgraded and recessed. When you’re ready to turn off the lights and hibernate in front of the gas fireplace you’ll appreciate the top-down/bottom-up room darkening shades on every window ZZZZZZZ feel the Zen! The hot water heater is brand new and water usage is included. While enjoying secured access and professionally decorated entry foyers you will be living just steps away from Waverly Woods Village Center. Membership to the community pool and gym are included. Restaurants, groceries, Dr’s offices, hair and nail salons, childcare and more will be available to you without leaving your neighborhood. Standard electricity is included for both of the 200 sq ft garages which are deeded separately and resaleable to other owners in the community should you so choose. For the boxes you don’t want to unpack but keep air conditioned you also get a secure 10x10 storage area on the lower level of the building as shown in photos. There are private community EV charging stations just outside the lower-level of each of the four building exits. All boxes checked yet? Schedule your private showing today!
Features & Amenities
Interior
-
Other Interior Features
Eat-in Kitchen, Ceiling Fan(s), Pantry, Recessed Lighting, Built-in Features, Crown Molding, Open Floorplan
-
Total Bedrooms
2
-
Bathrooms
2
-
Above Grade Finished Area
1423.0
-
Basement YN
NO
-
Cooling YN
YES
-
Cooling
Central Air, Heat Pump, Ceiling Fan(s), Electric
-
Fireplace YN
YES
-
Heating YN
YES
-
Heating
Exhaust Fan, Electric, Heat Pump
-
Main Level Bedrooms
2
-
Pet friendly
Number Limit, Yes
Exterior
-
Garage
Yes
-
Garage spaces
2
-
Construction Materials
Vinyl Siding, Brick, Frame
-
Other Exterior Features
Tennis Court(s), Balcony, Lighting, Storage
-
Parking
Garage Door Opener, Off Street, Lighted, Common, Garage, Assigned, Parking Lot, Detached
-
Patio and Porch Features
Patio
-
Pool
Yes
-
Pool Features
Community, Lap
-
Waterfront YN
NO
Area & Lot
-
Property Type
Residential
-
Property Sub Type
Condominium
-
Architectural Style
Colonial
Price
-
Sales Price
$410,000
-
Tax Amount
$5,505
-
Sq. Footage
1,423
-
Price/SqFt
$288
HOA
-
Association
YES
-
Association Fee 2
$466.42
-
Association Fee
$68
-
Association Fee Frequency
Quarterly
-
Association Fee 2 Frequency
Monthly
-
Association Fee Includes
N/A
School District
-
Elementary School
WAVERLY
-
Middle School
MOUNT VIEW
-
High School
MARRIOTTS RIDGE
Property Features
-
New Construction
NO
-
Accessibility Features
Accessible Doors, Accessible Hallway(s), Accessible Elevator Installed
-
Association Amenities
Clubhouse, Fitness Center, Tennis Court(s), Elevator(s), Jogging Path, Playground
-
Foundation Details
Block
-
Senior Community YN
NO
-
Sewer
Public Sewer
-
Tax Lot
A 205
-
Water Source
Public
Schedule a Showing
Showing scheduled successfully.
Mortgage calculator
Estimate your monthly mortgage payment, including the principal and interest, property taxes, and HOA. Adjust the values to generate a more accurate rate.
Your payment
Principal and Interest:
$
Property taxes:
$
HOA fees:
$
Total loan payment:
$
Total interest amount:
$
Location
County
HOWARD
Elementary School
WAVERLY
Middle School
MOUNT VIEW
High School
MARRIOTTS RIDGE
Listing Courtesy of Bethany A Haslup, Long & Foster Real Estate, Inc.
RealHub Information is provided exclusively for consumers' personal, non-commercial use, and it may not be used for any purpose other than to identify prospective properties consumers may be interested in purchasing. All information deemed reliable but not guaranteed and should be independently verified. All properties are subject to prior sale, change or withdrawal. RealHub website owner shall not be responsible for any typographical errors, misinformation, misprints and shall be held totally harmless.

Salesperson, Realtor
Danielle Bender
Call Danielle today to schedule a private showing.

* Listings on this website come from the FMLS IDX Compilation and may be held by brokerage firms other than the owner of this website. The listing brokerage is identified in any listing details. Information is deemed reliable but is not guaranteed. If you believe any FMLS listing contains material that infringes your copyrighted work please review our DMCA policy and learn how to submit a takedown request.© 2024 FMLS.
Related Properties

WOODSTOCK
564 W SPRING STREET
5 Beds
3 Baths
3,326 Sq.Ft.
$360,000
MLS#: VASH2015886
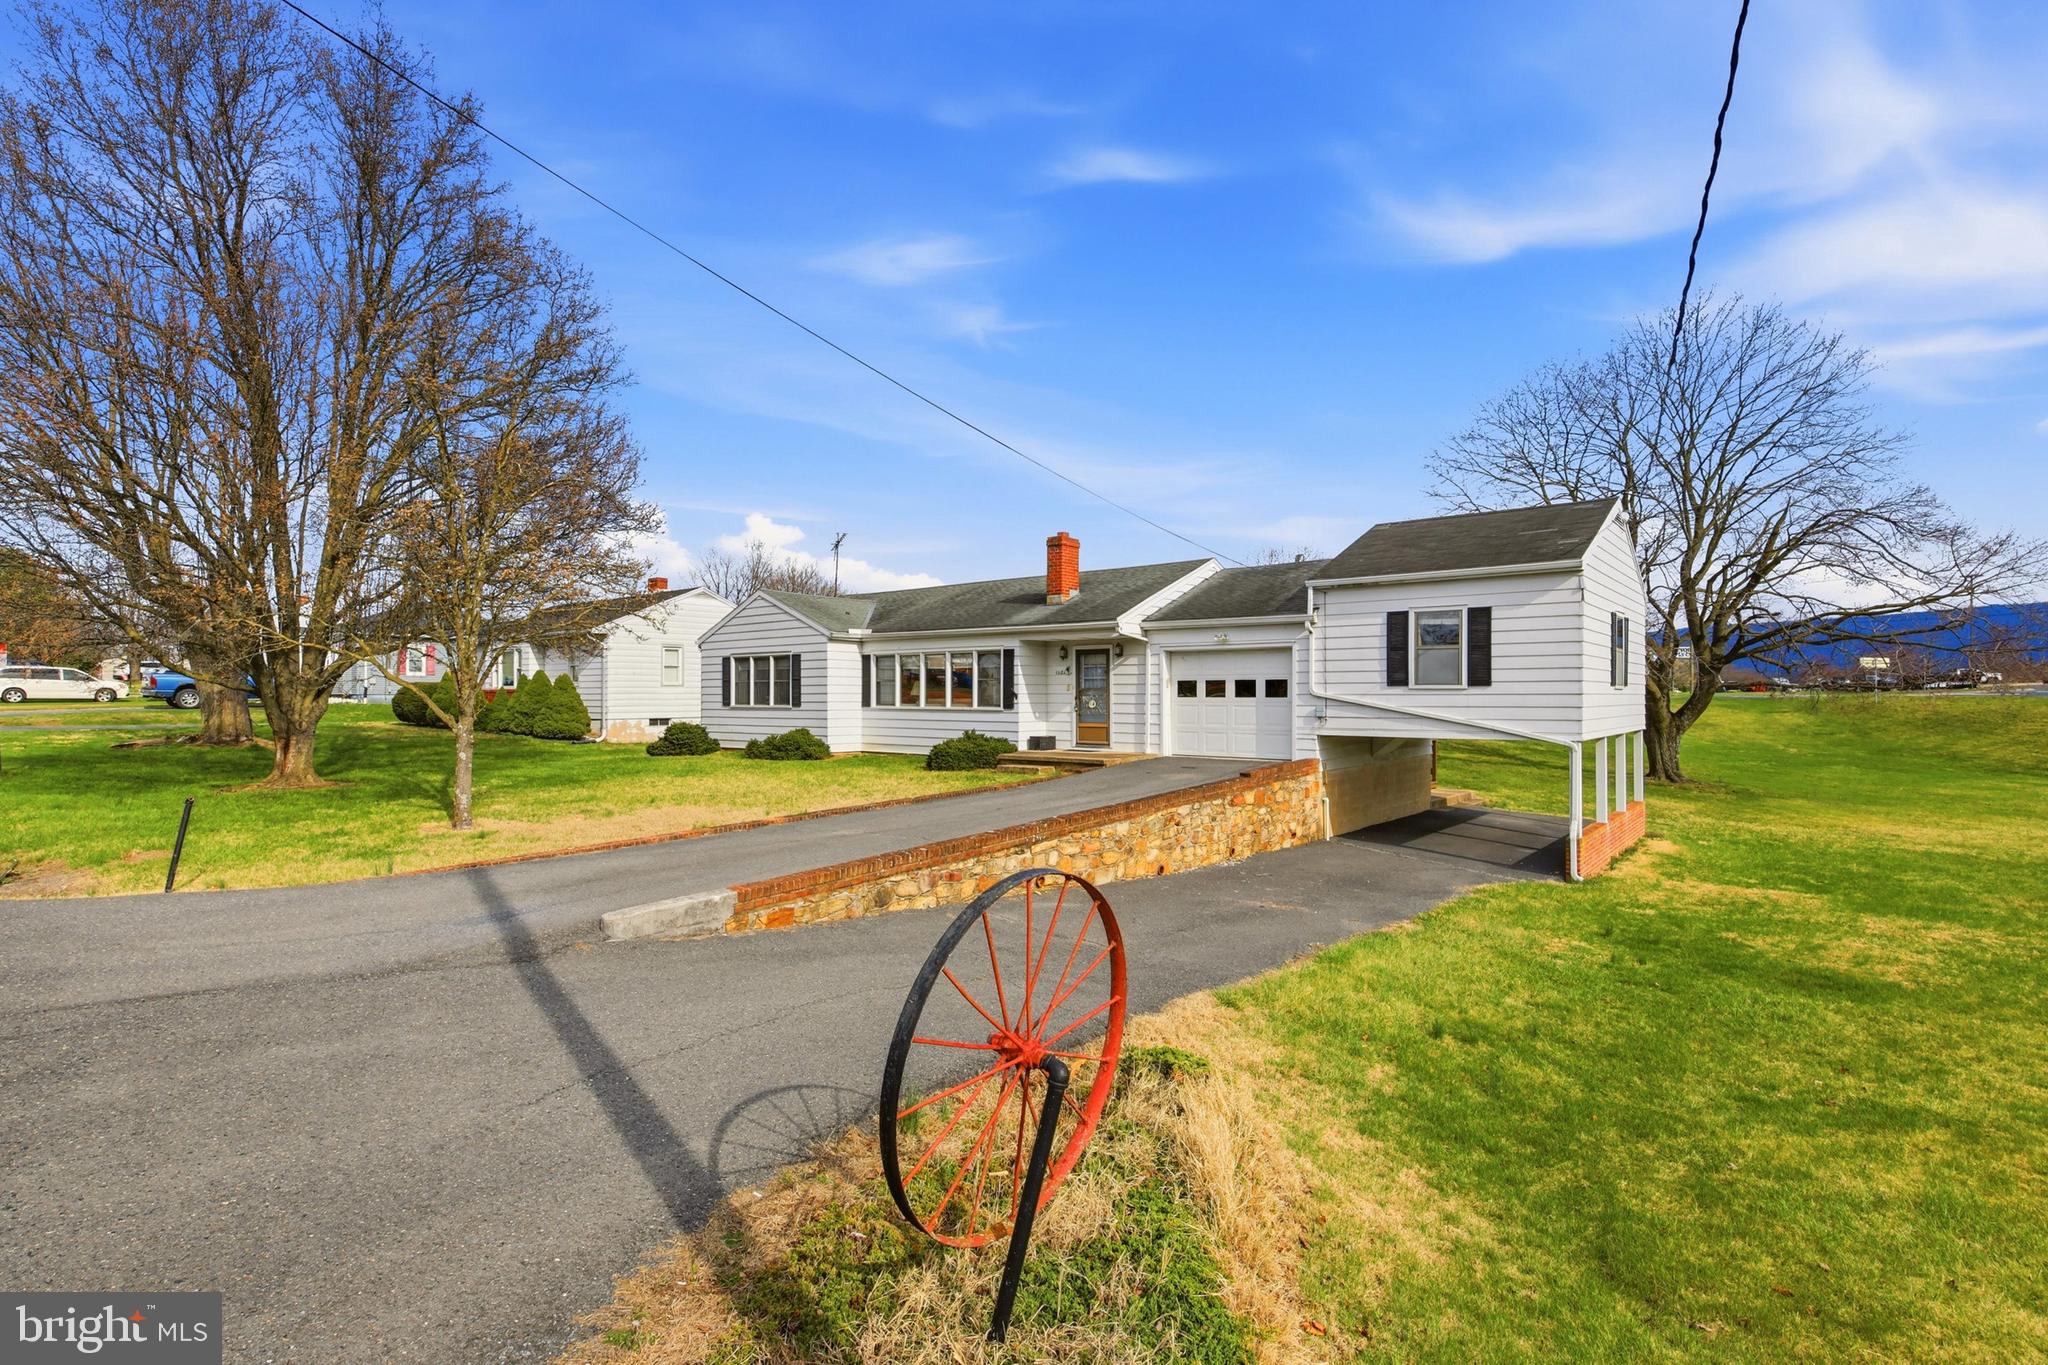
WOODSTOCK
1081 HISEY AVENUE
4 Beds
2 Baths
1,949 Sq.Ft.
$349,900
MLS#: VASH2013640

WOODSTOCK
170 CLUBHOUSE COURT
3 Beds
2 Baths
1,500 Sq.Ft.
$345,000
MLS#: VASH2015348

WOODSTOCK
201 EAST LOCUST STREET
3 Beds
2 Baths
1,516 Sq.Ft.
$355,000
MLS#: VASH2014518

WOODSTOCK
344 LORA DRIVE
3 Beds
2 Baths
1,352 Sq.Ft.
$345,000
MLS#: VASH2016082
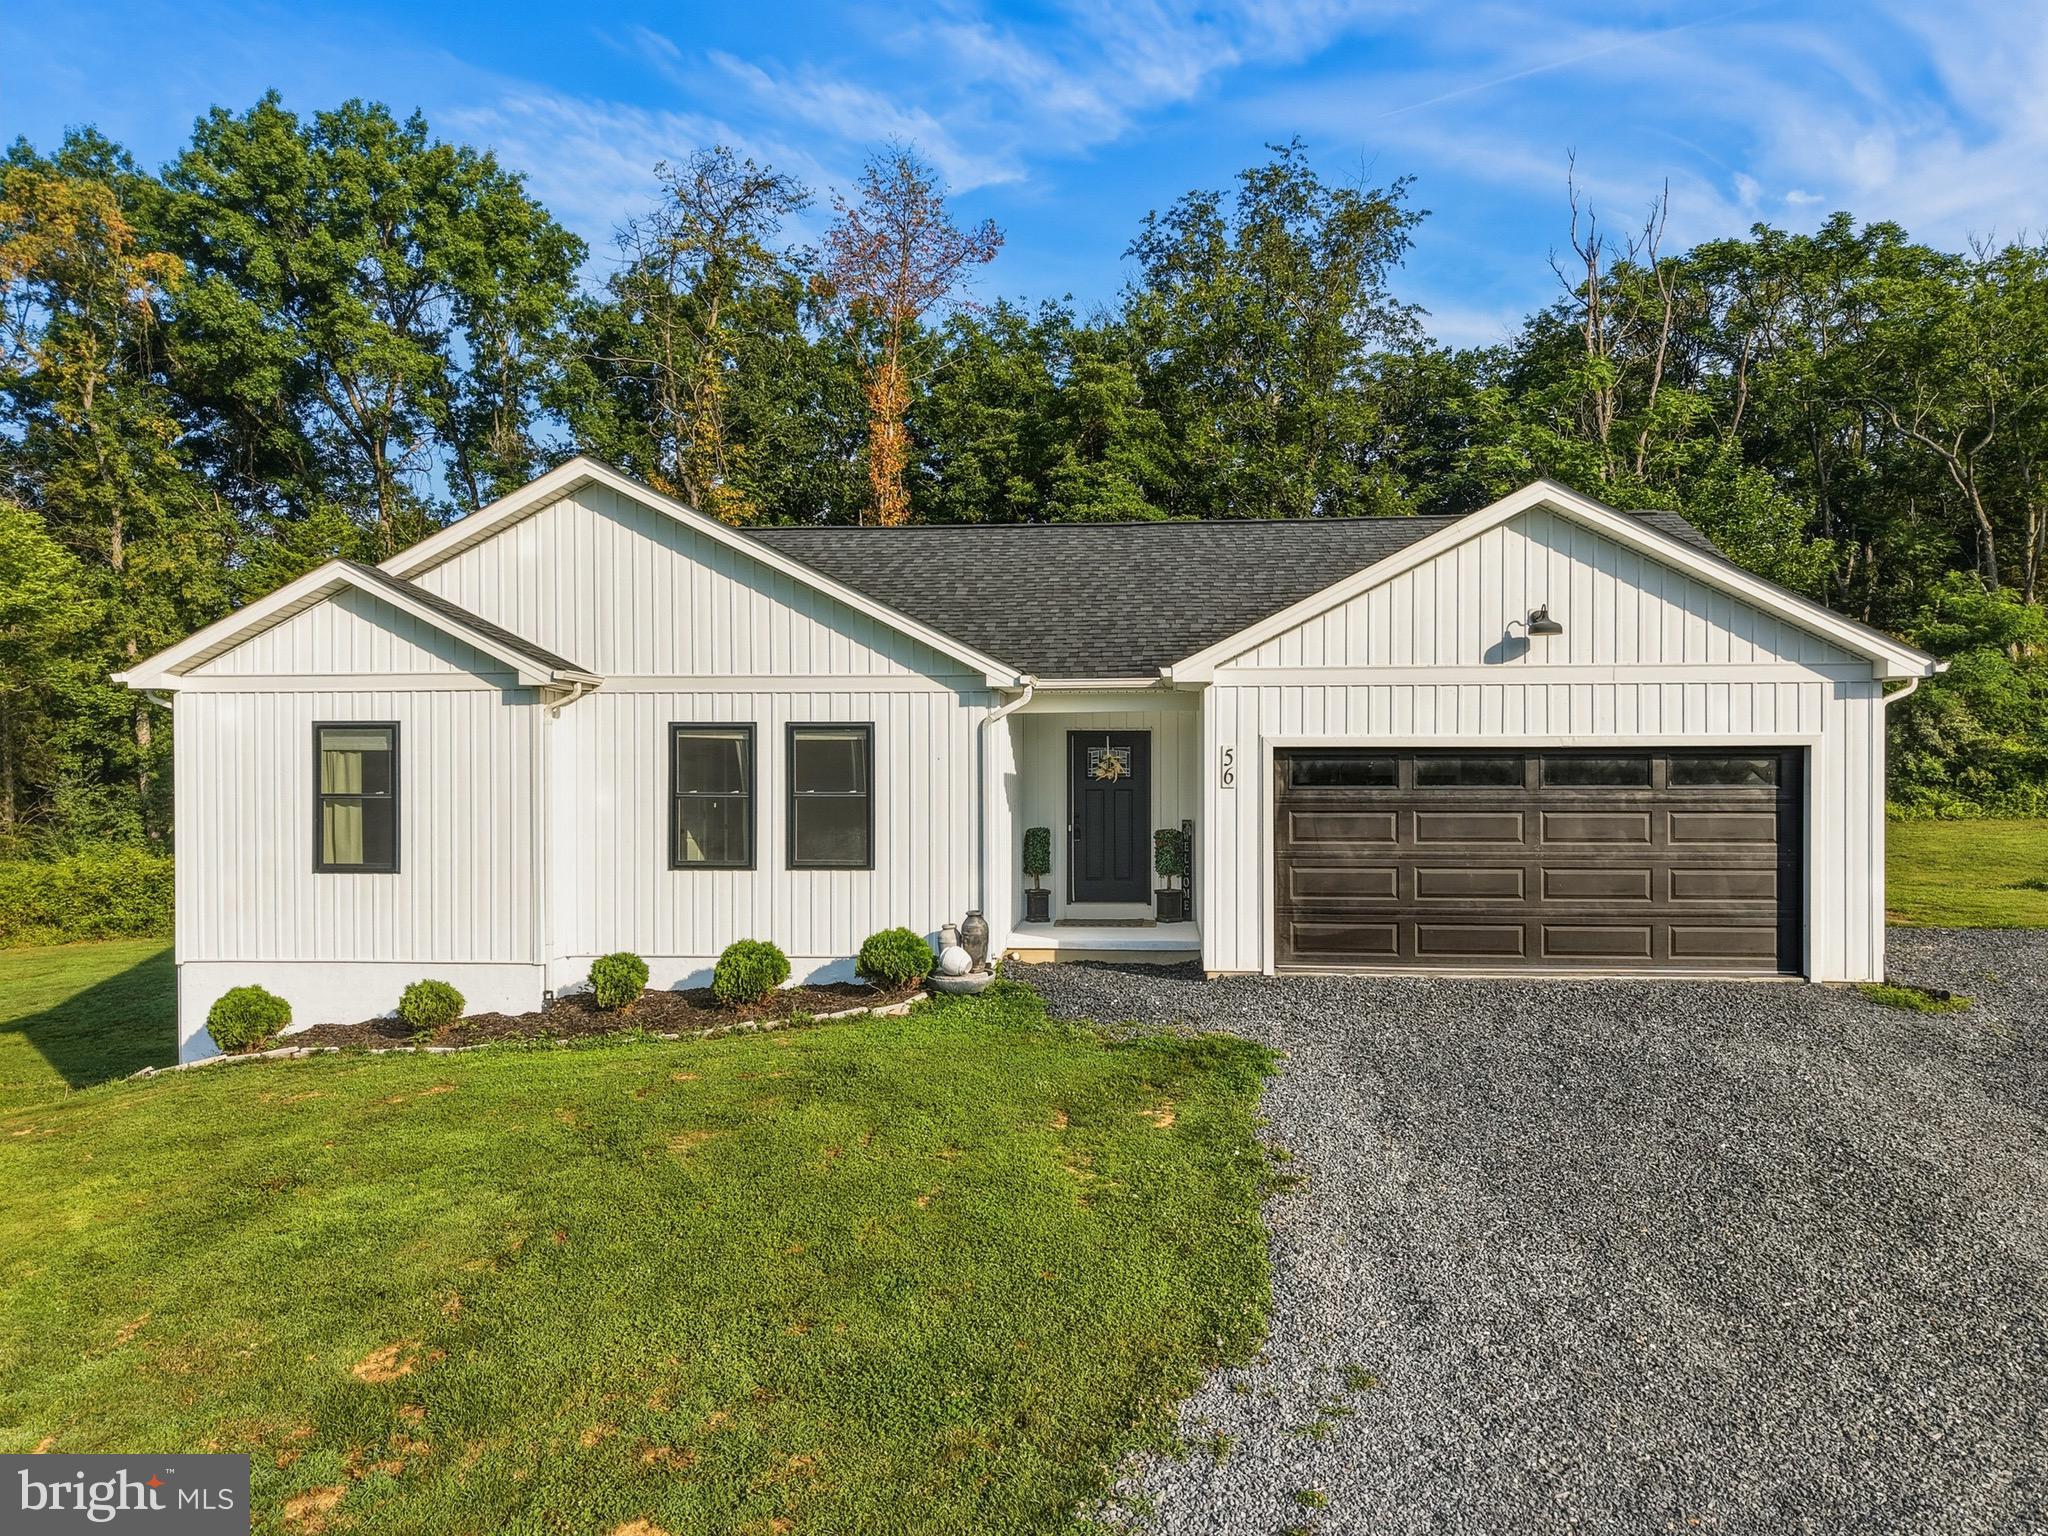
WOODSTOCK
56 BLESSED LANE
3 Beds
2 Baths
1,631 Sq.Ft.
$449,900
MLS#: VASH2015164

WOODSTOCK
422 W COURT STREET
3 Beds
2 Baths
1,406 Sq.Ft.
$407,000
MLS#: VASH2014606

WOODSTOCK
624 ALLEGHENY CIRCLE
2 Beds
2 Baths
2,168 Sq.Ft.
$355,000
MLS#: VASH2015430

WOODSTOCK
238 INDIAN SPRING ROAD
3 Beds
2 Baths
2,036 Sq.Ft.
$330,000
MLS#: VASH2015740

WOODSTOCK
140 DONNA DRIVE
2 Beds
2 Baths
1,629 Sq.Ft.
$350,000
MLS#: VASH2016078
