Features & Amenities

Interior

  • Total Bedrooms

    3

  • Bathrooms

    2

  • Above Grade Finished Area

    1260.0

  • Basement YN

    YES

  • Cooling YN

    YES

  • Cooling

    Central Air, Electric

  • Fireplace YN

    NO

  • Heating YN

    YES

  • Heating

    Electric, Central

  • Main Level Bedrooms

    3

  • Pet friendly

    Yes

Exterior

  • Garage

    Yes

  • Garage spaces

    6

  • Construction Materials

    Vinyl Siding

  • Other Exterior Features

    Rain Gutters

  • Parking

    Garage, Driveway, Detached

  • Patio and Porch Features

    Deck

  • Pool

    No

  • Waterfront YN

    NO

Area & Lot

  • Lot Size(acres)

    0.16

  • Lot Size(square feet)

    7,050

  • Property Type

    Residential

  • Property Sub Type

    Single Family Residence

  • Architectural Style

    Cape Cod

Price

  • Sales Price

    $240,000

  • Tax Amount

    $1,861

  • Financing Options

    FHA, Conventional, Cash

  • Sq. Footage

    1,260

  • Price/SqFt

    $190

HOA

  • Association

    No

Property Resources

  • Horse Property

    NO

School District

  • Elementary School

    N/A

  • Middle School

    N/A

  • High School

    N/A

Property Features

  • New Construction

    NO

  • Accessibility Features

    Accessible Hallway(s)

  • Association Amenities

    None

  • Foundation Details

    Block

  • Senior Community YN

    NO

  • Sewer

    Public Sewer

  • Tax Lot

    13

  • Water Source

    Public

Schedule a Showing

Showing scheduled successfully.

<
>
IN PERSON
VIA CHAT

What is 3 + 4 ?


Change time

Mortgage calculator

Estimate your monthly mortgage payment, including the principal and interest, property taxes, and HOA. Adjust the values to generate a more accurate rate.

Your payment

Principal and Interest:

$

Property taxes:

$

HOA fees:

$

Total loan payment:

$

Total interest amount:

$

Location

County

WICOMICO

Elementary School

Middle School

High School

Listing Courtesy of Patricia Bounds , ERA Martin Associates

RealHub Information is provided exclusively for consumers' personal, non-commercial use, and it may not be used for any purpose other than to identify prospective properties consumers may be interested in purchasing. All information deemed reliable but not guaranteed and should be independently verified. All properties are subject to prior sale, change or withdrawal. RealHub website owner shall not be responsible for any typographical errors, misinformation, misprints and shall be held totally harmless.

Agent Danielle Bender

AGENT

Danielle Bender

Call Danielle today to schedule a private showing.


* Listings on this website come from the FMLS IDX Compilation and may be held by brokerage firms other than the owner of this website. The listing brokerage is identified in any listing details. Information is deemed reliable but is not guaranteed. If you believe any FMLS listing contains material that infringes your copyrighted work please click here to review our DMCA policy and learn how to submit a takedown request.© 2024 FMLS.
Great investment opportunity in the heart of Salisbury MD, close to restaurants, hospital, only 5 minutes drive to Salisbury University. Lovely Cape Cod recently renovated and ready for a fresh new start with 3 bedroom / 2 bath just painted, new floors spacious kitchen. Third bedroom on second level has private access and bathroom with living area and lots of space to entertained/guest bedroom. 
Home Warranty available, call today for a private showing contact listing agent!

209 E LINCOLN AVENUE

Message successfully sent.

What would you like to know?

What is 3 + 4 ?

I agree to receive email communication and understand I can unsubscribe at any time.

I agree to be contacted by Charis Realty Group via call, email, and text for real estate services. To opt out, you can reply 'stop' at any time or reply 'help' for assistance. You can also click the unsubscribe link in the emails. Message and data rates may apply. Message frequency may vary. Privacy Policy

Related Properties

None
#MDWC2024134

SALISBURY

119 LAKEWOOD DRIVE

3 Beds

2 Baths

1,248 Sq.Ft.

$285,000

MLS#: MDWC2024134

Ideal first  floor unit in beautiful Canal Woods.  This 2 bedroom,2 bath plus den is ready for immediate occupancy.  The outside "porch" has been enclosed for expanded living space with excellent views of the pond. The following items have all been replaced within the last 5 years: 2020 -hot water heater, 2021-HVAC system, 2022- water turn off valve,outside porch enclosed, hall bathroom diverter,stove, 2023-windows, stack washer dryer,  and dishwasher.  For privacy purposes, the main bedroom and bath are located on one side of the massive livingroom/dining area, while the other bedroom, bath and den are located on the other side. This unit has tons of storage space for full time living.There is also an extra storage unit behind the lobby area.PLEASE NOTE: This unit is exclusively for owner occupancy; no tenants permitted.
#MDWC2024050

SALISBURY

229 CANAL PARK DRIVE 105

2 Beds

2 Baths

1,620 Sq.Ft.

$225,000

MLS#: MDWC2024050
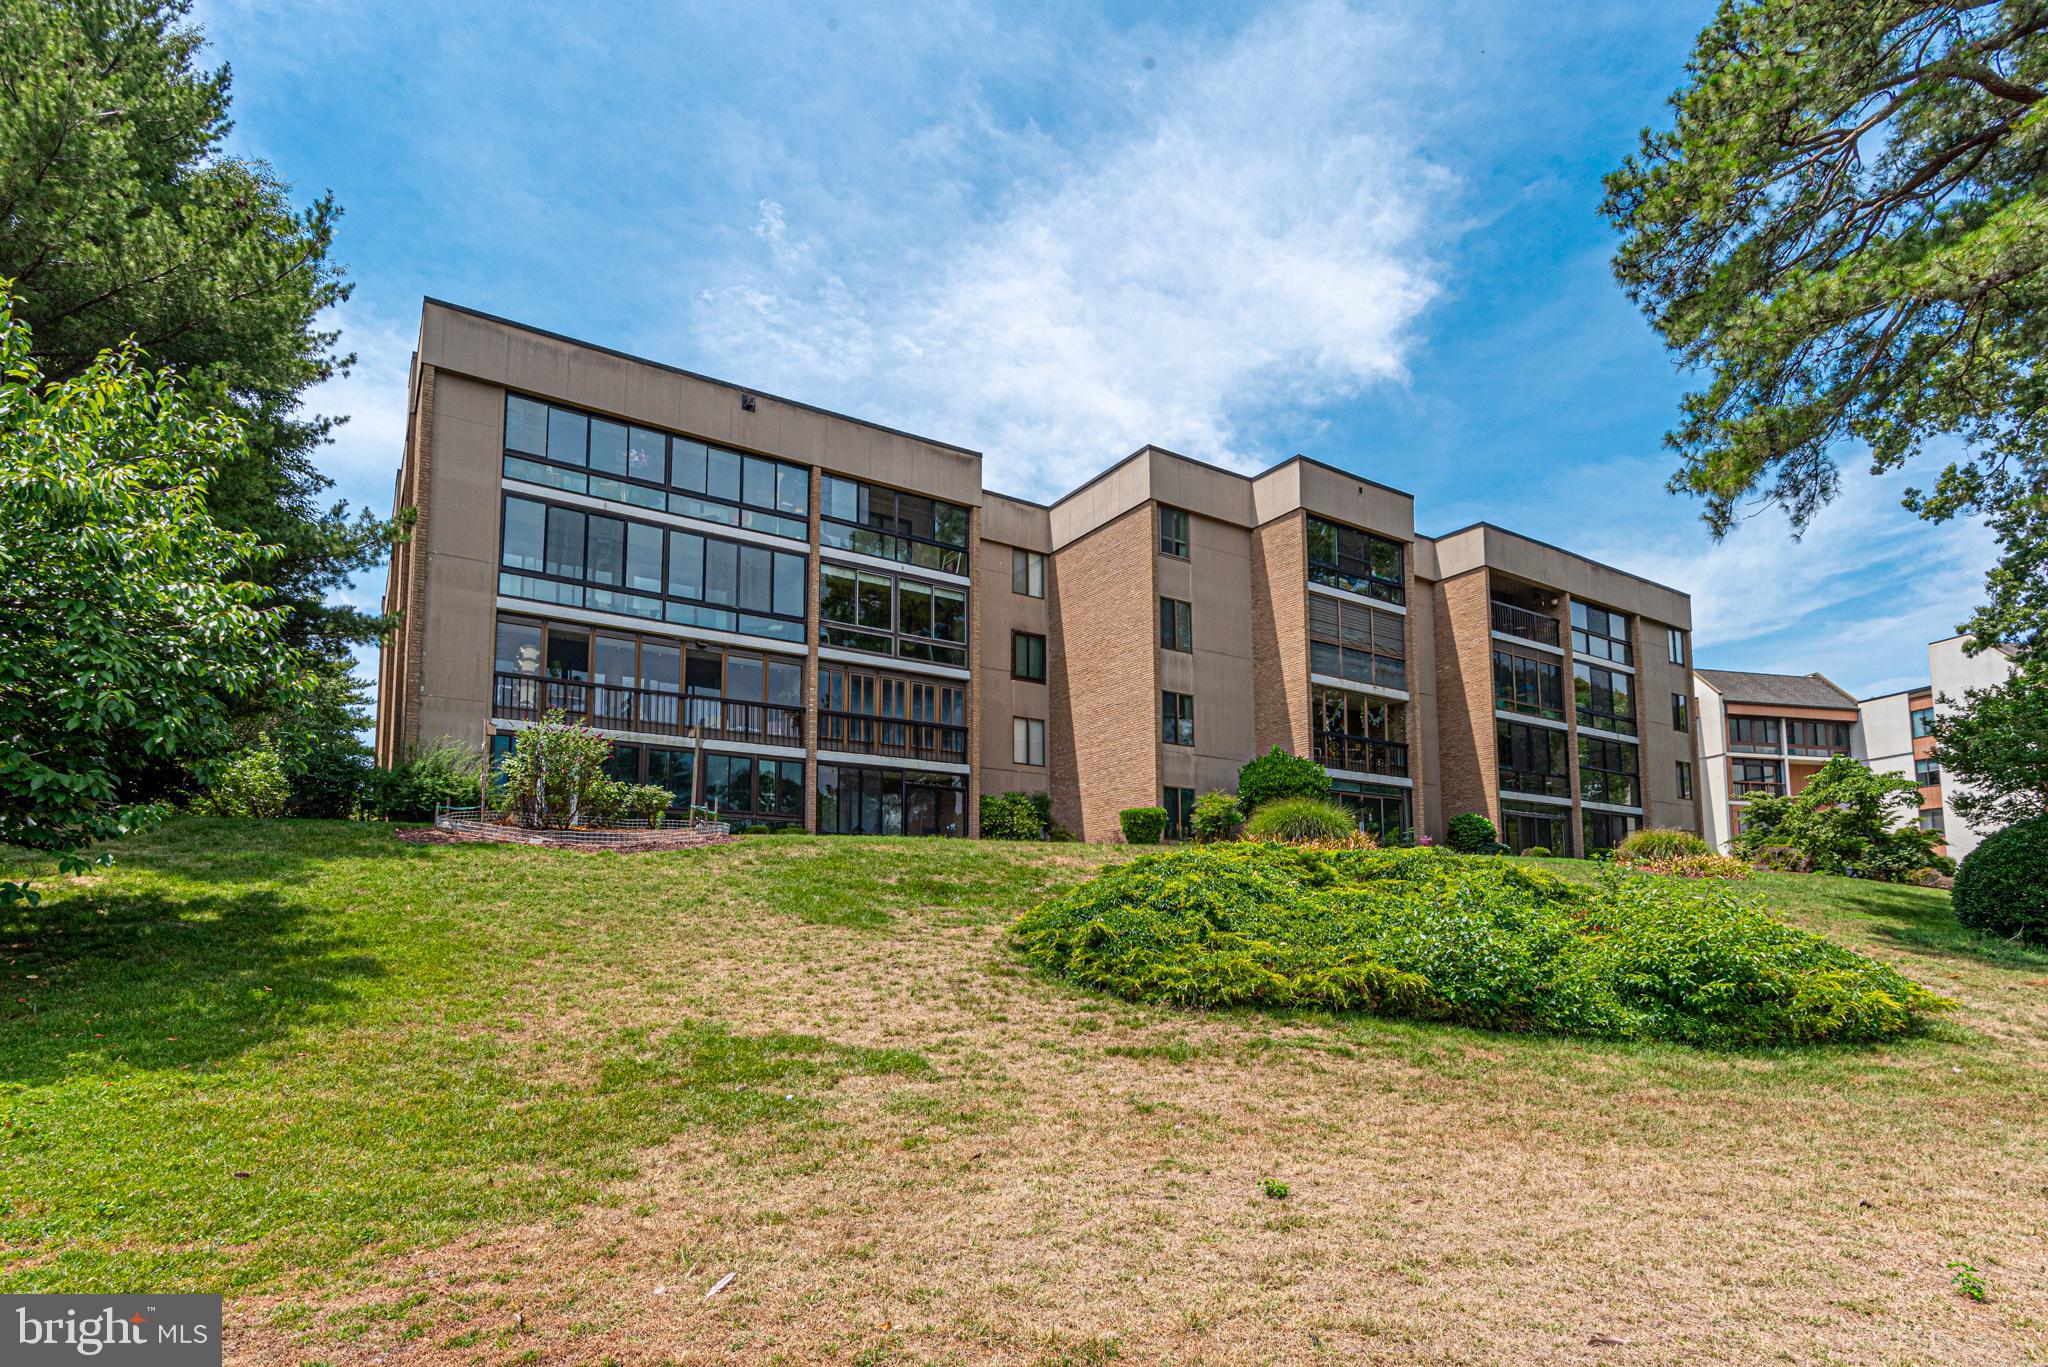
Opportunity to own one of the premier residences in Canal Park III! Unit 301 is one of the largest units in the building, offering beautiful water views of Tony Tank Pond and an abundance of natural light. The spacious living room opens to an enclosed waterfront balcony, creating the perfect space to relax and enjoy the scenery. The updated kitchen features painted cabinetry, stainless steel appliances, a stylish tile backsplash, and luxury vinyl plank flooring. The private primary suite offers a peaceful retreat, while the well-designed floor plan provides comfortable living throughout. Home has been lovingly refreshed and waiting on new owner. Residents enjoy secure lobby access, an elevator, and a desirable waterfront location convenient to shopping, dining, healthcare, and local amenities.
#MDWC2023506

SALISBURY

227 CANAL PARK DRIVE 301

3 Beds

2 Baths

2,034 Sq.Ft.

$217,000

MLS#: MDWC2023506

Welcome home to this charming, well-maintained property offering over 1,560 square feet of comfortable living space! Featuring three  bedrooms, one and a half baths, and charming vintage features, this home is full of warmth and flexibility. Inside, you’ll love the original hardwood floors, wood-burning fireplace (sold As-Is), glass pane french doors, nostalgic glass doorknobs,  spacious basement with utility sink and laundry, and a walk-up attic. 

The home also offers brand new appliances to include dishwasher, stove, washer/dryer and refrigerator, as well as new kitchen countertops, and freshly painted white cabinets with new black knobs. And for added affordability, a new roof was just installed in May '26, plus new carpet in the bedrooms, and the dual zone HVAC systems were replaced in '24. The majority of the windows have also been replaced (estimated to have been done around 2005).  

Step outside to enjoy the inviting brick front porch  and the added ease of off-street parking (parking pad is shared with the neighbor, but you can fit one car off-street).  The fully fenced-in  backyard offers private outdoor living space! Newly added landscape border at rear of yard for improved aesthetic. Conveniently located just blocks from downtown Salisbury, you’ll be close to local dining, parks, shopping, and the scenic Johnson Pond along Lakeside Dr. Also steps away is the Johnson Lake neighborhood playground.  Call to schedule your private showing before this lovely home is gone!
#MDWC2022902

SALISBURY

307 NEW YORK AVENUE

3 Beds

1 Baths

1,562 Sq.Ft.

$229,900

MLS#: MDWC2022902
Welcome to this well-maintained 2-bedroom, 2-bath residence offering comfortable living spaces and timeless character. The spacious primary suite features a private full bath with a walk-in shower, while a versatile den provides the flexibility to serve as a home office, hobby room, or potential third bedroom. Parquet flooring extends throughout much of the home, complemented by durable vinyl flooring in the kitchen and bathrooms. The updated kitchen, renovated by Kitchen Concepts, is equipped with a wall oven, built-in microwave, ceramic-top cooktop, and dishwasher, creating a functional space for everyday living. Architectural details such as dentil crown molding and wainscoting add charm and character to the bedrooms. The inviting sunroom overlooks the rear deck and peaceful wooded backyard, offering a relaxing space to enjoy the natural surroundings. A wood-burning fireplace serves as an attractive focal point in the living area. The property is being sold as-is, presenting an excellent opportunity for buyers to personalize the home while appreciating its many desirable features.
#MDWC2023648

SALISBURY

1018 BAYSHORE COURT

2 Beds

2 Baths

1,361 Sq.Ft.

$199,900

MLS#: MDWC2023648

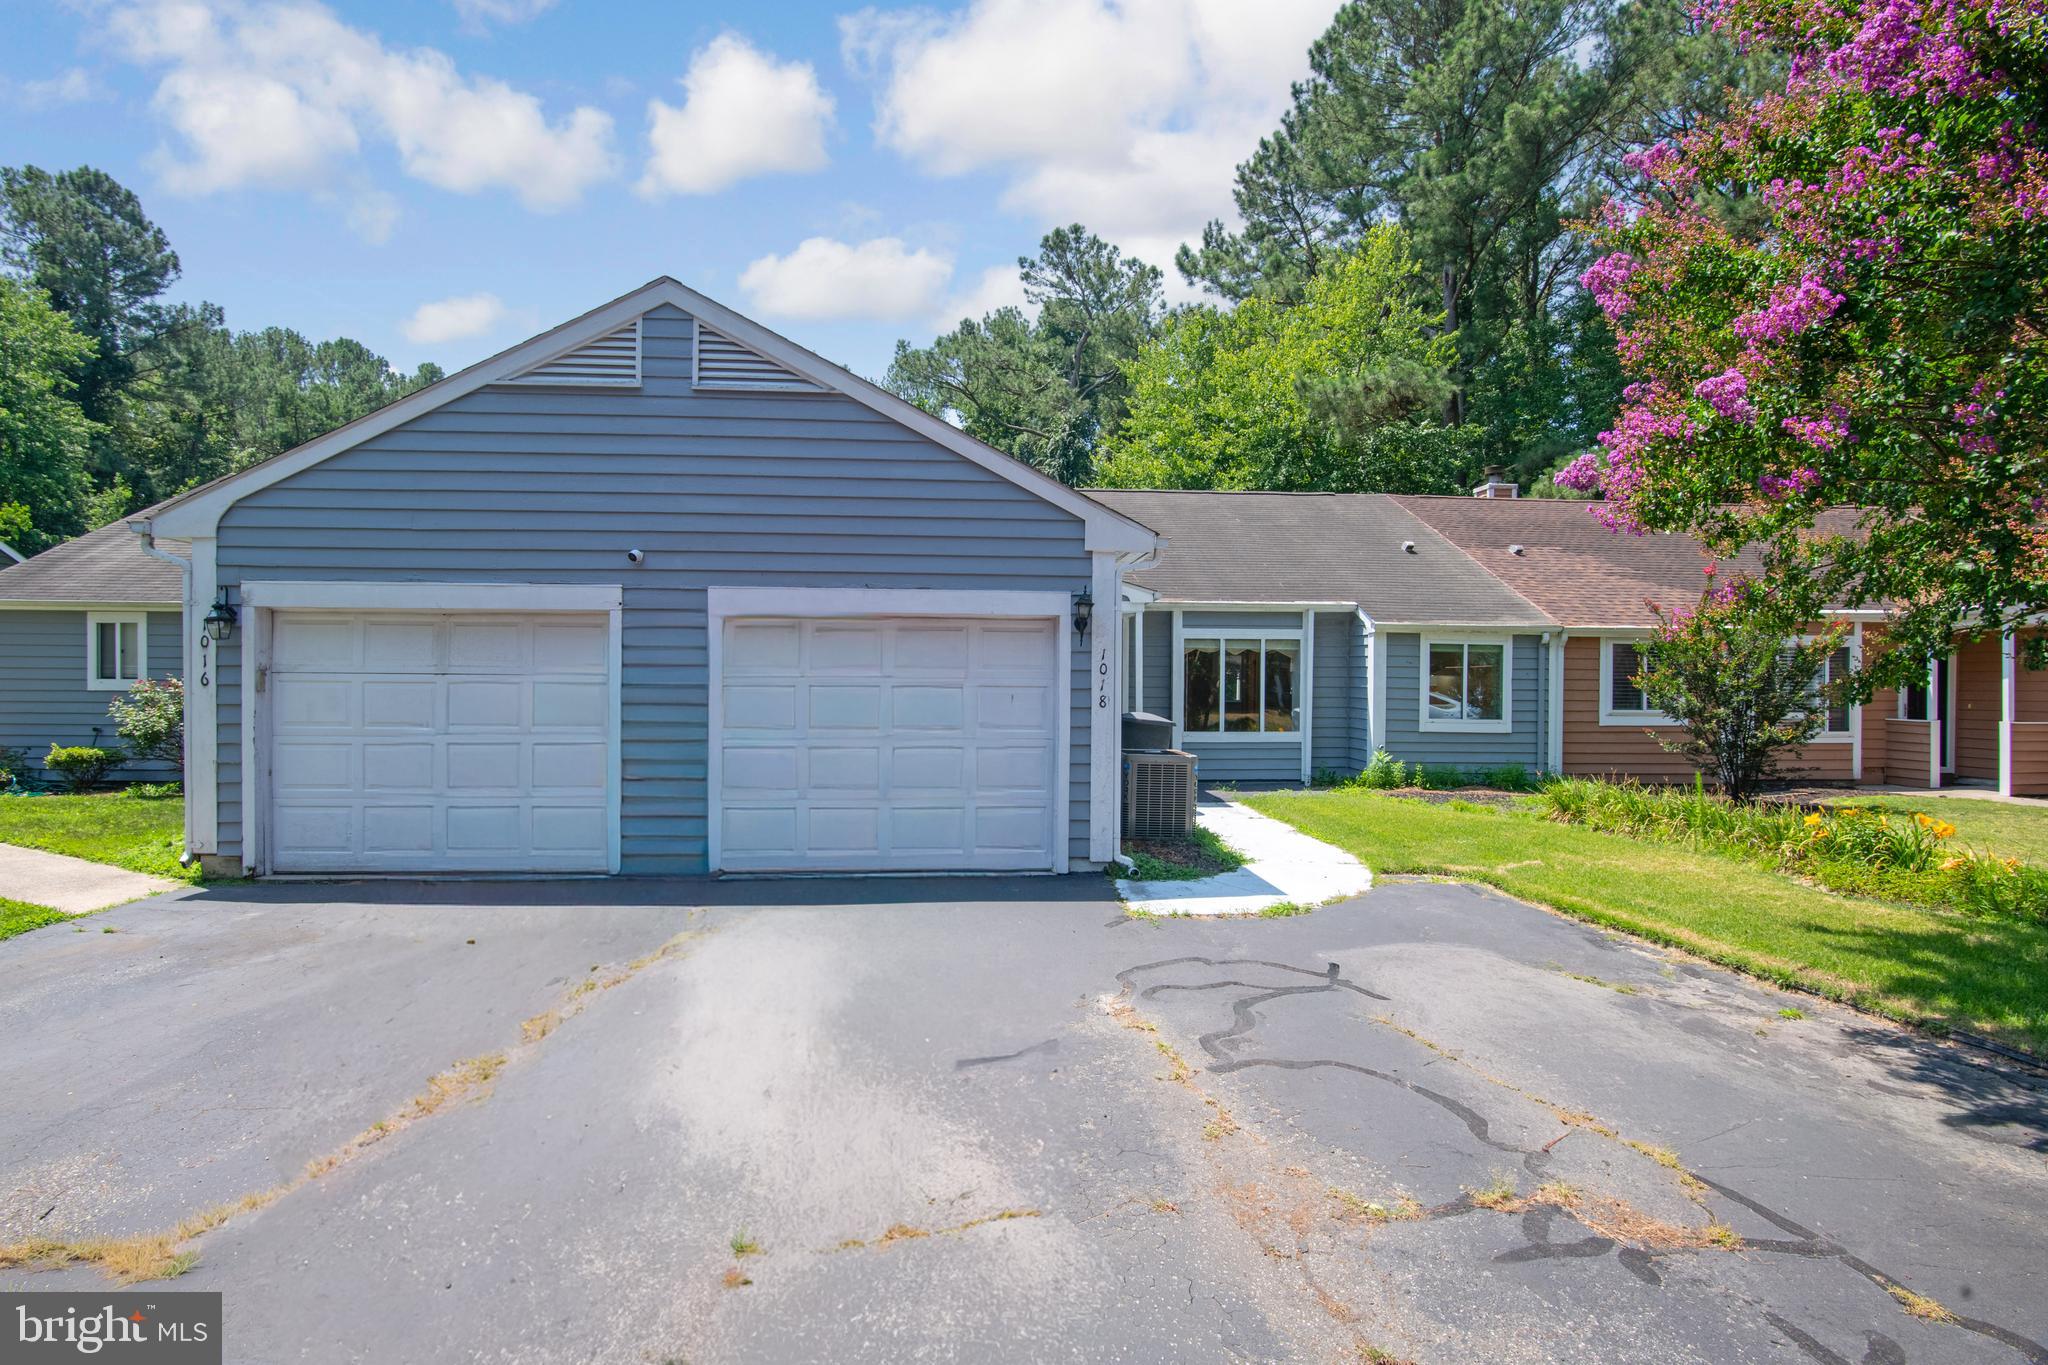
Welcome to this beautifully maintained 3-bedroom, 2-bathroom home built in 2023, offering 1,300 square feet of thoughtfully designed living space on a 0.14-acre lot. The open-concept layout creates a bright, airy flow between the living and dining areas, perfect for both everyday living and entertaining.

The custom kitchen is a standout feature, complete with stainless steel appliances, custom cabinetry, and a cozy eat-in area ideal for casual dining. Durable and stylish vinyl plank flooring runs throughout the main living spaces, while plush carpeting adds warmth and comfort to the bedrooms.

Parking is a breeze with a 2-car driveway plus additional off-street parking. Conveniently located near Salisbury Park with easy access to Route 50 and Route 13, this home offers excellent connectivity for commuting and everyday errands, all while enjoying the benefits of nearly-new construction.
#MDWC2024212

SALISBURY

114 TILGHMAN STREET

3 Beds

2 Baths

1,344 Sq.Ft.

$285,000

MLS#: MDWC2024212

Freshly painted and updated ranch style home.  Move in ready.  Three nice size bedrooms, one full and one half bath. New in 2026: vinyl replacement windows, heat pump, refrigerator, electric range, washer and dryer.  Architectural roof shingles installed 5 years ago.  LVP flooring in living room and bathroom.  New carpet in the three bedrooms.  Paved driveway.  Huge 14 x 40 patio with a 9 x 12 screened in gazebo plus an 8 x 12 storage shed in the partially fenced rear yard for privacy.  Convenient Salisbury location.
#MDWC2024290

SALISBURY

509 JUNIPER STREET

3 Beds

1 Baths

1,164 Sq.Ft.

$265,000

MLS#: MDWC2024290
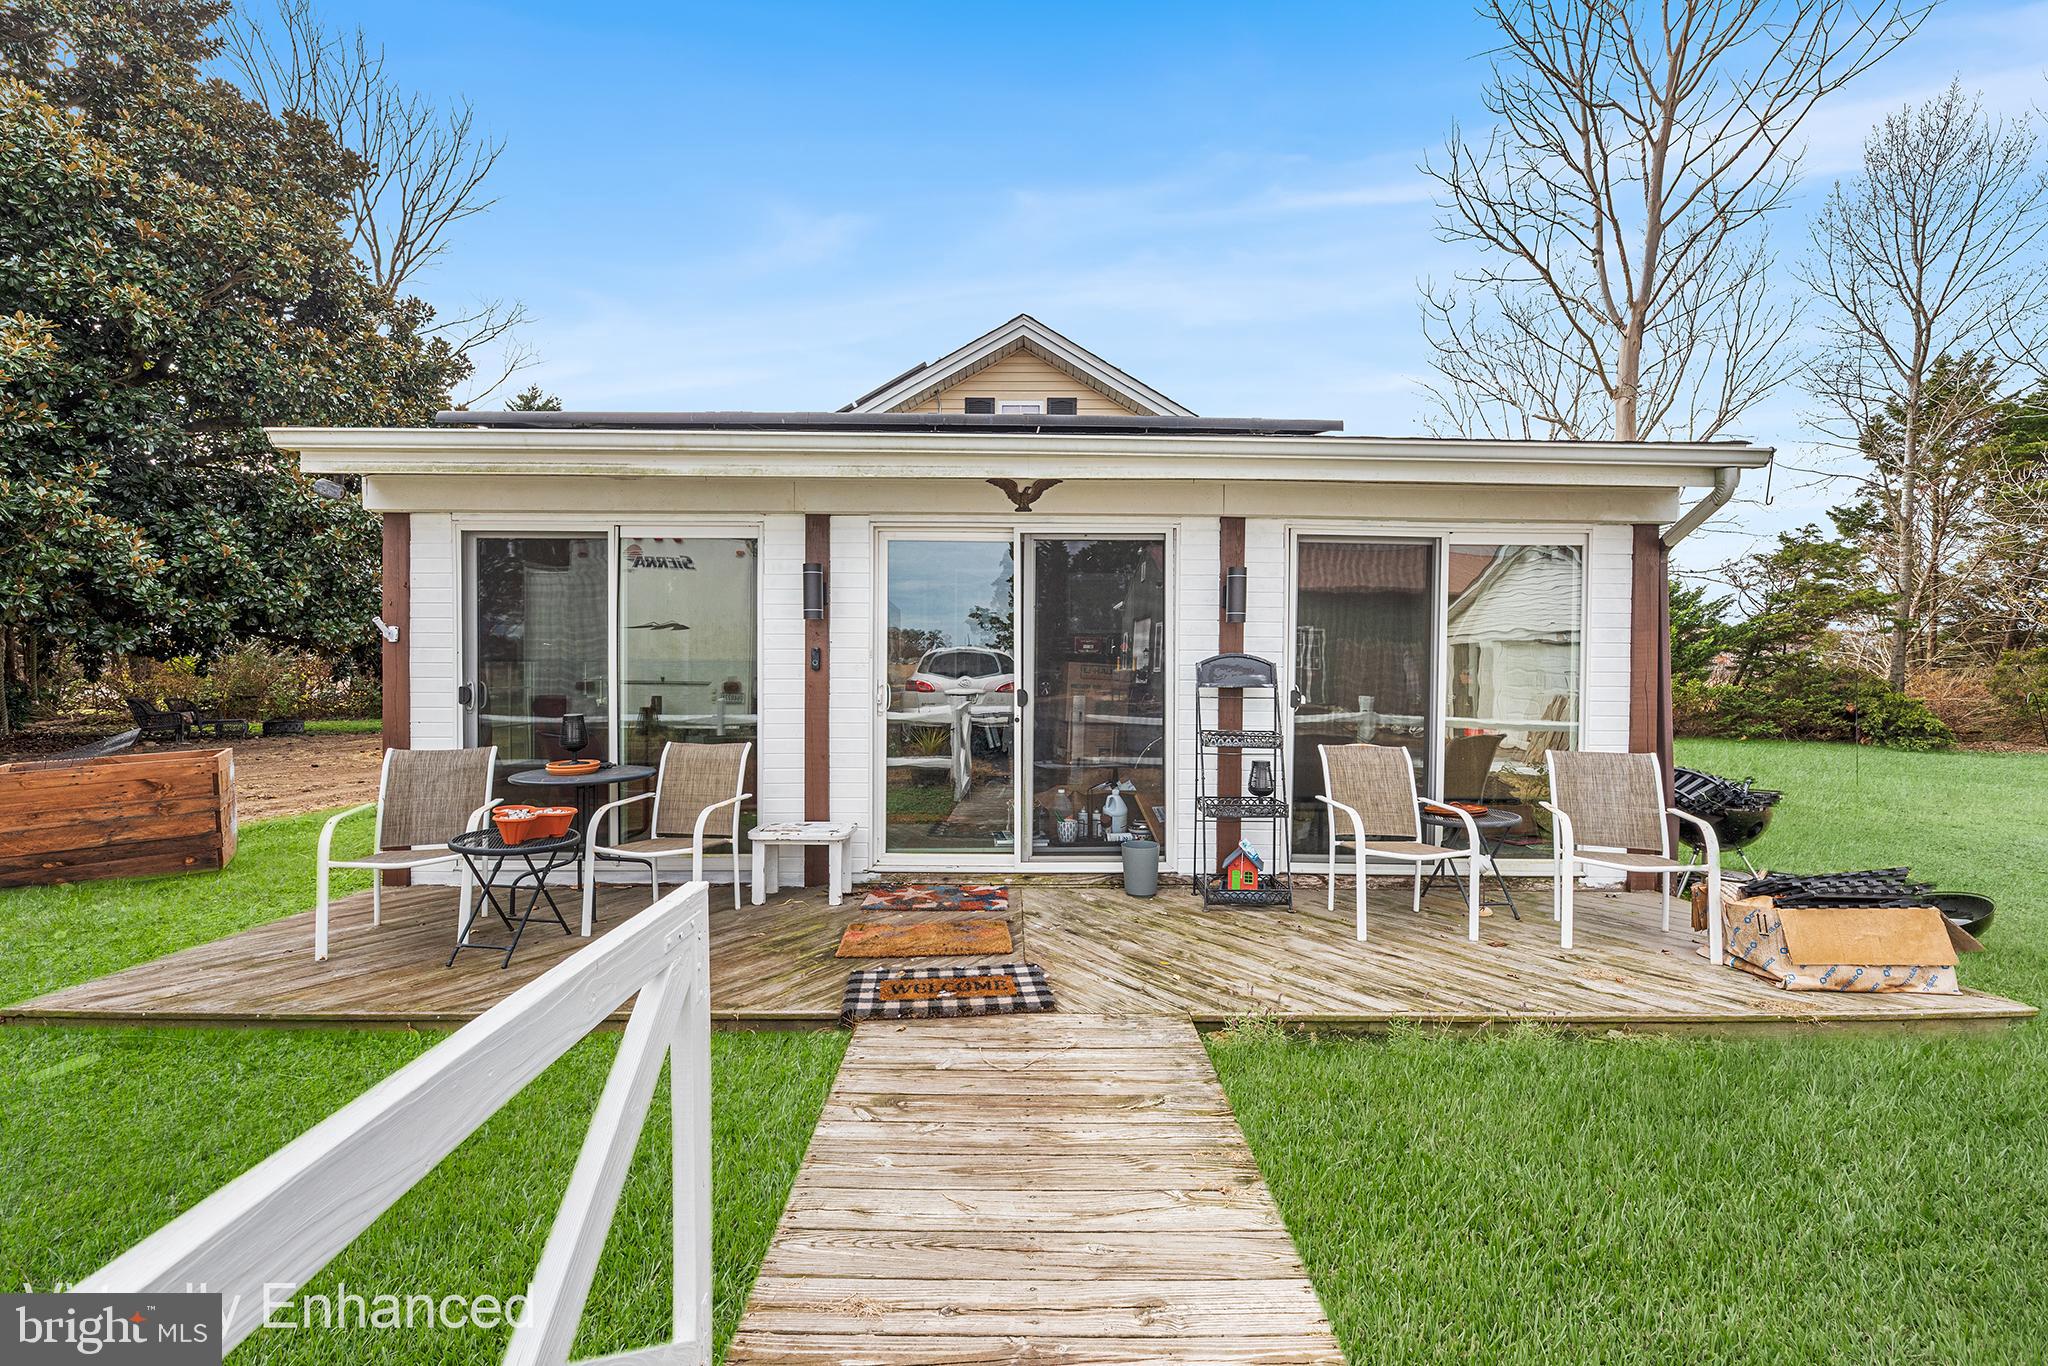
Welcome to 1402 E Sandy Acres Dr, a charming ranch-style single-family home offering comfort, functionality, and exceptional outdoor amenities. This two-bedroom, one-bath residence features an inviting living room warmed by a pellet stove—perfect for cozy evenings at home. The home also includes a porch equipped with its own AC unit, providing a comfortable indoor-outdoor space to enjoy in warmer months. The unfinished basement offers abundant storage or the opportunity to expand and customize to your liking.

Outside, the property truly shines. In addition to a detached garage and a spacious driveway, you’ll find a  secondary structure with its own garage door offers convenient parking or workshop potential. The impressive pole barn is equipped with water, electricity, a urinal, and a durable metal roof—ideal for hobbyists, contractors, or anyone needing a versatile work or storage area.   Whether you’re seeking practical storage solutions, space for projects, or room to grow, this property delivers flexibility and value.

Mortgage savings may be available for buyers of this listing
#MDWC2020654

SALISBURY

1402 SANDY ACRES DRIVE

2 Beds

1 Baths

1,632 Sq.Ft.

$285,000

MLS#: MDWC2020654
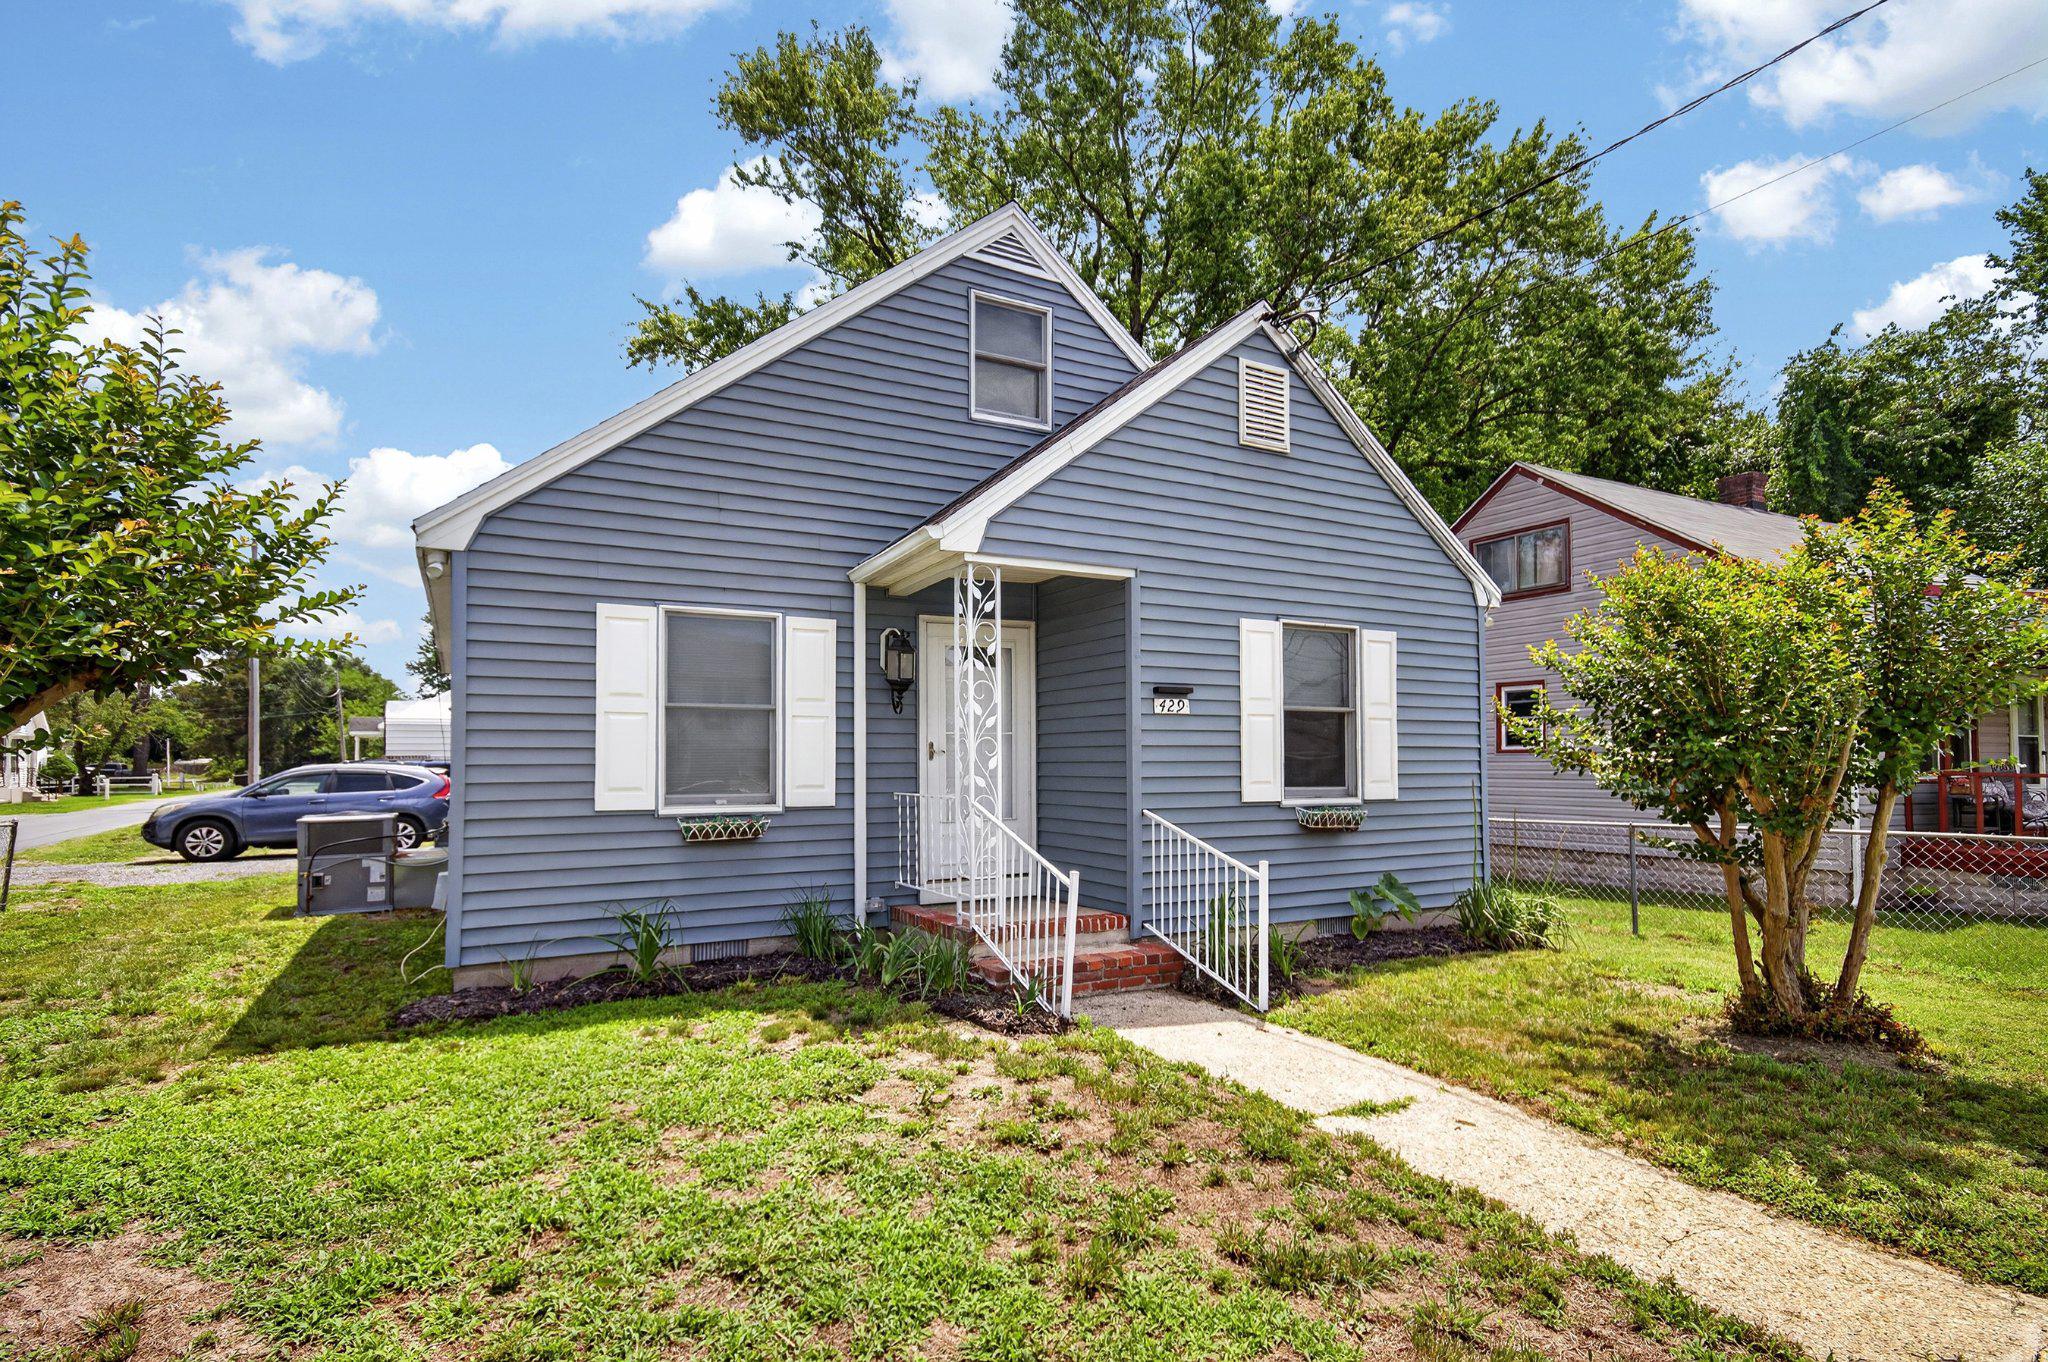
**RECENT PRICE REDUCTION ** There’s something special about a home that feels welcoming the moment you arrive, and this charming cottage in the heart of Salisbury is exactly that. Full of warmth and timeless character, this 3 bedroom, / 1 bath home offers the perfect blend of classic charm and thoughtful updates.  Step inside to discover beautiful hardwood floors that flow throughout the main living areas, creating a cozy foundation for everyday life. The updated bathroom brings a fresh, modern touch while preserving the home's inviting personality.  Outside is where this home truly shines. A generous 19' x 35' Trex deck extends your living space into the outdoors, offering the perfect place for slow mornings with coffee, family cookouts, or evenings spent under the stars. An accessibility ramp makes the space welcoming and convenient for everyone.  Nestled on a desirable corner lot with a fenced front yard, this home offers room to garden, play, or simply enjoy the peaceful surroundings. Whether you're searching for your very first home or a place to settle in for years to come, this cottage is ready to become part of your story.  Schedule your private showing today, or take a fully immersive 360-degree virtual tour and experience all the warmth and charm this Salisbury gem has to offer.
#MDWC2023598

SALISBURY

429 HAMMOND STREET

3 Beds

1 Baths

1,045 Sq.Ft.

$209,900

MLS#: MDWC2023598
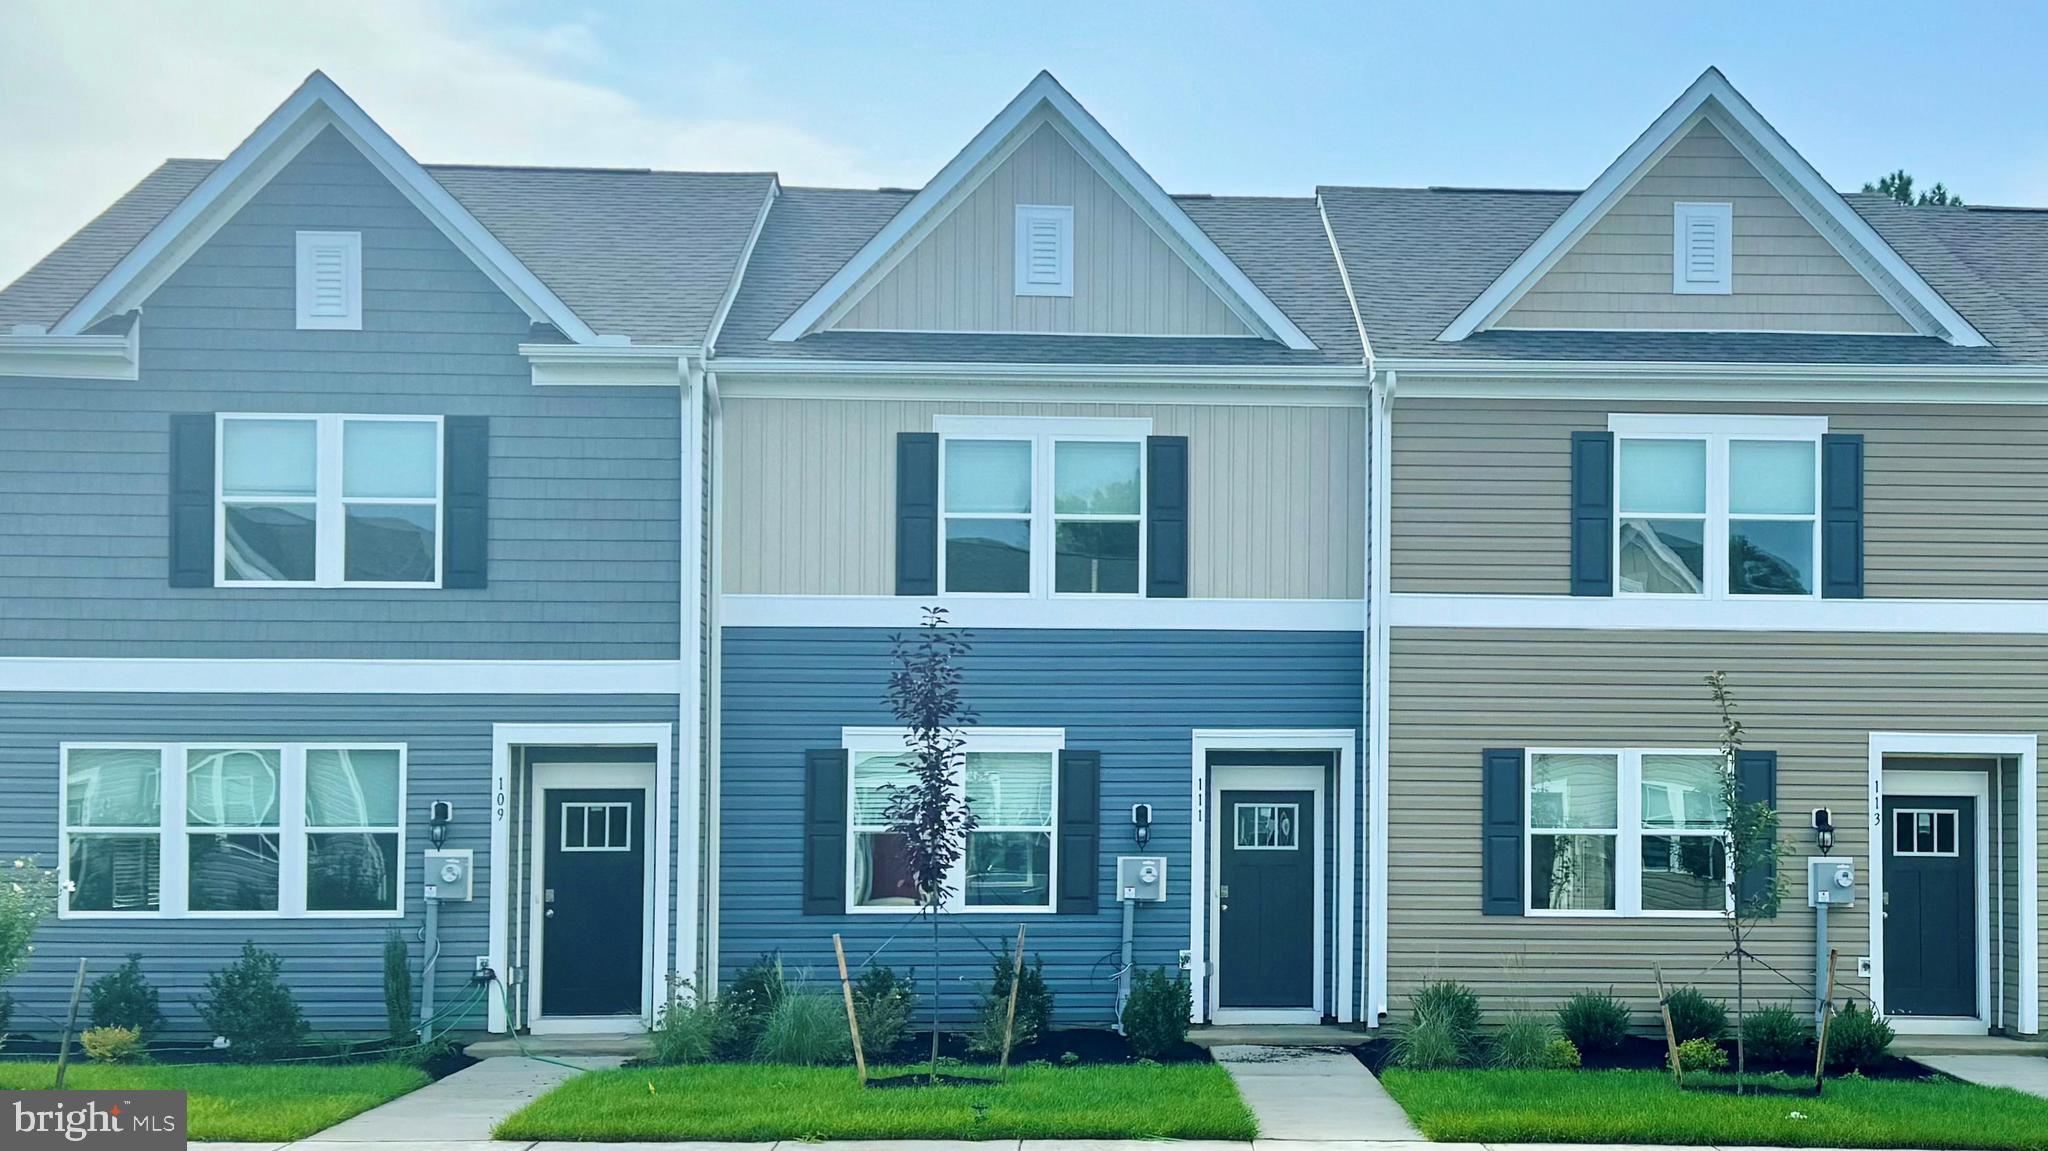
Experience this new home currently under construction at 1316 Sugarplum Lane in Salisbury, MD located in the Heritage Trace community. This two-story interior Jefferson townhome offers an open-concept floorplan with three bedrooms, and two and a half bathrooms. 

The first floor is spacious with a large, thoughtfully designed kitchen with classic white cabinets, granite countertops, stainless steel appliances, a storage closet and a peninsula island with space for seating. The kitchen is open to the living and dining area providing your ideal space to entertain. The first floor also offers a powder room. 

The second floor has three large bedrooms, each with plenty of closet space, a hall bathroom, a linen closet and a laundry closet with a washer and dryer included. The owner’s suite offers privacy away from the other bedrooms and features its own full bathroom and a walk-in closet. 

The included white blinds and the exclusive Smart Home® package will give you complete peace of mind.

Pictures, artist renderings, photographs, colors, features, and sizes are for illustration purposes only and will vary from the homes as built. Image representative of plan only and may vary as built. Images are of model home and include custom design features that may not be available in other homes. Furnishings and decorative items not included with home purchase.
#MDWC2021504

SALISBURY

1316 SUGARPLUM LANE

3 Beds

2 Baths

1,365 Sq.Ft.

$229,990

MLS#: MDWC2021504

 - property

Send a message

Message successfully sent.

Your message

What is 3 + 4 ?

Reason for contacting?

I agree to receive email communication and understand I can unsubscribe at any time.

I agree to be contacted by Charis Realty Group via call, email, and text for real estate services. To opt out, you can reply 'stop' at any time or reply 'help' for assistance. You can also click the unsubscribe link in the emails. Message and data rates may apply. Message frequency may vary. Privacy Policy

Sign Out

Virtual Assistant

Would you like to take the next step with this property? We can help you schedule a showing or virtual tour, or send you more details.

Yes, I would like more information.

Thank You for Your Reply, One of Our Agents will contact you as soon as possible

No, maybe later.

Thank you, you can always contact me via email, phone number or through the contact form.

Realhub AI

Lucy - Your AI-Powered Realtor

Update Your Temporary Password

Personalize your search

Enter your email and we'll notify you immediately when new listings match what you're looking for.

or enter email address

Already have an account ? Login here

Continue your home search

I agree to receive communications and understand I can unsubscribe at any time.

I agree to be contacted by Charis Realty Group via call, email, and text for real estate services. To opt out, you can reply 'stop' at any time or reply 'help' for assistance. You can also click the unsubscribe link in the emails. Message and data rates may apply. Message frequency may vary. Privacy Policy

Already have an account ? Login here

We use cookies

We use cookies primarily for analytics to enhance your experience. By accepting, you agree to our use of these cookies. You can manage your preferences or learn more about our cookies policy.