


Property
Beds
3
Full Baths
3
1/2 Baths
1
Year Built
2016
Sq.Footage
2,903
Welcome to Admirals Ridge, where space, natural light, and an exceptional end-unit setting come together in this beautifully appointed former model home. Offering more than 2,900 square feet of finished living space, a two-car garage, and an expansive wraparound yard, this home delivers the room and flexibility of a single-family home with the convenience of townhome living. The main level is bright, open, and designed for both everyday living and entertaining. Extra windows along the end-unit exposure fill the home with natural light, while the spacious living room flows into a well-appointed kitchen featuring an oversized center island, abundant cabinetry, pantry storage, double ovens, and a gas cooktop. The adjoining dining area easily accommodates larger gatherings, and the sunroom creates an inviting extension of the living space with direct access to the deck and wraparound yard—an ideal setting for outdoor dining, entertaining, or simply enjoying the extra green space that makes this home so unique. Upstairs, the expansive primary suite feels like a private retreat, complete with a separate bonus room ideal for a home office, sitting room, or fitness space. A large walk-in closet and spacious ensuite bath with dual vanities, a walk-in shower, and Jacuzzi tub complete the suite. Two additional generously sized bedrooms, a full hall bath, and a dedicated laundry room provide a functional and comfortable upper level. The finished lower level adds another versatile living area with a large family room and full bathroom—perfect for a media room, home gym, guest space, or additional office—along with direct access to the attached two-car garage. Originally built as the Admirals Ridge model home, this end-unit residence stands out with its thoughtful upgrades, abundant natural light, impressive living space, and one of its most compelling features: a spacious wraparound yard rarely found with townhome living. All of this is conveniently located near everyday shopping and dining, major commuter routes, and the shops, restaurants, waterfront, and historic charm of downtown Annapolis.
Features & Amenities
Interior
-
Other Interior Features
Eat-in Kitchen, Kitchen Island, Pantry, Recessed Lighting, Walk-In Closet(s), Open Floorplan, Soaking Tub
-
Total Bedrooms
3
-
Bathrooms
3
-
1/2 Bathrooms
1
-
Above Grade Finished Area
2903.0
-
Basement YN
YES
-
Cooling YN
YES
-
Cooling
Central Air, Electric
-
Heating YN
YES
-
Heating
Electric, Heat Pump
-
Pet friendly
Cats OK, Dogs OK, Yes
Exterior
-
Garage
Yes
-
Garage spaces
2
-
Construction Materials
Brick Veneer
-
Parking
Garage, Covered, Inside Entrance, Attached
-
Patio and Porch Features
Deck
-
Pool
No
-
Waterfront YN
NO
Area & Lot
-
Lot Size(acres)
0.06
-
Lot Size(square feet)
2,480
-
Property Type
Residential
-
Property Sub Type
Townhouse
-
Architectural Style
Craftsman
Price
-
Sales Price
$699,000
-
Tax Amount
$6,768
-
Sq. Footage
2,903
-
Price/SqFt
$240
HOA
-
Association
YES
-
Association Fee
$155
-
Association Fee Frequency
Monthly
-
Association Fee Includes
N/A
School District
-
Elementary School
N/A
-
Middle School
N/A
-
High School
N/A
Property Features
-
New Construction
NO
-
Foundation Details
Other
-
Senior Community YN
NO
-
Sewer
Public Sewer
-
Tax Lot
1
-
Water Source
Public
Schedule a Showing
Showing scheduled successfully.
Mortgage calculator
Estimate your monthly mortgage payment, including the principal and interest, property taxes, and HOA. Adjust the values to generate a more accurate rate.
Your payment
Principal and Interest:
$
Property taxes:
$
HOA fees:
$
Total loan payment:
$
Total interest amount:
$
Location
County
ANNE ARUNDEL
Elementary School
Middle School
High School
Listing Courtesy of Steven R Chen, Compass
RealHub Information is provided exclusively for consumers' personal, non-commercial use, and it may not be used for any purpose other than to identify prospective properties consumers may be interested in purchasing. All information deemed reliable but not guaranteed and should be independently verified. All properties are subject to prior sale, change or withdrawal. RealHub website owner shall not be responsible for any typographical errors, misinformation, misprints and shall be held totally harmless.

AGENT
Danielle Bender
Call Danielle today to schedule a private showing.

* Listings on this website come from the FMLS IDX Compilation and may be held by brokerage firms other than the owner of this website. The listing brokerage is identified in any listing details. Information is deemed reliable but is not guaranteed. If you believe any FMLS listing contains material that infringes your copyrighted work please click here to review our DMCA policy and learn how to submit a takedown request.© 2024 FMLS.
Related Properties

ARNOLD
1115 CANTERWOOD PLACE
3 Beds
3 Baths
3,240 Sq.Ft.
$699,990
MLS#: MDAA2150656

ARNOLD
435 WICKLIFF PLACE
4 Beds
2 Baths
2,272 Sq.Ft.
$669,000
MLS#: MDAA2155960

ARNOLD
281 YALE COURT
3 Beds
2 Baths
1,928 Sq.Ft.
$639,900
MLS#: MDAA2152000
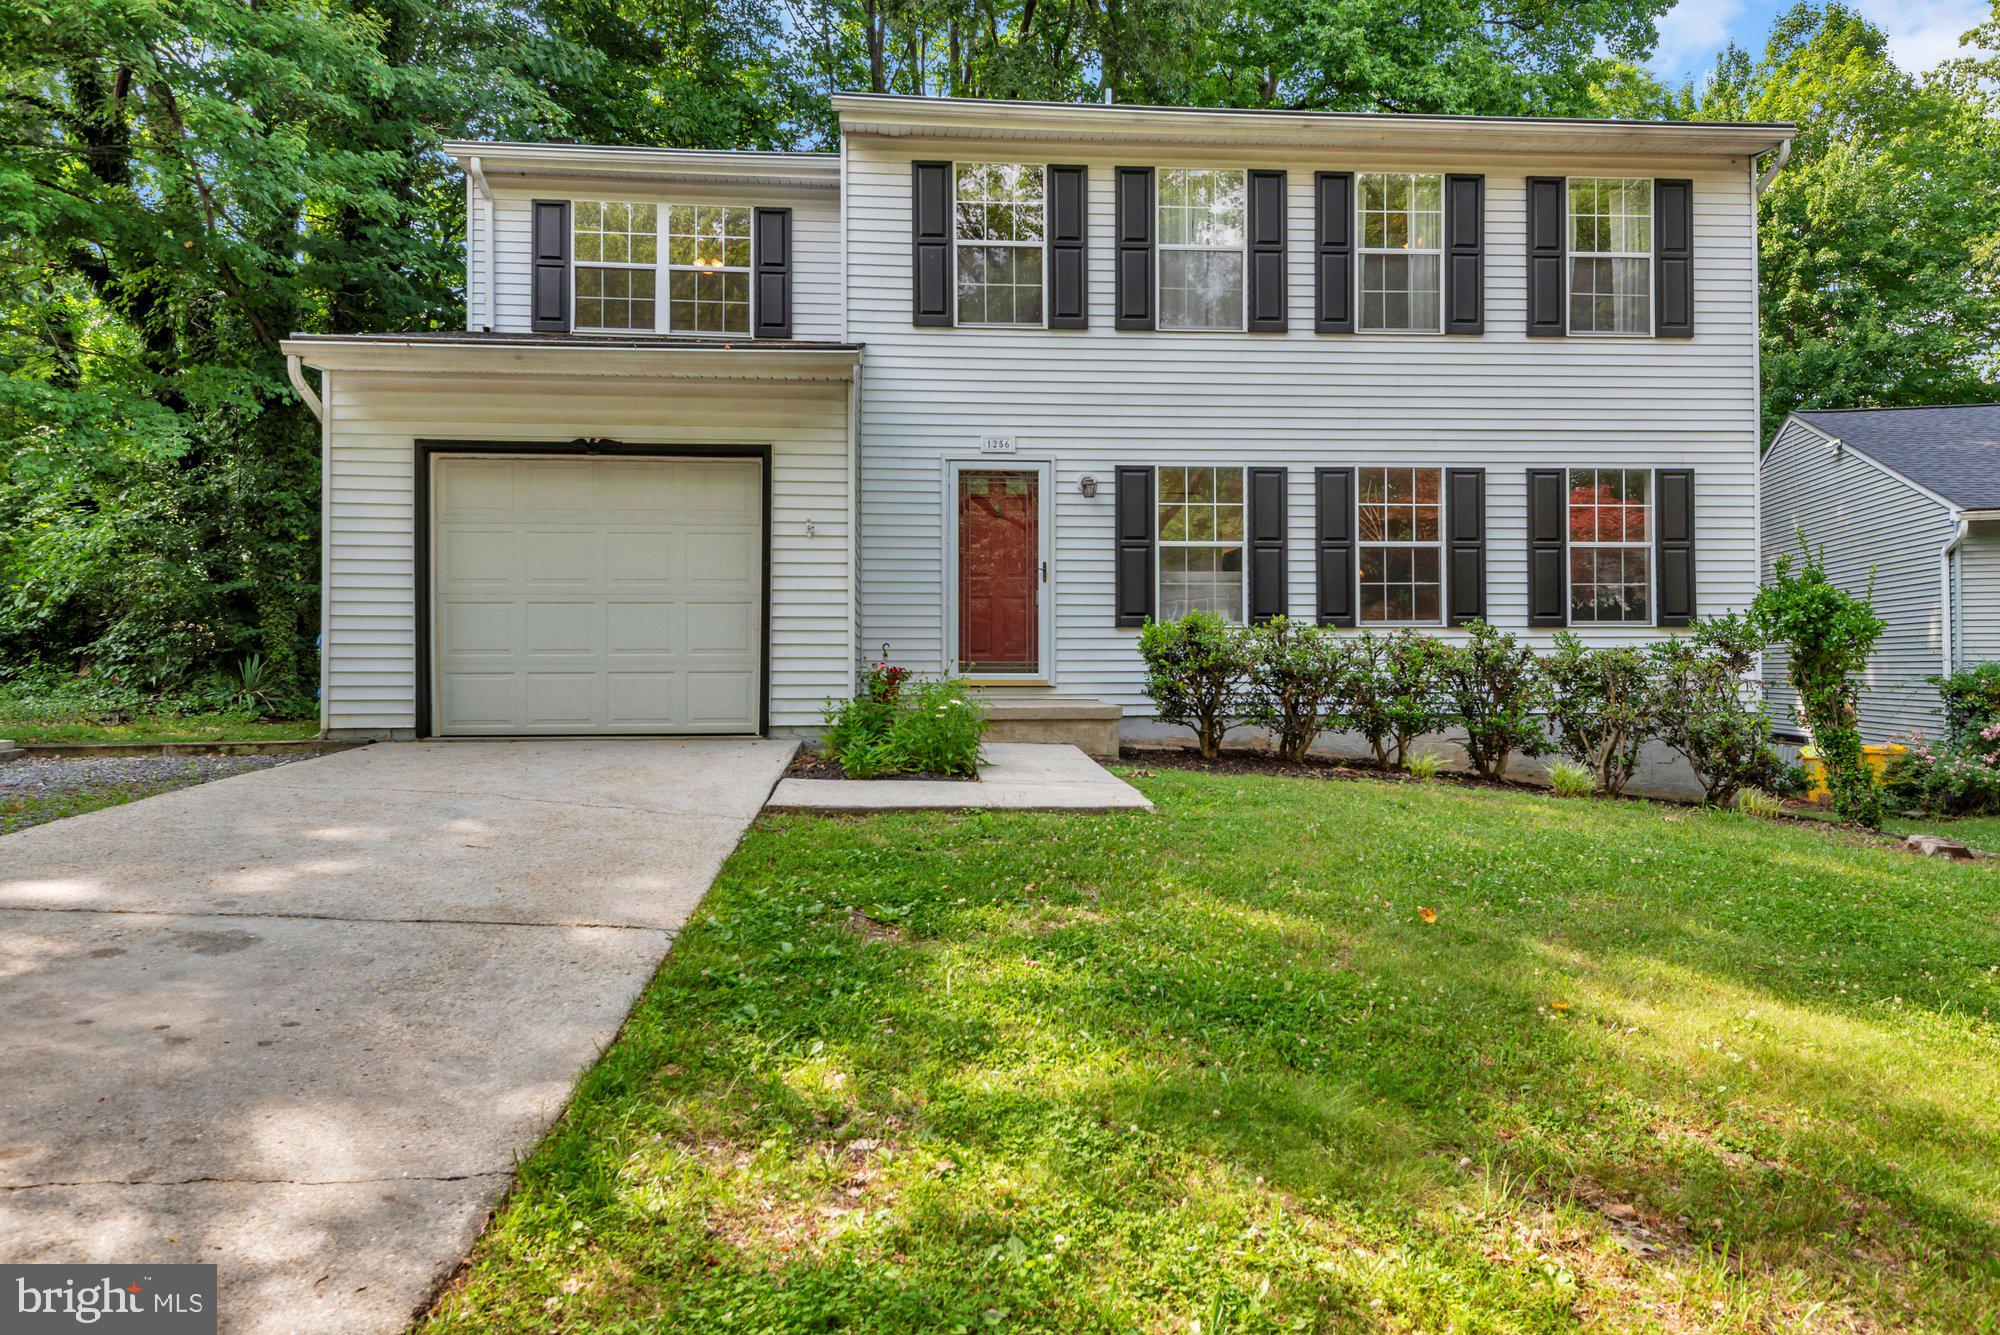
ARNOLD
1256 CROWELL COURT
4 Beds
2 Baths
1,824 Sq.Ft.
$600,000
MLS#: MDAA2148590

ARNOLD
1452 GRANDVIEW ROAD
5 Beds
3 Baths
2,225 Sq.Ft.
$735,000
MLS#: MDAA2155788

ARNOLD
777 HARMONY AVENUE
3 Beds
2 Baths
1,708 Sq.Ft.
$650,000
MLS#: MDAA2155308
.png)