
Cape Cod, Contemporary
20 HUNTER ROAD
COATESVILLE, PA 19320
MLS#: PACT2125224
$448,000


Property
Beds
3
Full Baths
2
1/2 Baths
None
Year Built
1980
Sq.Footage
1,881
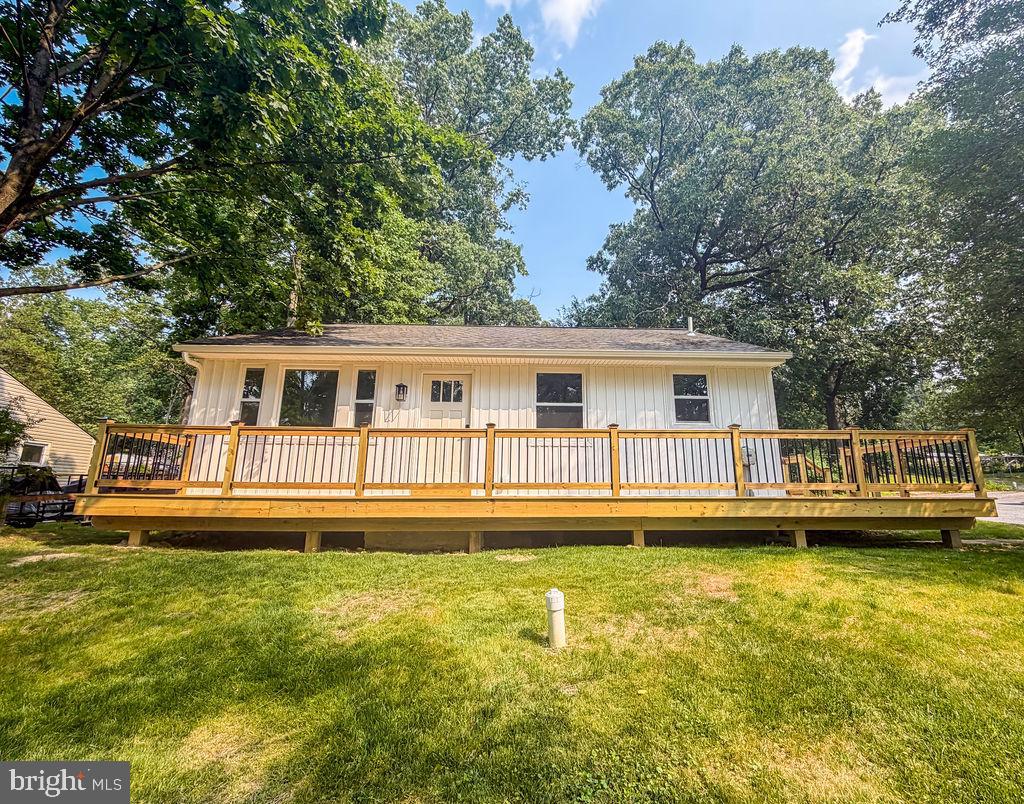
Discover Your Private Wooded Sanctuary Nestled on 2.5 wooded acres. This contemporary Cape Cod offers a perfect blend of modern updates and tranquil, retreat-style living. The exterior features new cedar-look aluminum siding, combining timeless aesthetics with low-maintenance durability, and a brand new wraparound deck that invites you to enjoy the serene views from two sides of the home. The heart of the home is a bright, airy kitchen boasting Corian countertops, washed cabinetry, and durable ceramic flooring. Architectural geometric windows flood the space with natural light. The living room serves as a stunning focal point, featuring vaulted ceilings for an expansive feel, a dramatic stone fireplace for cozy evenings. Hardwood floors that flow seamlessly into the dining area. Step through the sliding glass doors in the dining room to the expansive deck—the perfect spot for morning coffee. Two bedrooms on the first floor and a updated full bath. 2nd floor loft features a bright skylight and brand-new carpeting—an ideal space for a home office or reading nook. This level also includes a bedroom and full bath. The Lower Level is designed for entertaining. The finished basement features a custom-built bar with Corian countertops and a rustic wood-burning stove. Sliding glass doors providing direct outdoor access, this space is perfect for hosting gatherings or unwinding. This adds to the total square footage living space. Experience the peace and quiet of this beautiful, tranquil setting—a true escape that you can call home.
Features & Amenities
Interior
-
Total Bedrooms
3
-
Bathrooms
2
-
Above Grade Finished Area
1581.0
-
Basement YN
YES
-
Cooling YN
YES
-
Cooling
Central Air, Electric
-
Fireplace YN
YES
-
Heating YN
YES
-
Heating
Electric, Heat Pump
-
Main Level Bedrooms
2
-
Pet friendly
Yes
Exterior
-
Garage
Yes
-
Garage spaces
1
-
Construction Materials
Frame
-
Parking
Garage, Attached
-
Pool
No
-
Waterfront YN
NO
Area & Lot
-
Lot Size(acres)
2.5
-
Lot Size(square feet)
108,900
-
Property Type
Residential
-
Property Sub Type
Single Family Residence
-
Architectural Style
Cape Cod, Contemporary
Price
-
Sales Price
$448,000
-
Tax Amount
$7,111
-
Sq. Footage
1,881
-
Price/SqFt
$238
HOA
-
Association
No
Property Resources
-
Horse Property
NO
School District
-
Elementary School
N/A
-
Middle School
N/A
-
High School
CASH
Property Features
-
New Construction
NO
-
Foundation Details
Block
-
Senior Community YN
NO
-
Sewer
Septic Tank
-
Tax Lot
0170
-
Water Source
Well
Schedule a Showing
Showing scheduled successfully.
Mortgage calculator
Estimate your monthly mortgage payment, including the principal and interest, property taxes, and HOA. Adjust the values to generate a more accurate rate.
Your payment
Principal and Interest:
$
Property taxes:
$
HOA fees:
$
Total loan payment:
$
Total interest amount:
$
Location
County
CHESTER
Elementary School
Middle School
High School
CASH
Listing Courtesy of Karen Shaver , Keller Williams Real Estate -Exton
RealHub Information is provided exclusively for consumers' personal, non-commercial use, and it may not be used for any purpose other than to identify prospective properties consumers may be interested in purchasing. All information deemed reliable but not guaranteed and should be independently verified. All properties are subject to prior sale, change or withdrawal. RealHub website owner shall not be responsible for any typographical errors, misinformation, misprints and shall be held totally harmless.

AGENT
Danielle Bender
Call Danielle today to schedule a private showing.

* Listings on this website come from the FMLS IDX Compilation and may be held by brokerage firms other than the owner of this website. The listing brokerage is identified in any listing details. Information is deemed reliable but is not guaranteed. If you believe any FMLS listing contains material that infringes your copyrighted work please click here to review our DMCA policy and learn how to submit a takedown request.© 2024 FMLS.
Related Properties
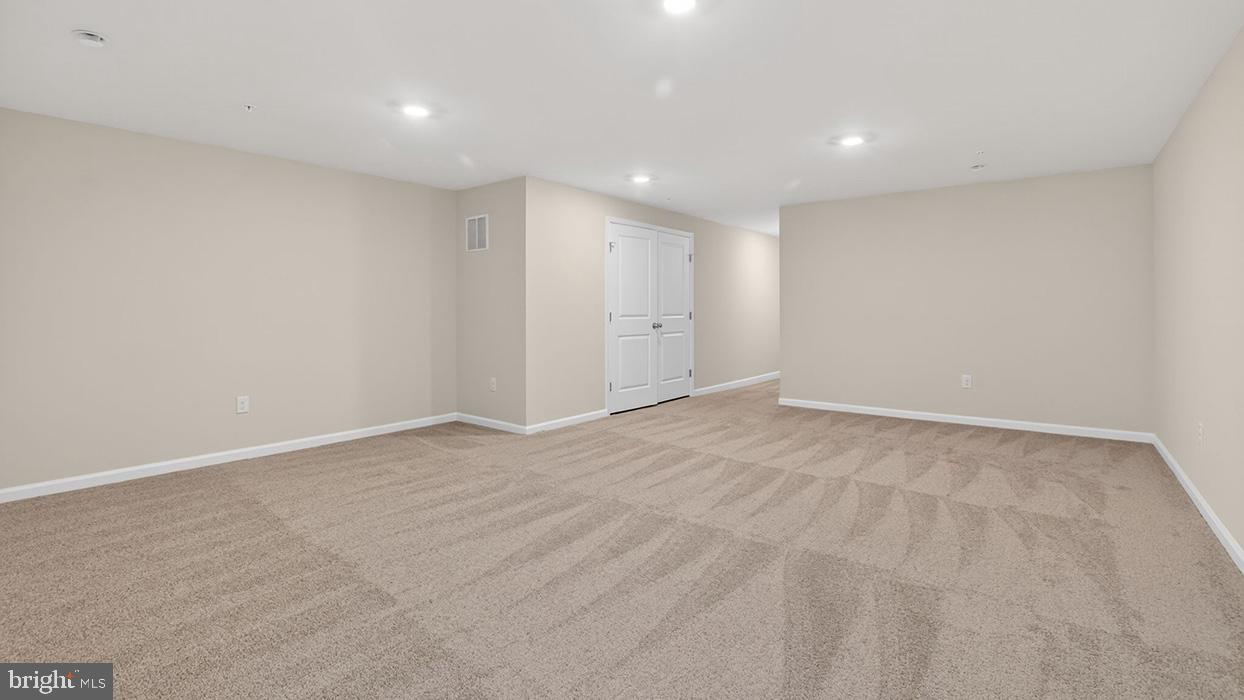
COATESVILLE
254 DERBY DRIVE
3 Beds
2 Baths
2,144 Sq.Ft.
$389,490
MLS#: PACT2123978
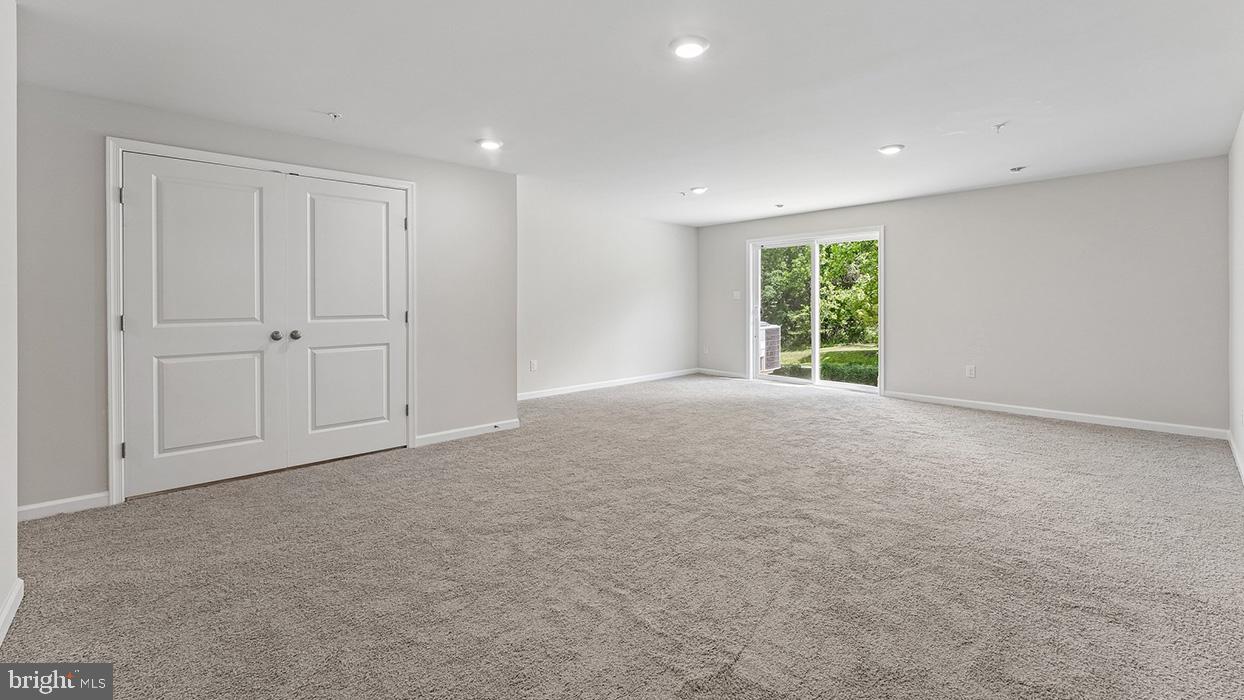
COATESVILLE
250 DERBY DRIVE
3 Beds
2 Baths
2,144 Sq.Ft.
$404,490
MLS#: PACT2130108

COATESVILLE
414 FLAGSTONE CIRCLE
4 Beds
2 Baths
2,928 Sq.Ft.
$489,900
MLS#: PACT2126984

COATESVILLE
34 LUKENS MILL DRIVE 126
3 Beds
2 Baths
1,750 Sq.Ft.
$369,900
MLS#: PACT2125212
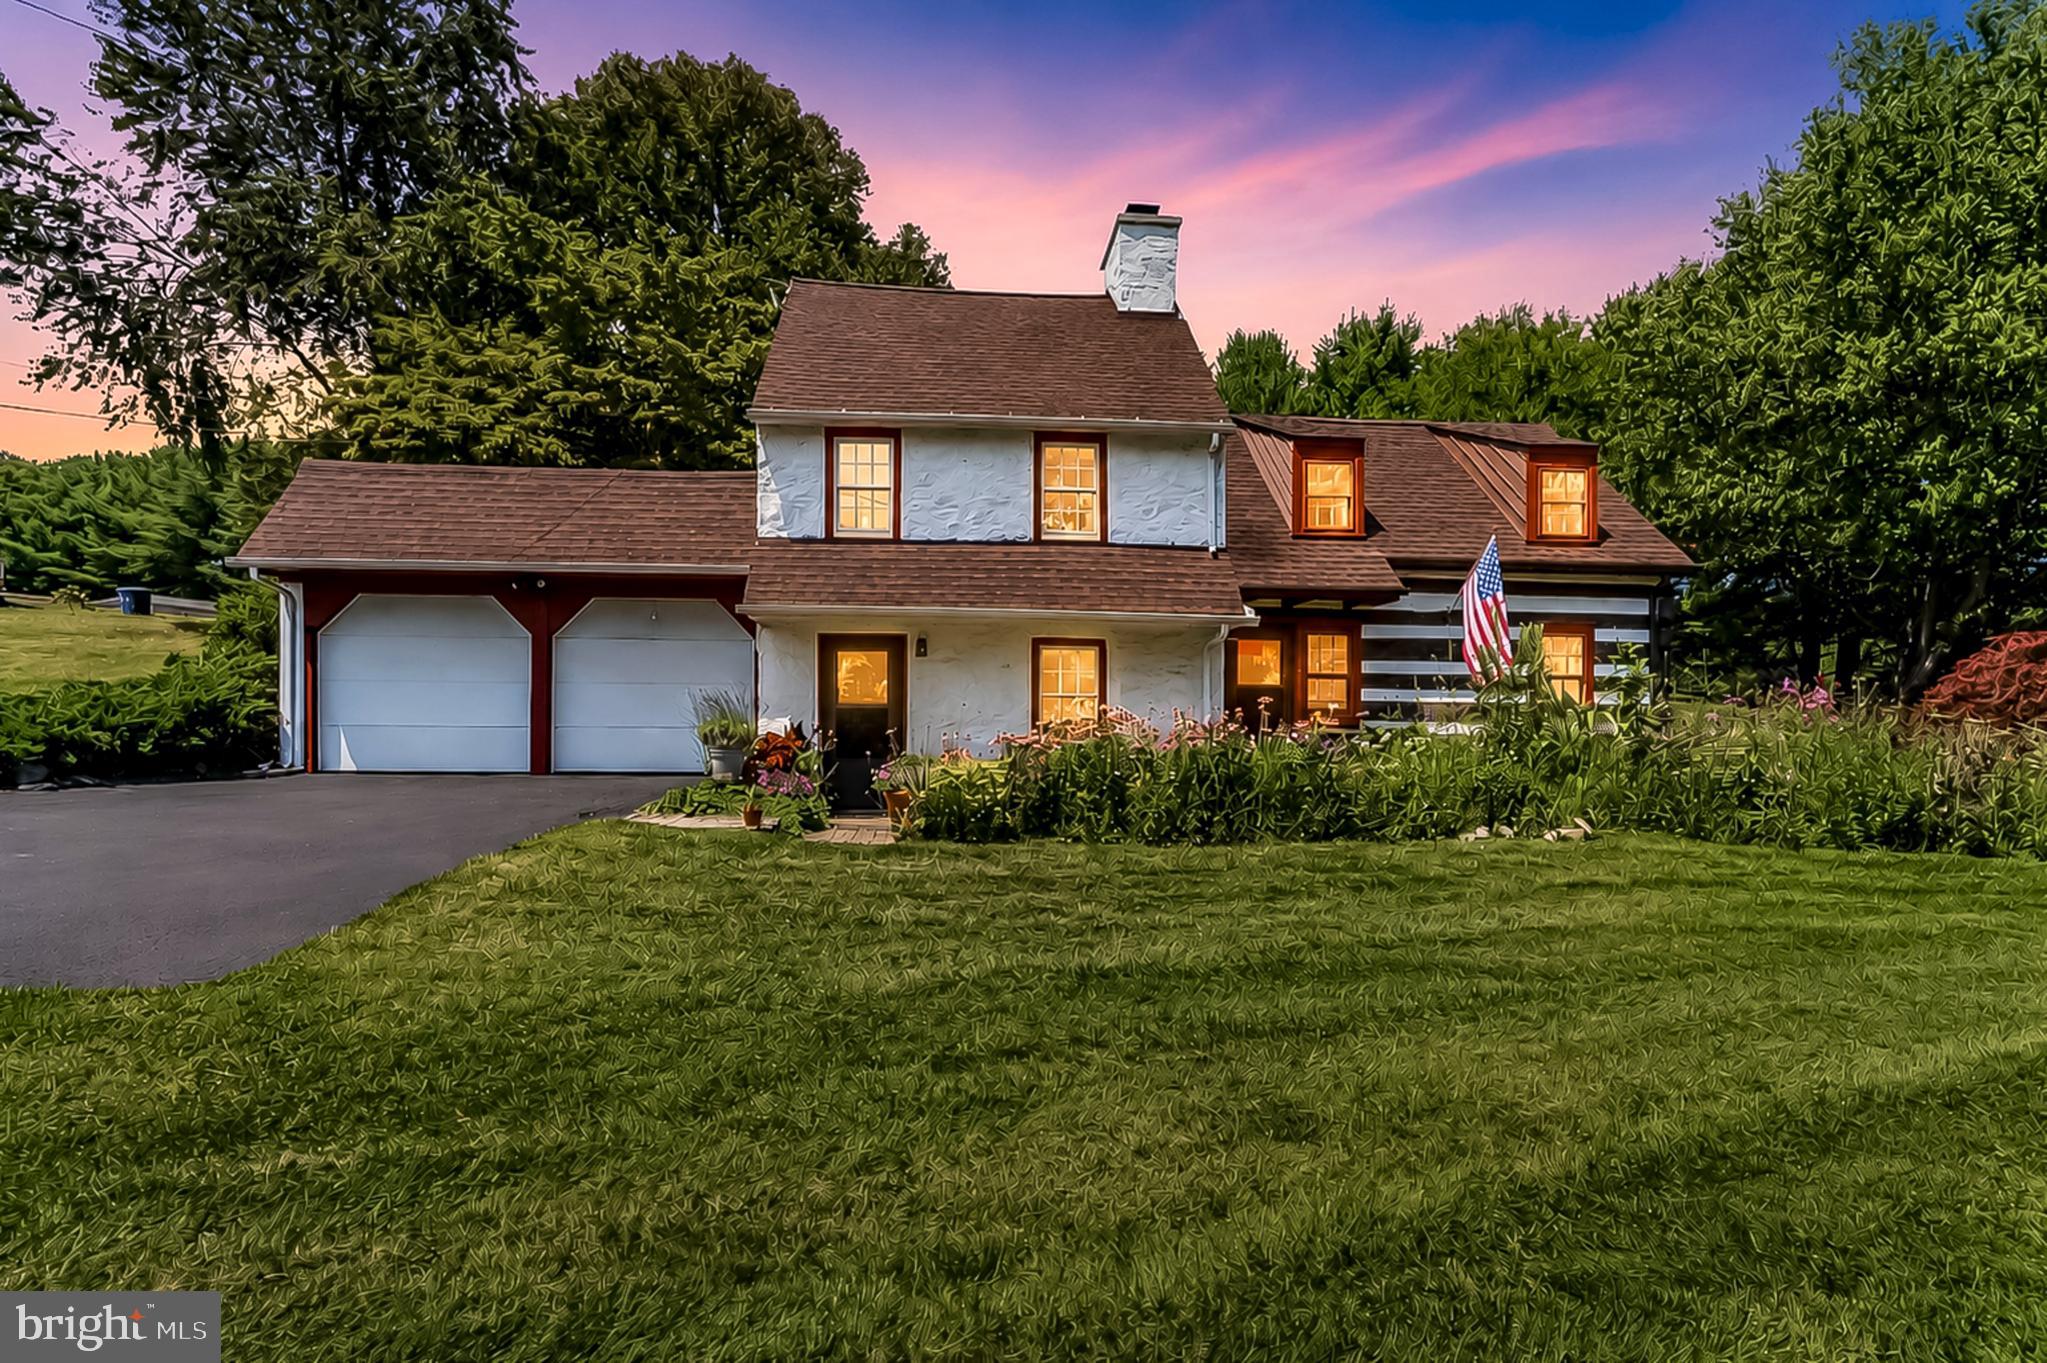
COATESVILLE
643 E REECEVILLE ROAD
3 Beds
1 Baths
1,958 Sq.Ft.
$465,000
MLS#: PACT2131830

COATESVILLE
1235 W KINGS HIGHWAY
3 Beds
2 Baths
1,680 Sq.Ft.
$424,900
MLS#: PACT2131680
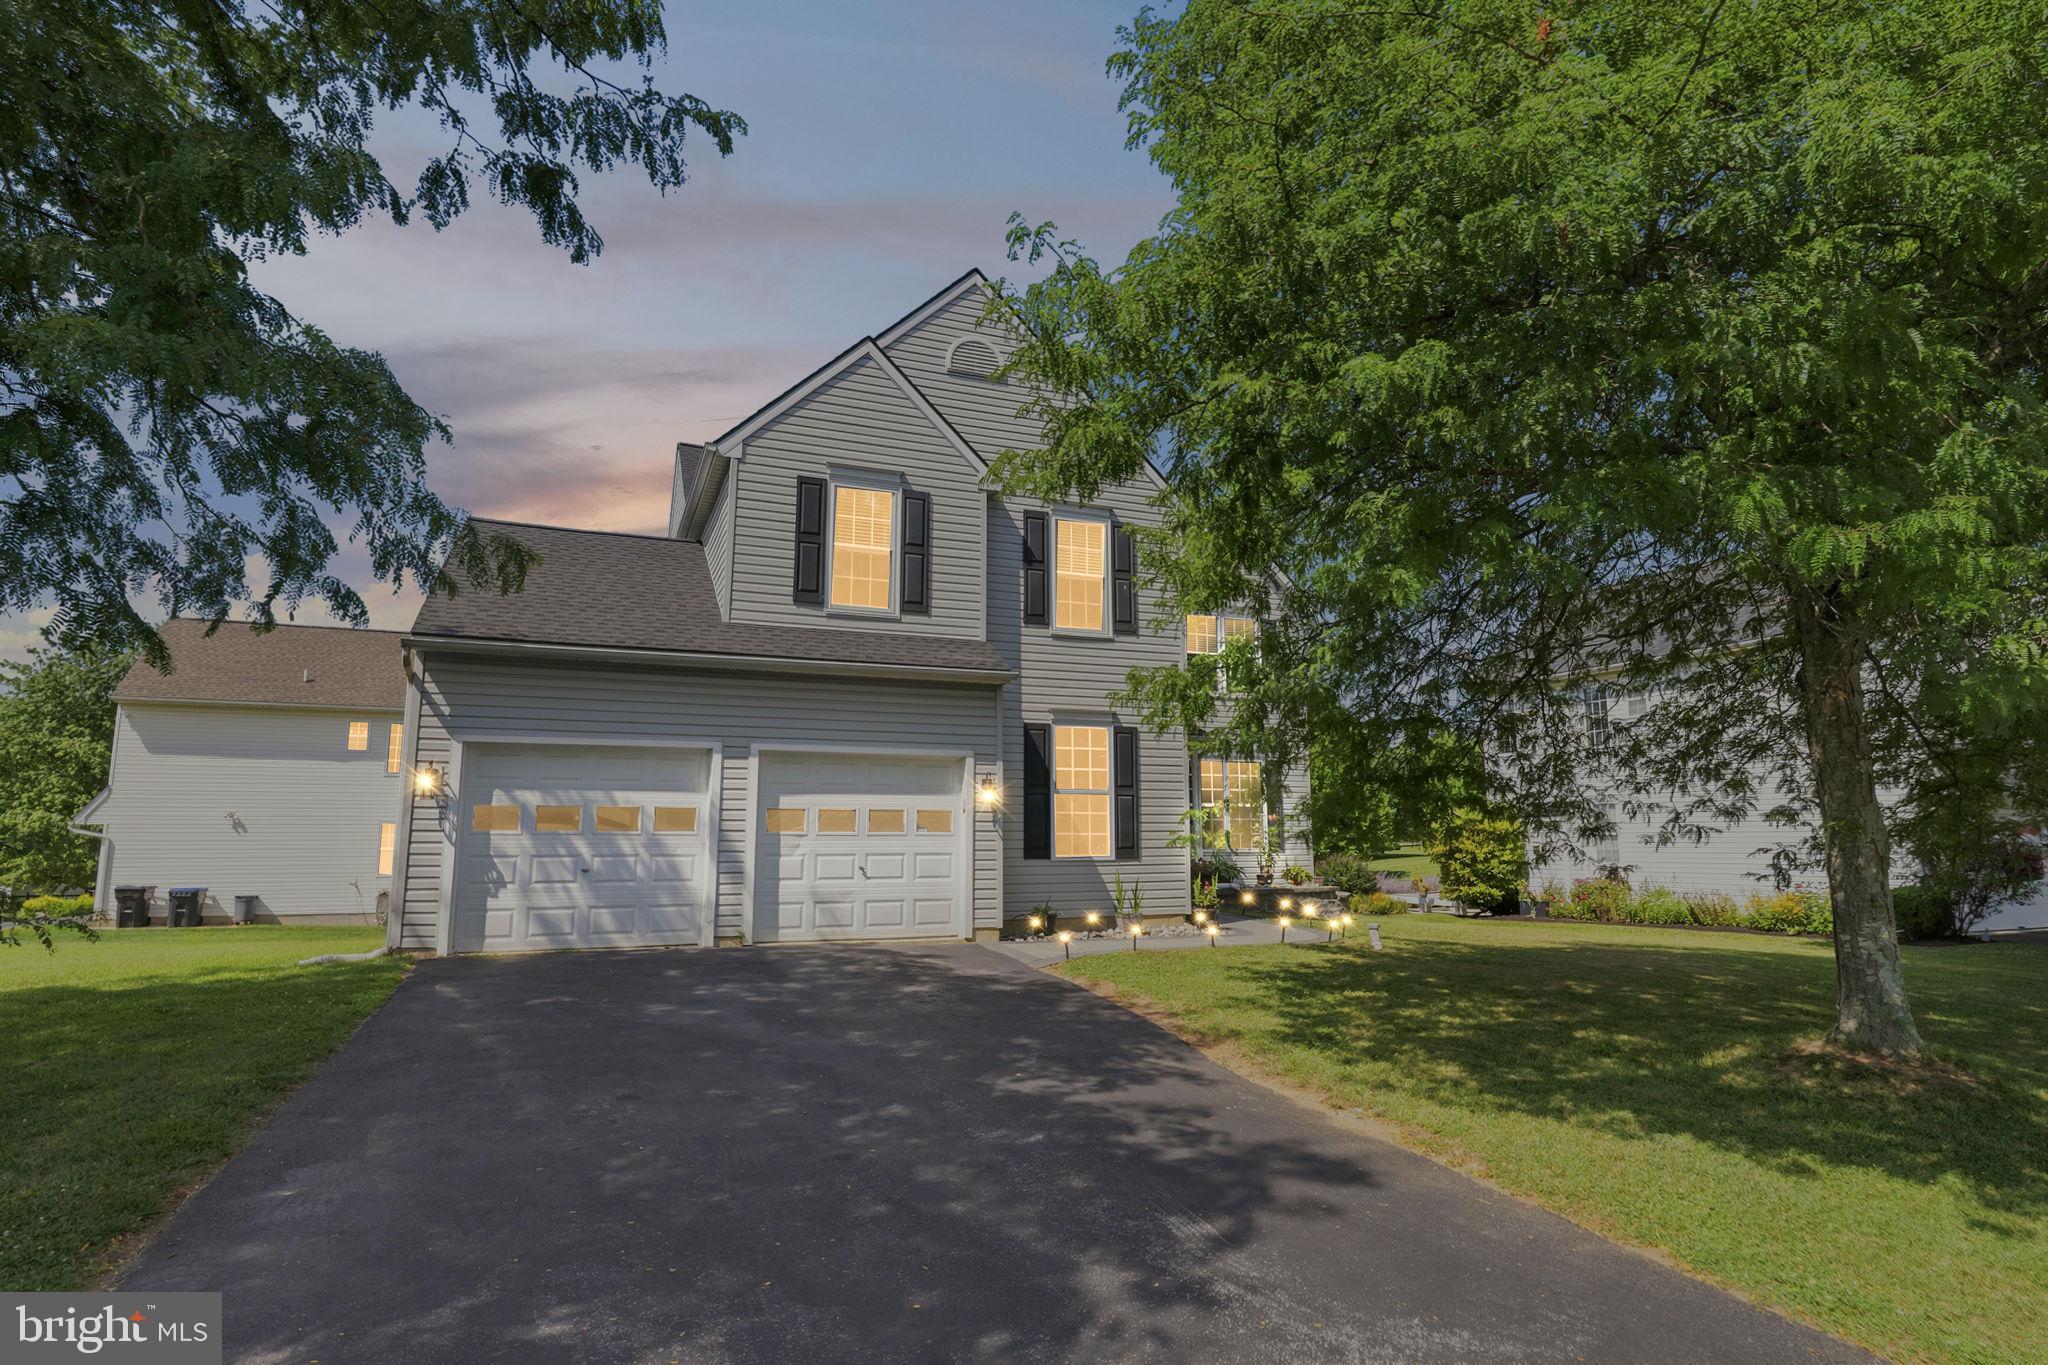
COATESVILLE
21 N DANBURY CIRCLE
4 Beds
2 Baths
2,796 Sq.Ft.
$490,000
MLS#: PACT2131496
COATESVILLE
1212 BLACKHORSE HILL ROAD
4 Beds
2 Baths
1,768 Sq.Ft.
$359,900
MLS#: PACT2129926

COATESVILLE
118 OAK LANE
3 Beds
2 Baths
1,990 Sq.Ft.
$475,000
MLS#: PACT2131730
.png)