


Property
Beds
3
Full Baths
2
1/2 Baths
1
Year Built
2008
Sq.Footage
1,790
This charming townhouse located in the desirable Bow Creek community offers a blend of modern living and community amenities. Built in 2008, the home features an open floor plan with 3 bedrooms and 2.5 bathrooms, showcasing a combination kitchen/dining area, an eat-in kitchen with an island, and luxurious vinyl plank flooring. The partially finished basement provides additional space for recreation or storage. Enjoy outdoor living on the deck, while the community offers well-maintained sidewalks and a jog/walk path for active lifestyles. The property includes an attached side-entry garage and ample parking on an asphalt driveway. Residents benefit from lawn care, snow removal, and management services through the association. The neighborhood is conveniently located near parks and schools, enhancing the quality of life. With easy access to public services, this home is perfect for those seeking a vibrant community atmosphere. Don't miss the opportunity to make this your new home!
Features & Amenities
Interior
-
Other Interior Features
Eat-in Kitchen, Kitchen Island, Open Floorplan
-
Total Bedrooms
3
-
Bathrooms
2
-
1/2 Bathrooms
1
-
Above Grade Finished Area
1440.0
-
Basement YN
YES
-
Cooling YN
YES
-
Cooling
Central Air, Electric
-
Fireplace YN
NO
-
Heating YN
YES
-
Heating
Natural Gas, Forced Air
-
Main Level Bedrooms
3
-
Pet friendly
Yes
Exterior
-
Garage
Yes
-
Garage spaces
2
-
Construction Materials
Frame, Concrete, Vinyl Siding
-
Parking
Asphalt, Garage, Attached
-
Patio and Porch Features
Deck, Porch
-
Pool
No
-
Waterfront YN
NO
-
View
Garden
Area & Lot
-
Lot Features
Other
-
Lot Size(acres)
0.24
-
Lot Size(square feet)
10,454
-
Property Type
Residential
-
Property Sub Type
Townhouse
-
Architectural Style
Traditional
Price
-
Sales Price
$309,900
-
Tax Amount
$4,848
-
Financing Options
Cash, Conventional, FHA, VA
-
Sq. Footage
1,790
-
Price/SqFt
$173
HOA
-
Association
No
School District
-
Elementary School
EAST HANOVER
-
Middle School
LOWER DAUPHIN
-
High School
LOWER DAUPHIN
Property Features
-
New Construction
NO
-
Association Amenities
Other, Jogging Path
-
Senior Community YN
NO
-
Sewer
Public Sewer
-
Water Source
Well
Schedule a Showing
Showing scheduled successfully.
Mortgage calculator
Estimate your monthly mortgage payment, including the principal and interest, property taxes, and HOA. Adjust the values to generate a more accurate rate.
Your payment
Principal and Interest:
$
Property taxes:
$
HOA fees:
$
Total loan payment:
$
Total interest amount:
$
Location
County
DAUPHIN
Elementary School
EAST HANOVER
Middle School
LOWER DAUPHIN
High School
LOWER DAUPHIN
Listing Courtesy of Prakash Karki , Ghimire Homes
RealHub Information is provided exclusively for consumers' personal, non-commercial use, and it may not be used for any purpose other than to identify prospective properties consumers may be interested in purchasing. All information deemed reliable but not guaranteed and should be independently verified. All properties are subject to prior sale, change or withdrawal. RealHub website owner shall not be responsible for any typographical errors, misinformation, misprints and shall be held totally harmless.

AGENT
Danielle Bender
Call Danielle today to schedule a private showing.

* Listings on this website come from the FMLS IDX Compilation and may be held by brokerage firms other than the owner of this website. The listing brokerage is identified in any listing details. Information is deemed reliable but is not guaranteed. If you believe any FMLS listing contains material that infringes your copyrighted work please click here to review our DMCA policy and learn how to submit a takedown request.© 2024 FMLS.
Related Properties
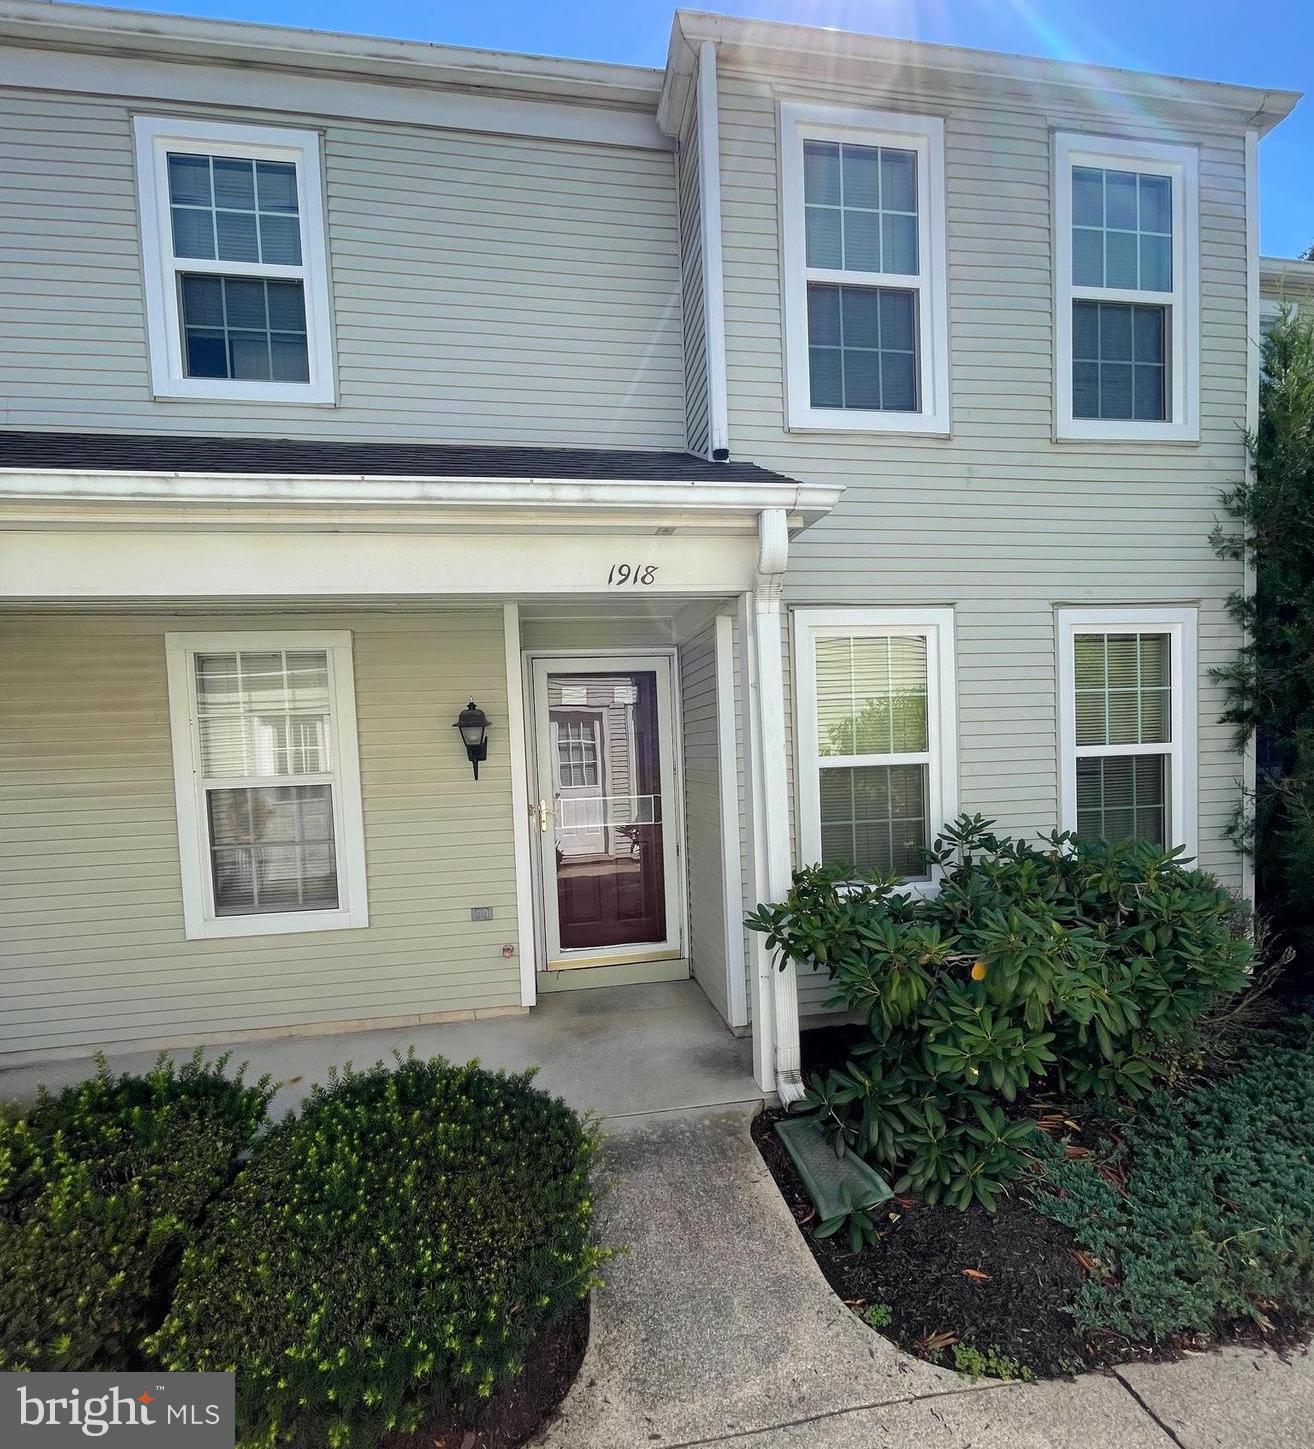
PALMYRA
1918 WEXFORD ROAD
3 Beds
2 Baths
1,564 Sq.Ft.
$279,000
MLS#: PADA2060496
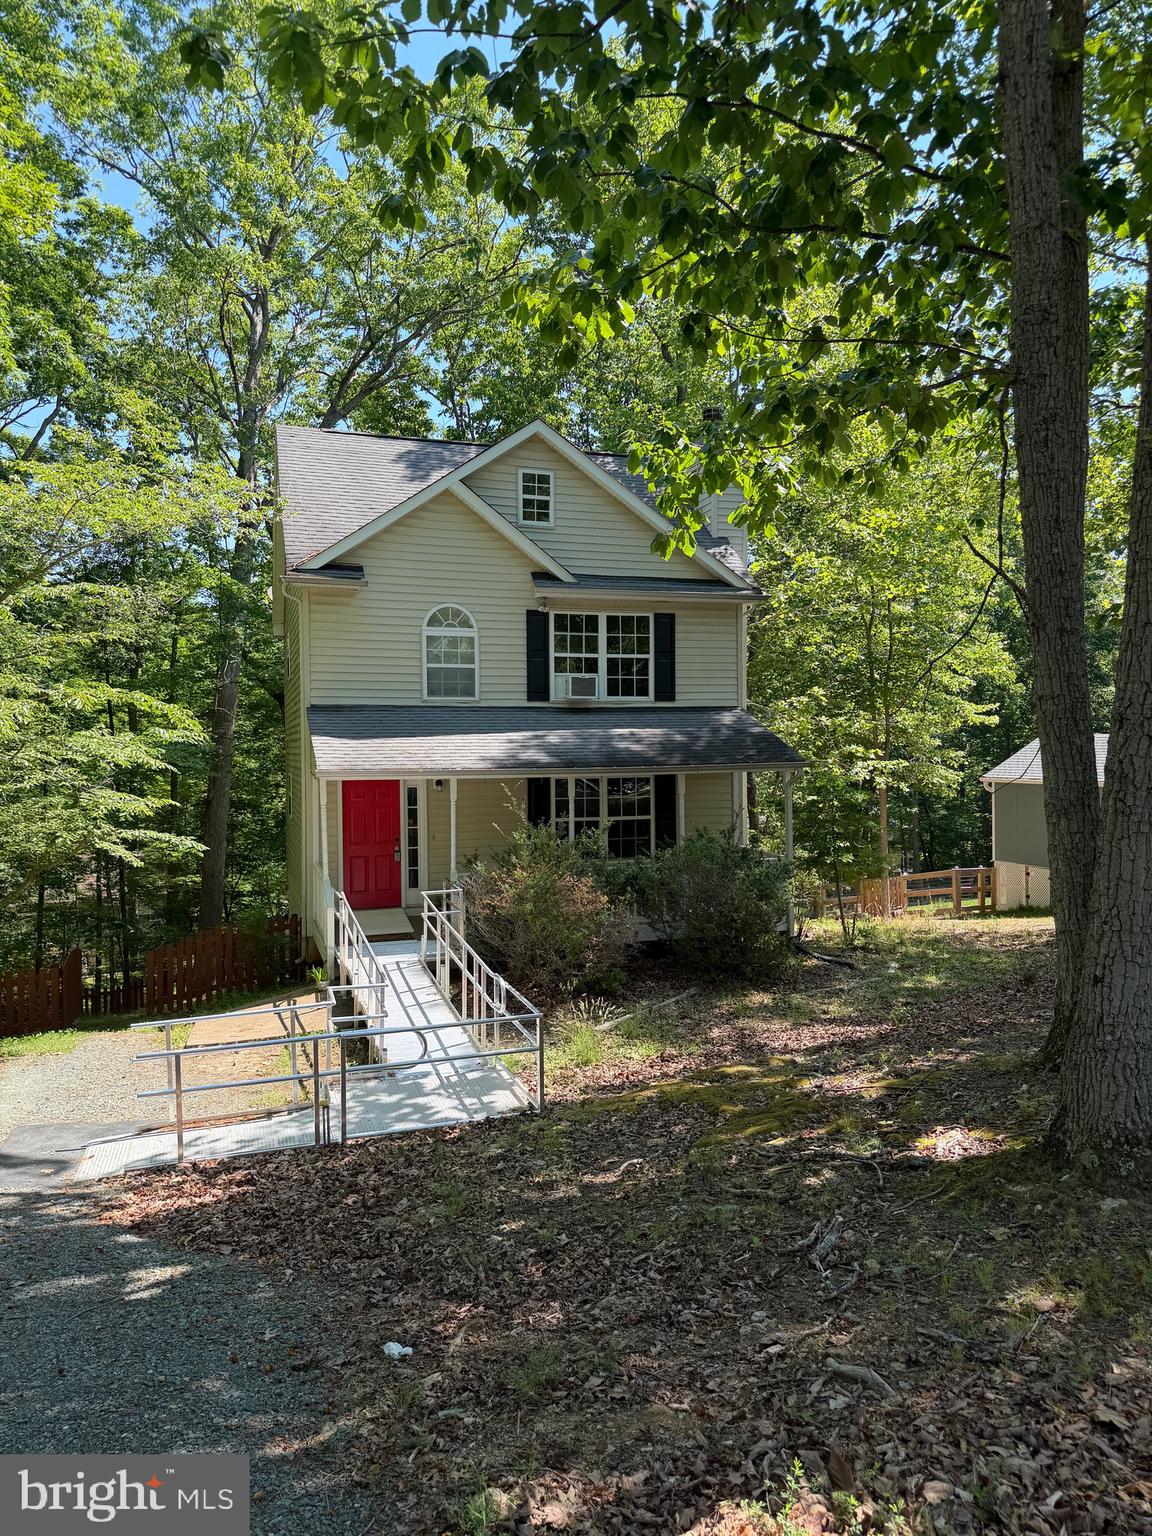
PALMYRA
9 AUSTIN DRIVE
3 Beds
3 Baths
2,304 Sq.Ft.
$249,500
MLS#: VAFN2000684

PALMYRA
126 RIVA WAY
4 Beds
3 Baths
1,589 Sq.Ft.
$369,900
MLS#: VAFN2000718

PALMYRA
911 W CHERRY STREET
4 Beds
1 Baths
1,544 Sq.Ft.
$260,000
MLS#: PALN2027804

PALMYRA
102 S VILLAGE CIRCLE
2 Beds
2 Baths
1,636 Sq.Ft.
$365,000
MLS#: PALN2028350
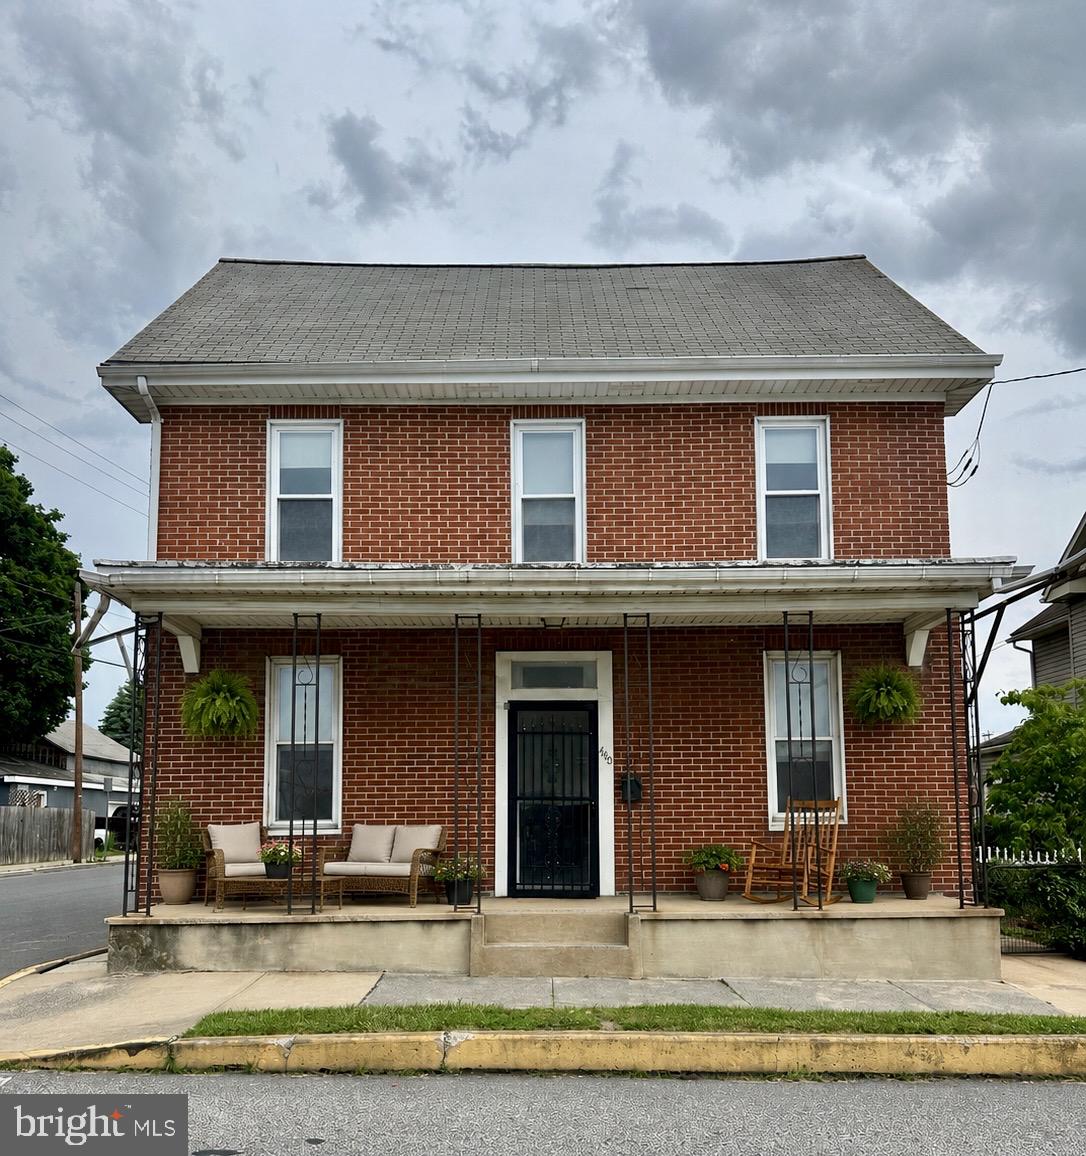
PALMYRA
440 N RAILROAD STREET
4 Beds
2 Baths
2,310 Sq.Ft.
$265,000
MLS#: PALN2027544

PALMYRA
186 BRAEBURN WAY
3 Beds
2 Baths
1,913 Sq.Ft.
$335,000
MLS#: PALN2026600
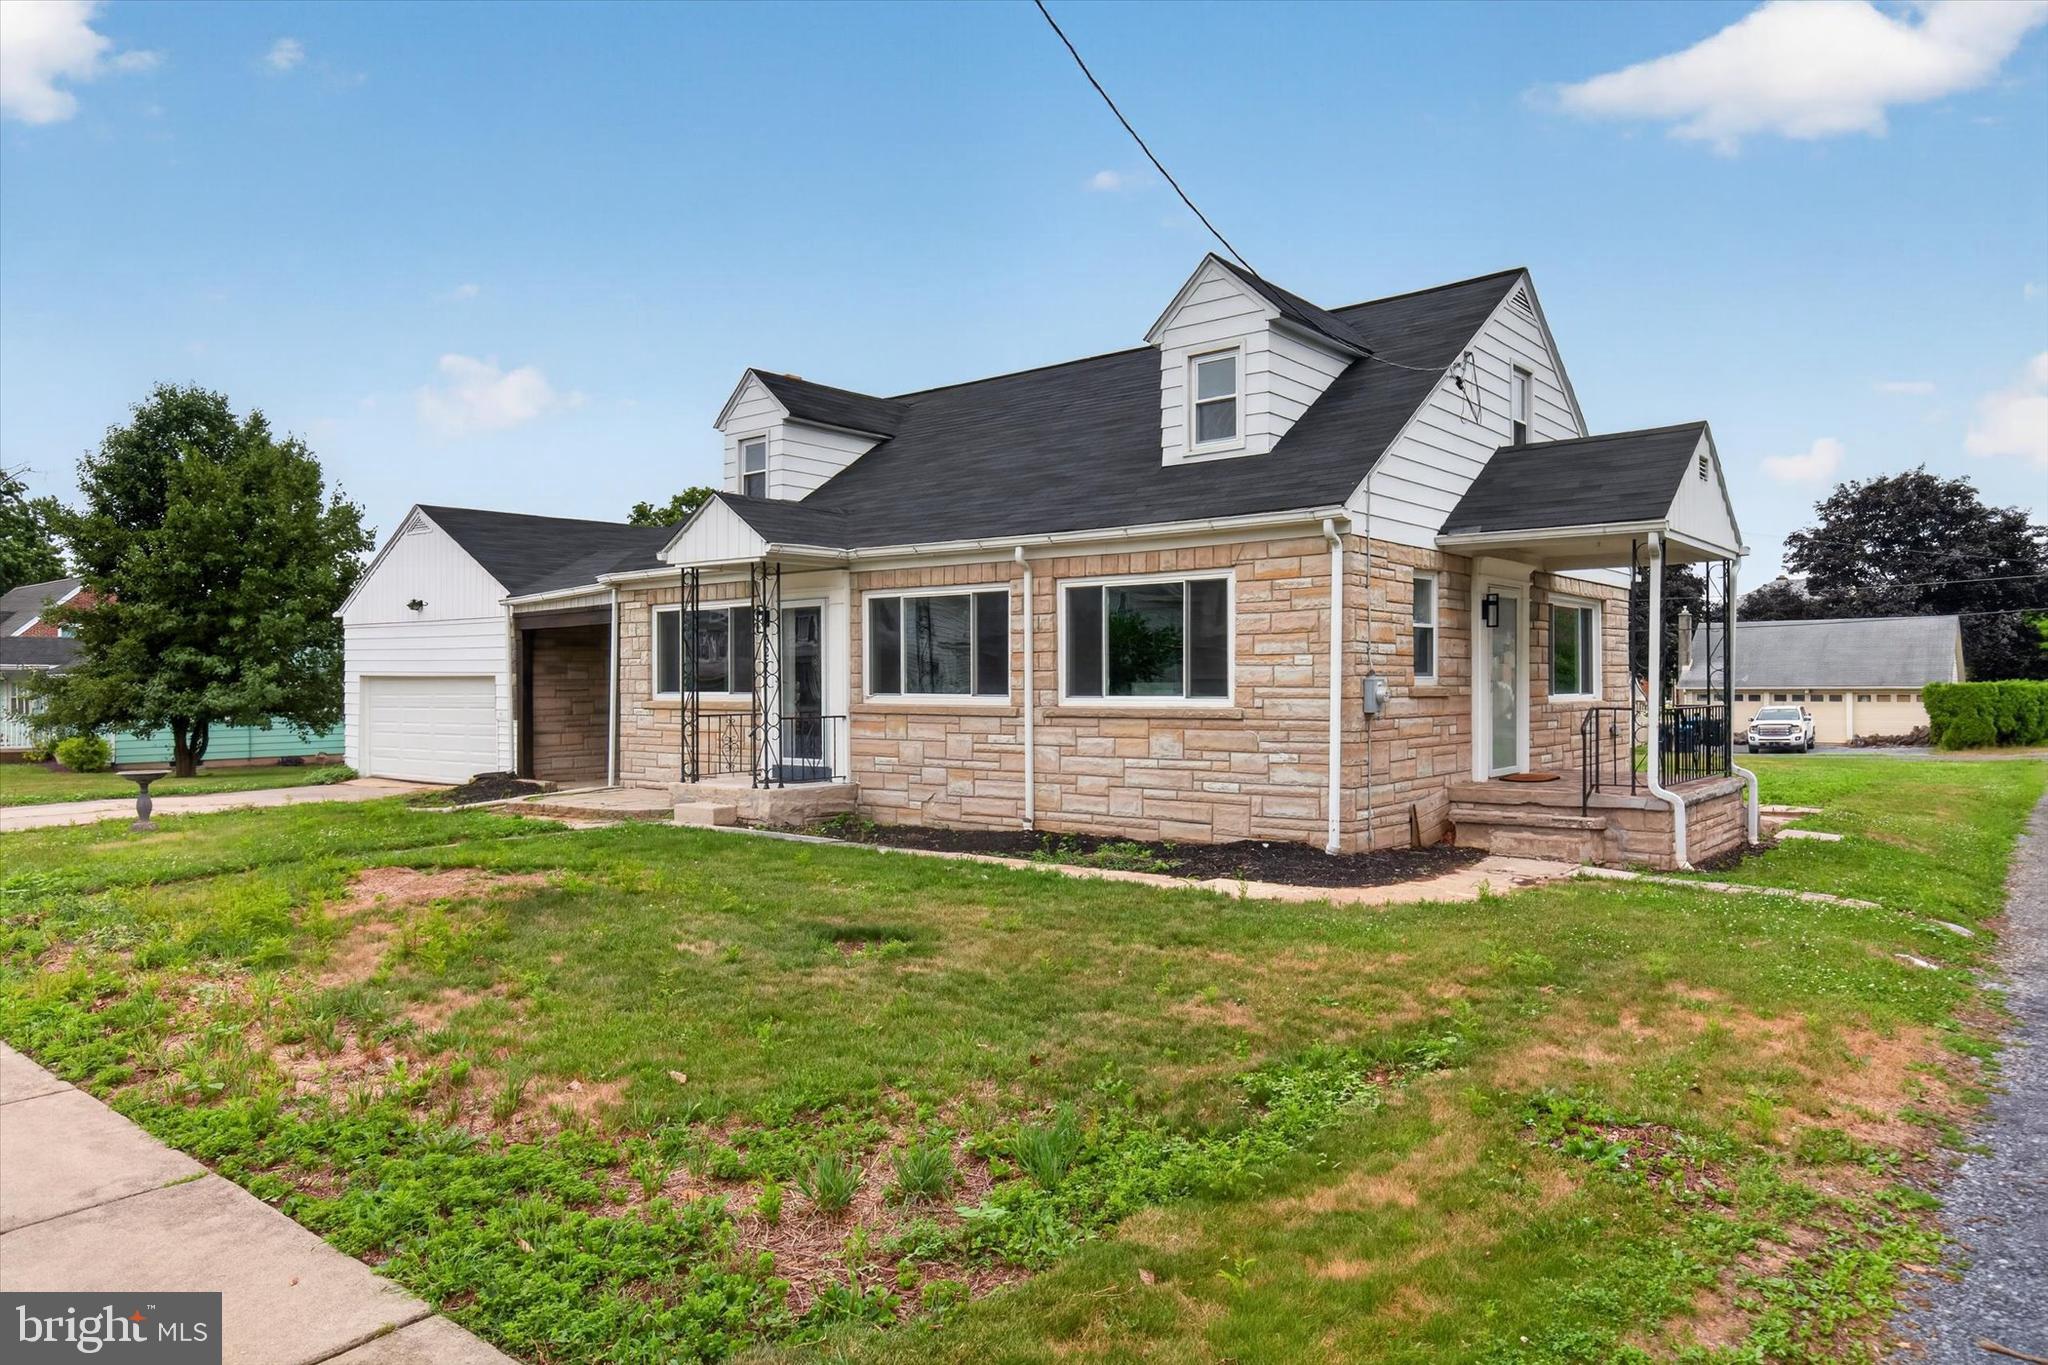
PALMYRA
625 N LINCOLN STREET
3 Beds
2 Baths
1,915 Sq.Ft.
$349,900
MLS#: PALN2024904
PALMYRA
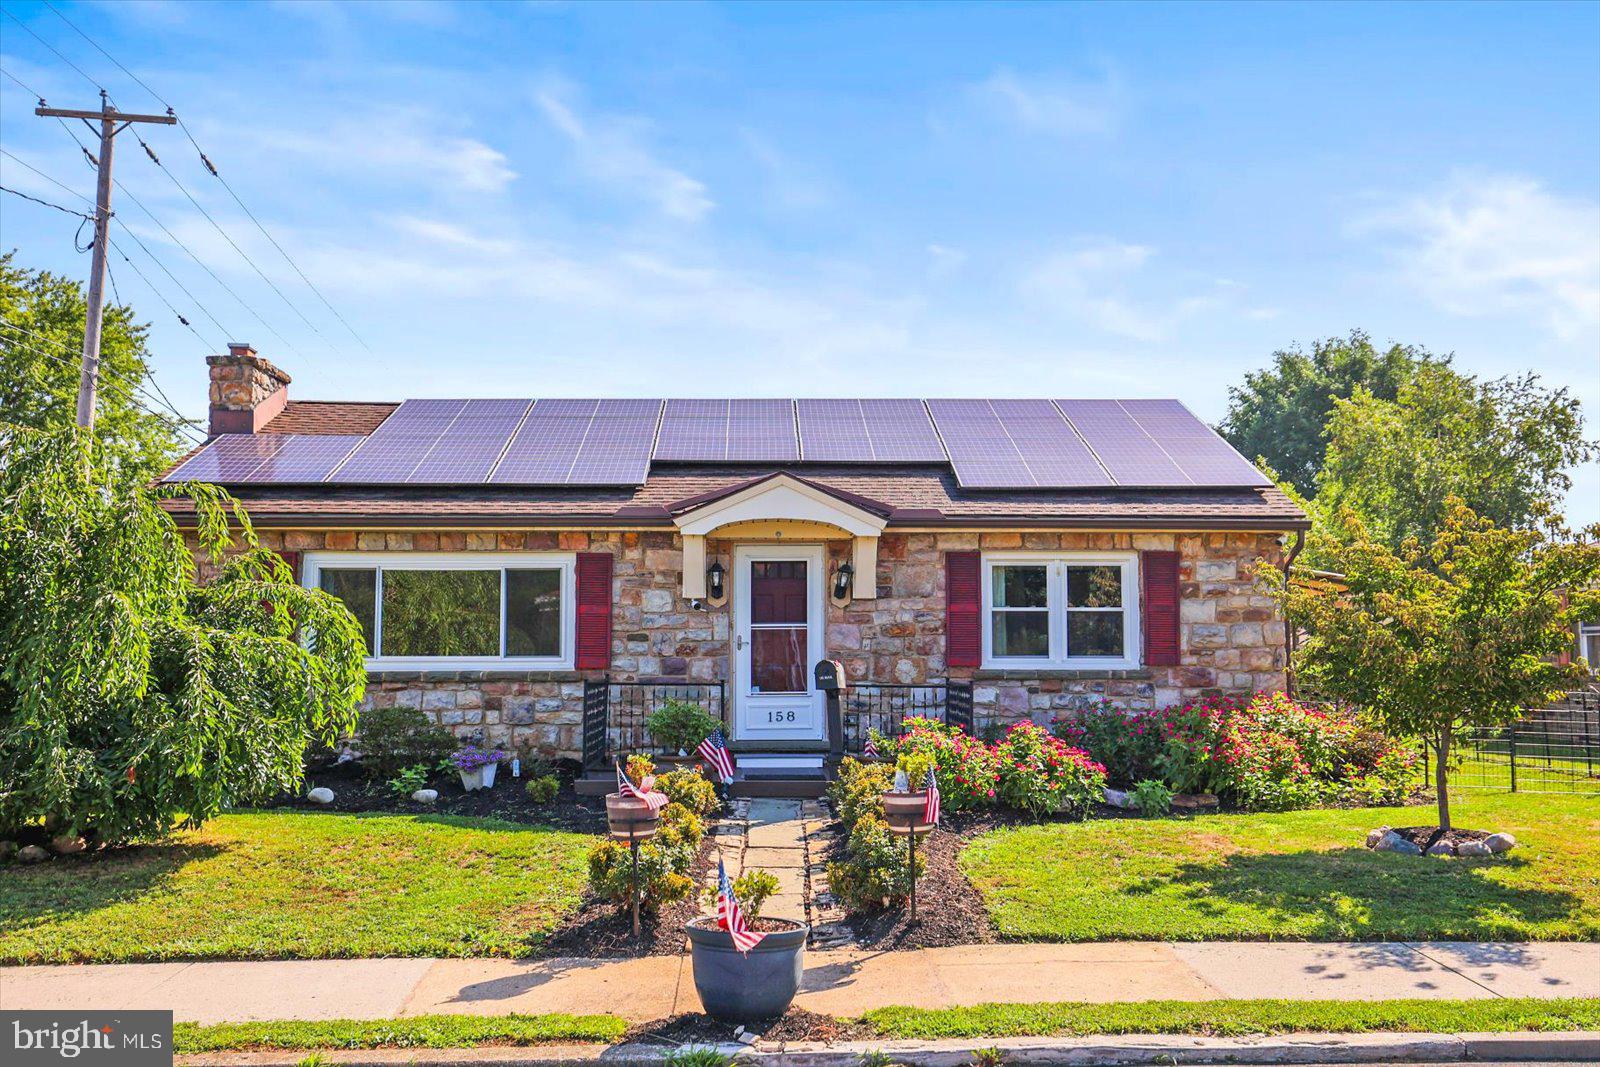
158 N GREEN STREET
3 Beds
2 Baths
1,795 Sq.Ft.
$325,000
MLS#: PALN2025444
PALMYRA
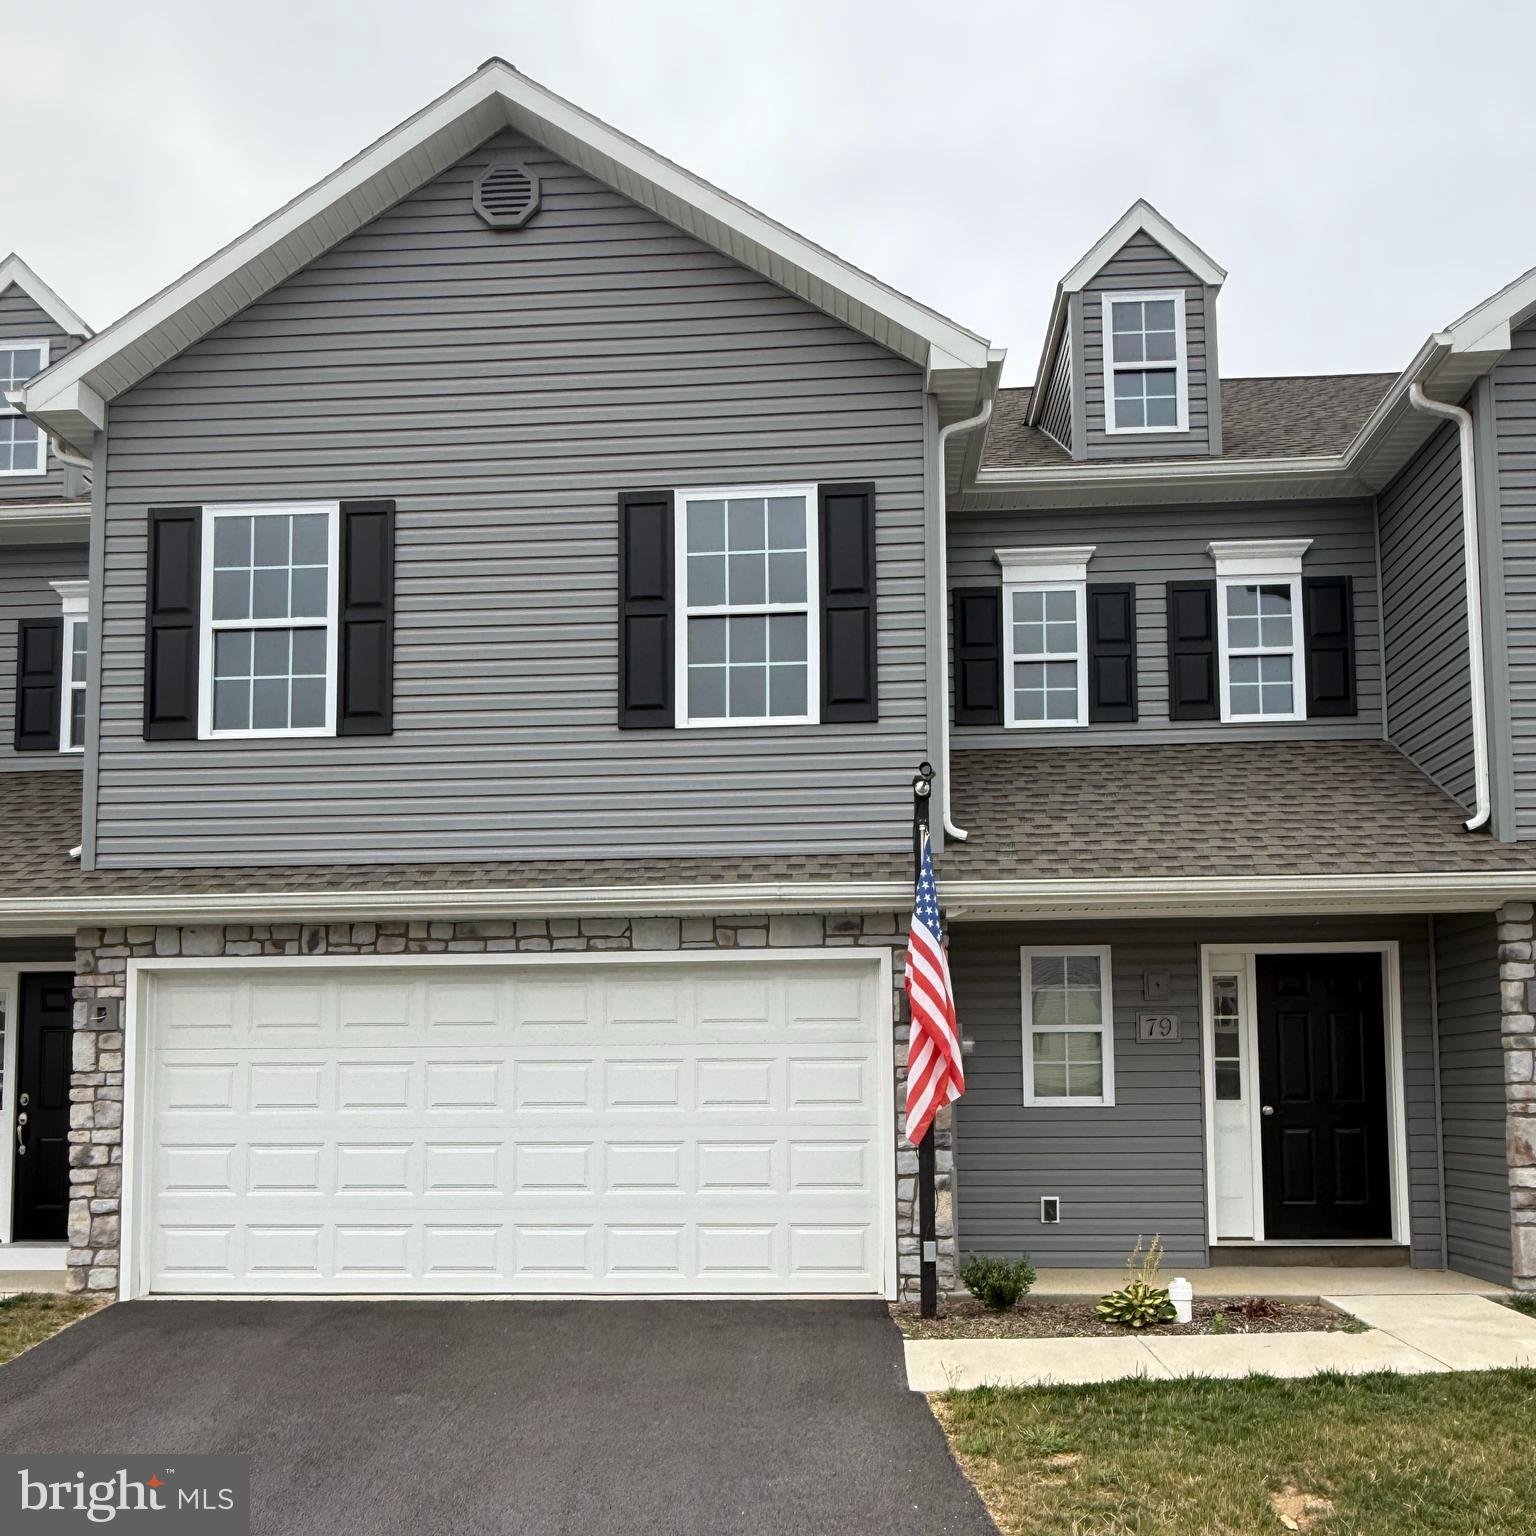
79 CORTLAND CROSSING
3 Beds
2 Baths
1,905 Sq.Ft.
$347,238
MLS#: PALN2022264
.png)