Features & Amenities

Interior

  • Total Bedrooms

    5

  • Bathrooms

    3

  • 1/2 Bathrooms

    1

  • Above Grade Finished Area

    3568.0

  • Basement YN

    YES

  • Cooling YN

    YES

  • Cooling

    Central Air, Electric

  • Fireplace YN

    YES

  • Heating YN

    YES

  • Heating

    Central, Forced Air

  • Pet friendly

    No

Exterior

  • Garage

    Yes

  • Garage spaces

    2

  • Construction Materials

    Brick Veneer

  • Parking

    Garage, Off Site, Driveway, Attached

  • Pool

    No

  • Waterfront YN

    NO

Area & Lot

  • Lot Size(acres)

    0.16

  • Lot Size(square feet)

    7,091

  • Property Type

    Residential

  • Property Sub Type

    Single Family Residence

  • Architectural Style

    Colonial

Price

  • Sales Price

    $778,900

  • Tax Amount

    $13,076

  • Sq. Footage

    4,472

  • Price/SqFt

    $174

HOA

  • Association

    YES

  • Association Fee

    $45

  • Association Fee Frequency

    Monthly

  • Association Fee Includes

    N/A

  • Total Monthly Fees

    true

School District

  • Elementary School

    N/A

  • Middle School

    N/A

  • High School

    N/A

Property Features

  • New Construction

    NO

  • Foundation Details

    Brick/Mortar

  • Senior Community YN

    NO

  • Sewer

    Public Sewer

  • Tax Lot

    100

  • Water Source

    Public

Schedule a Showing

Showing scheduled successfully.

<
>
IN PERSON
VIA CHAT

What is 3 + 4 ?


Mortgage calculator

Estimate your monthly mortgage payment, including the principal and interest, property taxes, and HOA. Adjust the values to generate a more accurate rate.

Your payment

Principal and Interest:

$

Property taxes:

$

HOA fees:

$

Total loan payment:

$

Total interest amount:

$

Location

County

FREDERICK

Elementary School

Middle School

High School

Listing Courtesy of MAAHEEN ASIF, Smart Realty, LLC

RealHub Information is provided exclusively for consumers' personal, non-commercial use, and it may not be used for any purpose other than to identify prospective properties consumers may be interested in purchasing. All information deemed reliable but not guaranteed and should be independently verified. All properties are subject to prior sale, change or withdrawal. RealHub website owner shall not be responsible for any typographical errors, misinformation, misprints and shall be held totally harmless.

Agent Danielle Bender

Salesperson, Realtor

Danielle Bender

Call Danielle today to schedule a private showing.


* Listings on this website come from the FMLS IDX Compilation and may be held by brokerage firms other than the owner of this website. The listing brokerage is identified in any listing details. Information is deemed reliable but is not guaranteed. If you believe any FMLS listing contains material that infringes your copyrighted work please review our DMCA policy and learn how to submit a takedown request.© 2024 FMLS.
Discover a stunning Colonial masterpiece, where timeless elegance meets modern comfort. This exquisite detached residence, built in 2009, boasts a stately brick front that exudes sophistication. Spanning an impressive 4,472 square feet, the home offers an expansive layout perfect for both entertaining and everyday living. Step inside to find a warm and inviting ambiance, highlighted by a cozy fireplace that serves as the heart of the living space. The thoughtfully designed interiors provide a blank canvas for your personal touch, allowing you to create a sanctuary that reflects your unique style. Nestled on a generous 0.16-acre lot, the property offers ample outdoor space for relaxation and recreation. Enjoy serene evenings on the patio, or envision your dream garden in this tranquil setting. With its prime location and luxurious features, this home is not just a residence; it's a lifestyle waiting to be embraced. Experience the perfect blend of comfort and elegance in this exceptional property.

1908 CHAMBERLAIN DRIVE

Message successfully sent.

What would you like to know?

What is 3 + 4 ?

I agree to receive email communication and understand I can unsubscribe at any time.

I agree to be contacted by Charis Realty Group - Christine Issler, Broker via call, email, and text for real estate services. To opt out, you can reply 'stop' at any time or reply 'help' for assistance. You can also click the unsubscribe link in the emails. Message and data rates may apply. Message frequency may vary. Privacy Policy

Related Properties

Welcome to 155 B&O Avenue, a meticulously maintained, four-level end-unit row home offering the ultimate blend of historic charm, modern sophistication, and urban convenience in the heart of Downtown Frederick. From the moment you step inside, you will find a bright interior featuring sleek, updated finishes that seamlessly pair with classic architectural character. Spanning four fully finished levels, the home offers three bedrooms and three full bathrooms, providing a flexible floor plan with plenty of room for home offices, guest accommodations, or dedicated entertainment spaces. All televisions convey with the home! Year-round comfort and ambience are built right in, anchored inside by both an electric fireplace for instant atmosphere and a cozy pellet stove for efficient winter heating.

Step outside into your private backyard sanctuary, a rare gem in downtown living designed specifically for outdoor entertaining. The paved patio features a dedicated outdoor kitchen area alongside a freestanding outdoor fireplace, creating the perfect setting for summer barbecues, crisp autumn evenings, and effortless gathering under the stars. As an end-unit home, you will also enjoy the distinct advantages of extra natural light, enhanced privacy, and easy exterior access.

The location truly cannot be beaten. Situated just a five-minute walk from the iconic Carroll Creek Linear Park, you are moments away from Frederick’s premier craft breweries, boutique shopping, and vibrant waterfront dining. Commuters will love the unbeatable convenience of walking directly to the nearby Frederick MARC Train station for easy travel toward Washington, D.C. and Montgomery County. Turnkey, pristine, and thoughtfully upgraded throughout, this extraordinary downtown residence is ready for you to move right in and enjoy everything Frederick has to offer.
#MDFR2088820

FREDERICK

155 B AND O AVENUE

3 Beds

3 Baths

2,475 Sq.Ft.

$649,900

MLS#: MDFR2088820

4 Years Young and a potential 4.125-5.5% interest rate.  Little to no electric bill.... many months are a credit!!!  Beautifully maintained open-concept home featuring 4 bedrooms and 3 full bathrooms in the highly sought-after Oakdale High School feeder pattern. Families will also appreciate that this home is slated to attend the brand-new Linganore Creek Elementary School offering the opportunity to enjoy one of Frederick County’s most desirable school districts from elementary through high school.

The main level offers a formal dining room, spacious kitchen and family room combination, quartz countertops, a large center island, and a versatile office or guest bedroom with access to a full bath. Upstairs, you’ll find a loft/family room, a spacious primary suite with en-suite bath, and two additional generously sized bedrooms. The fully finished basement provides additional living space with a large rec room/family room, rough-in for a potential 5th bedroom and 4th full bathroom, plus a generous utility and storage room.

Enjoy the exceptional value of a solar panel system that is 100% owned and fully paid for—there is no lease or loan to assume. The current owners enjoy exceptionally low electric costs, and many months they actually receive a credit from the utility company. Utility bills are available upon request so buyers can see the substantial energy savings firsthand.

Experience serenity in the backyard featuring a spacious deck overlooking the nicely manicured yard, with a beautiful paver patio underneath creating the perfect space for relaxing or entertaining. This home offers easy access to major commuting routes, shopping, restaurants, and Historic Downtown Frederick. Don’t miss your chance to make this breathtaking home yours!
#MDFR2086688

FREDERICK

5613 ZOE LANE

4 Beds

3 Baths

3,260 Sq.Ft.

$749,900

MLS#: MDFR2086688

Welcome to this impeccably updated home in an unbeatable location, zoned for top-rated Urbana schools and located just a 5-minute walk from the neighborhood clubhouse, pool, and tennis courts. Every major system and aesthetic detail has been thoughtfully transformed over the last six years, offering true turn-key luxury and peace of mind. Inside, the home shines with fresh neutral paint, refinished hardwoods, new plush carpet, updated doors featuring new hinges and handles, all-new light fixtures, and extensive recessed lighting added throughout. The open layout effortlessly accommodates daily living and entertaining, highlighted by a main-level space optimized for convenience. The washer and dryer have been relocated upstairs, and a new, spacious walk-in pantry was created right off the kitchen. Often in these colonials, the "formal living room" goes unused, but here you'll find it has been renovated into a private office with pocket doors. Retreat upstairs to the ultimate sanctuary: a completely renovated primary bathroom boasting floor-to-ceiling tile work, a sleek freestanding soaking tub, and a standalone shower equipped with a rain shower head. Featuring an upgraded, over sized hot water heater and a new roof backed by a transferable warranty, every detail the owners could think of has been meticulously handled so you can simply move in and relax. Out back, you can gather on the large deck overlooking a spacious backyard optimized by tree removal and the installation of a beautiful no-maintenance black aluminum fence. To top it all off, the garage comes equipped with a hardwired ChargePoint Home Flex EV charger, making vehicle charging fast, effortless, and seamless. Opportunities like this in The Villages of Urbana don't last long, so don’t miss your chance to make this one yours!
#MDFR2089944

FREDERICK

3708 SPRIGG STREET N

4 Beds

3 Baths

3,154 Sq.Ft.

$800,000

MLS#: MDFR2089944
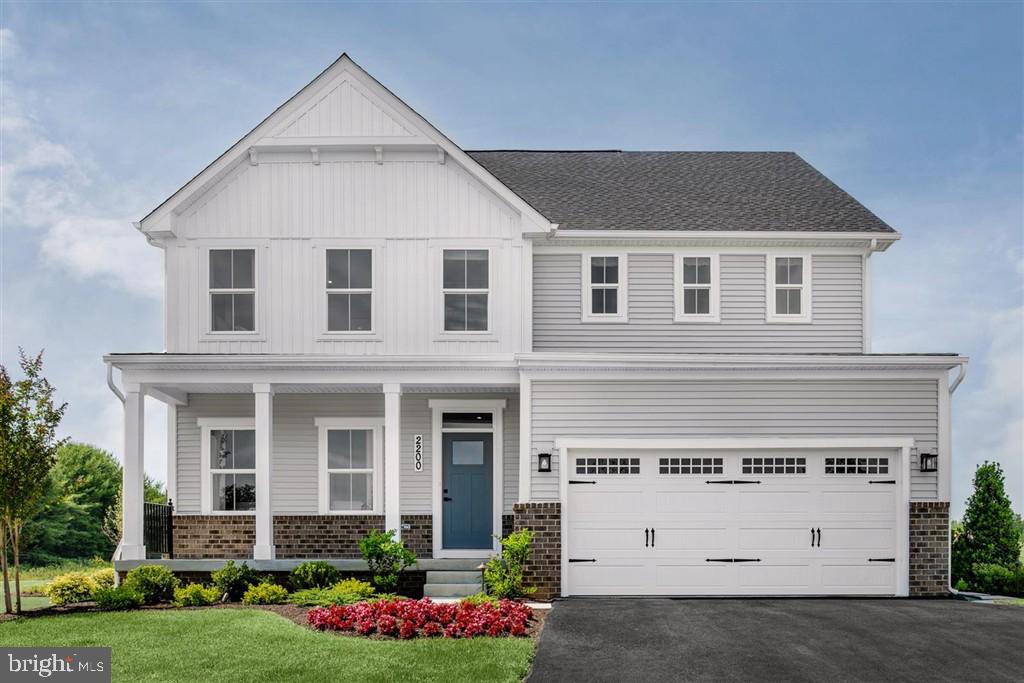
Exquisite Former Model Home with Premium Upgrades & Water Views
2200 Campbell Hill Way, Frederick, MD 21702 
4 beds · 5 full baths · Finished convertible garage/office · Lot  6,200+ sq ft

A former builder model in Sycamore Ridge, this upgraded residence pairs model home finishes with advanced smart systems and unobstructed pond views. Sited on a premier corner lot with no facing neighbors and turnkey landscaping, it presents a rare combination of privacy, curb appeal, and turnkey functionality—appealing to discerning homebuyers and investors.

Key features
• Model quality finishes — premium millwork, designer window treatments, under cabinet lighting.
• Smart home — integrated Ecobee thermostats and internet enabled climate control; prewired for entertainment and security.
• Premier lot — corner position, no facing neighbors, direct views of the community pond; closest home to community mailboxes.
• Finished flex garage — climate controlled, full HVAC, hardwired Ethernet, EV outlet; side door with blinds.
• Air-conditioning — central heat (natural gas and electric) and cold (electric) with fresh air intake.

Main level — refined, functional living
• Foyer — formal entry with display area and smart climate control.
• Executive study — glass paneled doors, luxury vinyl plank flooring, designer curtains.
• Family room — luxury vinyl plank flooring, gas fireplace (remote), prewired for TV, direct access to covered deck, designer curtains.
• Gourmet kitchen — large island with sink, premium backsplash and cabinetry, pantry, stainless wall oven, gas range with vent hood, microwave, dishwasher, refrigerator.
• Guest suite — private bedroom with closet; spa style bath with walk in shower and premium fixtures, designer valance.
• Mudroom — coat closet, garage access, security sensor installed.
• Covered porch — outdoor space overlooking the pond.
• Covered deck — generous outdoor living space, sliding door with designer curtains.

Upper level — private retreats
• Owner’s suite — oversized walk in closet, Ecobee thermostat, custom window treatments; spa inspired bath with walk in shower and expansive vanity, designer curtains.
• Three additional bedrooms — ample closets; two with attached baths, designer curtains and valances.
• Bathrooms — multiple full baths with dual sink vanities and walk in showers for family convenience and guest privacy.
• Loft — flexible entertainment or study area, designer valances.
• Laundry — smart washer and dryer, utility sink, updated cabinetry, designer valance.
• Staircase — wood stairs with chandelier.

Finished garage / flex space
• Fully finished and climate controlled with full HVAC.
• Tech ready — hardwired Ethernet, multiple outlets including GFCI.
• Premium amenities — smart garage opener, dedicated EV charging outlet, high quality lighting.
• Ideal uses — home office, studio, gym, showroom, or additional living area.

Basement, sprinkler system
• Finished basement with full bath, recreation space, and egress window; designer valance.
• Sprinkler — sprinkler system, security sensors and cameras installed and ready for activation.

Sycamore Ridge — is an eco conscious pocket neighborhood focused on community and walkability. Amenities and access include shared green spaces, pavilions, walking paths, a community garden, and play areas. Commuter routes to US 15, I 70, and I 270 are convenient; the MARC station is a short drive. The home is under 2 miles from Fort Detrick and minutes from Wegmans, downtown Frederick.

Rental Offers Considered — Clean renter with excellent credit/payment history for long term rental (Rent: $4000/month, 2 months rent as security deposit). Landlord pays HOA fee that covers basic lawn maintenance, trash and recycle pickup. Renter pays for utilities and snow removal.
#MDFR2077804

FREDERICK

2200 CAMPBELL HILL WAY

4 Beds

5 Baths

3,720 Sq.Ft.

$830,000

MLS#: MDFR2077804

Nestled in the Ballenger Run community, this exquisite 4-bedroom, 3.5-bathroom residence embodies the perfect blend of contemporary elegance and timeless charm. As you enter, you are greeted by an open flex area. The area is currently set as formal sitting but could be closed in to be an office or playroom. Following that the home opens into an expansive floor plan that seamlessly connects the living, dining, and the kitchen area. The heart of the home features a beautifully designed kitchen with a focus on functionality, ideal for culinary enthusiasts. The dining room with attached fully screened in porch allows for open and airy living. The luxurious master suite is a true retreat, boasting two walk-in closets and a spa-like bathroom equipped with a walk-in shower. The second bedroom also comes with an attached walk in closet. In the basement you'll find a large fully finished multipurpose room. Endless opportunity to turn into whatever needs you may have - second living room/ entertainment space, home gym, office, or playroom. In the backyard you can enjoy the fresh air on the screened in porch or walk down to the expansive patio. The backyard is fully fenced in and perfect for entertaining. Situated on a 0.19-acre lot, this property offers a sense of space and privacy while being part of a vibrant community. The community features a gym and community pool for added convince.. Experience the luxury of modern living in a home that combines high-end features with a welcoming ambiance, making it the perfect sanctuary for those seeking an exclusive lifestyle. Come see in person.
#MDFR2088182

FREDERICK

5325 STRIPED MAPLE STREET

4 Beds

3 Baths

3,118 Sq.Ft.

$735,000

MLS#: MDFR2088182

DON’T WAIT ANY LONGER! Move into this carefree home before Winter because snow removal is included (throw out those shovels)!  You can be in this gorgeous home before the holidays and entertain guests in this beautiful, modern kitchen! This move-in-ready home is priced right and offers upgrades that make daily living a pleasure. The modern kitchen appliances and thermostat are Wi-Fi-connectable, so you don’t have to worry about whether you turned something on/off. This Starlite Cottage is one of NV Homes' most unique and popular designs. As you enter the beautifully landscaped Bloomfields 55+ community in Frederick, you will see these cottages lining the entrance. This spacious home offers ample closet/storage space throughout, and the 2-car garage fits an SUV and a car and includes an EV charger. The garage has room for an extra refrigerator and storage shelving! The home has 3 large bedrooms and 3 full baths. The main bedroom comfortably fits a king-size bed and furniture and has two walk-in closets. Do you want more free time?  Living in Bloomfields, you will never have to mow, maintain your landscape, or worry about snow removal, as all of this is included.  Don’t miss the chance to see this home—it shows like a model, and the owners have kept it impeccably clean and well maintained. Is energy efficiency high on your list?  How would you like to see $100 or less in electric bills during the hottest weeks of the summer and low gas bills - $20?  Are you ready to spend your time becoming more active?  As a resident, you’ll have access to all the amenities, including the Clubhouse for a variety of activities. There are tennis courts, pickleball courts, basketball, bocce ball, a nine-hole putting green, a full state-of-the-art gym, and a beautiful pool. And all of this is a short walk across the street. Custom blinds/shades cover all windows, custom paint features pleasing neutral colors throughout (Sherwin-Williams), a custom-ordered storm door, handrails off the front porch for safety, and 3 ceiling lights/fans. As soon as you enter this spacious first-level layout, you will see why this NV Home is such high quality – molding around the windows, doors, beautiful white kitchen cabinets, and a white kitchen island with an extra-large sink. The kitchen pendant lighting and backsplash are upgrades, and the beautiful, gold-framed wall mirrors give this room an upscale ambiance and convey with the home!  The modern wood planking on the main level is a neutral color and so easy to maintain. This home offers a finished basement with a bedroom and full bath for your friends and family! The basement also has an office area with custom paneling, a game area, and a spacious living area. Schedule a time to visit this home now, and you’ll understand why this model has captured so many residents' attention!  This home is more than just a place to live – it’s a “new easy lifestyle.”
#MDFR2088172

FREDERICK

388 CROWN POINT DRIVE

3 Beds

3 Baths

2,388 Sq.Ft.

$669,900

MLS#: MDFR2088172

Welcome to this well-maintained single-family home in Worman's Mill.This stunning, Wormald-built move-in ready home is designed for easy one-level living with the flexibility of extra space when you need it. The main level features a spacious primary bedroom and en-suite bathroom, a convenient laundry room, and a half-bath for guests. Beautiful hardwood floors run throughout the main and upper levels, adding warmth and continuity to the home. The expanded kitchen is a standout, with quartz countertops, a gas range, and soft-close cabinetry— ideal for everyday cooking and entertaining alike. Upstairs, you'll find two additional bedrooms and a full bathroom, offering comfortable space for guests. The finished basement adds even more flexibility, with a legal bedroom and full bathroom perfect for a guest suite, home office, or multi-generational living, plus a dedicated workout room, a fully equipped bar — complete with beverage coolers and a kegerator ��� ideal for entertaining, and ample storage and shelving. Outside, unwind on the screened porch or the patio, which features a sitting wall and plenty of lighting. Recent upgrades include a new roof and skylights (2026), a new patio (2023), a new A/C condenser (2023), and an epoxy garage floor (2023) — please see the seller disclosures for a complete list. Enjoy the peace of mind that comes with a whole-house water filtration system and radon mitigation system already in place. All of the amenities that Worman's Mill has to offer are close by, and shopping, dining, Wegmans, and Giant are also within close proximity. Book a showing today!
#MDFR2089042

FREDERICK

2683 MONOCACY FORD ROAD

4 Beds

3 Baths

3,843 Sq.Ft.

$775,000

MLS#: MDFR2089042

Welcome home to something truly special! This stunning former Advantage Homes Clairmont model in highly desirable Urbana Highlands offers an extraordinary combination of elegance, space, luxury, and lifestyle with over 4,494 square feet of finished living space and an incredible array of features and upgrades. From the moment you arrive, the inviting front porch and beautiful colonial architecture set the tone for what awaits inside. Step through the door and you'll immediately appreciate the abundance of natural light, hardwood floors, recessed lighting, decorative wall treatments, tray ceilings, and thoughtfully designed open floor plan. The impressive gourmet kitchen is designed for both everyday living and entertaining, featuring granite countertops, beautiful cherry cabinetry, stainless steel appliances, and gas cooking. The kitchen opens to spacious living areas highlighted by two fireplaces, creating warm and inviting spaces for relaxing with family or entertaining guests. A formal dining room adds the perfect touch for holidays and special occasions. Upstairs, escape to your private owner's retreat, featuring a spacious sitting room and luxurious owner's bathroom. The additional bedrooms feature beautiful decorative details, and the flexible floor plan offers the possibility of a 5th bedroom, home office, guest suite, or additional living space. But the real showstopper may be downstairs!  The fully finished basement is an entertainer's dream, featuring a dedicated media/movie room wired for surround sound, a wet bar with mini refrigerator, and a beautifully finished tile bathroom with Jacuzzi tub. Whether you're hosting a movie night, watching the big game, entertaining friends, or simply relaxing with family, this space delivers. Step outside to the large rear patio, perfect for grilling, entertaining, and enjoying outdoor gatherings. And then there's the Urbana Highlands lifestyle! Enjoy an exceptional collection of community amenities including a pool, tennis courts, basketball courts, pickleball, nature paths and trails, and a community book club. Add the convenience of being close to schools, shopping, dining, and major commuter routes, and you have a location that truly has it all.
#MDFR2088912

FREDERICK

3832 BRAVEHEART DRIVE

4 Beds

3 Baths

4,296 Sq.Ft.

$735,000

MLS#: MDFR2088912

Nestled in the charming community of Manors at Ballenger Creek, this stunning Colonial home offers a perfect blend of comfort and modern living. Built in 2015, this beautifully maintained residence boasts 3,126 square feet of thoughtfully designed space, featuring six spacious bedrooms and three and a half bathrooms, ideal for both relaxation and entertaining. Step inside to discover a warm and inviting atmosphere, highlighted by elegant hardwood floors and cozy carpeted areas. The fully finished basement provides additional living space, perfect for a home theater, playroom, or guest suite, with convenient access from both the interior and outside. Gather around the fireplace on chilly evenings, creating lasting memories with loved ones. The community is a true gem, offering a wealth of amenities. Enjoy leisurely strolls through nearby parks, where lush green spaces invite picnics and outdoor activities. With convenient access to public services and local shops, everything you need is just a stone's throw away. The attached garage and driveway provide ample parking, while the 0.23-acre lot offers a manageable outdoor space for gardening or play. Experience the warmth of a community that feels like home, where neighbors become friends and every day brings new opportunities for connection. This residence is not just a house; it's a place to create cherished memories. Don't miss your chance to call this beautiful property your own!
#MDFR2089296

FREDERICK

4813 CLARENDON

6 Beds

3 Baths

3,776 Sq.Ft.

$630,000

MLS#: MDFR2089296
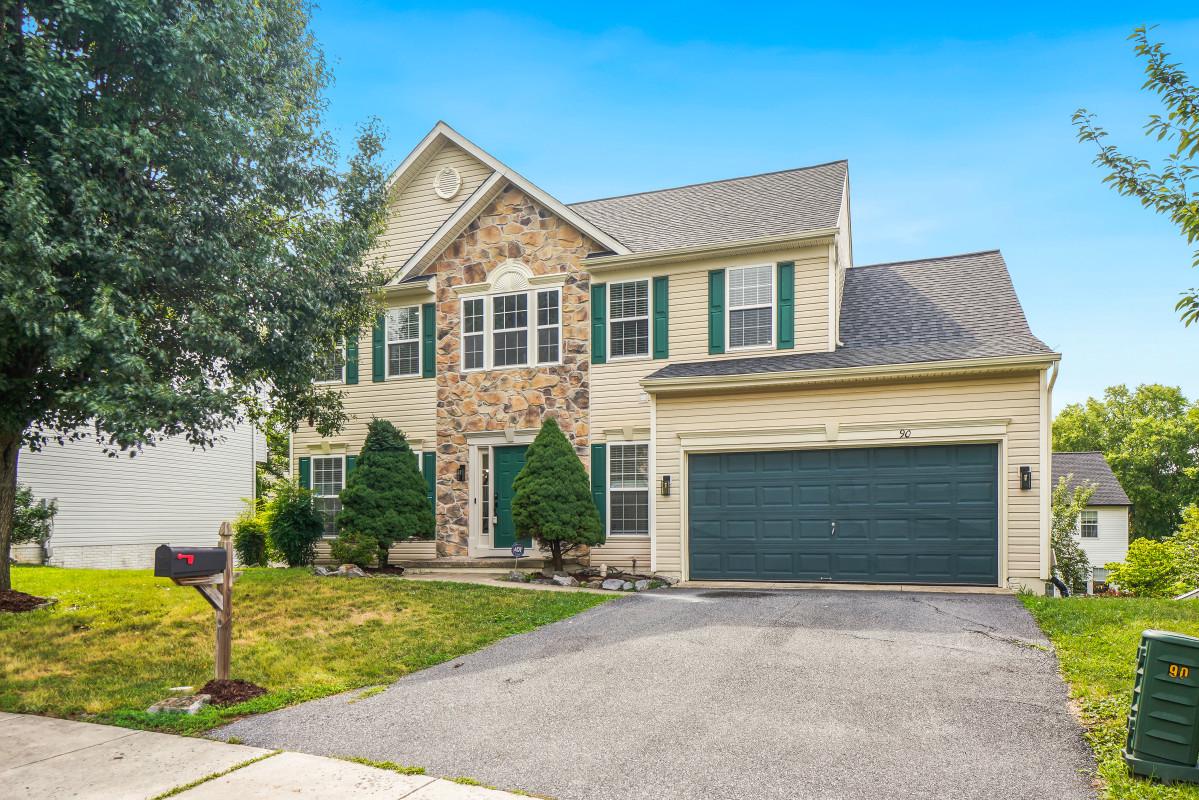
**THIS IS IT... THE ONE YOU'VE BEEN WAITING FOR! **

Welcome home to this beautifully maintained property that's truly move-in ready! From the moment you step inside, you'll immediately notice the pride of ownership and the care that has gone into every detail.

Thoughtfully updated over the past few years, this home offers peace of mind with numerous improvements, including a newer roof, HVAC system, fresh paint, updated flooring, new carpet, appliances, an expansive new deck, sliding glass door, windows, countertops, and beautifully renovated bathrooms. Every update has been made with comfort, style, and functionality in mind.

Located in the highly desirable Willow Brook community, you'll enjoy convenient access to shopping, dining, parks, schools, and major commuter routes, making everyday living effortless.

There's truly nothing left to do but unpack and start making memories.

Don't miss your opportunity to own this exceptional home—schedule your showing today!

Come see for yourself why this is the one you've been waiting for!
#MDFR2085426

FREDERICK

90 HOWARD COURT

5 Beds

3 Baths

3,486 Sq.Ft.

$625,000

MLS#: MDFR2085426

Send a message

Message successfully sent.

Your message

What is 3 + 4 ?

Reason for contacting?

I agree to receive email communication and understand I can unsubscribe at any time.

I agree to be contacted by Charis Realty Group - Christine Issler, Broker via call, email, and text for real estate services. To opt out, you can reply 'stop' at any time or reply 'help' for assistance. You can also click the unsubscribe link in the emails. Message and data rates may apply. Message frequency may vary. Privacy Policy

Sign Out

Virtual Assistant

Would you like to take the next step with this property? We can help you schedule a showing or virtual tour, or send you more details.

Yes, I would like more information.

Thank You for Your Reply, One of Our Agents will contact you as soon as possible

No, maybe later.

Thank you, you can always contact me via email, phone number or through the contact form.

Realhub AI

Lucy - Your AI-Powered Realtor

Update Your Temporary Password

Personalize your search

Enter your email and we'll notify you immediately when new listings match what you're looking for.

or enter email address

Already have an account ? Login here

Continue your home search

I agree to receive communications and understand I can unsubscribe at any time.

I agree to be contacted by Charis Realty Group - Christine Issler, Broker via call, email, and text for real estate services. To opt out, you can reply 'stop' at any time or reply 'help' for assistance. You can also click the unsubscribe link in the emails. Message and data rates may apply. Message frequency may vary. Privacy Policy

Already have an account ? Login here

We use cookies

We use cookies primarily for analytics to enhance your experience. By accepting, you agree to our use of these cookies. You can manage your preferences or learn more about our cookies policy.