
Unit/Flat
1900 LYTTONSVILLE ROAD 1308
SILVER SPRING, MD 20910
MLS#: MDMC2194738
$149,000
Property
Beds
1
Full Baths
1
1/2 Baths
None
Year Built
1964
Sq.Footage
832
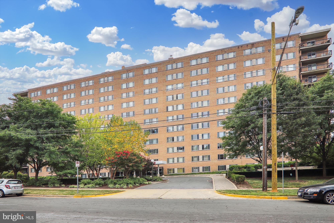
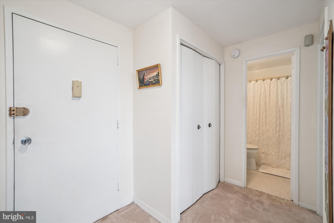
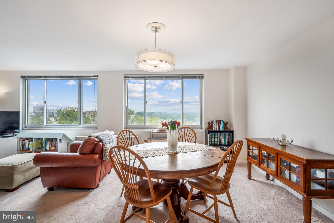
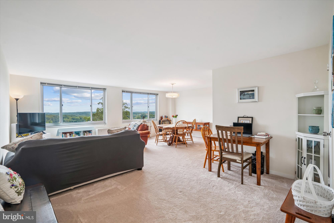
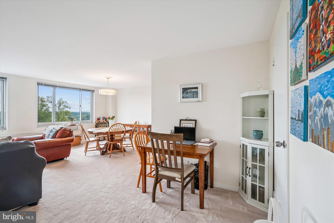
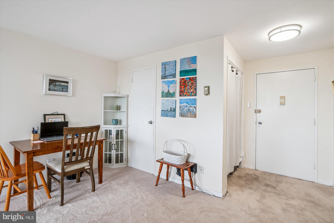
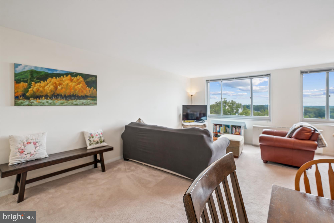
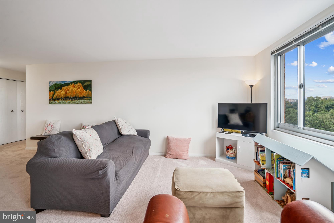
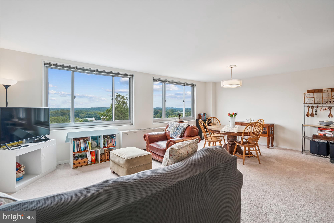
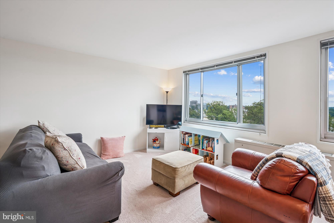
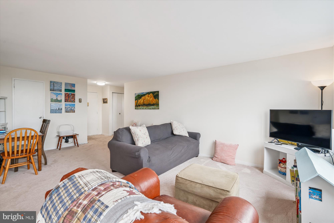
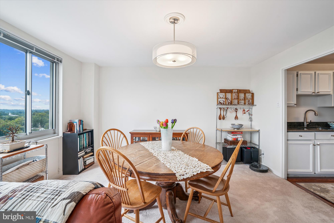
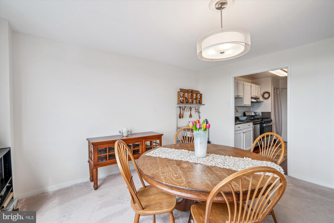
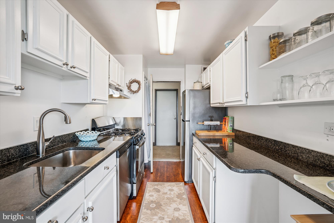
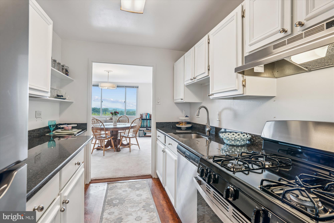
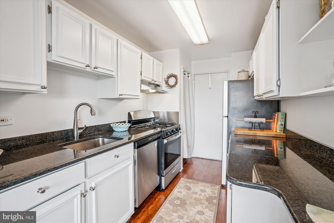
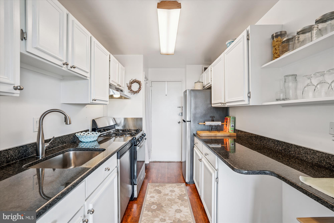
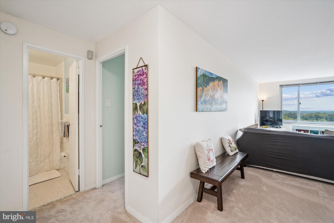
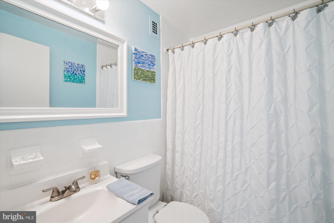
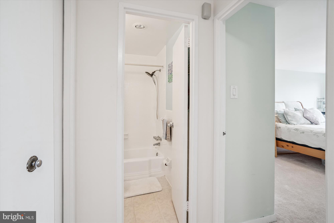
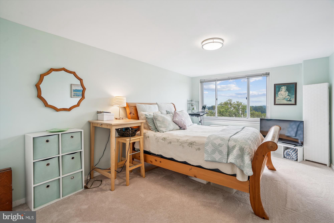
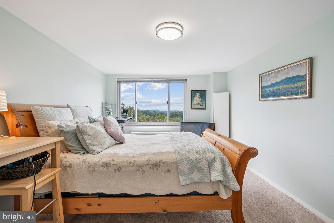
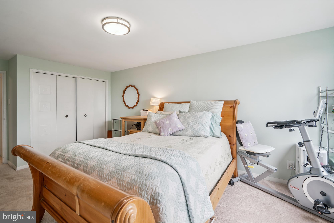
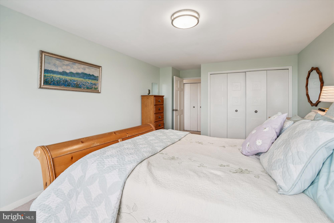
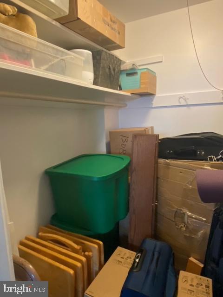
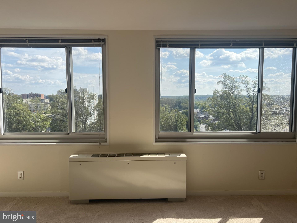
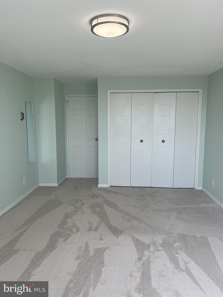
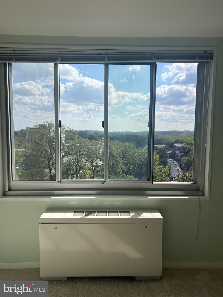
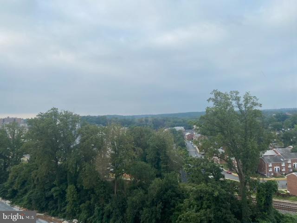
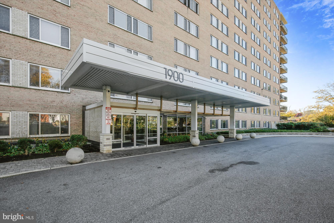
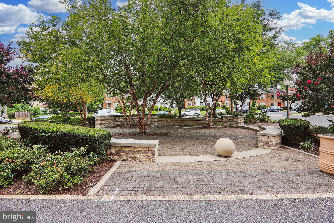
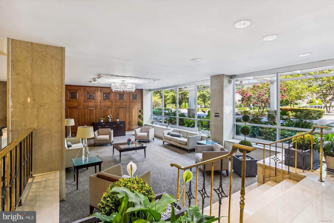
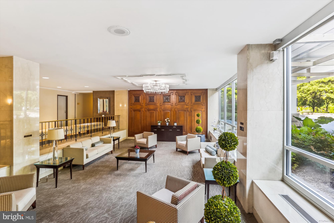
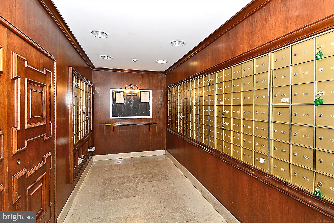
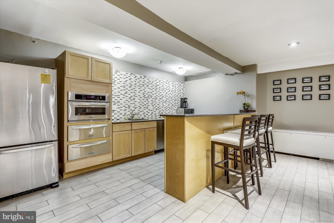
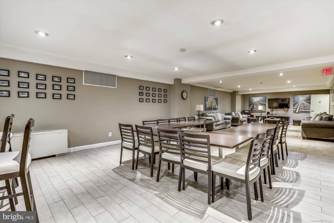
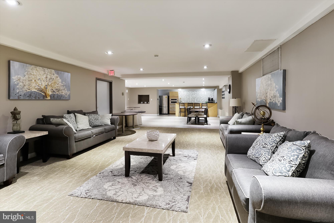
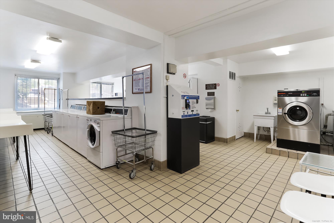
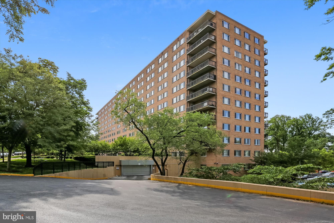
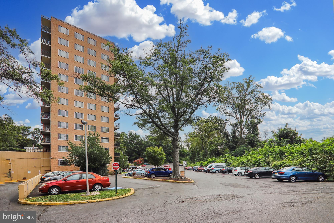
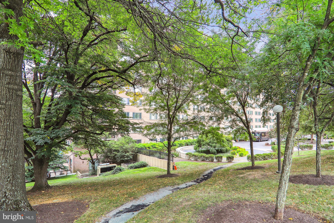
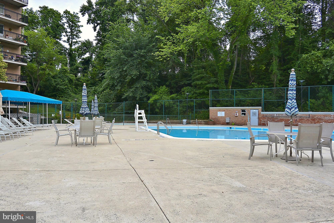
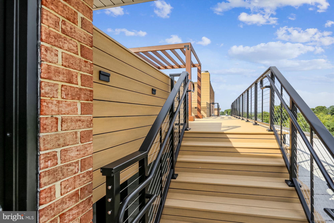
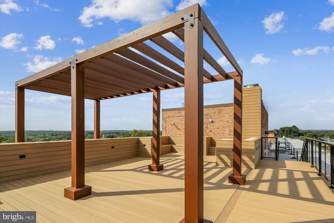
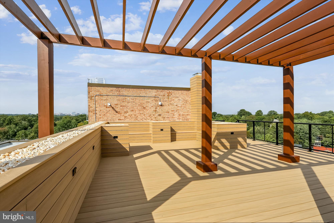
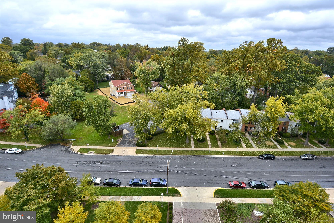
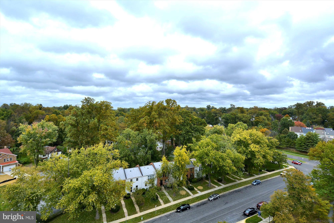
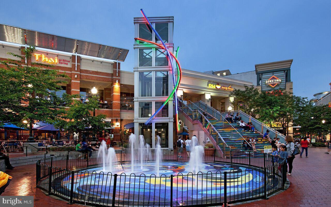
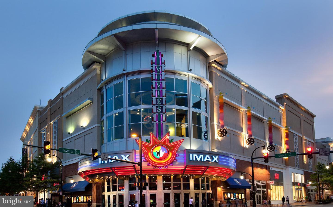
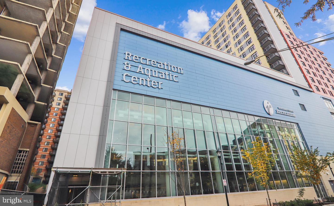
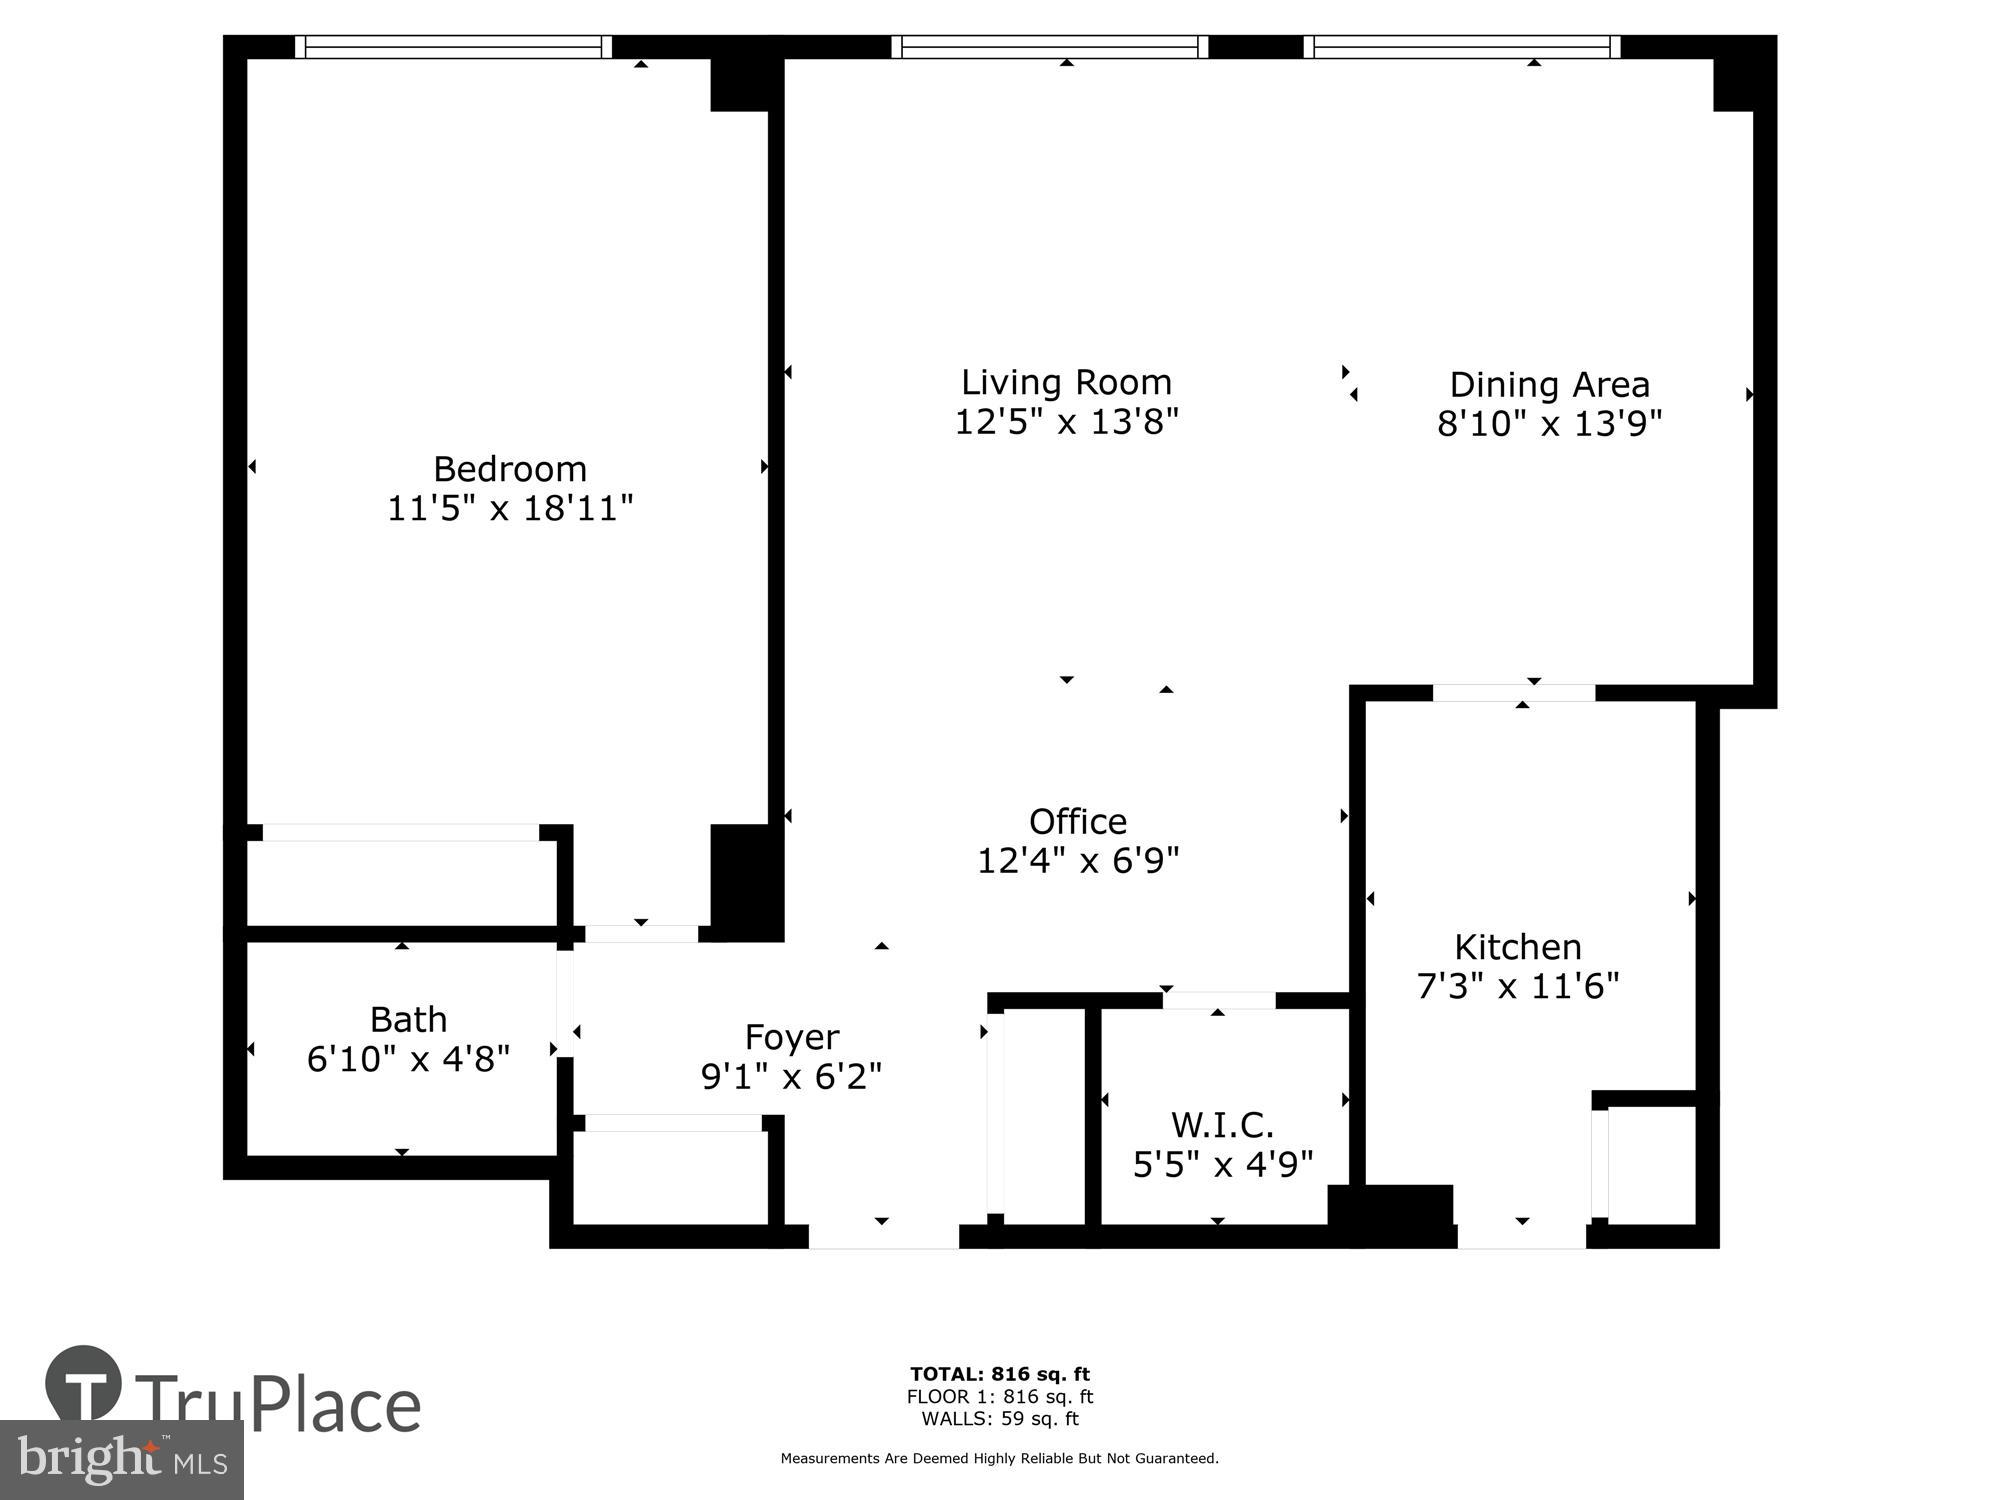
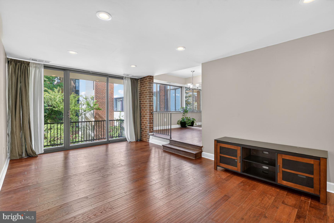
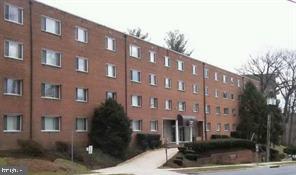
INCENTIVES GALORE! Seller will pay 12 months of condo dues plus 3% toward the buyer's closing costs. VA buyers: Seller will contribute 4% toward allowable VA closing costs at settlement. Welcome home to this top-floor 1-bedroom condominium in the desirable Park Sutton community, offering spectacular southwest-facing views of the Washington, DC & Maryland skyline, and outstanding building amenities. Filled with natural light, this spacious 832-square-foot residence features a traditional floor plan designed for comfortable everyday living. The updated kitchen offers white cabinetry, stainless steel appliances, and custom countertops, creating an attractive space for cooking and entertaining. The generously sized primary bedroom includes a double-wide closet and peaceful treetop views. Plush white carpeting covers the original parquet floors, giving the next owner the option to restore the classic wood flooring. A spacious walk-in storage closet and coat closet provide exceptional storage. A separately deeded garage parking space conveys with the unit. Located just one floor below the rooftop deck, you'll enjoy easy access to panoramic skyline views, whether you're relaxing, sunbathing, or entertaining guests. Park Sutton is a pet-friendly community offering an impressive array of amenities, including: concierge service; elegant lobby and resident lounge; outdoor swimming pool; spacious party room; large surface parking lot for residents and guests. A new LG All-in-One washer/dryer is included with the sale. Installation is required and is permitted under condominium rules. Ideally located just minutes from downtown Silver Spring, the future Purple Line Metro Station, restaurants, shopping, parks, recreation facilities, and year-round community events. Outdoor enthusiasts will appreciate convenient access to the Capital Crescent Trail, providing miles of scenic paths for walking, running, and cycling. ALL UTILITIES ARE INCLUDED in the condo fee, making ownership even more affordable. This home combines exceptional value, generous seller incentives, and a convenient locale. Seller will consider a lease-purchase for a qualified buyer.
Features & Amenities
Interior
-
Total Bedrooms
1
-
Bathrooms
1
-
Above Grade Finished Area
832.0
-
Basement YN
NO
-
Cooling YN
YES
-
Cooling
Central Air, Electric
-
Fireplace YN
NO
-
Heating YN
YES
-
Heating
Central
-
Main Level Bedrooms
1
-
Pet friendly
Yes
Exterior
-
Garage
Yes
-
Garage spaces
1
-
Construction Materials
Brick
-
Parking
Garage Door Opener, Garage, Parking Lot, Community Structure
-
Pool
Yes
-
Pool Features
Community
-
Waterfront YN
NO
Area & Lot
-
Property Type
Residential
-
Property Sub Type
Condominium
-
Architectural Style
Unit/Flat
Price
-
Sales Price
$149,000
-
Tax Amount
$2,103
-
Sq. Footage
832
-
Price/SqFt
$179
HOA
-
Association
No
Property Resources
-
Horse Property
NO
School District
-
Elementary School
WOODLIN
-
Middle School
SLIGO
-
High School
ALBERT EINSTEIN
Property Features
-
Stories
14
-
New Construction
NO
-
Association Amenities
Concierge, Party Room, Other, Laundry
-
Senior Community YN
NO
-
Sewer
Public Sewer
-
Water Source
Public
Schedule a Showing
Showing scheduled successfully.
Mortgage calculator
Estimate your monthly mortgage payment, including the principal and interest, property taxes, and HOA. Adjust the values to generate a more accurate rate.
Your payment
Principal and Interest:
$
Property taxes:
$
HOA fees:
$
Total loan payment:
$
Total interest amount:
$
Location
County
MONTGOMERY
Elementary School
WOODLIN
Middle School
SLIGO
High School
ALBERT EINSTEIN
Listing Courtesy of Evelyn Branic, Coldwell Banker Realty - Washington
RealHub Information is provided exclusively for consumers' personal, non-commercial use, and it may not be used for any purpose other than to identify prospective properties consumers may be interested in purchasing. All information deemed reliable but not guaranteed and should be independently verified. All properties are subject to prior sale, change or withdrawal. RealHub website owner shall not be responsible for any typographical errors, misinformation, misprints and shall be held totally harmless.

Salesperson, Realtor
Danielle Bender
Call Danielle today to schedule a private showing.

* Listings on this website come from the FMLS IDX Compilation and may be held by brokerage firms other than the owner of this website. The listing brokerage is identified in any listing details. Information is deemed reliable but is not guaranteed. If you believe any FMLS listing contains material that infringes your copyrighted work please click here to review our DMCA policy and learn how to submit a takedown request.© 2024 FMLS.
Related Properties
SILVER SPRING
2004 COLERIDGE DRIVE 20-201
2 Beds
1 Baths
1,047 Sq.Ft.
$170,000
MLS#: MDMC2229320
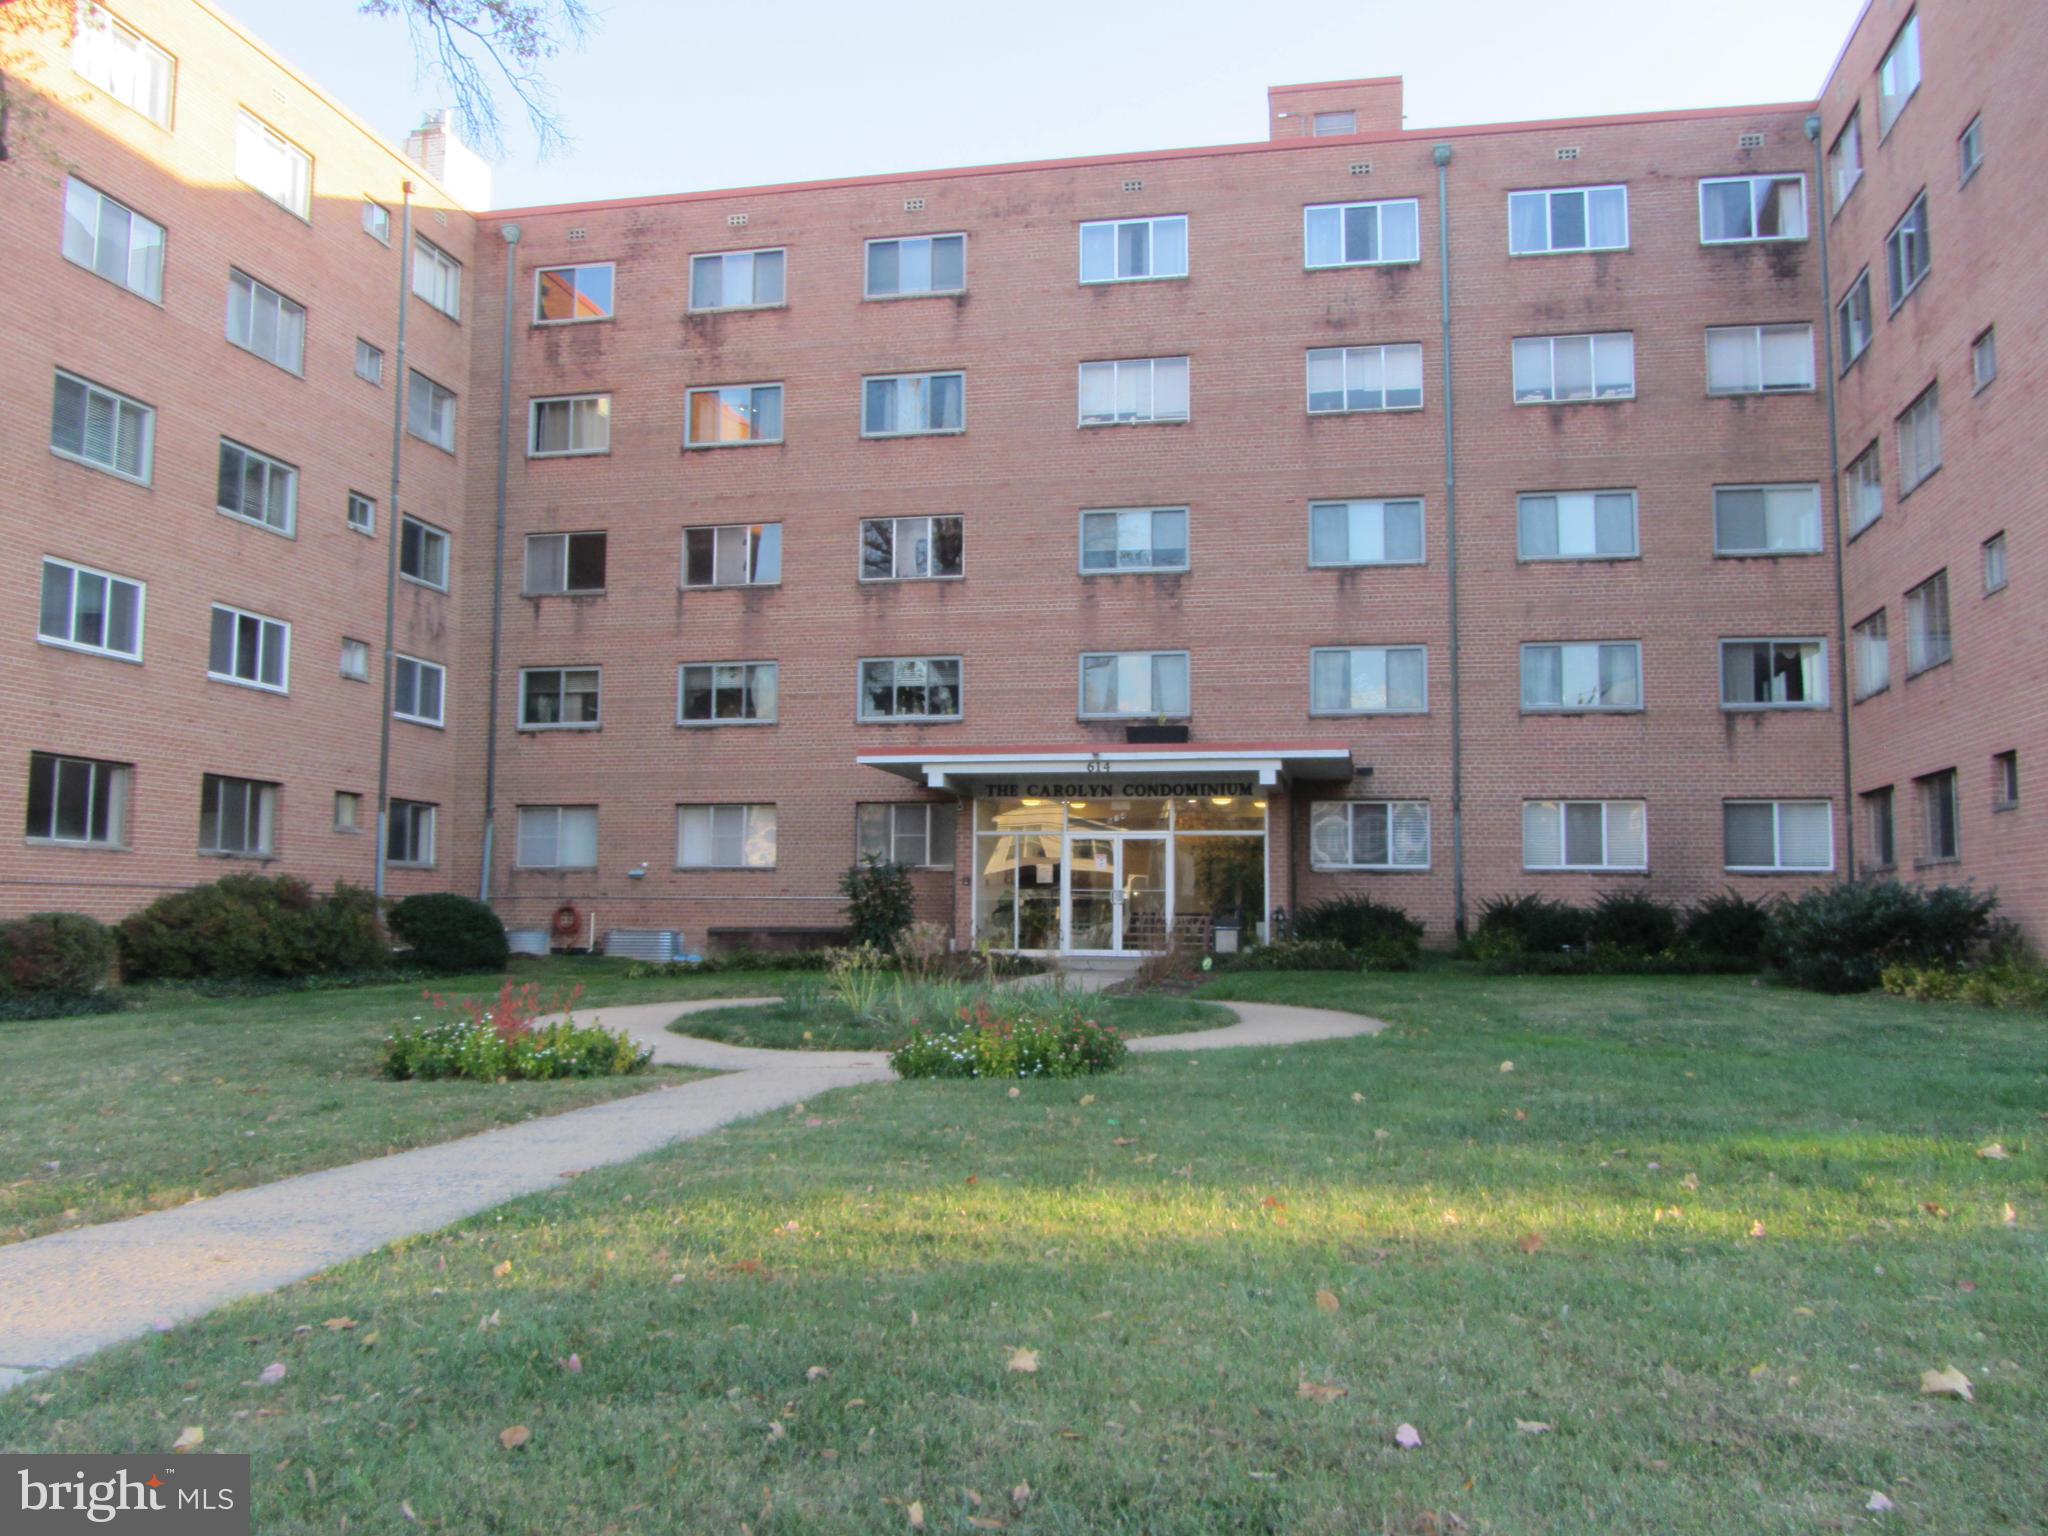
SILVER SPRING
614 SLIGO AVENUE 303
1 Beds
1 Baths
809 Sq.Ft.
$123,000
MLS#: MDMC2210168

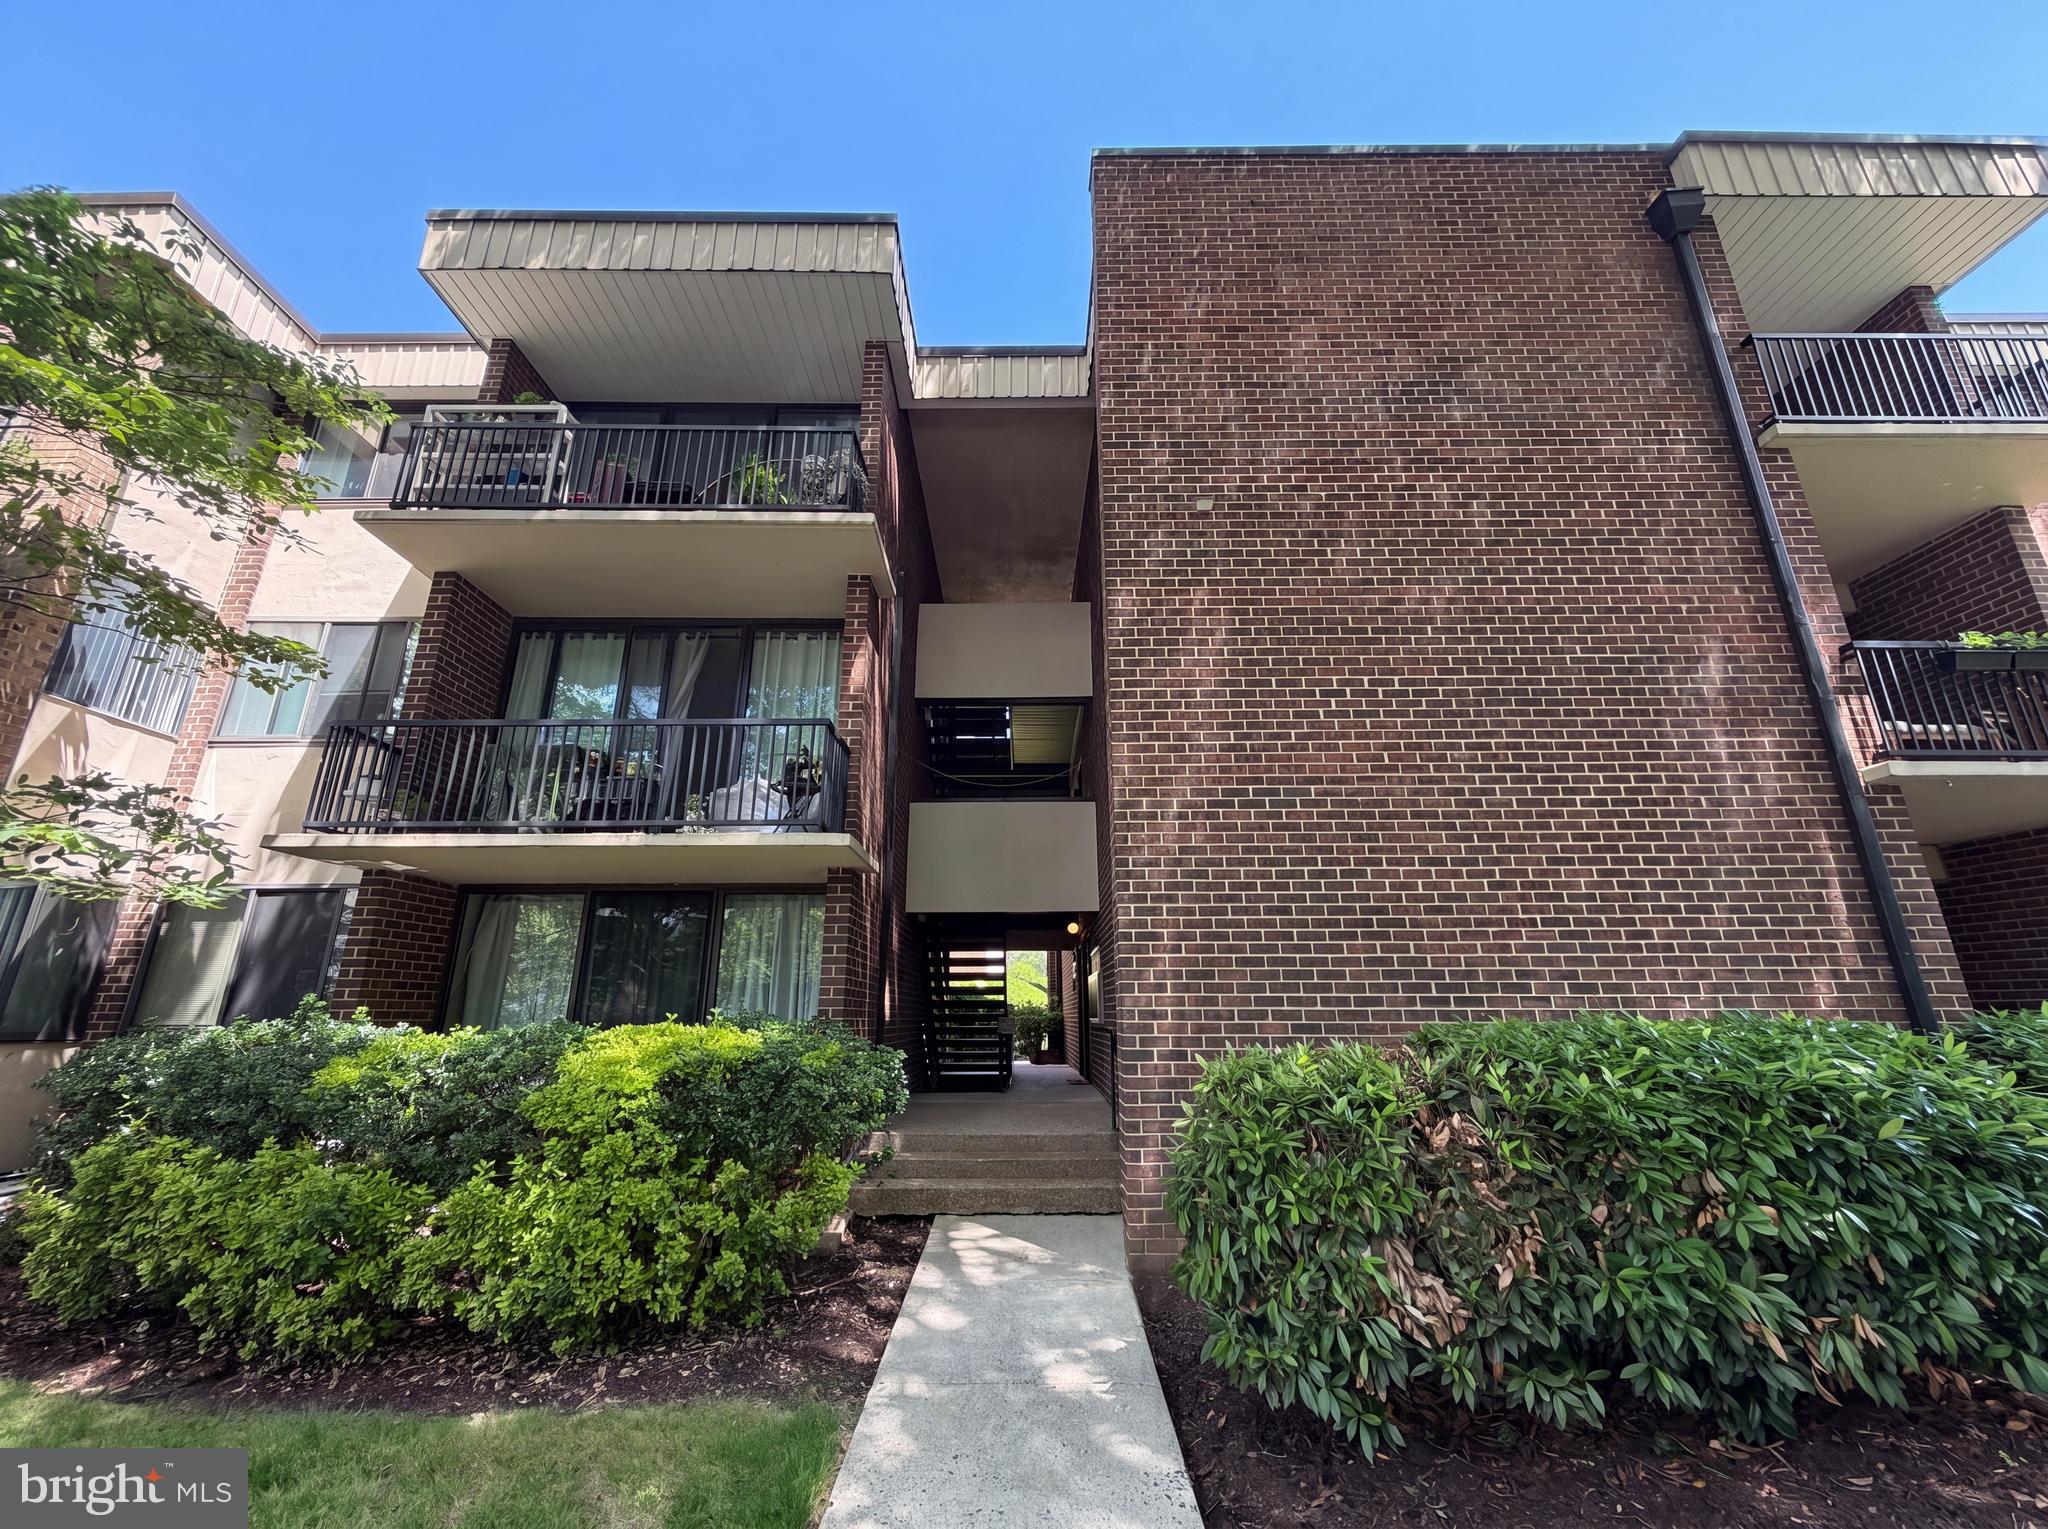
SILVER SPRING
2005 COLERIDGE DRIVE 13-101
2 Beds
1 Baths
1,047 Sq.Ft.
$160,000
MLS#: MDMC2250160
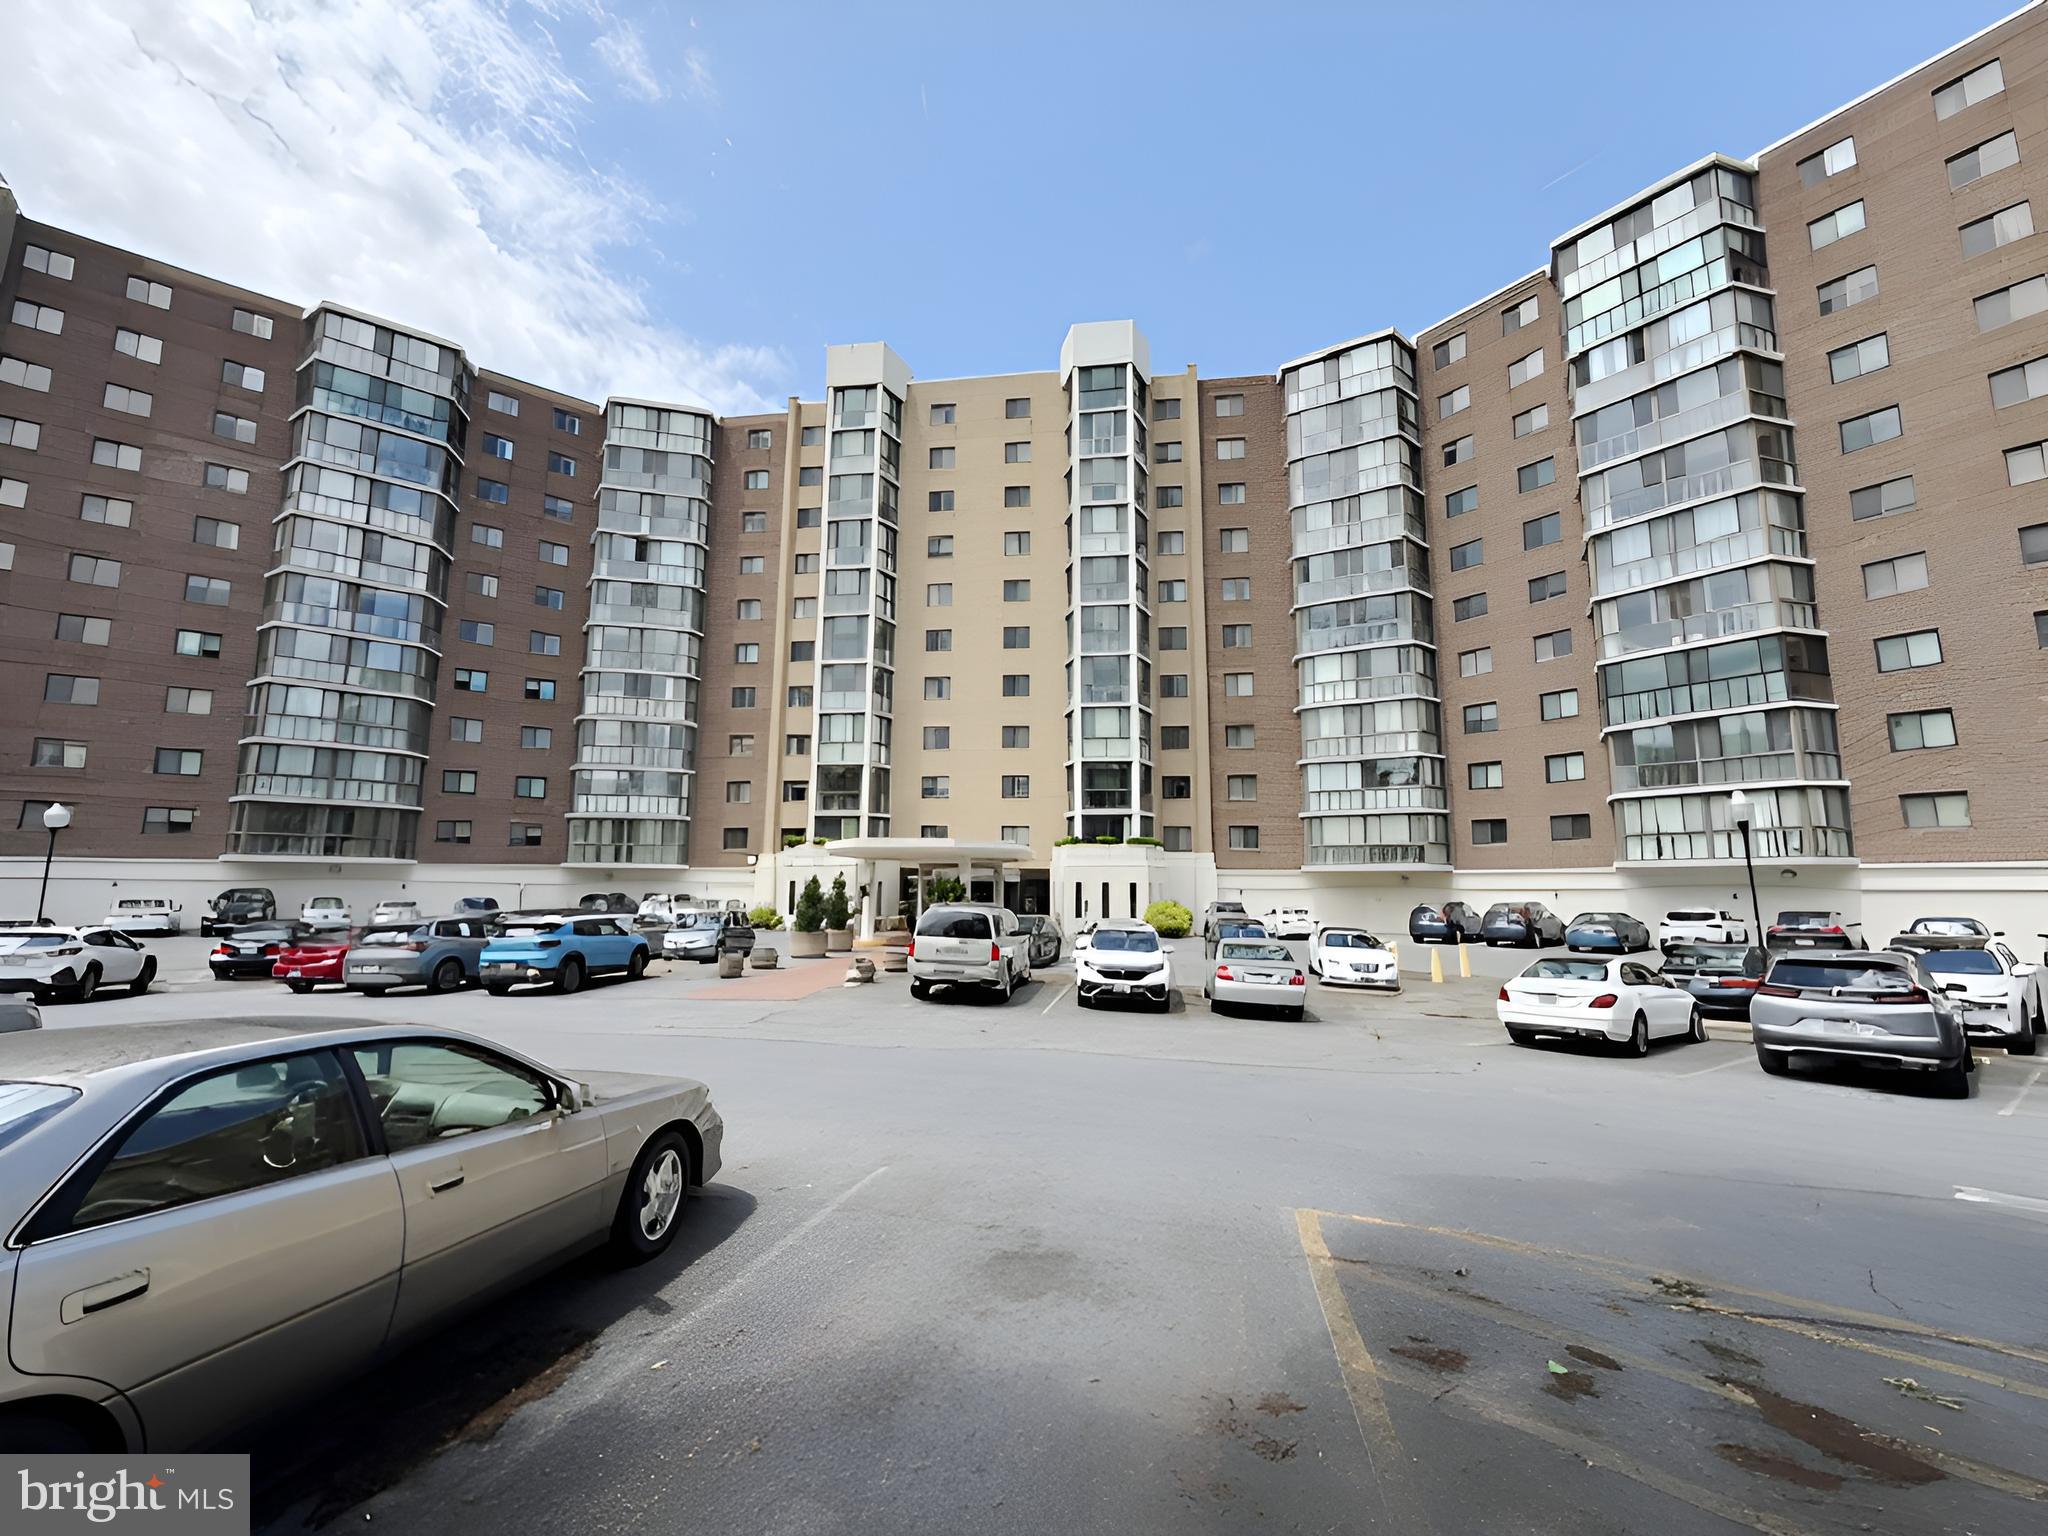
SILVER SPRING
9907 BLUNDON DRIVE 302
1 Beds
1 Baths
746 Sq.Ft.
$120,000
MLS#: MDMC2238062
SILVER SPRING
15115 INTERLACHEN DRIVE 3-902
1 Beds
1 Baths
850 Sq.Ft.
$129,900
MLS#: MDMC2233226

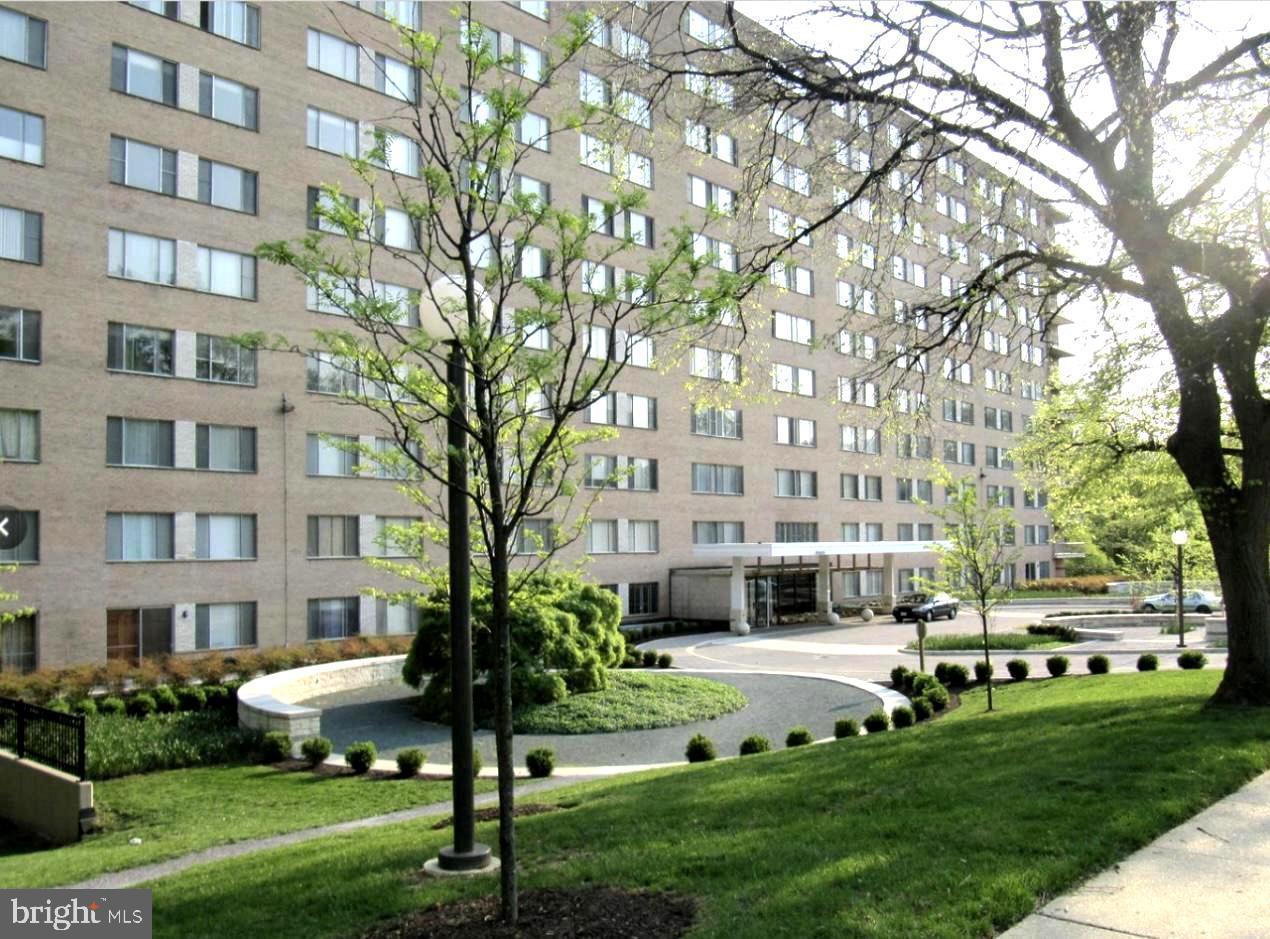
SILVER SPRING
9800 GEORGIA AVENUE 25-302
1 Beds
1 Baths
775 Sq.Ft.
$135,000
MLS#: MDMC2258830
SILVER SPRING
1900 LYTTONSVILLE ROAD 717
1 Beds
1 Baths
768 Sq.Ft.
$140,000
MLS#: MDMC2217178
SILVER SPRING
95 E WAYNE AVENUE 302
1 Beds
1 Baths
984 Sq.Ft.
$175,000
MLS#: MDMC2223192

SILVER SPRING
1111 UNIVERSITY BOULEVARD W 909-A
1 Beds
1 Baths
742 Sq.Ft.
$164,900
MLS#: MDMC2238206

SILVER SPRING
2901 LISAGE WAY
3 Beds
2 Baths
900 Sq.Ft.
$175,000
MLS#: MDMC2252388
.png)