Features & Amenities

Interior

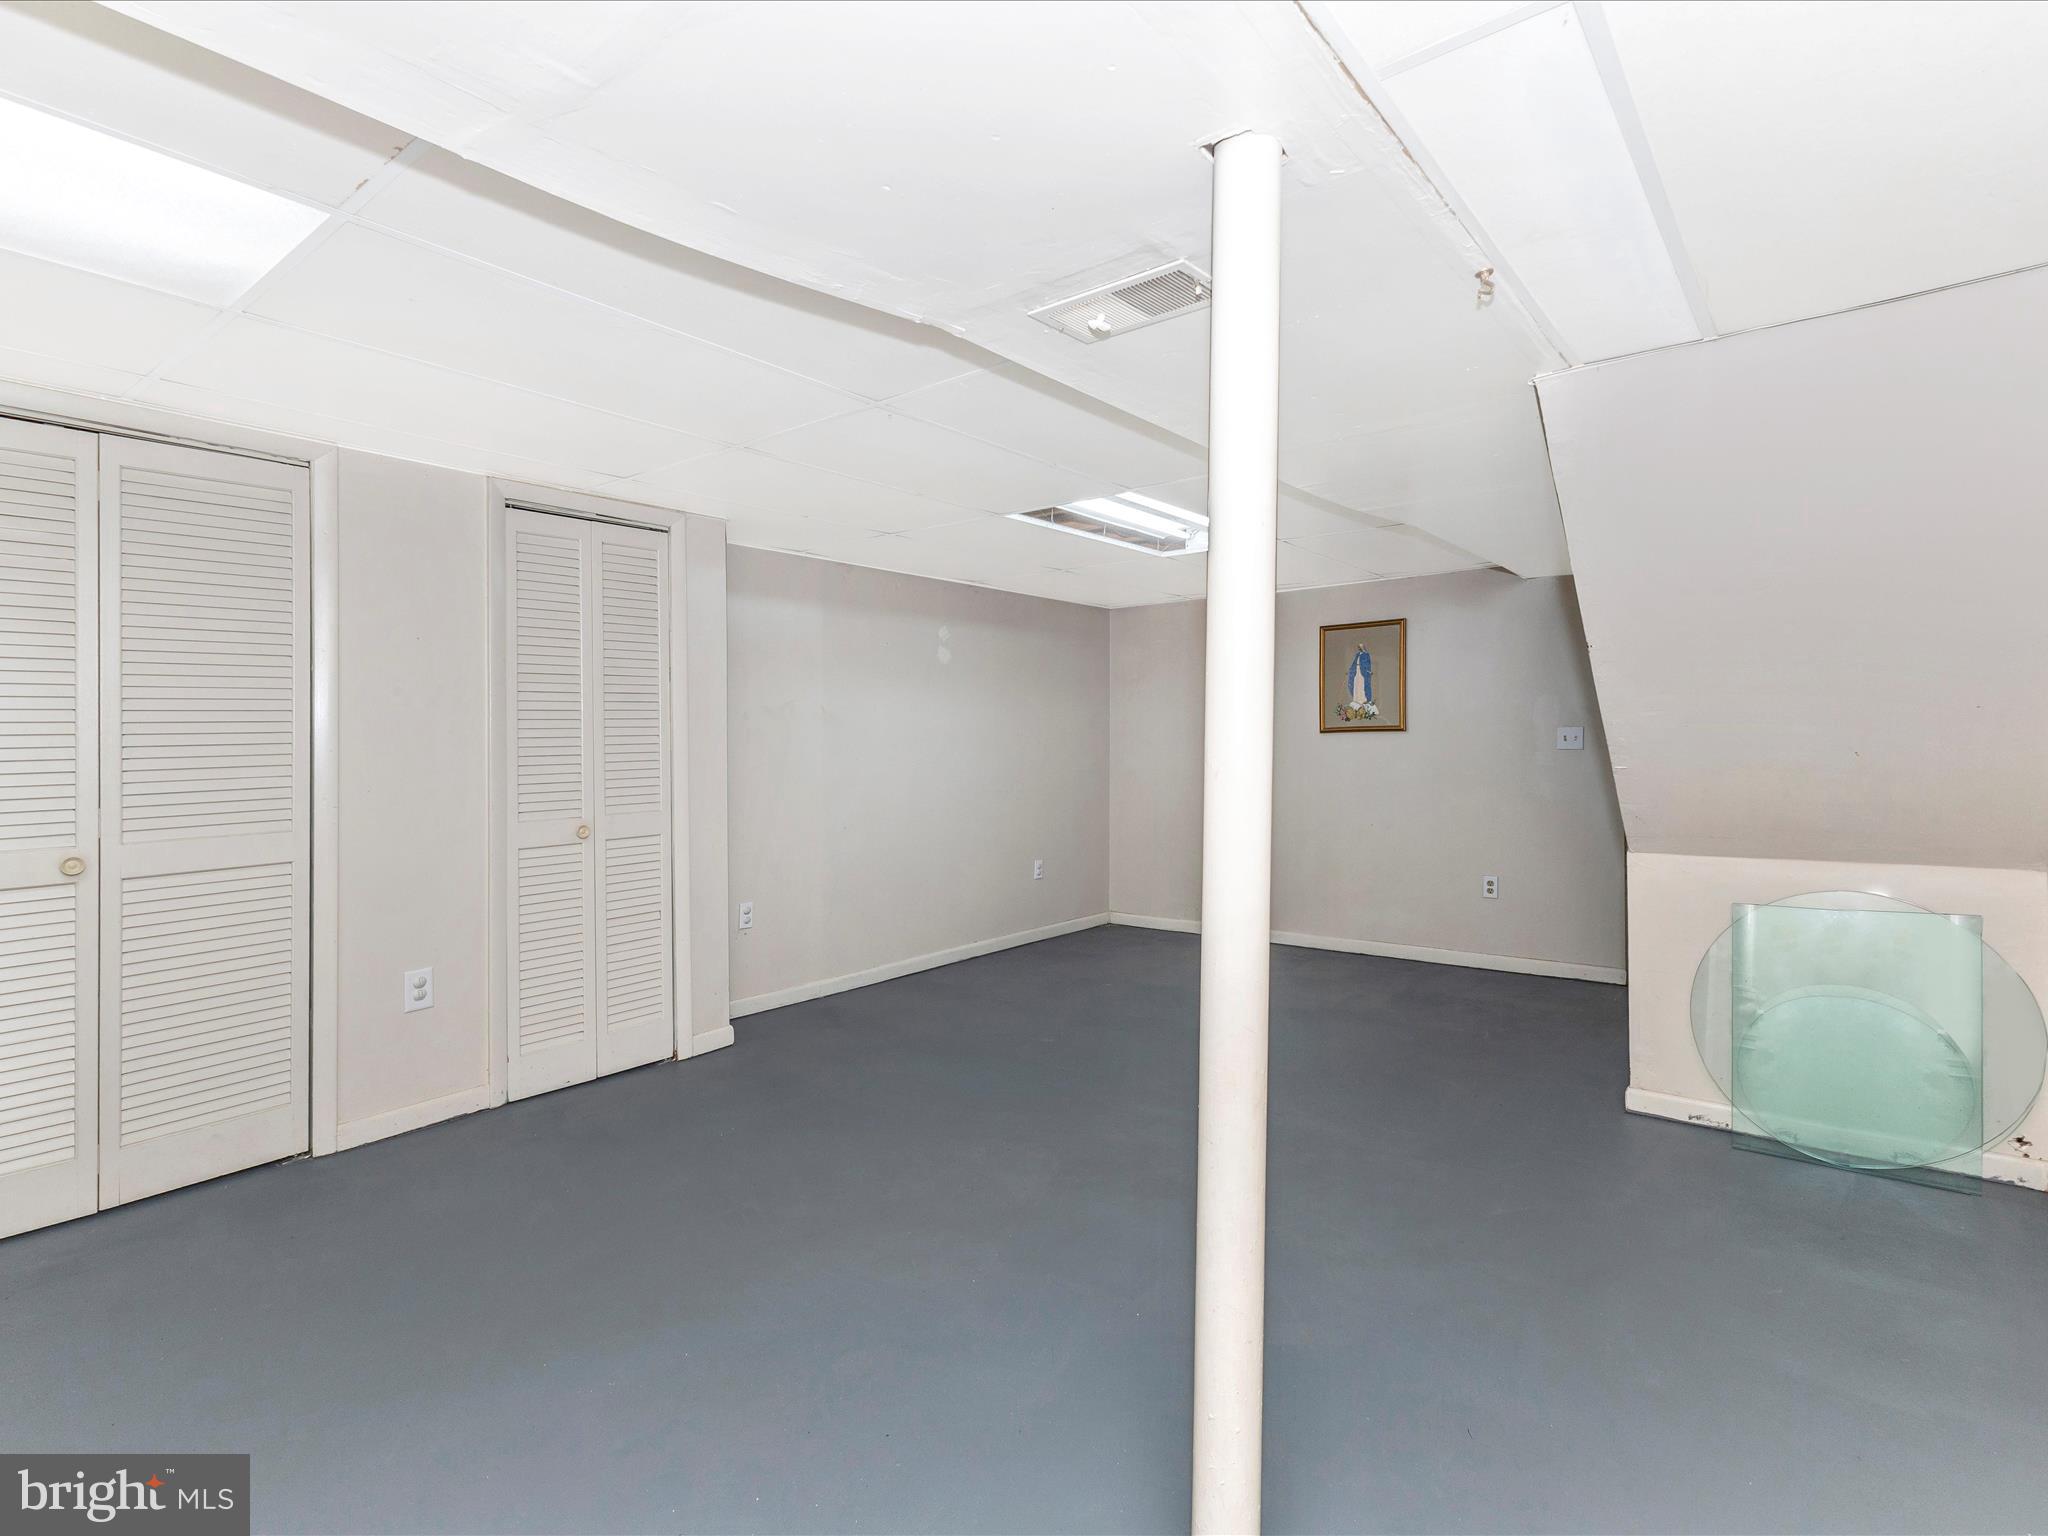
  • Total Bedrooms

    4

  • Bathrooms

    2

  • 1/2 Bathrooms

    1

  • Above Grade Finished Area

    1720.0

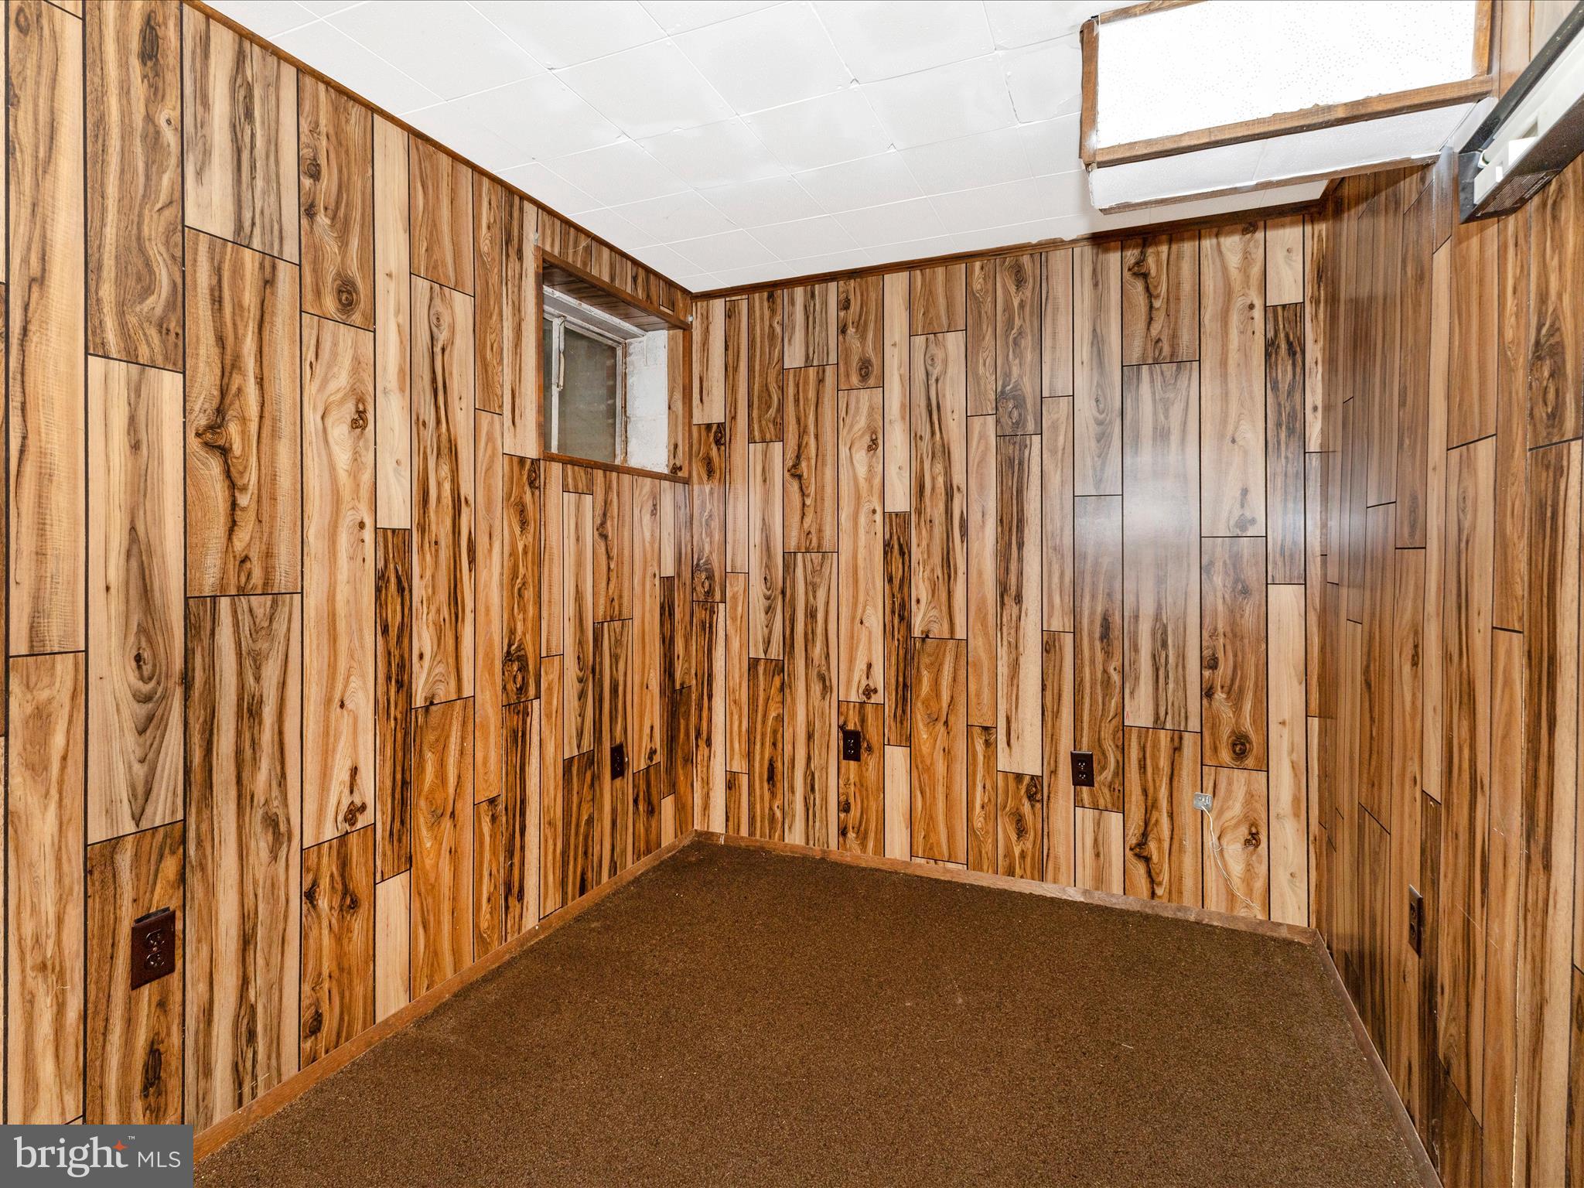
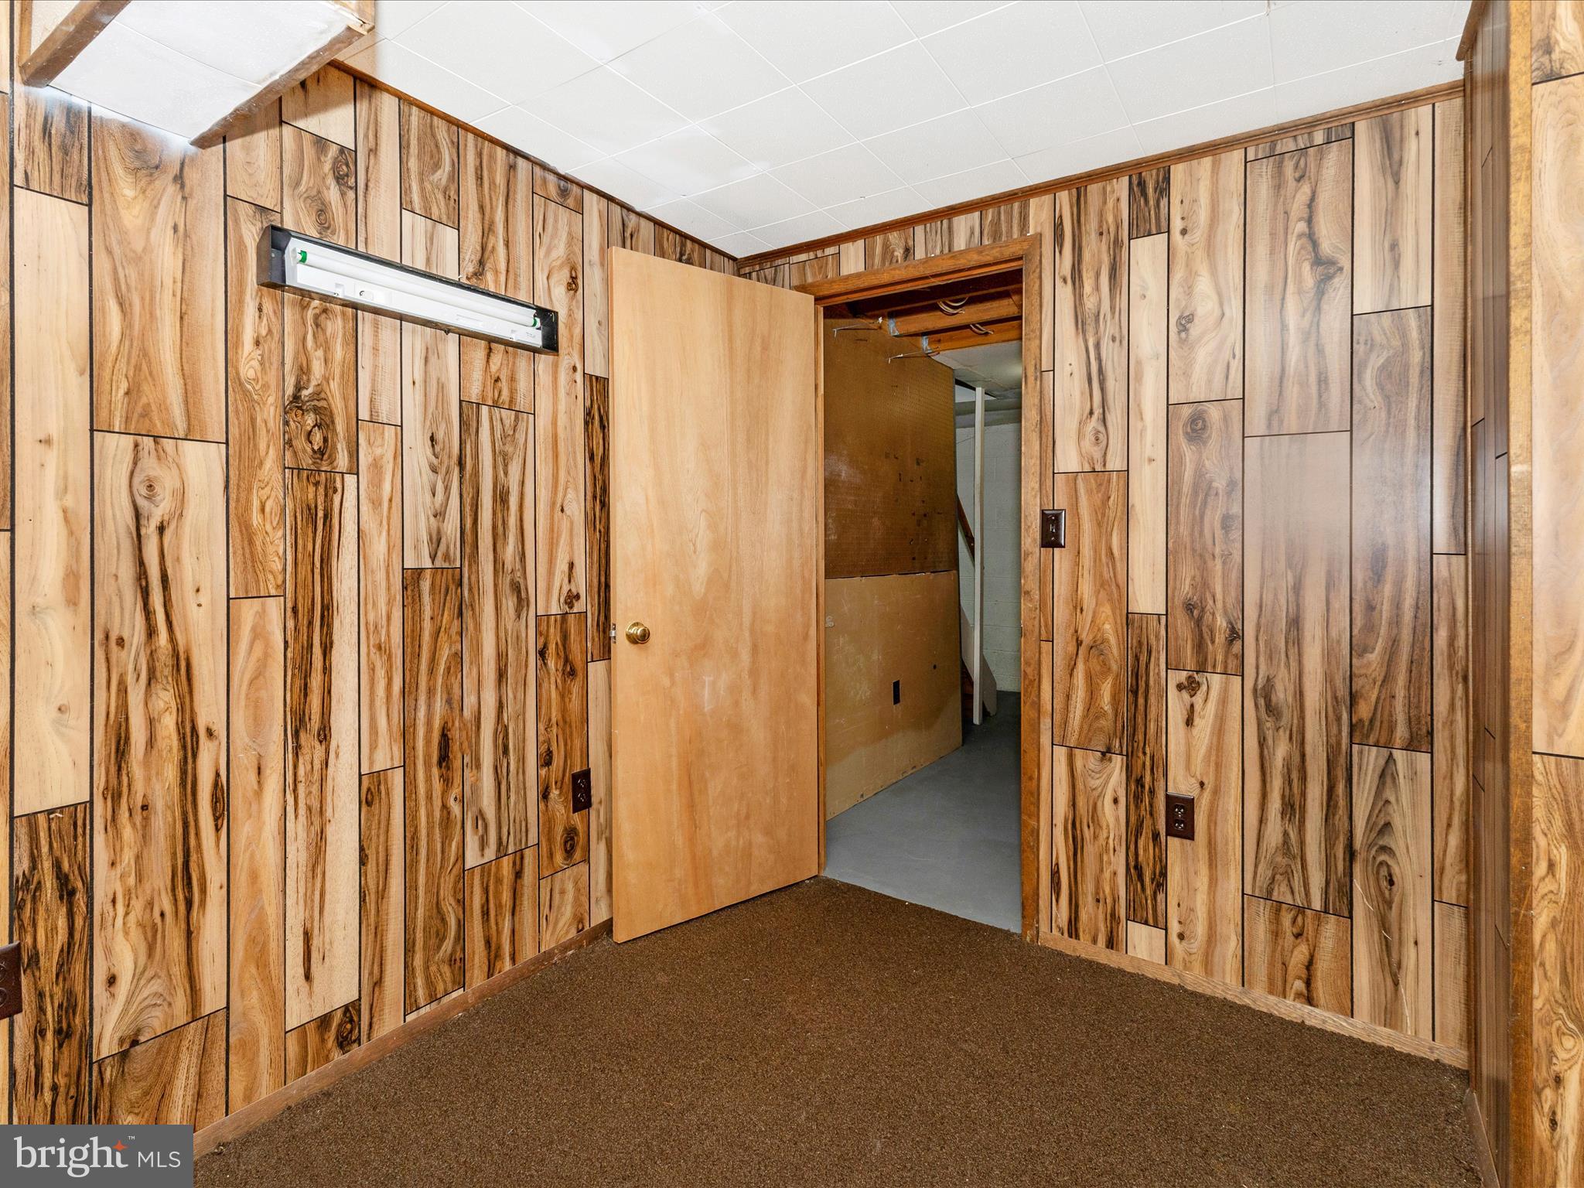
  • Basement YN

    YES

  • Cooling YN

    YES

  • Cooling

    Central Air, Electric

  • Fireplace YN

    YES

  • Heating YN

    YES

  • Heating

    Natural Gas, Central, Forced Air

  • Pet friendly

    N/A

Exterior

  • Garage

    No

  • Construction Materials

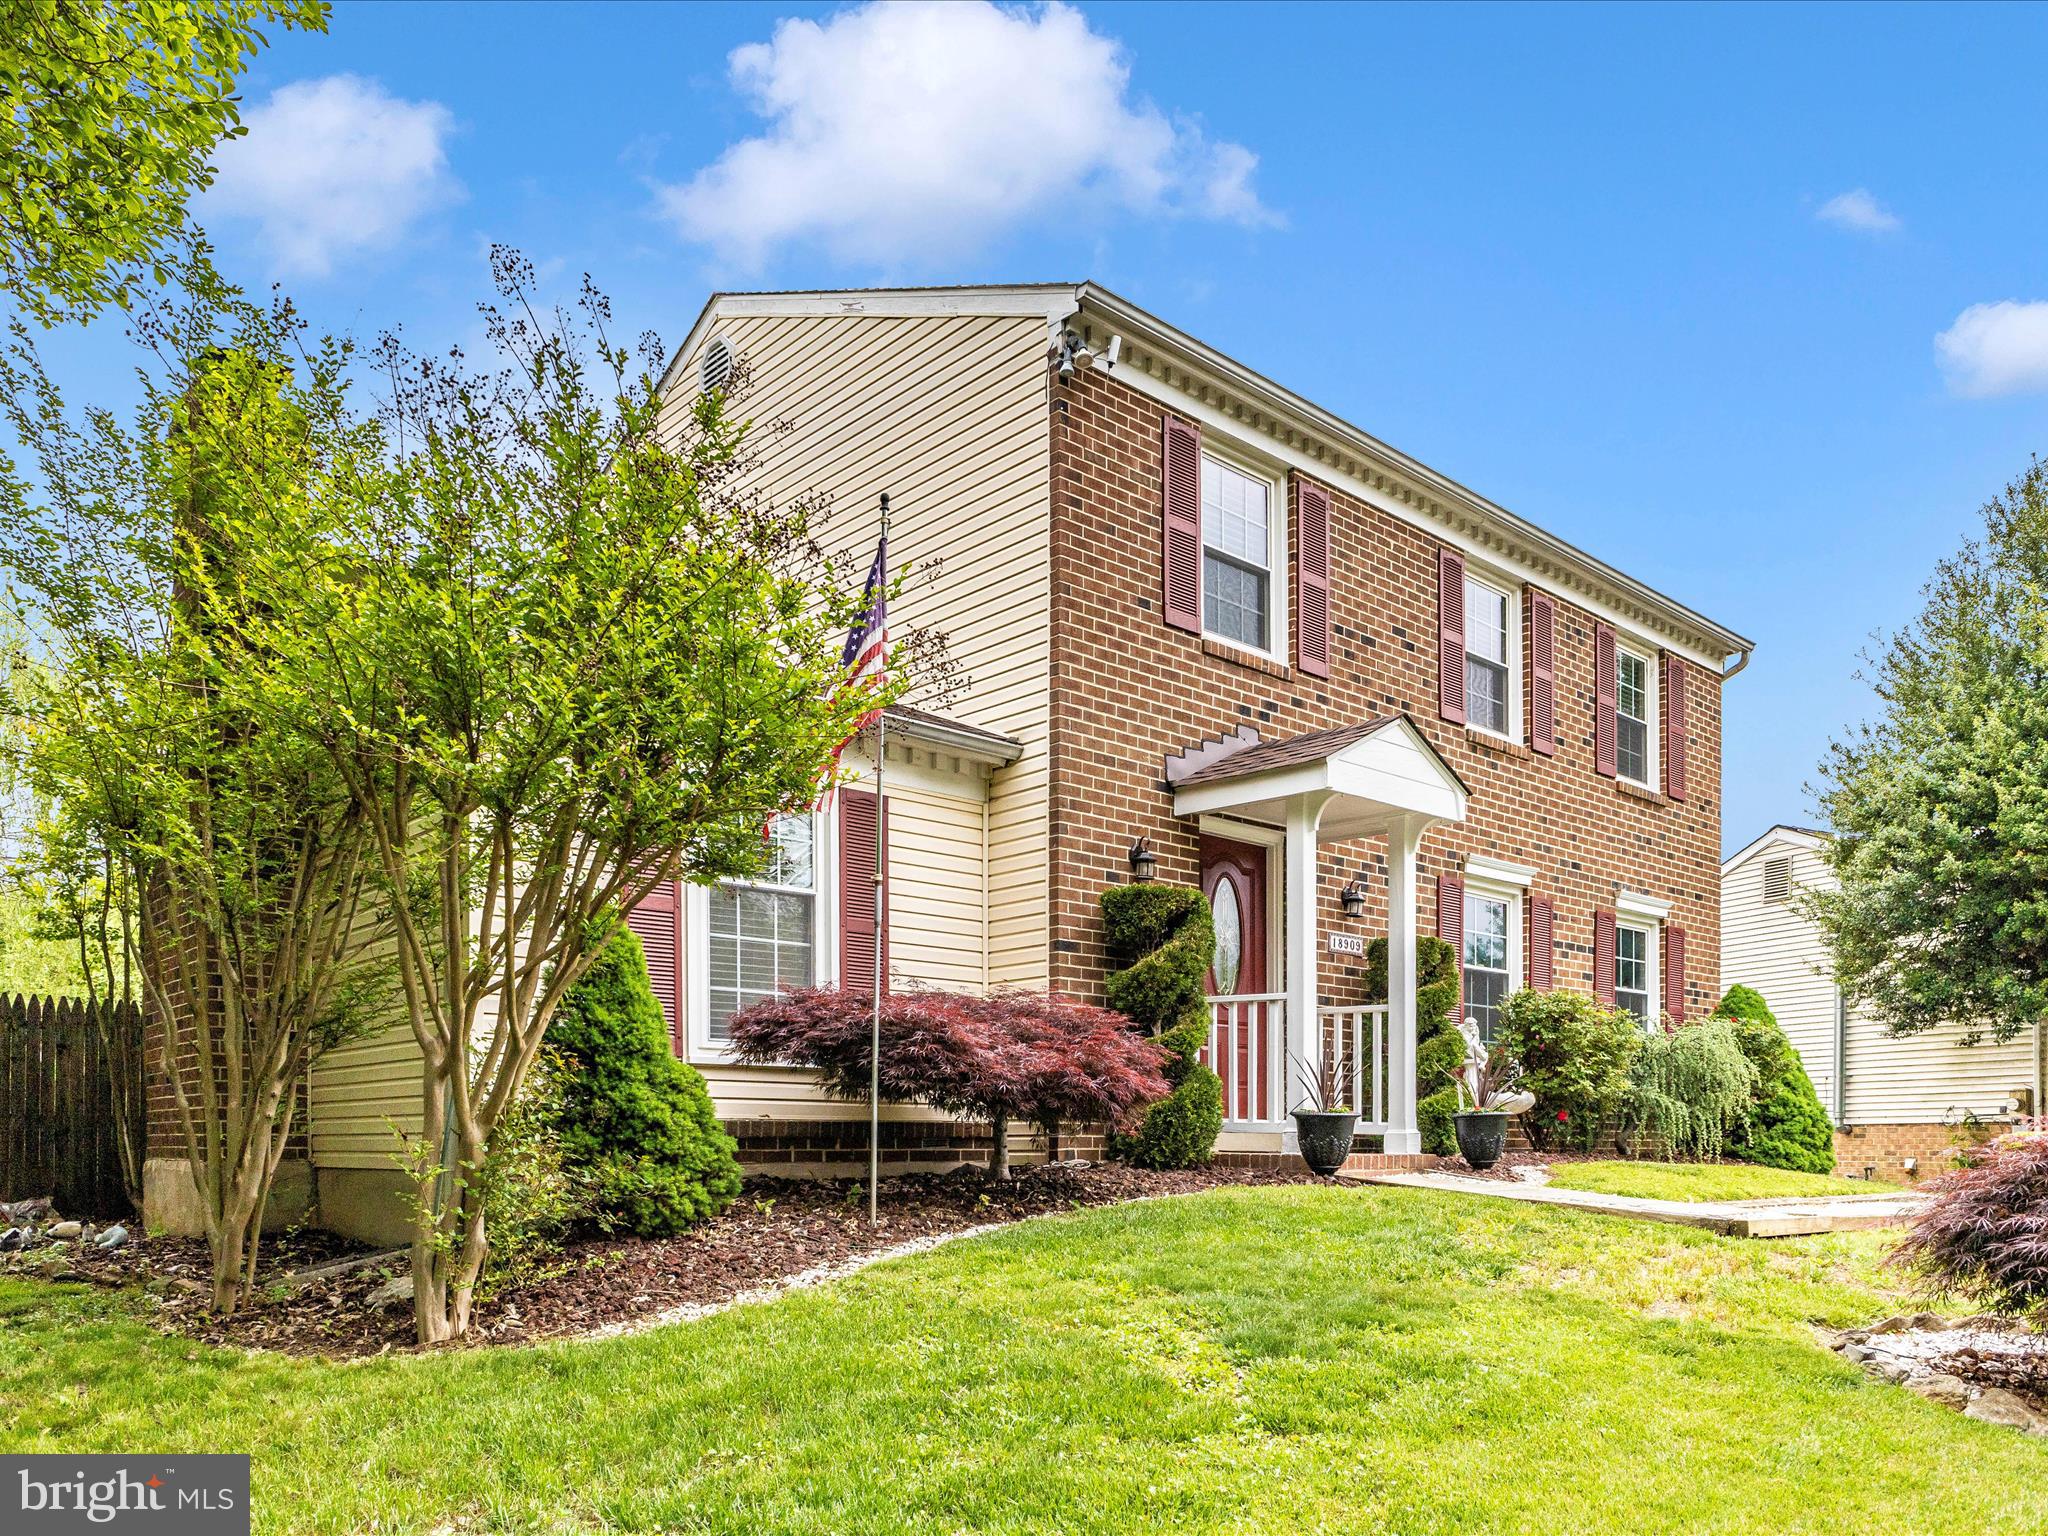
    Brick, Vinyl Siding

  • Parking

    Driveway

  • Pool

    No

  • Waterfront YN

    NO

Area & Lot

  • Lot Size(acres)

    0.18

  • Lot Size(square feet)

    7,873

  • Property Type

    Residential

  • Property Sub Type

    Single Family Residence

  • Architectural Style

    Colonial

Price

  • Sales Price

    $570,000

  • Tax Amount

    $4,711

  • Financing Options

    Conventional

  • Sq. Footage

    1,720

  • Price/SqFt

    $331

HOA

  • Association

    No

School District

  • Elementary School

    FOX CHAPEL

  • Middle School

    ROCKY HILL

  • High School

    CLARKSBURG

Property Features

  • New Construction

    NO

  • Foundation Details

    Block

  • Senior Community YN

    NO

  • Sewer

    Public Sewer

  • Tax Lot

    25

  • Water Source

    Public

Schedule a Showing

Showing scheduled successfully.

<
>
IN PERSON
VIA CHAT

What is 3 + 4 ?


Change time

Mortgage calculator

Estimate your monthly mortgage payment, including the principal and interest, property taxes, and HOA. Adjust the values to generate a more accurate rate.

Your payment

Principal and Interest:

$

Property taxes:

$

HOA fees:

$

Total loan payment:

$

Total interest amount:

$

Location

County

MONTGOMERY

Elementary School

FOX CHAPEL

Middle School

ROCKY HILL

High School

CLARKSBURG

Listing Courtesy of Jeffrey D Maurer , Maurer Realty

RealHub Information is provided exclusively for consumers' personal, non-commercial use, and it may not be used for any purpose other than to identify prospective properties consumers may be interested in purchasing. All information deemed reliable but not guaranteed and should be independently verified. All properties are subject to prior sale, change or withdrawal. RealHub website owner shall not be responsible for any typographical errors, misinformation, misprints and shall be held totally harmless.

Agent Danielle Bender

AGENT

Danielle Bender

Call Danielle today to schedule a private showing.


* Listings on this website come from the FMLS IDX Compilation and may be held by brokerage firms other than the owner of this website. The listing brokerage is identified in any listing details. Information is deemed reliable but is not guaranteed. If you believe any FMLS listing contains material that infringes your copyrighted work please click here to review our DMCA policy and learn how to submit a takedown request.© 2024 FMLS.
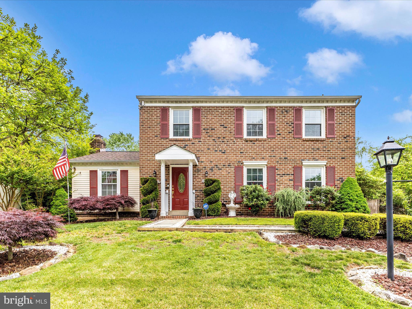
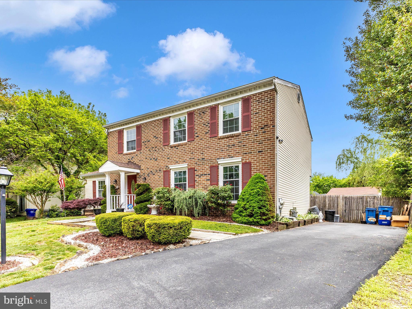
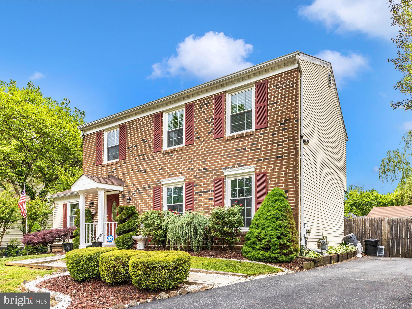
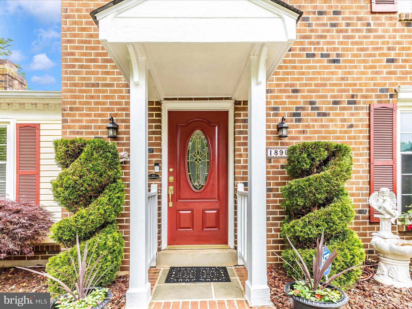
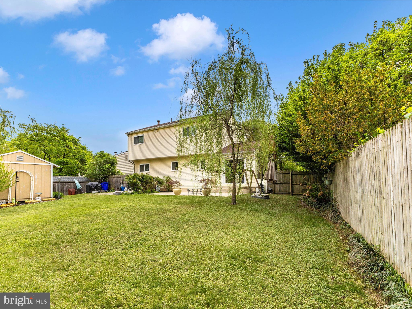
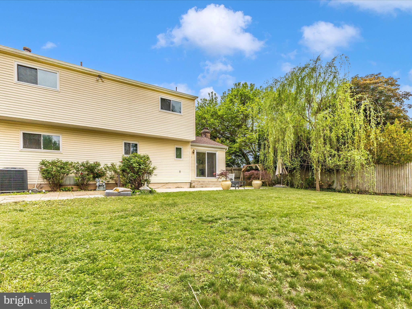
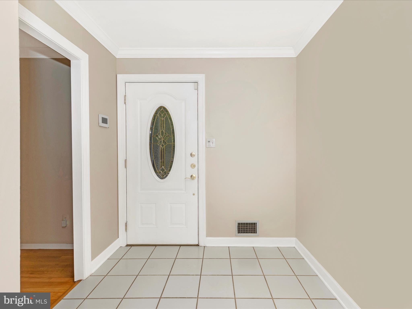
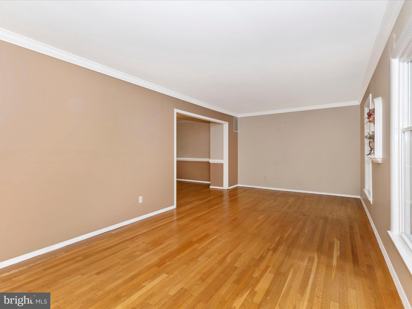
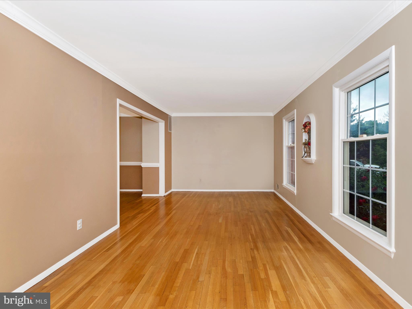
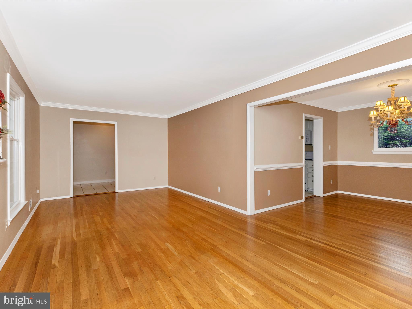
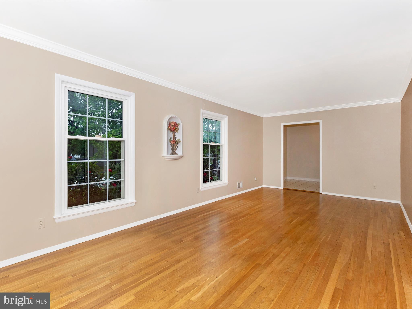
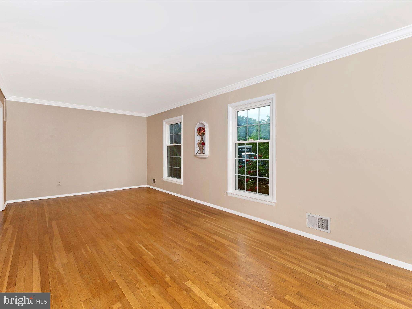
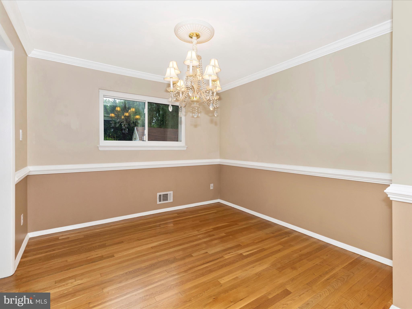
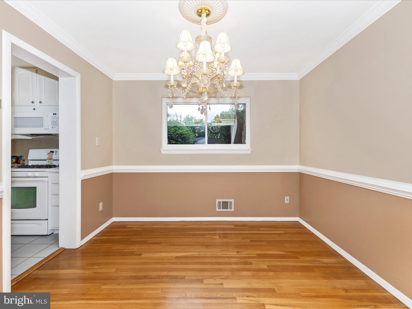
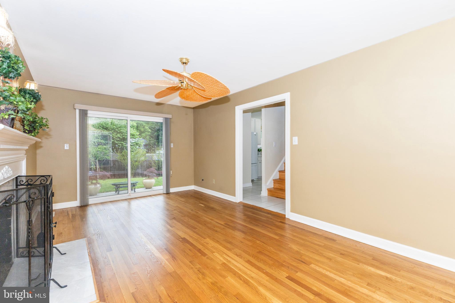
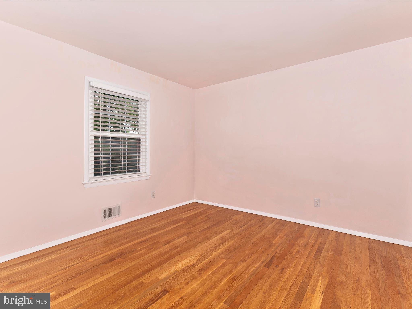
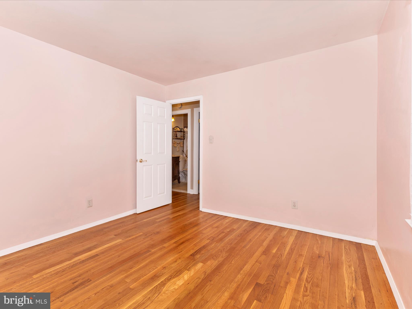
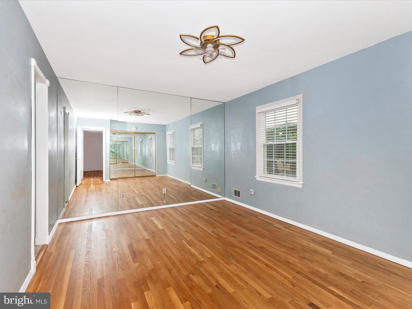
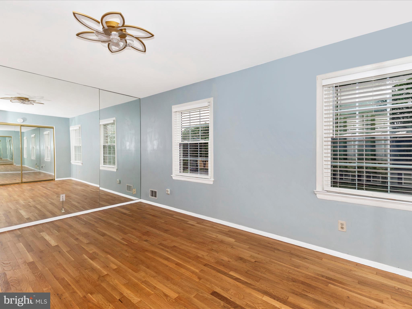
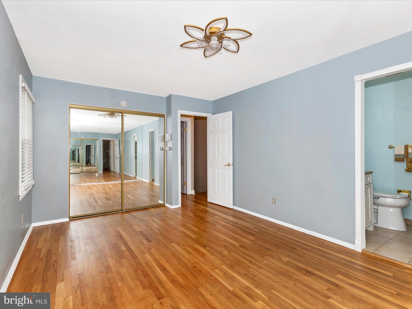
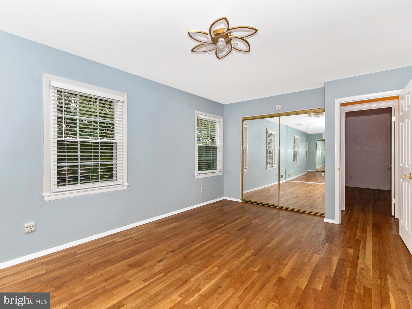
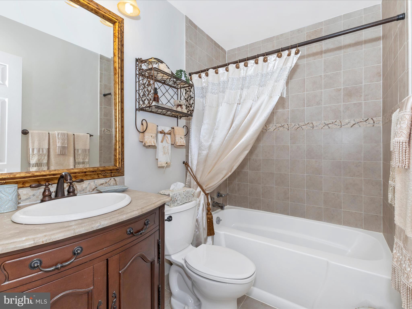
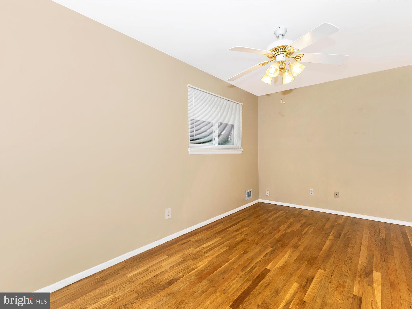
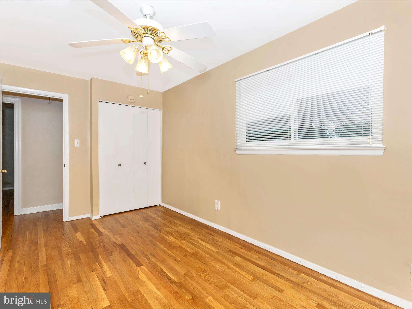
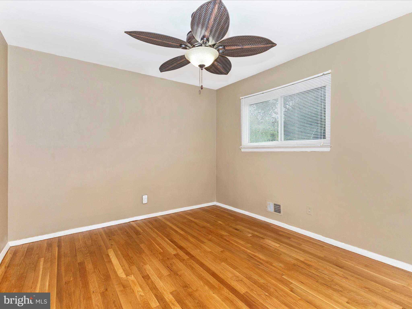
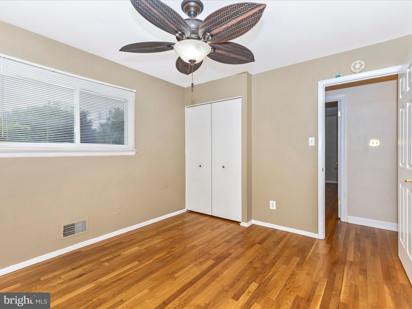
Tucked deep into a quiet, established neighborhood, this beautifully maintained 4-bedroom, 2.5-bath traditional home offers the perfect blend of comfort, character, and convenience. Step inside to discover recently refinished oak flooring that flows throughout most of the home, creating a warm and inviting atmosphere.

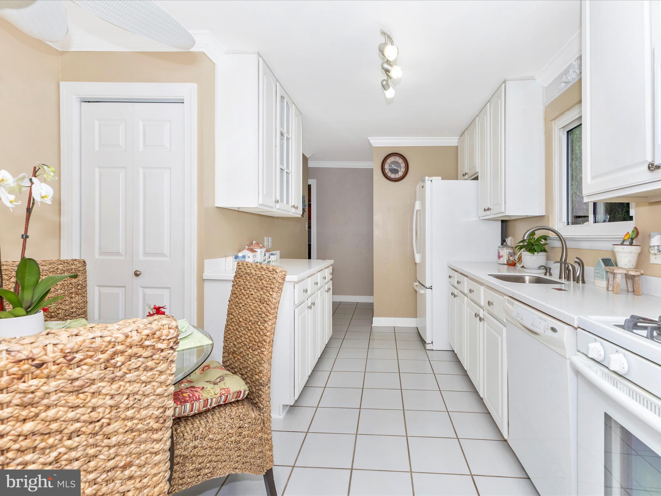
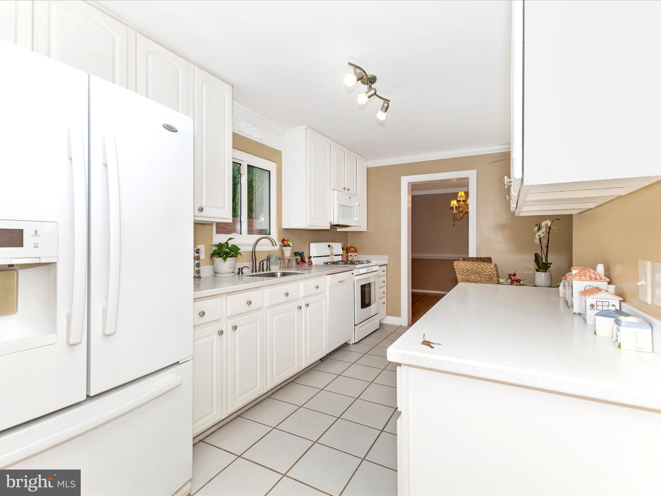
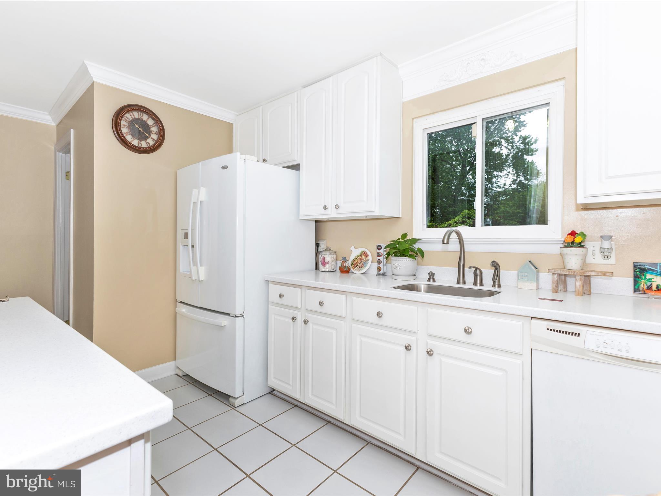
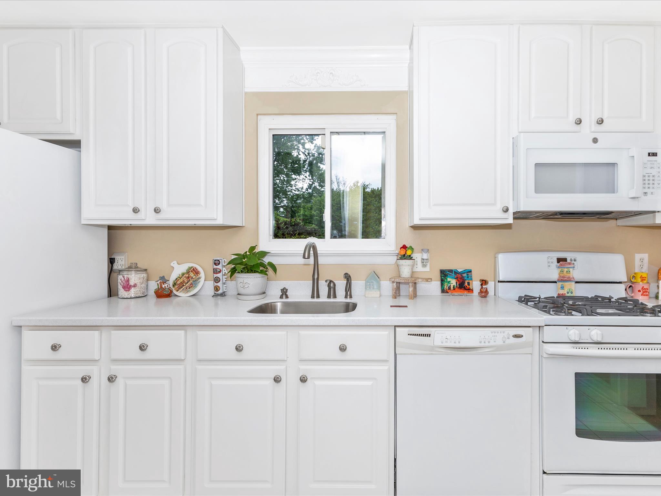
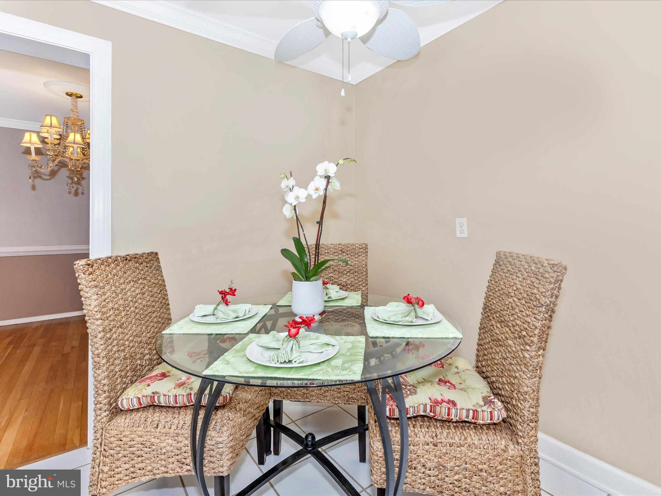
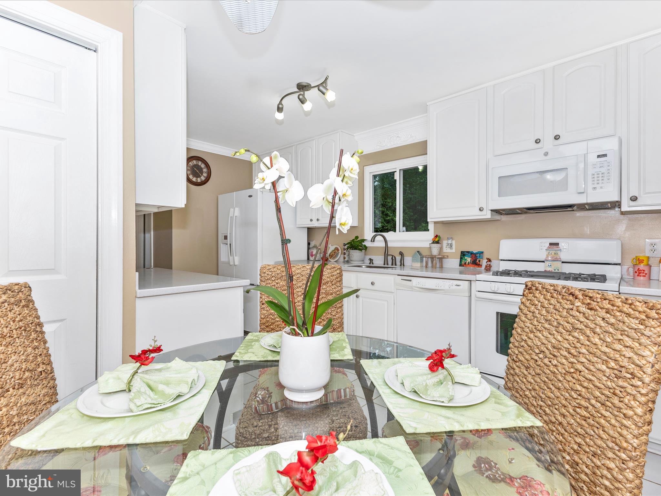
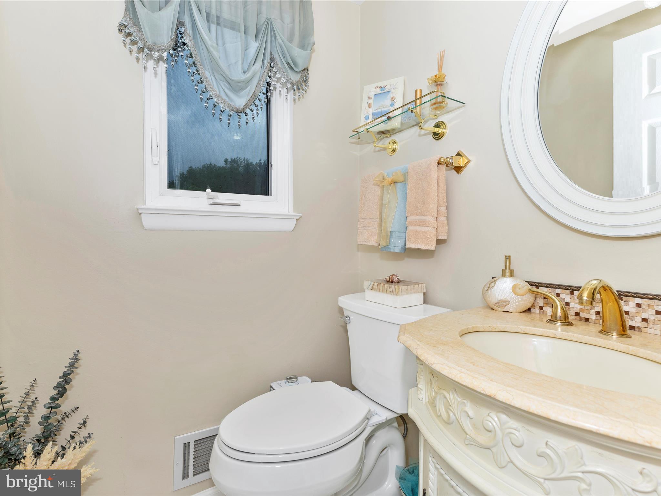
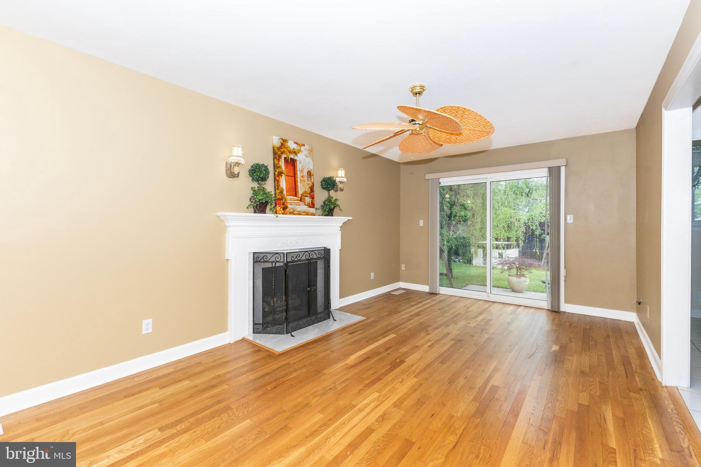
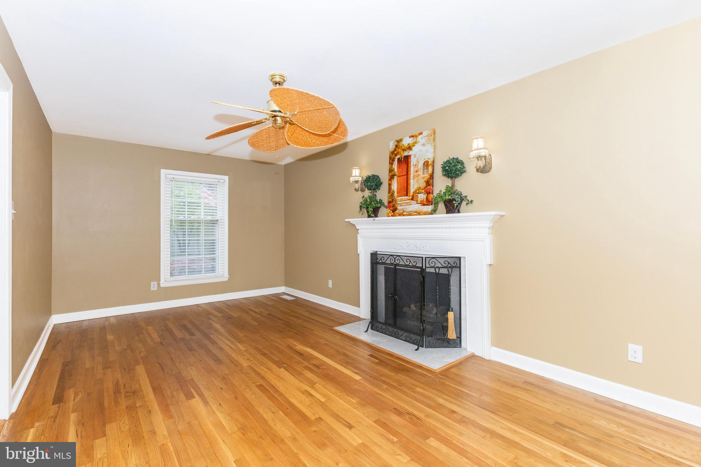
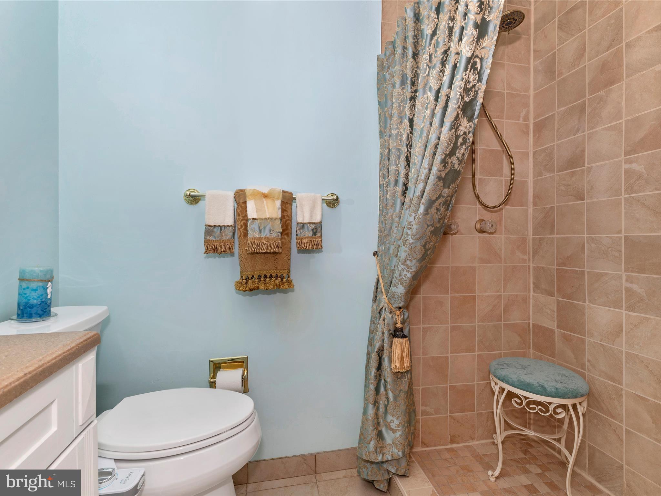
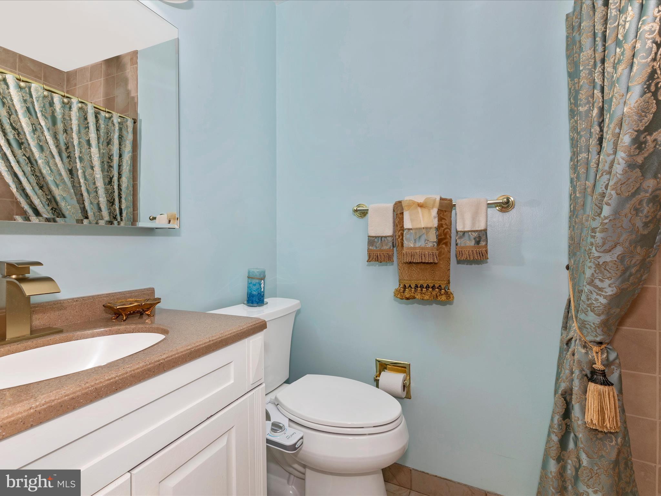
The bright, clean kitchen is both functional and welcoming—ideal for everyday meals or entertaining guests. Updated bathrooms add a modern touch, while the cozy family room, complete with a gas fireplace and views of the backyard, provides the perfect spot to unwind.

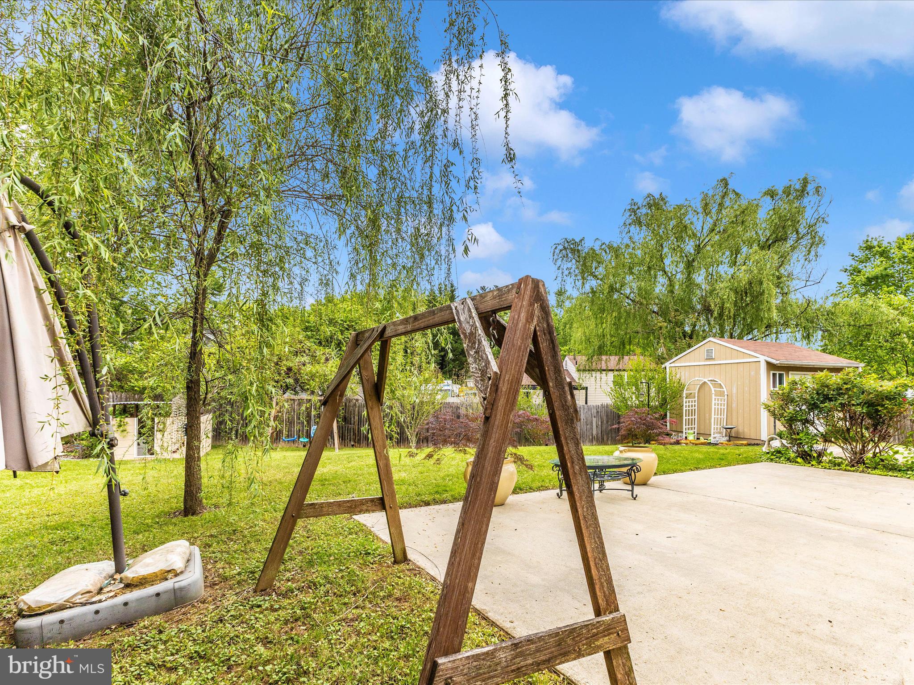
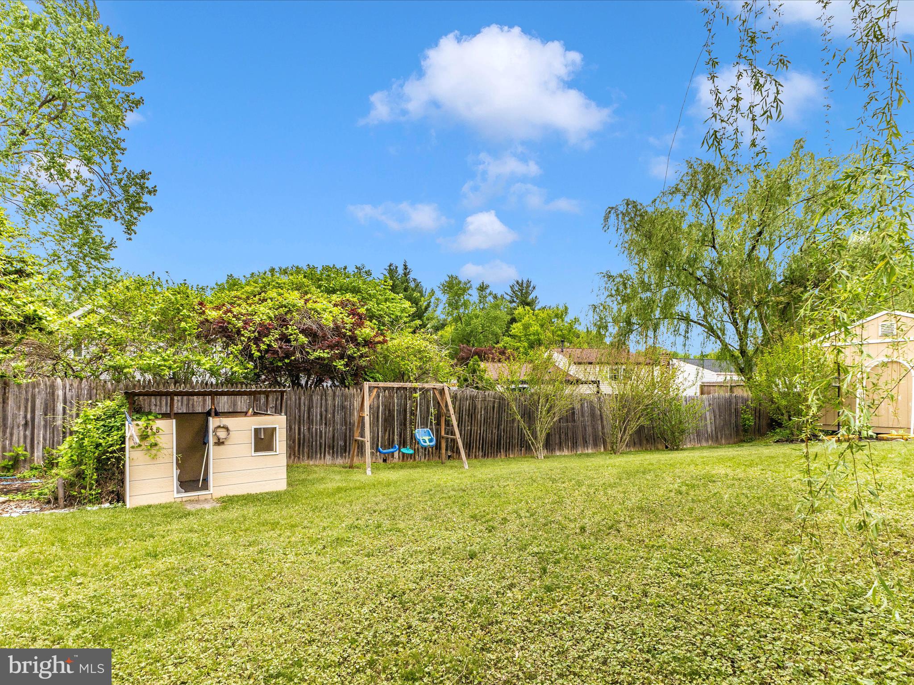
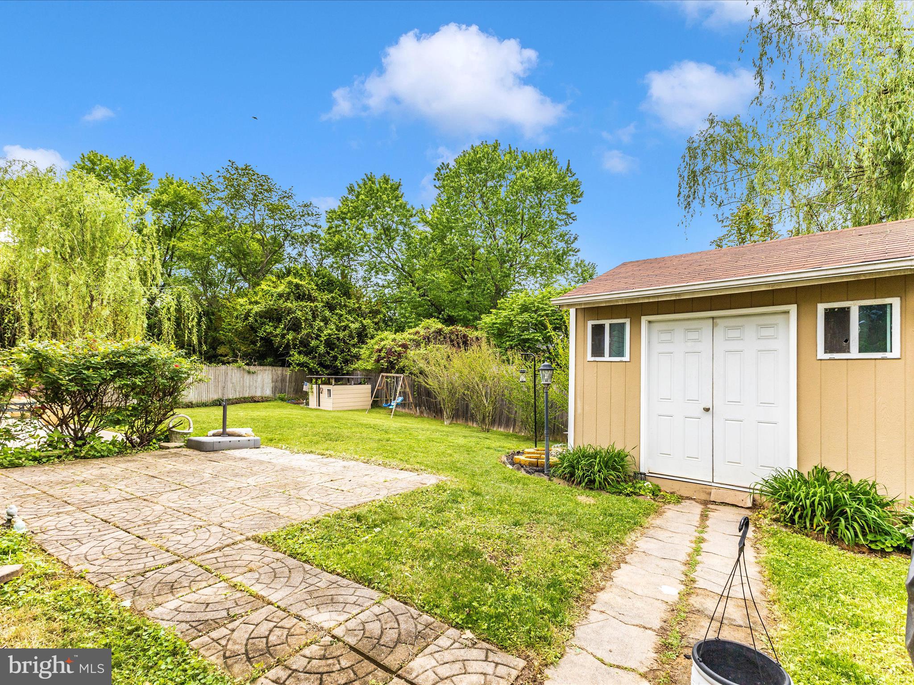
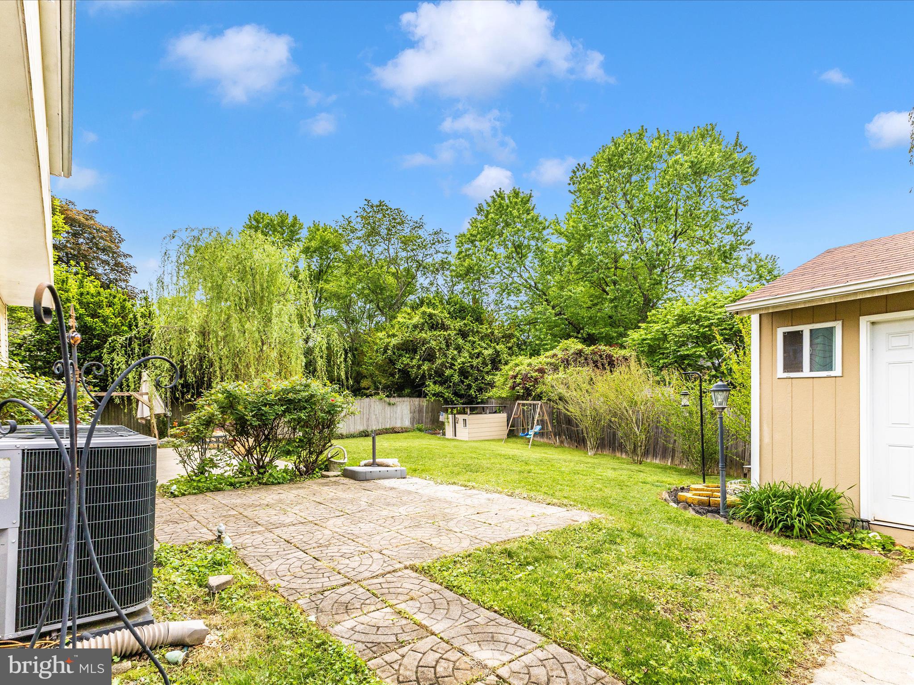
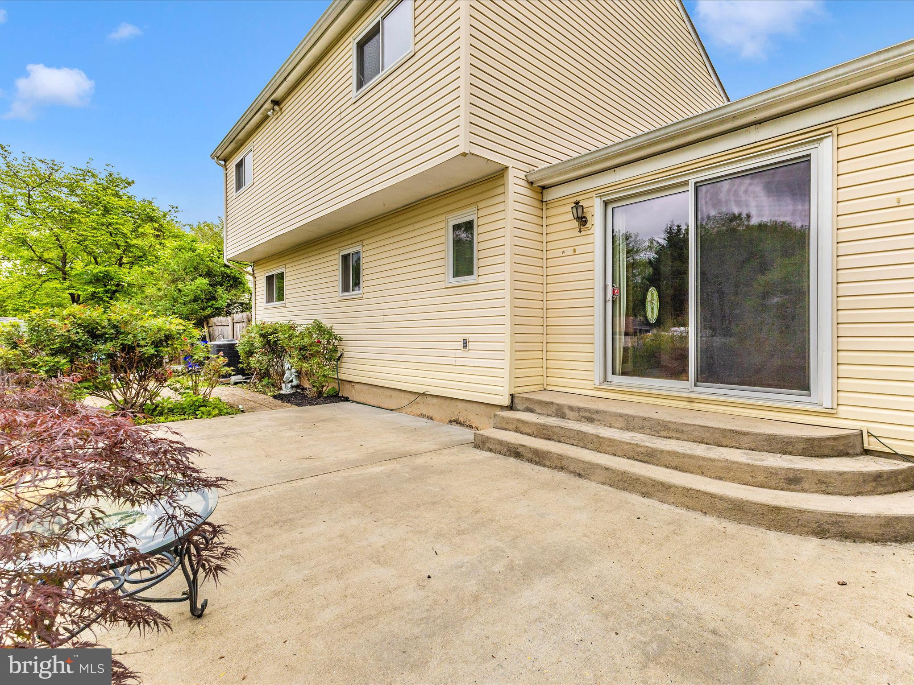
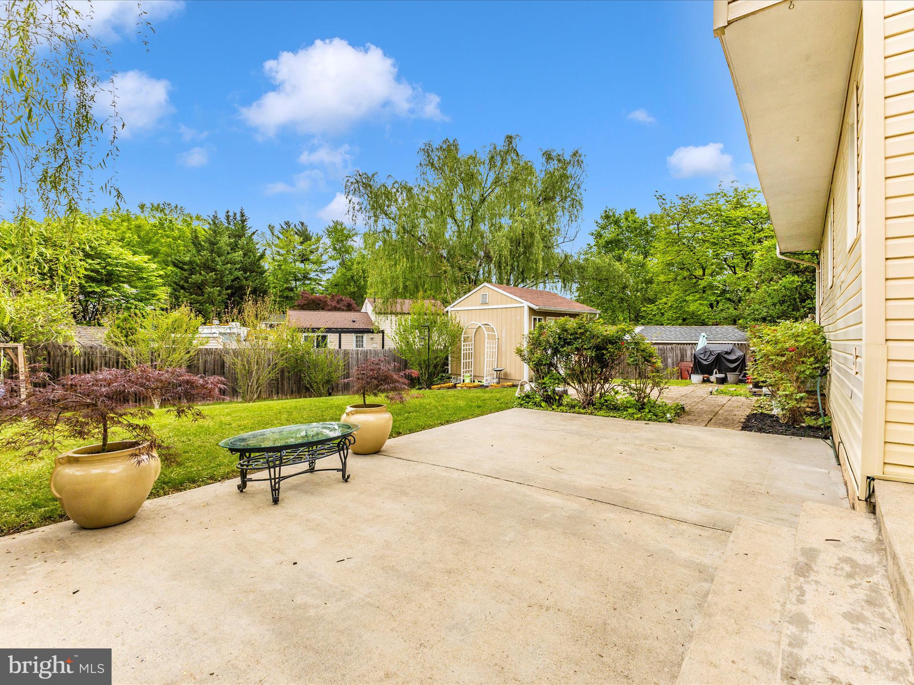
Replacement windows throughout the home bring in natural light and improve energy efficiency. Step outside to enjoy the meticulously landscaped yard, offering a peaceful retreat right at home.

With its quiet street location, timeless charm, and thoughtful updates, this home is truly a must-see.

18909 ABBOTSFORD CIRCLE

Message successfully sent.

What would you like to know?

What is 3 + 4 ?

I agree to receive email communication and understand I can unsubscribe at any time.

I agree to be contacted by Charis Realty Group via call, email, and text for real estate services. To opt out, you can reply 'stop' at any time or reply 'help' for assistance. You can also click the unsubscribe link in the emails. Message and data rates may apply. Message frequency may vary. Privacy Policy

Related Properties

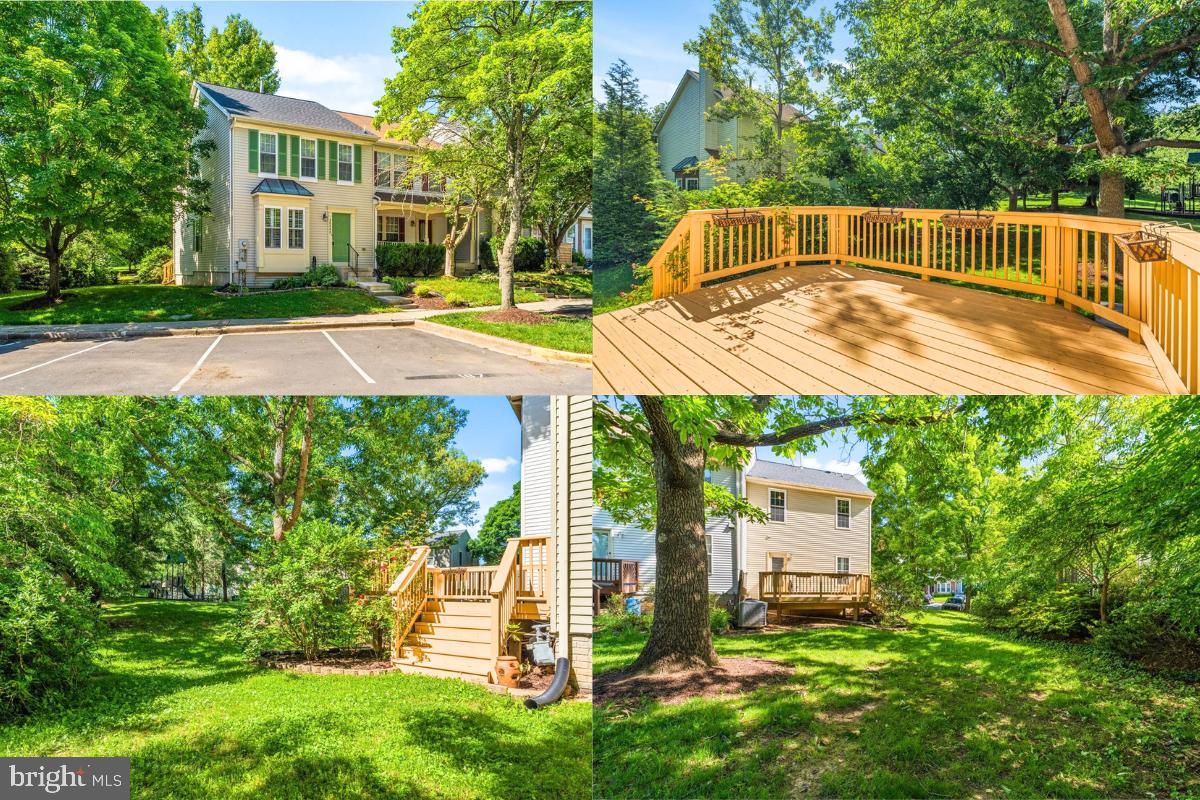
This beautifully maintained END-UNIT townhome has been lovingly cared for by its ORIGINAL OWNERS and thoughtfully updated for peace of mind. Offering 3 bedrooms, 2 full bathrooms, and 2 half bathrooms, the FRESHLY PAINTED home features a comfortable layout with stylish updates. Gleaming HARDWOOD flooring in the entryway flows seamlessly into the dining area, setting a warm first impression. The BRIGHT & SUNNY kitchen is equipped with STAINLESS STEEL appliances ( 2 years old) and enhanced by stylish CUSTOM SHUTTERS that extend throughout the main living space, offering both charm and control over natural light and privacy. A passthrough connects the kitchen to the dining area, where a unique wine bottle chandelier adds character. The family room features soft carpeting and direct access to a NEW DECK. The current owners loved nurturing their array of beautiful flowers throughout the warmer months, turning the outdoor space into a vibrant oasis. Just beyond, the home backs to a recently refreshed TOT LOT, offering the convenience of a playground just steps away. WOOD STEPS lead upstairs to a spacious primary bedroom with a private EN-SUITE bath, along with two additional bedrooms and a full bathroom. Each bedroom includes a ceiling fan, and the hallway linen closet adds extra storage. The FINISHED BASEMENT further expands the living space with a large recreation room featuring NEW UPGRADED CARPET and NEW LVP flooring that extends into the half bathroom. A warm color palette gives the space a welcoming feel. A generously sized utility room provides additional storage, and the laundry area is conveniently located on this level. Major updates include an HVAC system ( 3 years old), a NEW ROOF (2026), water heater (2019), replaced WINDOWS (independently open top and bottom for easy cleaning with adjustable screens), NEW UPGRADED CARPET, NEW LVP flooring, and a NEW DECK. Gutter guards help minimize maintenance, while the shutters throughout the home contribute to comfort and efficiency by reducing sunlight and temperature fluctuations. One assigned parking space (#187), along with ample unassigned guest parking. Ideally located just minutes from Routes 270, 355, and 28, this home offers excellent commuter access, along with close proximity to the MARC Train and Shady Grove Metro for convenient travel to Washington, D.C. and surrounding areas.
#MDMC2226594

GERMANTOWN

20540 LOWFIELD DRIVE

3 Beds

2 Baths

1,360 Sq.Ft.

$458,000

MLS#: MDMC2226594
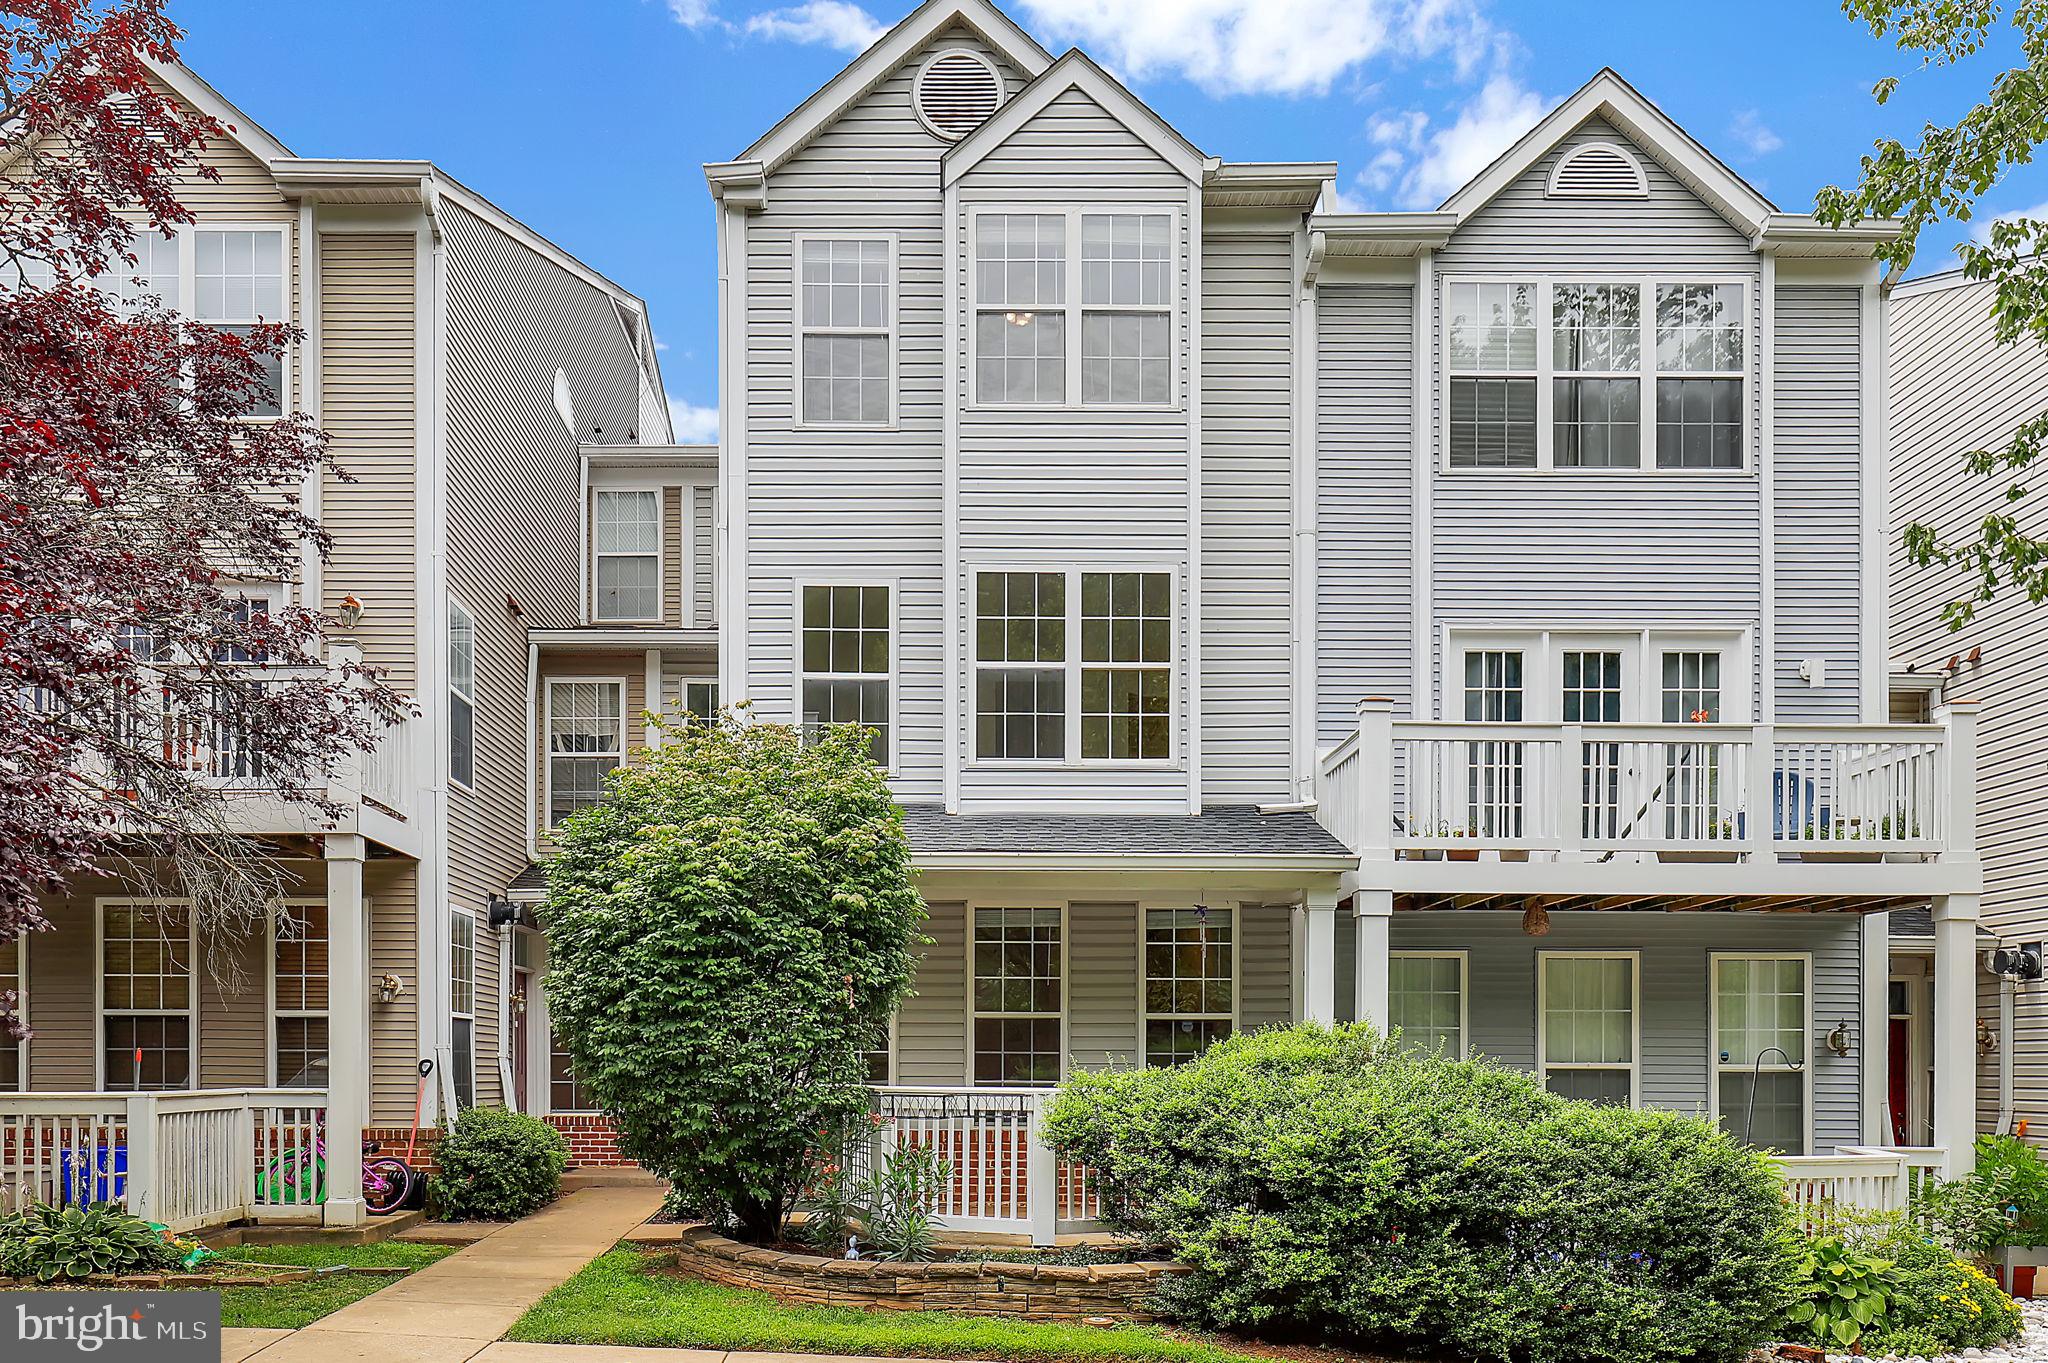
Welcome to this beautifully refreshed, move-in-ready 3-bedroom, 3-full-bathroom townhouse offering three spacious levels of modern living and peace of mind with a 5-year-old roof. The entire home features fresh neutral paint, while the main level shines with gorgeous hardwood floors and bright recessed lighting. The highly functional second level hosts a comfortable bedroom, a full bathroom, a large laundry room, and a versatile family flex space. Escape to the private top level to find a second bedroom with its own bathroom, plus a massive primary suite complete with a generous walk-in closet and a stunning, newly renovated ensuite bathroom. Step outside to your private front patio, perfect for relaxing while looking out at peaceful trees, open park views, and a community tot lot/playground.
Enjoy the property's prime location and fantastic HOA amenities, which include a community pool. The nearby Germantown Town Center offers a delightful array of shops, restaurants, and entertainment, ensuring that you’re never far from the action. For outdoor enthusiasts, the community is surrounded by lush parks and scenic trails, perfect for hiking, biking, or simply enjoying a peaceful afternoon in nature. Additionally, the home features close proximity to the MARC train station and is conveniently located near major highways, providing quick access to Washington, D.C., and other metropolitan areas.
#MDMC2246844

GERMANTOWN

19511 CARAVAN DRIVE

3 Beds

3 Baths

1,860 Sq.Ft.

$475,000

MLS#: MDMC2246844
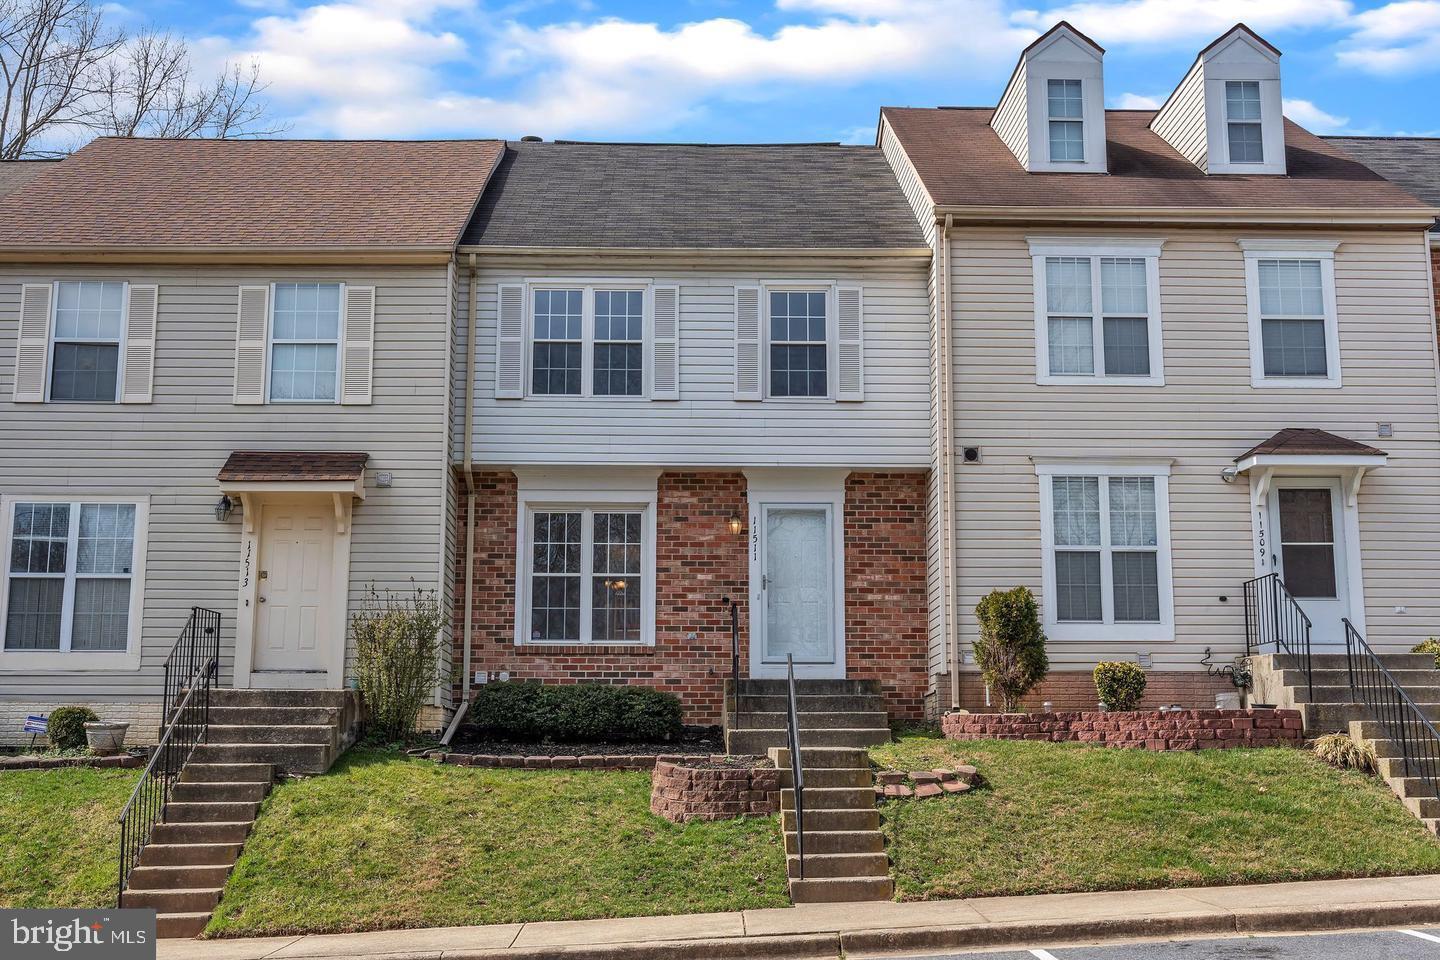
3-level townhouse in the amenity-rich community of Brandermill! Luxury Vinyl Plank flooring spans the entire main and lower levels, with durable, high-quality carpet throughout the upper level and stairs. The home features stylish light fixtures and a well-maintained interior across all three levels.A spacious living room welcomes you with recessed lighting and large windows that fill the space with abundant natural light. The combination kitchen and dining area includes a convenient powder room, pantry, quartz countertops,  custom wood cabinetry, and walk-out access to a fully fenced backyard. The upper level features a large primary bedroom with ample closet space and a luxurious en-suite bath complete with tiled floors, quartz countertops, and a beautifully tiled shower. Bedrooms two and three are generously sized and share a modern hallway bathroom with quartz countertops, tiled floors, and a tiled tub/shower. The finished lower level offers a laundry room, a full bathroom, and an enormous recreation room with a fireplace, perfect for entertaining or relaxing. Conveniently located near Wegmans, Milestone Shopping Center, restaurants, parks, trails, and public transportation, with easy access to commuter lots and I-270.
#MDMC2227048

GERMANTOWN

11511 BRUNDIDGE TERRACE

4 Beds

3 Baths

1,940 Sq.Ft.

$479,900

MLS#: MDMC2227048
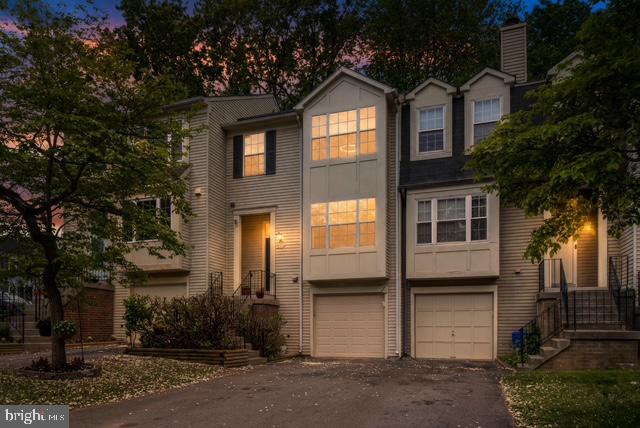
New Price!! Priced to offer exceptional Value !!  New roof , new HVAC and New  Appliances !! Welcome home to this beautifully updated, move-in ready townhome offering 3 bedrooms, 2.5 baths, a finished lower level bonus room, one-car attached garage, and additional extended driveway parking, with low HOA and low electric bills thanks to solar panels, 
Step through the front door and feel the warmth of updated hardwood floors, fresh paint, elegant crown molding, and modern fixtures throughout. Sunlight fills the inviting living room, creating the perfect place to relax or gather with guests. Continue into the dining room, where a stylish wet bar and built-ins add charm, value, and everyday functionality. While entering the house, you will appreciate the convenience of a main-level powder room and coat closet.
The heart of the home is the spacious eat-in kitchen, featuring granite countertops, backsplash, abundant cabinetry, updated stainless steel appliances, generous prep space, and updated finishes. Open the new sliding doors and step onto the double deck overlooking a low-maintenance backyard, ready for summer BBQs, morning coffee, or unwinding in the hot tub, conveyed as-is.
Upstairs, retreat to the bright primary suite with a walk-in closet and updated private bath with modern vanity and fixtures. Two additional bedrooms and a full hall bath with updated vanity complete the upper level.
The finished lower level adds even more flexibility with a large recreation room or bonus room ideal for movie nights, a gym, office, or possible 4th bedroom.
The expanded one-car attached garage offers excellent workspace potential, while the parking pad easily accommodates an additional vehicle.
Enjoy peace of mind with major updates including roof 2024, water heater 2023, HVAC 2024, updated lighting, plumbing fixtures, and electrical fixtures throughout.
Perfectly located near Great Seneca Highway, I-270, MARC train, shopping, and dining, this impeccable home offers the space, updates, and lifestyle you have been waiting for. Welcome Home!
#MDMC2223832

GERMANTOWN

52 CHERRY BEND COURT

3 Beds

2 Baths

2,091 Sq.Ft.

$464,000

MLS#: MDMC2223832

*** Fresh Price Improvement***. Highly motivated seller!  SAVE ON FUEL. This property is located just off the I270 corridor, 23 miles outside of Washington, DC. This fully upgraded, meticulously maintained residence in coveted Century Row, offers the luxury and convenience of urban living, all within walking or short driving distance to lively town centers, casual and fine dining hotspots, transit, vibrant shopping, unlimited recreation, and cultural and entertainment venues. Black Rock Arts Center, Topgolf, Black Hill Regional Park and more.

The attractive, brick-front exterior with covered entryway elevates the curb appeal of this 2-story townhome-style condo. Enter the interior's open concept design indulging the senses with abundant natural light, 9 ft. ceilings, recessed illumination, main-level luxury vinyl plank flooring, and neutral-color upgraded plush carpeting on the railed staircase and throughout the upper-level. The first floor is ideal for intimate gatherings, showcasing a rear kitchen with upgraded stainless-steel appliances and sink, 42" cabinets, 5-burner full range, large galley island with bar seating; convenient powder room, large guest/storage closet and backdoor access to the private garage.

Enjoy the comfort of a spacious upper level, featuring (2) sizable secondary bedrooms with ample closet space and heightened views; a primary suite sanctuary with architectural bump out for bonus space and deep box windows; an ensuite signature bath with gorgeous custom tiling and granite countertops, grand frameless glass in-seat shower, plentiful cabinetry/linen storage, and a super-sized walk-in closet with built-in shelving. A beautifully upgraded second bath with tub, enclosed laundry area with full-sized washer/dryer and shelving, plus utility room complete this floor.

This Smart home features junction boxes throughout, security system with motion detectors, integrated fire protection system (detectors & sprinklers), NEST temperature control, remote garage door control and keypad entry, remote carbon monoxide detection, and in-wall pest control port.

Come home to exceptional community amenities that make a difference including pocket playgrounds, walking and fitness trails, plus top-rated healthcare facilities and MoCo schools.
#MDMC2209406

GERMANTOWN

20355 CENTURY BOULEVARD 177 L

3 Beds

2 Baths

1,802 Sq.Ft.

$499,900

MLS#: MDMC2209406
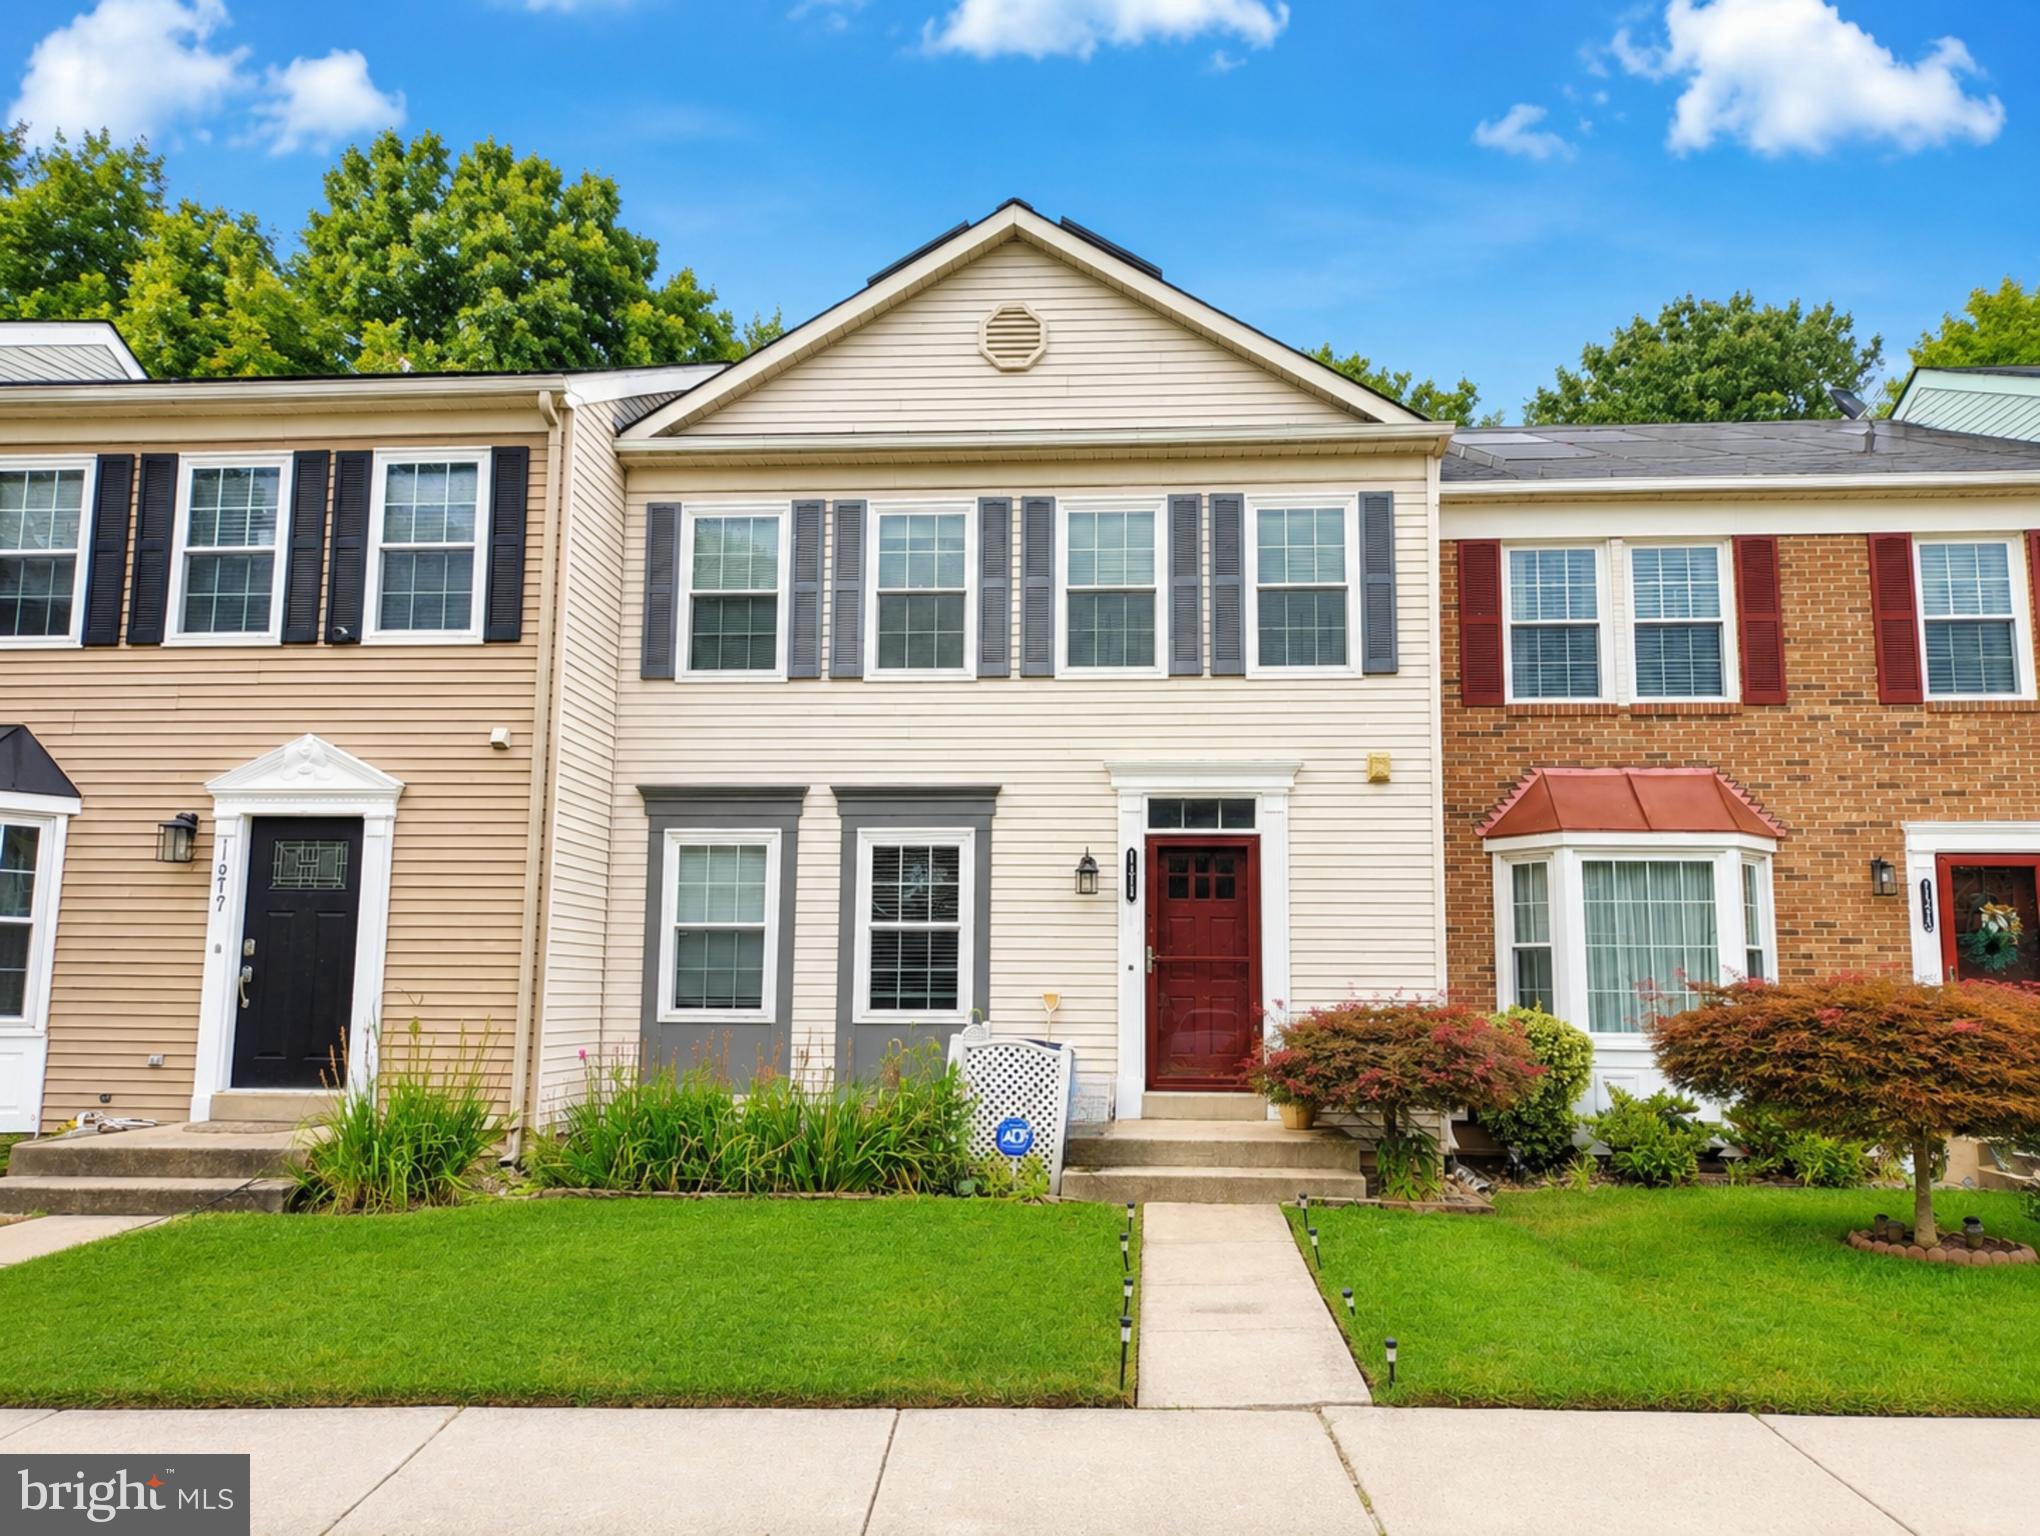
This lovely home in sought after Chadwood offers 3 levels of finished living space.  Beautifully maintained with 3-bedrooms, 2.5-baths, this interior townhome offers the perfect blend of comfort, style, and convenience in one of Montgomery County's most desirable communities. Step inside to discover bright, inviting living spaces, an updated kitchen, spacious bedrooms, and thoughtfully designed living areas ideal for both everyday living and entertaining.

Enjoy outdoor living with a private fenced backyard and deck, perfect for relaxing, grilling, or gardening. Residents of Chadsworth also enjoy access to the community swimming pool, providing a great place to unwind during the summer months.

Conveniently located just minutes from I-270, MD-355, shopping, dining, parks, and public transportation, this home offers an easy commute while keeping you close to everything Montgomery County has to offer. Whether you're a first-time buyer or looking for your next move-up home, this turnkey property is ready to welcome you home.
#MDMC2236814

GERMANTOWN

11217 BENT CREEK TERRACE

3 Beds

2 Baths

1,839 Sq.Ft.

$485,000

MLS#: MDMC2236814

New on site 2 days ago
Stately End Unit Townhome in disable Churchill Town Sector with two story columns and front porch!.  Entire home has been freshly painted.  3 Bedrooms, 2 full and 2 Half baths.   Main floor has been renovated to allow for an open remodeled kitchen with granite countertops with ample workspace and stainless steel appliances!  Large bright flexible living space allows for versatility in furniture placement !  Back yard is fully fenced with paver patio, freshly laid sod, raised flower beds and fresh mulch.  Lower Level has a finished recreation room with wood burning fireplace, half bath, and storage!
#MDMC2248252

GERMANTOWN

13143 COUNTRY RIDGE DRIVE

3 Beds

2 Baths

1,890 Sq.Ft.

$483,000

MLS#: MDMC2248252

New on site 4 days ago
Welcome to this beautifully maintained 4-bedroom, 2.5-bath home nestled on a cul-de-sac in the highly sought-after Waters Landing community. Situated on an impressive 0.33-acre lot, this home offers over 3,200 square feet of total sqft, a huge fully fenced backyard and an unbeatable location.
Step inside to discover gleaming hardwood floors, crown molding, chair rail detailing, wainscoting, vaulted ceilings with skylights in the family room, and a cozy fireplace that creates a warm and inviting atmosphere. The thoughtfully renovated kitchen is designed to impress, featuring brand-new stainless steel appliances, new cabinetry, beautiful quartz countertops, and updated light fixtures throughout.
The spacious upper level offers four generously sized bedrooms and two full baths, while the unfinished basement with a rough-in provides endless possibilities to create additional living space, a home gym, theater, or guest suite tailored to your needs.
Major updates provide peace of mind, including updated windows, new carpet, and a Lennox Elite Series air handler that's only two years old. Outside, enjoy your private backyard retreat with a patio, dedicated hot tub platform, and plenty of room for entertaining, gardening, or play. The oversized two-car garage features a durable epoxy-coated floor, adding both style and functionality.
Living in Waters Landing means enjoying exceptional community amenities, including two swimming pools, a scenic lake, playgrounds, bus line access, and miles of hiking and biking trails connecting to Black Hill Regional Park and Little Seneca Lake. Conveniently located near shopping, dining, major commuter routes, and MARC rail access, this home offers the perfect balance of tranquility and accessibility.
This move-in ready home combines quality updates, generous living spaces, an incredible backyard, and one of Germantown's most desirable neighborhoods. Don't miss the opportunity to make it yours!
#MDMC2247850

GERMANTOWN

34 SPINNING WHEEL COURT

4 Beds

2 Baths

2,132 Sq.Ft.

$650,000

MLS#: MDMC2247850
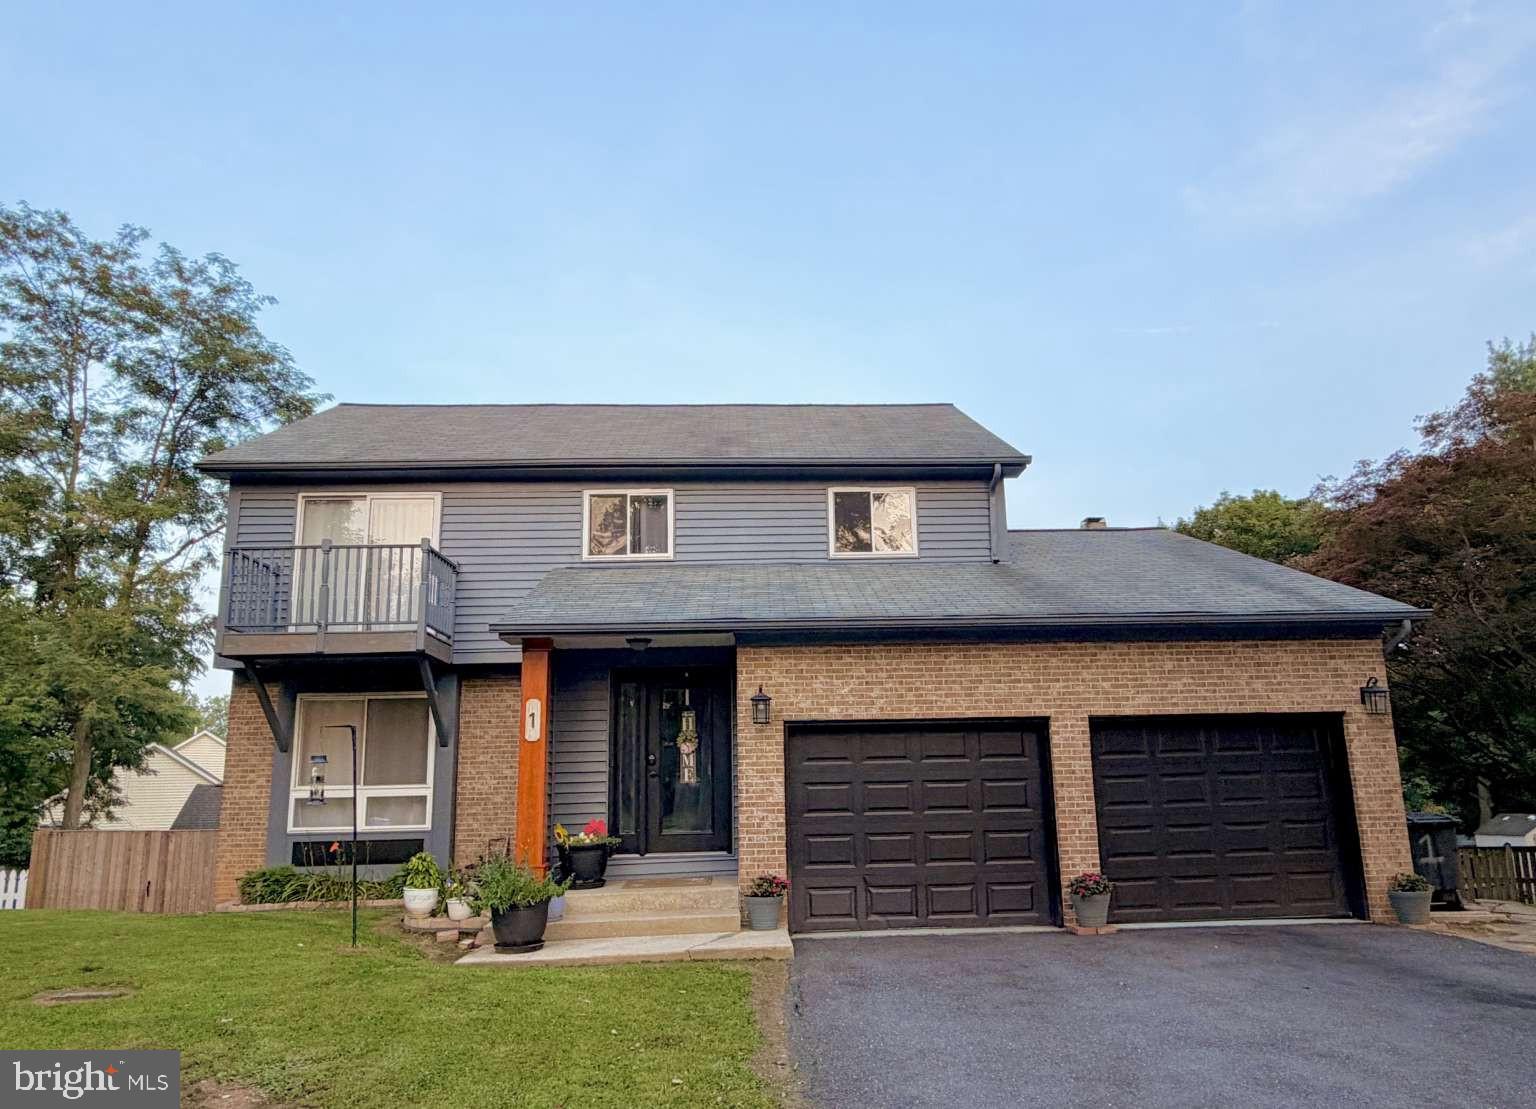
Large Home, this 5 Bedroom, 3.5 Bath Colonial with Lower Level In-Law/ Au Pair Suite with a complete kitchen is a must see! Located on a Cul-de-sac in Germantown Estates, this Home is situated on . 21 Acre. Enter the Home from the Covered Porch into the Foyer with Gleaming Hardwood Floors which continues through most of the Home. The Bright Living Room features Crown Molding and Recessed Lighting and opens to the Dining Room with Chair Rail and Crown Molding. The Gourmet Eat-in Kitchen features Stainless Appliances, Granite Counters, Breakfast Bar with Pendant Lighting, Table Space, Pantry, Recessed Lighting and Window overlooking the Rear Yard. Off the Kitchen is the Family Room with Wood-burning Fireplace, Ceiling Fan, Crown Molding, and Sliders to the Rear Deck, the perfect spot for morning coffee or al fresco dining. Also on this Level is a Powder Room and access to the 2-Car Garage with additional carport space for 4 more vehicles (6 total). Continue upstairs to find Hardwood Floors throughout. The Primary Bedroom features a Walk-in Closet, Juliet Balcony, Ceiling Fan and attached Updated Primary Bath with Double Vanity with Granite, Updated Walk-in Shower and Tile Floors. Three additional Bedrooms with Ceiling Fans and a Second Full Bath with Tub/Shower are also on this level. The Lower Level In-Law/ Au Pair Suite with its own Separate Entrance features a Living Area, Kitchenette, 5th Bedroom with Walk-out to the Patio, Full Bath, Laundry Area and Storage/Utility Room. A New Water Heater was installed in Feb 2026. This Space also has Income Potential! Make your way outside to the Patio, Large Painted Deck and Yard which opens to Trees. Fully fenced in backyard great for pets of all sizes. Germantown Elementary School is .02 miles Walking distance, Kingsview Middle School is .04 miles, Roberto Clemente Middle 3. miles and Northwest High School is 1.5 miles distance from the home. Germantown Estates features Open Spaces, Community Pools, Gyms, Golf Driving Range, Parks, Walking and Biking Paths. Close to I-270 and the MARC Train Station. This Home is owner occupied yet Move-In Ready!
#MDMC2247004

GERMANTOWN

1 MCFARLIN COURT

5 Beds

3 Baths

3,125 Sq.Ft.

$675,000

MLS#: MDMC2247004
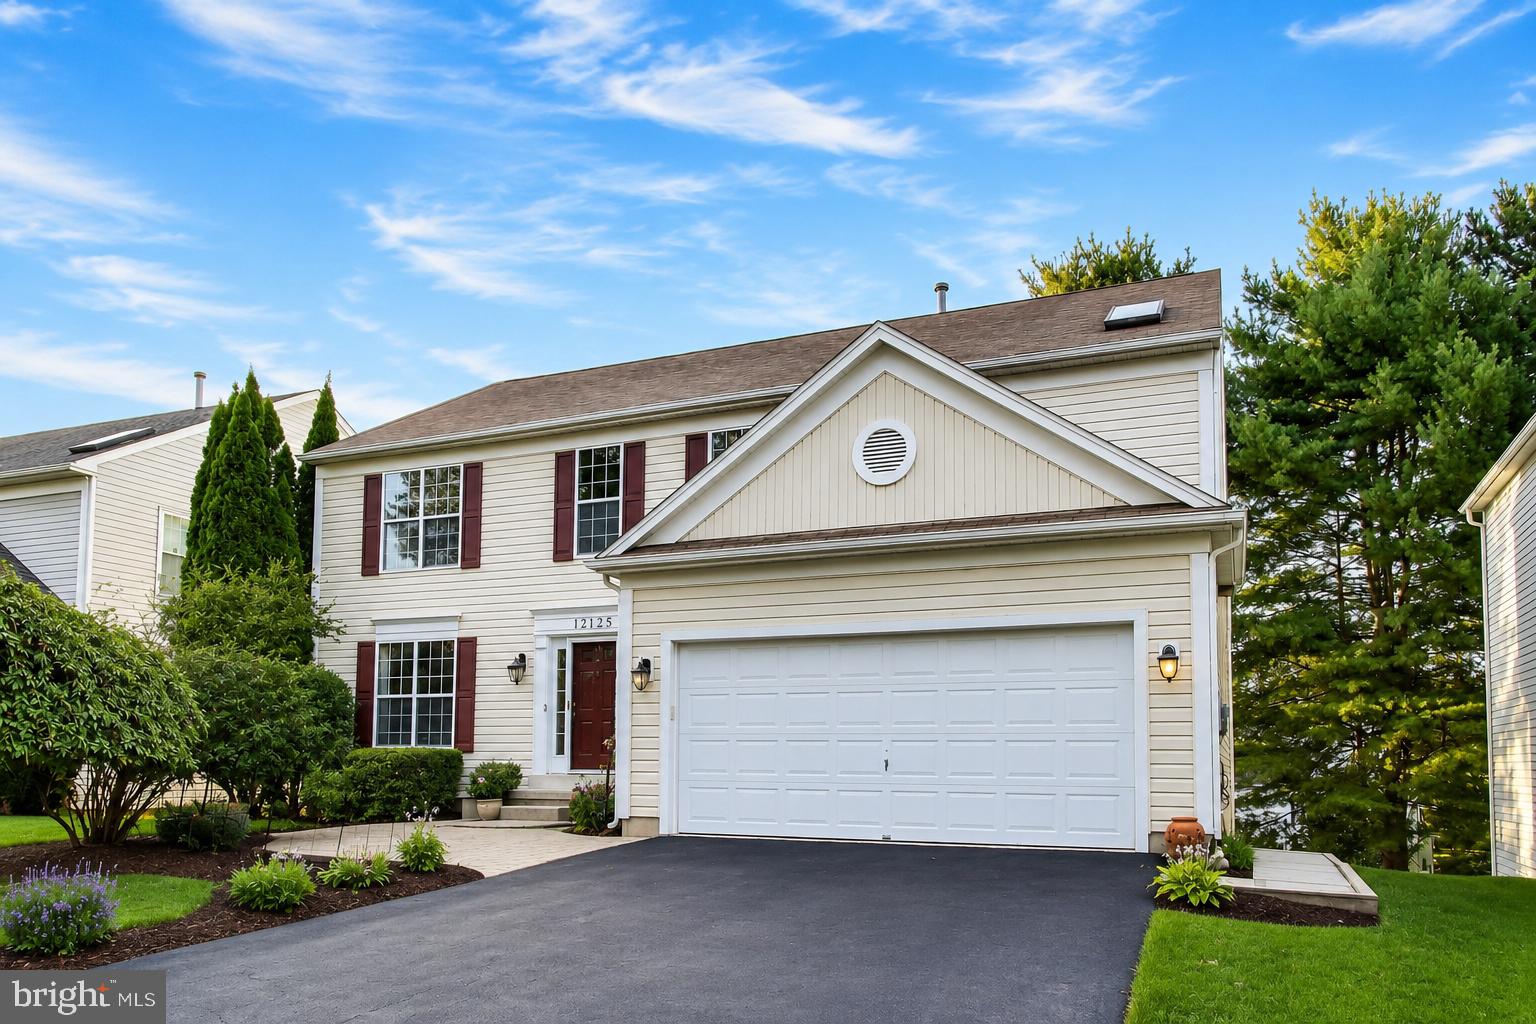
This home is being freshly painted and is ready to go. 

Third-party authorization required. 

This home is being freshly painted and is ready to go. 
This home is a short sale and will need lender approval before closing. The process will take about 120 days or a bit more. You should only consider this property if you are in a position to be patient.

Proof of funds and property-specific pre-approval letters are mandatory for offer consideration. The winning buyer must provide proof of funds and updated pre-approval letter monthly, as the file needs to be kept fresh for the approval.


Welcome to this spacious 5-bedroom, 3.5-bath single-family home in Germantown, Maryland. Offering over 3,000 finished square feet, a two-car garage, and four additional parking spaces, this home blends comfort, modern upgrades, and an unbeatable location.
Interior Features
The main level boasts hardwood floors, abundant natural light, and a remodeled powder room. The eat-in kitchen features an island, pantry, upgraded countertops, and new appliances, including microwave, oven, range, refrigerator, freezer, dishwasher, icemaker, washer, dryer, and energy-efficient systems.

Upstairs includes four spacious bedrooms, with a primary suite offering a soaking tub, stall shower, dual vanities, and walk-in closets 🛁. New flooring throughout enhances the move-in ready feel.

The fully finished daylight basement provides a bedroom, full bath, gas fireplace, rear entrance, laundry, and storage—ideal as a guest suite, office, or recreation room.

Outdoor Living

Enjoy multiple outdoor spaces: upper & lower decks, a front patio, and a backyard with natural grass and artificial turf.  Access to community walking & biking trails.

 Systems & Utilities

Natural gas heating and hot water, central A/C , 120/240V electric, public water & sewer, broadband/cable/fiber internet , central vacuum, double-pane windows, attic fan, smoke & CO detectors.

Location & Community Benefits

This home is perfectly positioned for convenience and lifestyle, with 50 nearby amenities:

Dining & Cafés – Dumpling District , La Gula Mexicana, KPOT BBQ, LongHorn Steakhouse, Panera, Starbucks, Chick-fil-A, IHOP, and more.

Shopping & Retail – Wegmans, Milestone Shopping Center (Target, Walmart, Home Depot, Best Buy, Kohl’s, Aldi, Staples, T.J.Maxx, PetSmart), Giant Food, and Clarksburg Premium Outlets with 90+ brand stores.

Parks & Trails – Black Hill Regional Park , Ridge Road Recreational Park , Great Seneca Stream Valley Park, plus neighborhood playgrounds and courts.

Recreation & Culture – Maryland SoccerPlex , South Germantown Park, Topgolf Germantown , BlackRock Center for the Arts, Germantown Oktoberfest, and Lancaster Dutch Market.

Community & Fitness—Plum Gar Rec Center, Germantown Indoor Swim Center, Germantown Library, gyms like Planet Fitness & Orangetheory.

Healthcare – Holy Cross Germantown Hospital, Adventist Germantown ER , plus urgent care clinics & pharmacies.

Transportation – Germantown MARC Station , Ride On buses & Park & Ride lots, and quick access to I-270, Route 355, and Ridge Rd.

Schools – William B. Gibbs Jr. Elementary, Neelsville Middle School, Seneca Valley High School  (new campus), plus private options like Mary of Nazareth.

Neighborhood amenities include a community pool, walking and biking trails, playgrounds, courts, and access to Montgomery County’s rich cultural and recreational network.

With 5 bedrooms, 3.5 baths, a two-car garage with four parking spots, over 3,000 finished sq. ft., and access to 50+ local amenities, this move-in-ready Germantown home is the perfect balance of space, style, and convenience. Don’t miss your chance to own in one of Montgomery County’s most dynamic communities.
Thus, the many days on market. 
Please use GCAAR contract.
*If purchasing with cash or  loan please provide proof of funds. With pre-approval letter, please have your lender call me and reference both the property address
#MDMC2248324

GERMANTOWN

12125 SONGBIRD LANE

5 Beds

3 Baths

3,068 Sq.Ft.

$680,000

MLS#: MDMC2248324

 - property

Send a message

Message successfully sent.

Your message

What is 3 + 4 ?

Reason for contacting?

I agree to receive email communication and understand I can unsubscribe at any time.

I agree to be contacted by Charis Realty Group via call, email, and text for real estate services. To opt out, you can reply 'stop' at any time or reply 'help' for assistance. You can also click the unsubscribe link in the emails. Message and data rates may apply. Message frequency may vary. Privacy Policy

Sign Out

Virtual Assistant

Would you like to take the next step with this property? We can help you schedule a showing or virtual tour, or send you more details.

Yes, I would like more information.

Thank You for Your Reply, One of Our Agents will contact you as soon as possible

No, maybe later.

Thank you, you can always contact me via email, phone number or through the contact form.

Realhub AI

Lucy - Your AI-Powered Realtor

Update Your Temporary Password

Personalize your search

Enter your email and we'll notify you immediately when new listings match what you're looking for.

or enter email address

Already have an account ? Login here

Continue your home search

I agree to receive communications and understand I can unsubscribe at any time.

I agree to be contacted by Charis Realty Group via call, email, and text for real estate services. To opt out, you can reply 'stop' at any time or reply 'help' for assistance. You can also click the unsubscribe link in the emails. Message and data rates may apply. Message frequency may vary. Privacy Policy

Already have an account ? Login here

We use cookies

We use cookies primarily for analytics to enhance your experience. By accepting, you agree to our use of these cookies. You can manage your preferences or learn more about our cookies policy.