


Property
Beds
3
Full Baths
1
1/2 Baths
None
Year Built
1958
Sq.Footage
1,344
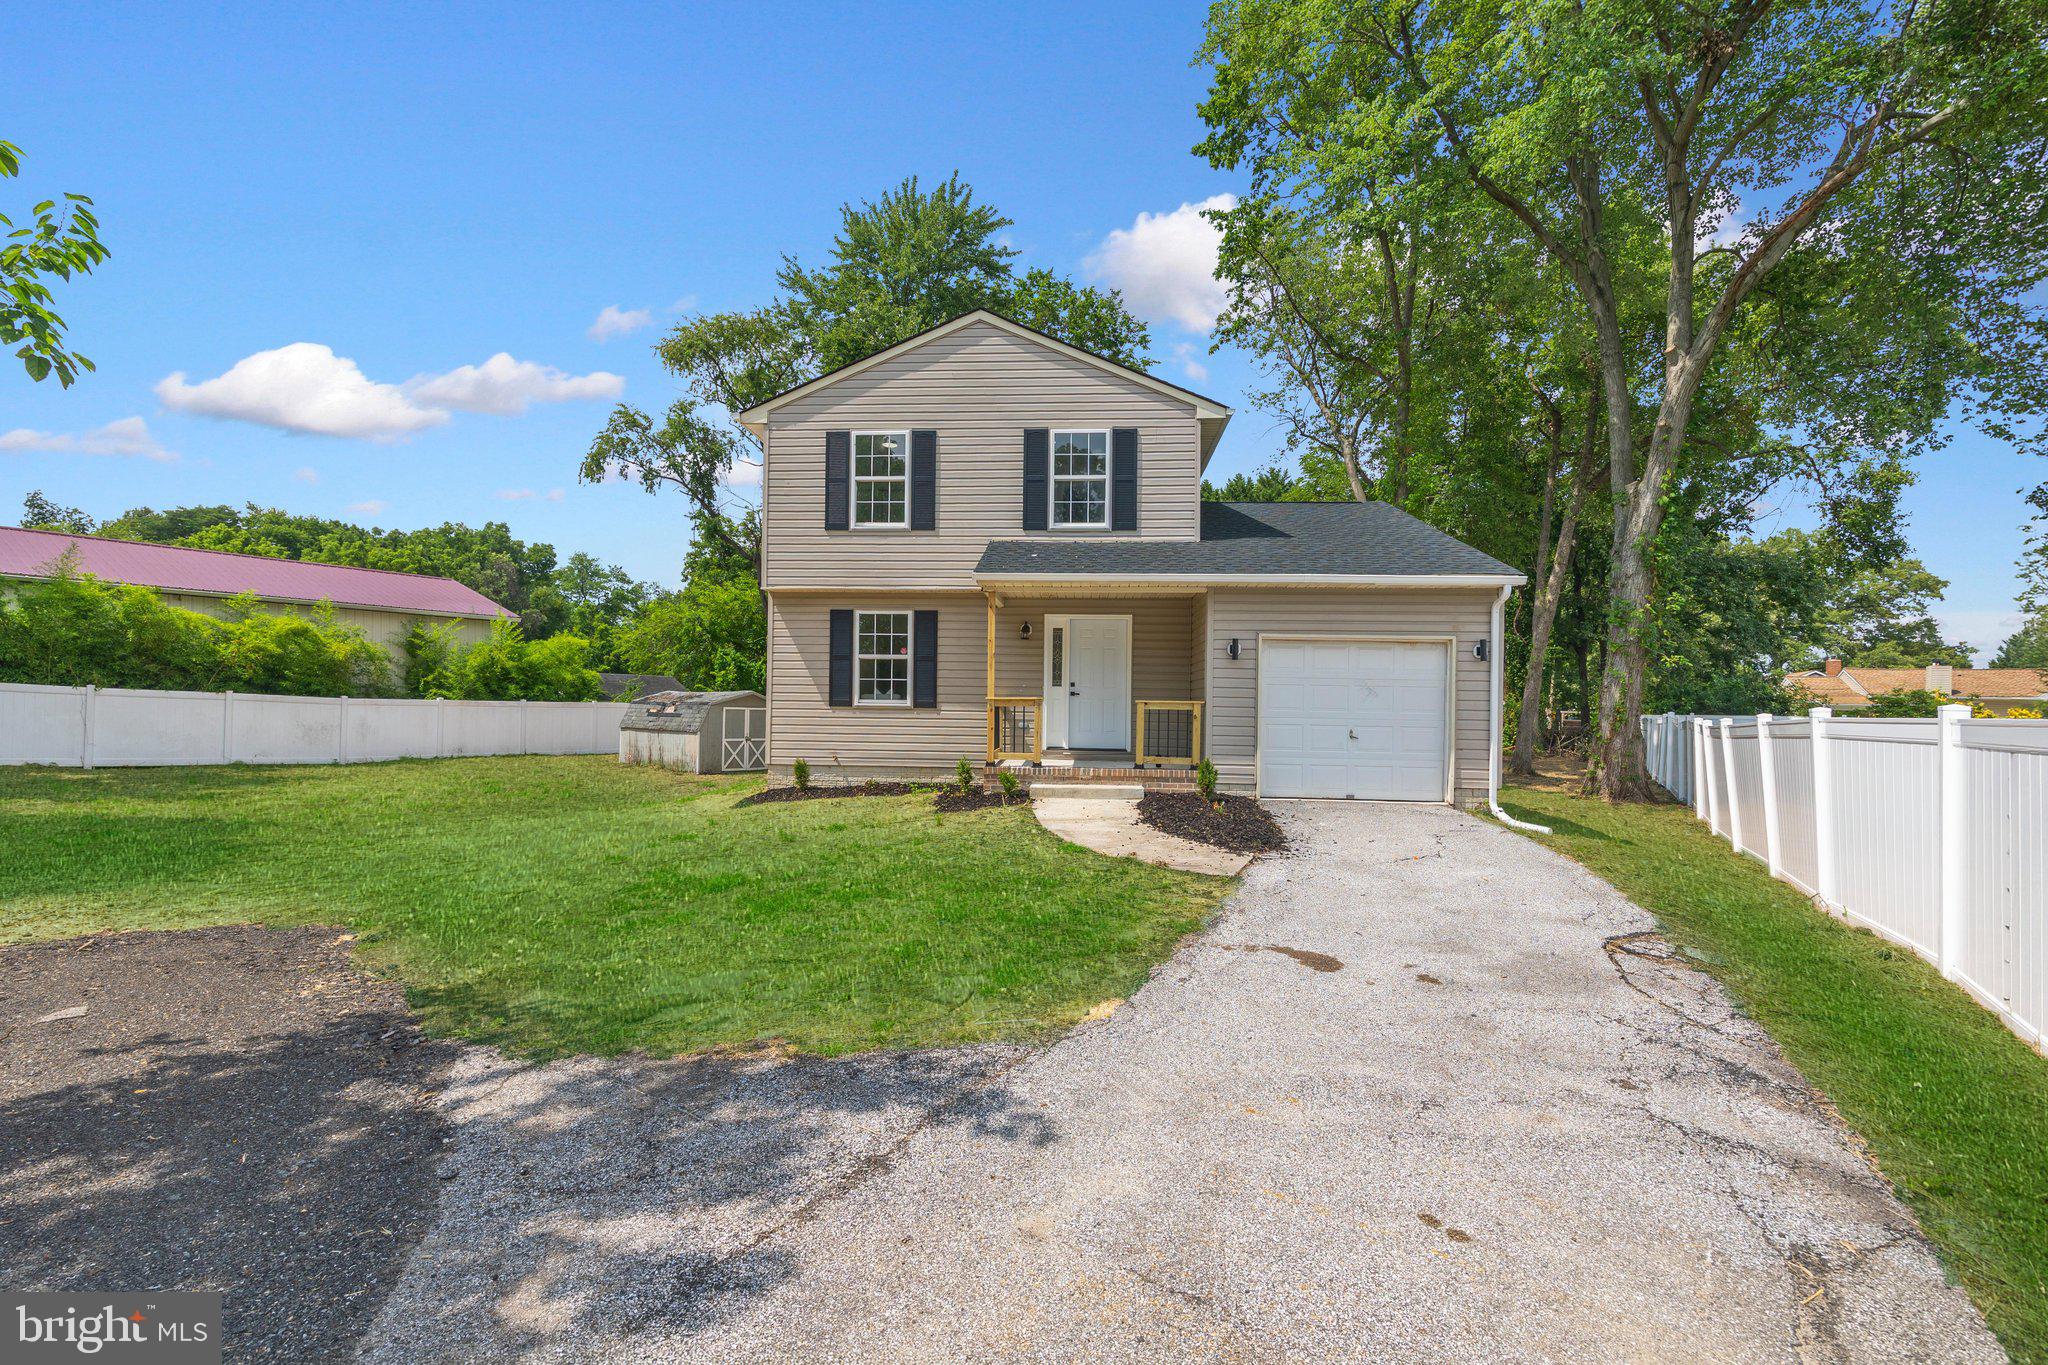
Welcome home to 1718 Tieman Dr! Ideally located with several shopping options nearby, it is only 10 minutes away from BWI, 5 minutes from the light rail, and a 20 minute commute to Fort Meade. Nestled in a quiet, friendly neighborhood in Ferndale this versatile, light-filled single-family home offers an exceptional layout with flexible living spaces spread across two finished levels. From the moment you arrive, you'll appreciate the attractive curb appeal, well maintained front lawn, private driveway, and attached carport complete with a porch for outdoor enjoyment. Step inside to a bright, open living and dining room layout finished with gleaming hardwood floors, and a classic picture window that fills the main floor with natural light. The adjacent kitchen comes equipped with spacious oak cabinetry, tiled flooring, stainless steel appliances—including a gas range and built-in microwave. Three bedrooms with hardwood flooring reside on the main level, perfect for primary living, guest space, or a dedicated home office, alongside a full bath featuring clean neutral finishes, a pedestal sink, and a tiled step-in glass shower. The expansive lower level expands your functional living space significantly! Completely updated, this partially finished basement makes entertaining effortless thanks to the custom brick-front bar and plenty of room to create an area ideal for movie night or cheering on your favorite team. Tucked quietly off the recreation area is a private spare room featuring attractive wood-look LVP flooring, recessed lighting, and ample room for furniture—ideal for a primary suite, guest quarters, or an extended living setup. A separate utility and laundry room provides abundant storage space as well as a workbench for any upcoming projects. The home has had multiple updates to include a sump pump (2023), HVAC system (2023), reinforced floor joists (2023) and electrical panel (2023).
Features & Amenities
Interior
-
Other Interior Features
Bar, Ceiling Fan(s), Open Floorplan
-
Total Bedrooms
3
-
Bathrooms
1
-
Above Grade Finished Area
896.0
-
Basement YN
YES
-
Cooling YN
YES
-
Cooling
Central Air, Ceiling Fan(s), Electric
-
Heating YN
YES
-
Heating
Natural Gas, Forced Air
-
Main Level Bedrooms
3
-
Pet friendly
Yes
Exterior
-
Garage
No
-
Construction Materials
Vinyl Siding
-
Parking
Concrete, Attached Carport, Attached
-
Pool
No
-
Waterfront YN
NO
Area & Lot
-
Lot Size(acres)
0.14
-
Lot Size(square feet)
6,240
-
Property Type
Residential
-
Property Sub Type
Single Family Residence
-
Architectural Style
Ranch/Rambler
Price
-
Sales Price
$375,000
-
Tax Amount
$3,325
-
Financing Options
Conventional, Cash, VA, FHA
-
Sq. Footage
1,344
-
Price/SqFt
$279
HOA
-
Association
No
School District
-
Elementary School
N/A
-
Middle School
N/A
-
High School
NORTH COUNTY
Property Features
-
New Construction
NO
-
Association Amenities
None
-
Foundation Details
Concrete Perimeter
-
Senior Community YN
NO
-
Sewer
Public Sewer
-
Tax Lot
11
-
Water Source
Public
Schedule a Showing
Showing scheduled successfully.
Mortgage calculator
Estimate your monthly mortgage payment, including the principal and interest, property taxes, and HOA. Adjust the values to generate a more accurate rate.
Your payment
Principal and Interest:
$
Property taxes:
$
HOA fees:
$
Total loan payment:
$
Total interest amount:
$
Location
County
ANNE ARUNDEL
Elementary School
Middle School
High School
NORTH COUNTY
Listing Courtesy of Jonathan Minerick, Homecoin.com
RealHub Information is provided exclusively for consumers' personal, non-commercial use, and it may not be used for any purpose other than to identify prospective properties consumers may be interested in purchasing. All information deemed reliable but not guaranteed and should be independently verified. All properties are subject to prior sale, change or withdrawal. RealHub website owner shall not be responsible for any typographical errors, misinformation, misprints and shall be held totally harmless.

AGENT
Danielle Bender
Call Danielle today to schedule a private showing.

* Listings on this website come from the FMLS IDX Compilation and may be held by brokerage firms other than the owner of this website. The listing brokerage is identified in any listing details. Information is deemed reliable but is not guaranteed. If you believe any FMLS listing contains material that infringes your copyrighted work please click here to review our DMCA policy and learn how to submit a takedown request.© 2024 FMLS.
Related Properties

GLEN BURNIE
463 DARTON COURT
5 Beds
3 Baths
1,716 Sq.Ft.
$349,700
MLS#: MDAA2152904

GLEN BURNIE
415 BAYLOR ROAD
4 Beds
2 Baths
2,054 Sq.Ft.
$419,000
MLS#: MDAA2146756

GLEN BURNIE
619 OLD STAGE ROAD
4 Beds
4 Baths
1,170 Sq.Ft.
$420,000
MLS#: MDAA2139216

GLEN BURNIE
7832 YONA COURT
3 Beds
3 Baths
1,920 Sq.Ft.
$435,000
MLS#: MDAA2144970

GLEN BURNIE
19 STEVENS ROAD
5 Beds
1 Baths
1,958 Sq.Ft.
$399,990
MLS#: MDAA2154152

GLEN BURNIE
221 TRUCK FARM DRIVE
3 Beds
2 Baths
2,200 Sq.Ft.
$440,000
MLS#: MDAA2148462

GLEN BURNIE
309 BROAD AVENUE
3 Beds
3 Baths
1,809 Sq.Ft.
$449,900
MLS#: MDAA2151312
GLEN BURNIE
1018 BELL AVENUE
4 Beds
2 Baths
1,915 Sq.Ft.
$449,900
MLS#: MDAA2151038

GLEN BURNIE
830 BENTWILLOW DRIVE
4 Beds
2 Baths
1,416 Sq.Ft.
$394,900
MLS#: MDAA2149704

GLEN BURNIE
105 GARRETT ROAD
2 Beds
1 Baths
1,330 Sq.Ft.
$349,900
MLS#: MDAA2153872
.png)