


Property
Beds
4
Full Baths
2
1/2 Baths
2
Year Built
1992
Sq.Footage
3,504
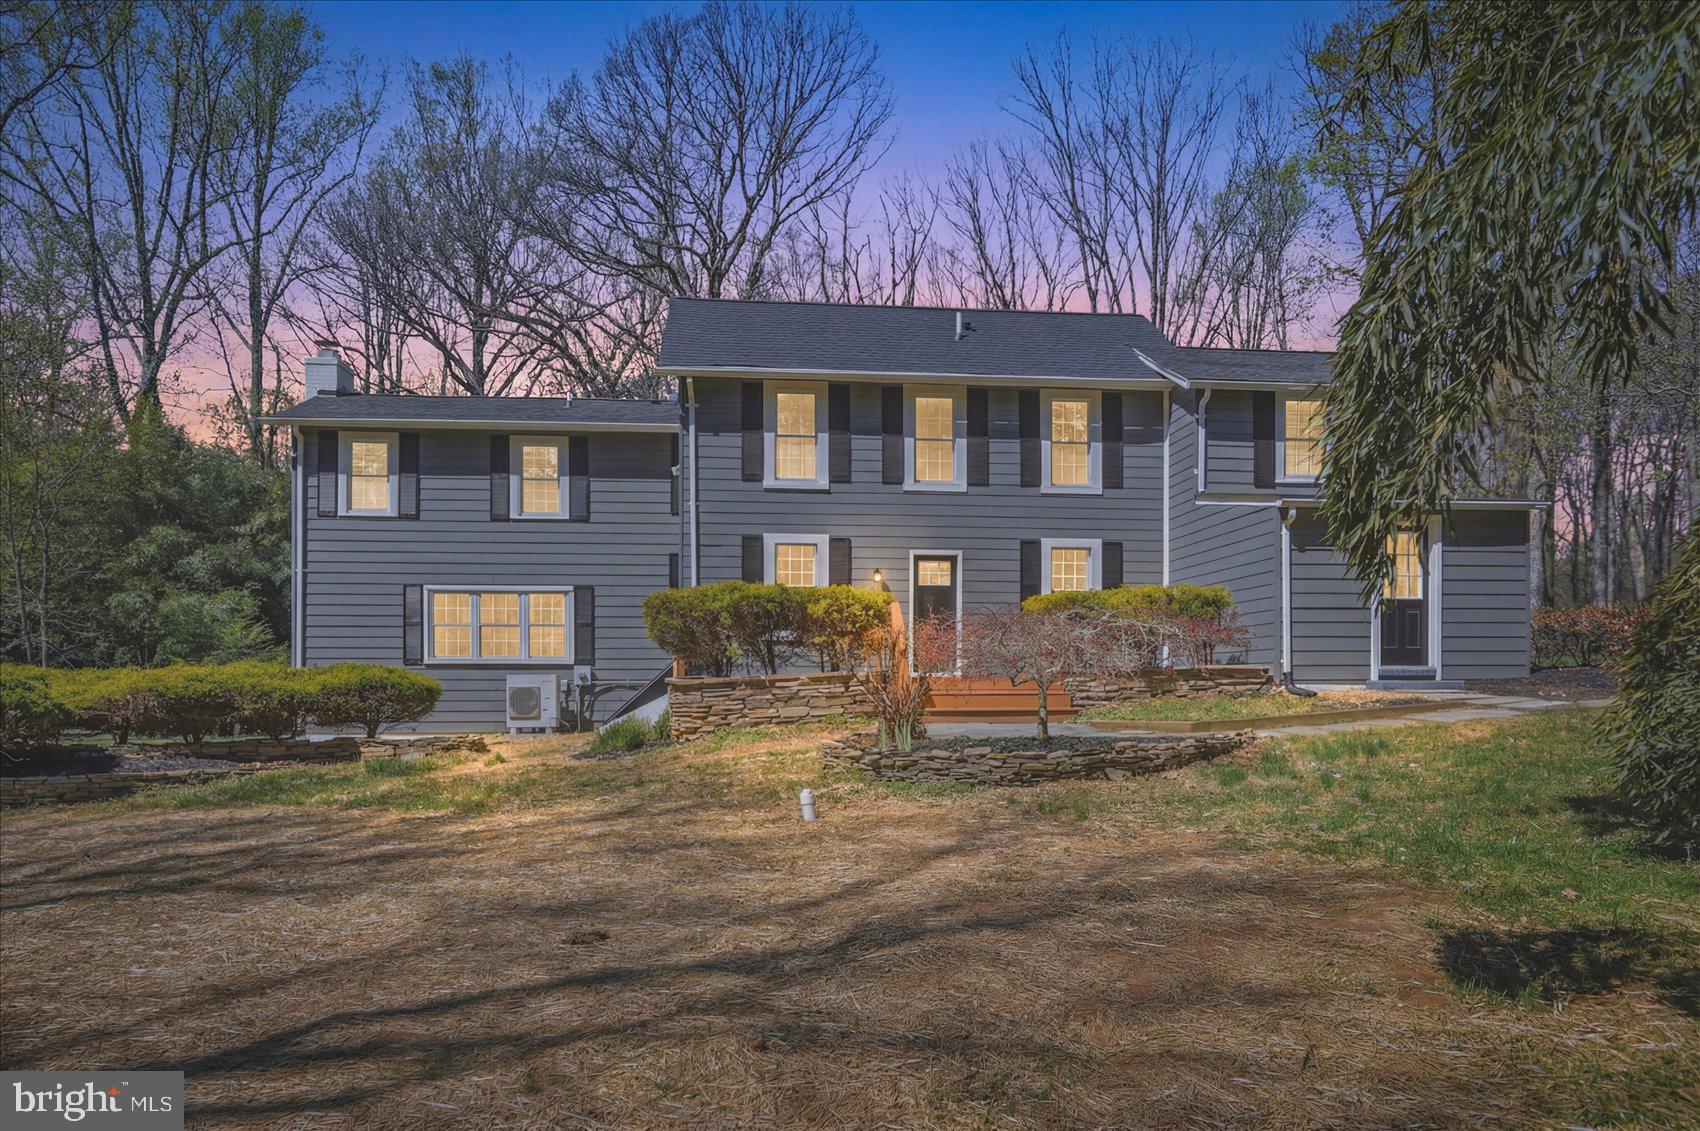
Nestled in the charming community of Worthington Glen, this exquisite 1st time offered Colonial-style residence offers a perfect blend of elegance and comfort. With 2,904 square feet of thoughtfully designed living space, this home is a sanctuary that invites you to unwind and create lasting memories. Step inside to discover a warm and inviting interior adorned with a harmonious mix of hardwood, ceramic tile, and carpeting. The gourmet kitchen is a culinary enthusiast's dream, featuring high-end appliances including a built-in microwave, double wall ovens, and a sleek cooktop. The spacious eat-in area and breakfast nook provide the ideal setting for casual dining, while the formal dining room sets the stage for elegant gatherings. The family room, conveniently located off the kitchen, is perfect for cozy evenings or entertaining guests. Natural light floods the space through replacement windows, enhancing the home's welcoming ambiance. The main floor laundry adds a touch of convenience to your daily routine. Retreat to the luxurious primary suite, complete with a walk-in closet and a beautifully appointed en-suite bathroom featuring a stall shower. Outside, the property boasts a generous 0.32-acre lot, offering plenty of room for outdoor activities. Enjoy serene evenings on the expansive deck. A convenient shed provides additional storage for gardening tools or outdoor equipment. Parking is a breeze with an attached garage and driveway, ensuring you and your guests always have a place to park. The improved basement, accessible from both inside and outside, offers endless possibilities for customization, whether you envision a home gym, workshop, or additional living space. Experience the perfect blend of luxury and comfort in a community that values tranquility and connection. this property is ready to welcome you home.
Features & Amenities
Interior
-
Other Interior Features
Eat-in Kitchen, Pantry, Walk-In Closet(s)
-
Total Bedrooms
4
-
Bathrooms
2
-
1/2 Bathrooms
2
-
Above Grade Finished Area
2904.0
-
Basement YN
YES
-
Cooling YN
YES
-
Cooling
Central Air, Electric
-
Fireplace YN
NO
-
Heating YN
YES
-
Heating
Natural Gas, Heat Pump
-
Pet friendly
N/A
Exterior
-
Garage
Yes
-
Garage spaces
2
-
Construction Materials
Vinyl Siding
-
Other Exterior Features
Lighting
-
Parking
Garage Door Opener, Asphalt, Garage, Driveway, Attached
-
Patio and Porch Features
Deck, Porch
-
Pool
No
-
Waterfront YN
NO
Area & Lot
-
Lot Size(acres)
0.32
-
Lot Size(square feet)
14,086
-
Property Type
Residential
-
Property Sub Type
Single Family Residence
-
Architectural Style
Colonial
Price
-
Sales Price
$585,000
-
Tax Amount
$5,205
-
Financing Options
Conventional, Cash, FHA
-
Sq. Footage
3,504
-
Price/SqFt
$166
HOA
-
Association
No
School District
-
Elementary School
N/A
-
Middle School
N/A
-
High School
N/A
Property Features
-
New Construction
NO
-
Foundation Details
Other
-
Senior Community YN
NO
-
Sewer
Public Sewer
-
Tax Lot
8
-
Water Source
Public
Schedule a Showing
Showing scheduled successfully.
Mortgage calculator
Estimate your monthly mortgage payment, including the principal and interest, property taxes, and HOA. Adjust the values to generate a more accurate rate.
Your payment
Principal and Interest:
$
Property taxes:
$
HOA fees:
$
Total loan payment:
$
Total interest amount:
$
Location
County
BALTIMORE
Elementary School
Middle School
High School
Listing Courtesy of Angela M Evans, Long & Foster Real Estate, Inc.
RealHub Information is provided exclusively for consumers' personal, non-commercial use, and it may not be used for any purpose other than to identify prospective properties consumers may be interested in purchasing. All information deemed reliable but not guaranteed and should be independently verified. All properties are subject to prior sale, change or withdrawal. RealHub website owner shall not be responsible for any typographical errors, misinformation, misprints and shall be held totally harmless.

AGENT
Danielle Bender
Call Danielle today to schedule a private showing.

* Listings on this website come from the FMLS IDX Compilation and may be held by brokerage firms other than the owner of this website. The listing brokerage is identified in any listing details. Information is deemed reliable but is not guaranteed. If you believe any FMLS listing contains material that infringes your copyrighted work please click here to review our DMCA policy and learn how to submit a takedown request.© 2024 FMLS.
Related Properties
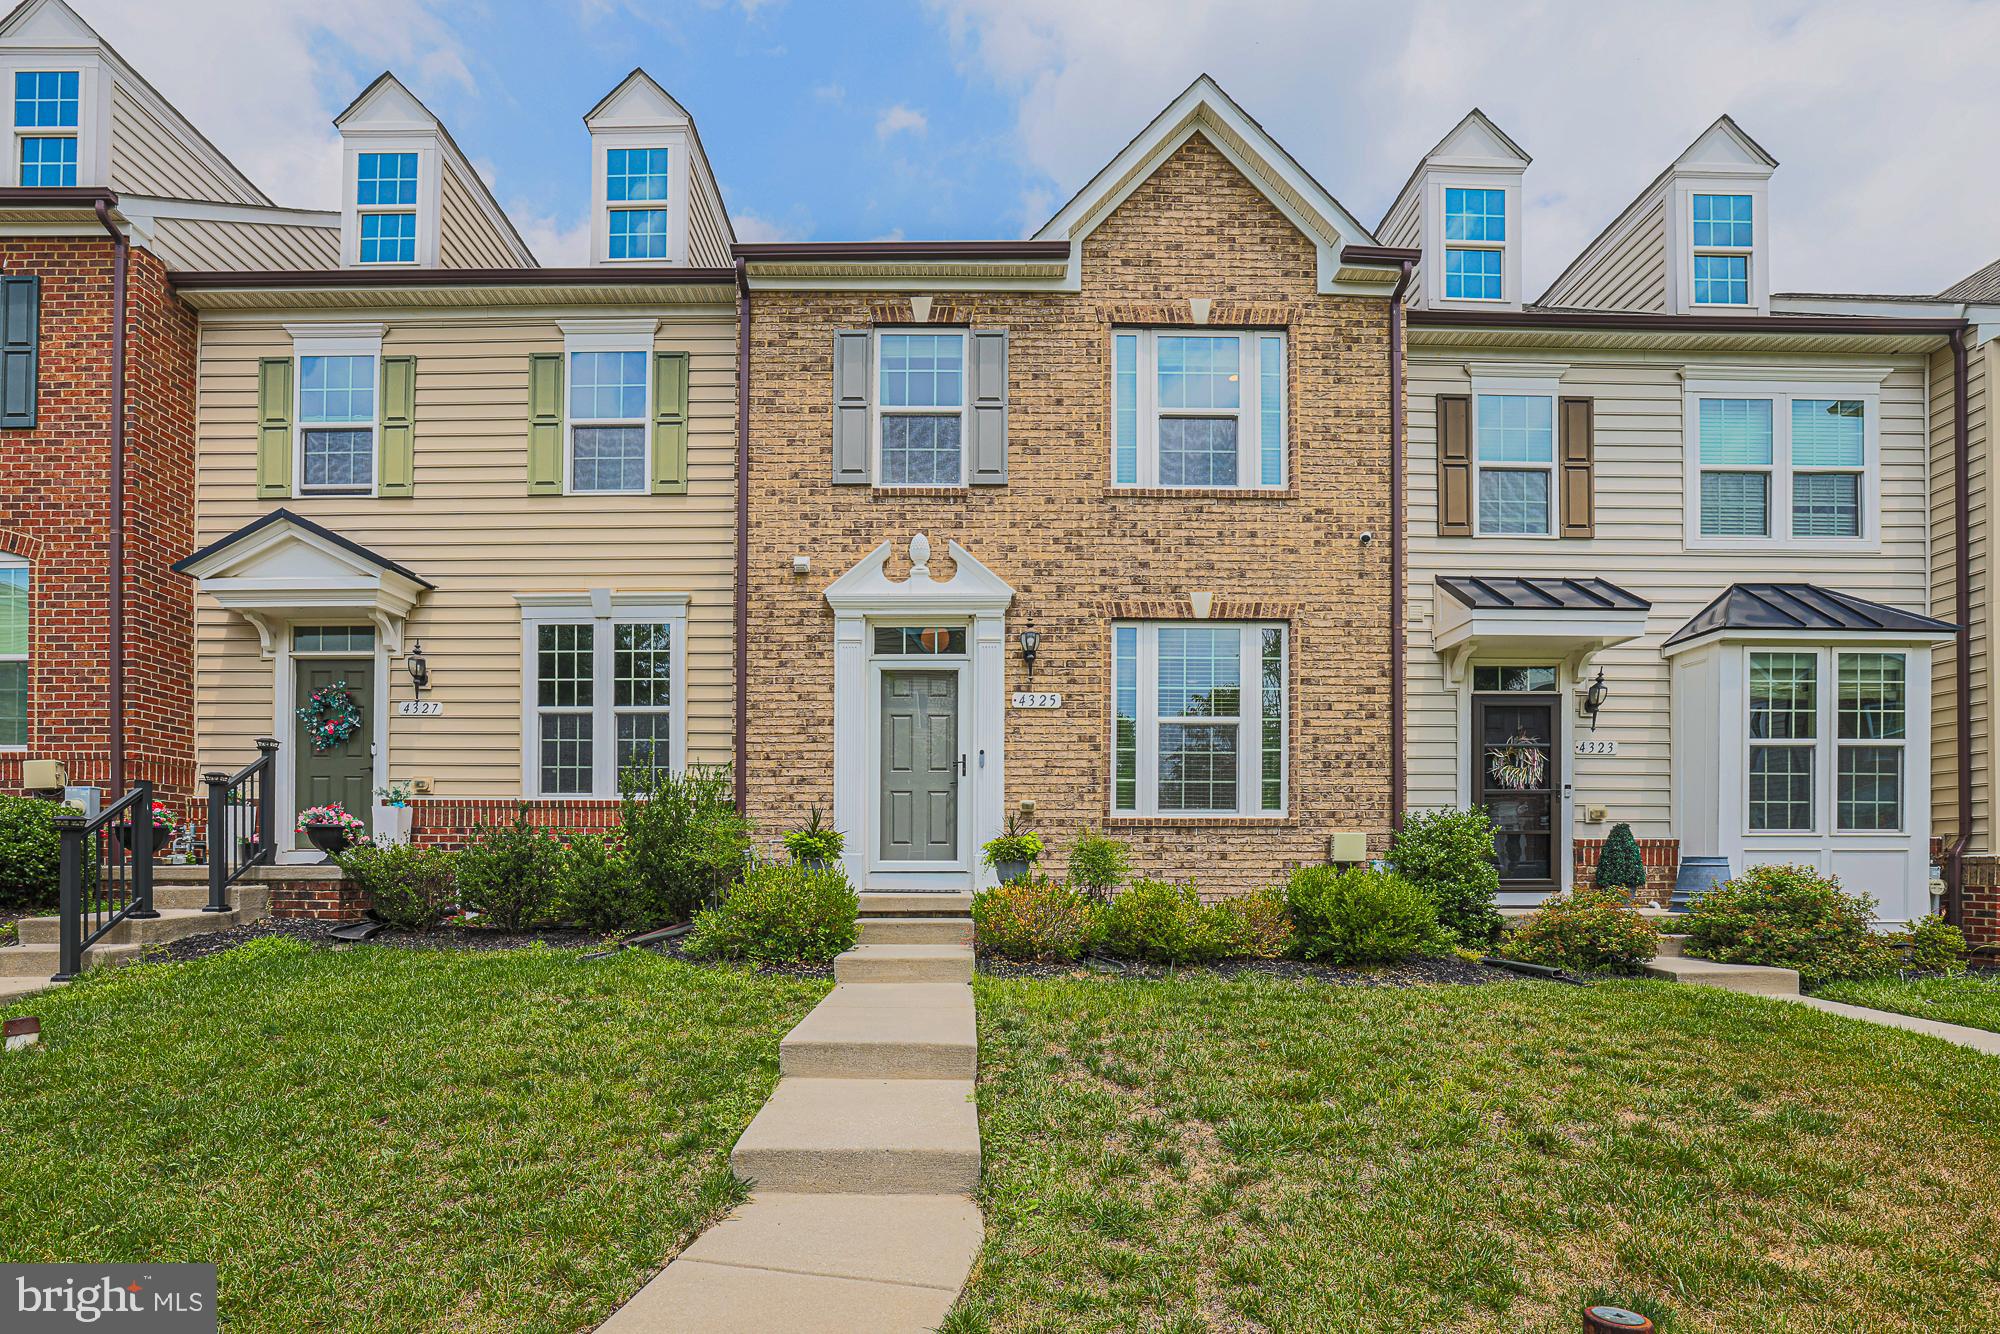
OWINGS MILLS
4325 ADKISSON LANE
3 Beds
3 Baths
2,010 Sq.Ft.
$475,000
MLS#: MDBC2170462
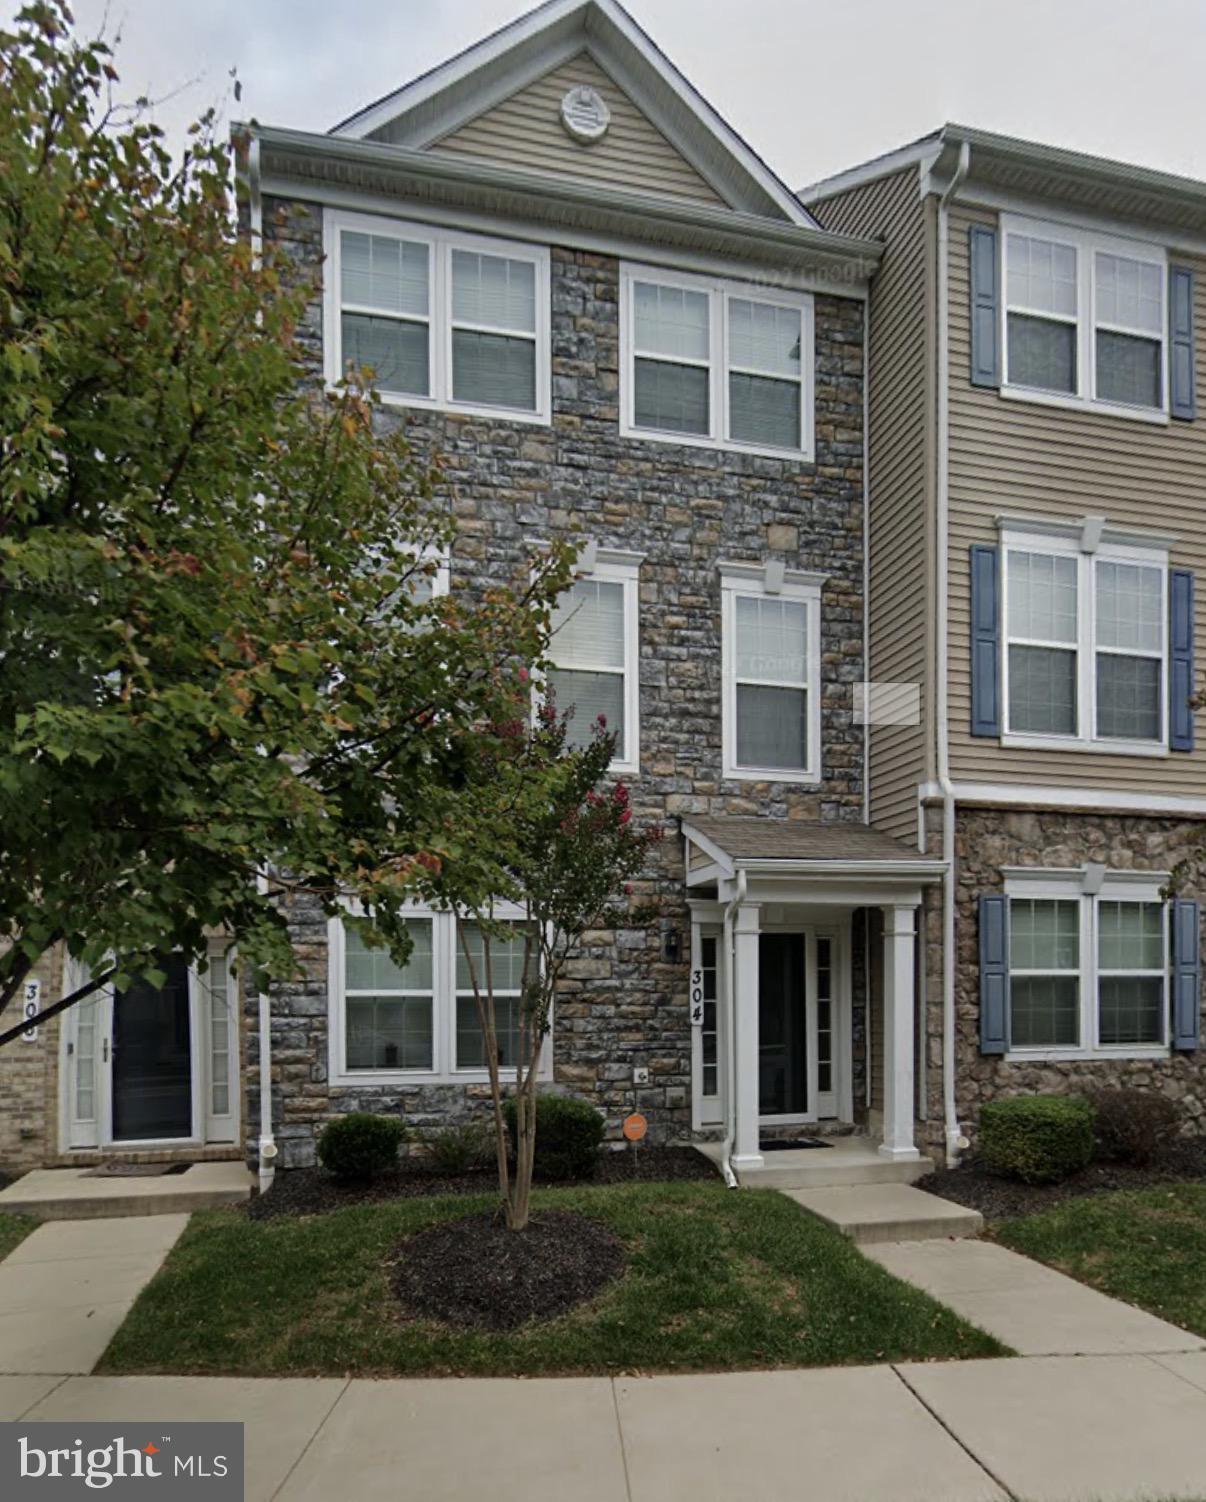
OWINGS MILLS
304 PALADIUM COURT
4 Beds
3 Baths
2,000 Sq.Ft.
$485,000
MLS#: MDBC2160940
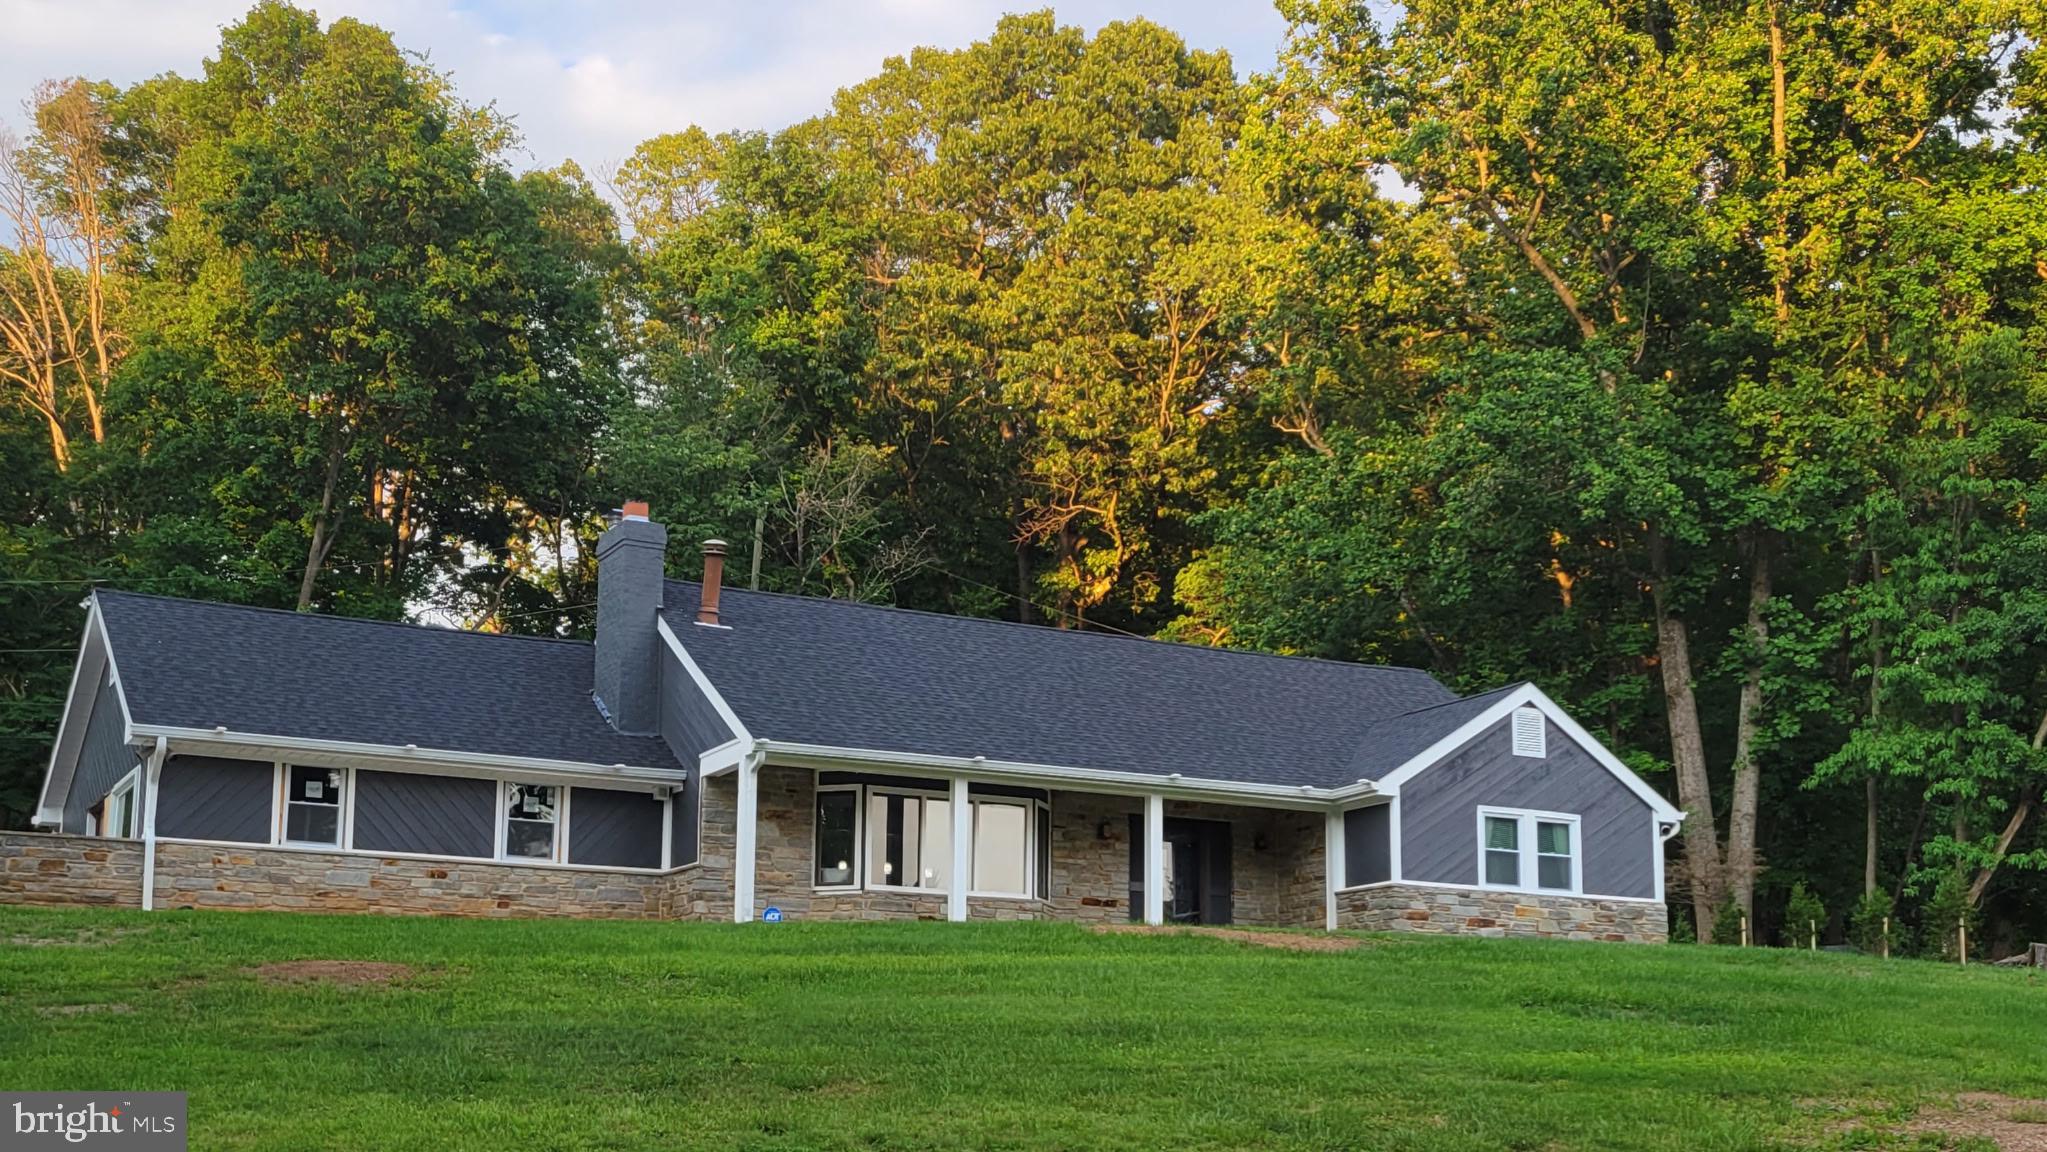
OWINGS MILLS
9 RAINBOW COURT
5 Beds
2 Baths
2,403 Sq.Ft.
$654,900
MLS#: MDBC2156942
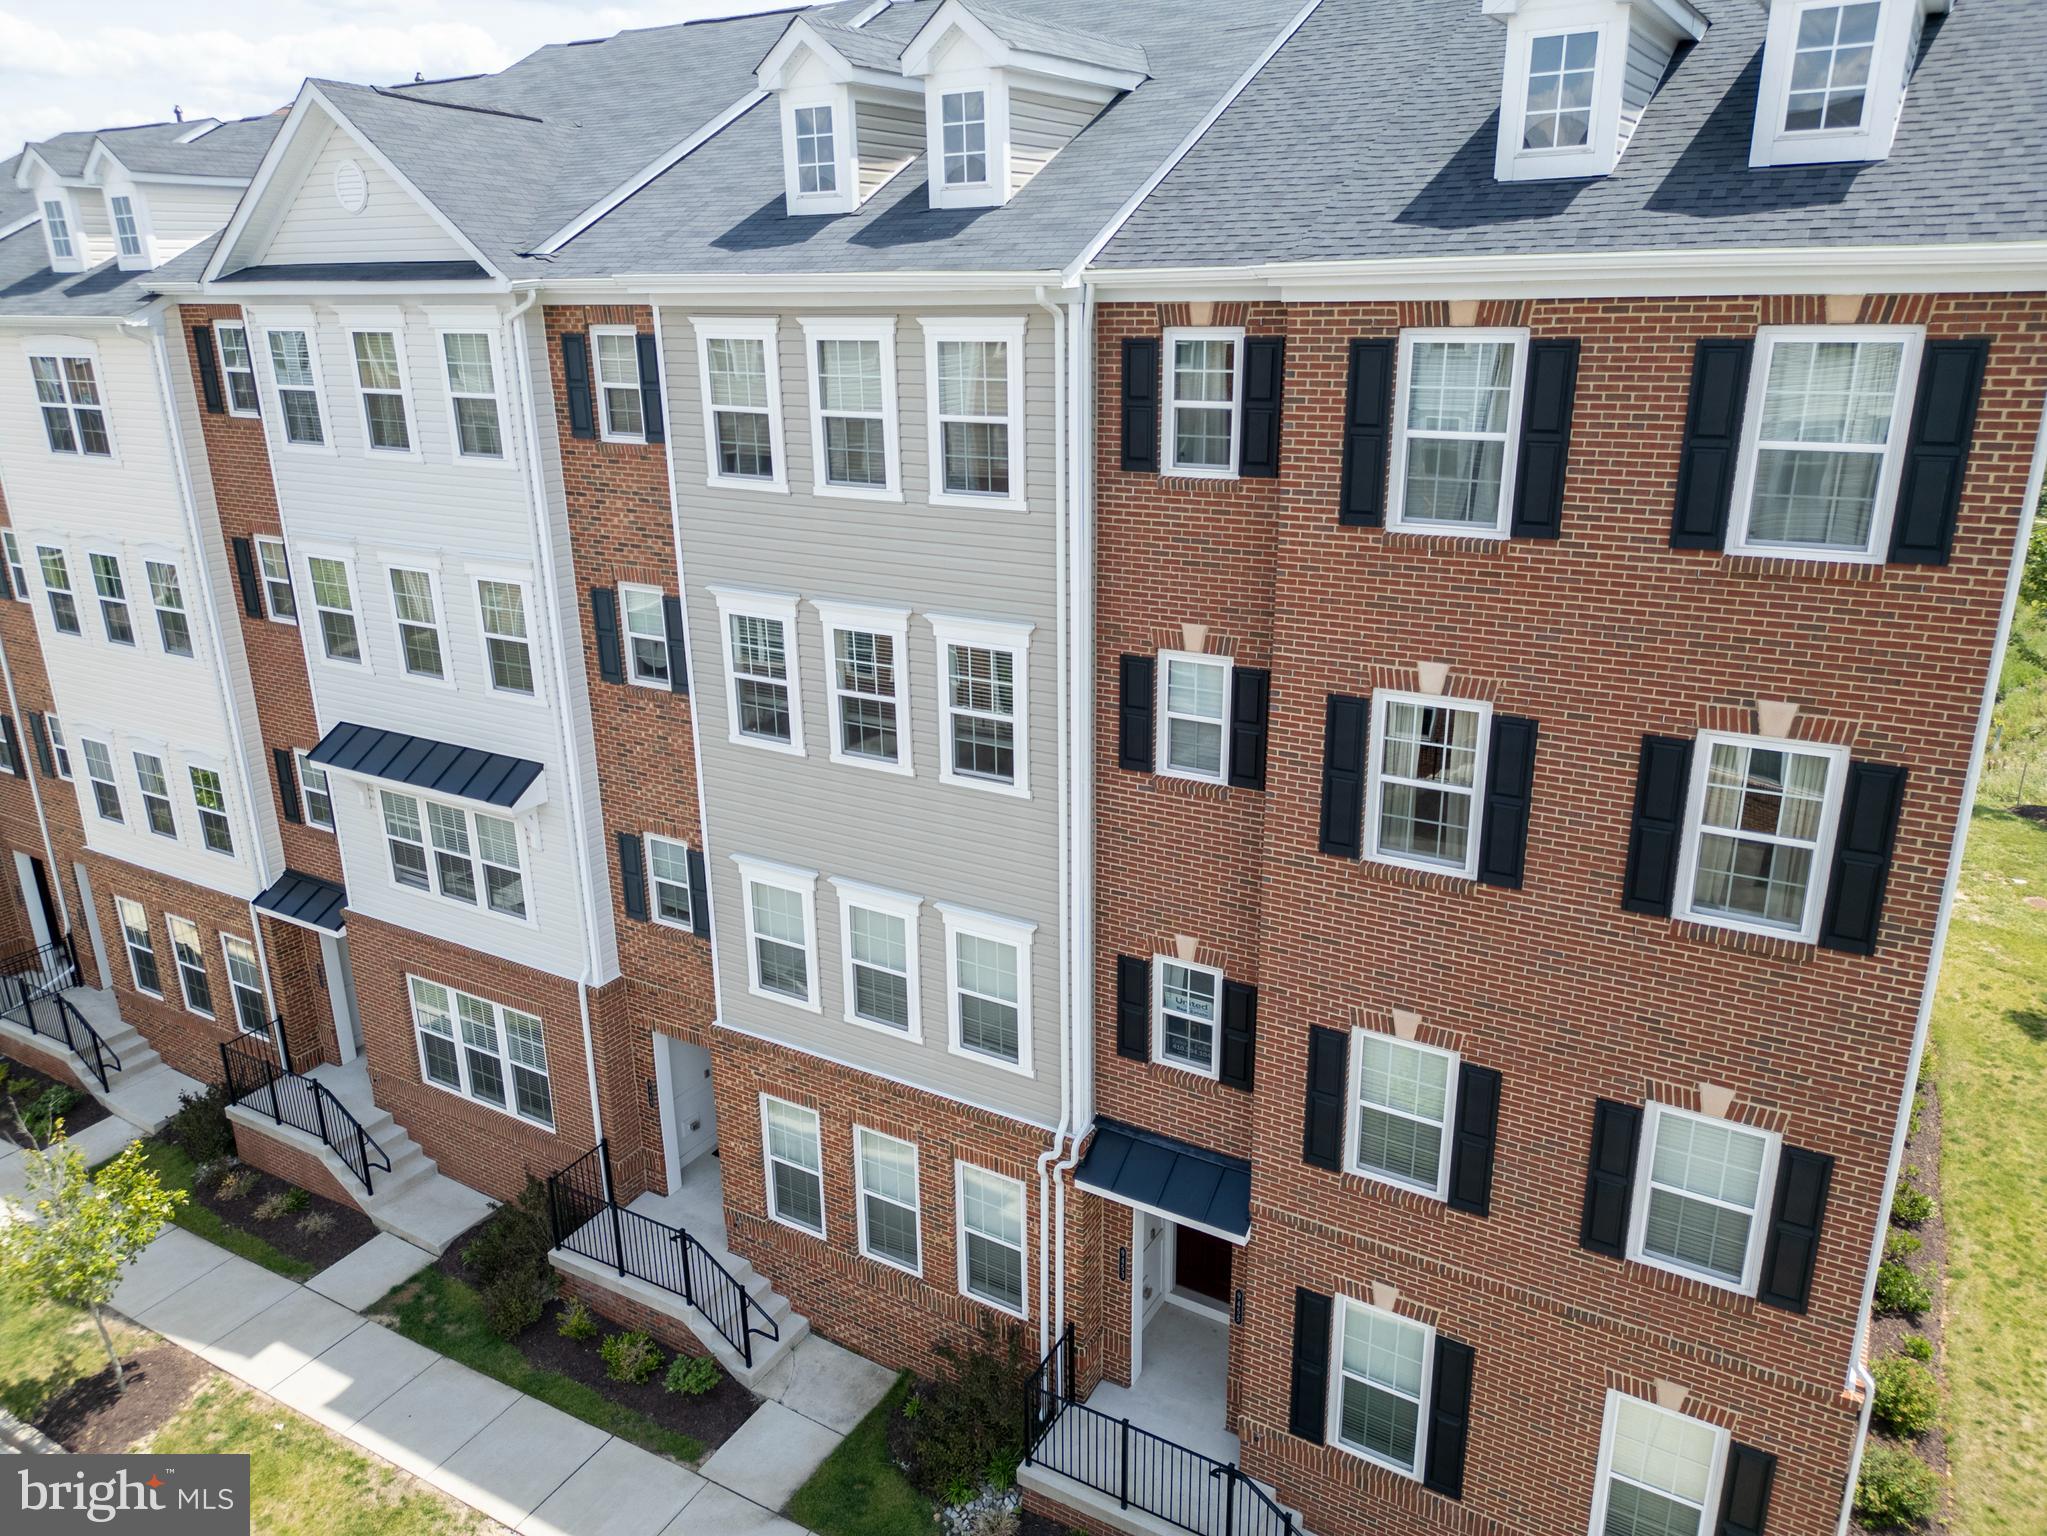
OWINGS MILLS
9453 JAMES MACGOWAN LANE 428
3 Beds
2 Baths
2,598 Sq.Ft.
$469,900
MLS#: MDBC2159988

OWINGS MILLS
226 GWYNNBROOK AVENUE
4 Beds
2 Baths
2,004 Sq.Ft.
$485,000
MLS#: MDBC2169654

OWINGS MILLS
32 OLD CREEK COURT
5 Beds
3 Baths
4,500 Sq.Ft.
$595,000
MLS#: MDBC2173246

OWINGS MILLS
11958 PARK HEIGHTS AVENUE
3 Beds
2 Baths
2,352 Sq.Ft.
$530,000
MLS#: MDBC2171598

OWINGS MILLS
9252 HARVEST RUSH ROAD
3 Beds
3 Baths
2,890 Sq.Ft.
$569,000
MLS#: MDBC2172294
OWINGS MILLS
10634 PARK HEIGHTS AVENUE
3 Beds
2 Baths
2,444 Sq.Ft.
$599,999
MLS#: MDBC2152534
OWINGS MILLS
10104 LYONS MILL ROAD
3 Beds
4 Baths
1,441 Sq.Ft.
$489,900
MLS#: MDBC2169480
.png)