Features & Amenities

Interior

  • Other Interior Features

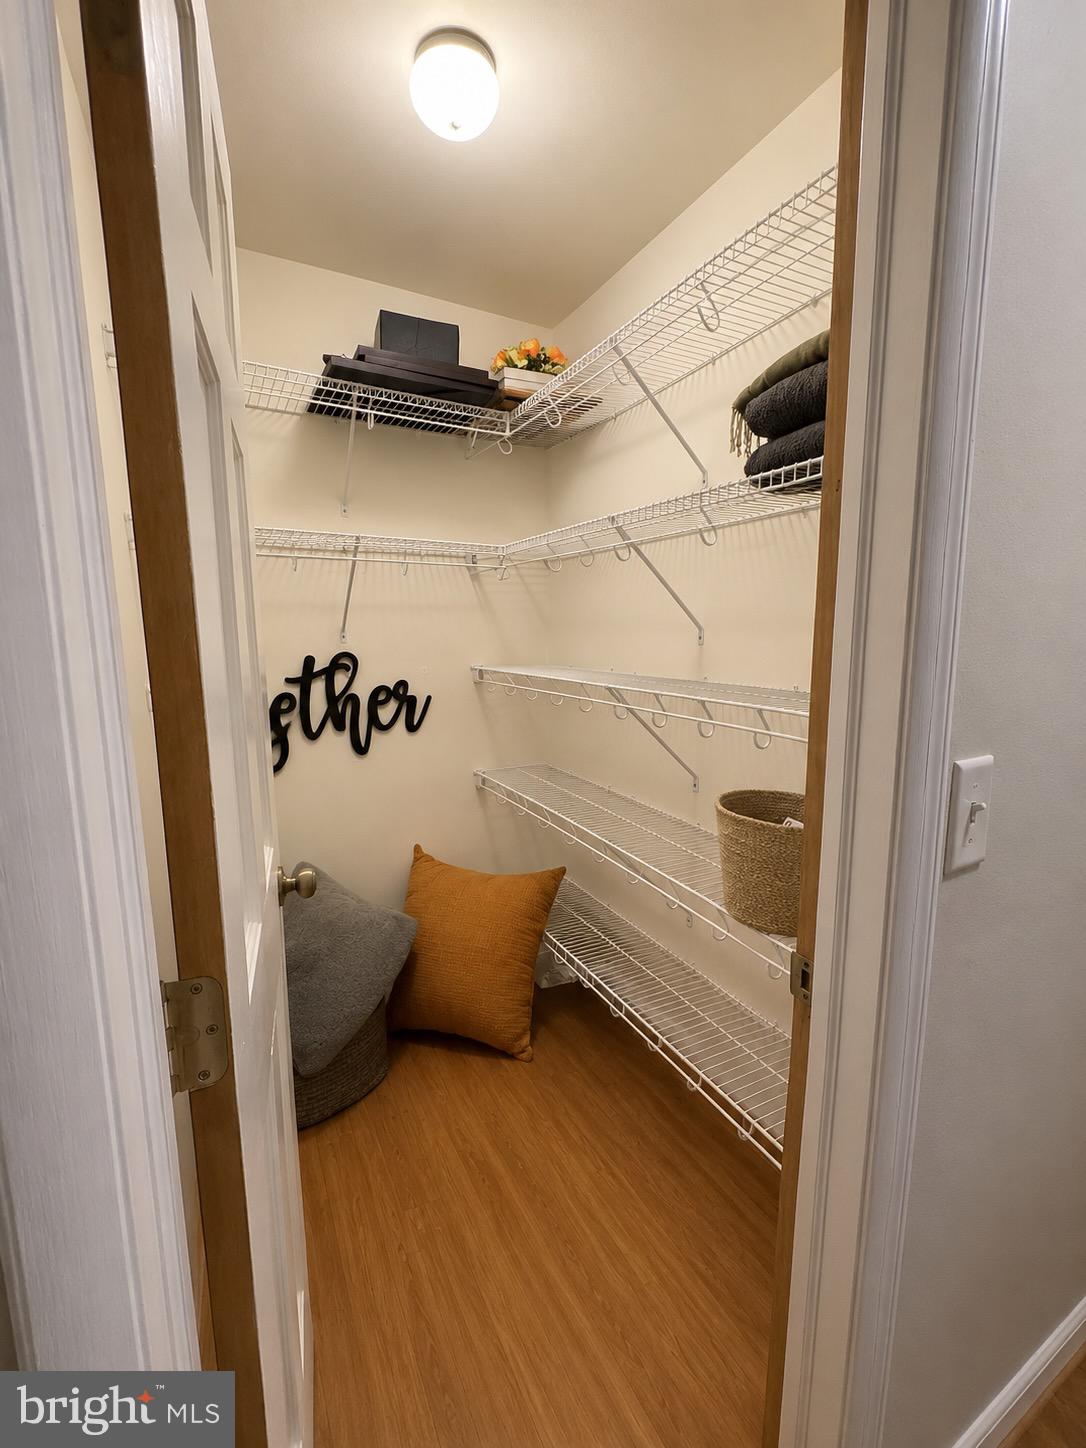
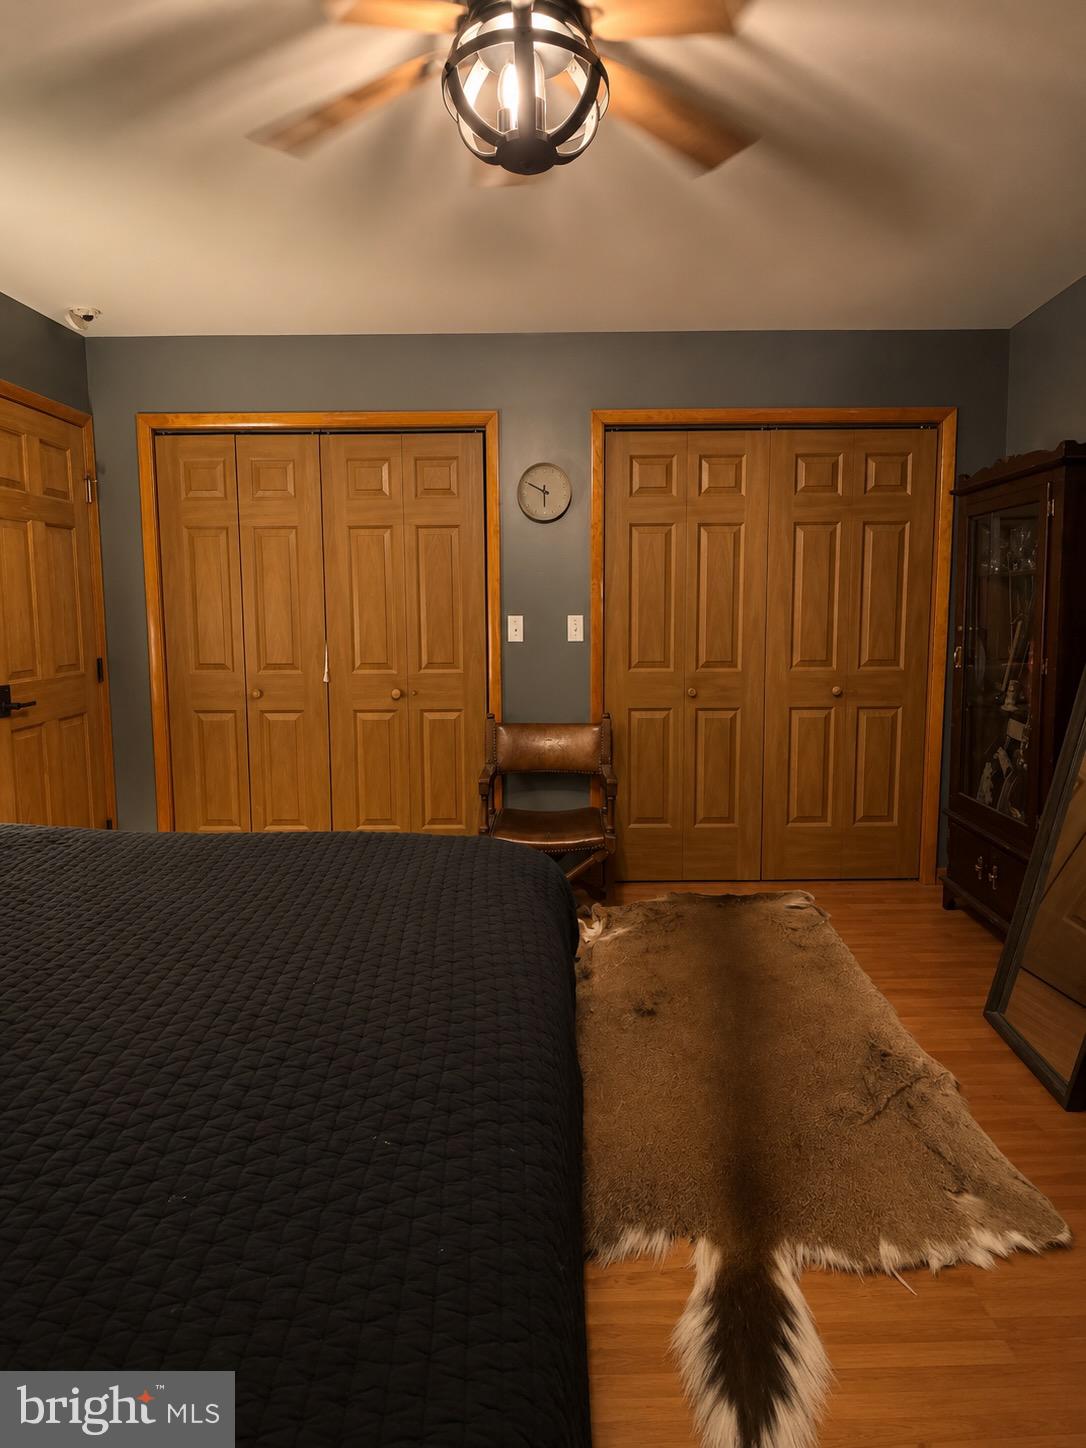
    Ceiling Fan(s), Kitchen Island, Pantry, Walk-In Closet(s), Open Floorplan

  • Total Bedrooms

    5

  • Bathrooms

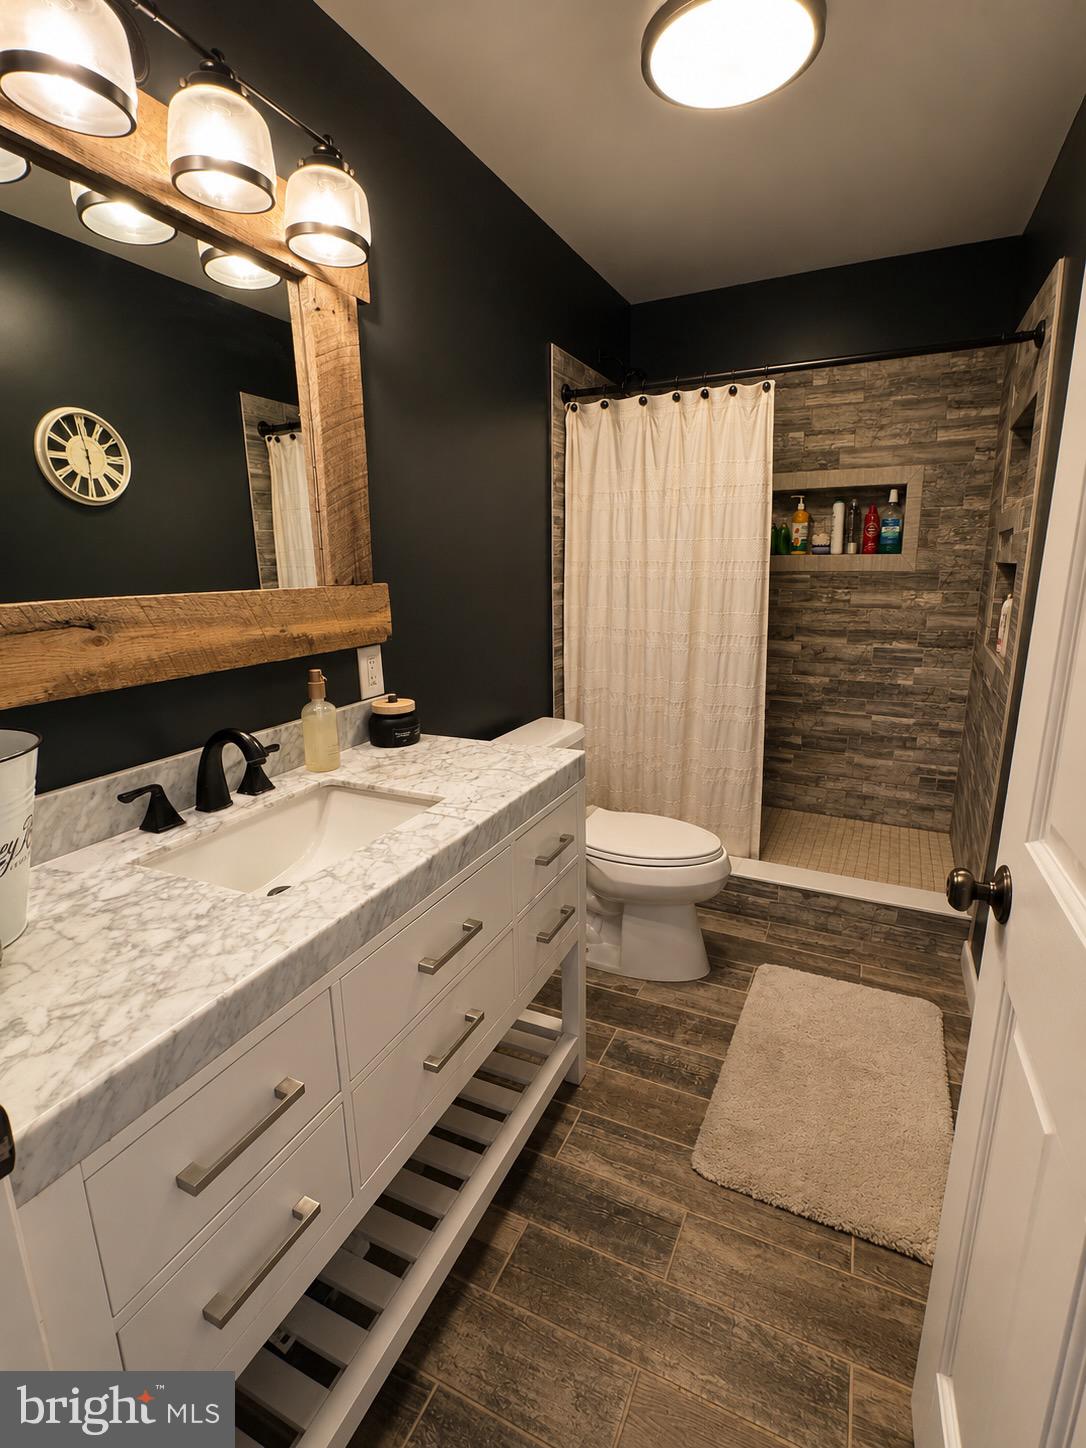
    2

  • 1/2 Bathrooms

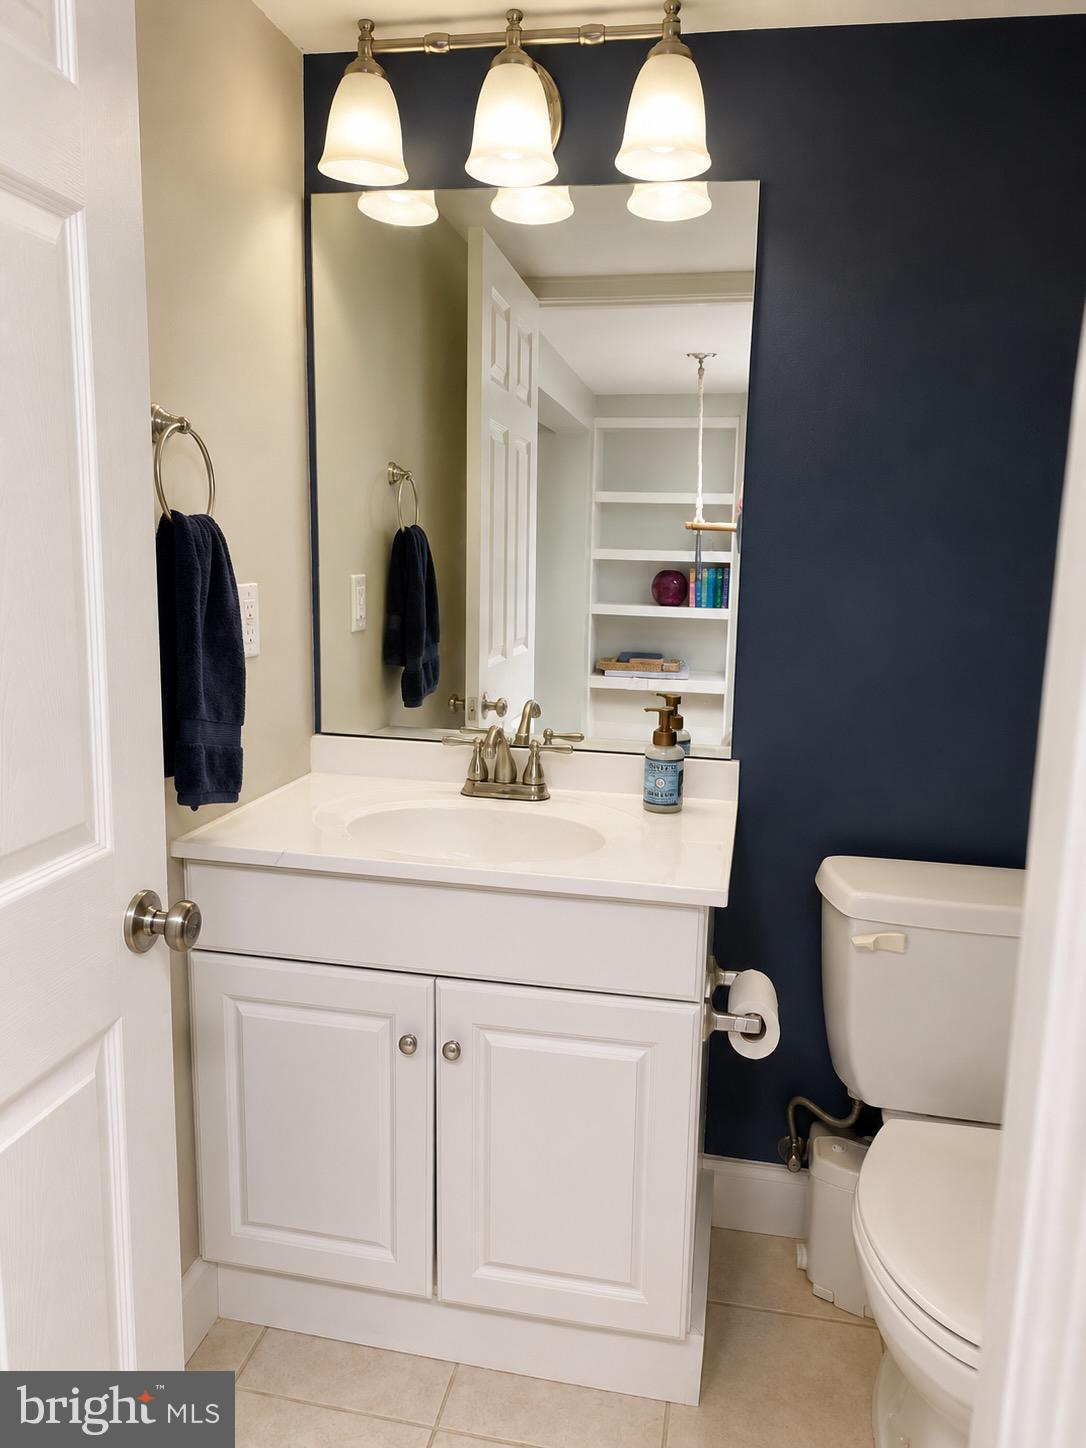
    2

  • Above Grade Finished Area

    2388.0

  • Basement YN

    YES

  • Cooling YN

    YES

  • Cooling

    Ceiling Fan(s), Window Unit(s), Electric

  • Fireplace YN

    YES

  • Heating YN

    YES

  • Heating

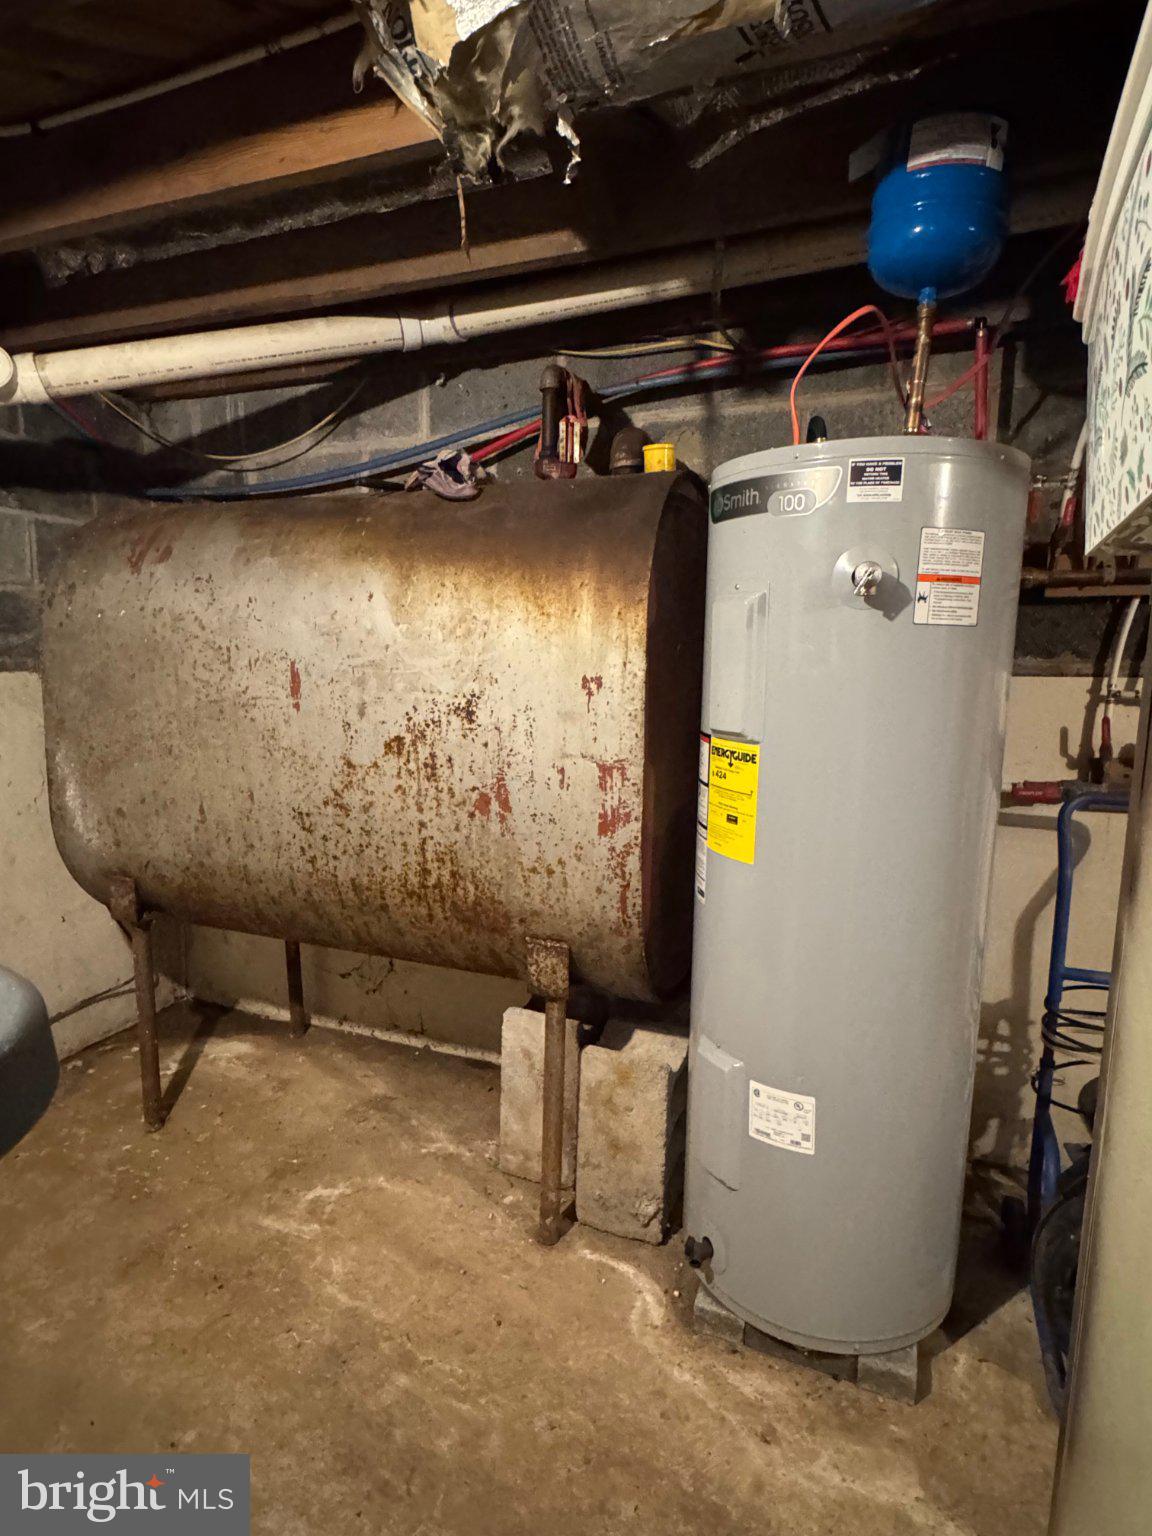
    Electric, Oil, Radiant, Heat Pump

  • Main Level Bedrooms

    5

  • Pet friendly

    N/A

Exterior

  • Garage

    Yes

  • Garage spaces

    2

  • Construction Materials

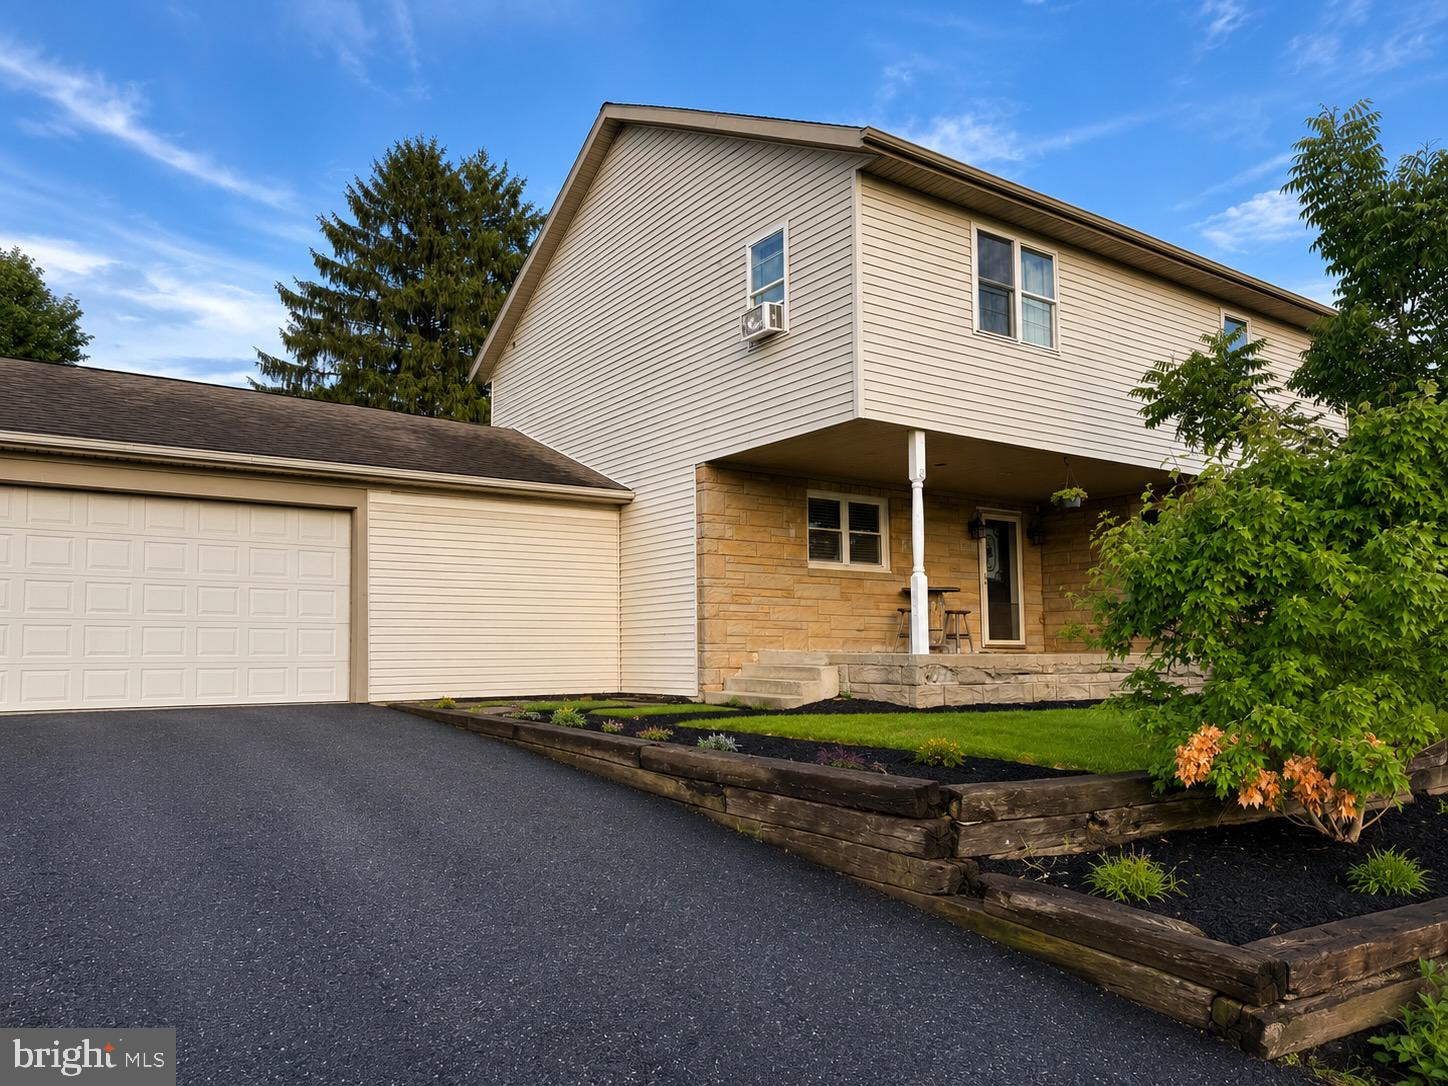
    Vinyl Siding

  • Other Exterior Features

    Lighting, Rain Gutters

  • Parking

    Oversized, Garage Door Opener, Asphalt, Garage, Inside Entrance, Attached

  • Patio and Porch Features

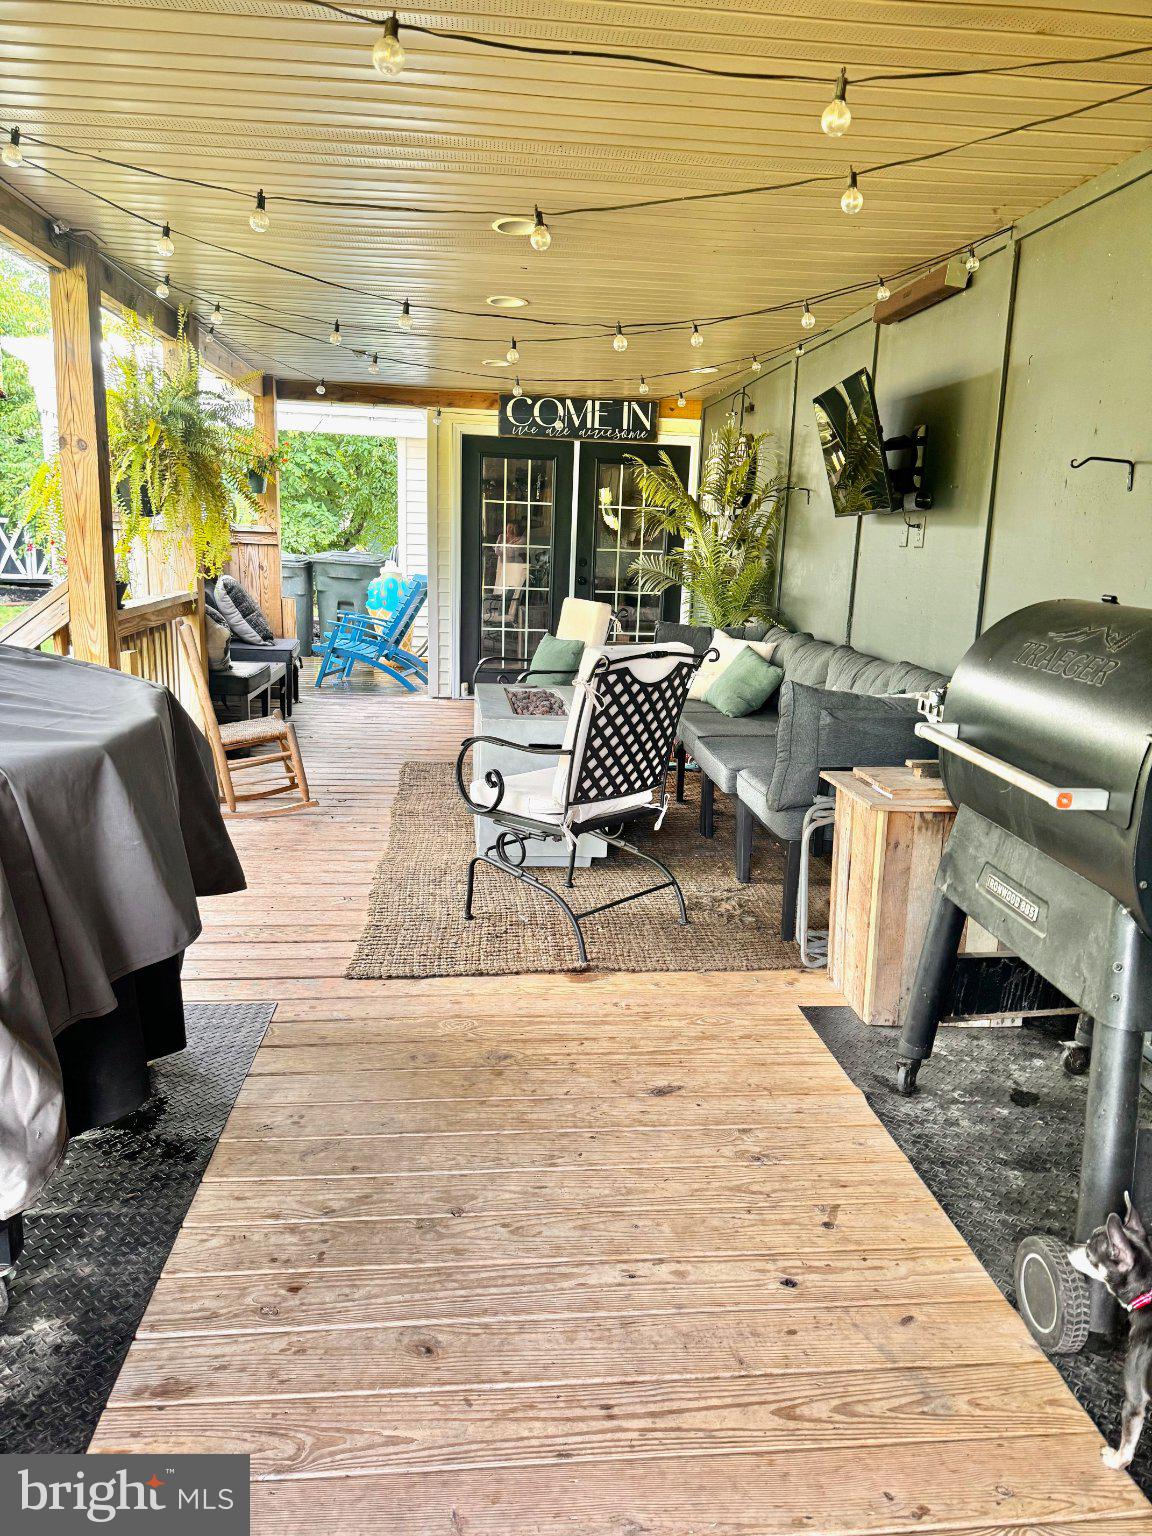
    Deck

  • Pool

    Yes

  • Pool Features

    Above Ground, Filtered, Private

  • Waterfront YN

    NO

  • View

    Panoramic, Pasture, Trees/Woods

Area & Lot

  • Lot Features

    Cleared, Private

  • Lot Size(acres)

    1.18

  • Lot Size(square feet)

    51,401

  • Property Type

    Residential

  • Property Sub Type

    Single Family Residence

  • Architectural Style

    Raised Ranch/Rambler

Price

  • Sales Price

    $650,000
  • Tax Amount

    $3,600

  • Financing Options

    Cash, Conventional

  • Sq. Footage

    3,255

  • Price/SqFt

    $199

HOA

  • Association

    No

Property Resources

  • Horse Property

    NO

School District

  • Elementary School

    CONEWAGO

  • Middle School

    LOWER DAUPHIN

  • High School

    LOWER DAUPHIN

Property Features

  • Stories

    2

  • New Construction

    NO

  • Accessibility Features

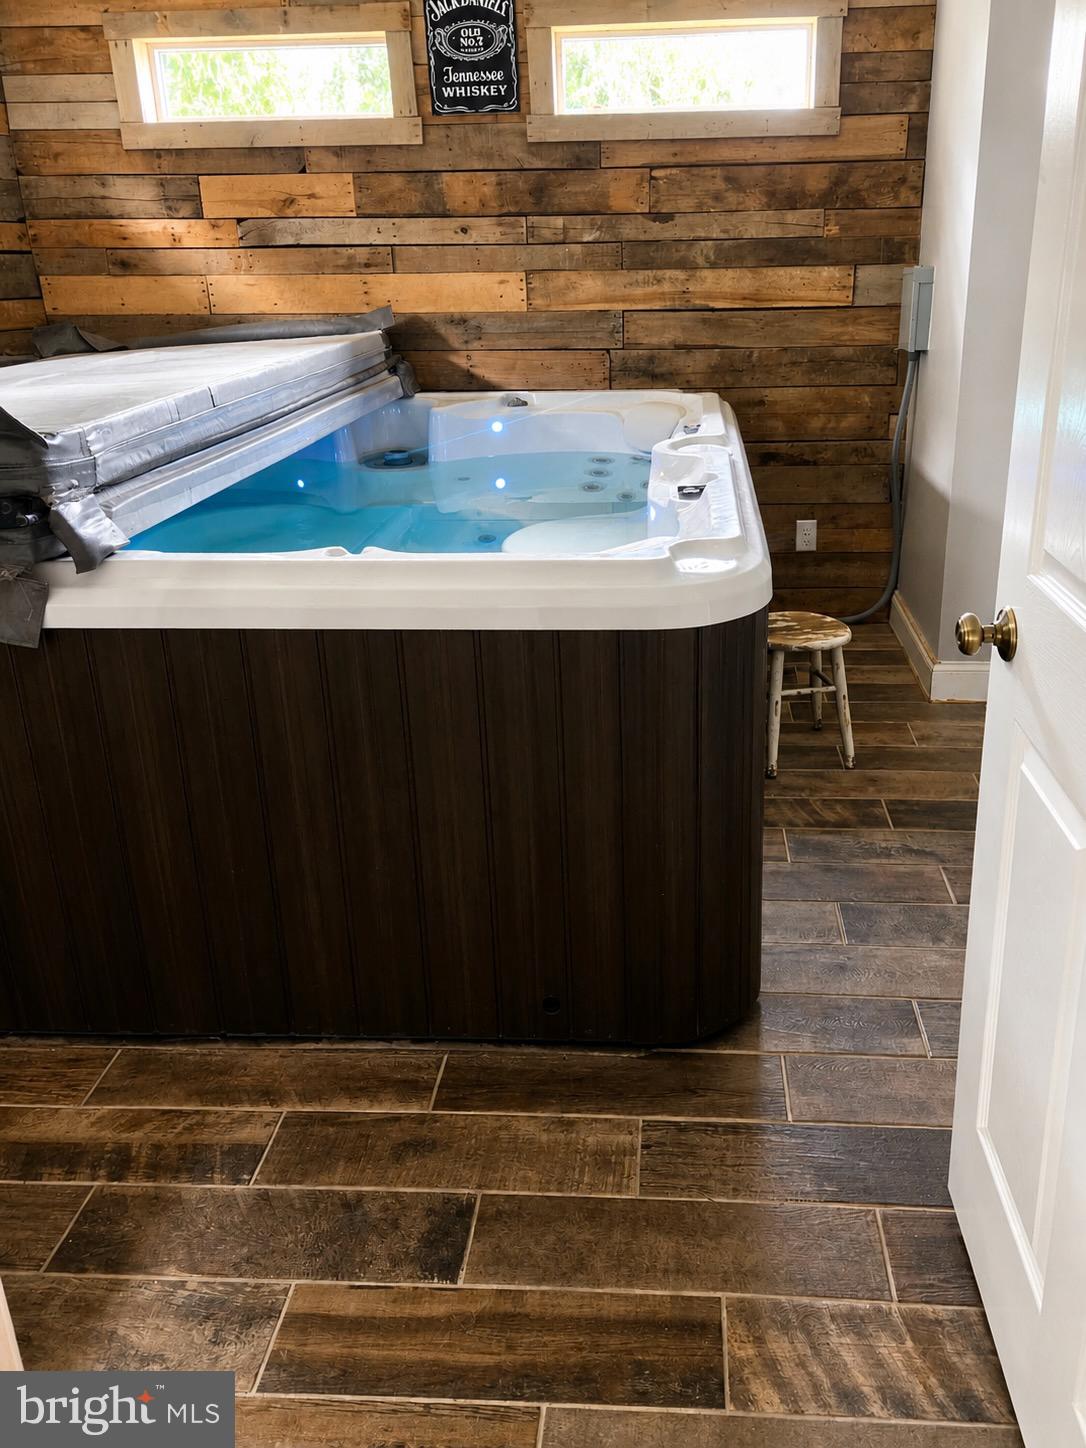
    Therapeutic Whirlpool, Accessible Hallway(s)

  • Association Amenities

    Playground

  • Foundation Details

    Block

  • Senior Community YN

    NO

  • Sewer

    Septic Tank, Private Sewer

  • Water Source

    Well

Schedule a Showing

Showing scheduled successfully.

<
>
IN PERSON
VIA CHAT

What is 3 + 4 ?


Change time

Mortgage calculator

Estimate your monthly mortgage payment, including the principal and interest, property taxes, and HOA. Adjust the values to generate a more accurate rate.

Your payment

Principal and Interest:

$

Property taxes:

$

HOA fees:

$

Total loan payment:

$

Total interest amount:

$

Location

County

DAUPHIN

Elementary School

CONEWAGO

Middle School

LOWER DAUPHIN

High School

LOWER DAUPHIN

Listing Courtesy of Shawn Gregory Bentley , Iron Valley Real Estate of Central PA

RealHub Information is provided exclusively for consumers' personal, non-commercial use, and it may not be used for any purpose other than to identify prospective properties consumers may be interested in purchasing. All information deemed reliable but not guaranteed and should be independently verified. All properties are subject to prior sale, change or withdrawal. RealHub website owner shall not be responsible for any typographical errors, misinformation, misprints and shall be held totally harmless.

Agent Danielle Bender

AGENT

Danielle Bender

Call Danielle today to schedule a private showing.


* Listings on this website come from the FMLS IDX Compilation and may be held by brokerage firms other than the owner of this website. The listing brokerage is identified in any listing details. Information is deemed reliable but is not guaranteed. If you believe any FMLS listing contains material that infringes your copyrighted work please click here to review our DMCA policy and learn how to submit a takedown request.© 2024 FMLS.
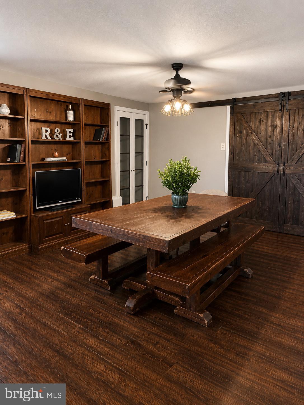
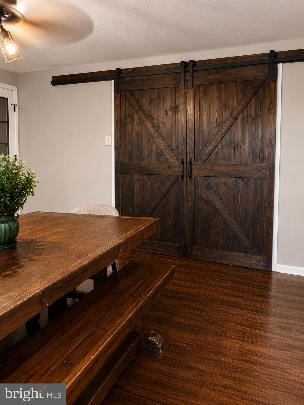
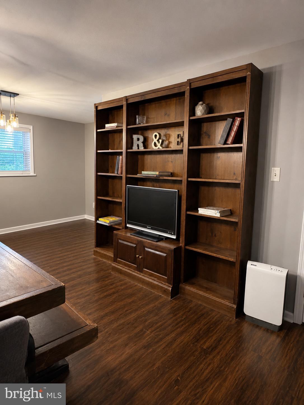
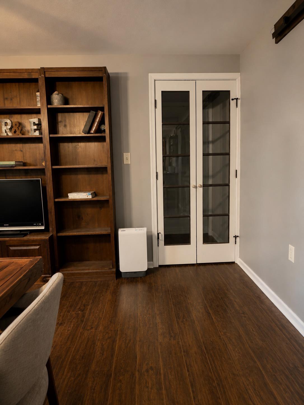
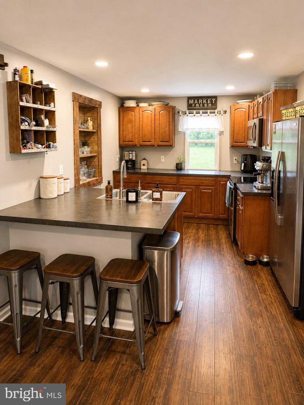
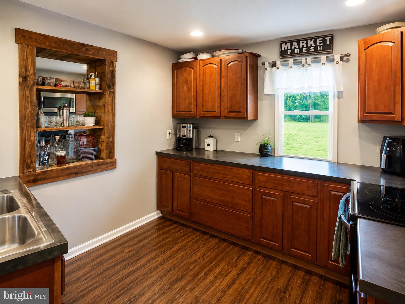
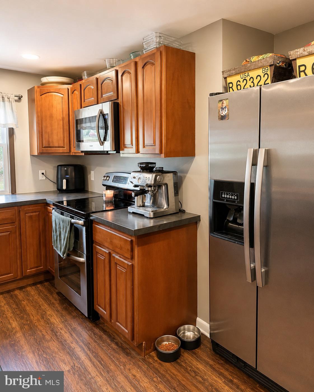
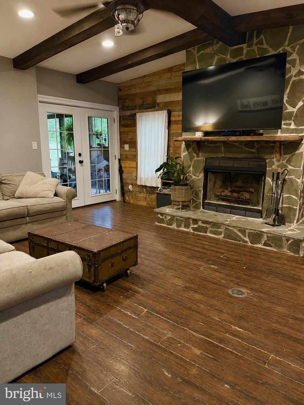
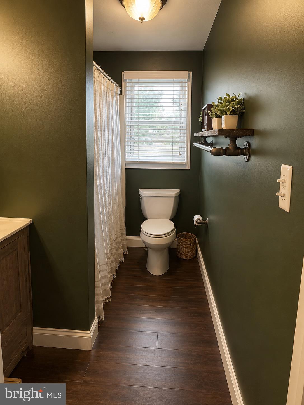
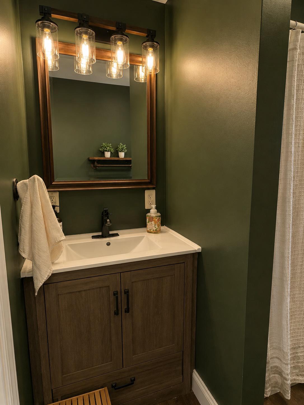
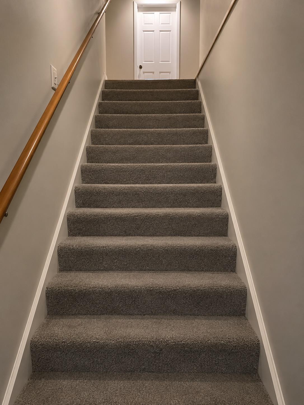
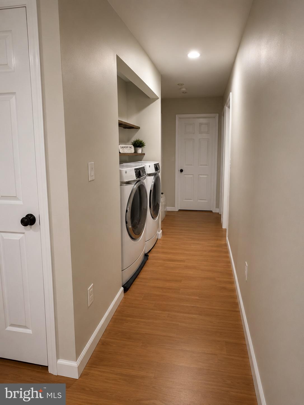
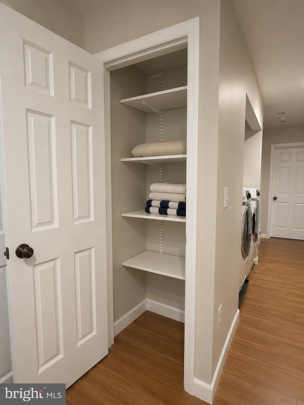
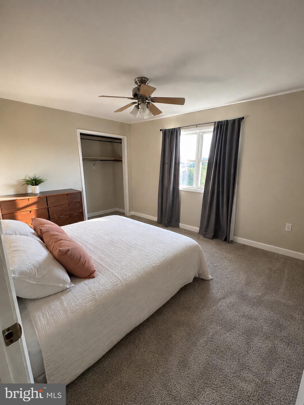
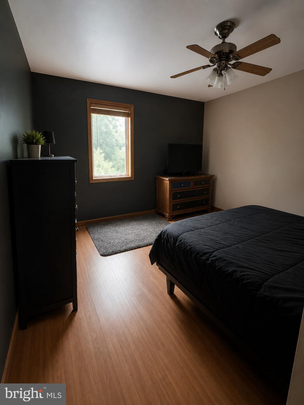
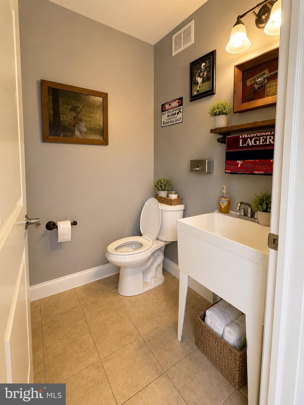
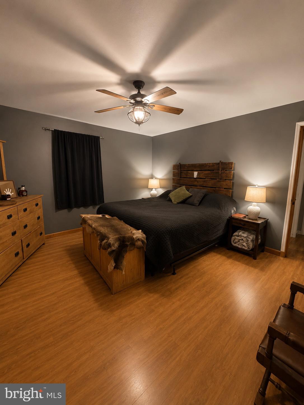
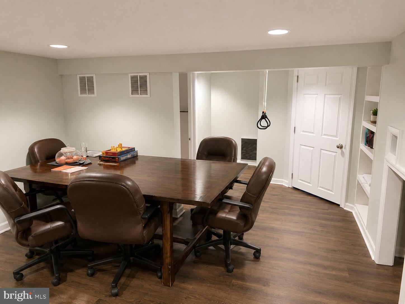
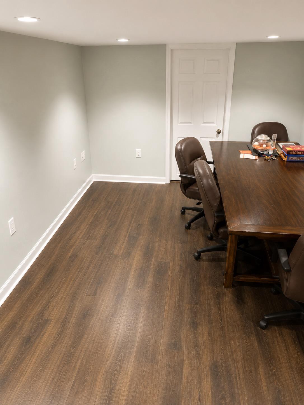
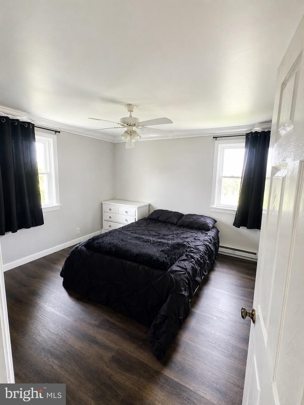
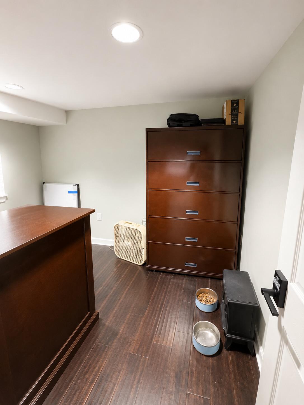
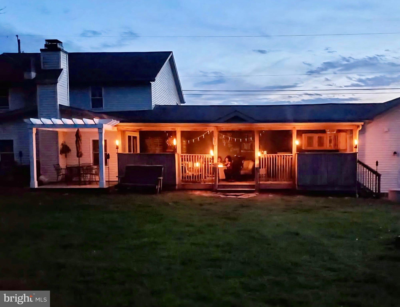
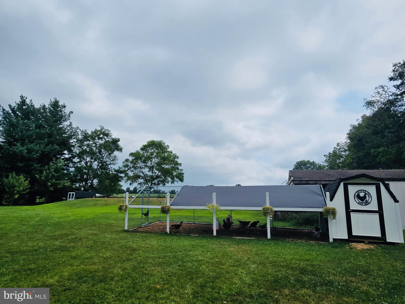
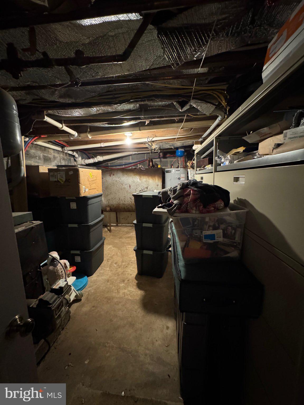
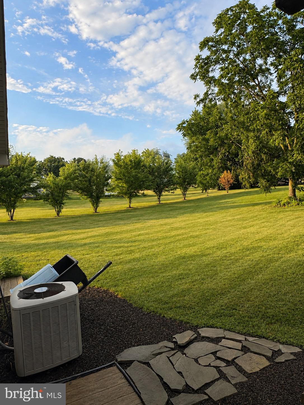
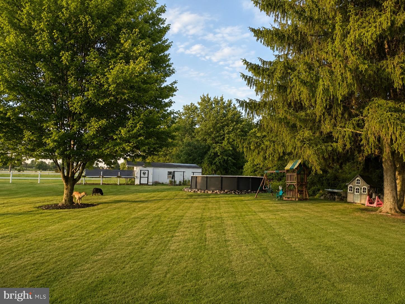
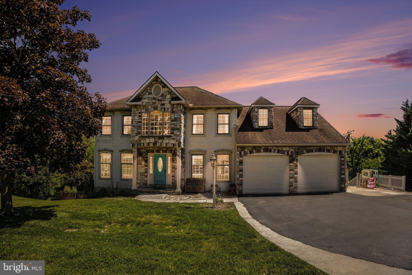
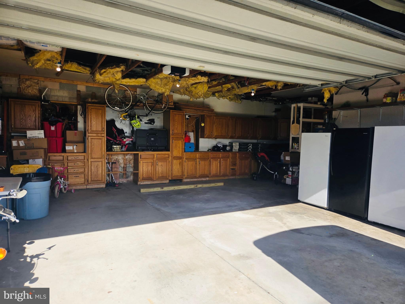
Nestled in the beautiful landscapes of Dauphin County, this raised ranch home offers a perfect blend of luxury and comfort. With five spacious bedrooms and four well appointed bathrooms, including a walk-in shower, every corner of this residence invites relaxation and rejuvenation. The heart of the home features an open floor plan that seamlessly connects the kitchen-complete with a central island and stainless steel appliances-to the inviting dining area. Natural light pours in through the windows, enhancing the warmth of the plank and engineered wood flooring throughout. Step outside to discover a private oasis on 1.18 acres, where lush greenery and panoramic views of the surrounding woods create a tranquil retreat. The above-ground pool promises endless summer enjoyment, while the expansive deck is perfect for entertaining or simply soaking in the peaceful rural ambiance. Major renovations in 2013 have elevated this home, ensuring modern comforts are met with timeless charm. The partially finished basement offers additional living space, ideal for a home office or recreation area, while an attached oversized garage and additional shop area provides convenience and ample storage. This property is not just a home; it's a lifestyle, offering the perfect balance of luxury and nature, all within a peaceful rural setting. Experience the joy of living in a space that truly feels like a home.

1686 MAPLEDALE ROAD

Message successfully sent.

What would you like to know?

What is 3 + 4 ?

I agree to receive email communication and understand I can unsubscribe at any time.

I agree to be contacted by Charis Realty Group via call, email, and text for real estate services. To opt out, you can reply 'stop' at any time or reply 'help' for assistance. You can also click the unsubscribe link in the emails. Message and data rates may apply. Message frequency may vary. Privacy Policy

Related Properties

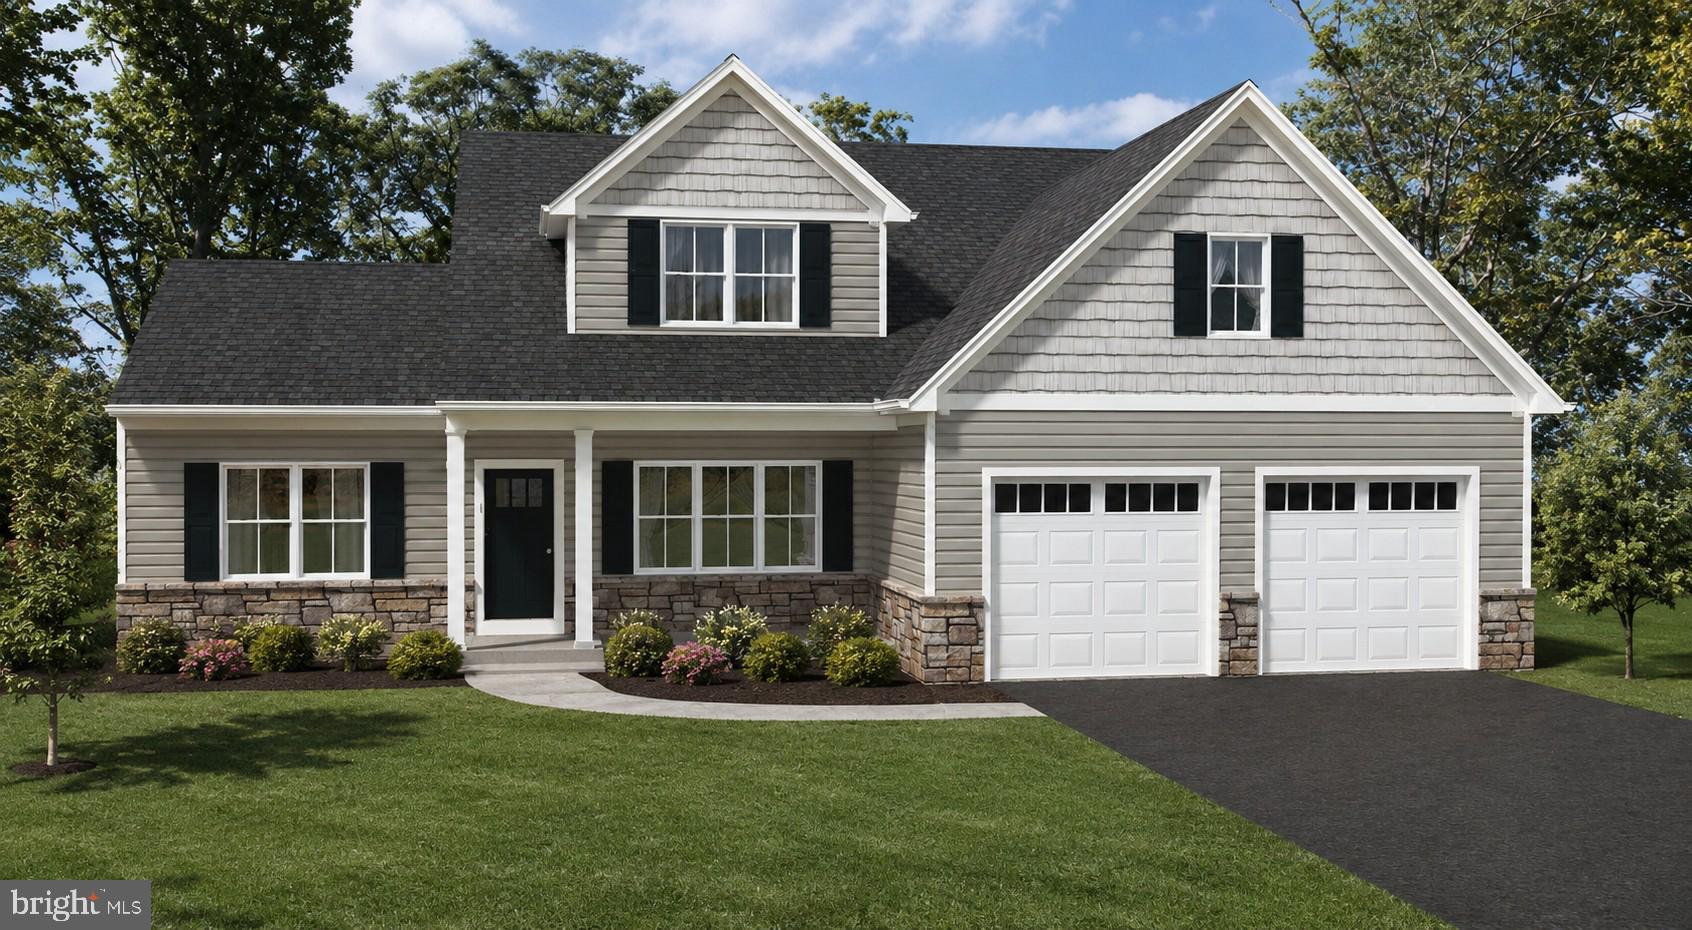
Welcome to 15 Bullrush Landing, a meticulously maintained move in ready home in the sought-after Victorias Pond neighborhood. This property has been thoughtfully upgraded with exceptional outdoor living spaces, modern finishes, and flexible living arrangements.

The primary bath has been upgraded with a custom walk-in tiled shower, while additional bathroom improvements include a new tub, updated vanities, and new toilets. The finished basement has been converted into a fully functional in-law suite complete with a gourmet kitchen with white shaker cabinetry, quartz countertops, tile backsplash, stainless steel appliances, gas range, recessed lighting, and coffered ceiling details.  Separate HVAC system offers ideal accommodations for multigenerational living or extended guests.


Your outdoor oasis awaits with a rebuilt and expanded Trex composite deck featuring vinyl railing, ceiling fan, pergola, enclosed under-deck storage, extensive paver patios and walkways, retaining wall, fencing, raised garden beds, mature landscaping, fruit trees, and a backyard playset. Additional improvements include new garage doors and professionally designed outdoor entertaining spaces. The former covered porch was converted into a four-season sunroom, providing additional year-round living space.

This is a home you won't want to miss. Don't wait - schedule your showing today!
#PALA2089612

ELIZABETHTOWN

15 BULLRUSH LODGE

5 Beds

3 Baths

3,627 Sq.Ft.

$535,000

MLS#: PALA2089612
New on site 2 days ago
None
#PALA2091584

ELIZABETHTOWN

207 RIDGEFIELD DRIVE

4 Beds

2 Baths

2,415 Sq.Ft.

$657,900

MLS#: PALA2091584
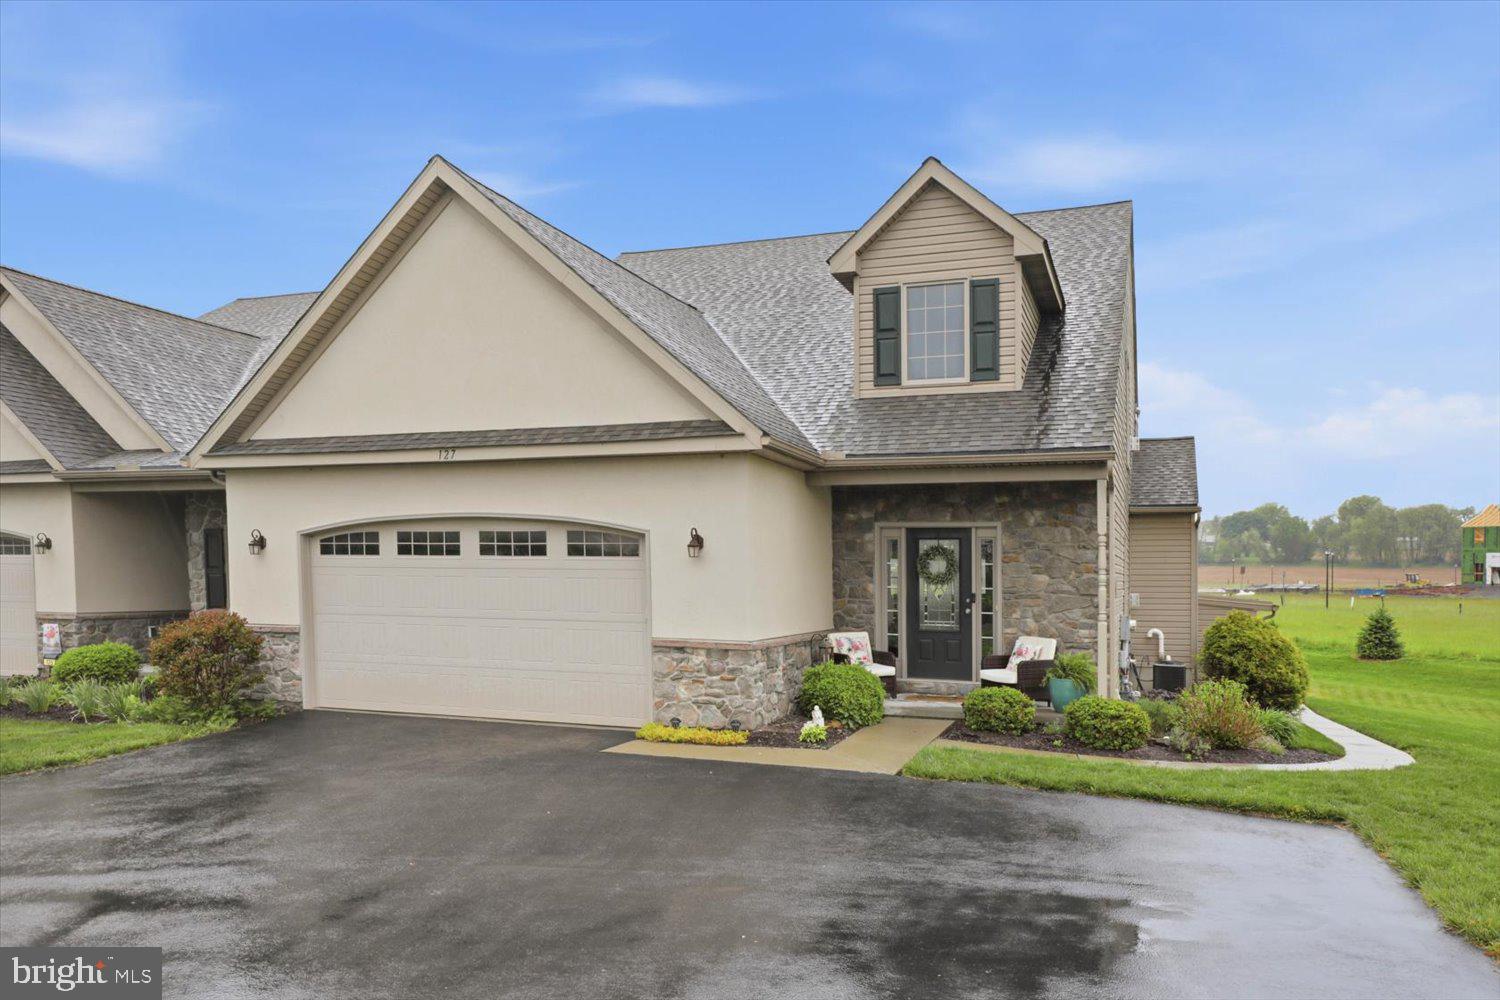
Experience upscale, maintenance-free living in this stunning custom-built luxury condo offering over 4,000 square feet of beautifully finished space in Elizabethtown. This exceptional 3-bedroom, 3.5-bath home showcases outstanding craftsmanship, thoughtful design, and high-end upgrades throughout. Features include a first-floor primary suite, private second-floor in-law suite, fully finished walk-out lower level, oversized 2-car garage, and elegant indoor-outdoor living spaces. Step through the striking glass front door into a dramatic vaulted tile foyer that opens to a warm and inviting living room with gleaming hardwood floors, recessed lighting, and a cozy fireplace. An elegant arched entryway leads into the breathtaking gourmet kitchen complete with granite countertops and island, stainless appliances, double ovens, gas range, recessed lighting, tile flooring, abundant cabinetry, and seamless flow into the spacious dining area. Just beyond, the cathedral-ceiling Florida room offers the perfect place to relax year-round and opens onto a private 10x15 composite covered deck with ceiling fan and stairs to the backyard, creating an ideal space for morning coffee or entertaining guests. The luxurious first-floor primary suite serves as a true retreat with crown molding, ceiling fan, walk-in closet, and spa-like bath featuring a whirlpool tub, oversized vanity, and walk-in tile shower with bench seating. A convenient first-floor laundry room includes a utility sink, guest toilet, and the washer and dryer are included. Upstairs, the private in-law suite offers incredible flexibility with its own full kitchen, dining area, living room with fireplace, two spacious bedrooms, and full bath. High-end finishes continue throughout with granite countertops, Wellborn cabinetry, gas cooking, crown molding, recessed lighting, custom built-ins, handcrafted bookshelves, and oversized windows that flood the space with natural light. Both bedrooms feature plush carpeting, crown molding, and ceiling fans, while an oversized storage room provides exceptional additional space. The professionally finished walk-out lower level adds approximately 1,600 square feet of living space and is ideal for multi-generational living, guests, entertaining, or a private workspace. This level includes a large office or bedroom with walk-in closet, full bath with heated tile floors and walk-in shower, spacious TV and recreation area, recessed lighting, abundant storage, and rough-ins already in place for a future full kitchen including gas, electric, plumbing, and water lines. A glass door leads directly to the backyard for easy access to outdoor living areas. Additional premium upgrades include an oversized 2-car garage with electric vehicle hookup, high-efficiency natural gas heating, water softener system, new gutter guards, extra driveway parking, upgraded faucets and toilets throughout, granite and cultured marble countertops, ceramic tile bath surrounds, and extensive storage space throughout the home. Enjoy true maintenance-free living with exterior maintenance, roofing, siding, lawn care, landscaping, and snow removal all included. Ideally located just minutes from Elizabethtown College, Mount Joy, shopping, dining, entertainment, and major highways, with convenient access to Hershey Medical Center, Lancaster, York and surrounding areas, this extraordinary home combines luxury, comfort, flexibility, and convenience in one exceptional property located within the desirable Elizabethtown Area School District.
#PALA2087868

ELIZABETHTOWN

127 ANNA LANE

3 Beds

3 Baths

4,060 Sq.Ft.

$525,000

MLS#: PALA2087868
Excellent income-producing opportunity in the heart of Elizabethtown, PA. This well-established 4-unit rental property features four separate apartments, each with its own entrance: two spacious 2-bedroom units on the first floor and two efficient 1-bedroom units upstairs.
Currently generating approximately $4,200/month in gross rental income, this property is anchored by long-term, reliable tenants, providing consistent monthly cash flow and minimal turnover. Owner currently covers water, sewer, trash, and heat, contributing to a stable, tenant-friendly environment and strong occupancy history.
Ideal for the investor seeking a turnkey multifamily asset in a desirable Lancaster County location with strong rental demand, easy access to Route 283, and proximity to shops, schools, and commuter routes to Harrisburg and Lancaster.
This is a rare chance to acquire a fully leased, income-ready 4-unit in Elizabethtown at an attractive price point. Schedule your showing today.
---
#PALA2091366

ELIZABETHTOWN

112-114 W HARRISBURG AVENUE

6 Beds

4 Baths

3,904 Sq.Ft.

$525,000

MLS#: PALA2091366

 - property

Send a message

Message successfully sent.

Your message

What is 3 + 4 ?

Reason for contacting?

I agree to receive email communication and understand I can unsubscribe at any time.

I agree to be contacted by Charis Realty Group via call, email, and text for real estate services. To opt out, you can reply 'stop' at any time or reply 'help' for assistance. You can also click the unsubscribe link in the emails. Message and data rates may apply. Message frequency may vary. Privacy Policy

Sign Out

Virtual Assistant

Would you like to take the next step with this property? We can help you schedule a showing or virtual tour, or send you more details.

Yes, I would like more information.

Thank You for Your Reply, One of Our Agents will contact you as soon as possible

No, maybe later.

Thank you, you can always contact me via email, phone number or through the contact form.

Realhub AI

Lucy - Your AI-Powered Realtor

Update Your Temporary Password

Personalize your search

Enter your email and we'll notify you immediately when new listings match what you're looking for.

or enter email address

Already have an account ? Login here

Continue your home search

I agree to receive communications and understand I can unsubscribe at any time.

I agree to be contacted by Charis Realty Group via call, email, and text for real estate services. To opt out, you can reply 'stop' at any time or reply 'help' for assistance. You can also click the unsubscribe link in the emails. Message and data rates may apply. Message frequency may vary. Privacy Policy

Already have an account ? Login here

We use cookies

We use cookies primarily for analytics to enhance your experience. By accepting, you agree to our use of these cookies. You can manage your preferences or learn more about our cookies policy.