
Property
Beds
4
Full Baths
3
1/2 Baths
1
Year Built
2024
Sq.Footage
N/A
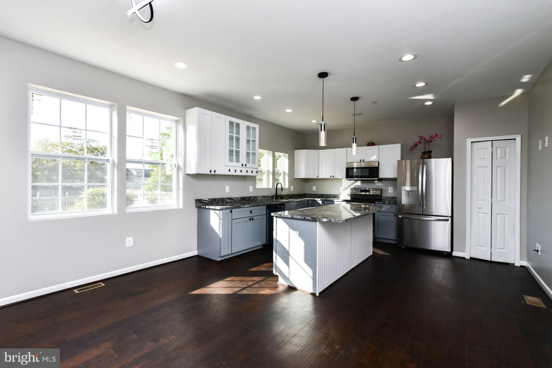
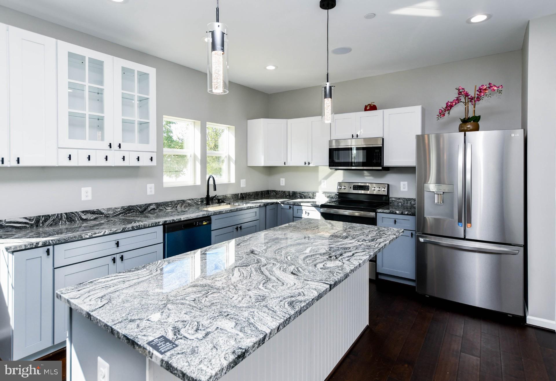
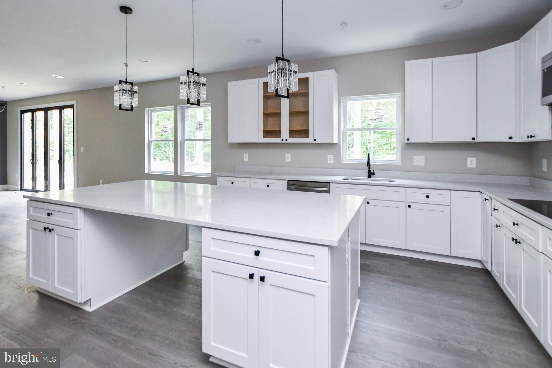
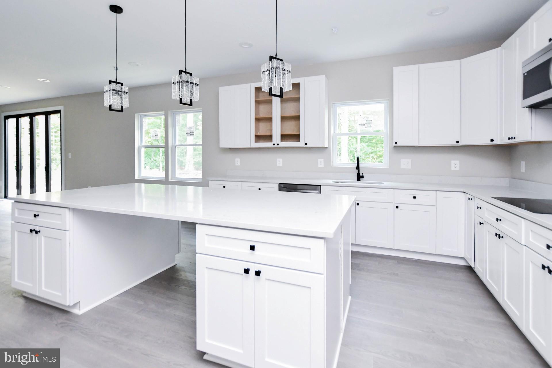
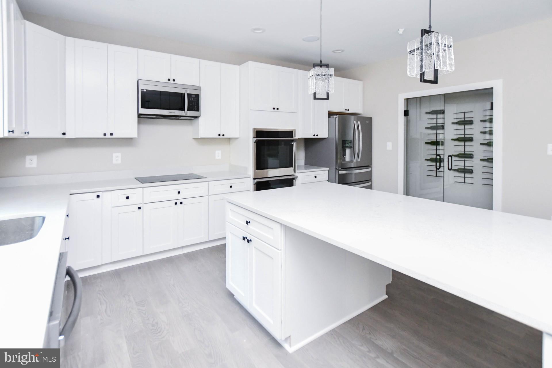
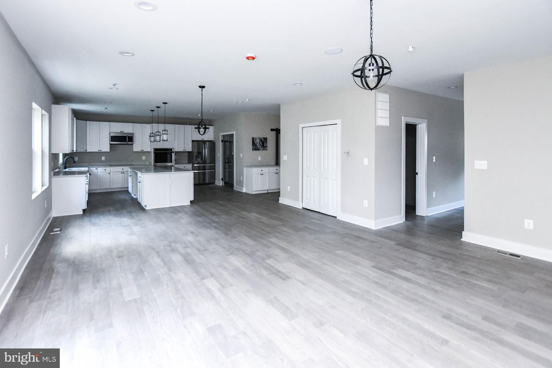
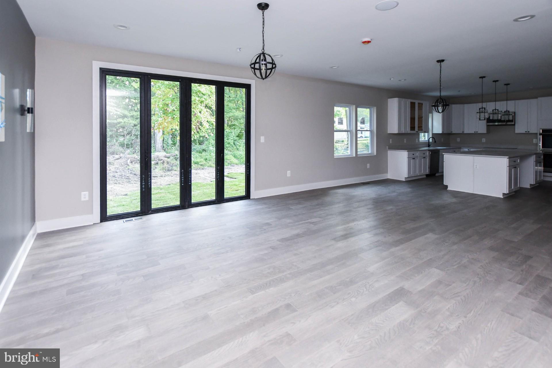
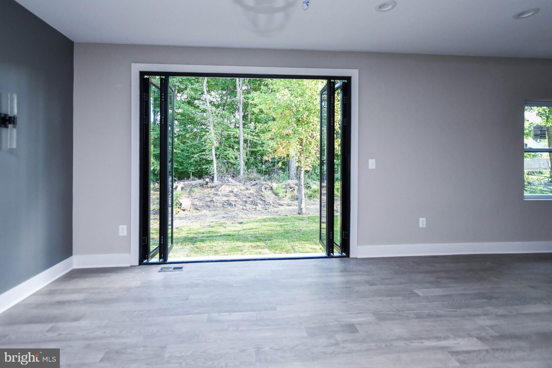
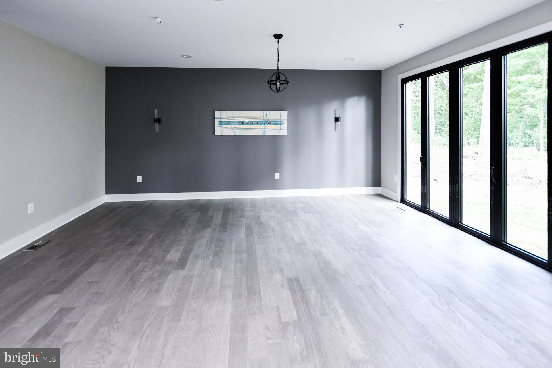
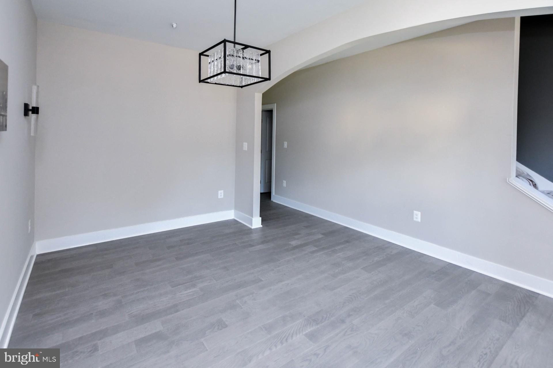
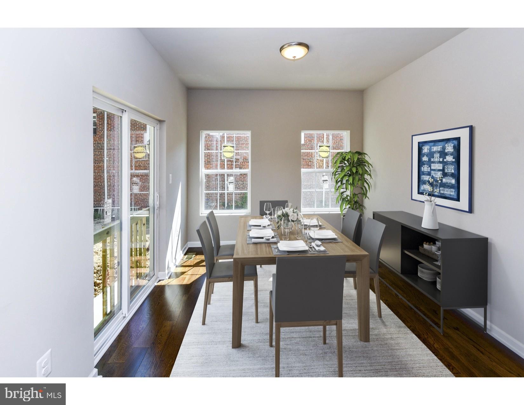
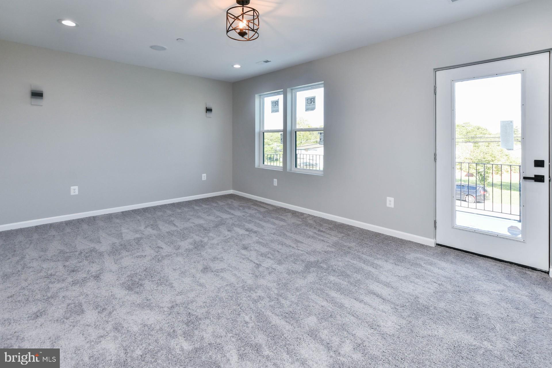
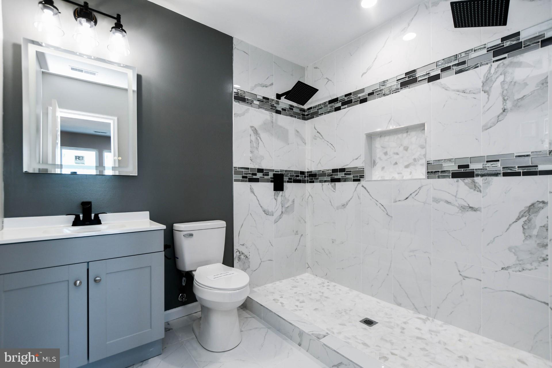
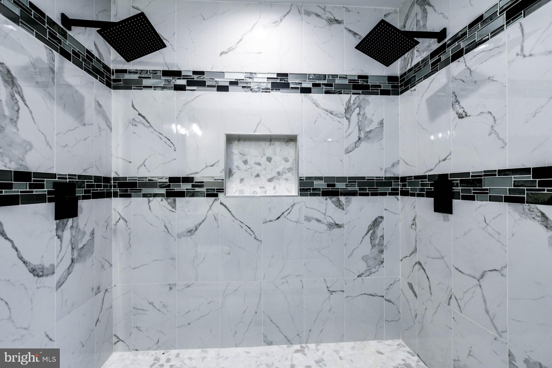
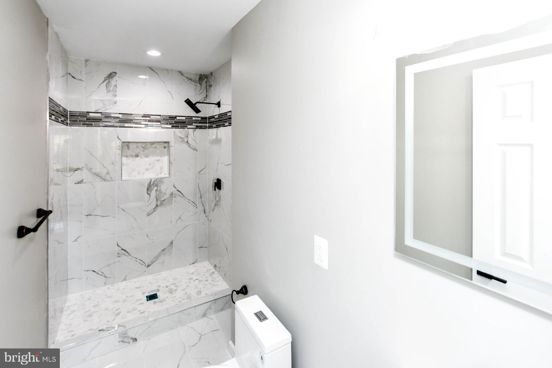
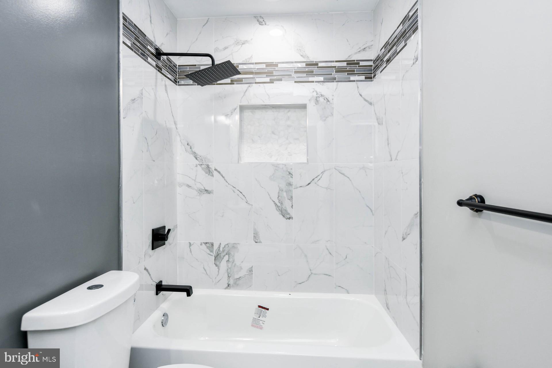
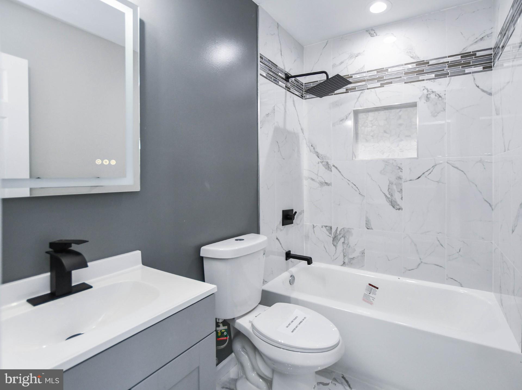
Welcome to 16311 Ayrwood Lane, a stunning newly constructed residence in Bowie, Maryland offering modern luxury, premium craftsmanship, and exceptional living space. This beautifully designed 4-bedroom, 3.5-bath home features approximately 4,400 square feet of finished living space, including approximately 3,000 square feet above grade. Situated on a flat half-acre lot with no HOA, this property provides both privacy and flexibility rarely found in new construction communities. Inside, the home offers an open-concept layout with spacious living areas, a designer kitchen with quartz countertops and stainless steel appliances, luxurious bathrooms, oversized windows with abundant natural light, and thoughtfully designed finishes throughout. The fully finished lower level provides additional entertainment and living space ideal for a media room, gym, guest suite, or recreation area. Conveniently located near major commuter routes, shopping, dining, parks, and entertainment, this home combines luxury living with everyday convenience. Interior Features: • Open Floor Plan • Quartz Countertops • Stainless Steel Appliances • Kitchen Island • Recessed Lighting • Walk-In Closets • Luxury Finishes • Large Owner’s Suite • Finished Basement • High Ceilings Exterior Features: • Flat 1/2 Acre Lot • No HOA • New Construction Exterior • Large Backyard • Modern Elevation Financing: Cash Conventional FHA VA Occupancy: Vacant Possession: Settlement
Features & Amenities
Interior
-
Other Interior Features
Ceiling Fan(s), Kitchen Island, Recessed Lighting, High Ceilings, Bar, Crown Molding, Open Floorplan
-
Total Bedrooms
4
-
Bathrooms
3
-
1/2 Bathrooms
1
-
Basement YN
YES
-
Cooling YN
YES
-
Cooling
Central Air, Ceiling Fan(s), Gas
-
Fireplace YN
NO
-
Heating YN
YES
-
Heating
Natural Gas
-
Pet friendly
N/A
Exterior
-
Garage
Yes
-
Garage spaces
2
-
Parking
Concrete, Garage, Attached
-
Pool
No
-
Waterfront YN
NO
Area & Lot
-
Lot Size(acres)
0.6
-
Lot Size(square feet)
26,267
-
Property Type
Residential
-
Property Sub Type
Single Family Residence
-
Architectural Style
Contemporary
Price
-
Sales Price
$960,000
-
Tax Amount
$670
-
Financing Options
Conventional, FHA, FHA 203(k), VA
-
Sq. Footage
N/A
-
Price/SqFt
N/A
HOA
-
Association
No
School District
-
Elementary School
N/A
-
Middle School
N/A
-
High School
N/A
Property Features
-
Stories
3
-
New Construction
YES
-
Accessibility Features
Accessible Hallway(s)
-
Foundation Details
Slab
-
Senior Community YN
NO
-
Sewer
Public Sewer
-
Tax Lot
16
-
Water Source
Public
Schedule a Showing
Showing scheduled successfully.
Mortgage calculator
Estimate your monthly mortgage payment, including the principal and interest, property taxes, and HOA. Adjust the values to generate a more accurate rate.
Your payment
Principal and Interest:
$
Property taxes:
$
HOA fees:
$
Total loan payment:
$
Total interest amount:
$
Location
County
PRINCE GEORGES
Elementary School
Middle School
High School
Listing Courtesy of Danny D Blakeney , Samson Properties
RealHub Information is provided exclusively for consumers' personal, non-commercial use, and it may not be used for any purpose other than to identify prospective properties consumers may be interested in purchasing. All information deemed reliable but not guaranteed and should be independently verified. All properties are subject to prior sale, change or withdrawal. RealHub website owner shall not be responsible for any typographical errors, misinformation, misprints and shall be held totally harmless.

AGENT
Danielle Bender
Call Danielle today to schedule a private showing.

* Listings on this website come from the FMLS IDX Compilation and may be held by brokerage firms other than the owner of this website. The listing brokerage is identified in any listing details. Information is deemed reliable but is not guaranteed. If you believe any FMLS listing contains material that infringes your copyrighted work please click here to review our DMCA policy and learn how to submit a takedown request.© 2024 FMLS.
Related Properties
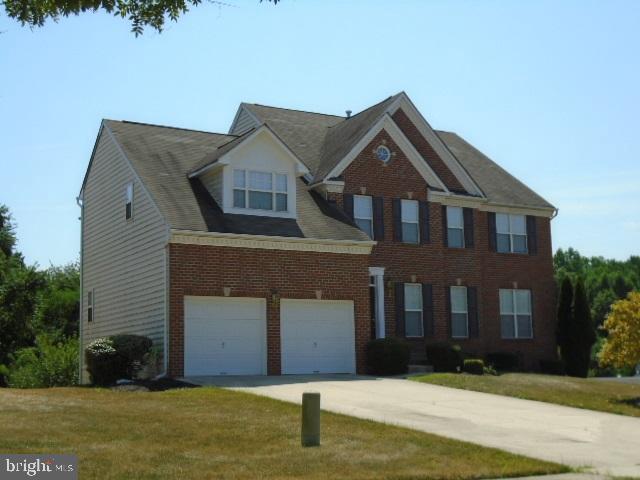
BOWIE
15310 DOVEHEART LANE
4 Beds
2 Baths
3,684 Sq.Ft.
$820,000
MLS#: MDPG2200666
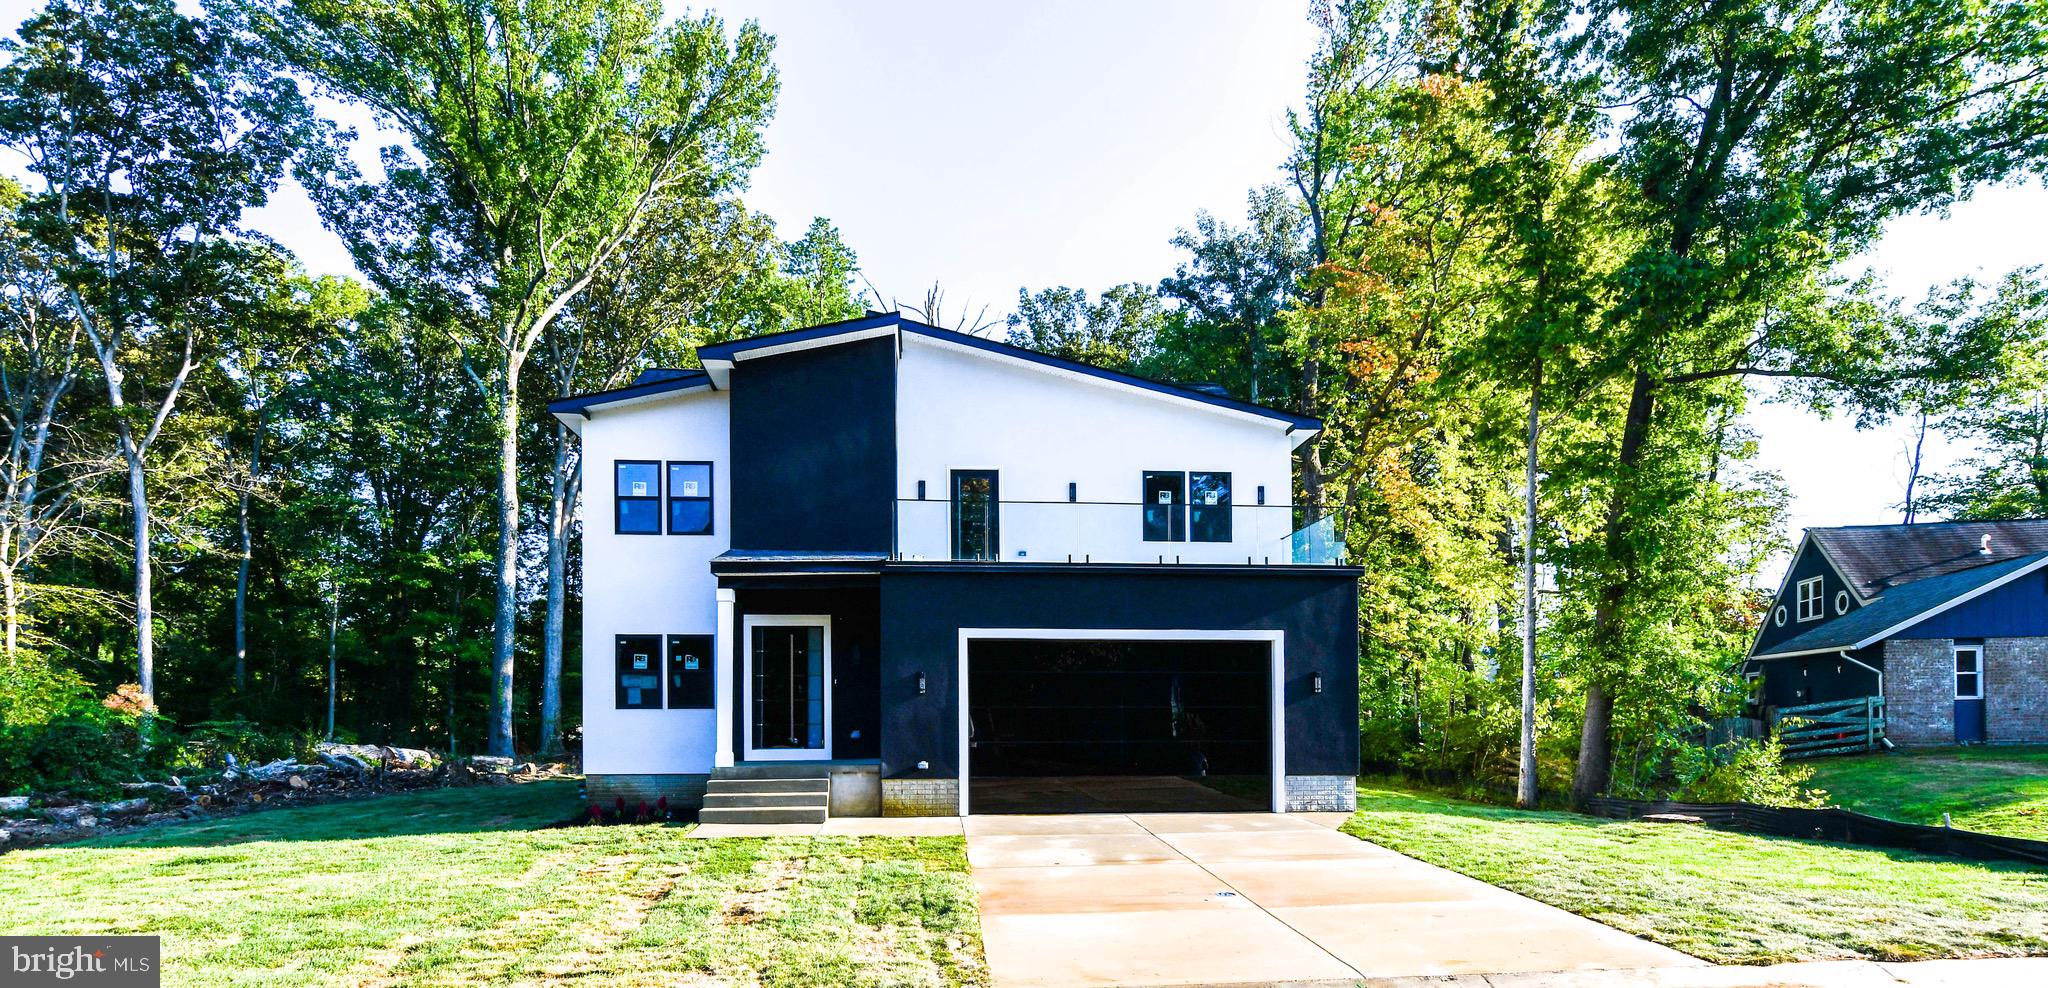
BOWIE
16305 AYRWOOD LANE
5 Beds
4 Baths
4,000 Sq.Ft.
$825,000
MLS#: MDPG2145974
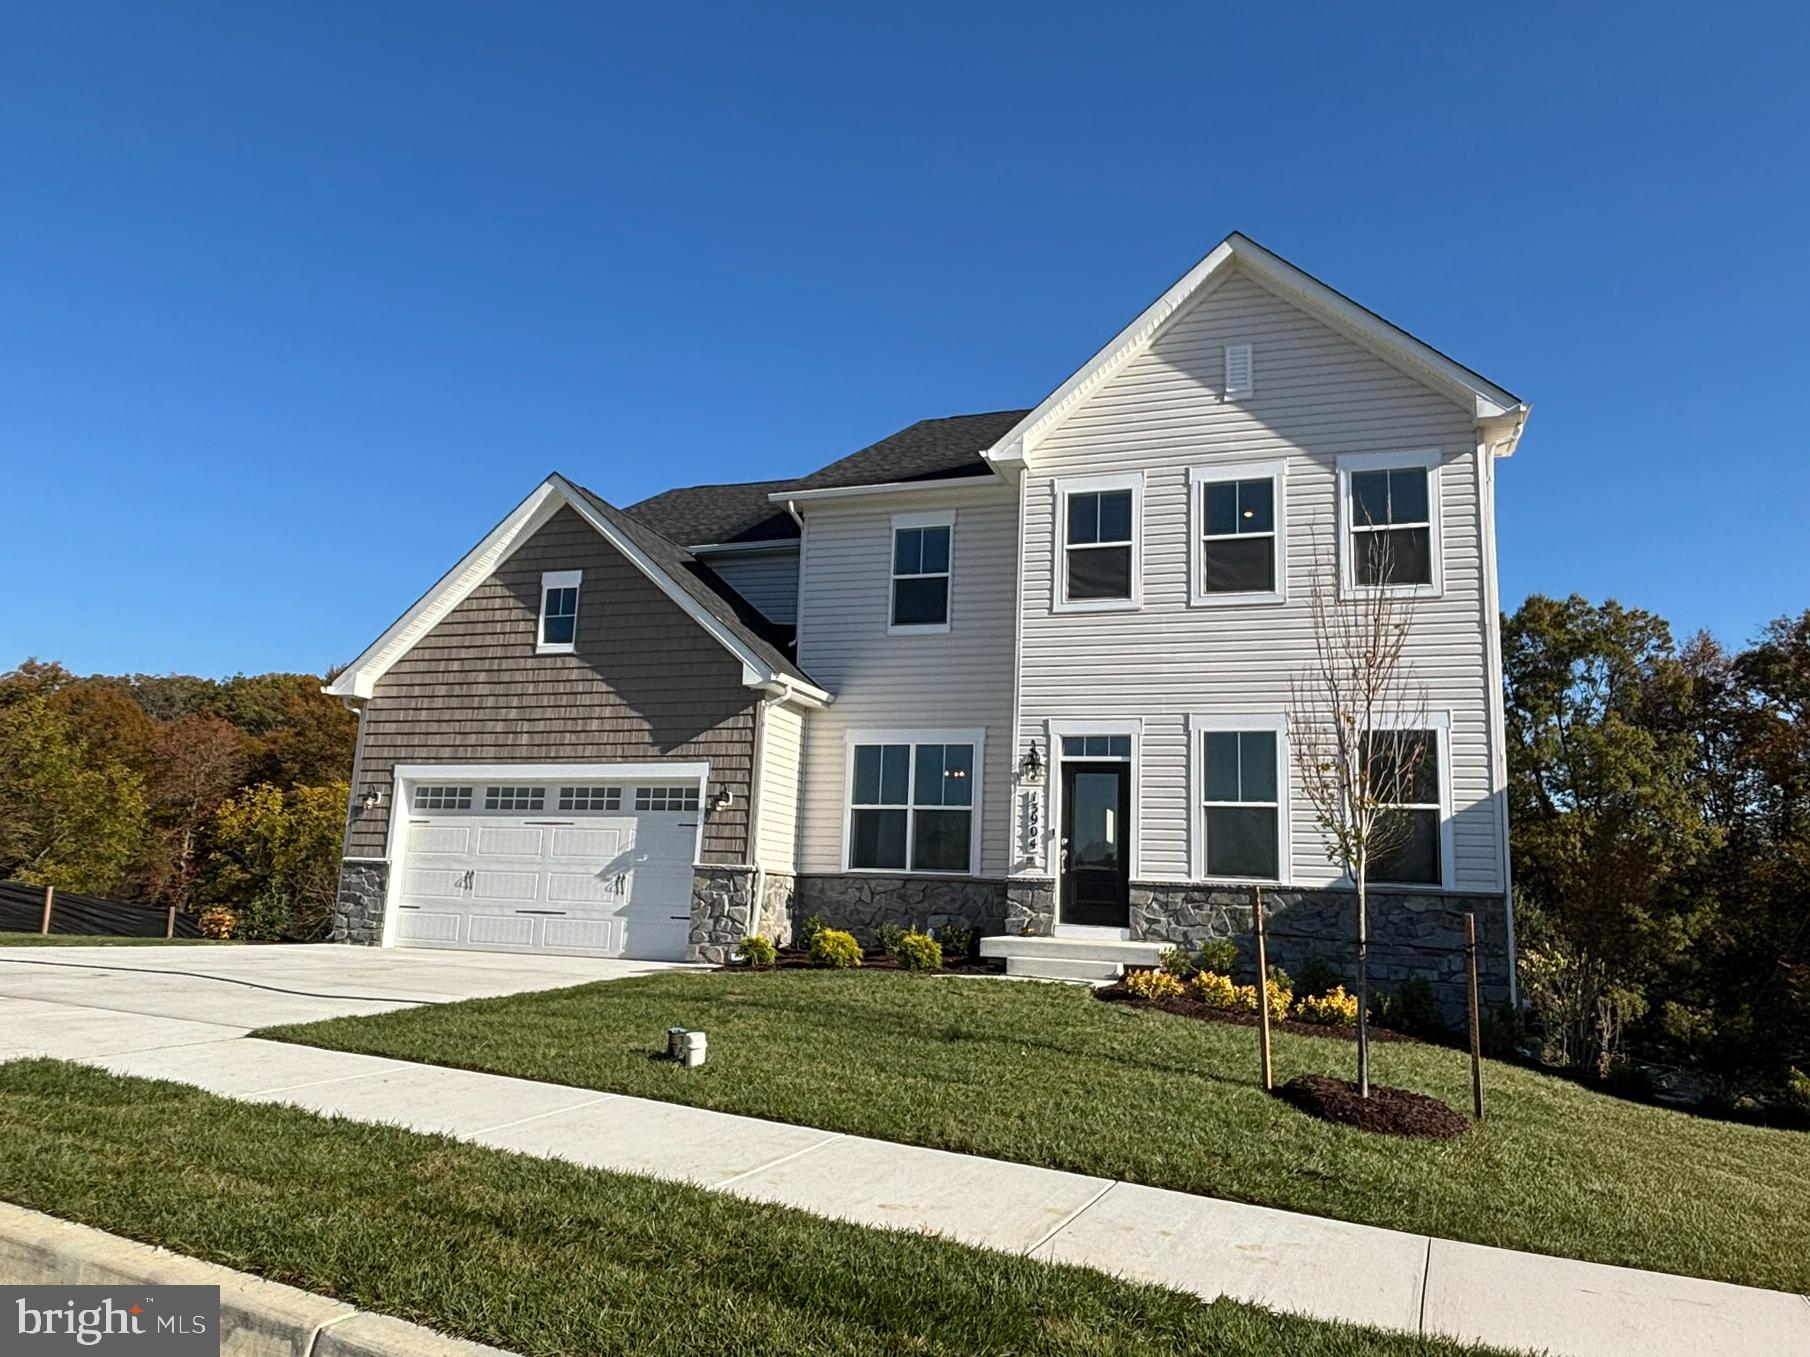
BOWIE
13930 PECAN RIDGE WAY
6 Beds
4 Baths
4,472 Sq.Ft.
$980,109
MLS#: MDPG2206332
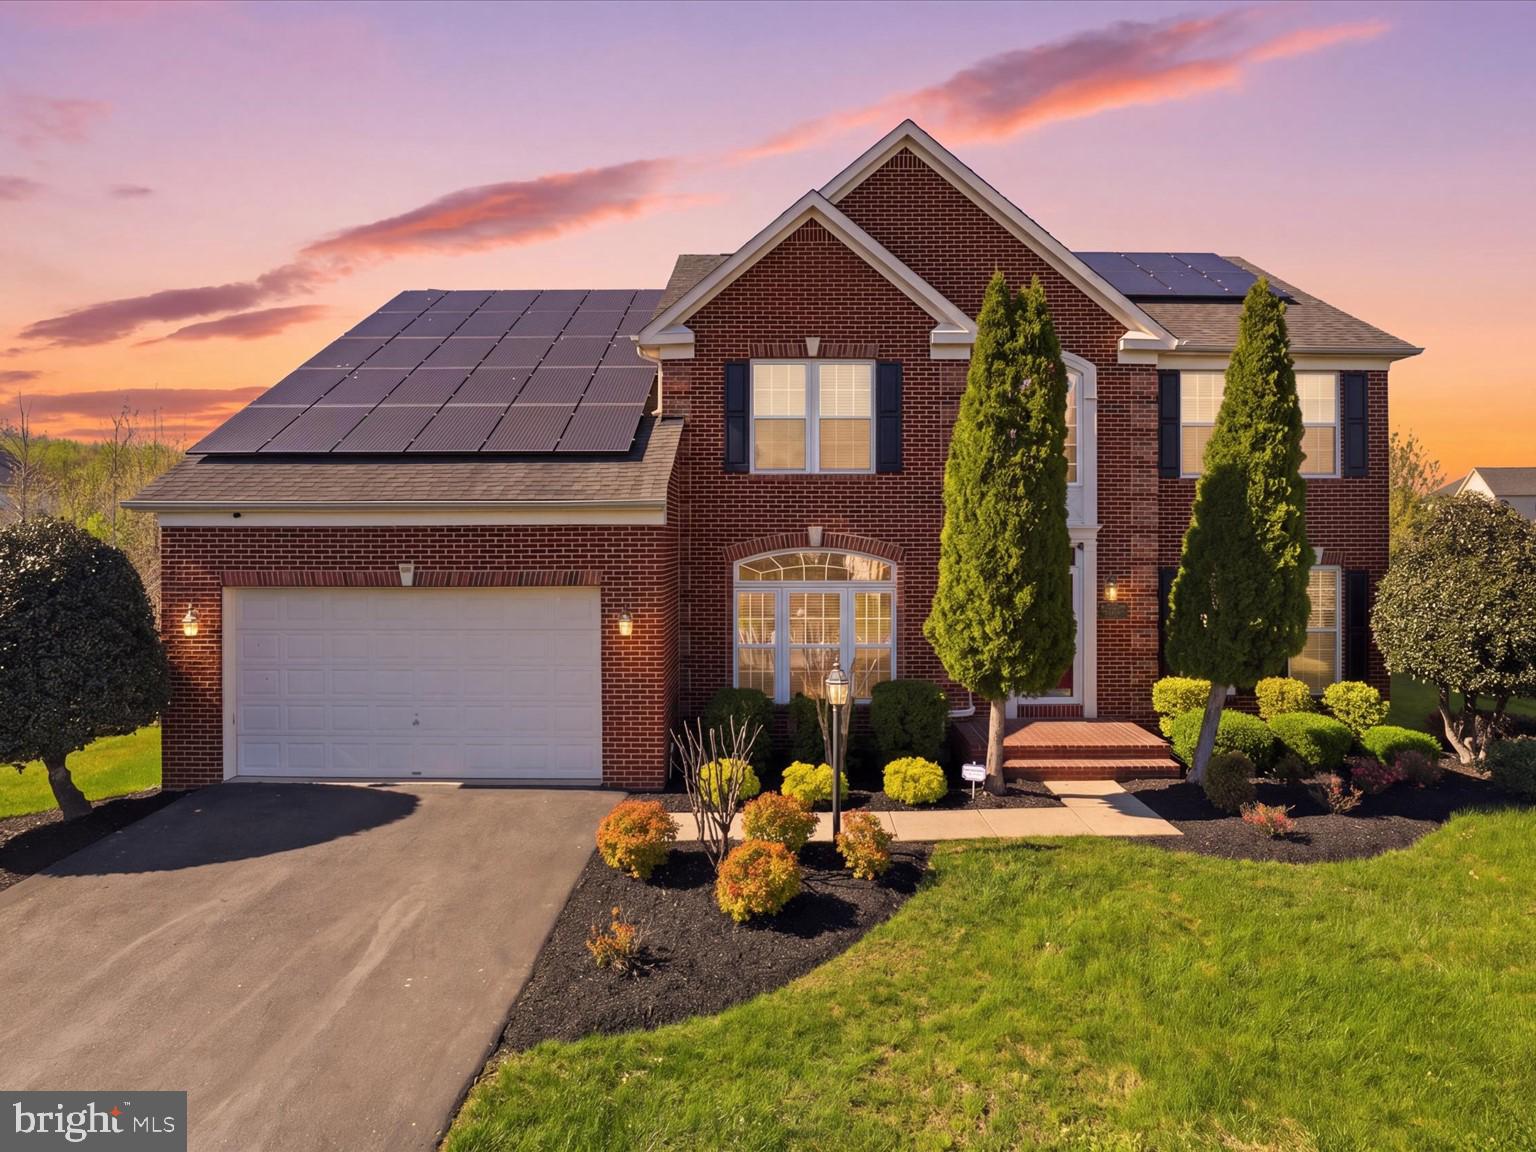
BOWIE
14202 DERBY RIDGE ROAD
4 Beds
4 Baths
5,116 Sq.Ft.
$939,990
MLS#: MDPG2198870
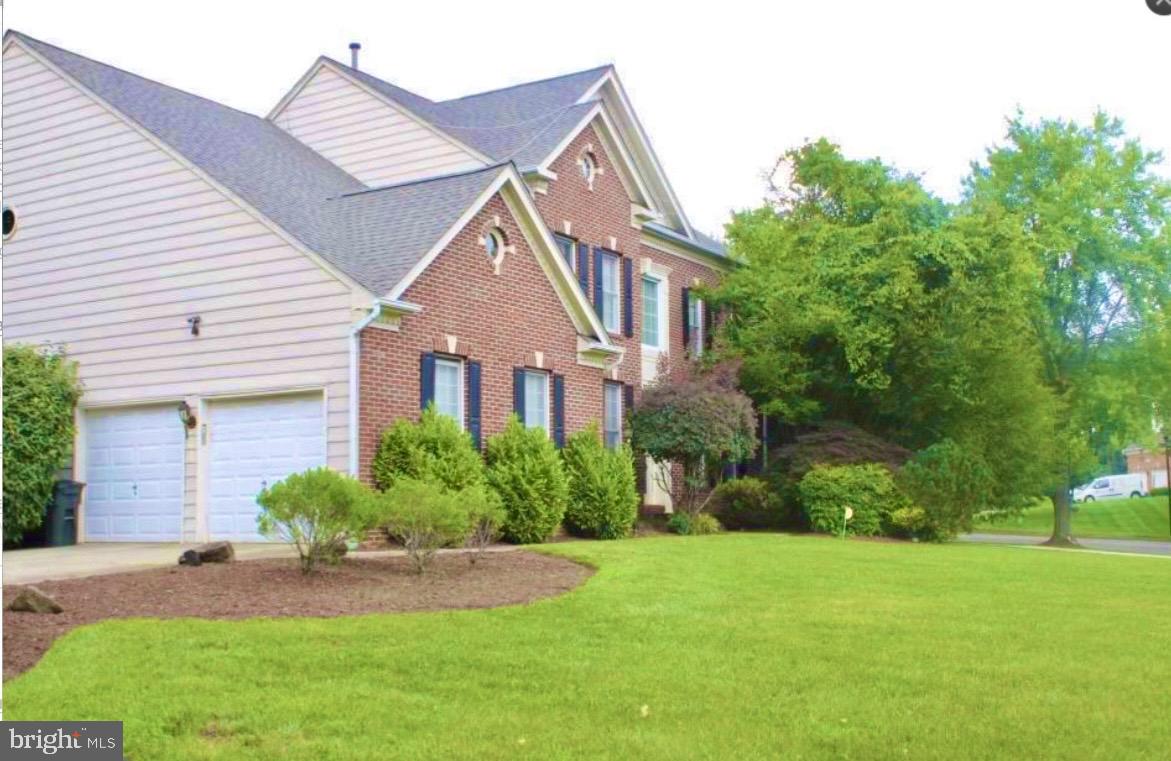
BOWIE
11912 SHADYSTONE TERRACE
4 Beds
2 Baths
3,296 Sq.Ft.
$795,000
MLS#: MDPG2208914
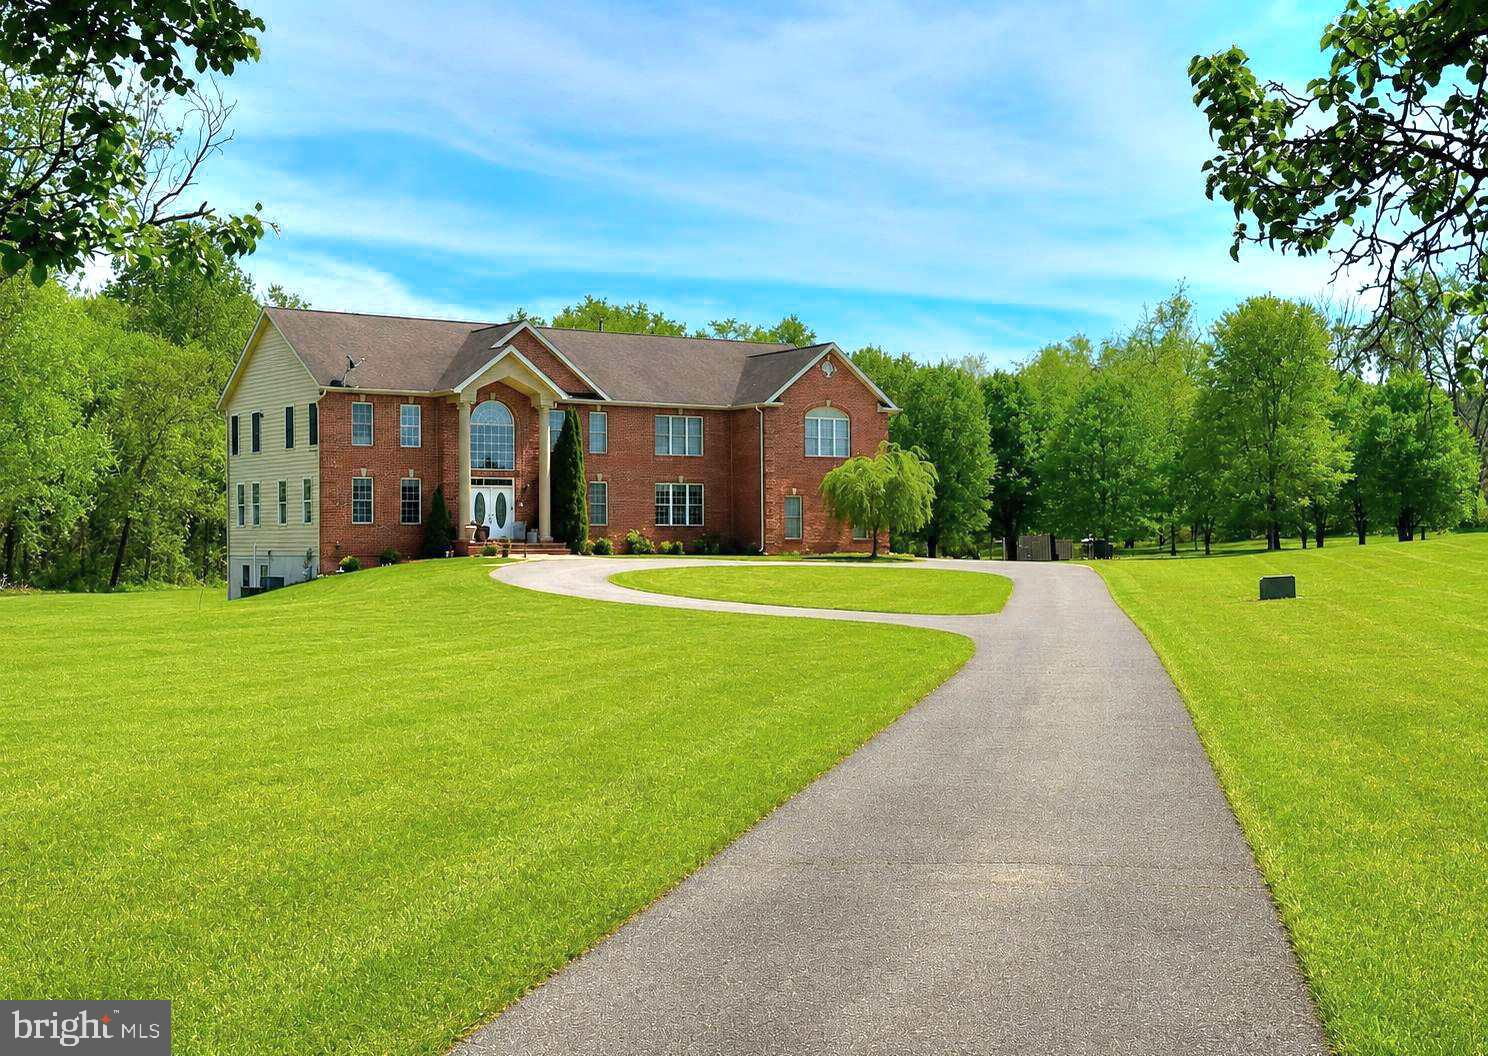
BOWIE
16619 PEACH STREET
7 Beds
5 Baths
6,820 Sq.Ft.
$1,088,800
MLS#: MDPG2198160
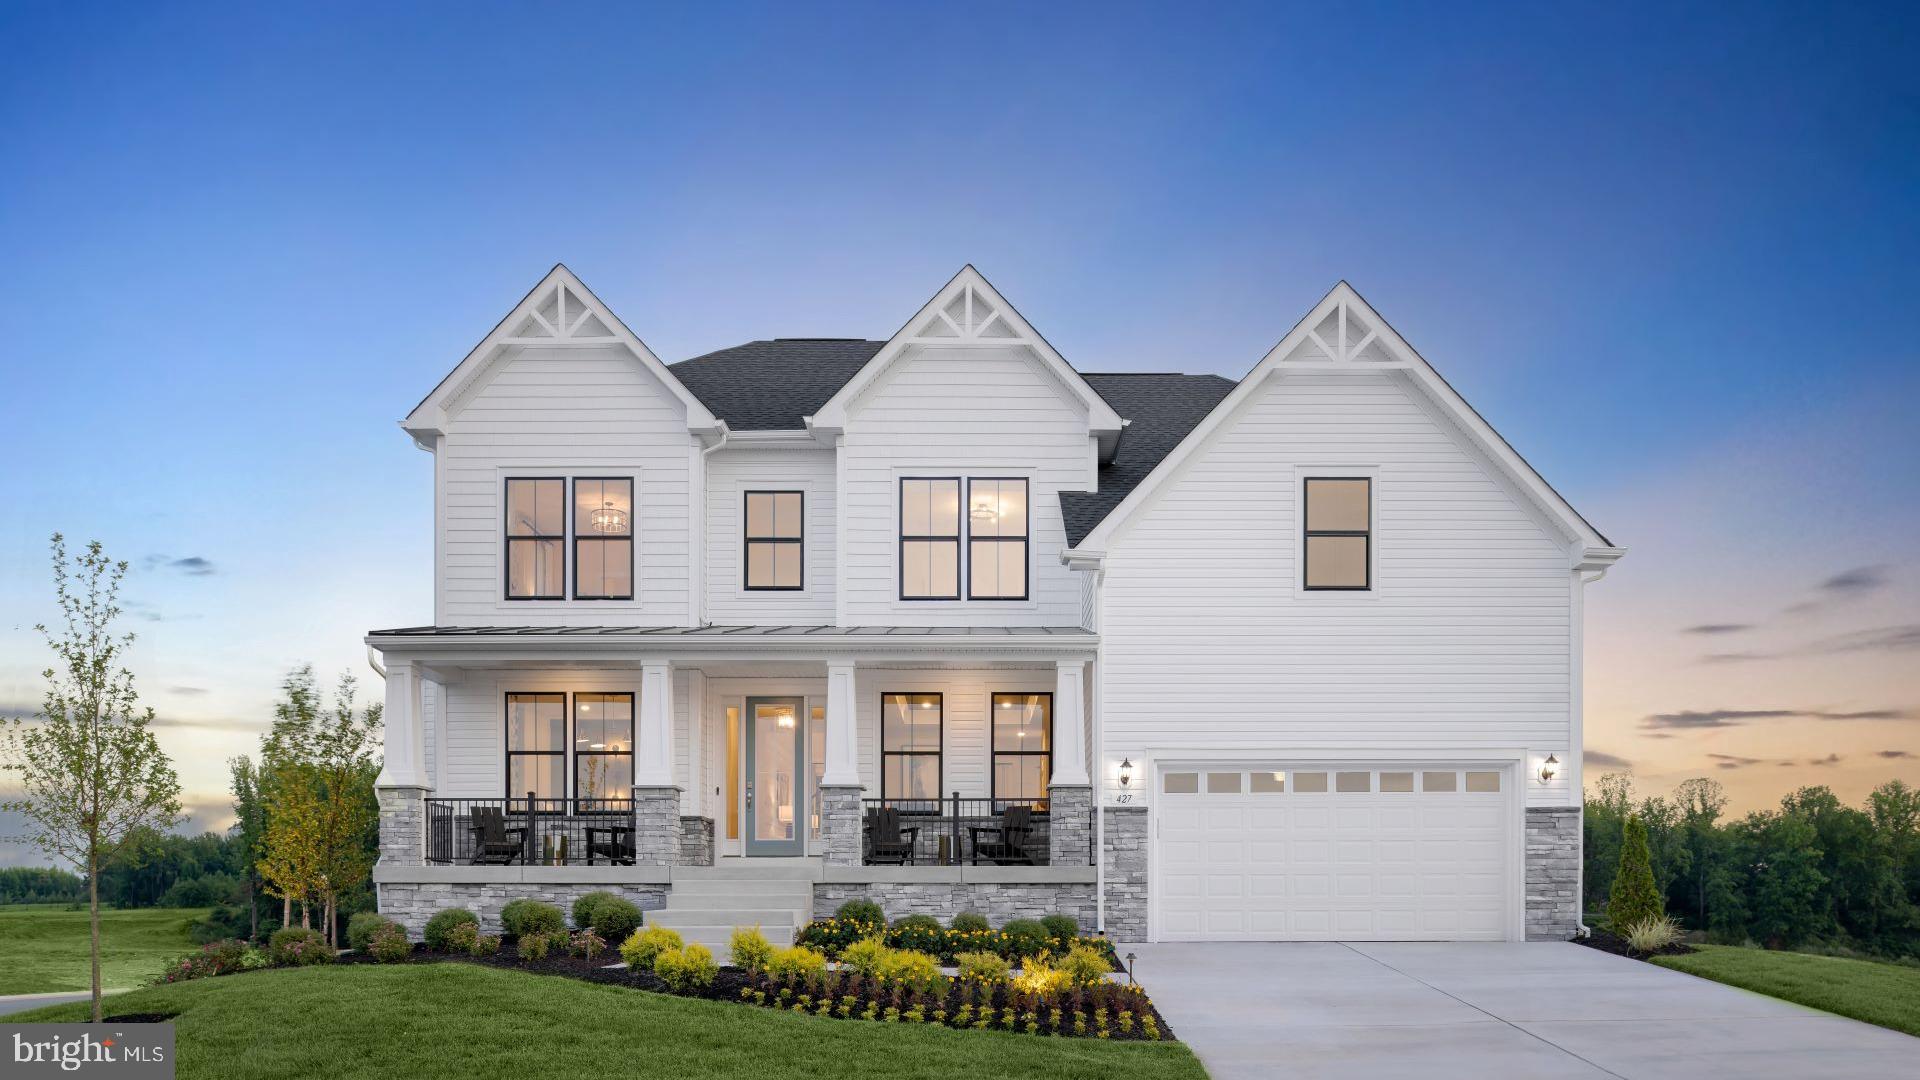
BOWIE
TBB WHILE AWAY DRIVE ALBEMARLE
4 Beds
2 Baths
3,809 Sq.Ft.
$844,990
MLS#: MDPG2205234
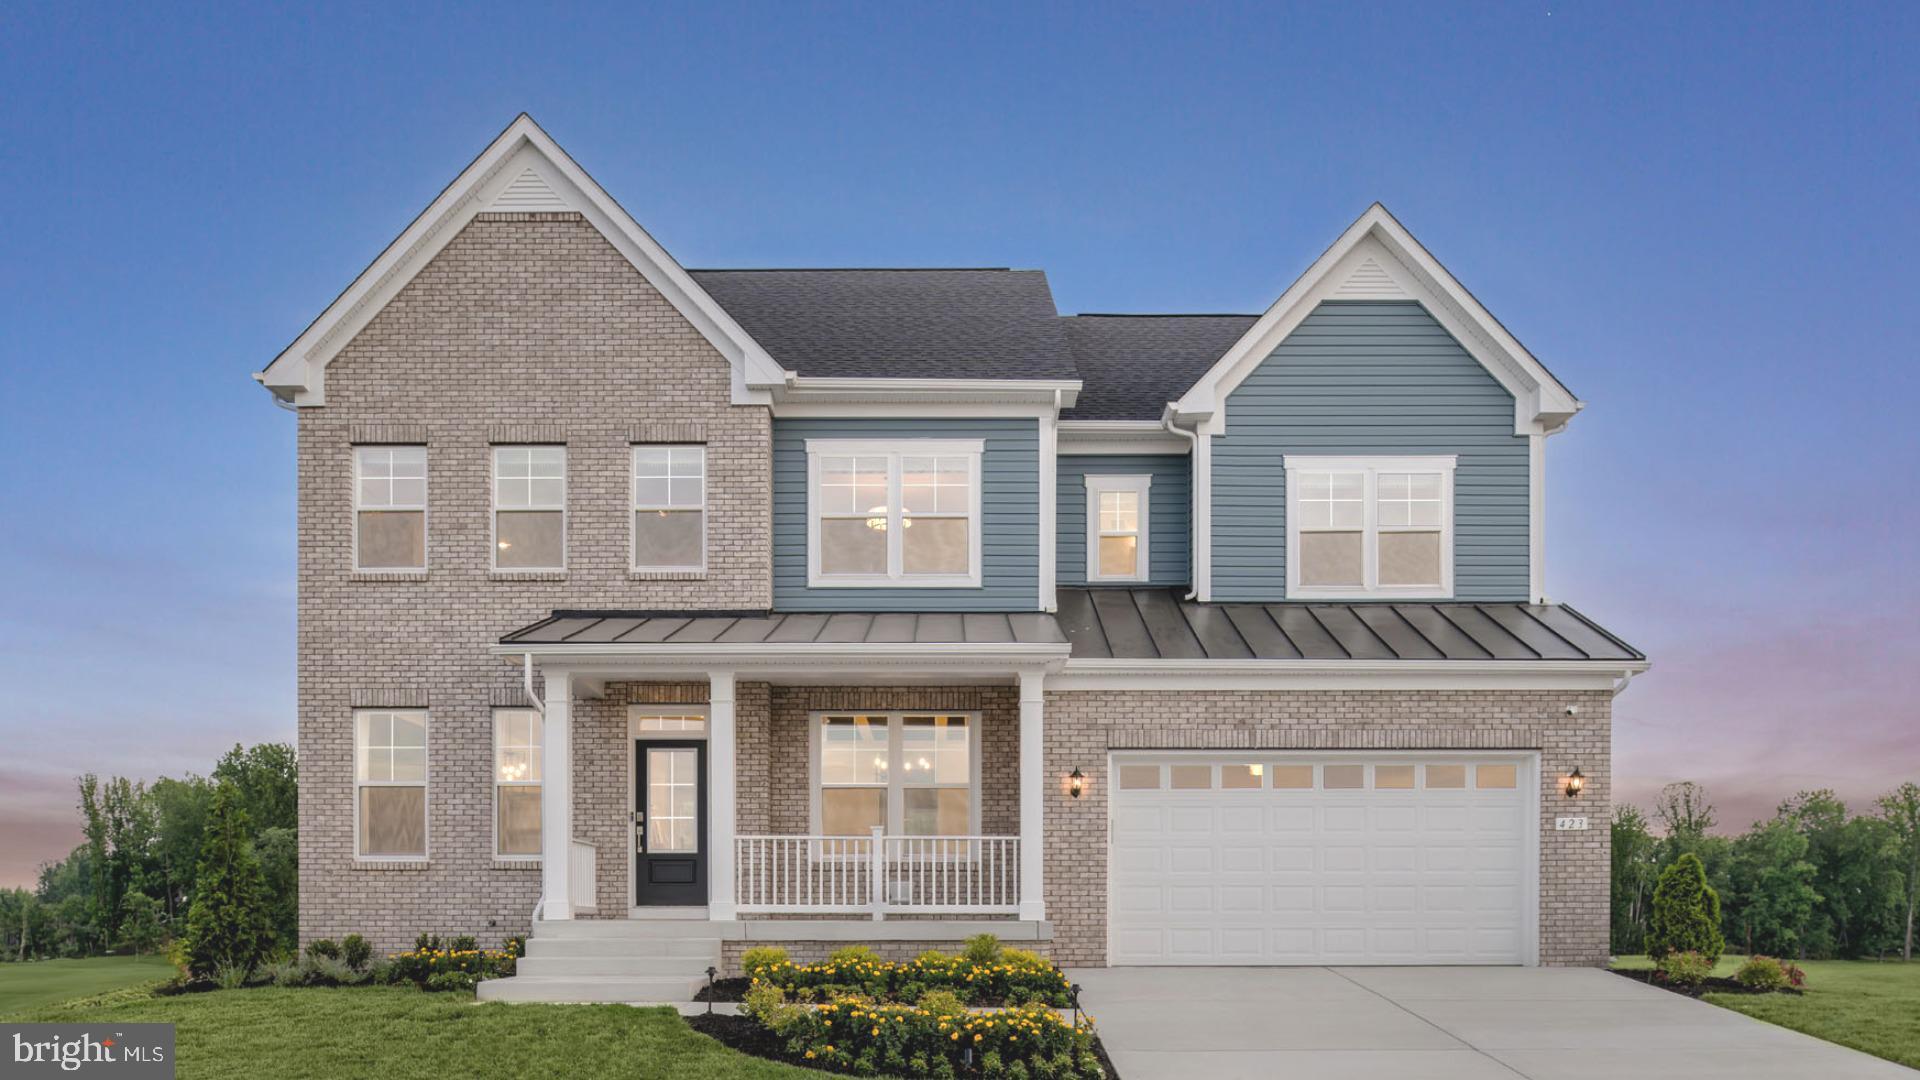
BOWIE
TBB HYDE PARK WAY EMORY
4 Beds
2 Baths
4,205 Sq.Ft.
$839,990
MLS#: MDPG2187052
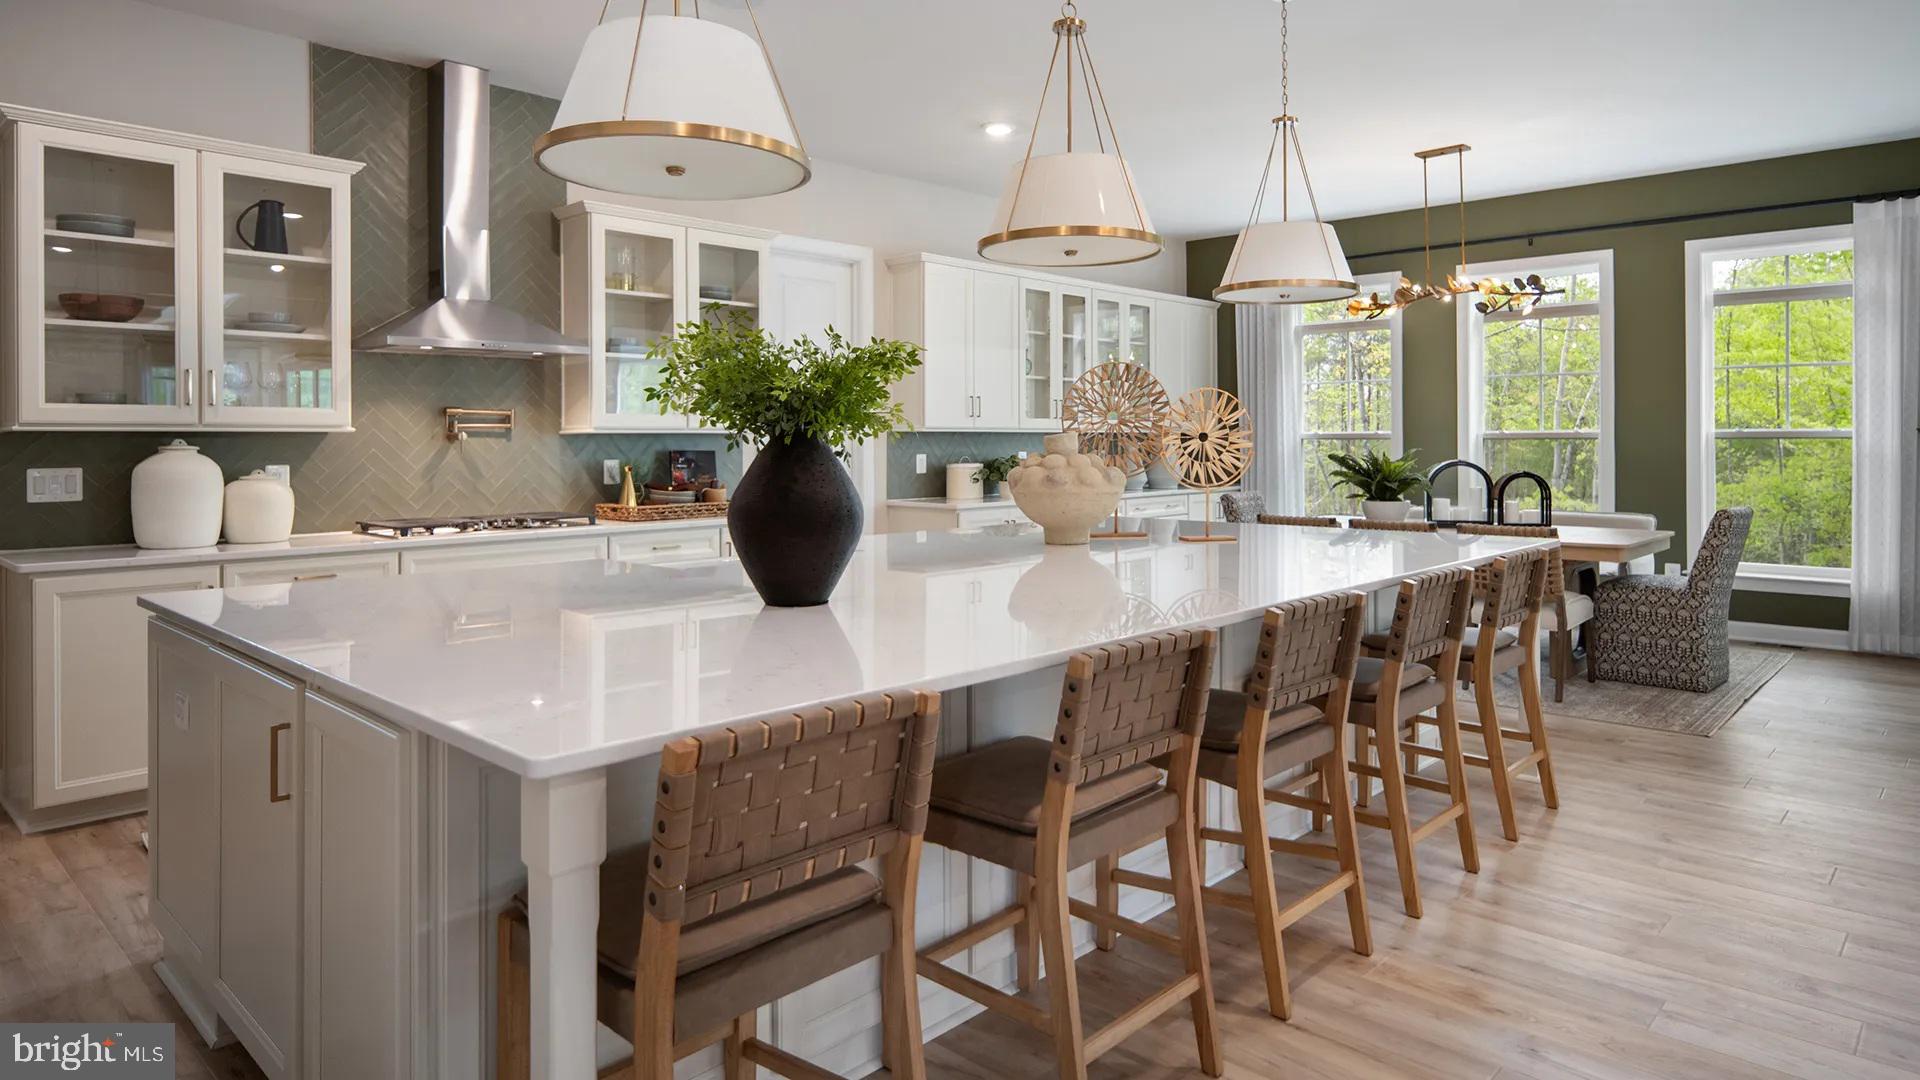
BOWIE
TBB WHILE AWAY DRIVE RICHMOND
4 Beds
3 Baths
4,478 Sq.Ft.
$849,990
MLS#: MDPG2187064
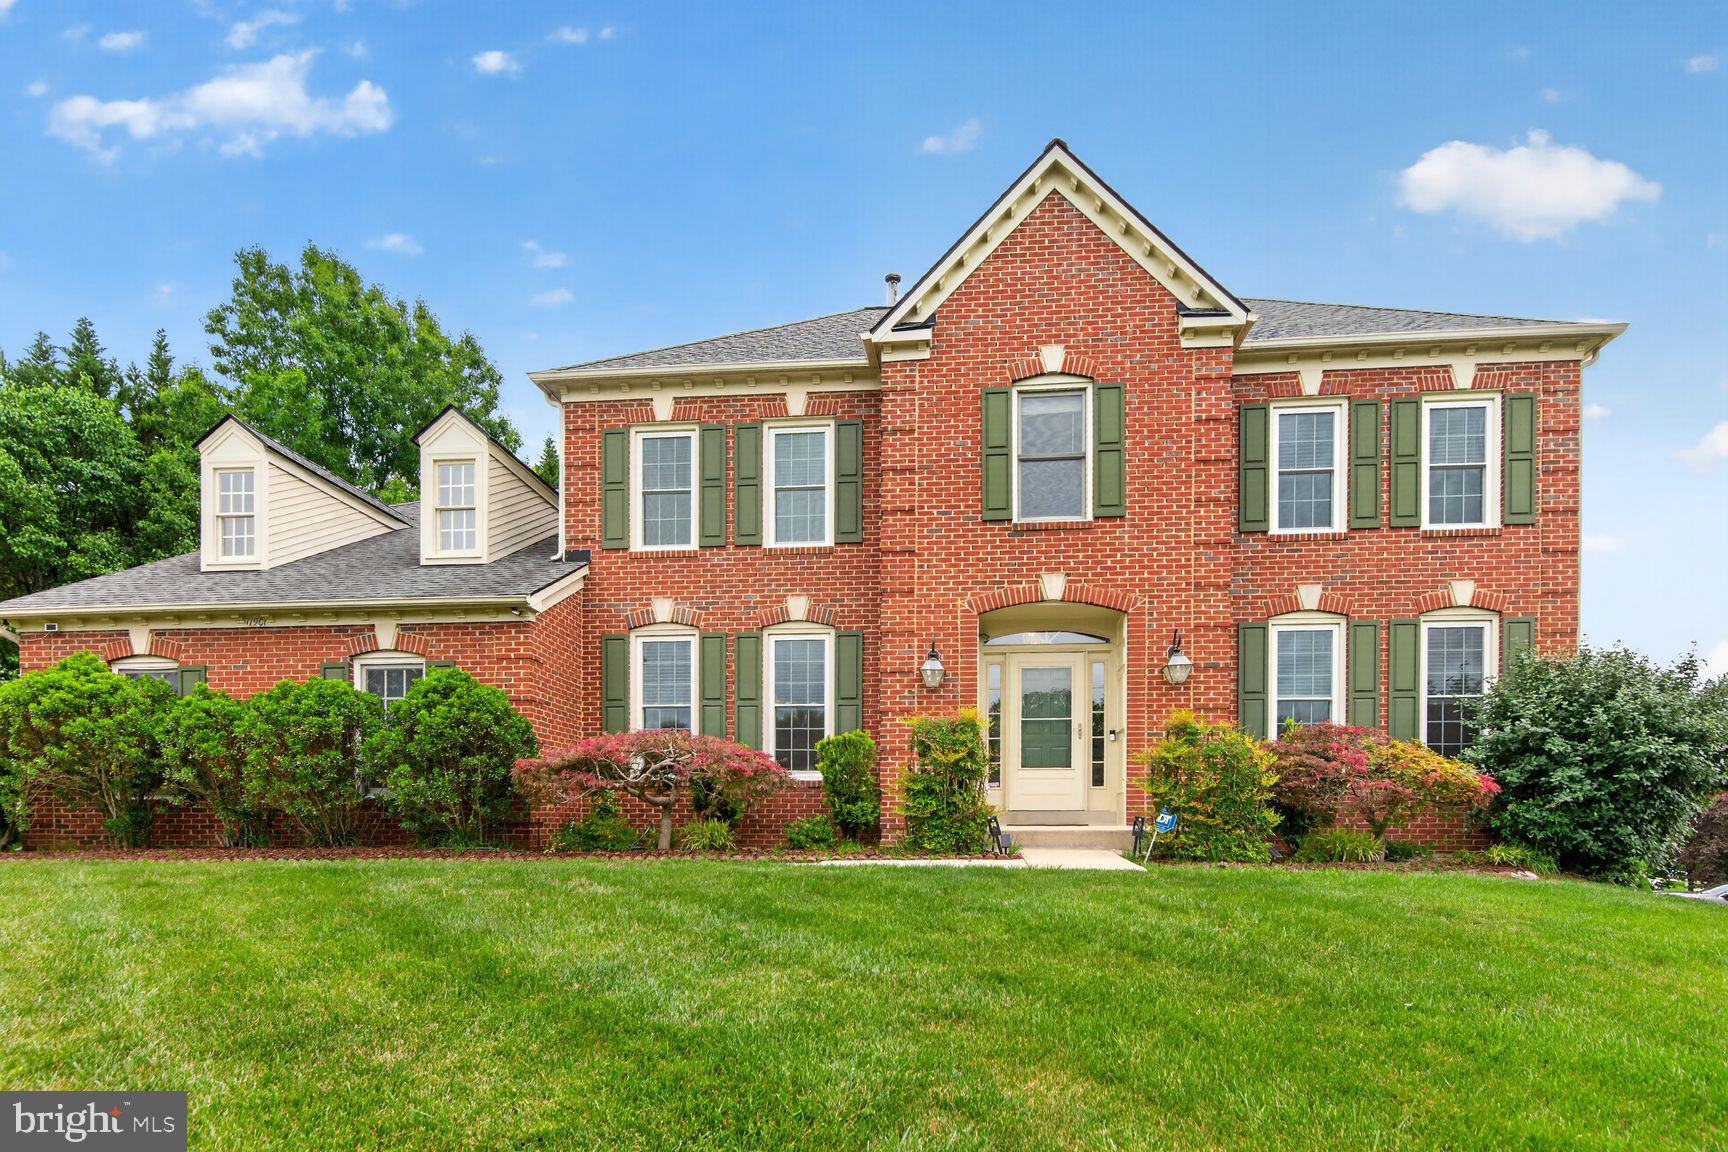
BOWIE
11901 SHAKESPEARE COURT
4 Beds
4 Baths
5,432 Sq.Ft.
$799,000
MLS#: MDPG2206164
.png)