
Property
Beds
3
Full Baths
2
1/2 Baths
1
Year Built
1960
Sq.Footage
1,892
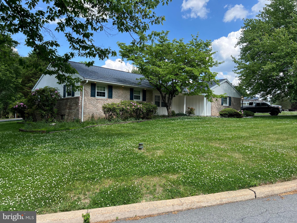
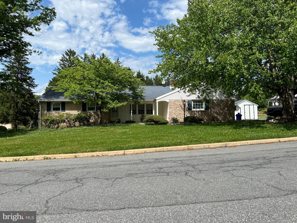
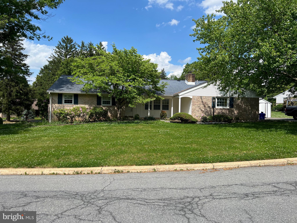
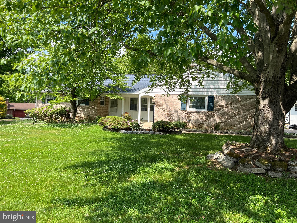
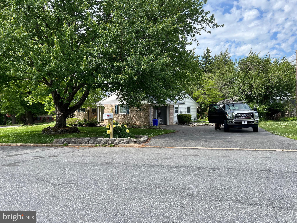
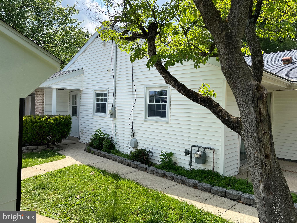
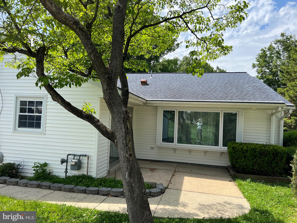
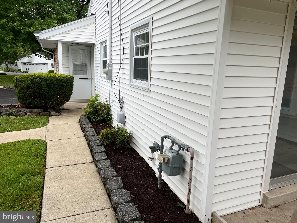
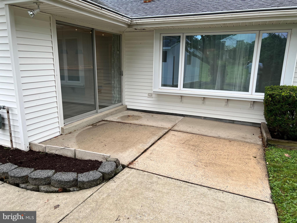
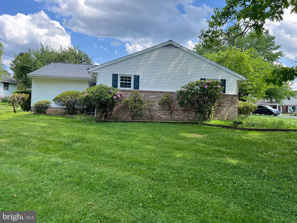
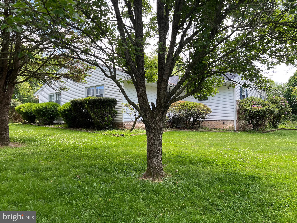
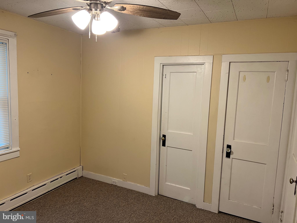
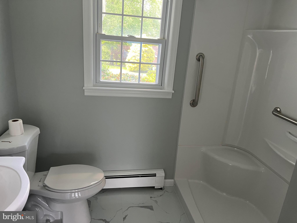
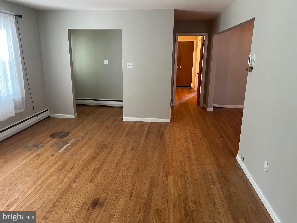
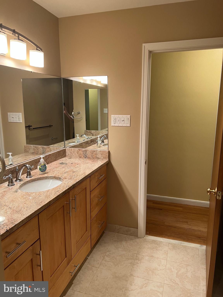
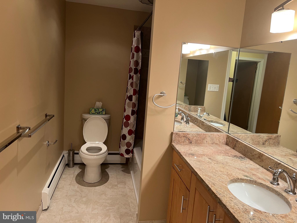
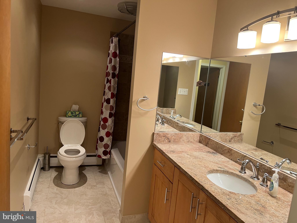
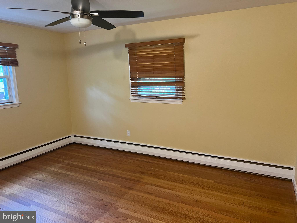
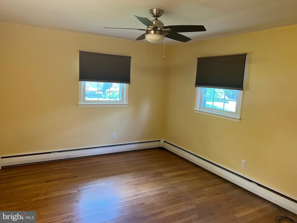
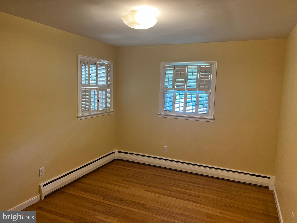
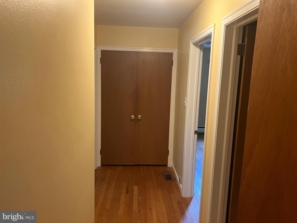
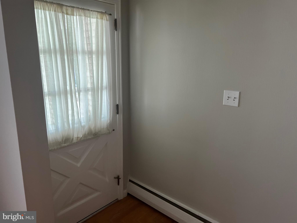
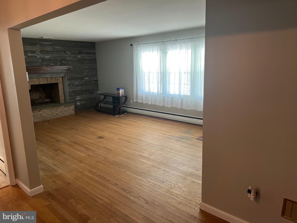
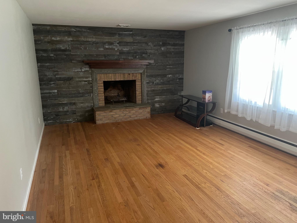
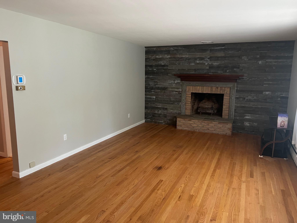
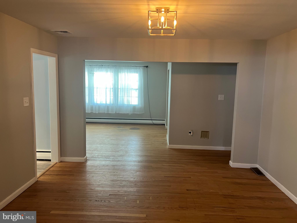
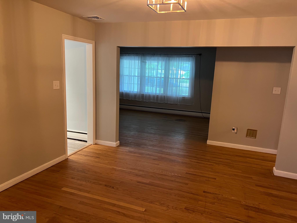
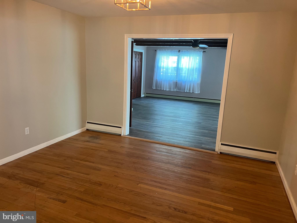
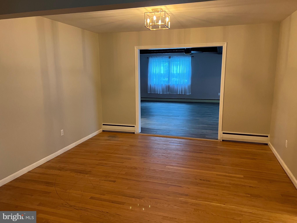
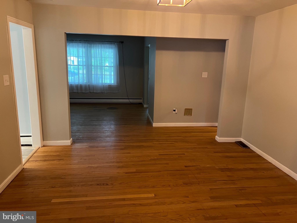
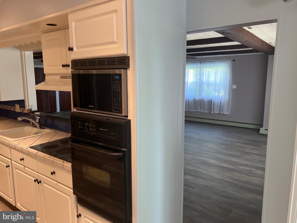
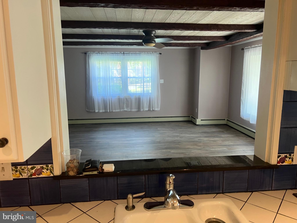
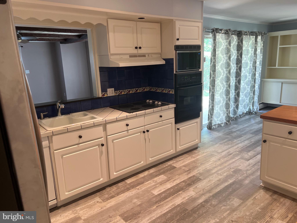
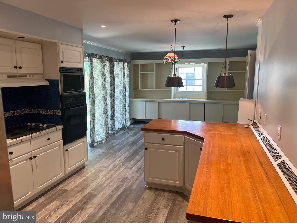
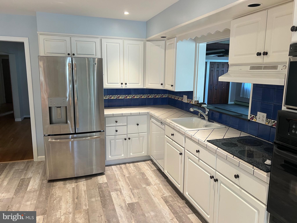
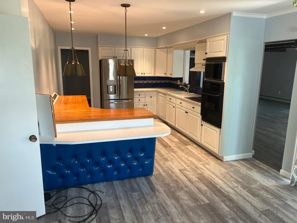
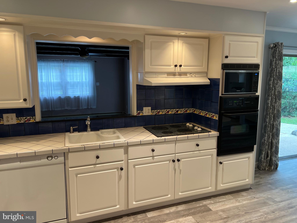
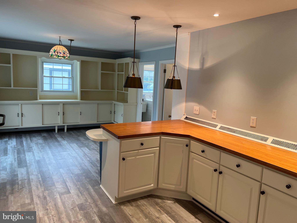
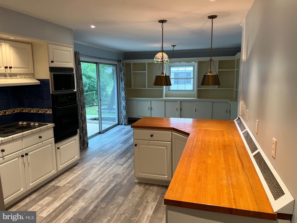
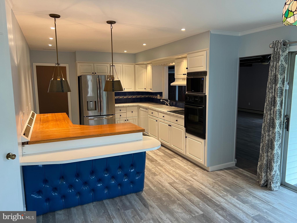
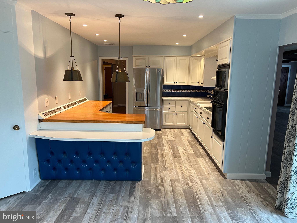
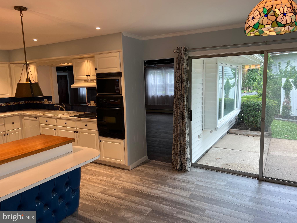
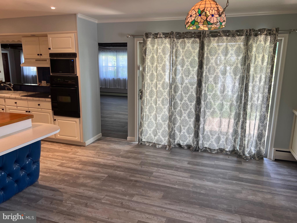
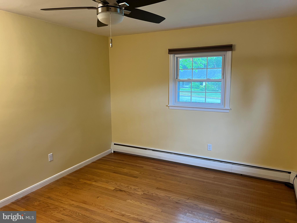
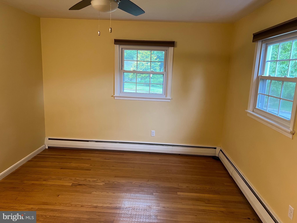
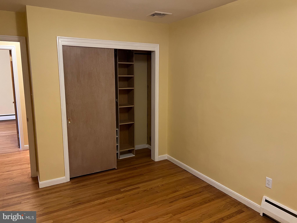
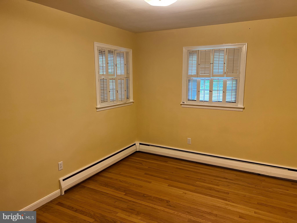
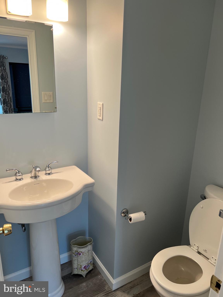
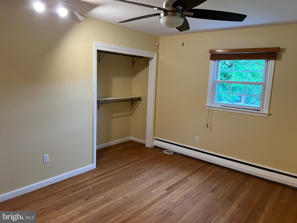
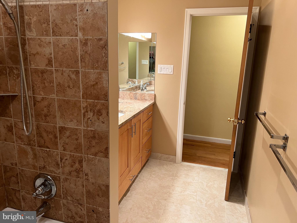
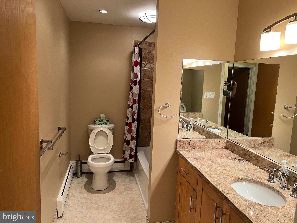
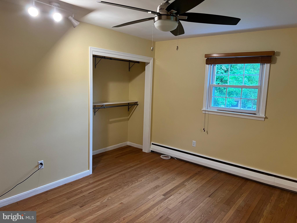
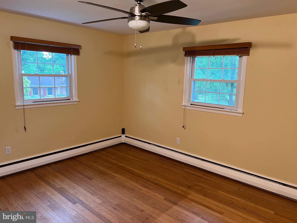
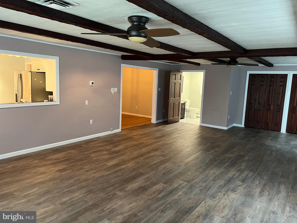
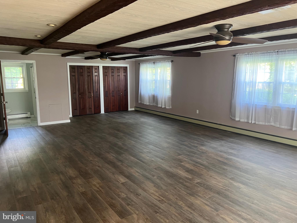
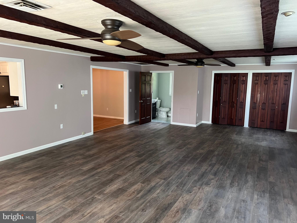
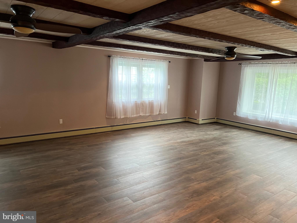
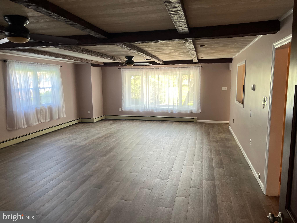
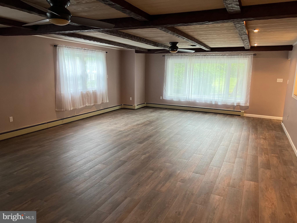
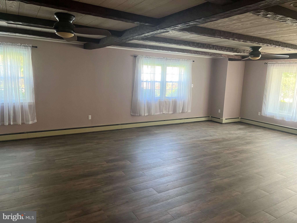
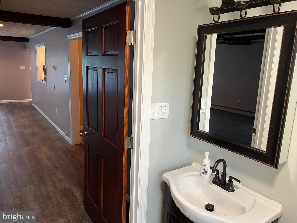
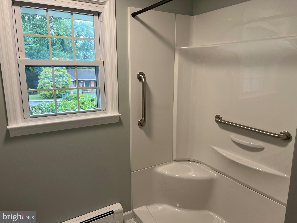
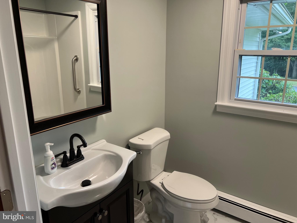
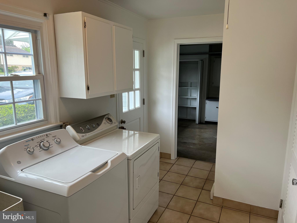
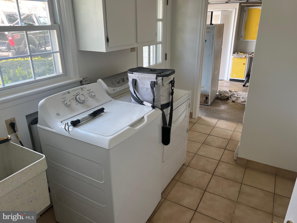
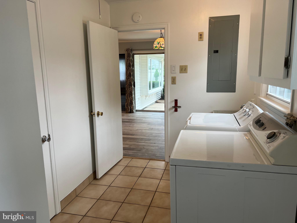
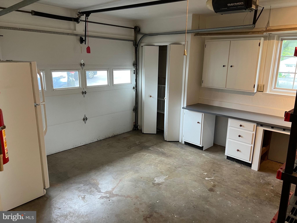
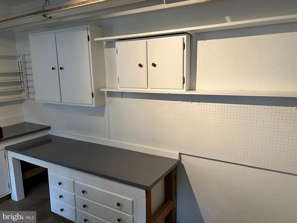
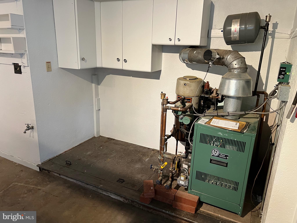
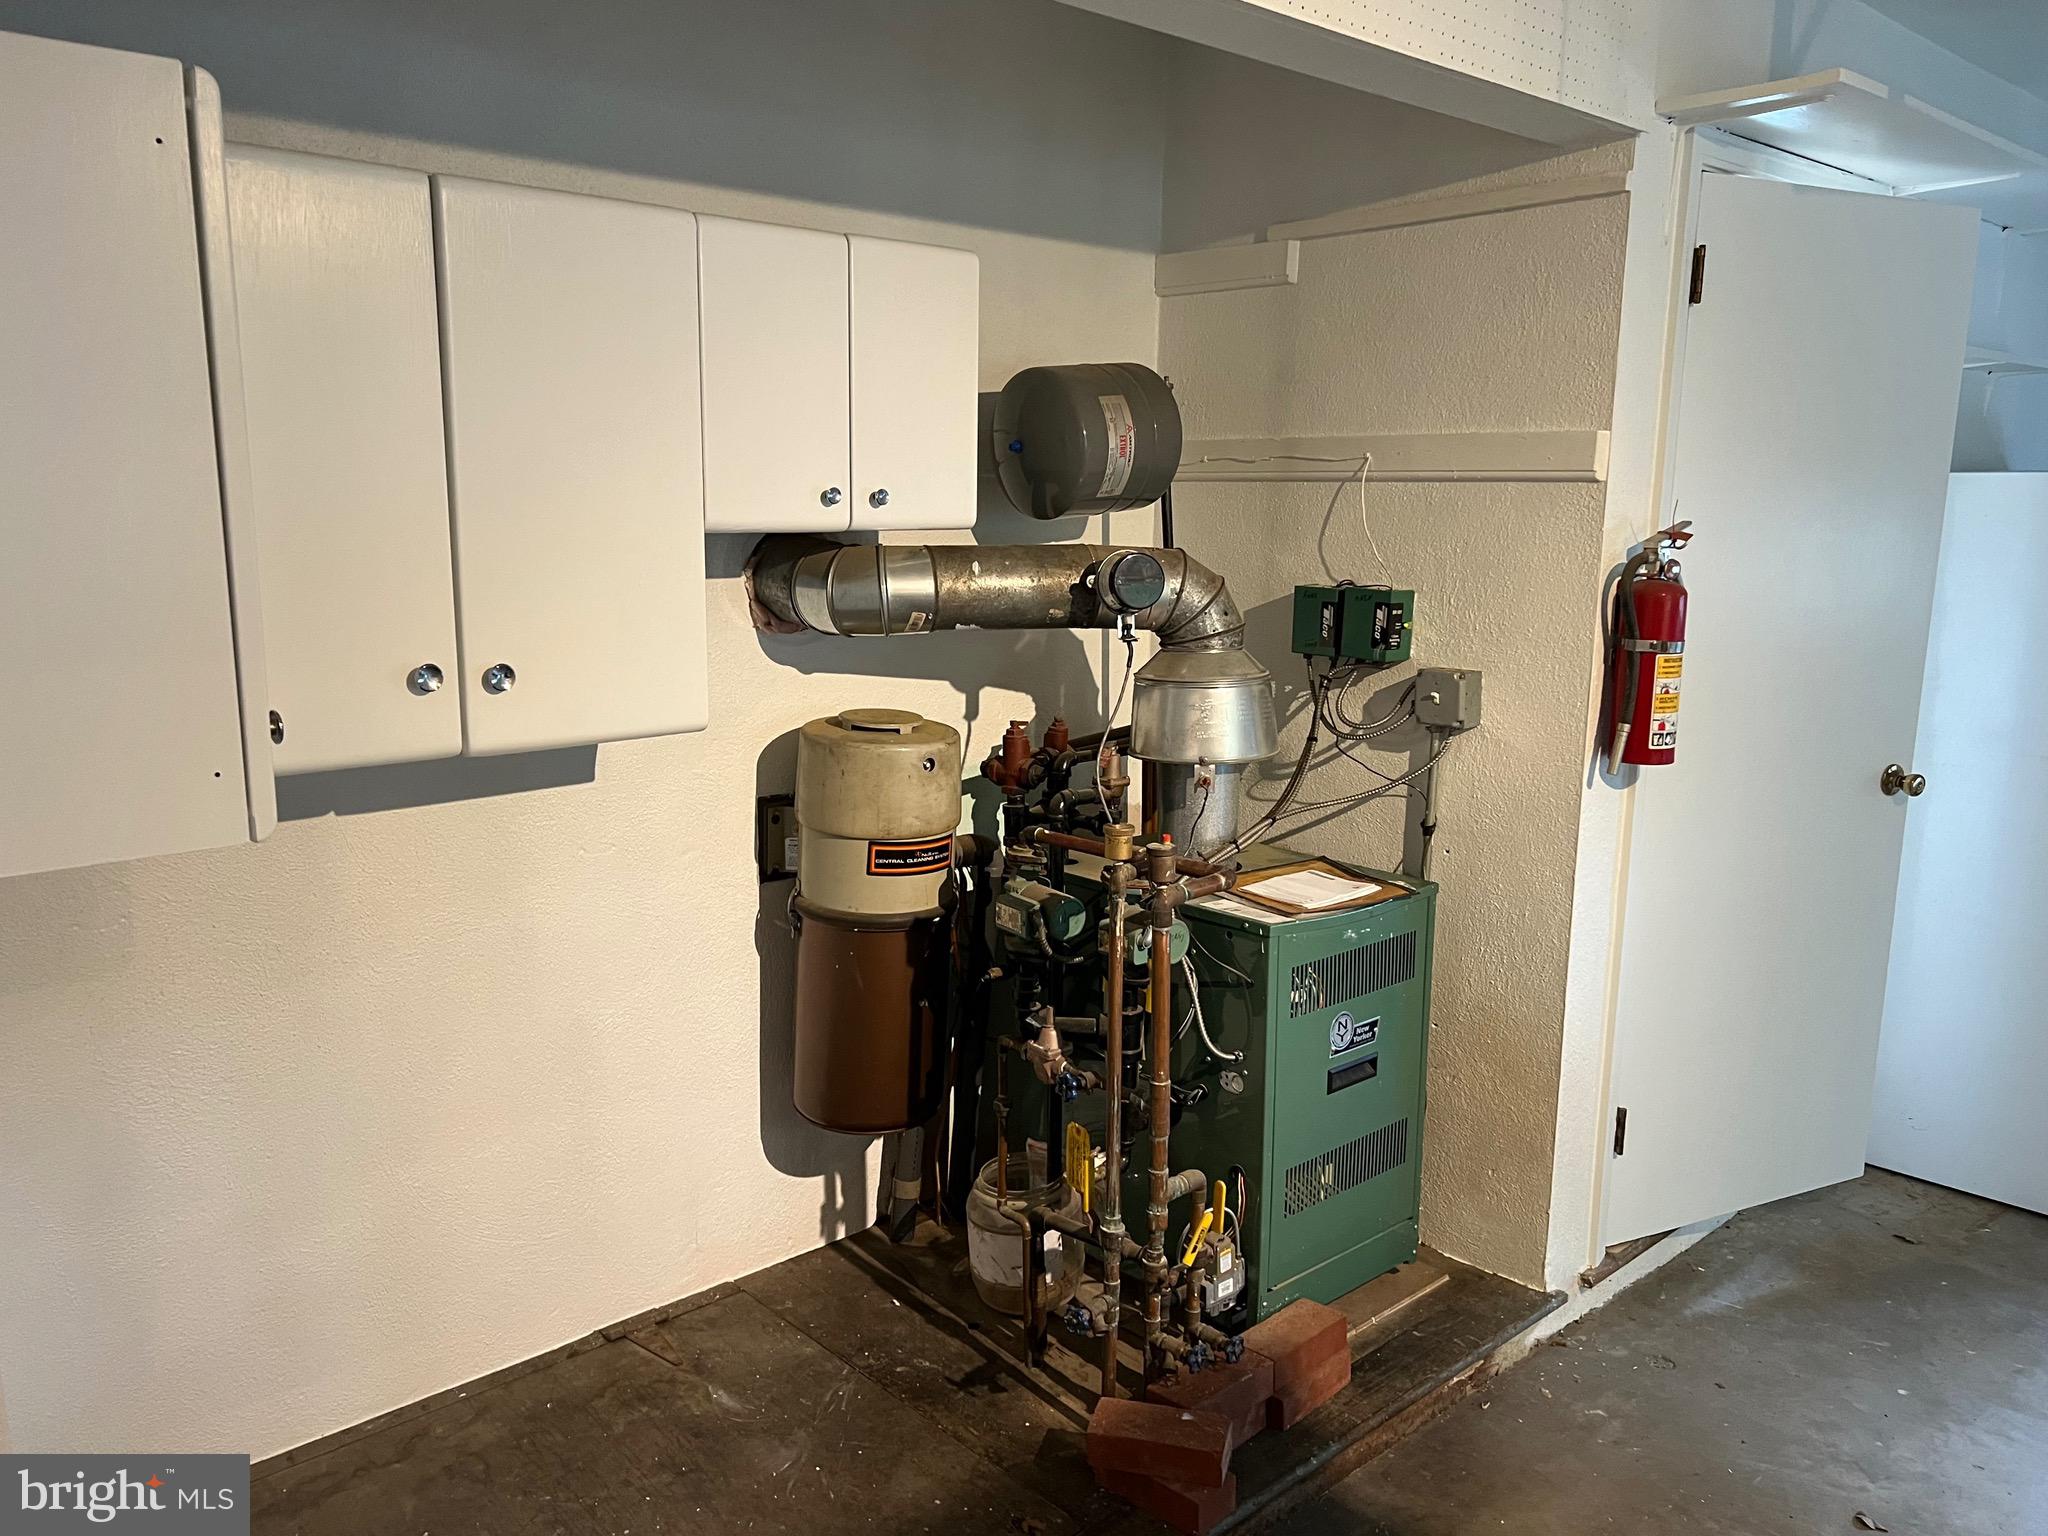
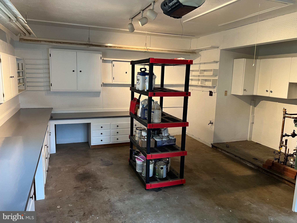
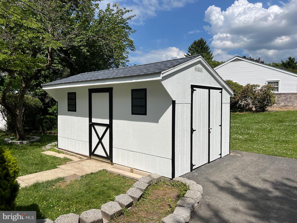
Whoa! This just-listed, Brick and Horizontal Vinyl Sided "Greenfields" Rancher won't last long, with all of these loaded features, including a newer roof, replacement windows, Front Porch, side Portico, Patio, attached Garage; Huge Living Room with Hardwood Floors and Brick Fireplace; Dining Room with Hardwood Floors; gorgeous Kitchen with laminate plank flooring, numerous wooden base and wall cabinetry and Breakfast Bar; Dinette or Kitchenette with many additional cabinets and sliding doors lead to a rear patio; Powder Room; Laundry Room; an absolutely gigantic Family Room/Recreation Room/Entertainment Room approximately 19' x 28' with full Bathroom access; 3 Bedrooms each with Hardwood Floors; Hallway Bathroom; Natural Gas Hot-Water Baseboard Heating; Central Air-Conditioning, and much, much more! Immediate possession is available, so get in to check this out ASAP Please note that all measurements, dimensions, and numbers shown herein are approximations only and are rounded to the nearest foot. Nevertheless, Buyer should verify the same, in order to satisfy self.
Features & Amenities
Interior
-
Other Interior Features
Ceiling Fan(s), Built-in Features
-
Total Bedrooms
3
-
Bathrooms
2
-
1/2 Bathrooms
1
-
Above Grade Finished Area
1892.0
-
Basement YN
NO
-
Cooling YN
YES
-
Cooling
Central Air, Ceiling Fan(s), Electric
-
Fireplace YN
YES
-
Heating YN
YES
-
Heating
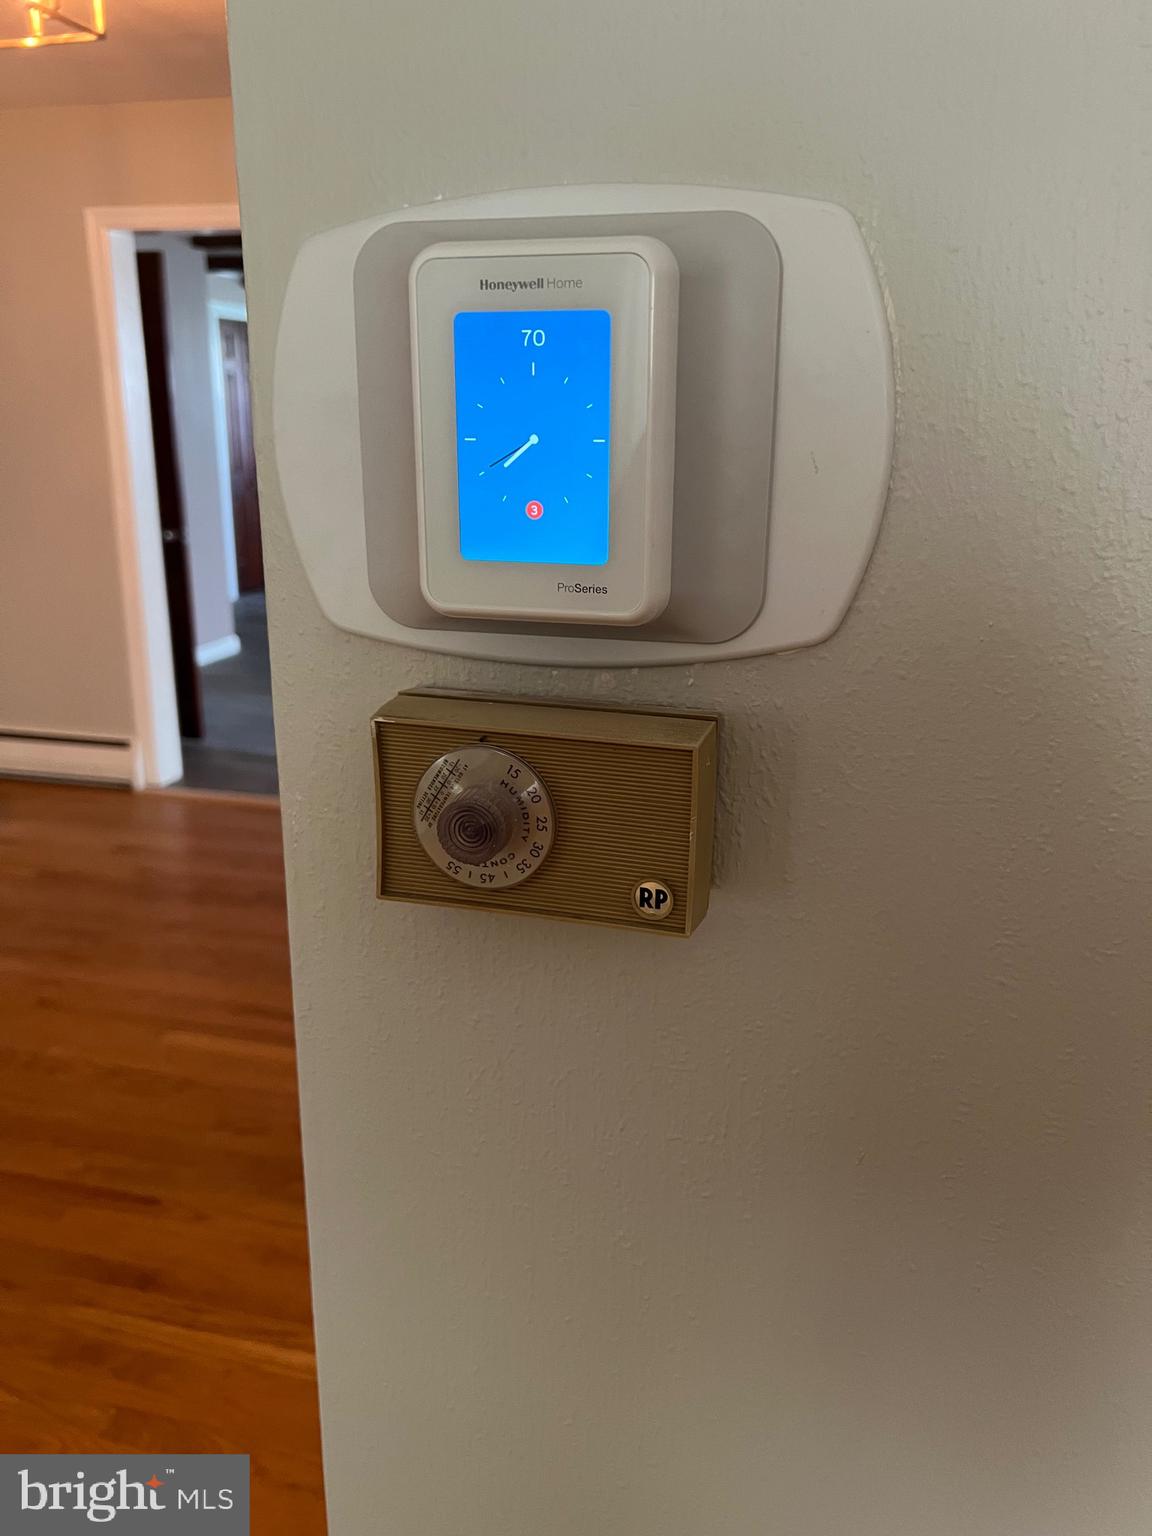
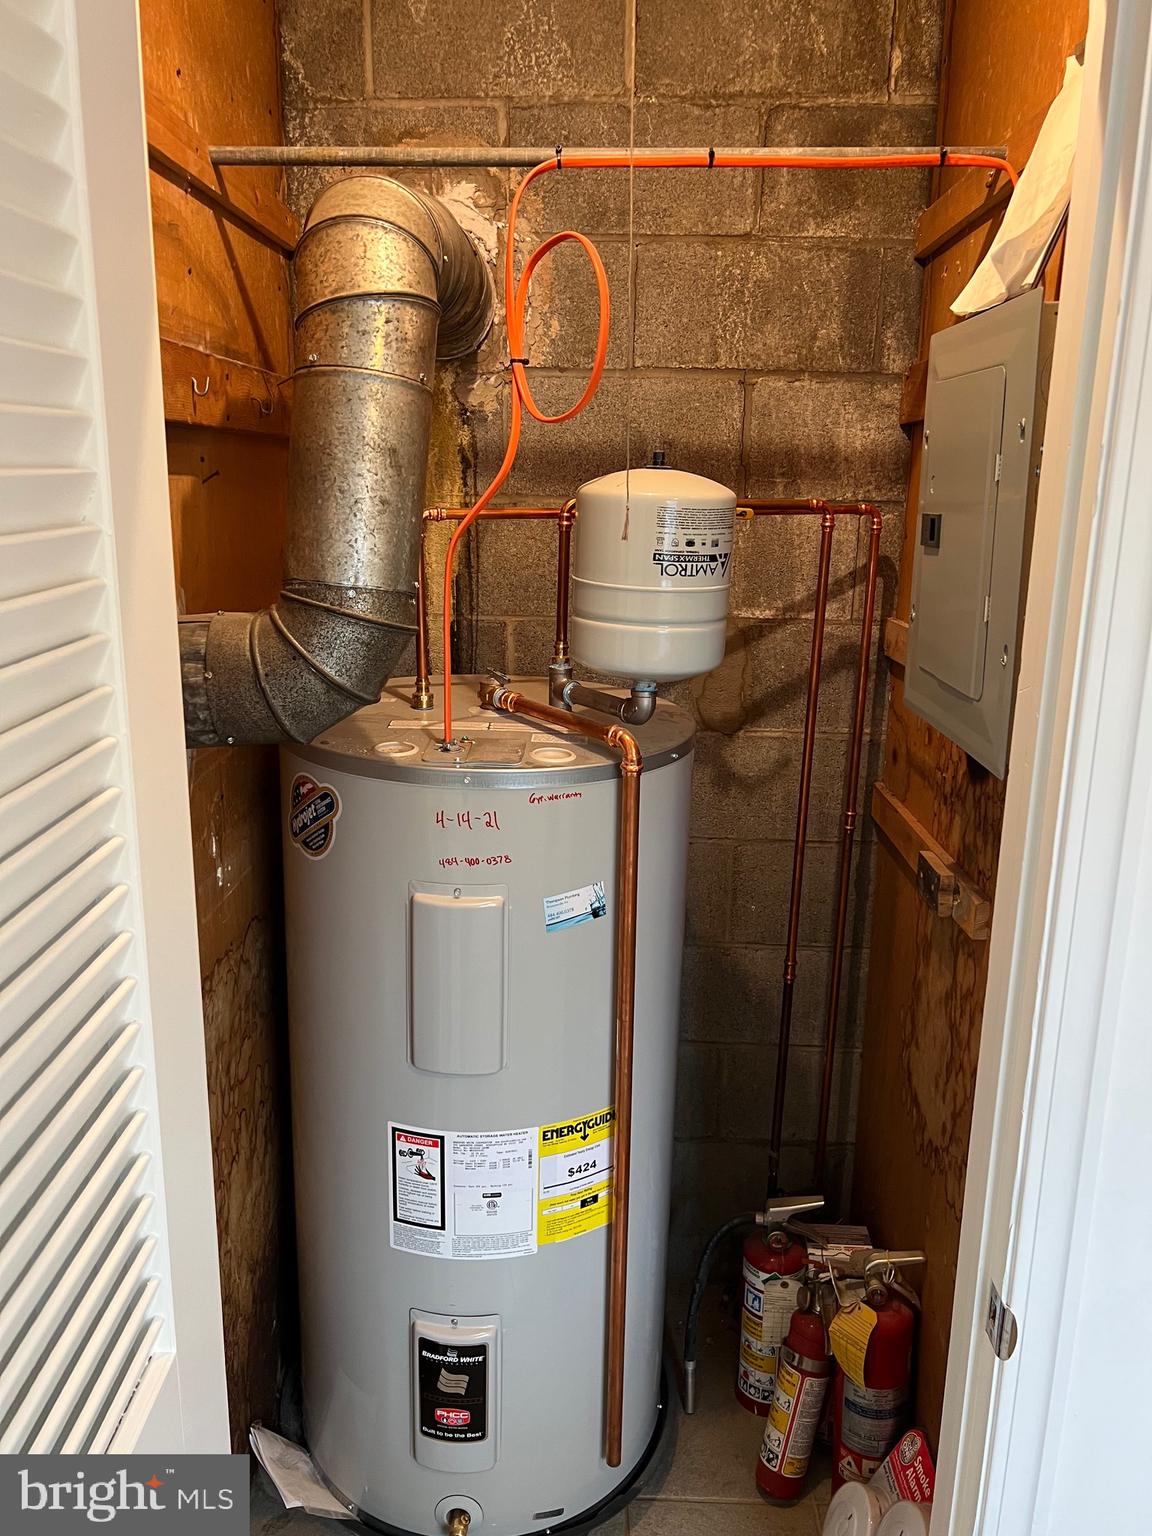
Natural Gas, Baseboard
-
Main Level Bedrooms
3
-
Pet friendly
N/A
Exterior
-
Garage
Yes
-
Garage spaces
1
-
Construction Materials
Brick, Vinyl Siding, Aluminum Siding
-
Parking
Garage Door Opener, Garage, Driveway, Inside Entrance, Attached
-
Pool
No
-
Waterfront YN
NO
Area & Lot
-
Lot Features
Corner Lot, Irregular Lot, Front Yard
-
Lot Size(acres)
0.37
-
Lot Size(square feet)
16,117
-
Property Type
Residential
-
Property Sub Type
Single Family Residence
-
Architectural Style
Ranch/Rambler
Price
-
Sales Price
$365,000
-
Tax Amount
$6,188
-
Financing Options
Contract, Conventional, FHA, VA
-
Sq. Footage
1,892
-
Price/SqFt
$192
HOA
-
Association
No
School District
-
Elementary School
SCHUYLKILL VALLEY
-
Middle School
SCHUYLKILL VALLEY
-
High School
SCHULYKILL VALLEY
Property Features
-
New Construction
NO
-
Foundation Details
Block
-
Senior Community YN
NO
-
Sewer
Public Sewer
-
Tax Lot
9624
-
Water Source
Public
Schedule a Showing
Showing scheduled successfully.
Mortgage calculator
Estimate your monthly mortgage payment, including the principal and interest, property taxes, and HOA. Adjust the values to generate a more accurate rate.
Your payment
Principal and Interest:
$
Property taxes:
$
HOA fees:
$
Total loan payment:
$
Total interest amount:
$
Location
County
BERKS
Elementary School
SCHUYLKILL VALLEY
Middle School
SCHUYLKILL VALLEY
High School
SCHULYKILL VALLEY
Listing Courtesy of James G Brumbach , Brumbach Associates-Boyertown
RealHub Information is provided exclusively for consumers' personal, non-commercial use, and it may not be used for any purpose other than to identify prospective properties consumers may be interested in purchasing. All information deemed reliable but not guaranteed and should be independently verified. All properties are subject to prior sale, change or withdrawal. RealHub website owner shall not be responsible for any typographical errors, misinformation, misprints and shall be held totally harmless.

AGENT
Danielle Bender
Call Danielle today to schedule a private showing.

* Listings on this website come from the FMLS IDX Compilation and may be held by brokerage firms other than the owner of this website. The listing brokerage is identified in any listing details. Information is deemed reliable but is not guaranteed. If you believe any FMLS listing contains material that infringes your copyrighted work please click here to review our DMCA policy and learn how to submit a takedown request.© 2024 FMLS.
Related Properties
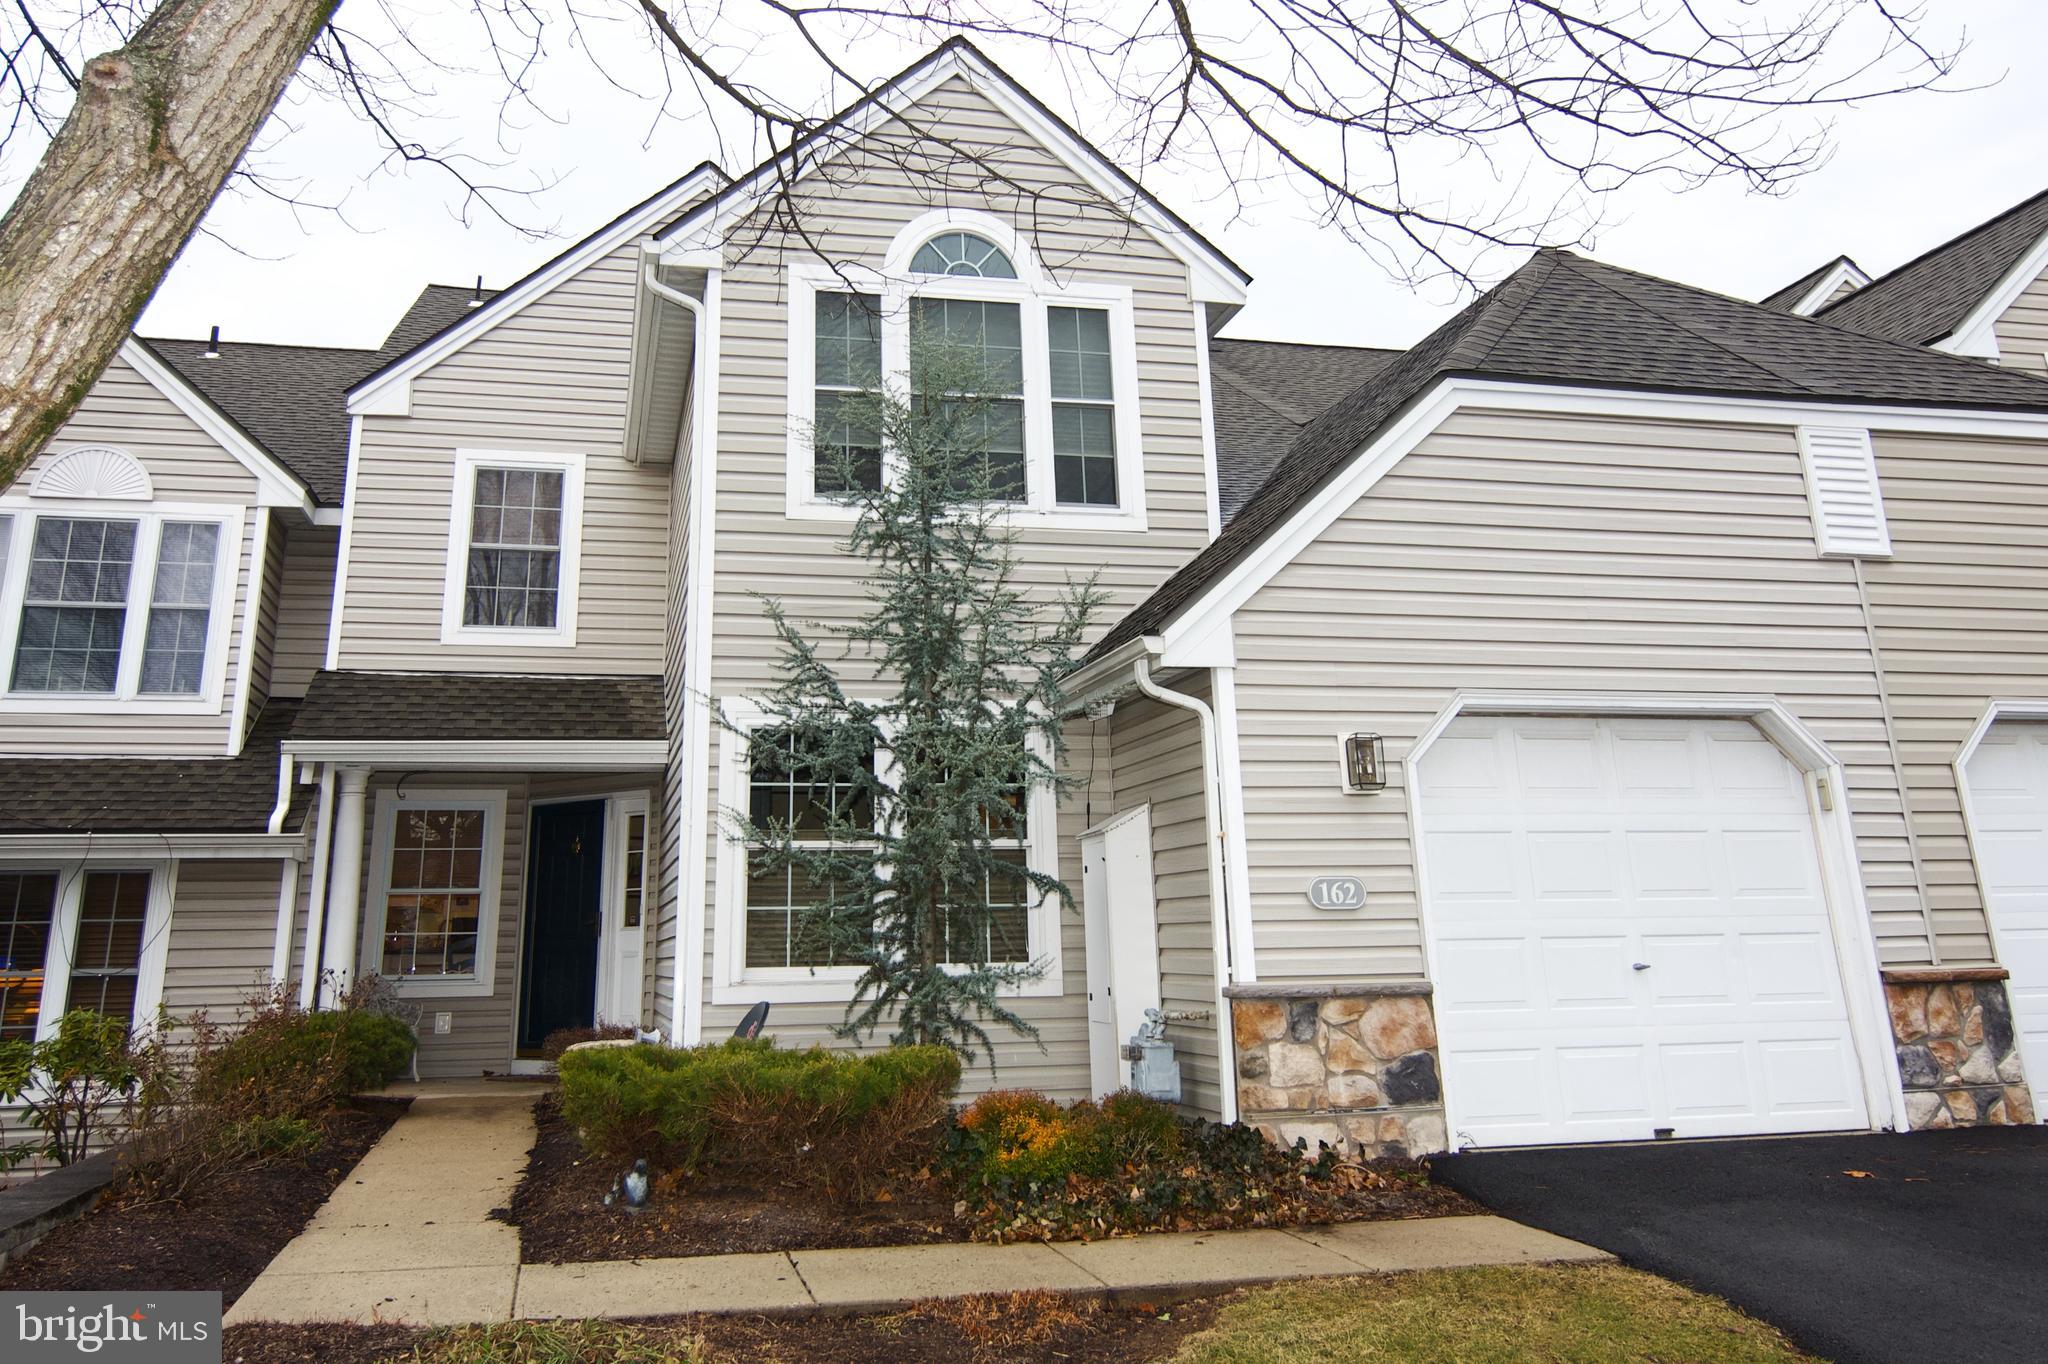
READING
162 HAWTHORNE COURT
4 Beds
3 Baths
2,128 Sq.Ft.
$395,000
MLS#: PABK2067422
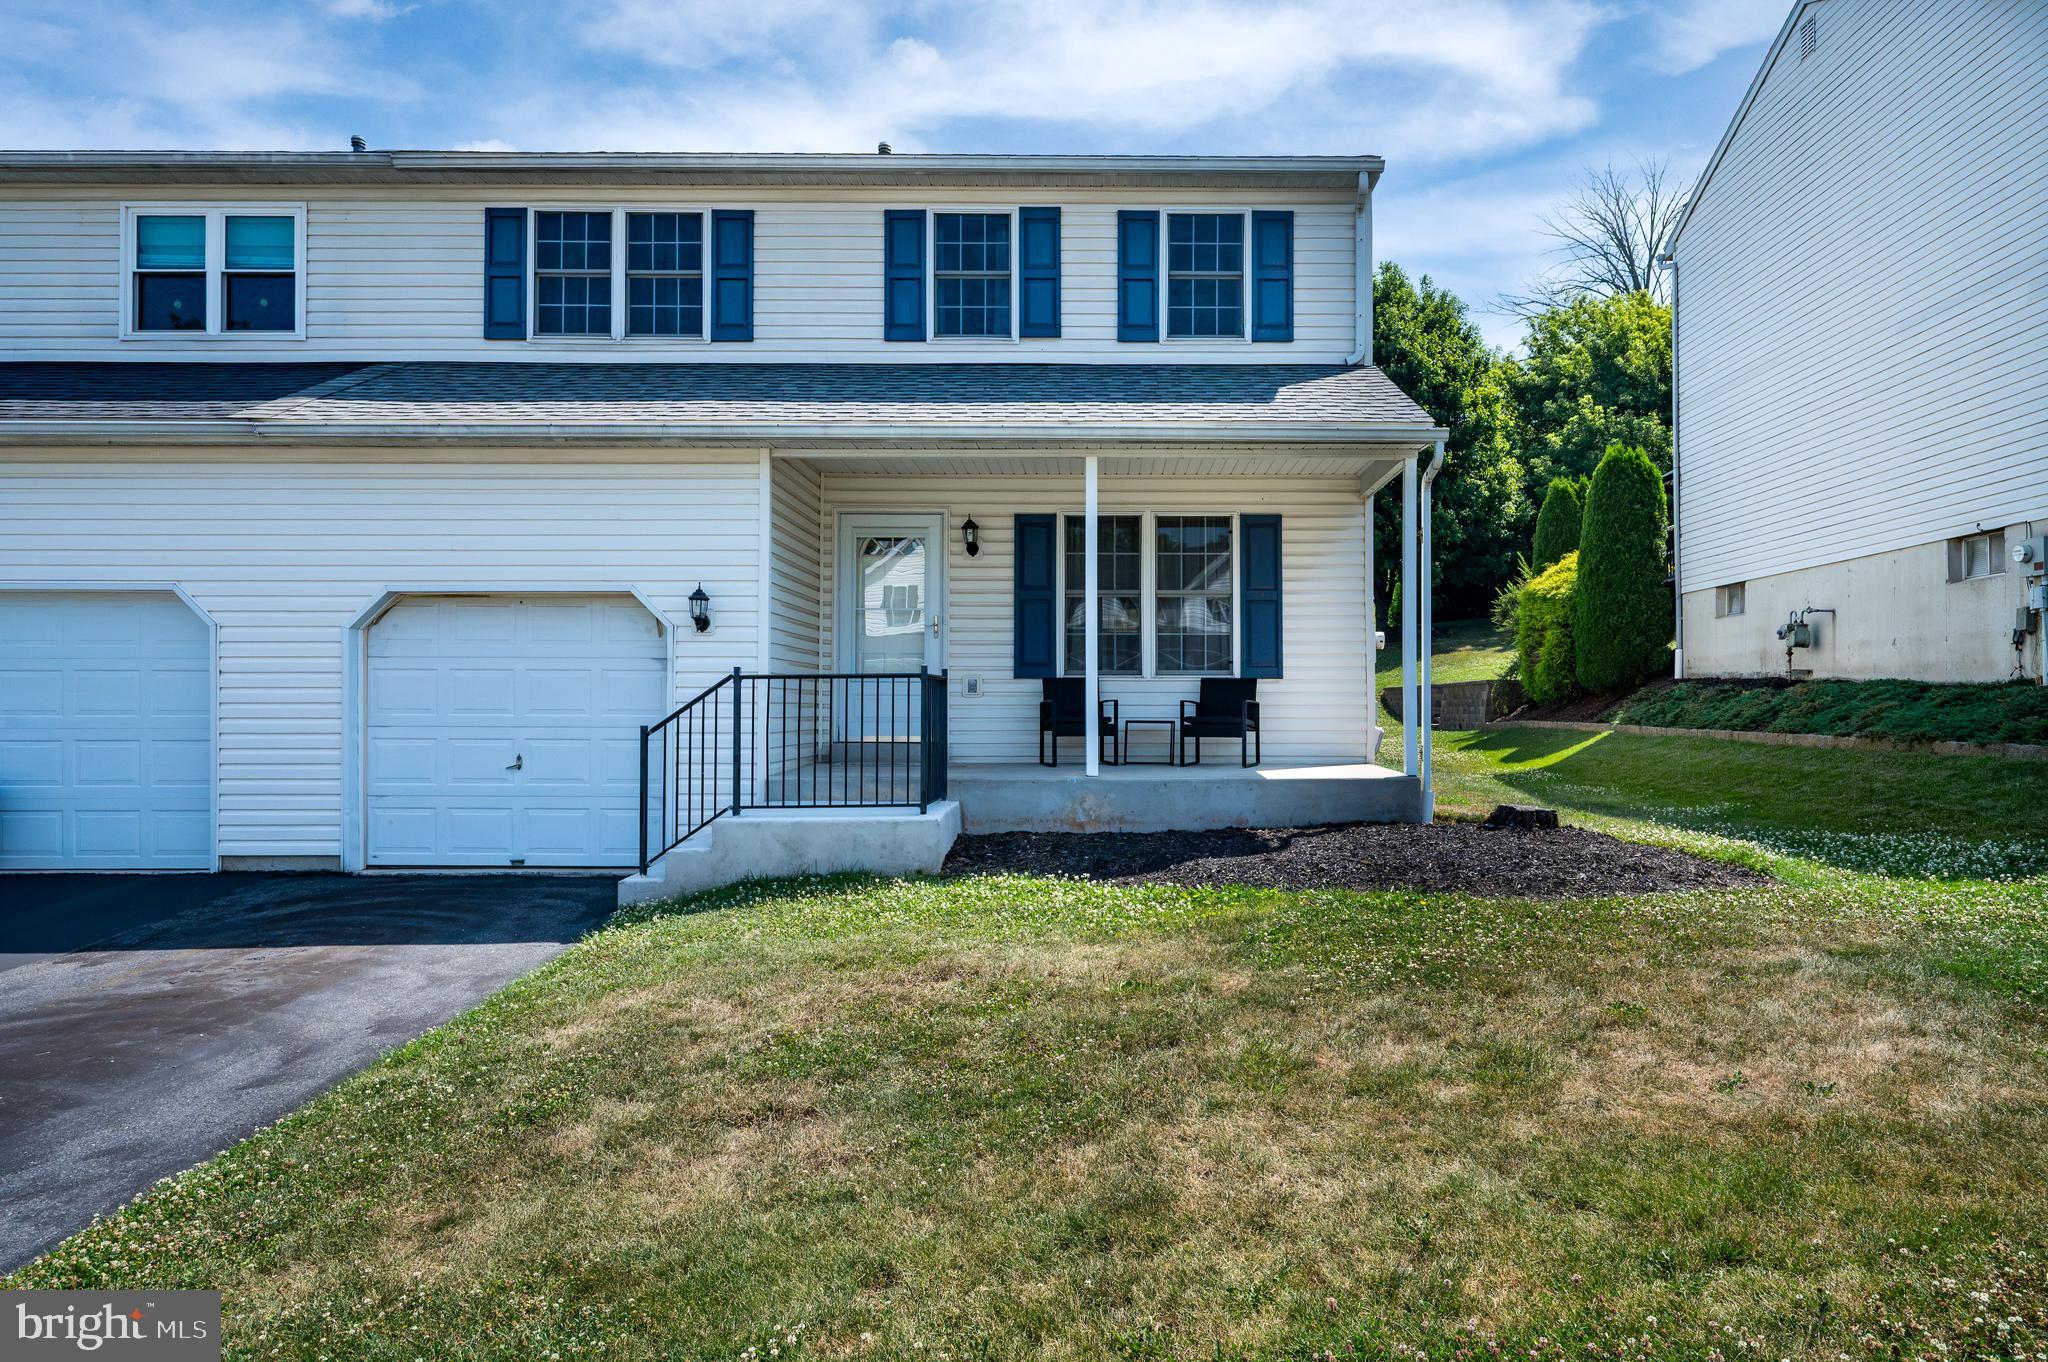
READING
391 SIOUX COURT
3 Beds
2 Baths
1,800 Sq.Ft.
$334,900
MLS#: PABK2074538
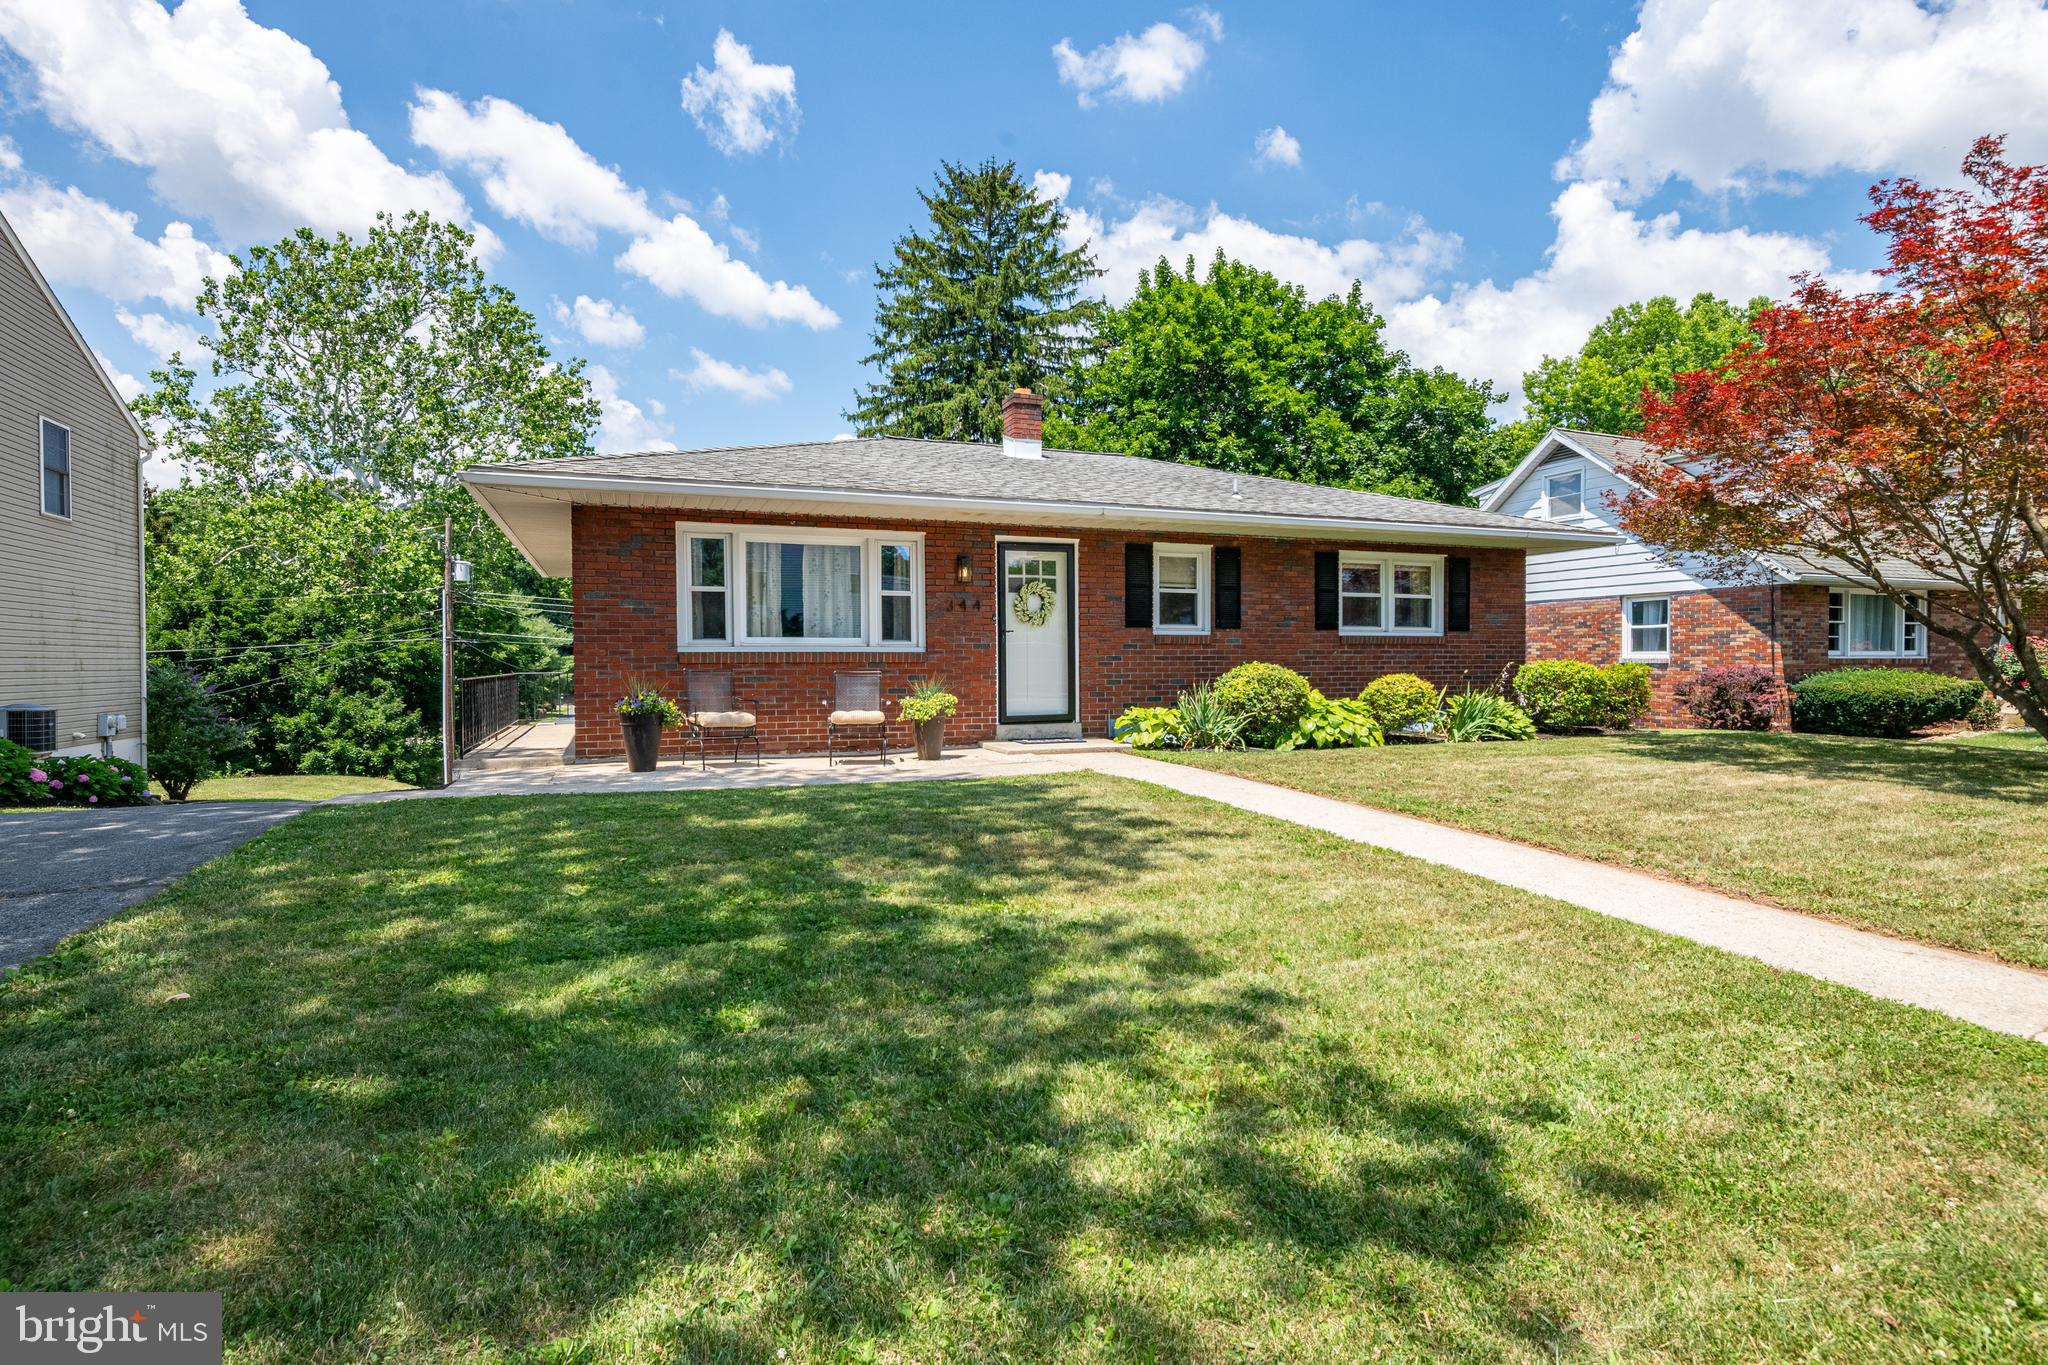
READING
344 PENNWYN PLACE
3 Beds
1 Baths
1,120 Sq.Ft.
$310,000
MLS#: PABK2074092
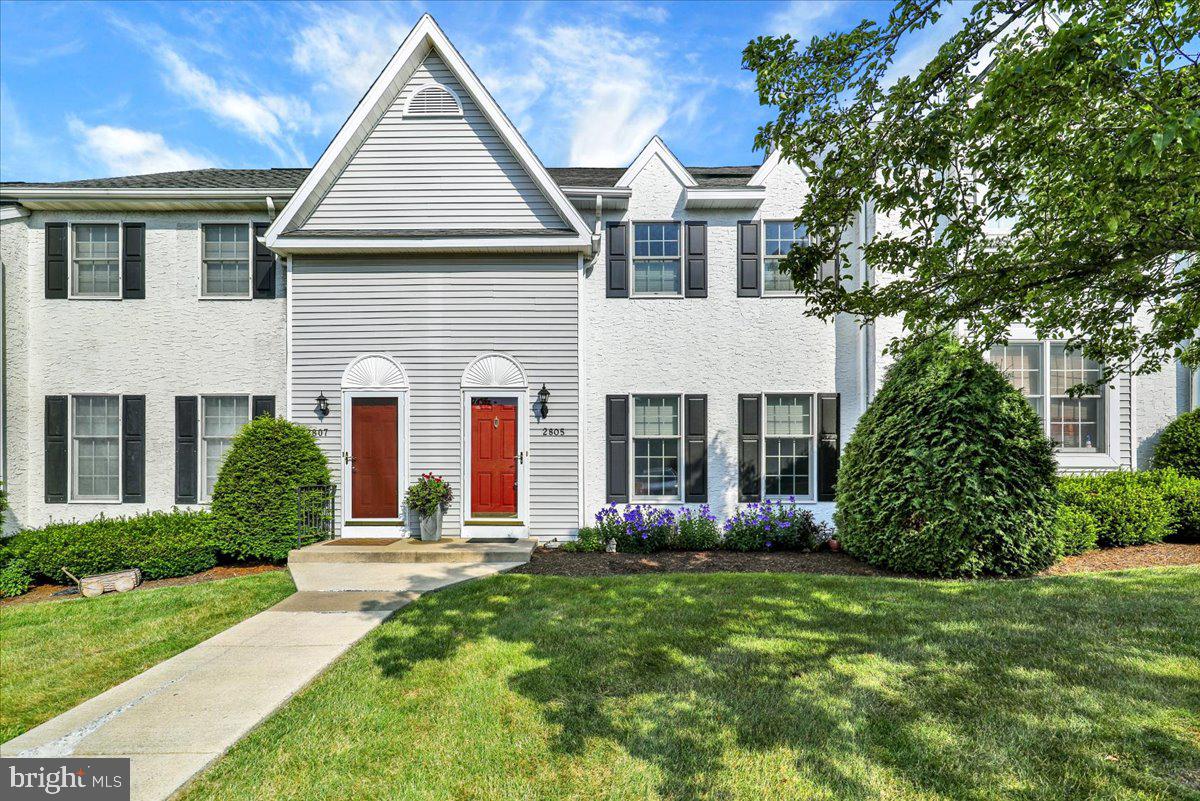
READING
2805 STURBRIDGE COURT
2 Beds
2 Baths
1,416 Sq.Ft.
$324,900
MLS#: PABK2074110
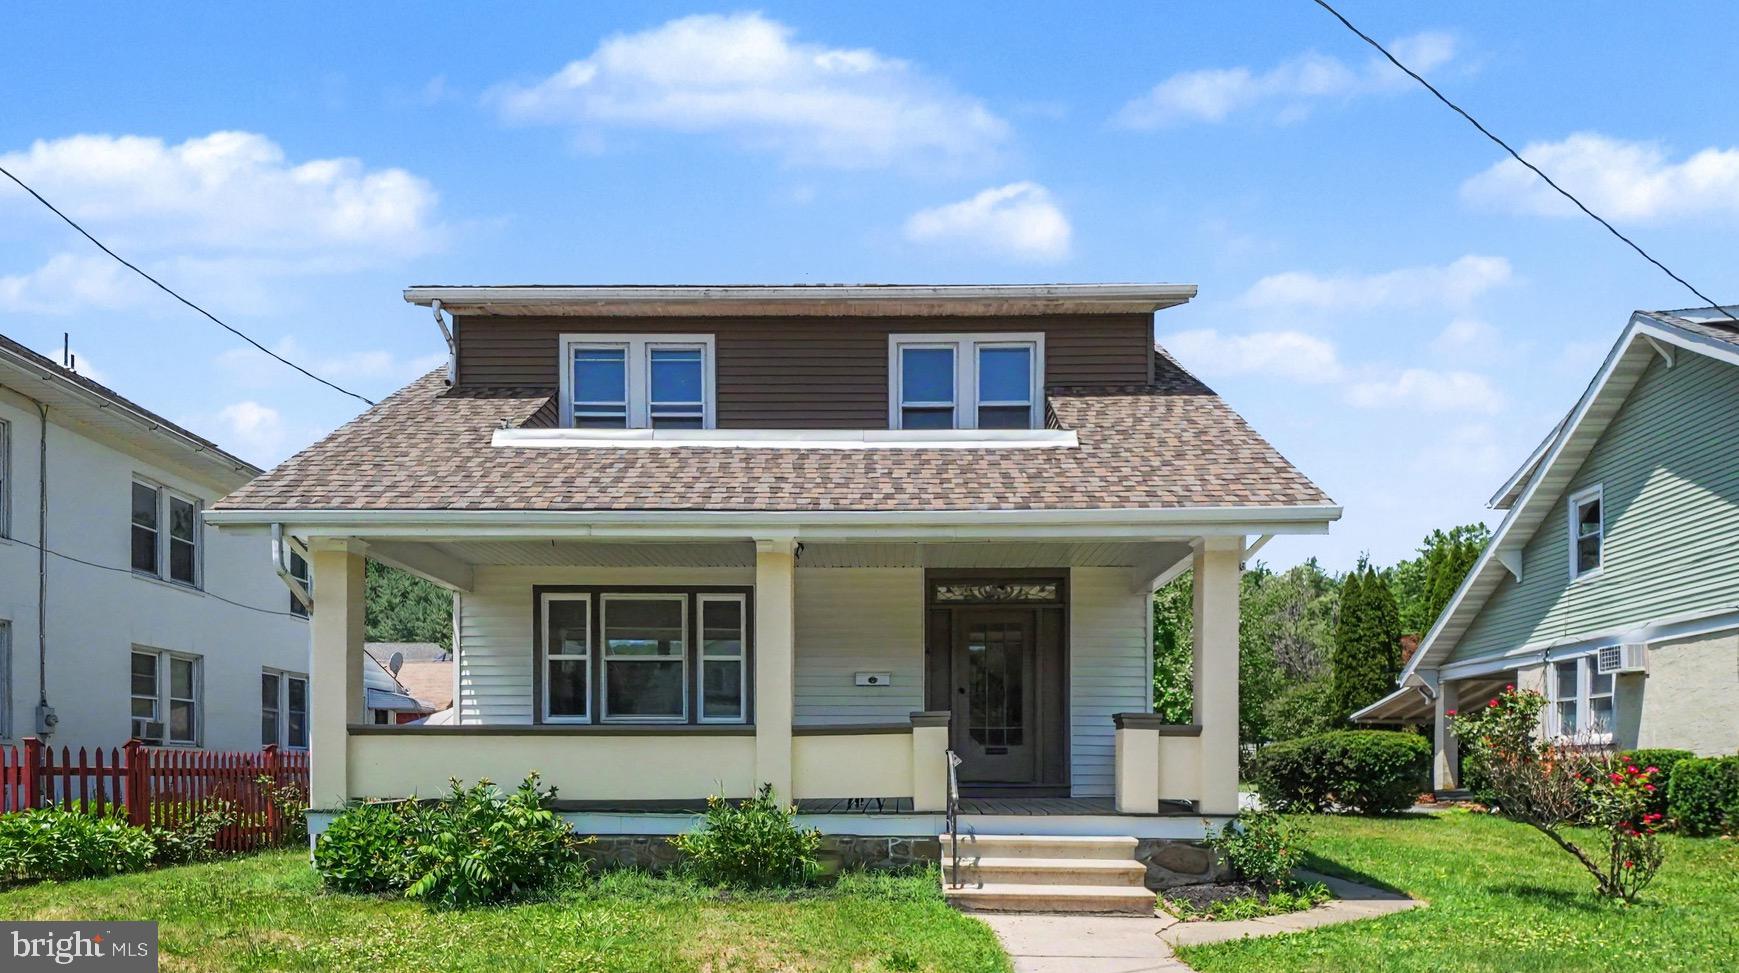
READING
4 MYRTLE AVENUE
4 Beds
1 Baths
1,608 Sq.Ft.
$310,000
MLS#: PABK2073532
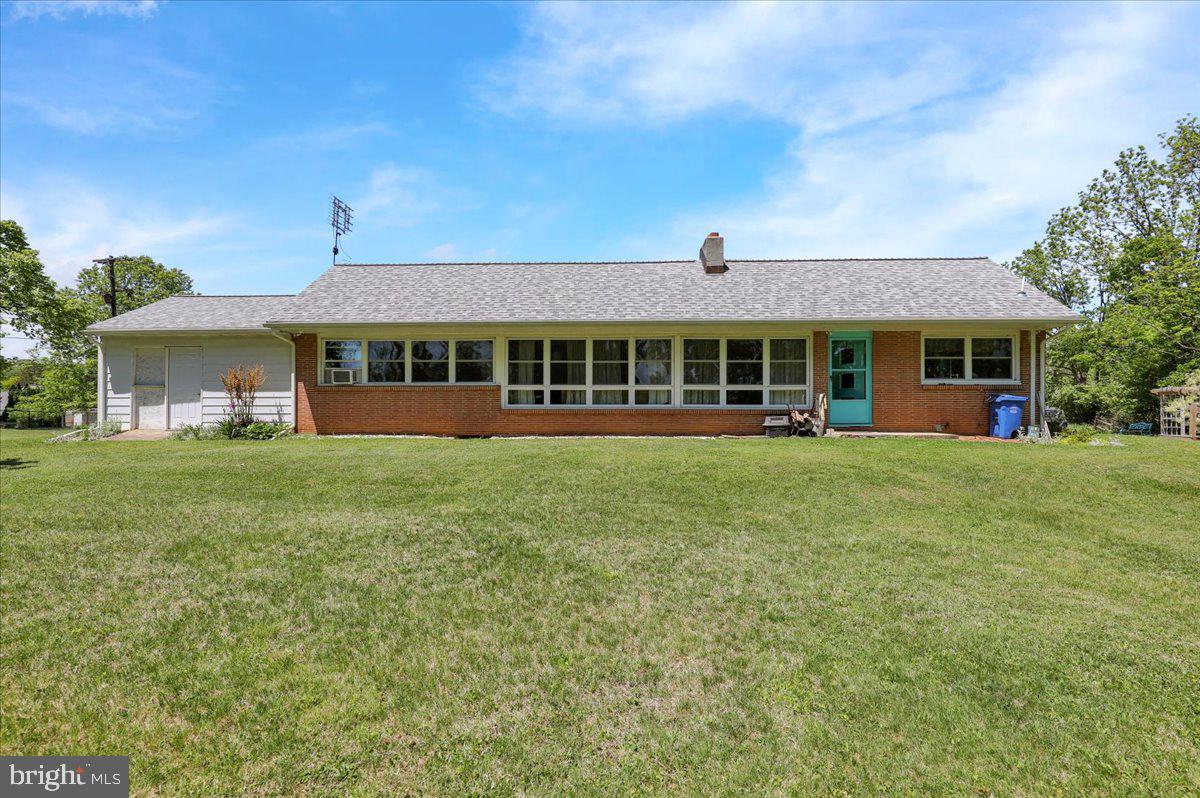
READING
522 FLORIDA AVENUE
3 Beds
1 Baths
2,176 Sq.Ft.
$384,900
MLS#: PABK2072064
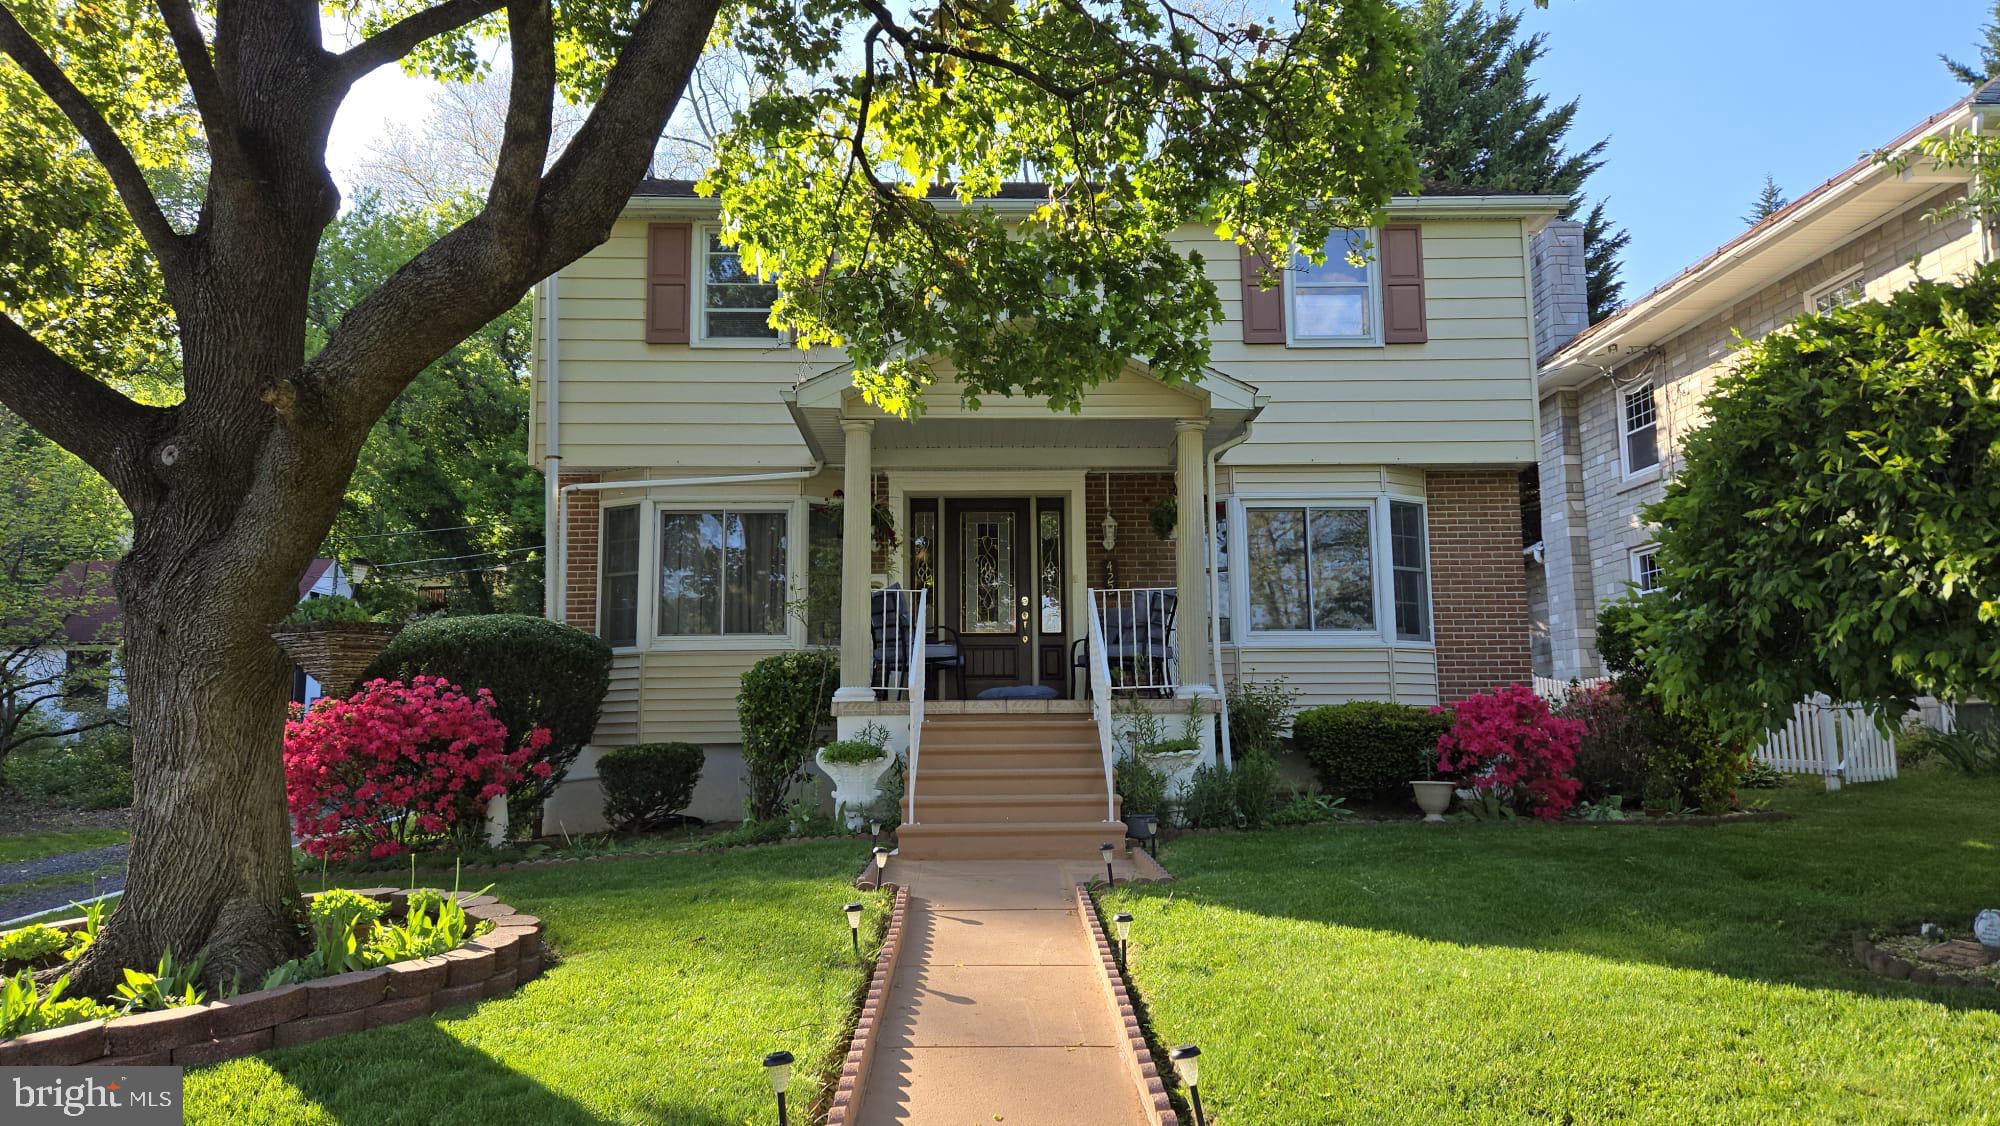
READING
422 CARSONIA AVENUE
4 Beds
3 Baths
1,859 Sq.Ft.
$364,997
MLS#: PABK2074220
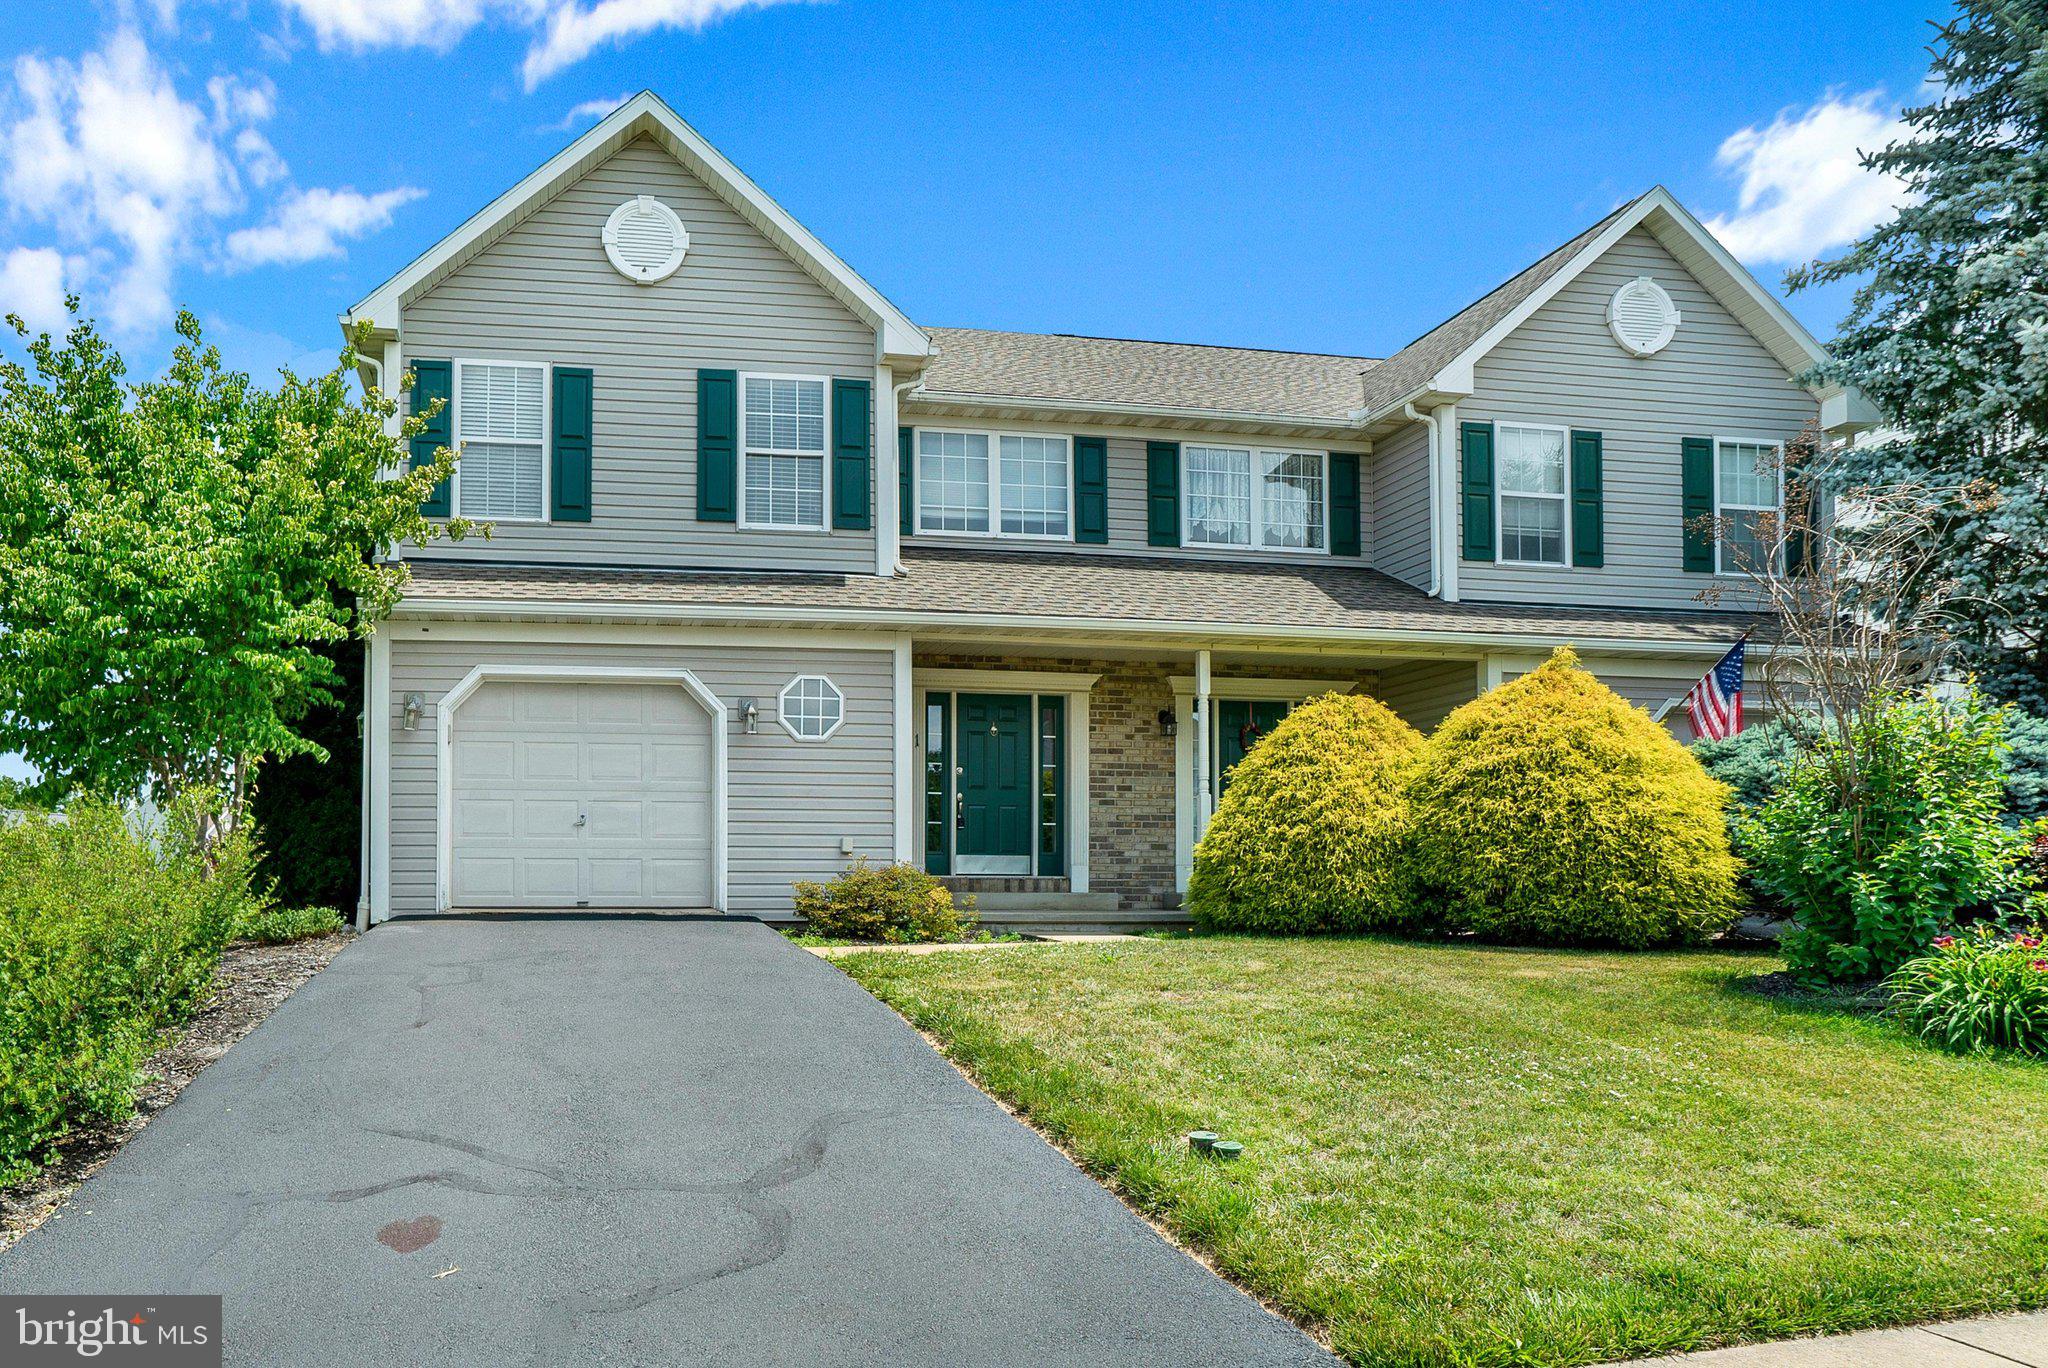
READING
1 ONTARIO DRIVE
3 Beds
2 Baths
2,025 Sq.Ft.
$379,000
MLS#: PABK2074148
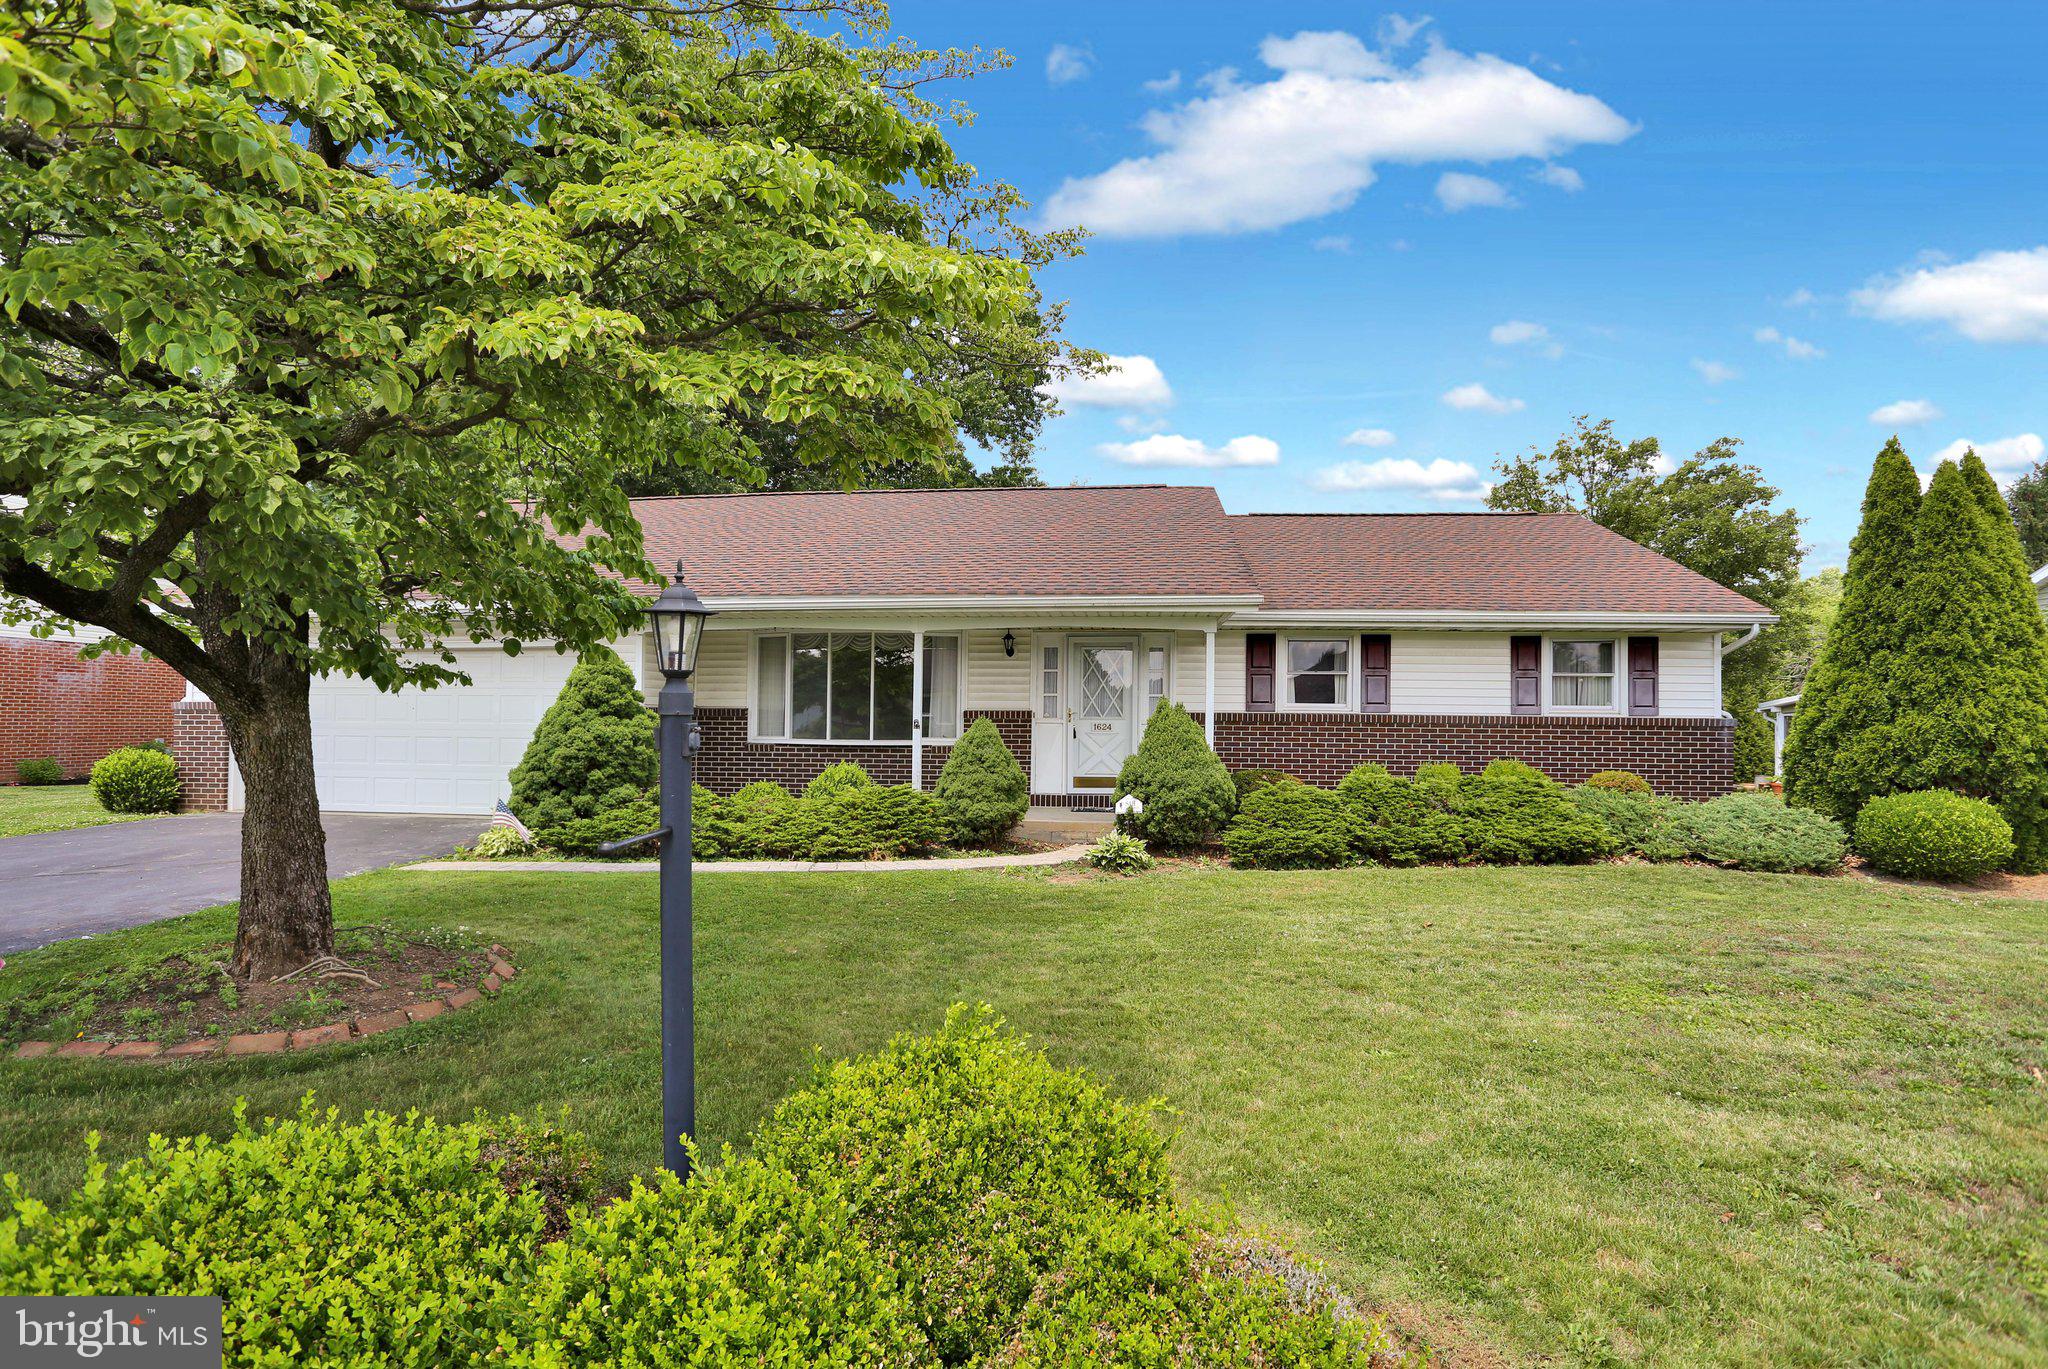
READING
1624 CONCORD ROAD
3 Beds
2 Baths
1,773 Sq.Ft.
$429,900
MLS#: PABK2074142
.png)