
Property
Beds
5
Full Baths
3
1/2 Baths
2
Year Built
1993
Sq.Footage
5,598
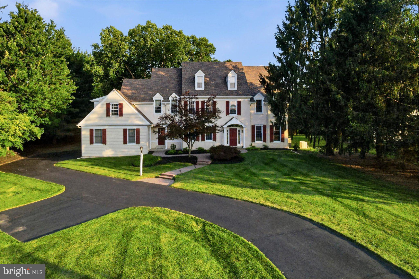
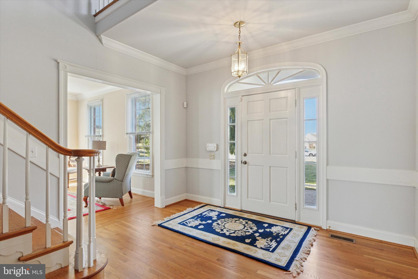
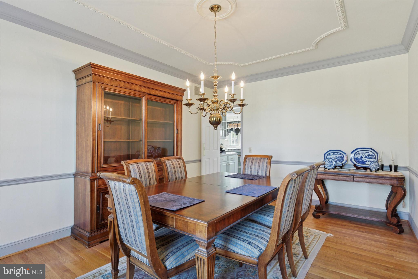
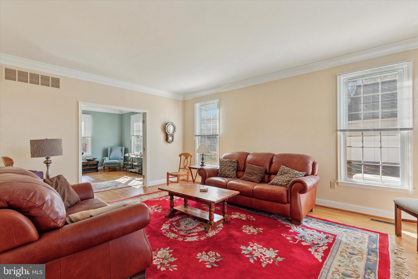
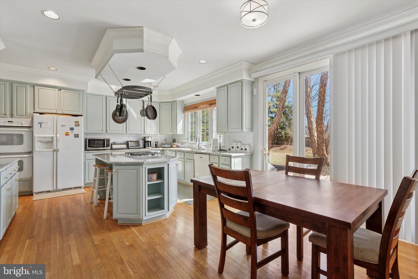
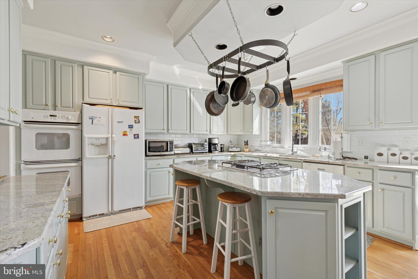
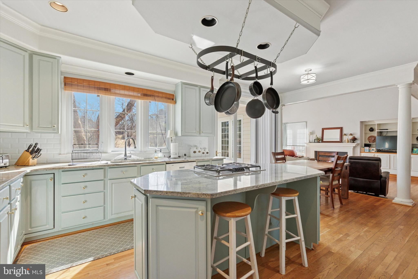
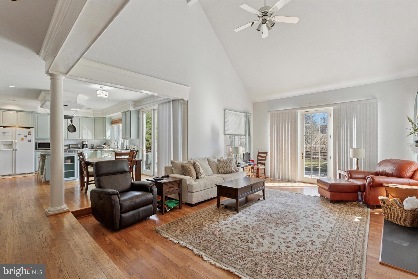
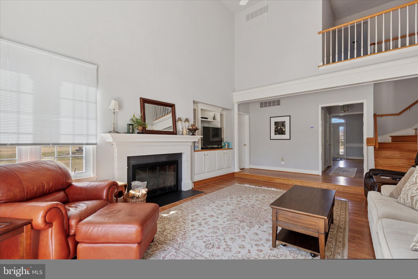
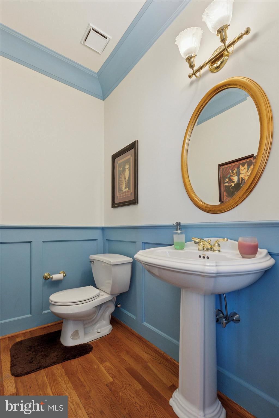
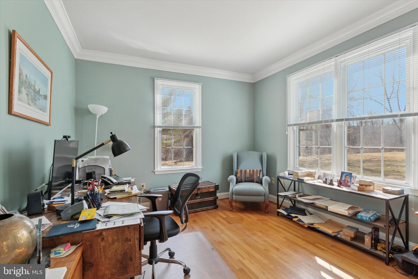
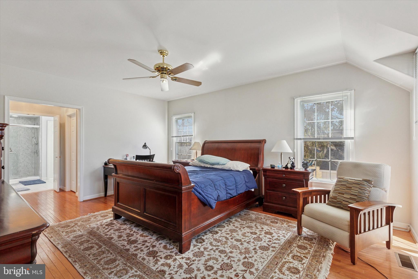
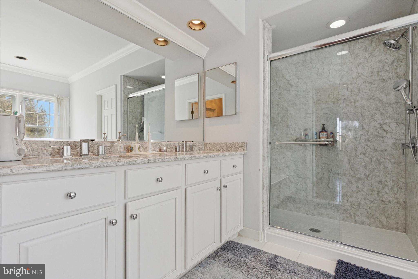
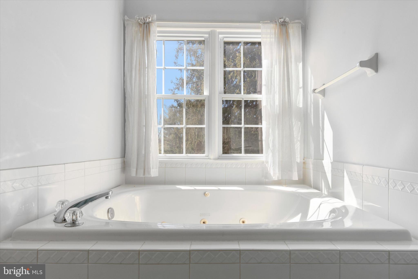
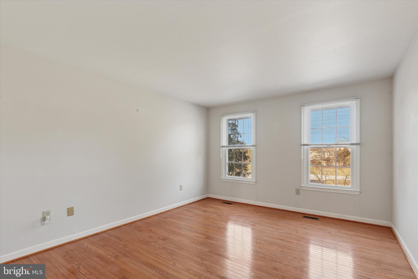
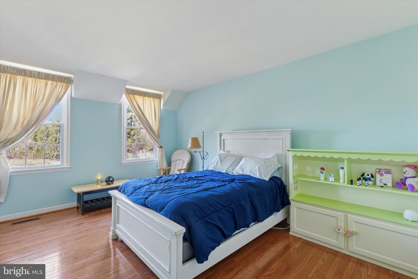
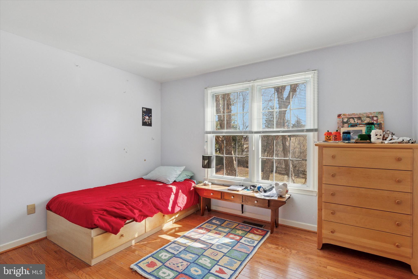
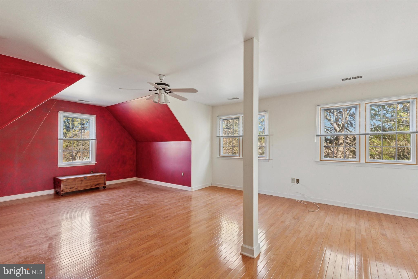
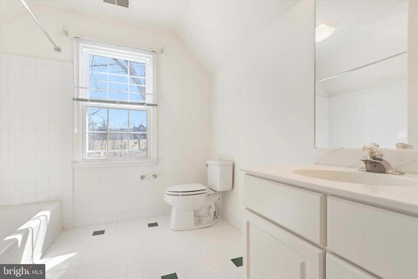
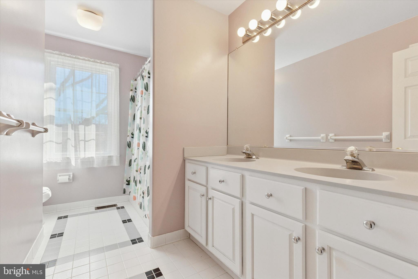
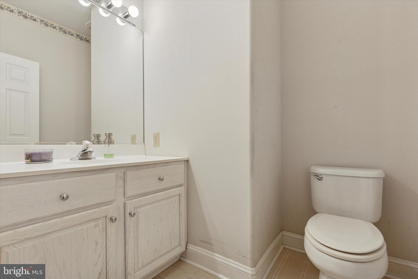
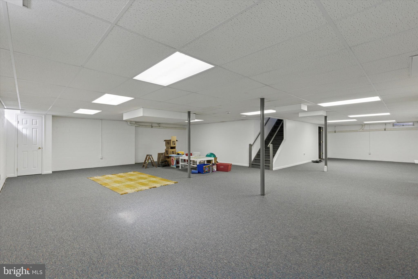
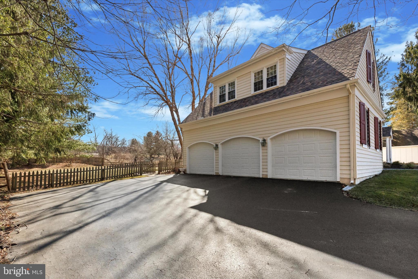
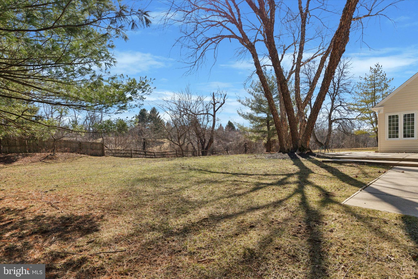
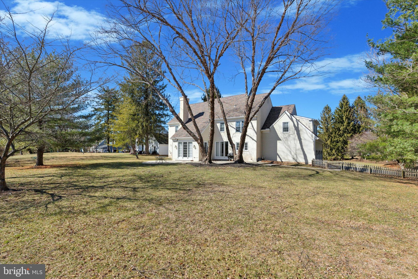
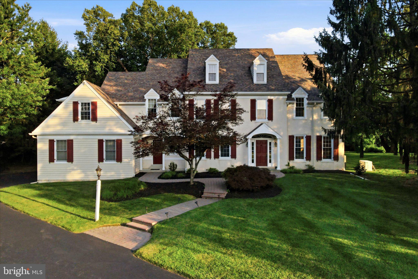
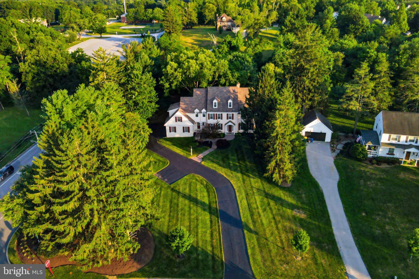
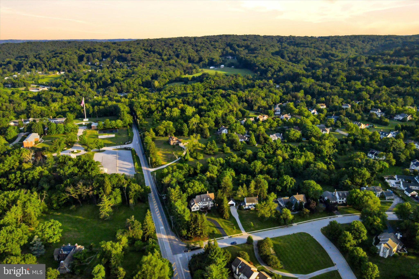
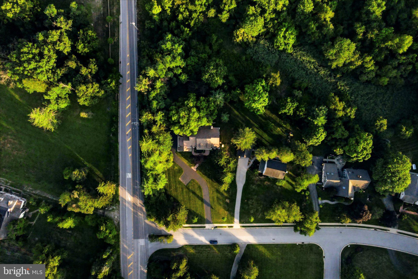
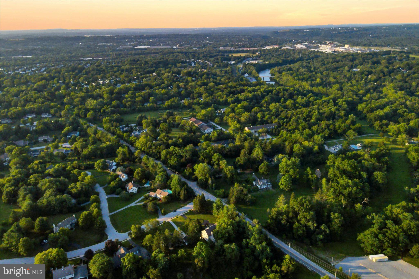
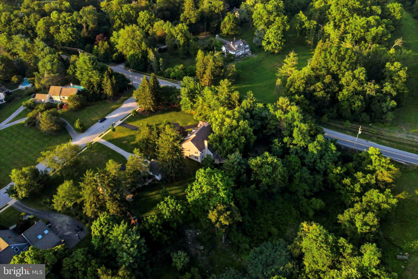
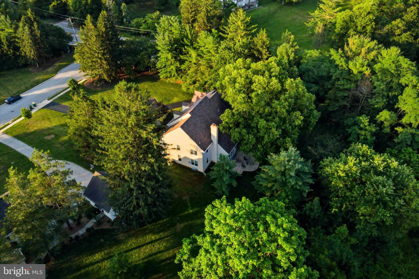
Nestled in the highly sought-after Sunwood Farm community, this elegant French-style residence, with 5 bedrooms and 3 full and 2 half bathrooms, is perfect for those seeking a comfortable lifestyle. With over 5,500 square feet of finished space, this home is designed to cater to both relaxation and entertaining. The foyer entry sets the tone for a sophisticated interior and leads to the formal sitting room. Follow French doors to the den, a versatile space currently used as an office. The formal dining room is an elegant space to host dinner parties with chair rail, crown molding, and a decorative ceiling. The heart of the home is the expansive kitchen, complete with an island, double wall ovens, a separate cooktop, and plentiful cabinetry, making it a culinary haven for home cooking. There's room for a table plus access to the patio for al fresco cooking and dining. The kitchen flows seamlessly into the family room with a vaulted ceiling, where a cozy fireplace creates a warm ambiance for gatherings. This level also includes 2 powder rooms, a laundry area, and a mudroom with garage access. Follow one of two staircases up to the primary suite that provides a serene escape at the end of the day, boasting dual walk-in closets and an ensuite bath with dual sink vanity, large walk-in shower, and soaking tub. You'll also find 3 additional bedrooms, hall bath with tub shower, and a spacious guest suite with private bathroom. The partially finished basement offers endless possibilities for enjoyment, whether it be a play space, gym, or additional living space. This beautiful home sits on a generous 1.2-acre lot with lots of trees for added privacy and ample space to enjoy outdoor activities. The attached 3-car garage and spacious driveway ensures plentiful parking for you and your guests. It's not just a house; it's a place to create lasting memories and it can be your new home!
Features & Amenities
Interior
-
Other Interior Features
Eat-in Kitchen, Ceiling Fan(s), Kitchen Island, Recessed Lighting, Walk-In Closet(s), Crown Molding, Soaking Tub
-
Total Bedrooms
5
-
Bathrooms
3
-
1/2 Bathrooms
2
-
Above Grade Finished Area
4256.0
-
Basement YN
YES
-
Cooling YN
YES
-
Cooling
Central Air, Ceiling Fan(s), Electric
-
Fireplace YN
YES
-
Heating YN
YES
-
Heating
Natural Gas, Forced Air
-
Pet friendly
N/A
Exterior
-
Garage
Yes
-
Garage spaces
3
-
Construction Materials
Stucco
-
Parking
Garage, Driveway, Covered, Inside Entrance, Attached
-
Patio and Porch Features
Patio
-
Pool
No
-
Waterfront YN
NO
Area & Lot
-
Lot Features
Corner Lot, Level, Back Yard
-
Lot Size(acres)
1.2
-
Lot Size(square feet)
52,272
-
Property Type
Residential
-
Property Sub Type
Single Family Residence
-
Architectural Style
French
Price
-
Sales Price
$1,100,000
-
Tax Amount
$14,449
-
Financing Options
Cash, Conventional
-
Sq. Footage
5,598
-
Price/SqFt
$196
HOA
-
Association
YES
-
Association Fee
$775
-
Association Fee Frequency
Annually
-
Association Fee Includes
N/A
School District
-
Elementary School
N/A
-
Middle School
N/A
-
High School
N/A
Property Features
-
New Construction
NO
-
Foundation Details
Concrete Perimeter
-
Senior Community YN
NO
-
Sewer
Public Sewer
-
Tax Lot
0103.2600
-
Water Source
Public
Schedule a Showing
Showing scheduled successfully.
Mortgage calculator
Estimate your monthly mortgage payment, including the principal and interest, property taxes, and HOA. Adjust the values to generate a more accurate rate.
Your payment
Principal and Interest:
$
Property taxes:
$
HOA fees:
$
Total loan payment:
$
Total interest amount:
$
Location
County
CHESTER
Elementary School
Middle School
High School
Listing Courtesy of Kevin R Toll , KW Empower
RealHub Information is provided exclusively for consumers' personal, non-commercial use, and it may not be used for any purpose other than to identify prospective properties consumers may be interested in purchasing. All information deemed reliable but not guaranteed and should be independently verified. All properties are subject to prior sale, change or withdrawal. RealHub website owner shall not be responsible for any typographical errors, misinformation, misprints and shall be held totally harmless.

AGENT
Danielle Bender
Call Danielle today to schedule a private showing.

* Listings on this website come from the FMLS IDX Compilation and may be held by brokerage firms other than the owner of this website. The listing brokerage is identified in any listing details. Information is deemed reliable but is not guaranteed. If you believe any FMLS listing contains material that infringes your copyrighted work please click here to review our DMCA policy and learn how to submit a takedown request.© 2024 FMLS.
Related Properties
PHOENIXVILLE
4190 STATE ROAD
4 Beds
2 Baths
2,738 Sq.Ft.
$1,006,125
MLS#: PACT2129408
PHOENIXVILLE
908 LINCOLN ROAD
6 Beds
3 Baths
5,481 Sq.Ft.
$999,999
MLS#: PACT2130382
PHOENIXVILLE
71 RUTH AVENUE
3 Beds
2 Baths
2,877 Sq.Ft.
$904,972
MLS#: PACT2124970
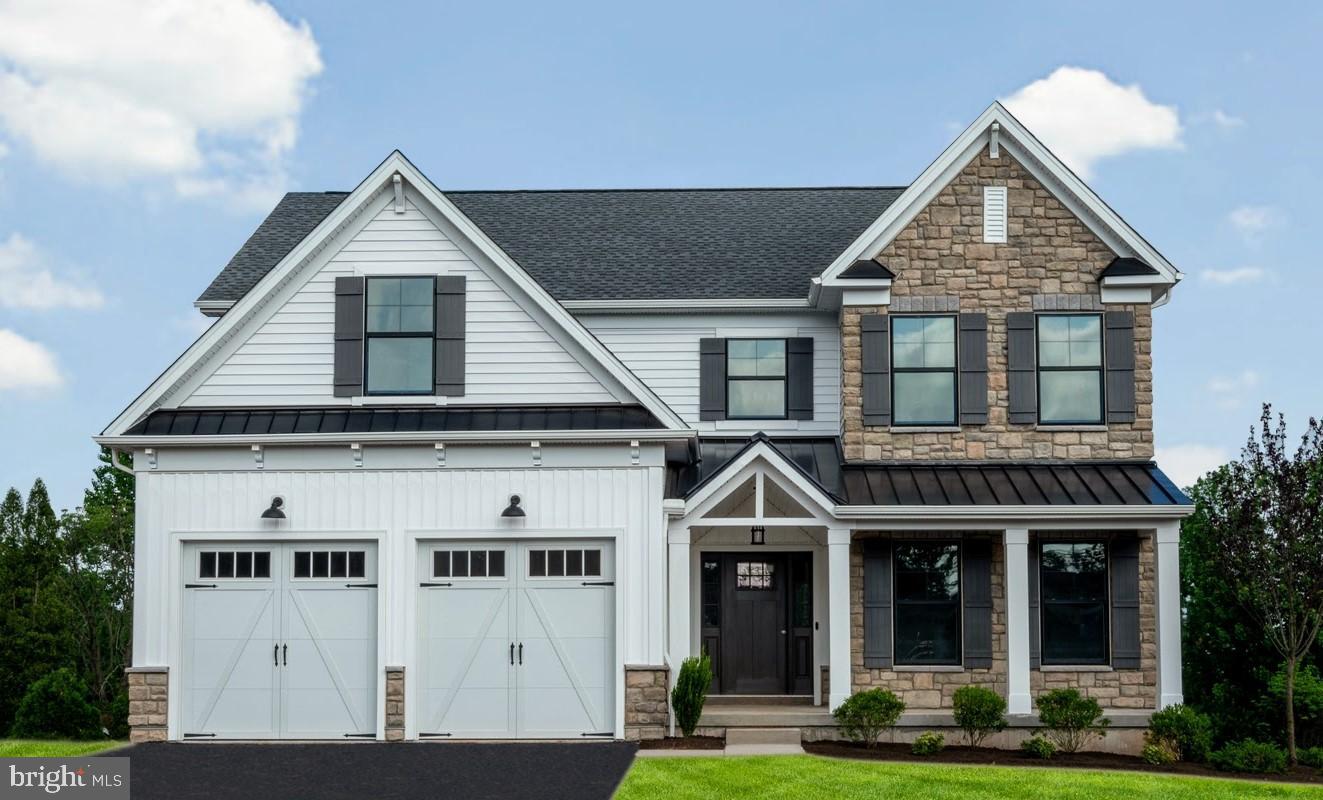
PHOENIXVILLE
108 FERRY LANE
4 Beds
2 Baths
2,935 Sq.Ft.
$919,490
MLS#: PACT2115158
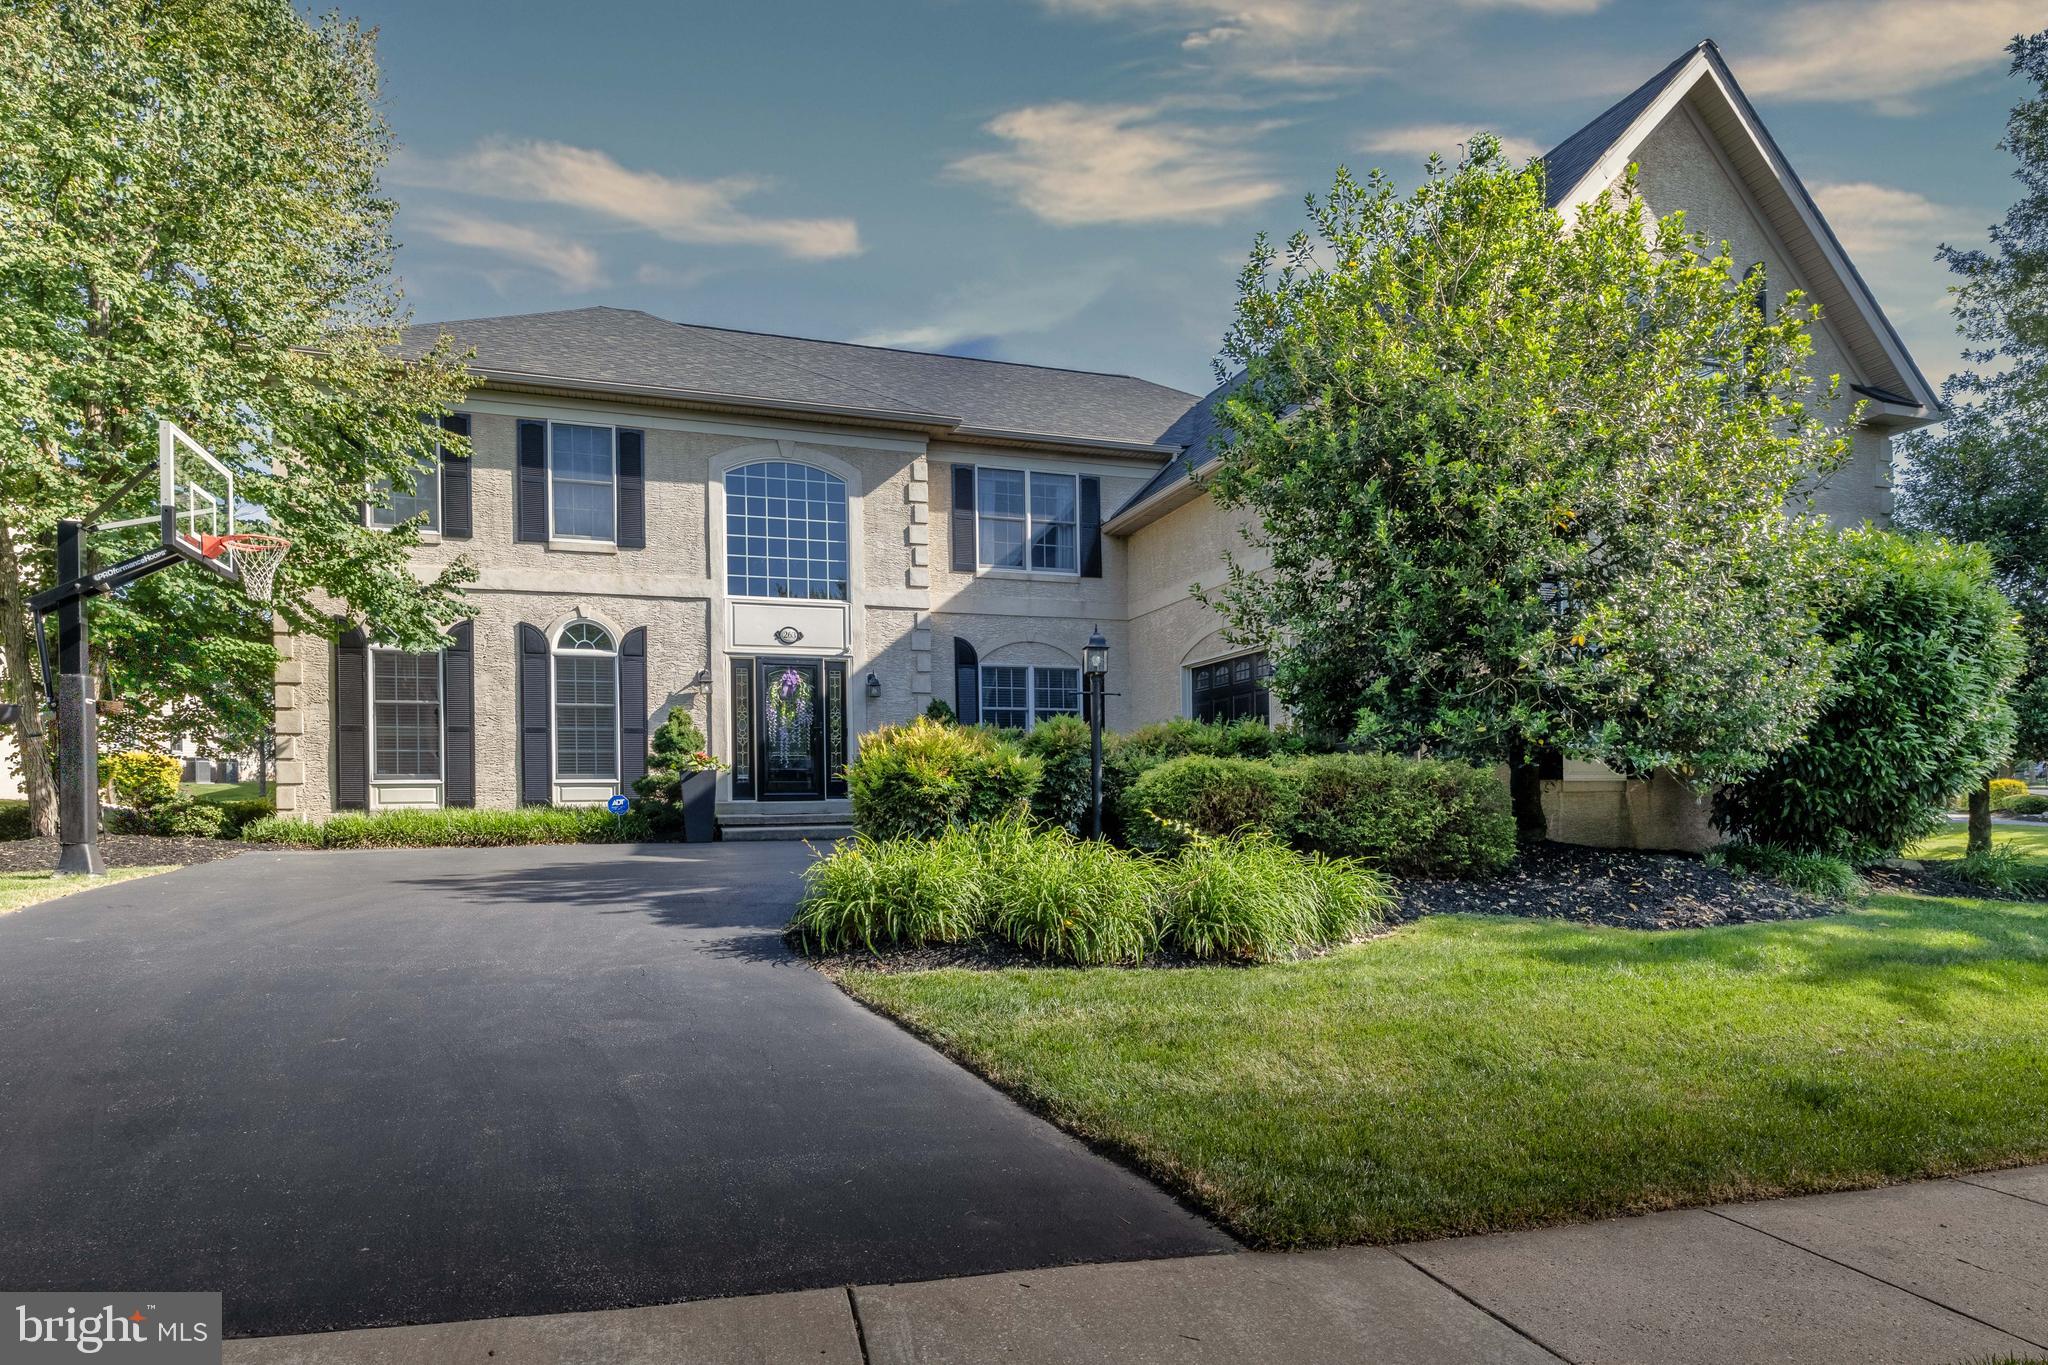
PHOENIXVILLE
263 RIVERCREST DRIVE
5 Beds
3 Baths
5,649 Sq.Ft.
$1,299,000
MLS#: PAMC2182998

PHOENIXVILLE
16 SCHOFIELD ROAD
4 Beds
3 Baths
4,582 Sq.Ft.
$1,200,000
MLS#: PACT2134378
.png)