Features & Amenities

Interior

  • Other Interior Features

    Eat-in Kitchen, Ceiling Fan(s), Recessed Lighting, High Ceilings

  • Total Bedrooms

    5

  • Bathrooms

    N/A

  • Above Grade Finished Area

    4490.0

  • Basement YN

    YES

  • Cooling YN

    YES

  • Cooling

    Central Air, Ceiling Fan(s), Electric

  • Fireplace YN

    NO

  • Heating YN

    YES

  • Heating

    Natural Gas, Forced Air

  • Pet friendly

    N/A

Exterior

  • Garage

    No

  • Construction Materials

    Brick

  • Other Exterior Features

    Balcony, Rain Gutters

  • Parking

    On Street

  • Patio and Porch Features

    Porch

  • Pool

    No

  • Waterfront YN

    NO

Area & Lot

  • Lot Features

    Level, Cleared, Back Yard

  • Lot Size(acres)

    0.07

  • Lot Size(square feet)

    3,080

  • Property Type

    Residential Income

  • Property Sub Type

    Multi Family

  • Architectural Style

    Colonial, Federal

Price

  • Sales Price

    $409,900

  • Tax Amount

    $5,070

  • Financing Options

    Cash, Conventional

  • Zoning

    Central Business District

  • Sq. Footage

    4,490

  • Price/SqFt

    $91

HOA

  • Association

    No

School District

  • Elementary School

    N/A

  • Middle School

    HANNAH PENN

  • High School

    WILLIAM PENN

Property Features

  • Stories

    3

  • New Construction

    NO

  • Foundation Details

    Block, Stone

  • Sewer

    Public Sewer

  • Tax Lot

    0022

  • Water Source

    Public

Schedule a Showing

Showing scheduled successfully.

<
>
IN PERSON
VIA CHAT

What is 3 + 4 ?


Change time

Mortgage calculator

Estimate your monthly mortgage payment, including the principal and interest, property taxes, and HOA. Adjust the values to generate a more accurate rate.

Your payment

Principal and Interest:

$

Property taxes:

$

HOA fees:

$

Total loan payment:

$

Total interest amount:

$

Location

County

YORK

Elementary School

Middle School

HANNAH PENN

High School

WILLIAM PENN

Listing Courtesy of John P P Wiga, Iron Valley Real Estate of York County

RealHub Information is provided exclusively for consumers' personal, non-commercial use, and it may not be used for any purpose other than to identify prospective properties consumers may be interested in purchasing. All information deemed reliable but not guaranteed and should be independently verified. All properties are subject to prior sale, change or withdrawal. RealHub website owner shall not be responsible for any typographical errors, misinformation, misprints and shall be held totally harmless.

Agent Danielle Bender

AGENT

Danielle Bender

Call Danielle today to schedule a private showing.


* Listings on this website come from the FMLS IDX Compilation and may be held by brokerage firms other than the owner of this website. The listing brokerage is identified in any listing details. Information is deemed reliable but is not guaranteed. If you believe any FMLS listing contains material that infringes your copyrighted work please click here to review our DMCA policy and learn how to submit a takedown request.© 2024 FMLS.
Welcome to 149 South Beaver Street, situated in York’s Historic District, provides a dependable four‑unit investment with updated interiors and consistent rental demand. Recently professionally renovated in 2021–2022, including exterior paint/masonry, updated lobby, and full interior remodels with new kitchens, baths, stainless steel appliances, refinished floors and HVAC systems. Refinished hardwood floors, fresh paint, and updated lighting create a welcoming feel in the vestibule and foyer. High ceilings, kitchen islands, subway‑tile showers, gas stoves, wide‑plank vinyl flooring, and recessed lighting highlight the modern updates throughout. Gas and electric are metered separately. Well maintained and fully occupied, this four‑unit property is positioned to cash flow from day one.

149 S BEAVER STREET

Message successfully sent.

What would you like to know?

What is 3 + 4 ?

I agree to receive email communication and understand I can unsubscribe at any time.

I agree to be contacted by Charis Realty Group - Christine Issler, Broker via call, email, and text for real estate services. To opt out, you can reply 'stop' at any time or reply 'help' for assistance. You can also click the unsubscribe link in the emails. Message and data rates may apply. Message frequency may vary. Privacy Policy

Related Properties

Looking to add a strong income-producing property to your portfolio? 1023 S Queen Street offers 3 rental units generating over $36,000 per year in rental income, providing an excellent opportunity for investors looking for immediate cash flow and long-term growth.
#PAYK2110396

YORK

1023 S QUEEN STREET

None Beds

None Baths

2,250 Sq.Ft.

$345,000

MLS#: PAYK2110396

Fantastic opportunity to establish your business in one of Downtown York’s most active commercial corridors. Located on Restaurant Row in the Market District, the property benefits from exceptional visibility, pedestrian activity, and proximity to York’s most recognizable destinations.

• 6,072 SF Historic Building
• Downtown York Market District
• First Floor Retail / Office
• Two Upper Residential Levels
• Secure Detached 2-Car Garage
• Walkable Entertainment District
• Flexible Redevelopment Potential
• Owner Will Consider Redevelopment for qualified Tenant
•Renovated in 2023
#PAYK2111320

YORK

119 N GEORGE STREET

6 Beds

None Baths

6,072 Sq.Ft.

$480,000

MLS#: PAYK2111320
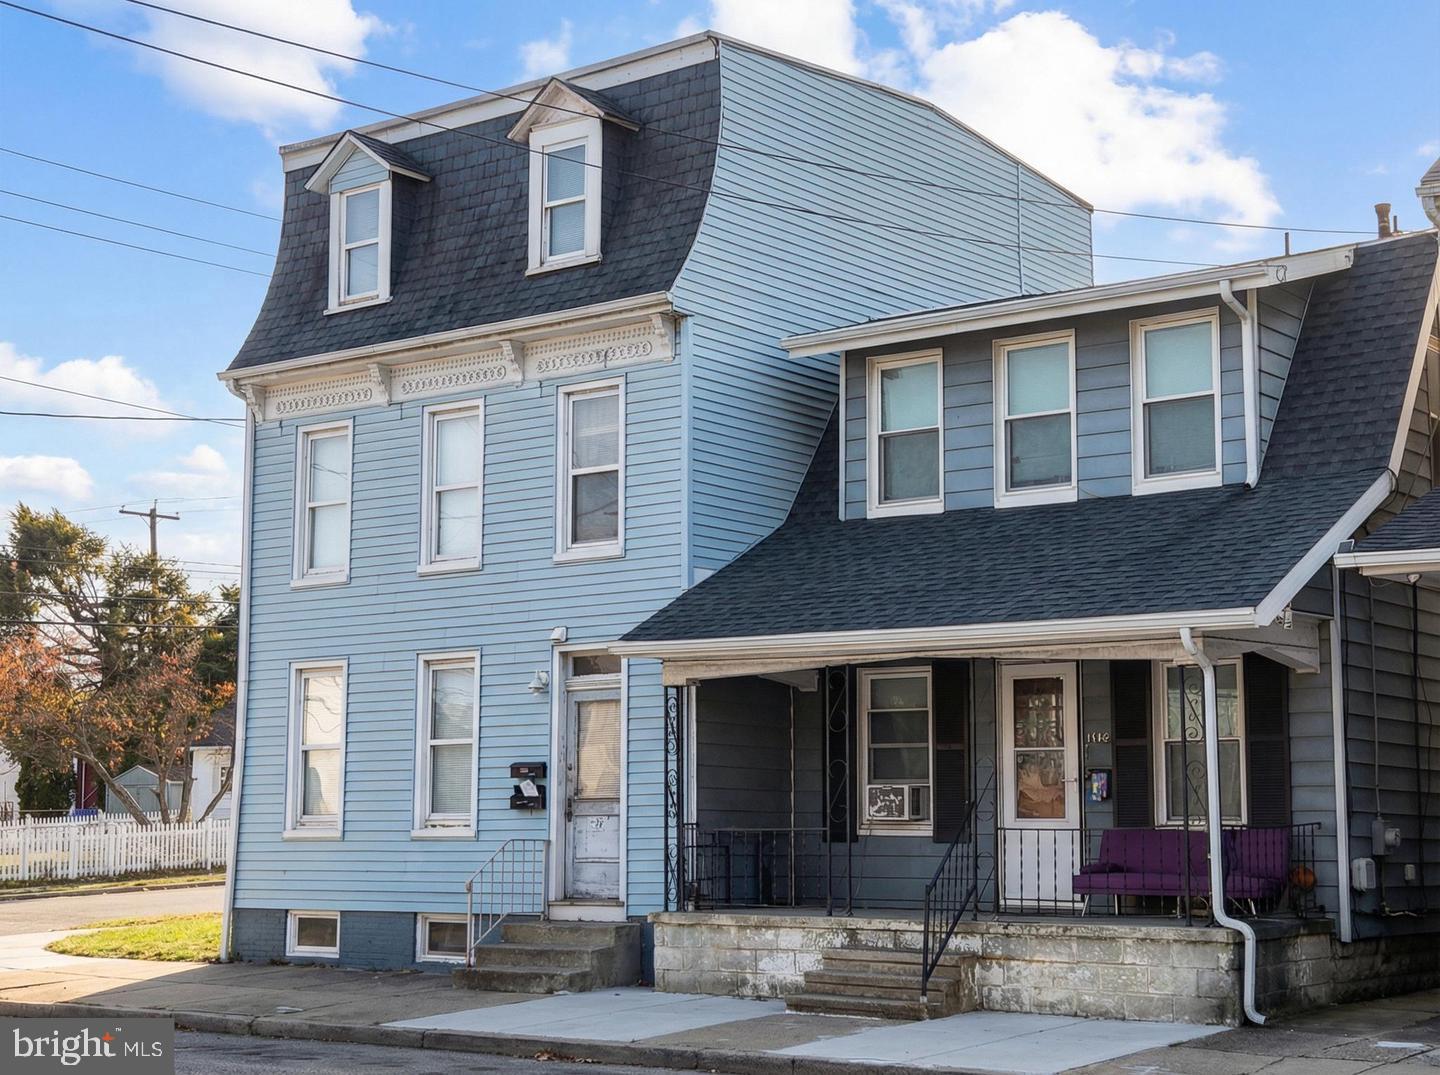
Unique Investment Opportunity – Duplex & Single-Family Home Sold Together!

This one-of-a-kind investment package includes two properties for one price: a well-maintained duplex at **1152 E. Philadelphia Street** and a detached 3-bedroom single-family home at **1150 E. Philadelphia Street**.

The duplex features one 1-bedroom unit and one 2-bedroom unit, each with separate electric service, heating systems, and water heaters. A brand-new furnace was installed in 2025, providing added value and peace of mind.

Whether you're an owner-occupant or an investor, this property offers exceptional flexibility. "House hack" by living in the single-family home while generating rental income from the duplex to offset a significant portion of your mortgage. Investors will appreciate that all three units are currently occupied by long-term tenants and professionally managed. The existing property management team is available to continue managing the property, allowing for a seamless, turnkey investment from day one.

A rare bonus is the expansive residential lot located behind the properties, offering outstanding potential for future expansion, additional parking, or possible new construction (subject to municipal approvals).

The single-family home also includes an enclosed patio, storage shed, and a fenced backyard, providing additional outdoor living and storage space.

This property is being sold only as a package with MLS #PAYK2096952. Buyers are responsible for verifying all zoning, land use, subdivision, and development opportunities with the City of York Zoning Office and Planning Department.

Some interior photos have been virtually staged and/or digitally edited for clutter removal. Certain exterior photos were taken during a previous season to provide a clearer view of the property and lot without snow coverage.
#PAYK2106424

YORK

1150-1152 E PHILADELPHIA STREET

7 Beds

None Baths

2,128 Sq.Ft.

$389,900

MLS#: PAYK2106424
Unique 4-unit commercial investment opportunity near I-83! This spacious mixed-use property sits on a 0.41-acre corner lot at Prospect Ave. and Pattison St., offering high visibility, strong accessibility, and 15+ parking spaces. The property features 4 total commercial units, with one unit currently occupied and an additional unit scheduled to be occupied in August. The current lease is triple net, and the projected August lease is also expected to be triple net, with tenants responsible for utilities and applicable property expenses. An upgraded commercial kitchen adds value and flexibility for potential food service, catering, restaurant, retail, office, daycare, or continued multi-unit commercial use, subject to York City approval. A strong opportunity for an investor or owner-user seeking visibility, parking, income potential, and flexible commercial space. Buyer to verify zoning, permitted uses, leases, expenses, and approvals with York City.
#PAYK2106772

YORK

805 E PROSPECT STREET

None Beds

None Baths

9,702 Sq.Ft.

$375,000

MLS#: PAYK2106772

 - property

Send a message

Message successfully sent.

Your message

What is 3 + 4 ?

Reason for contacting?

I agree to receive email communication and understand I can unsubscribe at any time.

I agree to be contacted by Charis Realty Group - Christine Issler, Broker via call, email, and text for real estate services. To opt out, you can reply 'stop' at any time or reply 'help' for assistance. You can also click the unsubscribe link in the emails. Message and data rates may apply. Message frequency may vary. Privacy Policy

Sign Out

Virtual Assistant

Would you like to take the next step with this property? We can help you schedule a showing or virtual tour, or send you more details.

Yes, I would like more information.

Thank You for Your Reply, One of Our Agents will contact you as soon as possible

No, maybe later.

Thank you, you can always contact me via email, phone number or through the contact form.

Realhub AI

Lucy - Your AI-Powered Realtor

Update Your Temporary Password

Personalize your search

Enter your email and we'll notify you immediately when new listings match what you're looking for.

or enter email address

Already have an account ? Login here

Continue your home search

I agree to receive communications and understand I can unsubscribe at any time.

I agree to be contacted by Charis Realty Group - Christine Issler, Broker via call, email, and text for real estate services. To opt out, you can reply 'stop' at any time or reply 'help' for assistance. You can also click the unsubscribe link in the emails. Message and data rates may apply. Message frequency may vary. Privacy Policy

Already have an account ? Login here

We use cookies

We use cookies primarily for analytics to enhance your experience. By accepting, you agree to our use of these cookies. You can manage your preferences or learn more about our cookies policy.