
Ranch/Rambler
1443 TUSCAWILLA DRIVE
CHARLES TOWN, WV 25414
MLS#: WVJF2027044
$329,900


Property
Beds
3
Full Baths
2
1/2 Baths
None
Year Built
1974
Sq.Footage
1,808
Nestled inTuscawilla Hills, this charming ranch-style home, offering a perfect blend of comfort. With 1,808 square feet of thoughtfully designed living space, this residence invites you to experience a cozy home. As you step inside, you are greeted by rich hardwood floors that flow seamlessly throughout the main living areas, creating a warm and inviting atmosphere. The traditional floor plan features a spacious family room that effortlessly connects to the kitchen, making it an ideal space for both entertaining and everyday living. The room has crown moldings and chair railings, adding a touch of refined detail. The heart of the home is the well-appointed kitchen with appliances including a built-in microwave, electric oven/range, and a dishwasher. A convenient wet/dry bar adds an element of sophistication, perfect for hosting gatherings or enjoying a quiet evening at home. The home features ample space and natural light, creating a peaceful sanctuary. Two additional bedrooms provide flexibility for guests or a home office including two full baths. Cozy up the fireplace or the Pellet stove , each enhance the warmth and charm of the living spaces. The thoughtful inclusion of the bay and bow windows invites the beauty of the outdoors inside. Step outside to enjoy the expansive 0.43-acre lot, offering plenty of space for outdoor activities or simply unwinding in nature. The property also features two sheds for extra storage. With an asphalt driveway accommodating up to four vehicles, parking is a breeze. This home is not just a residence; it's a lifestyle choice that combines luxury, comfort, and convenience in a picturesque setting. Experience the best of Tuscawilla Hills living, where every detail has been carefully curated to create a true sense of home.
Features & Amenities
Interior
-
Other Interior Features
Ceiling Fan(s), Built-in Features, Bar, Crown Molding
-
Total Bedrooms
3
-
Bathrooms
2
-
Above Grade Finished Area
1808.0
-
Basement YN
NO
-
Cooling YN
YES
-
Cooling
Central Air, Ceiling Fan(s), Electric
-
Fireplace YN
YES
-
Heating YN
YES
-
Heating
Exhaust Fan, Electric, Wood, Baseboard
-
Main Level Bedrooms
3
-
Pet friendly
N/A
Exterior
-
Garage
No
-
Construction Materials
Brick, Vinyl Siding
-
Parking
Asphalt, Driveway
-
Pool
No
-
Waterfront YN
NO
Area & Lot
-
Lot Size(acres)
0.43
-
Lot Size(square feet)
18,722
-
Property Type
Residential
-
Property Sub Type
Single Family Residence
-
Architectural Style
Ranch/Rambler
Price
-
Sales Price
$329,900
-
Tax Amount
$1,746
-
Sq. Footage
1,808
-
Price/SqFt
$182
HOA
-
Association
YES
-
Association Fee
$37
-
Association Fee Frequency
Monthly
-
Association Fee Includes
N/A
-
Total Monthly Fees
true
Property Resources
-
Horse Property
NO
School District
-
Elementary School
PAGE JACKSON
-
Middle School
CHARLES TOWN
-
High School
WASHINGTON
Property Features
-
New Construction
NO
-
Senior Community YN
NO
-
Sewer
Public Sewer
-
Tax Lot
#77
-
Water Source
Public
Schedule a Showing
Showing scheduled successfully.
Mortgage calculator
Estimate your monthly mortgage payment, including the principal and interest, property taxes, and HOA. Adjust the values to generate a more accurate rate.
Your payment
Principal and Interest:
$
Property taxes:
$
HOA fees:
$
Total loan payment:
$
Total interest amount:
$
Location
County
JEFFERSON
Elementary School
PAGE JACKSON
Middle School
CHARLES TOWN
High School
WASHINGTON
Listing Courtesy of Susan Susan Raburn, Long & Foster Real Estate, Inc.
RealHub Information is provided exclusively for consumers' personal, non-commercial use, and it may not be used for any purpose other than to identify prospective properties consumers may be interested in purchasing. All information deemed reliable but not guaranteed and should be independently verified. All properties are subject to prior sale, change or withdrawal. RealHub website owner shall not be responsible for any typographical errors, misinformation, misprints and shall be held totally harmless.

Salesperson, Realtor
Danielle Bender
Call Danielle today to schedule a private showing.

* Listings on this website come from the FMLS IDX Compilation and may be held by brokerage firms other than the owner of this website. The listing brokerage is identified in any listing details. Information is deemed reliable but is not guaranteed. If you believe any FMLS listing contains material that infringes your copyrighted work please review our DMCA policy and learn how to submit a takedown request.© 2024 FMLS.
Related Properties

CHARLES TOWN
372 EUCLID AVENUE
4 Beds
3 Baths
1,450 Sq.Ft.
$349,900
MLS#: WVJF2026752

CHARLES TOWN
20 ORCHARD GREEN DRIVE
3 Beds
3 Baths
1,780 Sq.Ft.
$315,000
MLS#: WVJF2026674

CHARLES TOWN
9005 CHARLES TOWN ROAD
3 Beds
1 Baths
1,120 Sq.Ft.
$319,999
MLS#: WVJF2026072

CHARLES TOWN
33 BRYCE DRIVE HS 325
3 Beds
2 Baths
1,922 Sq.Ft.
$349,120
MLS#: WVJF2027030
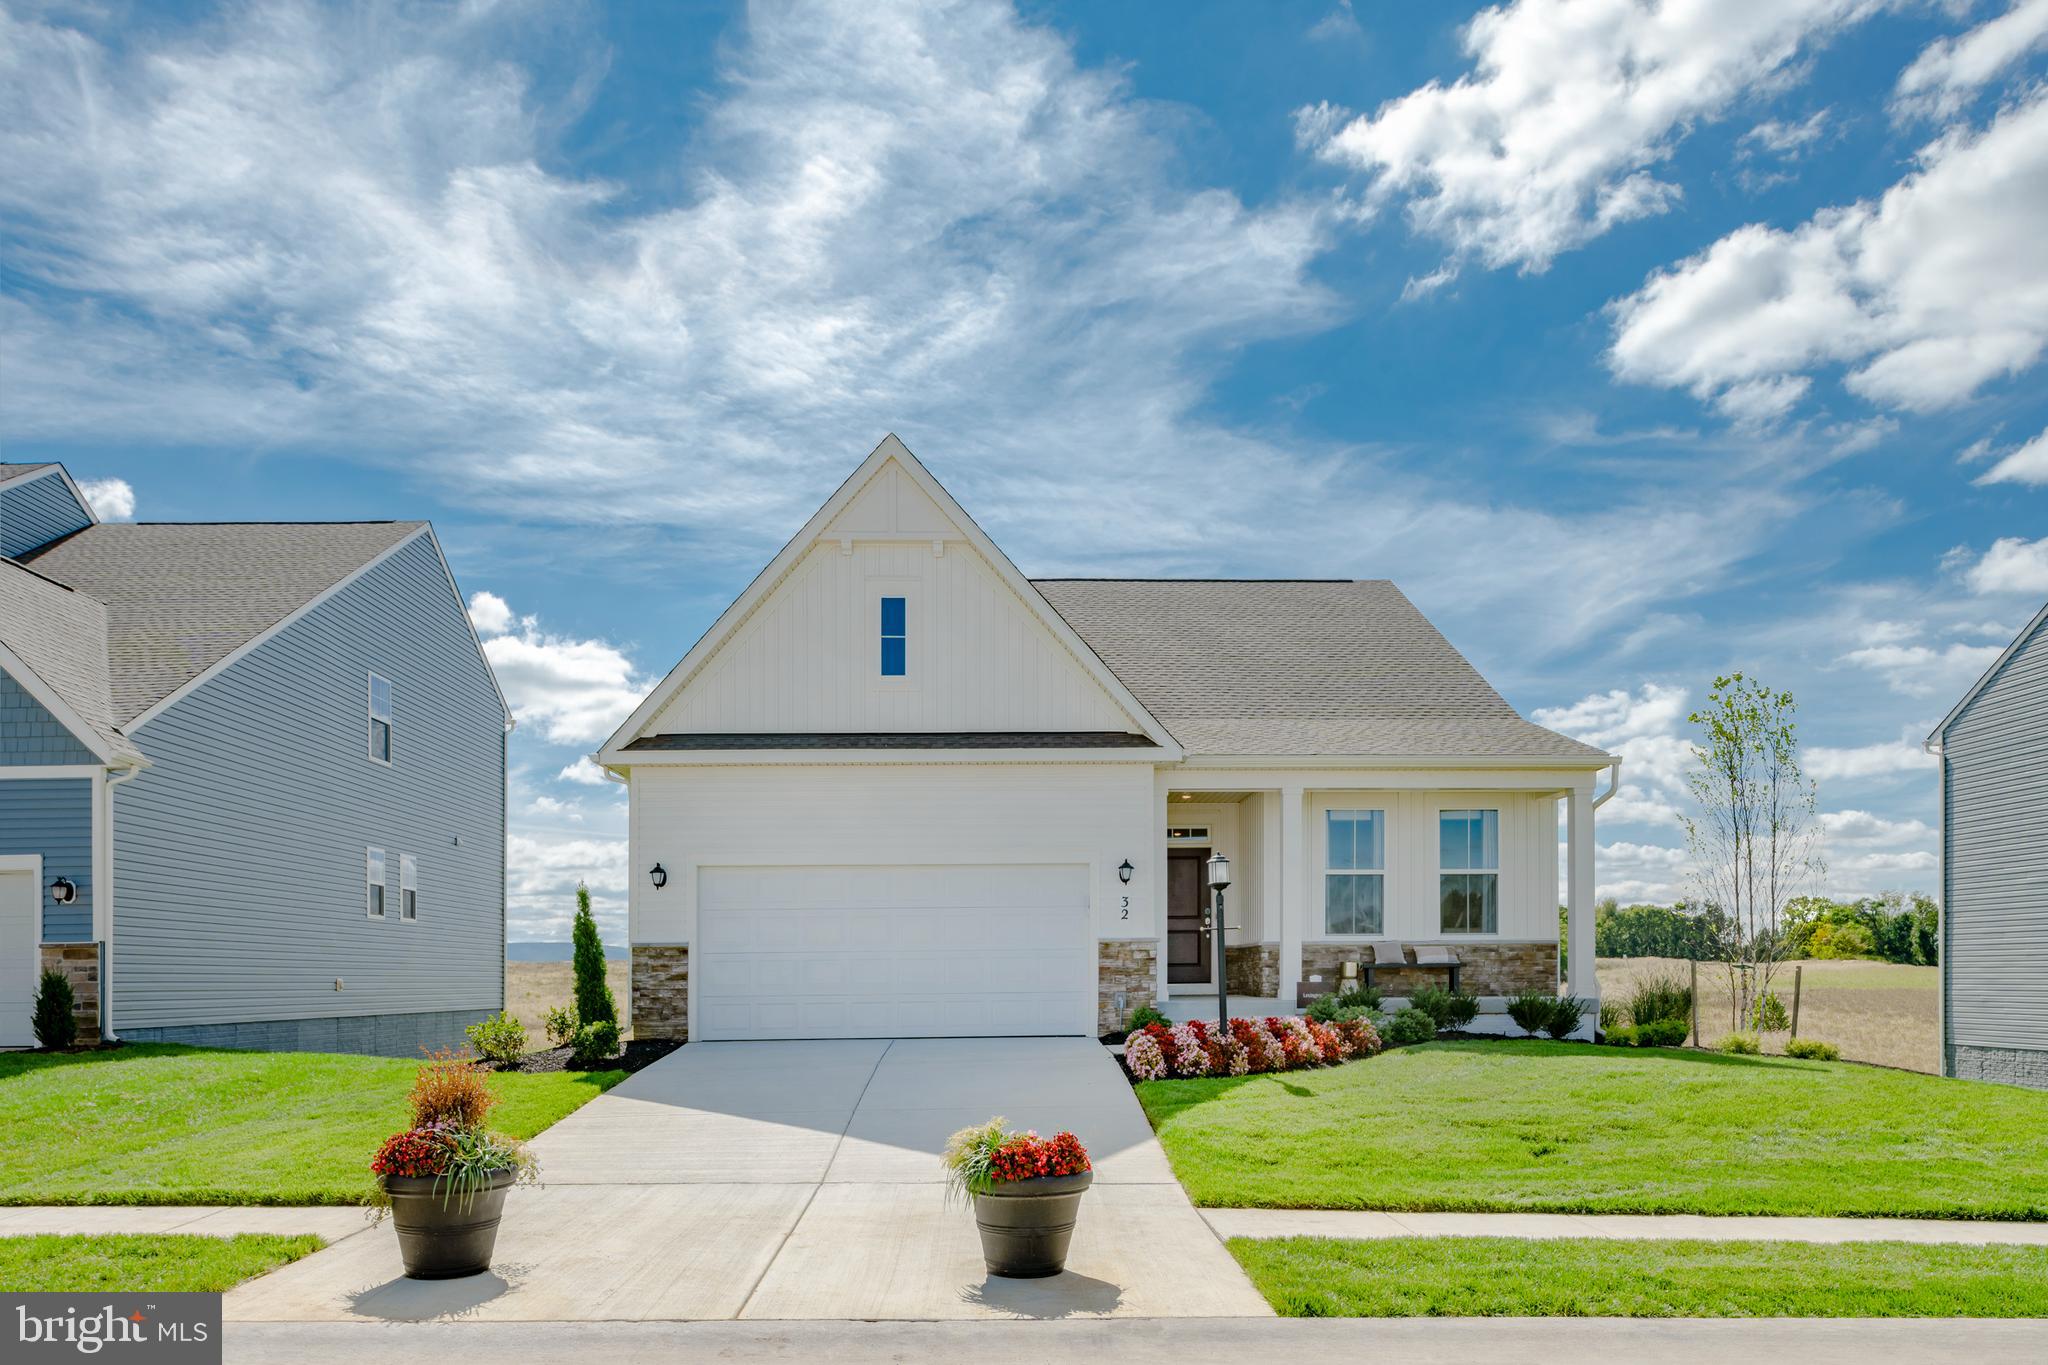
CHARLES TOWN
1026 BARKSDALE DRIVE HS 71
3 Beds
2 Baths
1,810 Sq.Ft.
$389,990
MLS#: WVJF2025578

CHARLES TOWN
304 E CONGRESS STREET
3 Beds
1 Baths
1,900 Sq.Ft.
$299,999
MLS#: WVJF2026530

CHARLES TOWN
95 GRUNTER WAY HS 301
3 Beds
2 Baths
1,922 Sq.Ft.
$334,990
MLS#: WVJF2027022

CHARLES TOWN
HOMESITE 160 TARPLEY LANE
3 Beds
3 Baths
1,665 Sq.Ft.
$317,732
MLS#: WVJF2027074
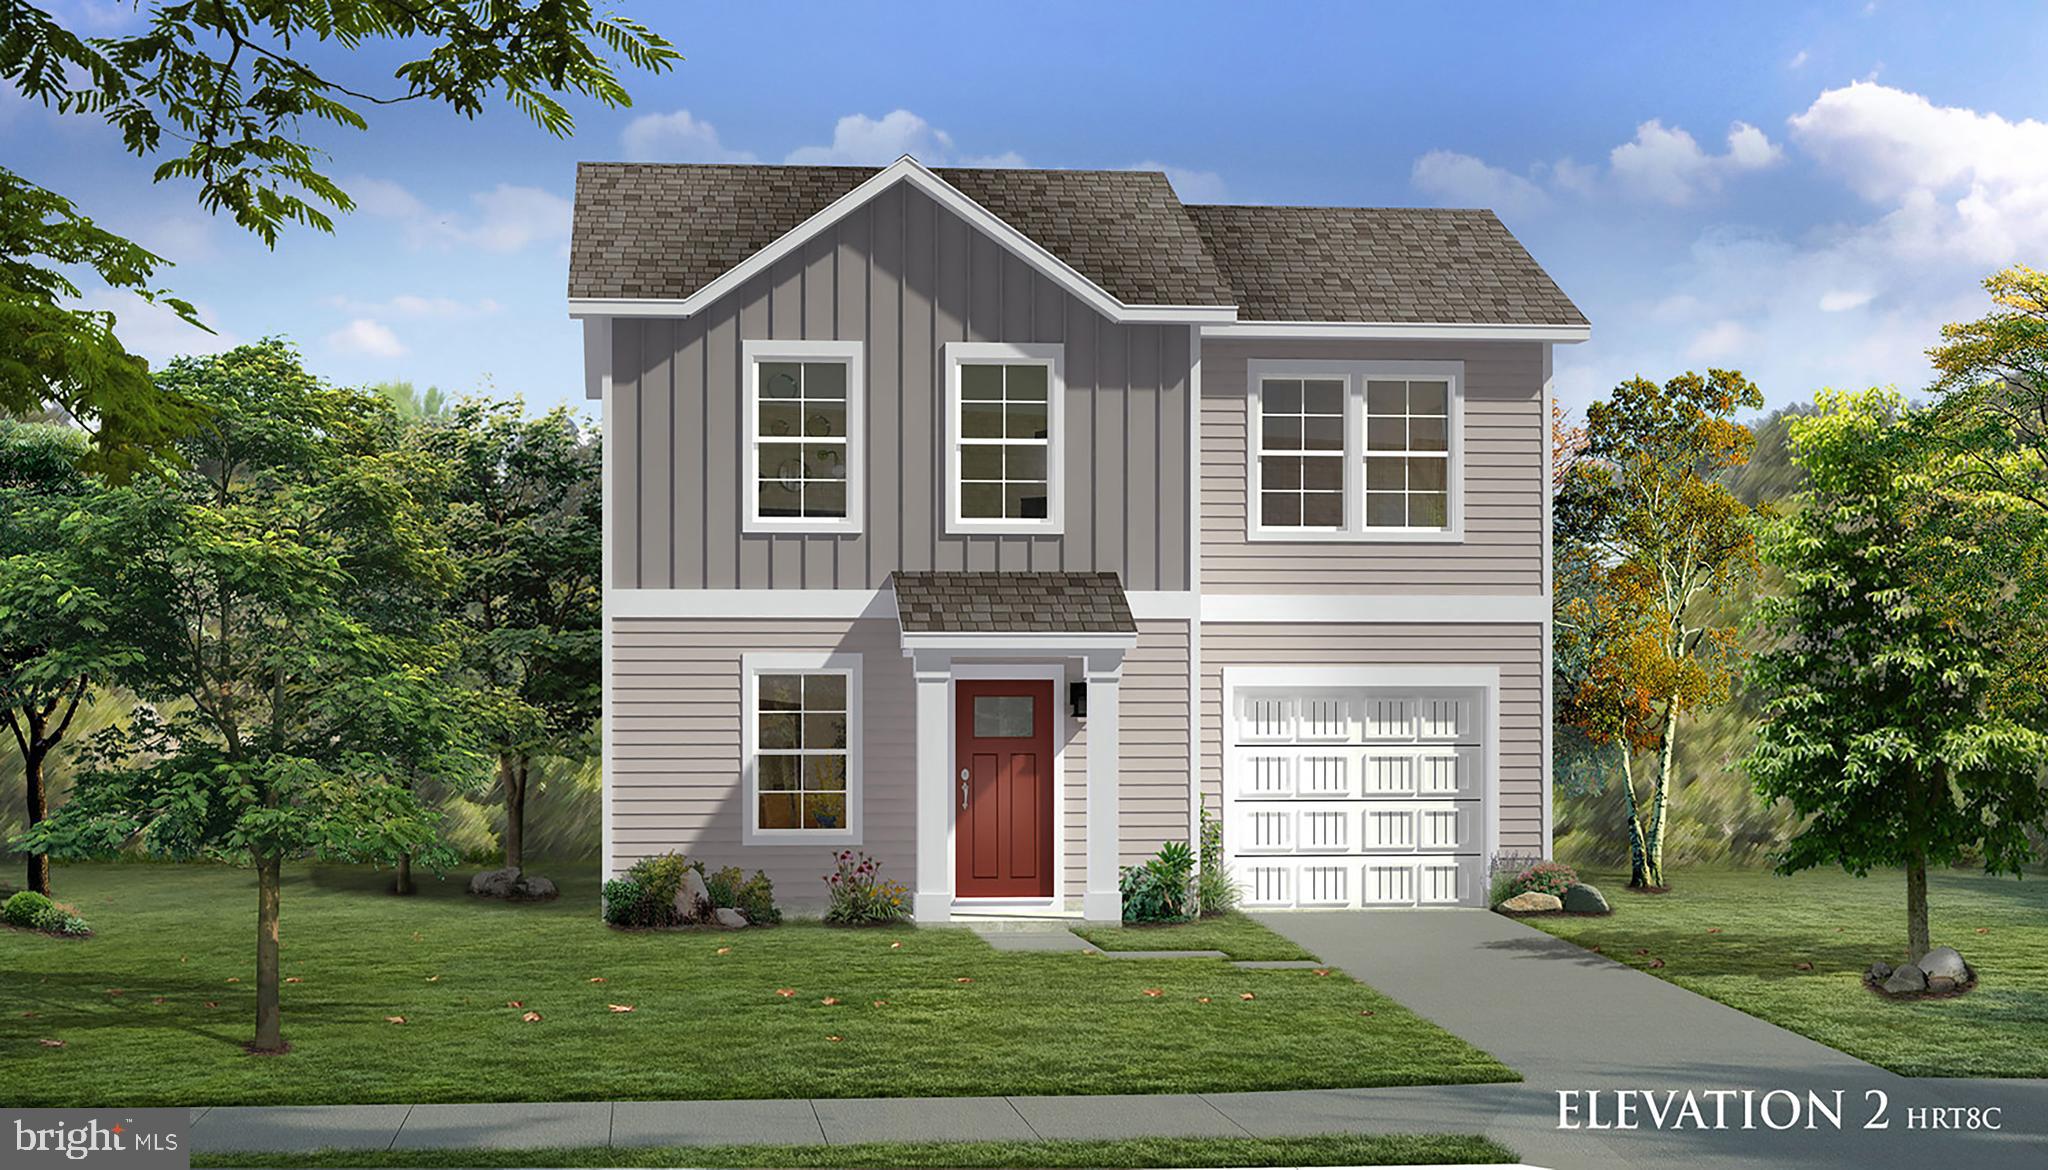
CHARLES TOWN
TBB ARAGON DRIVE WEXFORD II
3 Beds
2 Baths
1,262 Sq.Ft.
$372,990
MLS#: WVJF2021058

CHARLES TOWN
HOMESITE 157 TARPLEY LANE
3 Beds
3 Baths
1,665 Sq.Ft.
$308,452
MLS#: WVJF2027324
