


Property
Beds
6
Full Baths
4
1/2 Baths
1
Year Built
1992
Sq.Footage
6,900
Exquisite colonial estate set on over 3 acres of meticulously landscaped grounds, offering timeless elegance, distinctive architectural details, and resort-inspired amenities. The outdoor oasis features a heated saltwater pool, custom pergola with built-in outdoor kitchen, elegant furnishings, a dedicated lounge area, and a welcoming front fire pit. The grand foyer showcases hardwood flooring, dentil detailing, crown molding, and stained-glass transom windows. French doors open to the formal dining room, accented by double crown molding and updated lighting. The formal living room features a wood-burning fireplace, plantation shutters, and stained-glass accents, while the adjoining private office offers built-in shelving and views of the grounds. The gourmet kitchen features a center island with breakfast bar, 42-inch cabinetry, quartz countertops, stainless steel appliances, a subway tile backsplash, and a planning station. The bright breakfast area flows into the impressive family room, where a cathedral ceiling, stone-surround wood-burning fireplace, classic columns, and a wall of windows create a light-filled gathering space. A convenient mudroom connects to the two-car garage, while the two-story solarium offers additional living space with classic columns and hardwood flooring. The luxurious primary suite serves as a private retreat, featuring a cathedral ceiling, wood-burning fireplace, walk-in closet, and access to a charming loft overlooking the solarium. Complete with a beverage cooler and stained-glass accents, this unique space is ideal for relaxing. The en-suite bath offers separate vanities, a jetted soaking tub, and a ceramic tile walk-in shower. Three additional bedrooms and two full baths complete the upper-level sleeping quarters, including a bedroom with a gas fireplace, built-in desks, and walk-in closet. The penthouse level provides two additional bedrooms, one with a loft and the other featuring exposed beams and a walk-in closet. The expansive lower level is designed for entertaining, featuring luxury flooring, built-in bookcases, recessed lighting, a full bath, and a complete kitchen with stainless steel appliances, granite countertops, and slate backsplash. A dedicated exercise room with crown molding and ample storage complements the spacious recreation area, enhanced by a dramatic double-sided gas fireplace. Surrounded by beautifully landscaped acreage, this exceptional property offers extraordinary indoor-outdoor living, from afternoons by the heated saltwater pool to evenings beneath the pergola or around the fire pit. Conveniently located near US-29, MD-32, and I-95, with easy access to Columbia Mall, Merriweather Post Pavilion, and the cultural attractions of Baltimore and Washington, D.C. A truly distinctive estate combining timeless architectural character, versatile living spaces, and exceptional amenities for luxurious everyday living and entertaining.
Features & Amenities
Interior
-
Other Interior Features
Eat-in Kitchen, Ceiling Fan(s), Kitchen Island, Recessed Lighting, Walk-In Closet(s), Vaulted Ceiling(s), Cathedral Ceiling(s), High Ceilings, Tray Ceiling(s), Built-in Features, Beamed Ceilings, Crown Molding, Soaking Tub, Pantry
-
Total Bedrooms
6
-
Bathrooms
4
-
1/2 Bathrooms
1
-
Above Grade Finished Area
5100.0
-
Basement YN
YES
-
Cooling YN
YES
-
Cooling
Central Air, Ceiling Fan(s), Electric
-
Fireplace YN
YES
-
Heating YN
YES
-
Heating
Exhaust Fan, Electric, Propane, Forced Air
-
Pet friendly
Cats OK, Dogs OK, Yes
Exterior
-
Garage
Yes
-
Garage spaces
2
-
Construction Materials
Cedar, Brick
-
Other Exterior Features
Other, Lighting, Storage
-
Parking
Garage Door Opener, Asphalt, Off Street, Circular Driveway, Garage, Driveway, Inside Entrance, Attached
-
Patio and Porch Features
Deck, Patio
-
Pool
Yes
-
Pool Features
Heated, In Ground, Salt Water, Private
-
Waterfront YN
NO
-
View
Trees/Woods, Garden
Area & Lot
-
Lot Features
Wooded, Cul-De-Sac, Few Trees
-
Lot Size(acres)
3.78
-
Lot Size(square feet)
164,657
-
Property Type
Residential
-
Property Sub Type
Single Family Residence
-
Architectural Style
Colonial
Price
-
Sales Price
$1,850,000
-
Tax Amount
$21,322
-
Sq. Footage
6,900
-
Price/SqFt
$268
HOA
-
Association
No
School District
-
Elementary School
DAYTON OAKS
-
Middle School
LIME KILN
-
High School
RIVER HILL
Property Features
-
New Construction
NO
-
Foundation Details
Slab
-
Senior Community YN
NO
-
Sewer
Septic Tank
-
Tax Lot
15
-
Water Source
Well
Schedule a Showing
Showing scheduled successfully.
Mortgage calculator
Estimate your monthly mortgage payment, including the principal and interest, property taxes, and HOA. Adjust the values to generate a more accurate rate.
Your payment
Principal and Interest:
$
Property taxes:
$
HOA fees:
$
Total loan payment:
$
Total interest amount:
$
Location
County
HOWARD
Elementary School
DAYTON OAKS
Middle School
LIME KILN
High School
RIVER HILL
Listing Courtesy of Creig E Northrop III, Northrop Realty
RealHub Information is provided exclusively for consumers' personal, non-commercial use, and it may not be used for any purpose other than to identify prospective properties consumers may be interested in purchasing. All information deemed reliable but not guaranteed and should be independently verified. All properties are subject to prior sale, change or withdrawal. RealHub website owner shall not be responsible for any typographical errors, misinformation, misprints and shall be held totally harmless.

Salesperson, Realtor
Danielle Bender
Call Danielle today to schedule a private showing.

* Listings on this website come from the FMLS IDX Compilation and may be held by brokerage firms other than the owner of this website. The listing brokerage is identified in any listing details. Information is deemed reliable but is not guaranteed. If you believe any FMLS listing contains material that infringes your copyrighted work please click here to review our DMCA policy and learn how to submit a takedown request.© 2024 FMLS.
Related Properties
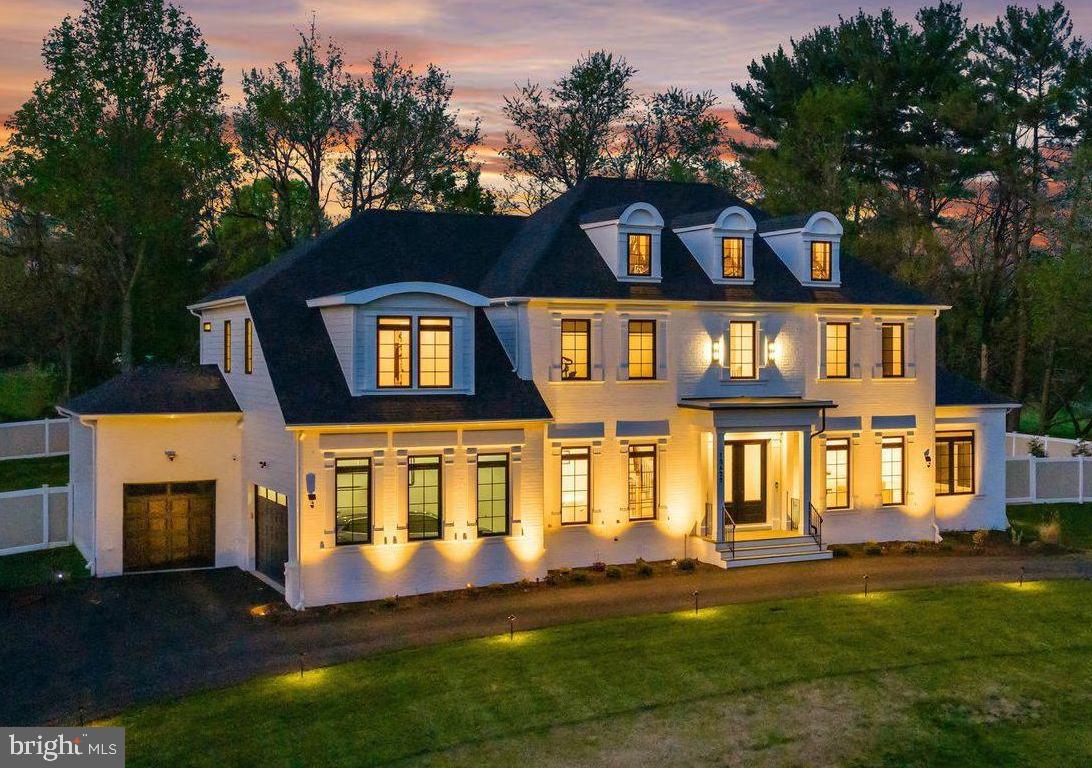
CLARKSVILLE
13823 BRIGHTON DAM ROAD
5 Beds
5 Baths
4,883 Sq.Ft.
$1,997,000
MLS#: MDHW2068238
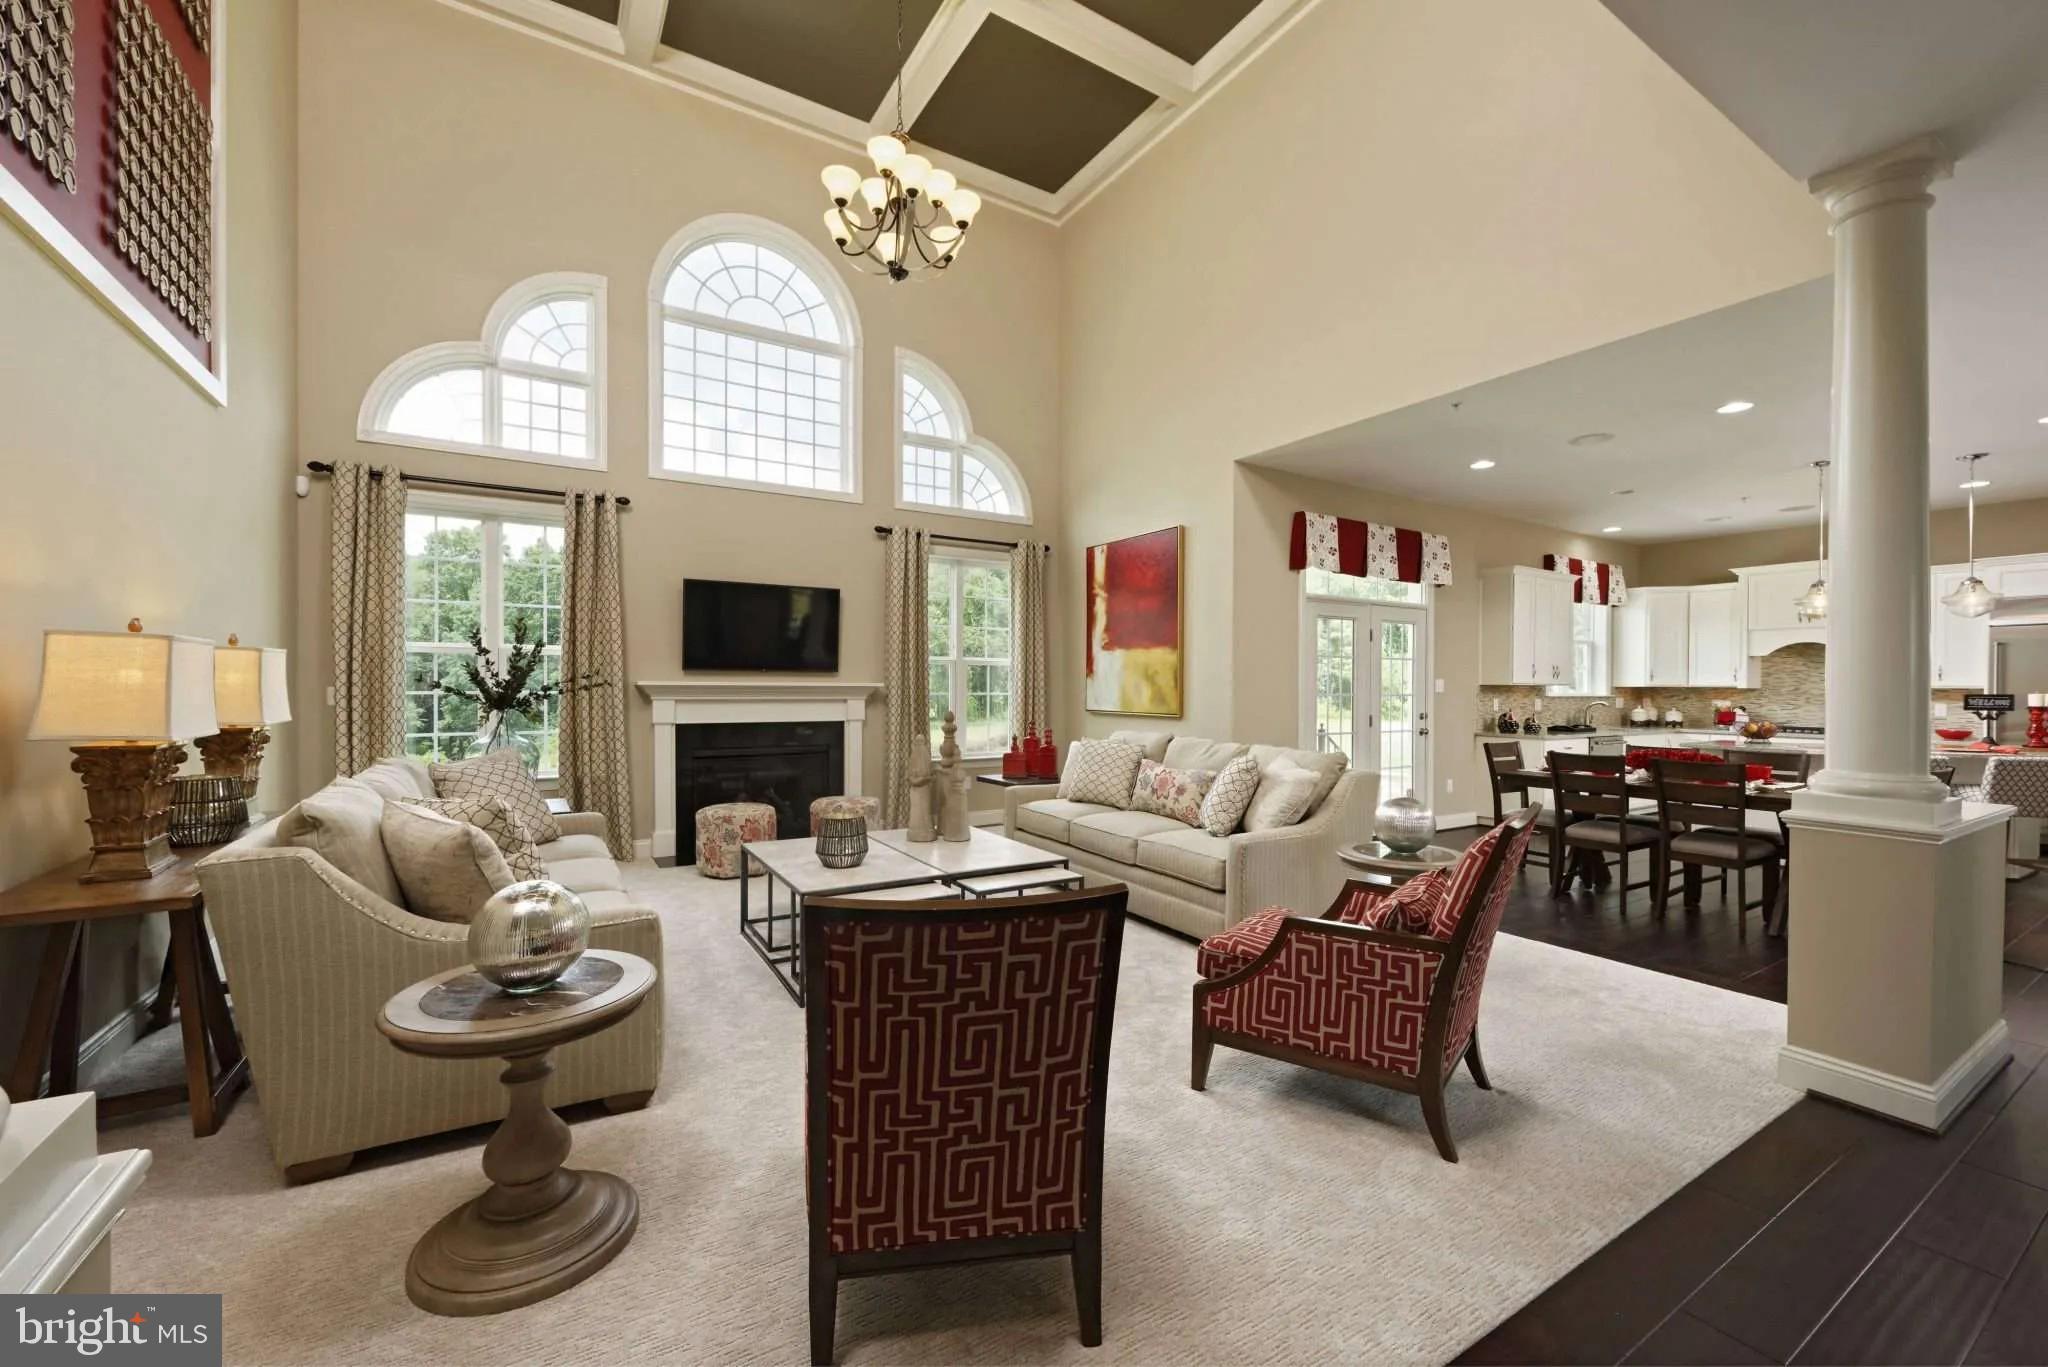
CLARKSVILLE
13321 CLARKSVILLE PIKE
4 Beds
4 Baths
N/A
$1,759,900
MLS#: MDHW2069652

CLARKSVILLE
13094 12 HILLS ROAD
5 Beds
5 Baths
5,865 Sq.Ft.
$1,520,000
MLS#: MDHW2074036

CLARKSVILLE
5816 TROTTER ROAD
5 Beds
4 Baths
6,640 Sq.Ft.
$1,770,000
MLS#: MDHW2073180

CLARKSVILLE
11860 LINDEN CHAPEL ROAD
5 Beds
6 Baths
7,345 Sq.Ft.
$1,850,000
MLS#: MDHW2069450
