Features & Amenities

Interior

  • Other Interior Features

    Kitchen Island, Recessed Lighting, Walk-In Closet(s), Crown Molding

  • Total Bedrooms

    3

  • Bathrooms

    2

  • 1/2 Bathrooms

    1

  • Above Grade Finished Area

    2428.0

  • Basement YN

    YES

  • Cooling YN

    YES

  • Cooling

    Central Air, Electric

  • Fireplace YN

    YES

  • Heating YN

    YES

  • Heating

    Exhaust Fan, Natural Gas, Forced Air

  • Pet friendly

    Yes

Exterior

  • Garage

    Yes

  • Garage spaces

    2

  • Construction Materials

    Vinyl Siding

  • Other Exterior Features

    Lighting

  • Parking

    Oversized, Garage Door Opener, Garage, Driveway, Attached

  • Pool

    No

  • Waterfront YN

    NO

Area & Lot

  • Lot Features

    Level

  • Lot Size(acres)

    0.32

  • Lot Size(square feet)

    13,939

  • Property Type

    Residential

  • Property Sub Type

    Single Family Residence

  • Architectural Style

    Traditional

Price

  • Sales Price

    $568,000

  • Tax Amount

    $6,801

  • Zoning

    Residential

  • Sq. Footage

    2,428

  • Price/SqFt

    $233

HOA

  • Association

    No

School District

  • Elementary School

    N/A

  • Middle School

    PALMYRA AREA

  • High School

    PALMYRA AREA

Property Features

  • New Construction

    NO

  • Association Amenities

    Other

  • Foundation Details

    Other

  • Senior Community YN

    NO

  • Sewer

    Public Sewer

  • Water Source

    Public

Schedule a Showing

Showing scheduled successfully.

<
>
IN PERSON
VIA CHAT

What is 3 + 4 ?


Mortgage calculator

Estimate your monthly mortgage payment, including the principal and interest, property taxes, and HOA. Adjust the values to generate a more accurate rate.

Your payment

Principal and Interest:

$

Property taxes:

$

HOA fees:

$

Total loan payment:

$

Total interest amount:

$

Location

County

LEBANON

Elementary School

Middle School

PALMYRA AREA

High School

PALMYRA AREA

Listing Courtesy of MARY MARINKOV, Gacono Real Estate LLC

RealHub Information is provided exclusively for consumers' personal, non-commercial use, and it may not be used for any purpose other than to identify prospective properties consumers may be interested in purchasing. All information deemed reliable but not guaranteed and should be independently verified. All properties are subject to prior sale, change or withdrawal. RealHub website owner shall not be responsible for any typographical errors, misinformation, misprints and shall be held totally harmless.

Agent Danielle Bender

Salesperson, Realtor

Danielle Bender

Call Danielle today to schedule a private showing.


* Listings on this website come from the FMLS IDX Compilation and may be held by brokerage firms other than the owner of this website. The listing brokerage is identified in any listing details. Information is deemed reliable but is not guaranteed. If you believe any FMLS listing contains material that infringes your copyrighted work please review our DMCA policy and learn how to submit a takedown request.© 2024 FMLS.
Welcome home to 137 Chesterfield Drive. Beautifully maintained and move-in ready, this 3 bedroom, 2.5 bath home offers approximately 2428 square feet of comfortable living space. New paint and new carpet give the home a crisp, refreshed feel. 
Enjoy the airy atmosphere created by 9 foot ceilings. The upgraded kitchen is sure to impress, featuring beautiful 42-inch wood cabinetry, Corian countertops, and plenty of workspace for preparing meals and entertaining. A pocket door leading into the first floor laundry room adds old fashioned charm and functionality. 
The spacious living areas provide plenty of room to relax and gather, while the cozy fireplace creates a warm and welcoming atmosphere. 
Step outside to enjoy the 2 tier patio with a built in bar and a fully fenced yard, offering a wonderful space for outdoor entertaining, relaxing, pets or play. Hobbyists and anyone in need of extra storage will appreciate the over-sized, heated two-car garage, offering plenty of room for vehicles, projects and additional storage. 
Situated on approximately .32 acres in a desirable Palmyra location, this stunning home offers a combination of comfort, style and convenience.
For added peace of mind a home warranty is included. 
Don't miss the opportunity to call this your home!!

137 CHESTERFIELD DRIVE

Message successfully sent.

What would you like to know?

What is 3 + 4 ?

I agree to receive email communication and understand I can unsubscribe at any time.

I agree to be contacted by Charis Realty Group - Christine Issler, Broker via call, email, and text for real estate services. To opt out, you can reply 'stop' at any time or reply 'help' for assistance. You can also click the unsubscribe link in the emails. Message and data rates may apply. Message frequency may vary. Privacy Policy

Related Properties

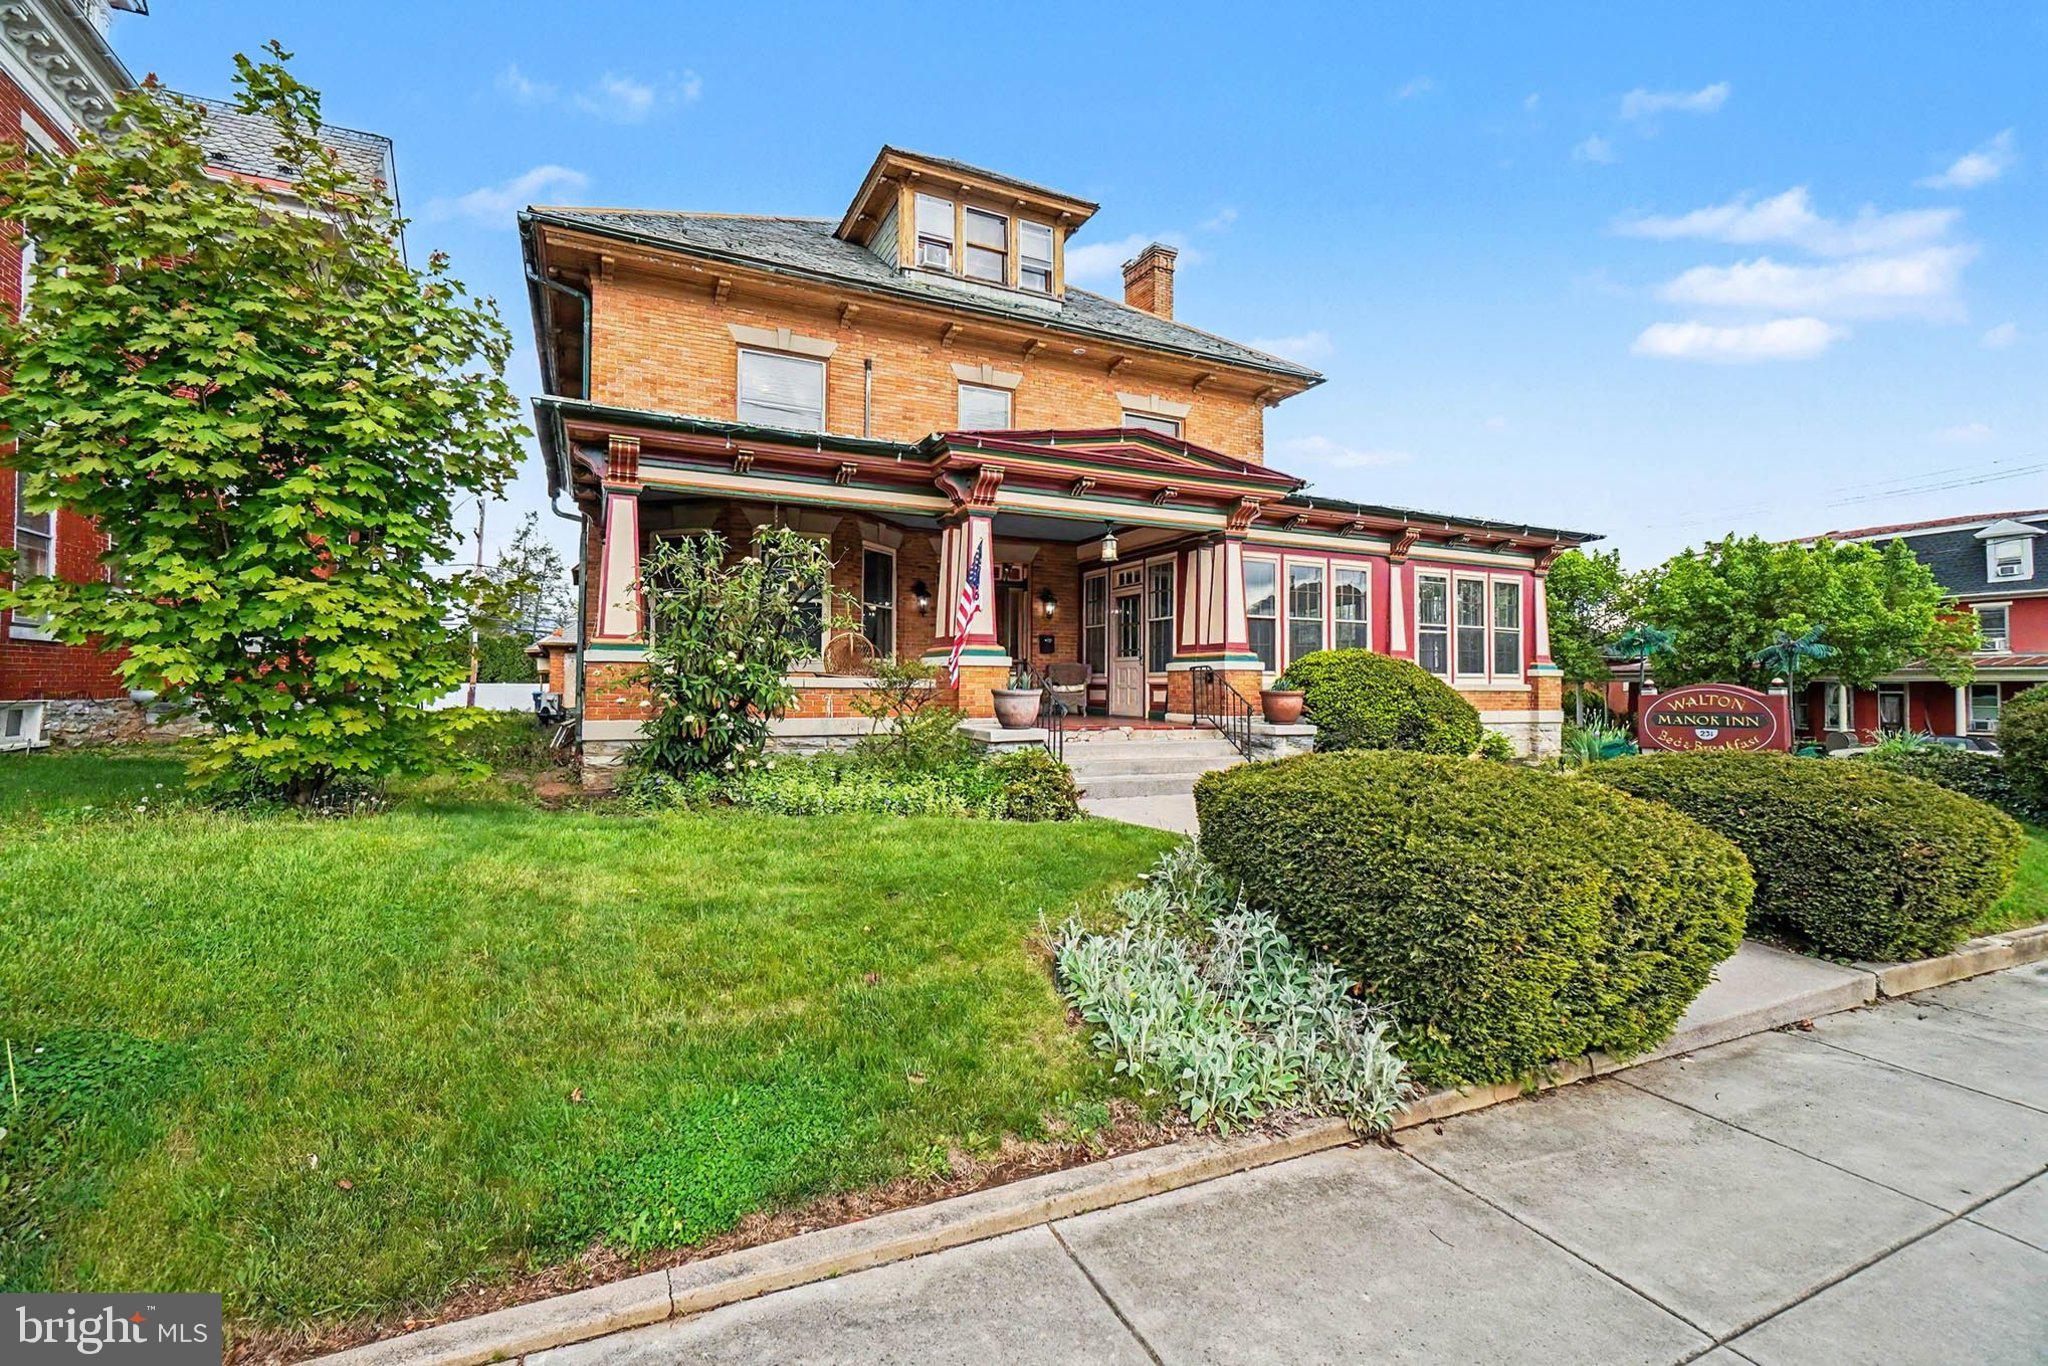
Welcome to Walton Manor Bed & Breakfast, a stunning historic property located on a prominent corner lot in the heart of Palmyra. Offering nearly 6,000 square feet of charm and character, this beautifully maintained home combines timeless elegance with modern updates, making it an exceptional opportunity for an established bed & breakfast or unique residential retreat.

Inside, you’ll find gorgeous hardwood floors, five spacious bedrooms, four full bathrooms, and a convenient half bath on the main level. The home features expansive gathering spaces perfect for entertaining guests, relaxing with family, or hosting special events. A private laundry room adds everyday convenience. For added guest comfort, the home has been updated with mini-split units in each bedroom, allowing for personalized climate control throughout the property. The home also features two separate staircases, allowing for convenient and quiet access between floors.

The third-floor apartment offers incredible flexibility with its own private entrance, bedroom, kitchen, and full bathroom — ideal for owner accommodations, extended stays, or additional rental income.

Guest bathrooms have been tastefully updated with tile flooring, tiled showers, and sleek glass sliding doors. The basement includes a workshop and multiple storage rooms, providing plenty of functional space for business operations or personal use.

Outside, the original carriage house serves as the perfect garage for additional storage or covered parking. The property features four paved parking spaces along with two covered parking spaces located in front of the garage for added convenience.

The sale includes all furnishings, artwork, appliances, linens, and dining ware, allowing for a truly turnkey opportunity.

Showings are best accommodated midweek. Contact us today to schedule your private tour of this one-of-a-kind property!
#PALN2026002

PALMYRA

231 E MAIN STREET

6 Beds

5 Baths

5,838 Sq.Ft.

$665,000

MLS#: PALN2026002

New on site 1 day ago
NO HOA! Built in 2014, this home offers 4 bedrooms, 3 full and 1 half bathrooms, a fully finished walkout basement with a composite deck, and inviting indoor-outdoor living spaces designed for everyday enjoyment and entertaining. 
Natural light fills the interior, highlighting warm wood floors and a welcoming living room featuring a gas fireplace. The kitchen is both stylish and functional, with granite countertops, a generous center island, and an adjoining dining area that creates a natural gathering space. The spacious primary suite offers a luxurious private bathroom featuring a Jacuzzi tub, along with two large walk-in closets providing exceptional storage and organization. The fully finished walkout basement adds valuable living and entertaining space, complete with a full bathroom and versatile finished areas. Step outside to enjoy the private, fenced backyard and composite deck, offering a wonderful setting for outdoor dining, relaxing, or entertaining. Additional highlights include a two-car garage with extra room for storage. Conveniently located in the Palmyra Area School District, Carriage Park offers easy access to shopping, dining, Hershey Park, and everyday amenities. Enjoy the added freedom of NO HOA along with the space, comfort, and convenience this home has to offer!
#PALN2029544

PALMYRA

395 BRIDLE AVENUE

4 Beds

3 Baths

3,948 Sq.Ft.

$629,999

MLS#: PALN2029544

Carriage style duplex home to be built by PR Builders. One story living at its finest.  Meet directly with the builder to create the home of your dreams.  Features first floor laundry room. Optional basement. .  2 car garage with opener.  Quiet with walking paths winding through the community.  Located just minutes from Hershey and Harrisburg. This thriving community offers a carefree lifestyle in a lovely setting.  Only a few build sights remain in this desirable community.

****SEE 82 SOUTH VILLAGE FOR PHOTOS****
#PALN2028088

PALMYRA

90 SOUTH VILLAGE CIRCLE 240

2 Beds

2 Baths

1,743 Sq.Ft.

$488,807

MLS#: PALN2028088

Carriage style duplex home to be built by PR Builders. One story living at its finest.  Meet directly with the builder to create the home of your dreams.  Features first floor laundry .  Basement option.   2 car garage with opener.  Quiet with walking paths winding through the community.  Located just minutes from Hershey and Harrisburg. This thriving community offers a carefree lifestyle in a lovely setting.  Only a few build sights remain in this desirable community.    This is a New Build.  Photos are of existing finished home.

****SEE  86 SPRINGHAVEN FOR PHOTOS****
#PALN2028090

PALMYRA

82 SOUTH VILLAGE CIRCLE 238

2 Beds

2 Baths

1,743 Sq.Ft.

$488,807

MLS#: PALN2028090

Carriage style duplex home to be built by PR Builders. One story living at its finest.  Meet directly with the builder to create the home of your dreams.  Features first floor laundry room. Basement option.  2 car garage with opener.  Quiet with walking paths winding through the community.  Located just minutes from Hershey and Harrisburg. This thriving community offers a carefree lifestyle in a lovely setting.  Only a few build sights remain in this desirable community. 

****SEE 82 SOUTH VILLAGE FOR PHOTOS****
#PALN2028084

PALMYRA

52 SPRINGHAVEN COURT 235

2 Beds

2 Baths

1,743 Sq.Ft.

$488,807

MLS#: PALN2028084

Carriage style duplex home to be built by PR Builders. One story living at its finest.  Meet directly with the builder to create the home of your dreams.  Features first floor laundry room. Basement option. .  2 car garage with opener.  Quiet with walking paths winding through the community.  Located just minutes from Hershey and Harrisburg. This thriving community offers a carefree lifestyle in a lovely setting.  Only a few build sights remain in this desirable community.

****SEE 82 SOUTH VILLAGE FOR PHOTOS****
#PALN2028082

PALMYRA

8 SPRINGHAVEN COURT 242

2 Beds

2 Baths

1,743 Sq.Ft.

$488,807

MLS#: PALN2028082

Carriage style duplex home to be built by PR Builders. One story living at its finest.  Meet directly with the builder to create the home of your dreams.  Features first floor laundry room.  Basement option.   2 car garage with opener.  Quiet with walking paths winding through the community.  Located just minutes from Hershey and Harrisburg. This thriving community offers a carefree lifestyle in a lovely setting.  Only a few build sights remain in this desirable community.

****SEE 82 SOUTH VILLAGE FOR PHOTOS****
#PALN2028078

PALMYRA

94 SOUTH VILLAGE CIRCLE 239

2 Beds

2 Baths

1,743 Sq.Ft.

$488,807

MLS#: PALN2028078

Nearly 4,000 square feet of living space, a three-car garage, and an exceptional outdoor retreat make this Thistledown home stand out. Meticulously maintained by its original owners, this smart home has been freshly repainted, the carpets professionally cleaned, and everything prepared for its next owners.

A vaulted living room with a striking stone accent wall and gas fireplace creates a welcoming gathering space, while office built-ins and crown molding throughout much of the main level add character and function. The kitchen features granite countertops and sliding glass doors that open to an impressive covered rear porch with a built-in grilling area and convenient access to the basement.

Set on an oversized lot bordering farmland and located as the only house on this section of the street with plenty of parking, the backyard offers a spacious patio, established landscaping, a privacy fence, and an oversized shed. Whether hosting a cookout or enjoying a quiet evening on the porch, there is plenty of room to spread out.

The fully finished basement expands the possibilities with a 10-foot bar, generous entertaining space, a full bathroom, and a room that could serve as a fifth bedroom. Beautifully refreshed and ready for its next chapter, this home offers comfort, versatility, and outdoor space to enjoy.

The garage even has an EV charging station and there is no HOA in this neighborhood!  Privacy at this level is hard to find in a Palmyra subdivision.
#PALN2028918

PALMYRA

128 S THISTLEDOWN DRIVE

4 Beds

2 Baths

3,823 Sq.Ft.

$665,000

MLS#: PALN2028918

Welcome home to comfort and convenience in the highly desirable Palmyra School District! Nestled on a peaceful street in a quiet neighborhood with NO HOA, this beautifully updated 4-bedroom, 2.5-bath residence is completely move-in ready. FIRST FLOOR PRIMARY BED!

Step inside to discover a bright, airy, and versatile floor plan featuring vaulted ceilings, fresh paint, and brand-new carpet throughout. The main level offers exceptional space for both daily living and entertaining, featuring a formal dining room, a second flexible living room, and a cozy primary family area centered around a gas fireplace. At the heart of the home, the open kitchen features ample counter space, seamless sightlines, and a dedicated eat-in area for casual dining. Enjoy true single-level convenience with a spacious first-floor primary en-suite, along with a dedicated first-floor laundry room.

Upstairs, you’ll find three additional generously sized bedrooms and a full bath, providing plenty of space for family, guests, or a home office.

Need storage or room to grow? The full, waterproofed unfinished basement offers endless potential—ideal for a future rec room, home gym, workshop, or extra living area. Complete with a 2-car garage, this home combines flexible living space, peace of mind, and an unbeatable location close to local amenities, Hershey, and major routes.
#PALN2028072

PALMYRA

271 RED HAVEN ROAD

4 Beds

2 Baths

2,412 Sq.Ft.

$549,900

MLS#: PALN2028072

Send a message

Message successfully sent.

Your message

What is 3 + 4 ?

Reason for contacting?

I agree to receive email communication and understand I can unsubscribe at any time.

I agree to be contacted by Charis Realty Group - Christine Issler, Broker via call, email, and text for real estate services. To opt out, you can reply 'stop' at any time or reply 'help' for assistance. You can also click the unsubscribe link in the emails. Message and data rates may apply. Message frequency may vary. Privacy Policy

Sign Out

Virtual Assistant

Would you like to take the next step with this property? We can help you schedule a showing or virtual tour, or send you more details.

Yes, I would like more information.

Thank You for Your Reply, One of Our Agents will contact you as soon as possible

No, maybe later.

Thank you, you can always contact me via email, phone number or through the contact form.

Realhub AI

Lucy - Your AI-Powered Realtor

Update Your Temporary Password

Personalize your search

Enter your email and we'll notify you immediately when new listings match what you're looking for.

or enter email address

Already have an account ? Login here

Continue your home search

I agree to receive communications and understand I can unsubscribe at any time.

I agree to be contacted by Charis Realty Group - Christine Issler, Broker via call, email, and text for real estate services. To opt out, you can reply 'stop' at any time or reply 'help' for assistance. You can also click the unsubscribe link in the emails. Message and data rates may apply. Message frequency may vary. Privacy Policy

Already have an account ? Login here

We use cookies

We use cookies primarily for analytics to enhance your experience. By accepting, you agree to our use of these cookies. You can manage your preferences or learn more about our cookies policy.