


Property
Beds
3
Full Baths
3
1/2 Baths
2
Year Built
2026
Sq.Footage
6,118
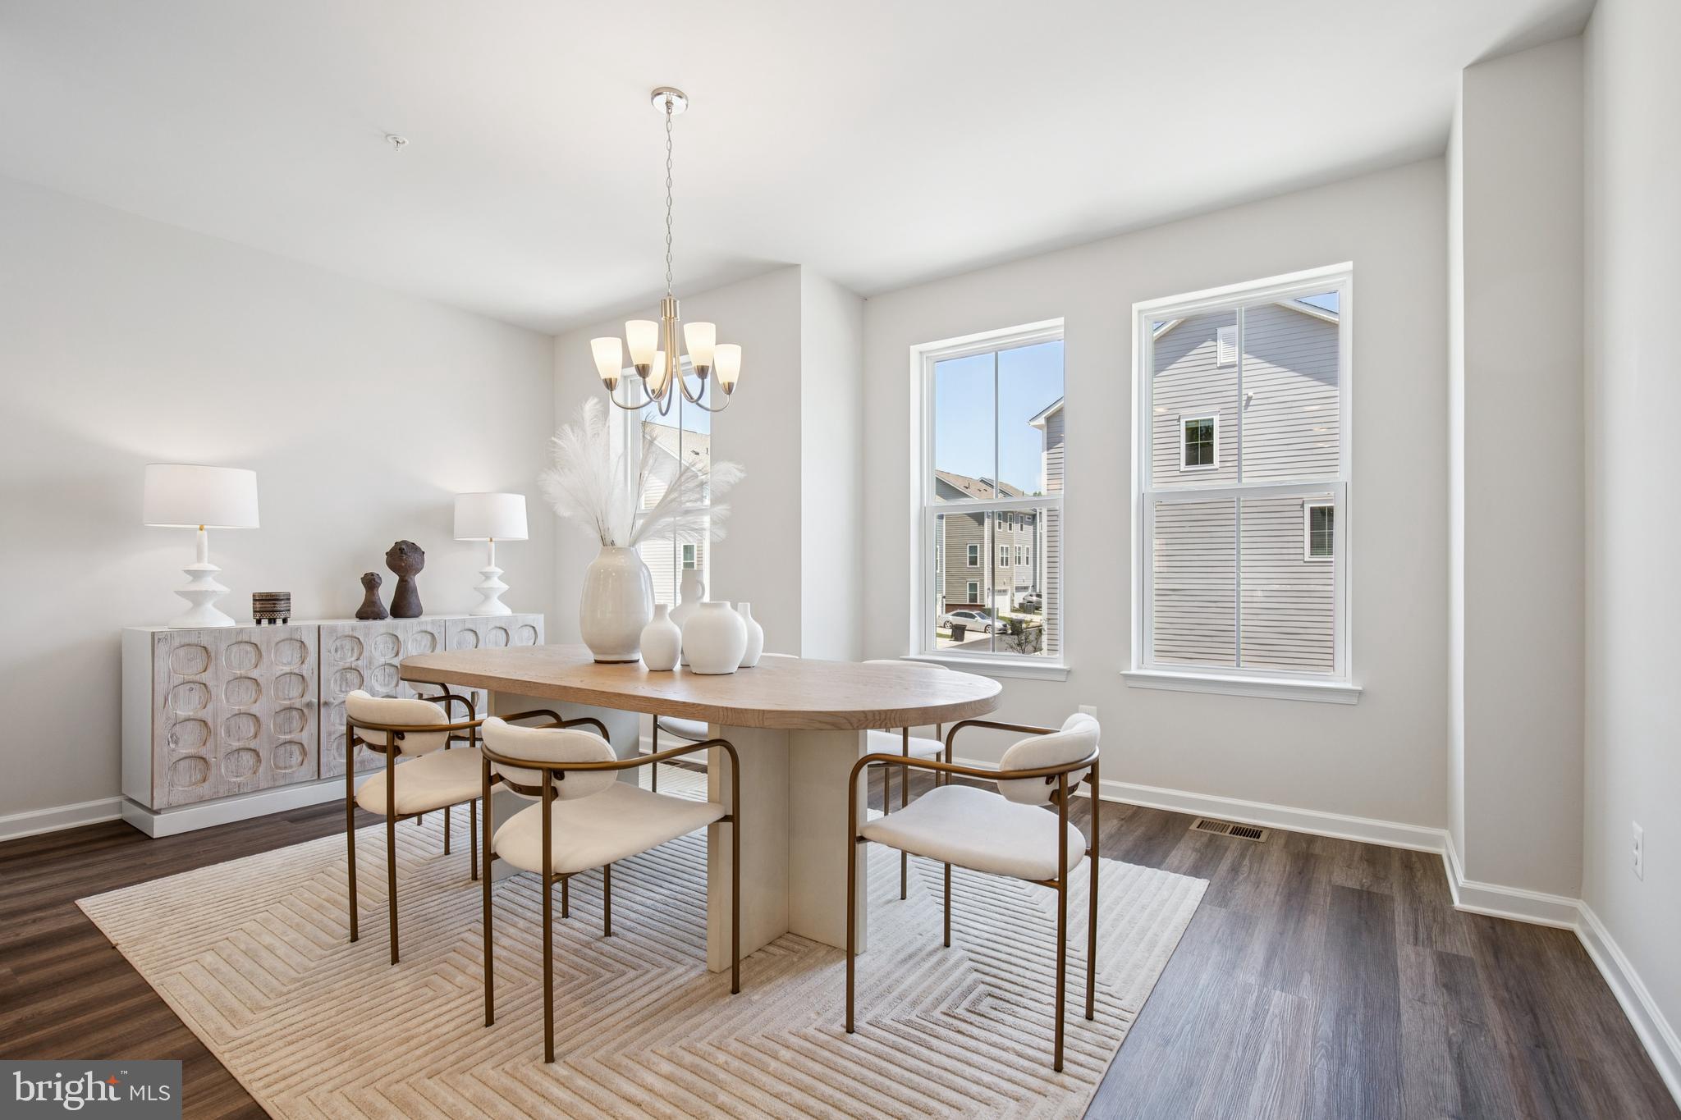
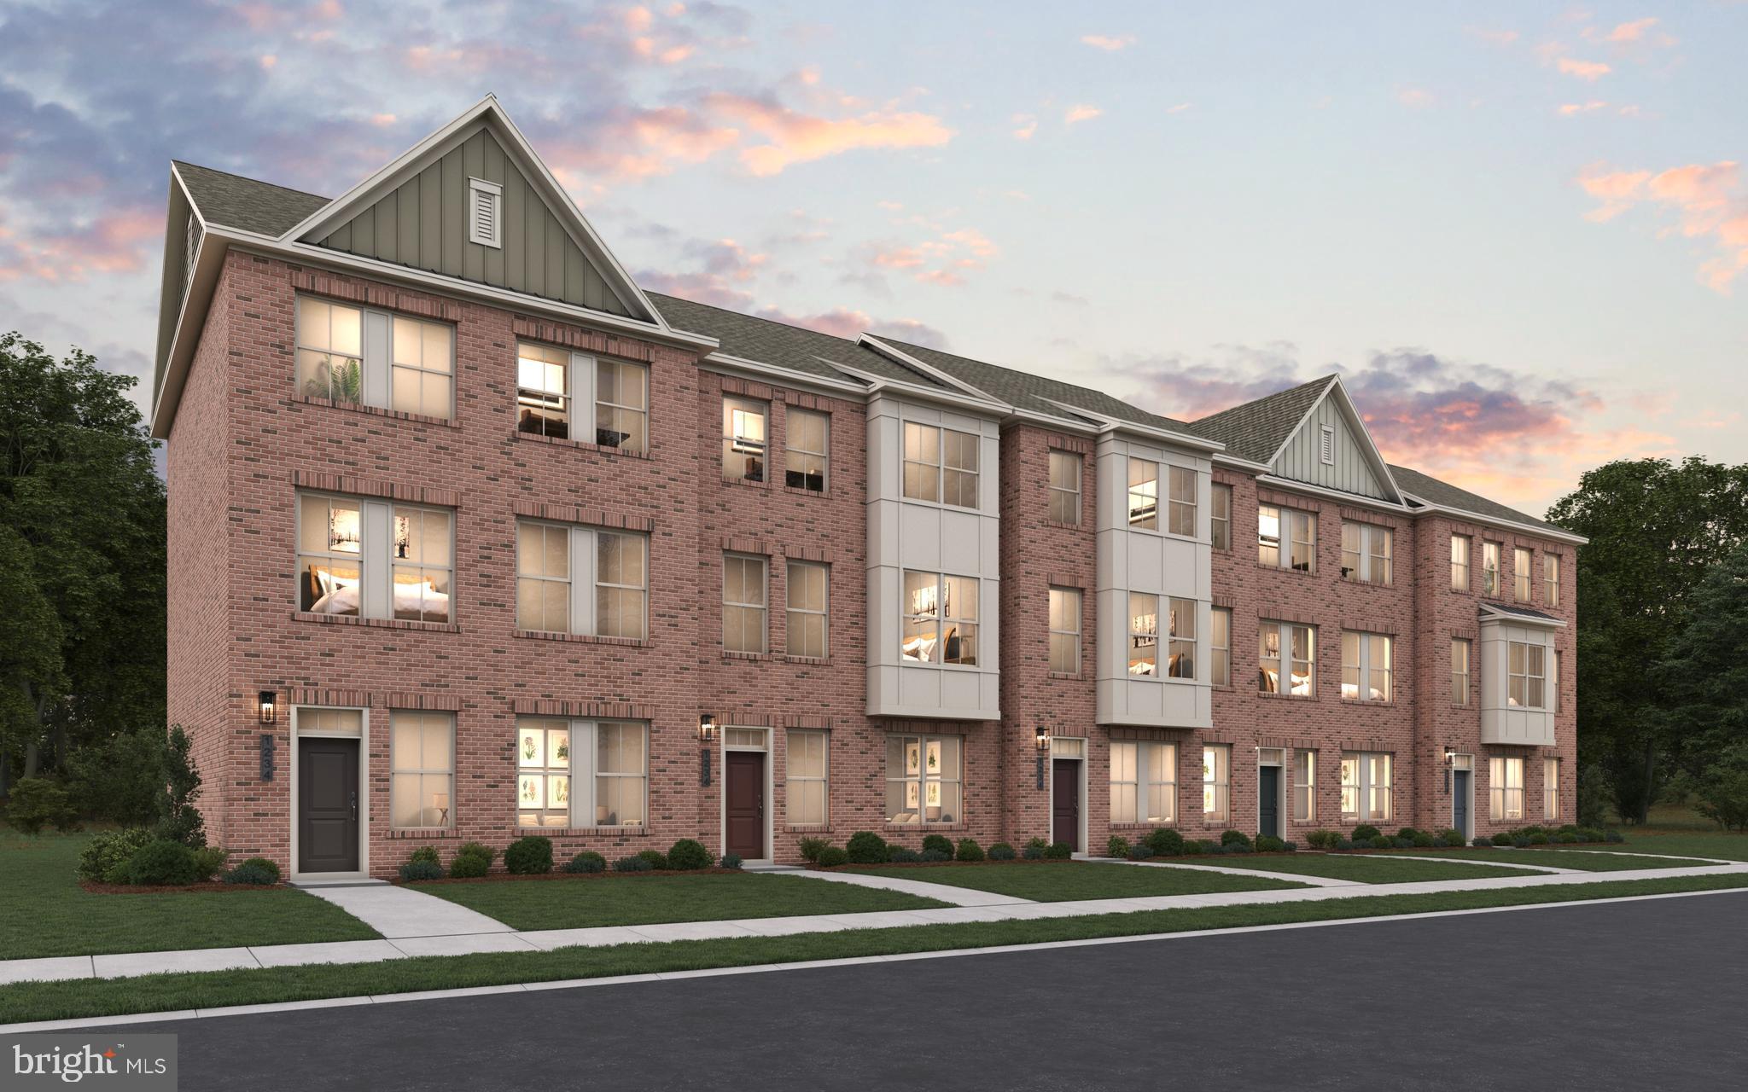
MOVE-IN READY! The very popular Thurmont floorplan 2 car garage home with 4th level loft with expansive roof-top deck. This spacious 3-bedroom, 2 Full bath and 3 ½ baths home feature a private elevator serving all levels, providing exceptional accessibility and ease. Welcome to this beautifully designed LENNAR new construction townhome offering comfort, convenience, and low-maintenance living. The entry-level area provides a completed flexible space for a loving room or a home office The main level offers an open-concept layout with a modern kitchen featuring a large center island, spacious dining area, and inviting Great Room—perfect for everyday living and entertaining. The Designer select features will be included in this home purchase. Iced White Quartz countertop in kitchen, Full double wall oven, separate microwave and gas cook-top with matching cabinet vent hood above. Luxury vinyl plank flooring on entire kitchen level. The primary suite features an en-suite bath with a frameless shower / dual shower heads and quartz countertop with 2 sinks. Thoughtfully designed with modern finishes and abundant living space, this home combines style, functionality, and convenience in a desirable 55+ active adult community. Schedule your showing today! ***Please visit the model home for at 1208 Crested Wood Drive, Laurel Maryland 2074, for daily showings between 10am-6pm Monday-Sunday.
Features & Amenities
Interior
-
Total Bedrooms
3
-
Bathrooms
3
-
1/2 Bathrooms
2
-
Above Grade Finished Area
3059.0
-
Basement YN
YES
-
Cooling YN
YES
-
Cooling
Other, Gas
-
Fireplace YN
NO
-
Heating YN
YES
-
Heating
Natural Gas, Forced Air
-
Pet friendly
N/A
Exterior
-
Garage
Yes
-
Garage spaces
2
-
Construction Materials
Brick, Vinyl Siding
-
Parking
Garage, Driveway, Attached
-
Pool
Yes
-
Pool Features
Community
-
Waterfront YN
NO
Area & Lot
-
Lot Size(acres)
0.04
-
Lot Size(square feet)
1,872
-
Property Type
Residential
-
Property Sub Type
Townhouse
-
Architectural Style
Traditional
Price
-
Sales Price
$669,990
-
Tax Amount
$1,112
-
Sq. Footage
6,118
-
Price/SqFt
$109
HOA
-
Association
YES
-
Association Fee
$158
-
Association Fee Frequency
Monthly
-
Association Fee Includes
N/A
-
Total Monthly Fees
true
School District
-
Elementary School
MARYLAND CITY
-
Middle School
MACARTHUR
-
High School
MEADE
Property Features
-
New Construction
YES
-
Foundation Details
Slab
-
Senior Community YN
YES
-
Sewer
Public Sewer
-
Tax Lot
2-13
-
Water Source
Public
Schedule a Showing
Showing scheduled successfully.
Mortgage calculator
Estimate your monthly mortgage payment, including the principal and interest, property taxes, and HOA. Adjust the values to generate a more accurate rate.
Your payment
Principal and Interest:
$
Property taxes:
$
HOA fees:
$
Total loan payment:
$
Total interest amount:
$
Location
County
ANNE ARUNDEL
Elementary School
MARYLAND CITY
Middle School
MACARTHUR
High School
MEADE
Listing Courtesy of Terri E Hill, Builder Solutions Realty
RealHub Information is provided exclusively for consumers' personal, non-commercial use, and it may not be used for any purpose other than to identify prospective properties consumers may be interested in purchasing. All information deemed reliable but not guaranteed and should be independently verified. All properties are subject to prior sale, change or withdrawal. RealHub website owner shall not be responsible for any typographical errors, misinformation, misprints and shall be held totally harmless.

Salesperson, Realtor
Danielle Bender
Call Danielle today to schedule a private showing.

* Listings on this website come from the FMLS IDX Compilation and may be held by brokerage firms other than the owner of this website. The listing brokerage is identified in any listing details. Information is deemed reliable but is not guaranteed. If you believe any FMLS listing contains material that infringes your copyrighted work please review our DMCA policy and learn how to submit a takedown request.© 2024 FMLS.
Related Properties

LAUREL
14203 WESTSIDE RIDGE DRIVE
3 Beds
3 Baths
1,848 Sq.Ft.
$549,950
MLS#: MDPG2219756

LAUREL
6810 FASHION PLACE
4 Beds
3 Baths
2,085 Sq.Ft.
$679,333
MLS#: MDPG2223572

LAUREL
6800 FASHION PLACE
3 Beds
2 Baths
2,354 Sq.Ft.
$725,353
MLS#: MDPG2223390

LAUREL
6801 ARCHLINE DR
4 Beds
3 Baths
2,289 Sq.Ft.
$731,075
MLS#: MDPG2223424

LAUREL
6802 FASHION PLACE
3 Beds
2 Baths
2,085 Sq.Ft.
$648,343
MLS#: MDPG2223506

LAUREL
9219 MAGGIES WAY
4 Beds
3 Baths
2,034 Sq.Ft.
$549,900
MLS#: MDHW2071802

LAUREL
1615 ARROWWOOD LANE
4 Beds
3 Baths
2,000 Sq.Ft.
$665,000
MLS#: MDAA2157682
LAUREL
12114 RUNNING BULL WAY
3 Beds
2 Baths
N/A
$578,082
MLS#: MDPG2207496
LAUREL
12107 SPIRIT AVENUE
3 Beds
2 Baths
2,340 Sq.Ft.
$549,990
MLS#: MDPG2207504

LAUREL
8803 MIRROR LAKE WAY
4 Beds
3 Baths
3,257 Sq.Ft.
$750,000
MLS#: MDHW2075124
