


Property
Beds
3
Full Baths
3
1/2 Baths
1
Year Built
2005
Sq.Footage
2,252
Located in The Gallery subdivision, this 3-bedroom, 3.5-bath home in Martinsburg offers multiple living spaces, a finished walkout lower level, and an attached 1-car garage. The main level offers a comfortable layout with a living room and dining room combination providing plenty of space for everyday living and entertaining. The eat-in kitchen includes plenty of cabinet and counter space, along with a center island with seating. There is also ample room for a kitchen table, creating an additional casual dining area. Just off the kitchen is a bright sunroom-style space that provides another area to relax and leads directly outside to the deck, creating an easy flow between the indoor and outdoor living spaces. The primary bedroom features a vaulted ceiling and private attached bath with a walk-in shower and separate soaking tub. Two additional bedrooms and another full bath are also located on the upper level. The laundry is conveniently located on the same level as all three bedrooms. The finished lower level adds even more flexibility with a large recreation room, full bathroom, and walkout access to the backyard. This spacious area could be used as a family room, guest space, home office, hobby room, or potentially a fourth bedroom depending on the buyer’s needs. With 3 full baths, an additional half bath, multiple living areas, a finished walkout lower level, and an attached garage, this home offers plenty of space and flexibility. Schedule your showing and come see all this Martinsburg home has to offer!
Features & Amenities
Interior
-
Other Interior Features
Eat-in Kitchen, Walk-In Closet(s), Kitchen Island, Soaking Tub
-
Total Bedrooms
3
-
Bathrooms
3
-
1/2 Bathrooms
1
-
Above Grade Finished Area
1668.0
-
Basement YN
YES
-
Cooling YN
YES
-
Cooling
Central Air, Electric
-
Fireplace YN
NO
-
Heating YN
YES
-
Heating
Electric, Heat Pump
-
Pet friendly
N/A
Exterior
-
Garage
Yes
-
Garage spaces
1
-
Construction Materials
Stone
-
Parking
Garage, Driveway, Inside Entrance, Attached
-
Pool
Yes
-
Pool Features
Community
-
Waterfront YN
NO
Area & Lot
-
Lot Size(acres)
0.07
-
Lot Size(square feet)
3,079
-
Property Type
Residential
-
Property Sub Type
Townhouse
-
Architectural Style
Colonial
Price
-
Sales Price
$275,000
-
Tax Amount
$1,852
-
Sq. Footage
2,252
-
Price/SqFt
$122
HOA
-
Association
YES
-
Association Fee
$25
-
Association Fee Frequency
Monthly
-
Association Fee Includes
N/A
School District
-
Elementary School
N/A
-
Middle School
N/A
-
High School
N/A
Property Features
-
New Construction
NO
-
Foundation Details
Slab
-
Senior Community YN
NO
-
Sewer
Public Sewer
-
Tax Lot
142
-
Water Source
Public
Schedule a Showing
Showing scheduled successfully.
Mortgage calculator
Estimate your monthly mortgage payment, including the principal and interest, property taxes, and HOA. Adjust the values to generate a more accurate rate.
Your payment
Principal and Interest:
$
Property taxes:
$
HOA fees:
$
Total loan payment:
$
Total interest amount:
$
Location
County
BERKELEY
Elementary School
Middle School
High School
Listing Courtesy of Mary E Llewellyn, The KW Collective
RealHub Information is provided exclusively for consumers' personal, non-commercial use, and it may not be used for any purpose other than to identify prospective properties consumers may be interested in purchasing. All information deemed reliable but not guaranteed and should be independently verified. All properties are subject to prior sale, change or withdrawal. RealHub website owner shall not be responsible for any typographical errors, misinformation, misprints and shall be held totally harmless.

Salesperson, Realtor
Danielle Bender
Call Danielle today to schedule a private showing.

* Listings on this website come from the FMLS IDX Compilation and may be held by brokerage firms other than the owner of this website. The listing brokerage is identified in any listing details. Information is deemed reliable but is not guaranteed. If you believe any FMLS listing contains material that infringes your copyrighted work please click here to review our DMCA policy and learn how to submit a takedown request.© 2024 FMLS.
Related Properties

MARTINSBURG
181 DUNROBIN DRIVE
3 Beds
2 Baths
1,850 Sq.Ft.
$273,000
MLS#: WVBE2053248

MARTINSBURG
730 W JOHN STREET
6 Beds
2 Baths
2,460 Sq.Ft.
$309,990
MLS#: WVBE2052408

MARTINSBURG
202 E MARTIN STREET
5 Beds
3 Baths
2,644 Sq.Ft.
$265,000
MLS#: WVBE2053784
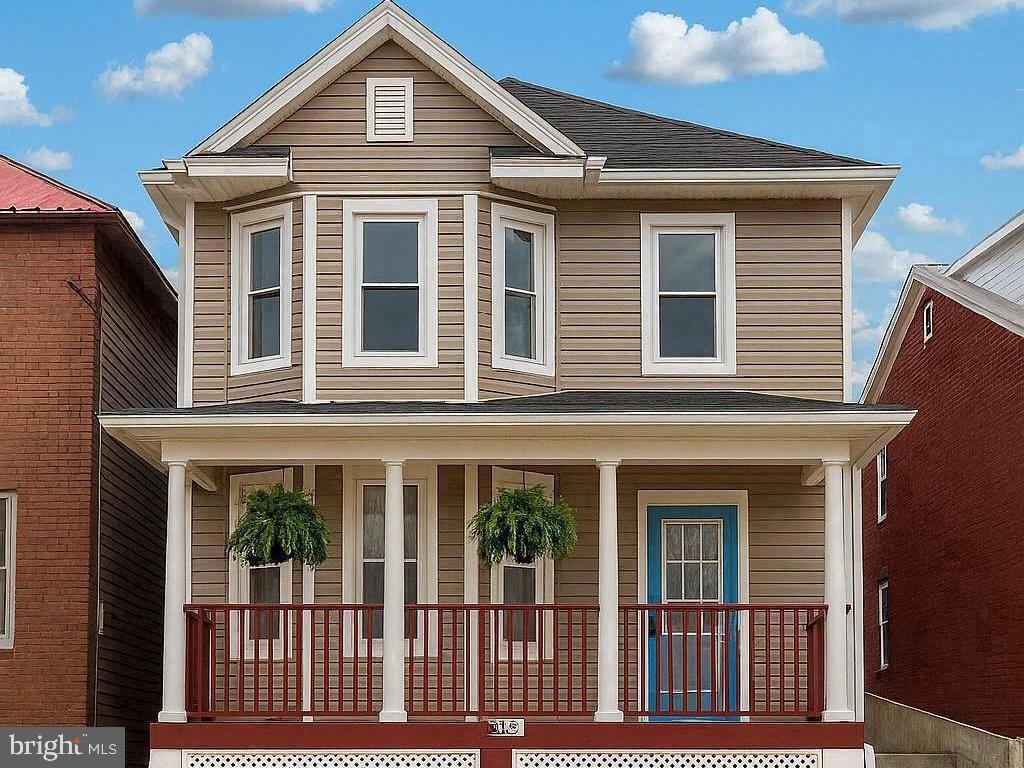
MARTINSBURG
633 N QUEEN STREET
3 Beds
1 Baths
1,962 Sq.Ft.
$250,000
MLS#: WVBE2052466

MARTINSBURG
L48 RECIFE COURT
3 Beds
2 Baths
1,440 Sq.Ft.
$265,000
MLS#: WVBE2053064

MARTINSBURG
61 NATURAL WAY
3 Beds
2 Baths
1,720 Sq.Ft.
$275,000
MLS#: WVBE2054126
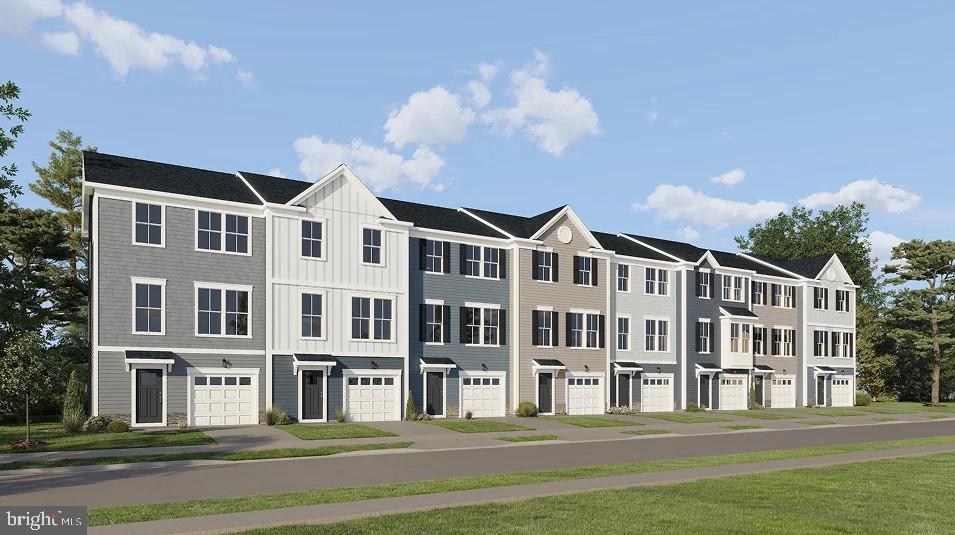
MARTINSBURG
GRAVENSTEIN LANE 0076
3 Beds
2 Baths
1,802 Sq.Ft.
$274,990
MLS#: WVBE2052450

MARTINSBURG
25 DESERT ROSE WAY
3 Beds
3 Baths
2,400 Sq.Ft.
$267,900
MLS#: WVBE2053994

MARTINSBURG
HOMESITE 82 HOPKINS COURT
3 Beds
2 Baths
1,461 Sq.Ft.
$274,990
MLS#: WVBE2053848

MARTINSBURG
HOMESITE 83 HOPKINS COURT
3 Beds
2 Baths
1,294 Sq.Ft.
$269,990
MLS#: WVBE2054242
.png)