
Colonial
1324 N SEWARDS COURT
ABERDEEN, MD 21001
MLS#: MDHR2061758
$599,900

Property
Beds
5
Full Baths
4
1/2 Baths
1
Year Built
2020
Sq.Footage
4,652
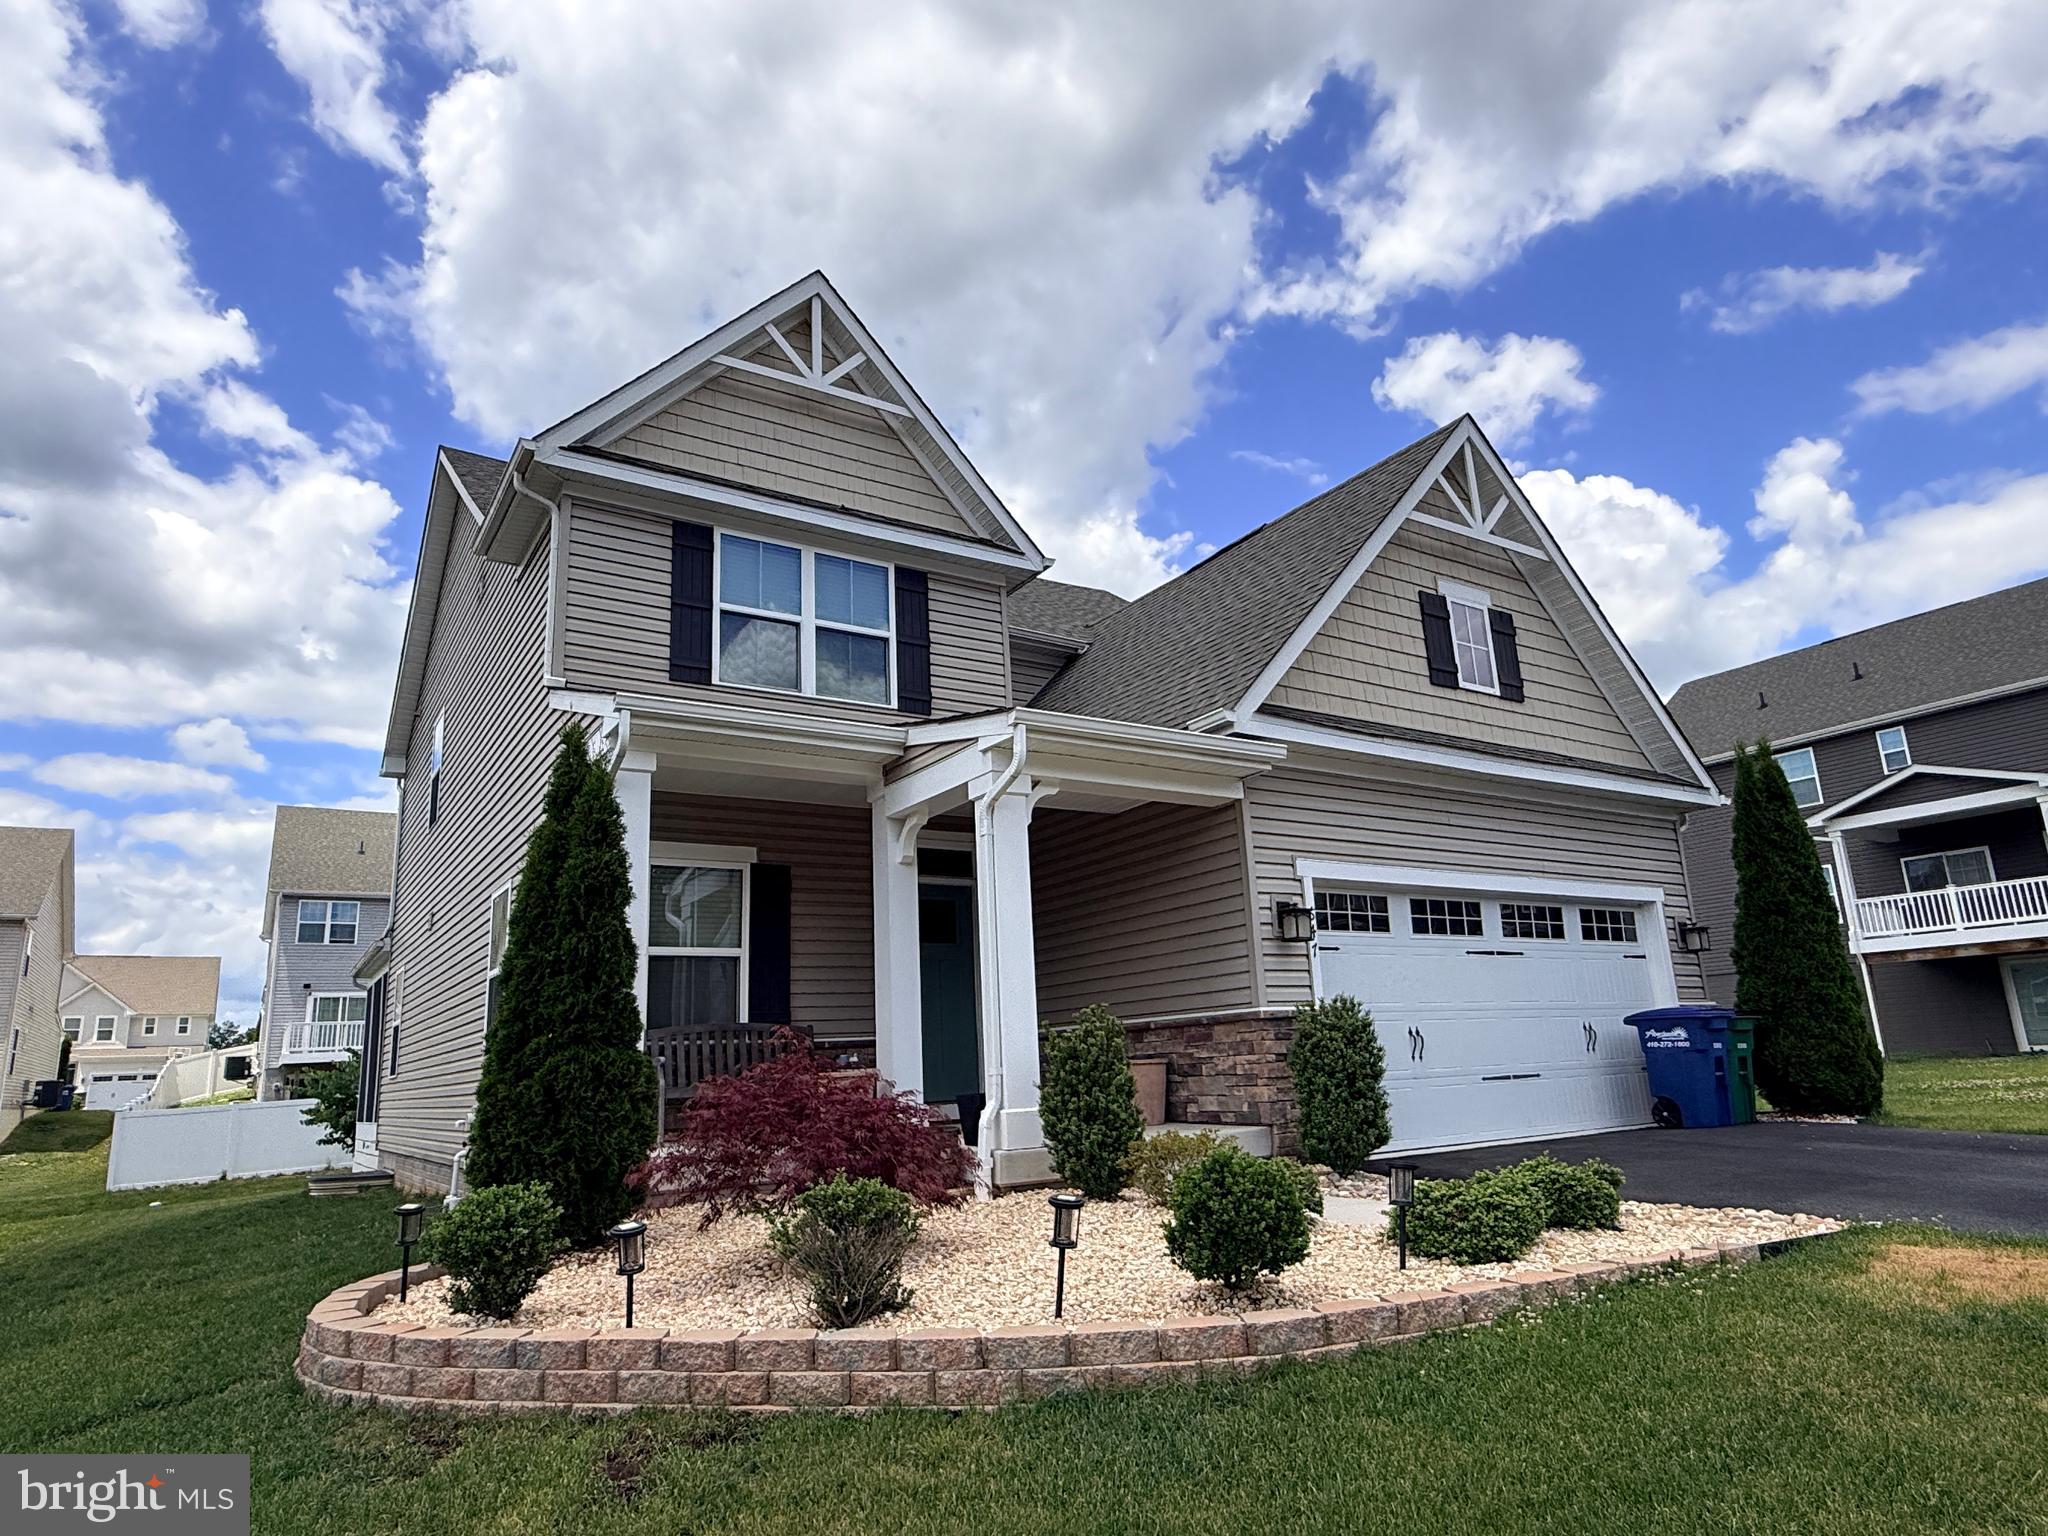
Nestled in the prestigious community of The Trails at Beech Creek, this exquisite Colonial-style residence offers a harmonious blend of luxury and comfort. Built in 2020, this stunning home spans an impressive 4,652 square feet, showcasing five spacious bedrooms and four and a half elegantly appointed bathrooms. As you step inside, you are greeted by a warm and inviting atmosphere, where modern design meets timeless elegance. The open-concept layout seamlessly connects the living spaces, creating an ideal environment for both entertaining and everyday living. The heart of the home features a gourmet kitchen, equipped with high-end stainless steel appliances, granite countertops, and ample counter space, perfect for culinary enthusiasts. The adjoining dining area flows effortlessly into the expansive living room, where natural light pours in through large windows, enhancing the sense of space and tranquility. Retreat to the luxurious primary suite, a private oasis complete with a spa-like en-suite bathroom that boasts dual vanities, a soaking tub, and a separate glass-enclosed shower. The fully finished basement is a true highlight, featuring a rear entrance and walkout stairs that lead to the beautifully landscaped backyard. This versatile space can be transformed into a home theater, gym, or playroom, catering to your lifestyle needs. Step outside to discover the community's inviting in-ground pool, perfect for those warm summer days. The property also includes an attached two-car garage, providing convenience and additional storage. This home offers a serene retreat while being just moments away from local amenities and recreational opportunities. Experience the exclusive lifestyle that The Trails at Beech Creek has to offer, where luxury living meets a sense of community. This residence is not just a house; it's a place to create lasting memories. Embrace the opportunity to call this stunning property your home. Don't Miss
Features & Amenities
Interior
-
Total Bedrooms
5
-
Bathrooms
4
-
1/2 Bathrooms
1
-
Above Grade Finished Area
3182.0
-
Basement YN
YES
-
Cooling YN
YES
-
Cooling
Central Air, Gas
-
Heating YN
YES
-
Heating
Electric, Central
-
Pet friendly
Yes
Exterior
-
Garage
Yes
-
Garage spaces
2
-
Construction Materials
Vinyl Siding
-
Parking
Garage, Attached
-
Pool
Yes
-
Pool Features
Community
-
Waterfront YN
NO
Area & Lot
-
Lot Size(acres)
0.2
-
Lot Size(square feet)
8,712
-
Property Type
Residential
-
Property Sub Type
Single Family Residence
-
Architectural Style
Colonial
Price
-
Sales Price
$599,900
-
Tax Amount
$5,799
-
Sq. Footage
4,652
-
Price/SqFt
$128
HOA
-
Association
YES
-
Association Fee
$108
-
Association Fee Frequency
Monthly
-
Association Fee Includes
N/A
-
Total Monthly Fees
true
School District
-
Elementary School
N/A
-
Middle School
N/A
-
High School
N/A
Property Features
-
New Construction
NO
-
Foundation Details
Concrete Perimeter
-
Senior Community YN
NO
-
Sewer
Public Sewer
-
Tax Lot
3037
-
Water Source
Public
Schedule a Showing
Showing scheduled successfully.
Mortgage calculator
Estimate your monthly mortgage payment, including the principal and interest, property taxes, and HOA. Adjust the values to generate a more accurate rate.
Your payment
Principal and Interest:
$
Property taxes:
$
HOA fees:
$
Total loan payment:
$
Total interest amount:
$
Location
County
HARFORD
Elementary School
Middle School
High School
Listing Courtesy of Shalynn D Mills-Arasanmi, Weichert, Realtors - Integrity Home Team
RealHub Information is provided exclusively for consumers' personal, non-commercial use, and it may not be used for any purpose other than to identify prospective properties consumers may be interested in purchasing. All information deemed reliable but not guaranteed and should be independently verified. All properties are subject to prior sale, change or withdrawal. RealHub website owner shall not be responsible for any typographical errors, misinformation, misprints and shall be held totally harmless.

Salesperson, Realtor
Danielle Bender
Call Danielle today to schedule a private showing.

* Listings on this website come from the FMLS IDX Compilation and may be held by brokerage firms other than the owner of this website. The listing brokerage is identified in any listing details. Information is deemed reliable but is not guaranteed. If you believe any FMLS listing contains material that infringes your copyrighted work please review our DMCA policy and learn how to submit a takedown request.© 2024 FMLS.
Related Properties

ABERDEEN
731 SAGEBRUSH LOOP
4 Beds
3 Baths
2,350 Sq.Ft.
$557,000
MLS#: MDHR2060490

ABERDEEN
3607 AMBER WAY
5 Beds
3 Baths
3,855 Sq.Ft.
$600,000
MLS#: MDHR2061662

ABERDEEN
716 TURKANA CIRCLE
4 Beds
2 Baths
2,755 Sq.Ft.
$545,000
MLS#: MDHR2059136

ABERDEEN
3641 STELLA DRIVE
3 Beds
2 Baths
2,290 Sq.Ft.
$483,900
MLS#: MDHR2060296

ABERDEEN
4408 KERRY COURT
5 Beds
4 Baths
3,693 Sq.Ft.
$499,900
MLS#: MDHR2060142
ABERDEEN
647 FALCON LANE
3 Beds
2 Baths
2,908 Sq.Ft.
$560,000
MLS#: MDHR2056922
ABERDEEN
2028 PARK BEACH DRIVE
4 Beds
2 Baths
1,848 Sq.Ft.
$700,000
MLS#: MDHR2056214

ABERDEEN
3617 DEXTER COURT 168
4 Beds
2 Baths
2,660 Sq.Ft.
$559,990
MLS#: MDHR2060462

ABERDEEN
616 WESTGATE ROAD
5 Beds
2 Baths
2,816 Sq.Ft.
$550,000
MLS#: MDHR2061142

ABERDEEN
622 BENTGRASS DRIVE
4 Beds
2 Baths
2,404 Sq.Ft.
$489,900
MLS#: MDHR2060122
