


Property
Beds
3
Full Baths
2
1/2 Baths
1
Year Built
2025
Sq.Footage
1,857
Receive $15,000 to use your way: apply it to a rate buy-down, closing cost assistance, or whatever fits your plan. See agent for details. This 3-bedroom, 2.5-bath home features a first-floor Owner's Suite — a rare find in a two-story plan — complete with an upgraded double bowl vanity and a 60" tile shower with seat. The main level also offers an open kitchen with an alternate island package, a spacious morning room extension off the breakfast area, and a family room ready to gather in. Upstairs, two additional bedrooms share a full hall bath alongside a versatile loft space. Enjoy outdoor living on the custom composite deck with privacy wall, and step down to a walkout basement with 9' foundation walls and a bath rough-in already in place for future finishing. A front-entry two-car garage with decorative glass overhead door completes the package. Backed by the Berks Homes 10-Year Limited Home Warranty. The first 5 photos are of the Actual Home listed. Photos may depict the same or a similar model, including our furnished model homes, and may include options and upgrades not included in the list price. Photos may have been enhanced or virtually staged; furnishings and décor shown, whether virtually staged or actual, are not included. This parcel’s assessment is pending; MLS tax fields may show zero or the value/tax for the unimproved parcel. Final taxes will be based on the improved homesite and dwelling. This new home includes the Berks Homes 10-Year Limited Home Warranty.
Features & Amenities
Interior
-
Other Interior Features
Kitchen Island, Pantry, Recessed Lighting, Walk-In Closet(s), Open Floorplan
-
Total Bedrooms
3
-
Bathrooms
2
-
1/2 Bathrooms
1
-
Above Grade Finished Area
1857.0
-
Basement YN
YES
-
Cooling YN
YES
-
Cooling
Central Air, Heat Pump, Electric
-
Fireplace YN
NO
-
Heating YN
YES
-
Heating
Electric, Forced Air, Heat Pump
-
Main Level Bedrooms
3
-
Pet friendly
Cats OK, Dogs OK, Yes
Exterior
-
Garage
Yes
-
Garage spaces
2
-
Construction Materials
Batts Insulation, Blown-In Insulation, Concrete, Frame, Glass, Stone, Vinyl Siding
-
Other Exterior Features
Lighting
-
Parking
Asphalt, Private, Garage, Driveway, Inside Entrance, Attached
-
Patio and Porch Features
Porch
-
Pool
No
-
Waterfront YN
NO
Area & Lot
-
Lot Size(acres)
0.46
-
Lot Size(square feet)
20,150
-
Property Type
Residential
-
Property Sub Type
Single Family Residence
-
Architectural Style
Traditional
Price
-
Sales Price
$399,990
-
Sq. Footage
1,857
-
Price/SqFt
$215
HOA
-
Association
YES
-
Association Fee
$155
-
Association Fee Frequency
Annually
-
Association Fee Includes
N/A
-
Total Monthly Fees
true
Property Resources
-
Horse Property
NO
School District
-
Elementary School
N/A
-
Middle School
N/A
-
High School
N/A
Property Features
-
New Construction
YES
-
Foundation Details
Concrete Perimeter
-
Senior Community YN
NO
-
Sewer
Public Sewer
-
Water Source
Public
Schedule a Showing
Showing scheduled successfully.
Mortgage calculator
Estimate your monthly mortgage payment, including the principal and interest, property taxes, and HOA. Adjust the values to generate a more accurate rate.
Your payment
Principal and Interest:
$
Property taxes:
$
HOA fees:
$
Total loan payment:
$
Total interest amount:
$
Location
County
ADAMS
Elementary School
Middle School
High School
Listing Courtesy of Kathleen Calvert, Berks Homes Realty, LLC
RealHub Information is provided exclusively for consumers' personal, non-commercial use, and it may not be used for any purpose other than to identify prospective properties consumers may be interested in purchasing. All information deemed reliable but not guaranteed and should be independently verified. All properties are subject to prior sale, change or withdrawal. RealHub website owner shall not be responsible for any typographical errors, misinformation, misprints and shall be held totally harmless.

Salesperson, Realtor
Danielle Bender
Call Danielle today to schedule a private showing.

* Listings on this website come from the FMLS IDX Compilation and may be held by brokerage firms other than the owner of this website. The listing brokerage is identified in any listing details. Information is deemed reliable but is not guaranteed. If you believe any FMLS listing contains material that infringes your copyrighted work please review our DMCA policy and learn how to submit a takedown request.© 2024 FMLS.
Related Properties

EAST BERLIN
REVERE PLAN AT 7 FISHER DRIVE
4 Beds
2 Baths
1,909 Sq.Ft.
$399,990
MLS#: PAAD2024870

EAST BERLIN
10 LINCOLN DRIVE
2 Beds
2 Baths
2,819 Sq.Ft.
$328,000
MLS#: PAAD2026214
EAST BERLIN
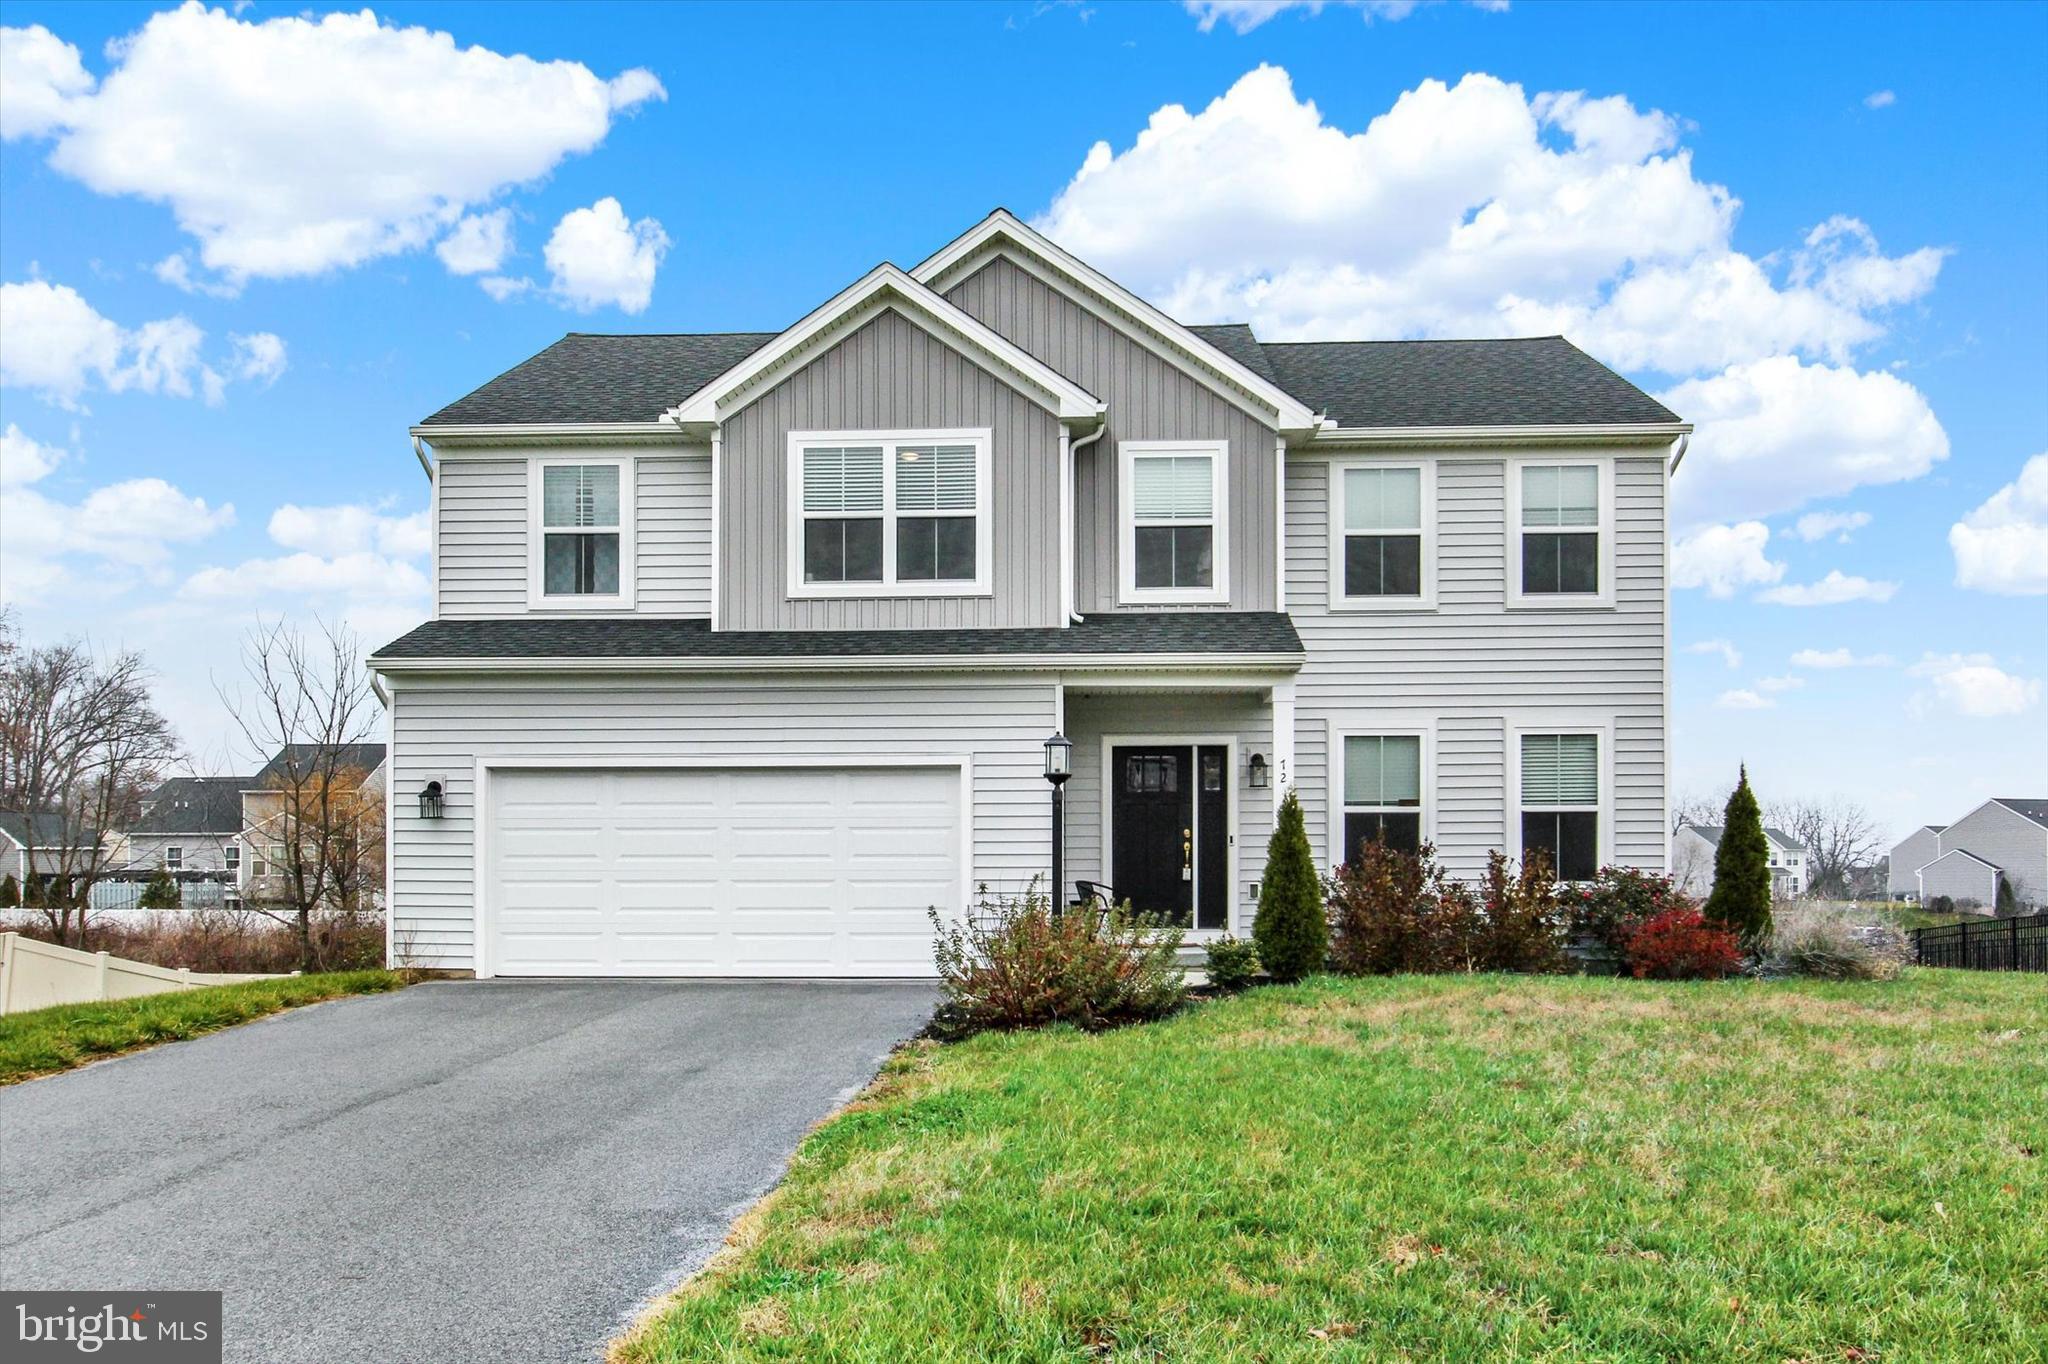
72 HEATHER LANE
4 Beds
2 Baths
2,358 Sq.Ft.
$378,000
MLS#: PAAD2023348

EAST BERLIN
91 LAKE MEADE DRIVE
3 Beds
2 Baths
1,596 Sq.Ft.
$355,000
MLS#: PAAD2025656

EAST BERLIN
527 LAKE MEADE DRIVE
4 Beds
2 Baths
3,047 Sq.Ft.
$389,000
MLS#: PAAD2026392

EAST BERLIN
43 CURTIS DRIVE
4 Beds
3 Baths
2,744 Sq.Ft.
$395,000
MLS#: PAAD2026460
EAST BERLIN
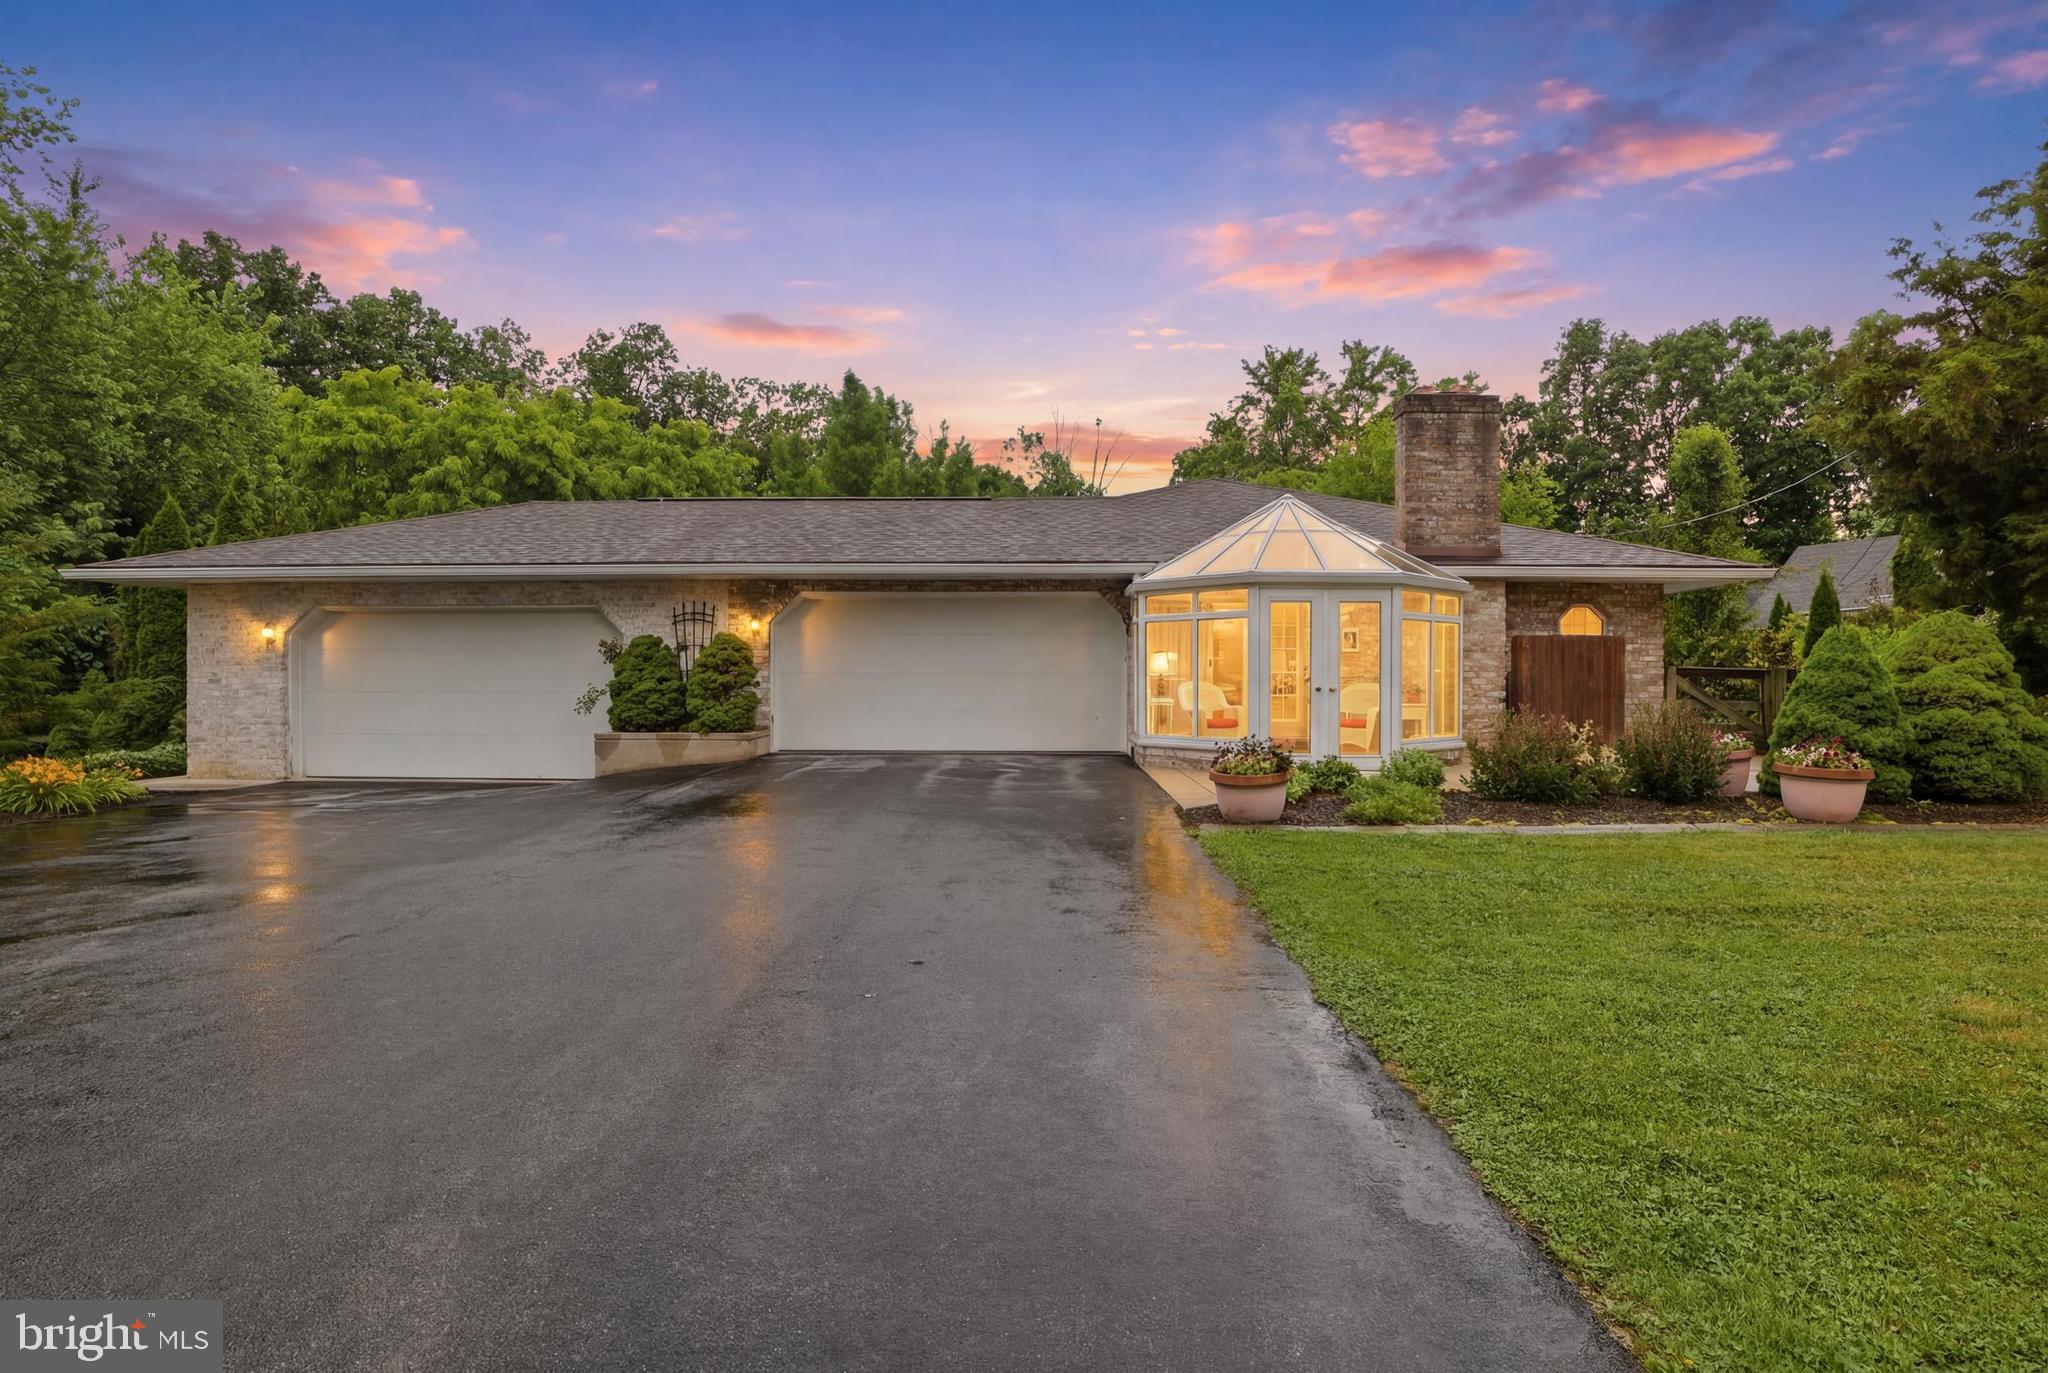
22 BURNSIDE DRIVE
3 Beds
2 Baths
2,020 Sq.Ft.
$430,900
MLS#: PAAD2024230

EAST BERLIN
7 HILL DRIVE
3 Beds
3 Baths
2,784 Sq.Ft.
$429,000
MLS#: PAAD2025518
EAST BERLIN
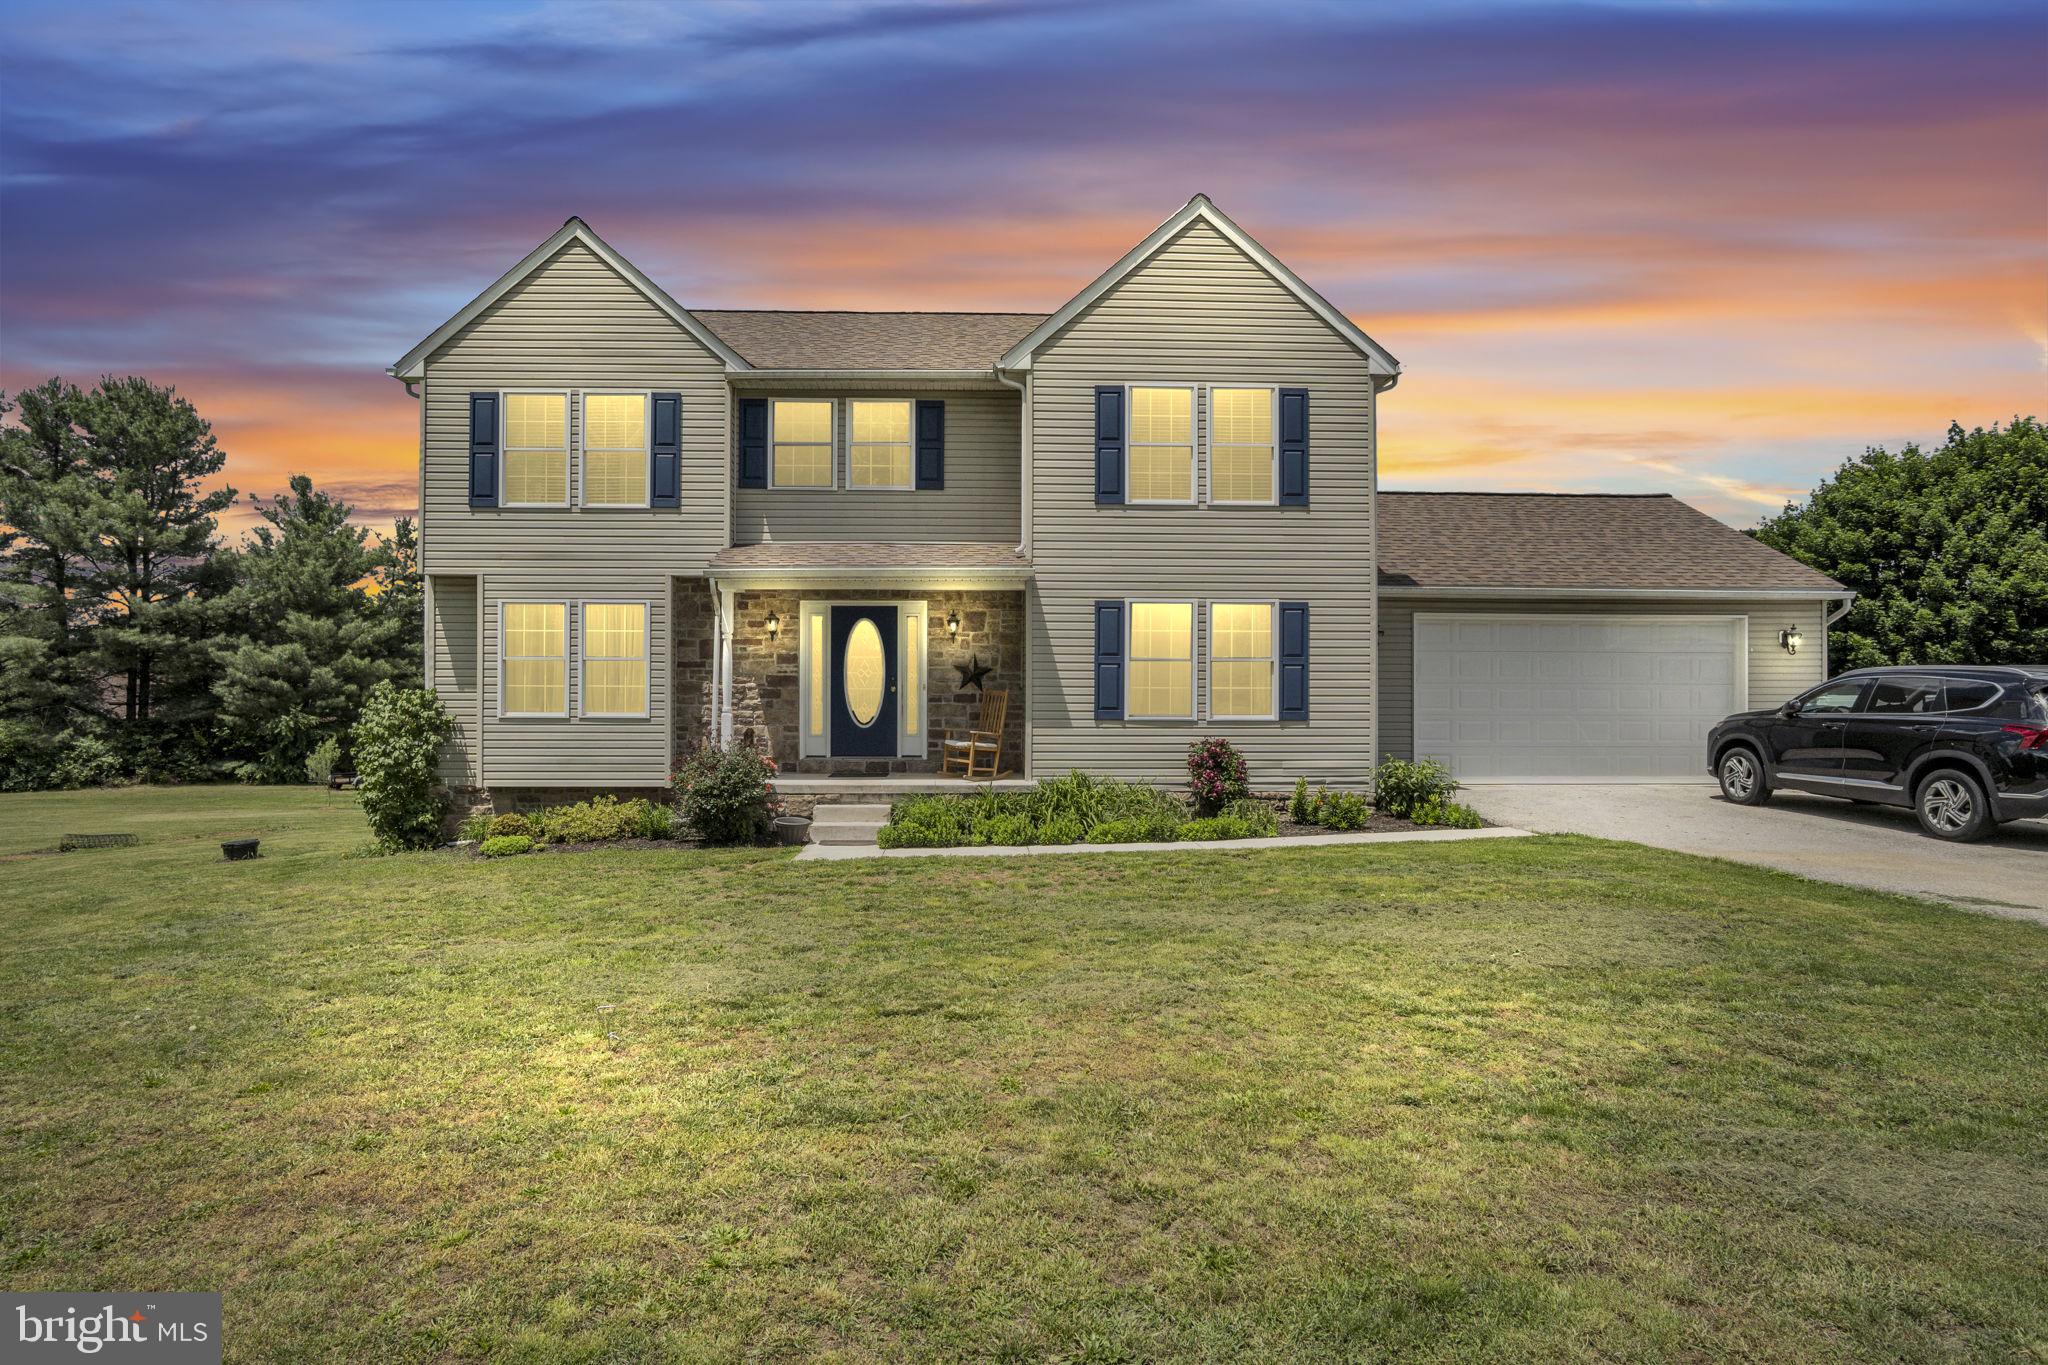
21 WADSWORTH DRIVE
5 Beds
2 Baths
2,033 Sq.Ft.
$419,999
MLS#: PAAD2023686

EAST BERLIN
ABBEY PLAN AT 7 FISHER DRIVE
3 Beds
2 Baths
1,662 Sq.Ft.
$399,990
MLS#: PAAD2024878
