
Bungalow
131 CINDER ROAD
LUTHERVILLE TIMONIUM, MD 21093
MLS#: MDBC2171264
$585,000


Property
Beds
3
Full Baths
2
1/2 Baths
2
Year Built
1934
Sq.Footage
2,540
Welcome to this incredibly charming 3-bedroom, 2 full, 2 half-bath home, perfectly situated on a beautifully landscaped, nearly half-acre lot in the heart of highly desirable Timonium! From the moment you step inside, you’ll love the warmth and character throughout. The main level features hardwood floors, a spacious living room, and a gorgeous bay window that fills the dining room with natural light. The open-concept kitchen makes everyday living and entertaining a breeze. Two generously sized bedrooms and a beautifully renovated full bath are conveniently located on this level, along with a tucked-away half bath and plenty of storage. Upstairs feels like its own private primary suite retreat! A versatile loft is perfect for a home office, sitting area, reading nook, or workout space, while multiple walk-in closets provide incredible storage. The spacious primary bedroom and beautifully updated primary bath complete this special level. The finished lower level, renovated in 2025, offers even more room to spread out - perfect for movie nights, a playroom, game room, or additional entertaining space - plus a half bath and a huge storage/laundry area. Outside is just as impressive. The flat, nearly half-acre lot is surrounded by gorgeous landscaping and offers plenty of room to play, garden, entertain, or simply relax. A large rear deck is ideal for outdoor dining and gatherings, while the detached 3-car garage is a rare find and includes additional second-floor storage. Thoughtful updates include both full bathrooms completely renovated in late 2021, outdoor HVAC unit replaced in 2023, indoor furnace replaced in 2025, finished basement renovated in 2025, and driveway resealed in July 2026. All of this in an unbeatable Timonium location within walking distance to schools, restaurants, shops, and more. Charm, space, storage, updates, an incredible lot, and a 3-car garage—this one truly has it all!
Features & Amenities
Interior
-
Total Bedrooms
3
-
Bathrooms
2
-
1/2 Bathrooms
2
-
Above Grade Finished Area
1740.0
-
Basement YN
YES
-
Cooling YN
YES
-
Cooling
Central Air, Electric
-
Fireplace YN
NO
-
Heating YN
YES
-
Heating
Exhaust Fan, Natural Gas, Forced Air
-
Main Level Bedrooms
2
-
Pet friendly
N/A
Exterior
-
Garage
Yes
-
Garage spaces
3
-
Construction Materials
Stucco
-
Parking
Garage Door Opener, Garage, Detached
-
Pool
No
-
Waterfront YN
NO
Area & Lot
-
Lot Size(acres)
0.42
-
Lot Size(square feet)
18,500
-
Property Type
Residential
-
Property Sub Type
Single Family Residence
-
Architectural Style
Bungalow
Price
-
Sales Price
$585,000
-
Tax Amount
$5,219
-
Sq. Footage
2,540
-
Price/SqFt
$230
HOA
-
Association
No
School District
-
Elementary School
TIMONIUM
-
Middle School
RIDGELY
-
High School
DULANEY
Property Features
-
New Construction
NO
-
Foundation Details
Concrete Perimeter
-
Senior Community YN
NO
-
Sewer
Public Sewer
-
Water Source
Public
Schedule a Showing
Showing scheduled successfully.
Mortgage calculator
Estimate your monthly mortgage payment, including the principal and interest, property taxes, and HOA. Adjust the values to generate a more accurate rate.
Your payment
Principal and Interest:
$
Property taxes:
$
HOA fees:
$
Total loan payment:
$
Total interest amount:
$
Location
County
BALTIMORE
Elementary School
TIMONIUM
Middle School
RIDGELY
High School
DULANEY
Listing Courtesy of Catherine Barthelme Miller , Monument Sotheby's International Realty
RealHub Information is provided exclusively for consumers' personal, non-commercial use, and it may not be used for any purpose other than to identify prospective properties consumers may be interested in purchasing. All information deemed reliable but not guaranteed and should be independently verified. All properties are subject to prior sale, change or withdrawal. RealHub website owner shall not be responsible for any typographical errors, misinformation, misprints and shall be held totally harmless.

AGENT
Danielle Bender
Call Danielle today to schedule a private showing.

* Listings on this website come from the FMLS IDX Compilation and may be held by brokerage firms other than the owner of this website. The listing brokerage is identified in any listing details. Information is deemed reliable but is not guaranteed. If you believe any FMLS listing contains material that infringes your copyrighted work please click here to review our DMCA policy and learn how to submit a takedown request.© 2024 FMLS.
Related Properties

LUTHERVILLE TIMONIUM
752 LEISTER DRIVE
4 Beds
3 Baths
2,122 Sq.Ft.
$525,000
MLS#: MDBC2166936

LUTHERVILLE TIMONIUM
110 GALEWOOD ROAD
4 Beds
3 Baths
4,080 Sq.Ft.
$625,000
MLS#: MDBC2170694
LUTHERVILLE TIMONIUM
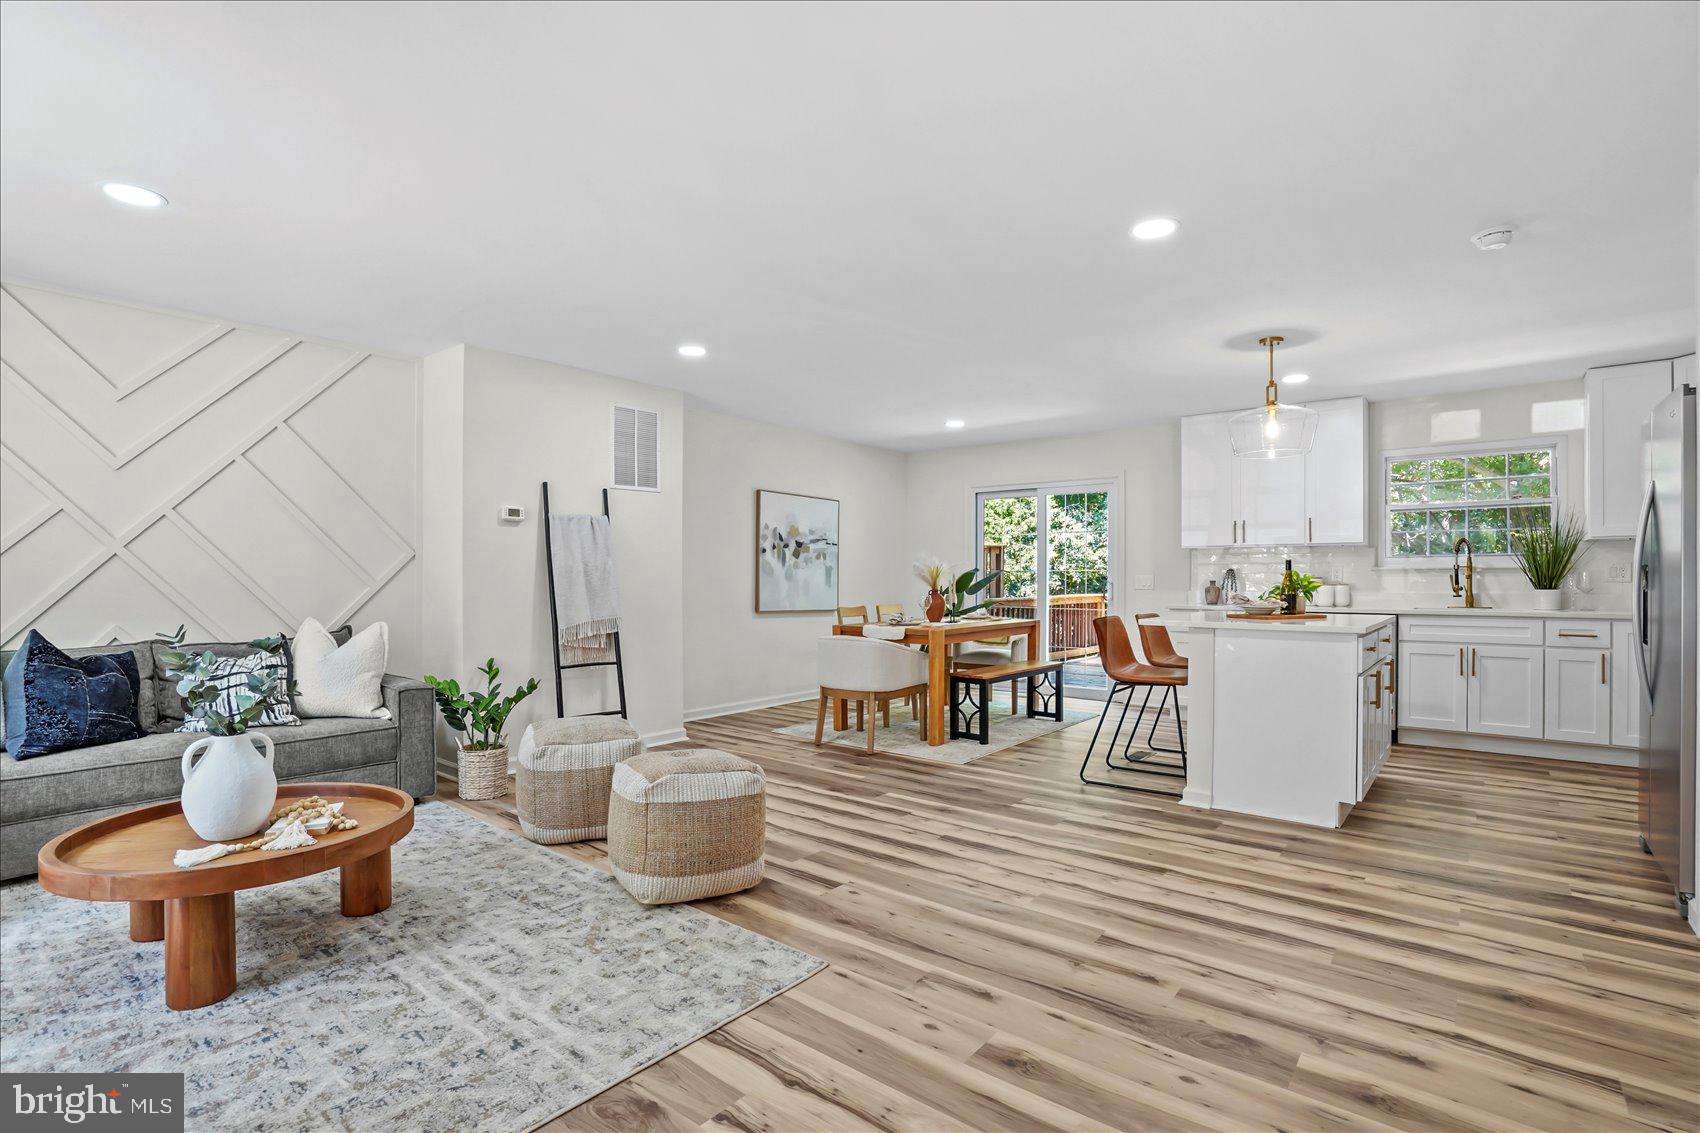
46 ABBEY BRIDGE COURT
4 Beds
3 Baths
1,804 Sq.Ft.
$489,500
MLS#: MDBC2168332
LUTHERVILLE TIMONIUM
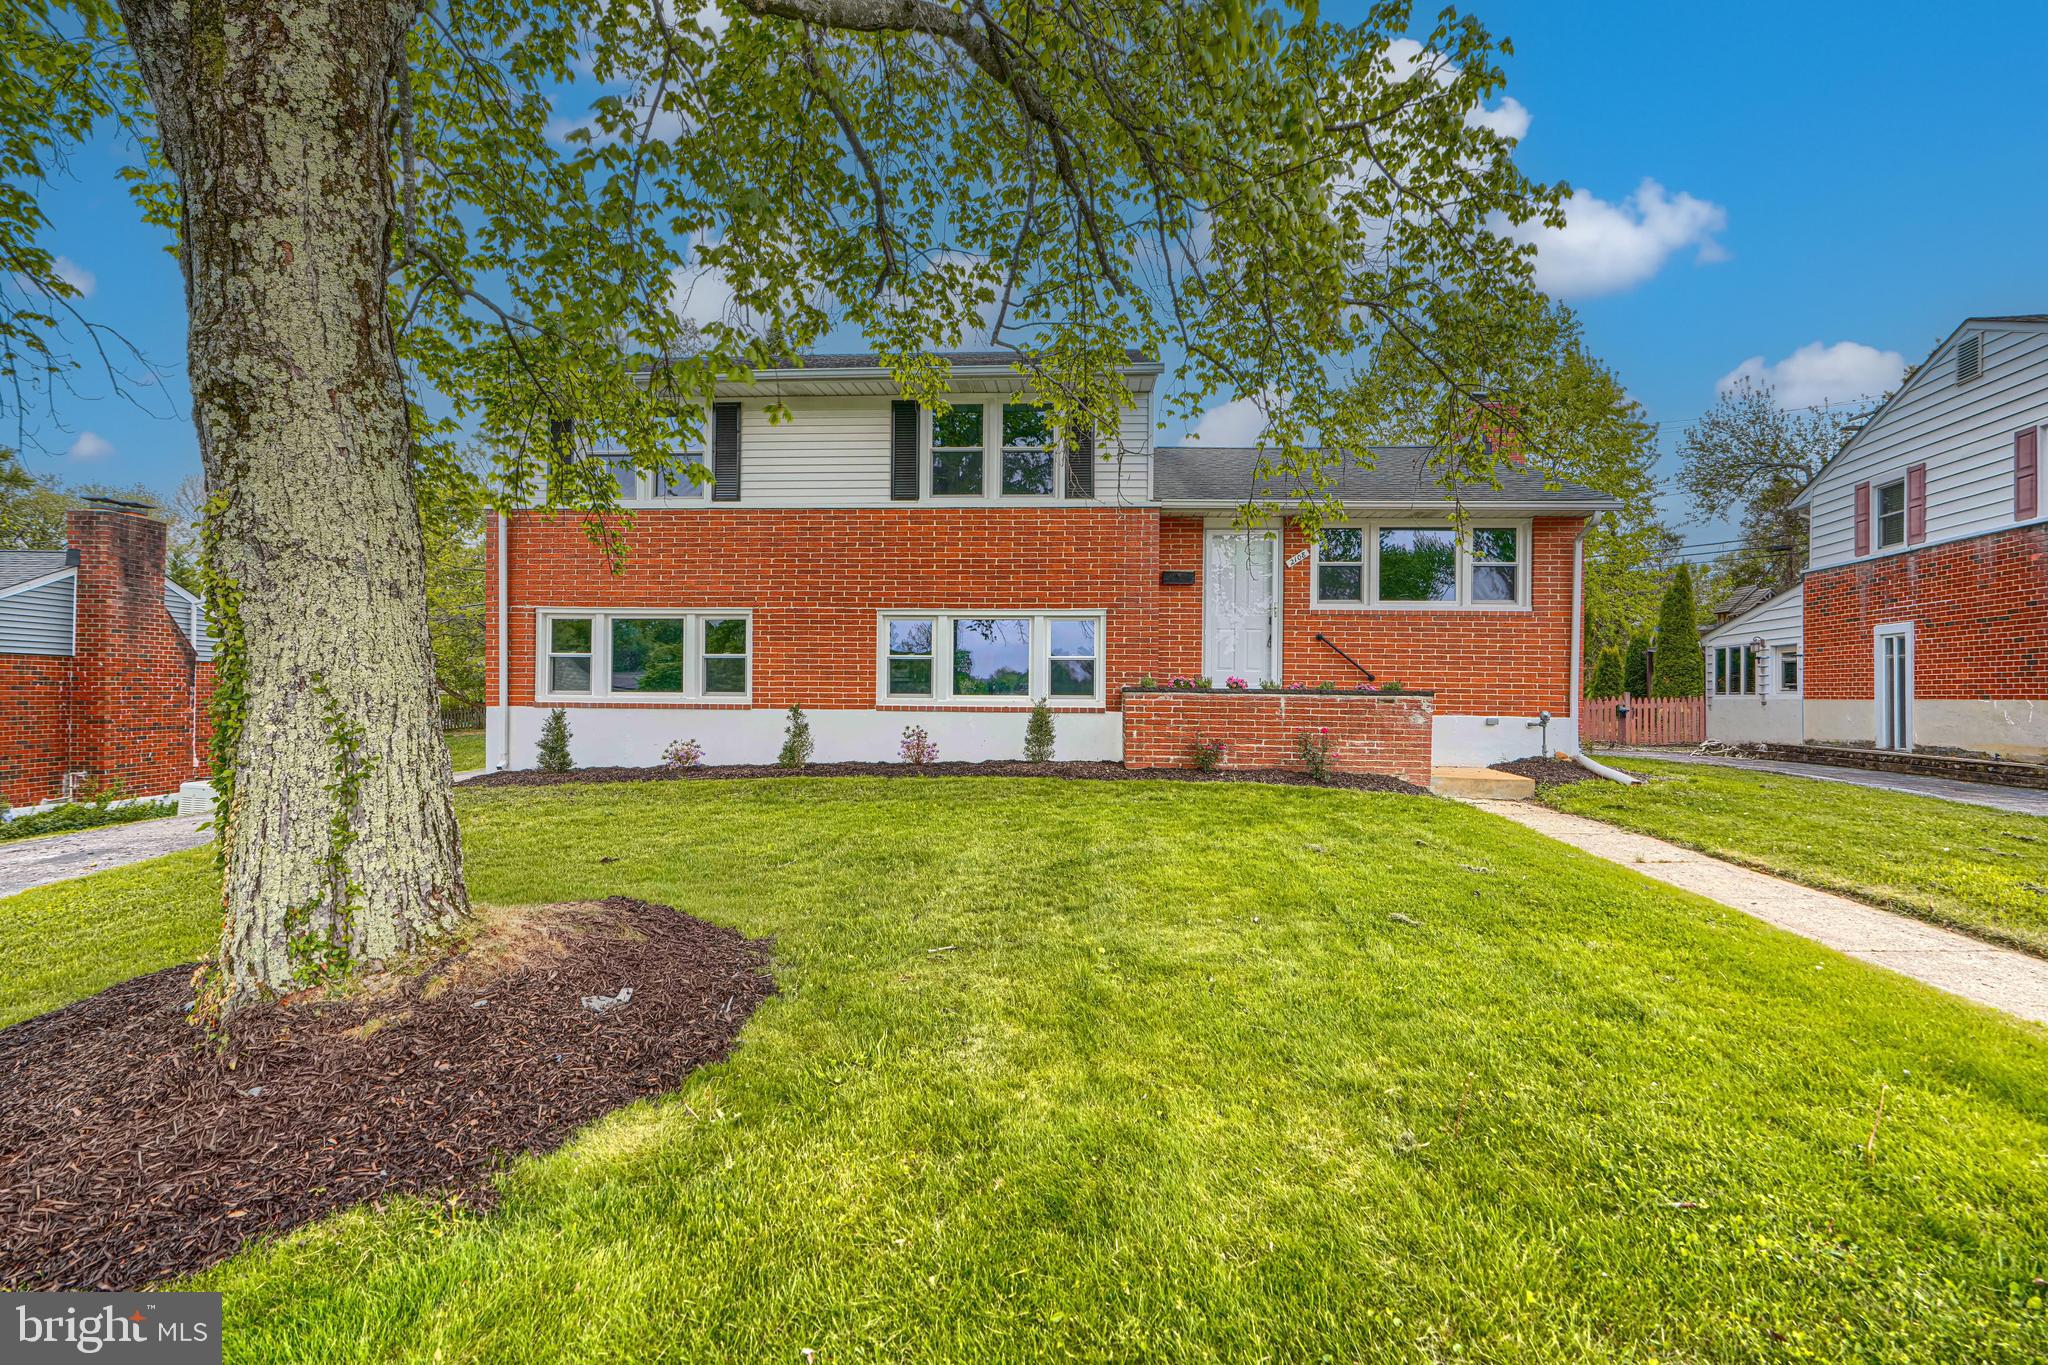
2108 EASTRIDGE ROAD
3 Beds
2 Baths
2,220 Sq.Ft.
$579,950
MLS#: MDBC2161310

LUTHERVILLE TIMONIUM
21 WENDSLOW ROAD
3 Beds
2 Baths
1,710 Sq.Ft.
$600,000
MLS#: MDBC2170644

LUTHERVILLE TIMONIUM
219 DEER FOX LANE
3 Beds
2 Baths
2,142 Sq.Ft.
$469,900
MLS#: MDBC2168236

LUTHERVILLE TIMONIUM
12240 ROUNDWOOD ROAD 509
2 Beds
2 Baths
1,683 Sq.Ft.
$525,000
MLS#: MDBC2166770
LUTHERVILLE TIMONIUM
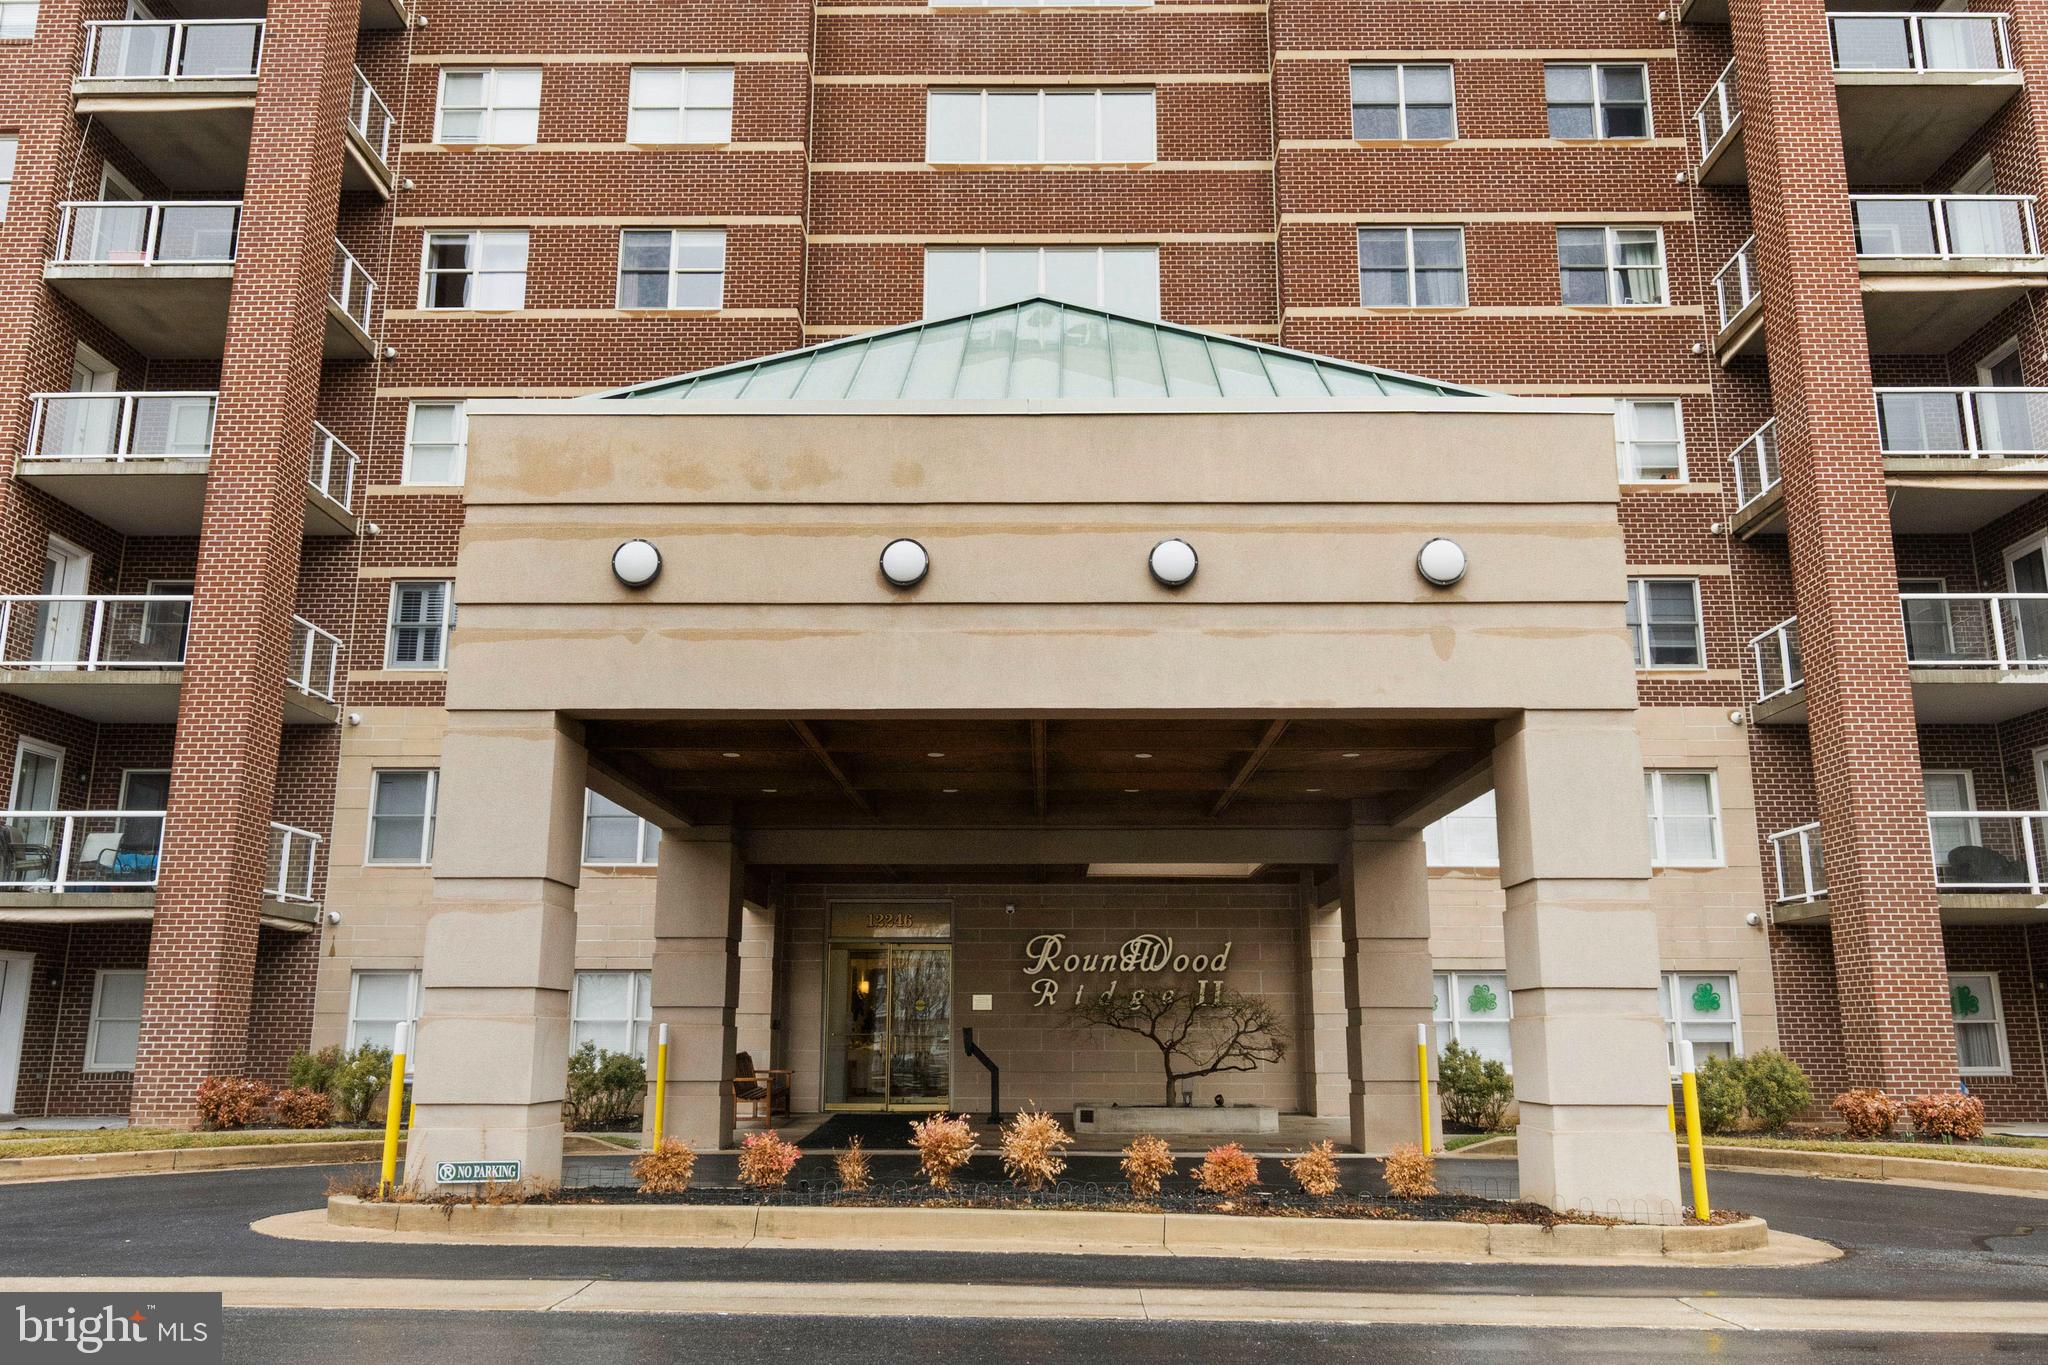
12246 ROUNDWOOD ROAD 707
2 Beds
2 Baths
1,697 Sq.Ft.
$510,000
MLS#: MDBC2154002

LUTHERVILLE TIMONIUM
3 TENBY COURT
3 Beds
3 Baths
2,420 Sq.Ft.
$495,000
MLS#: MDBC2168646
LUTHERVILLE TIMONIUM
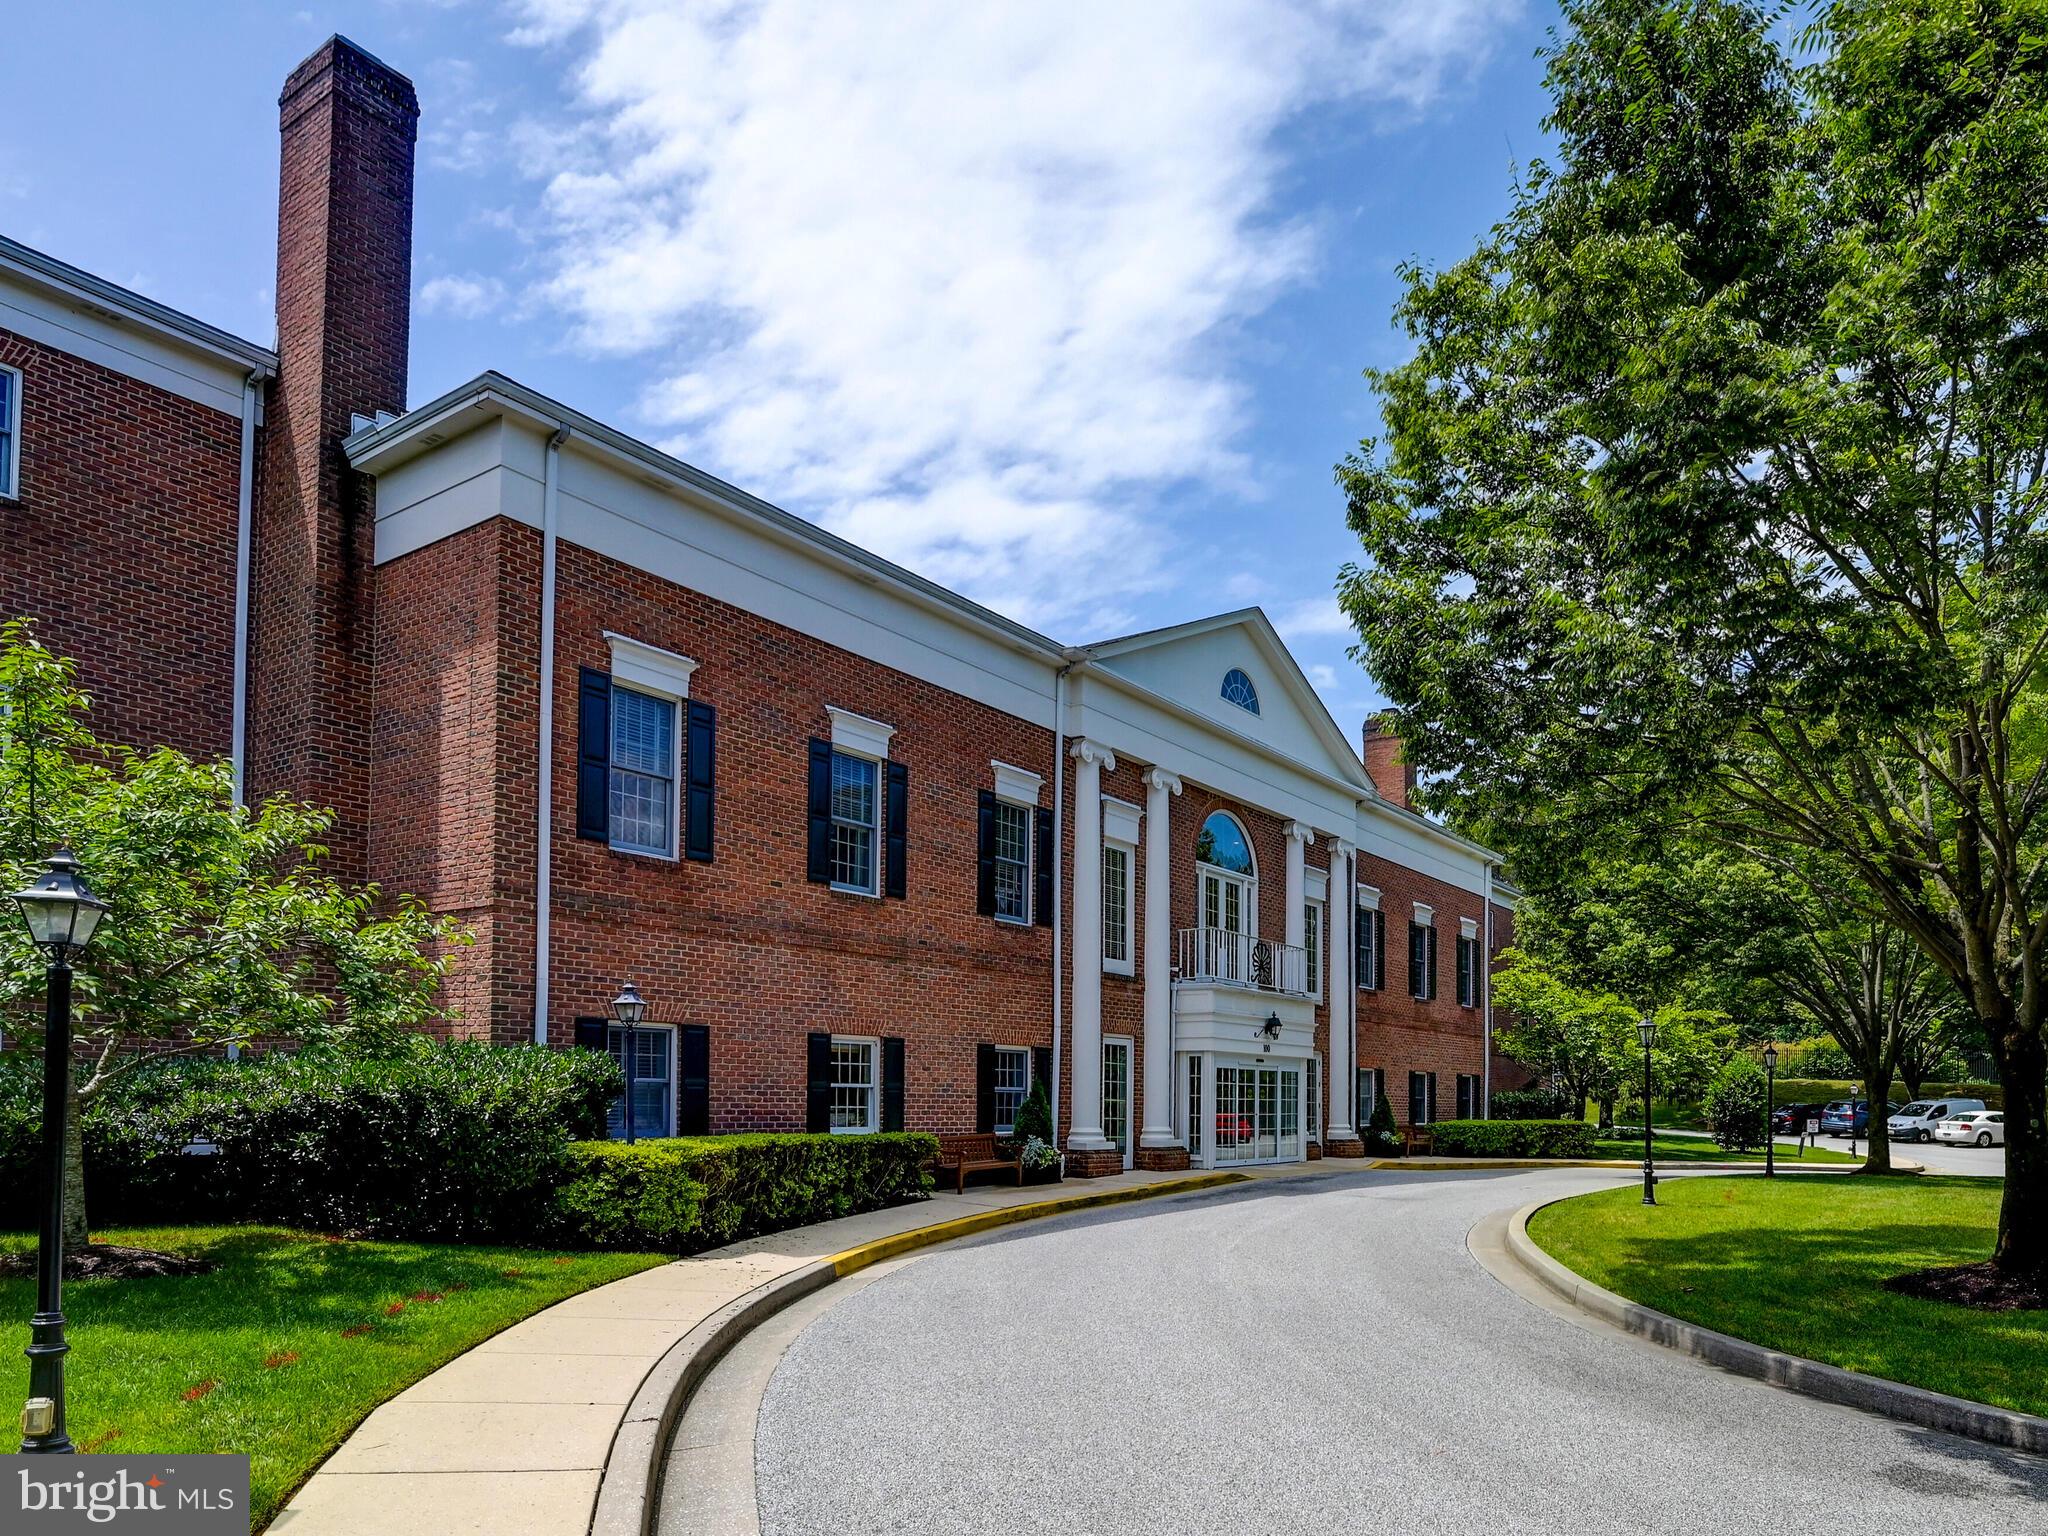
106 BRIGHTWOOD CLUB DRIVE 106
3 Beds
3 Baths
2,139 Sq.Ft.
$495,000
MLS#: MDBC2152220
.png)