Features & Amenities

Interior

  • Other Interior Features

    Recessed Lighting

  • Total Bedrooms

    3

  • Bathrooms

    2

  • Above Grade Finished Area

    1640.0

  • Basement YN

    YES

  • Cooling YN

    YES

  • Cooling

    Central Air, Electric

  • Fireplace YN

    NO

  • Heating YN

    YES

  • Heating

    Oil, Forced Air

  • Pet friendly

    N/A

Exterior

  • Garage

    No

  • Construction Materials

    Vinyl Siding

  • Parking

    Off Street, Driveway

  • Pool

    No

  • Waterfront YN

    NO

Area & Lot

  • Lot Size(acres)

    0.46

  • Lot Size(square feet)

    20,038

  • Property Type

    Residential

  • Property Sub Type

    Single Family Residence

  • Architectural Style

    Colonial

Price

  • Sales Price

    $310,000

  • Tax Amount

    $1,223

  • Financing Options

    Conventional, Cash, FHA, USDA, VA

  • Sq. Footage

    1,640

  • Price/SqFt

    $189

HOA

  • Association

    No

School District

  • Elementary School

    N/A

  • Middle School

    N/A

  • High School

    N/A

Property Features

  • New Construction

    NO

  • Foundation Details

    Other

  • Senior Community YN

    NO

  • Sewer

    Septic Tank

  • Tax Lot

    0023

  • Water Source

    Well

Schedule a Showing

Showing scheduled successfully.

<
>
IN PERSON
VIA CHAT

What is 3 + 4 ?


Change time

Mortgage calculator

Estimate your monthly mortgage payment, including the principal and interest, property taxes, and HOA. Adjust the values to generate a more accurate rate.

Your payment

Principal and Interest:

$

Property taxes:

$

HOA fees:

$

Total loan payment:

$

Total interest amount:

$

Location

County

YORK

Elementary School

Middle School

High School

Listing Courtesy of Jackie E. Robertson , RE/MAX 1st Class

RealHub Information is provided exclusively for consumers' personal, non-commercial use, and it may not be used for any purpose other than to identify prospective properties consumers may be interested in purchasing. All information deemed reliable but not guaranteed and should be independently verified. All properties are subject to prior sale, change or withdrawal. RealHub website owner shall not be responsible for any typographical errors, misinformation, misprints and shall be held totally harmless.

Agent Danielle Bender

AGENT

Danielle Bender

Call Danielle today to schedule a private showing.


* Listings on this website come from the FMLS IDX Compilation and may be held by brokerage firms other than the owner of this website. The listing brokerage is identified in any listing details. Information is deemed reliable but is not guaranteed. If you believe any FMLS listing contains material that infringes your copyrighted work please click here to review our DMCA policy and learn how to submit a takedown request.© 2024 FMLS.
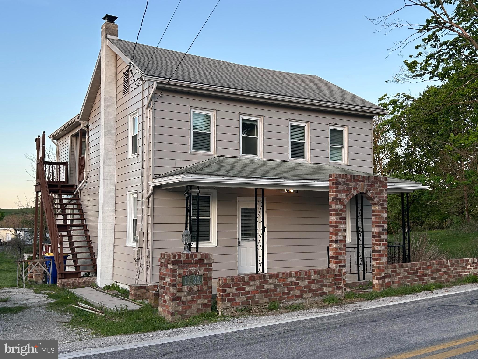
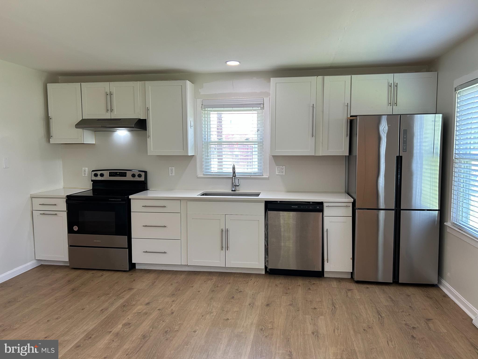
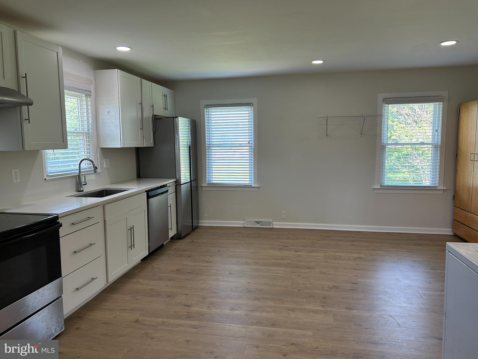
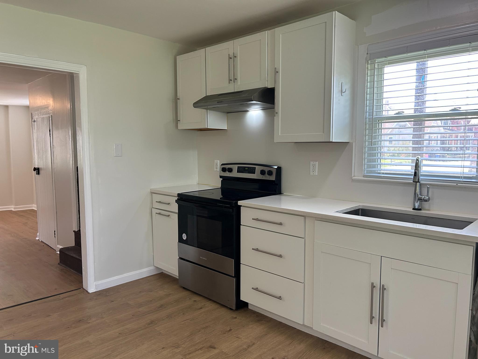
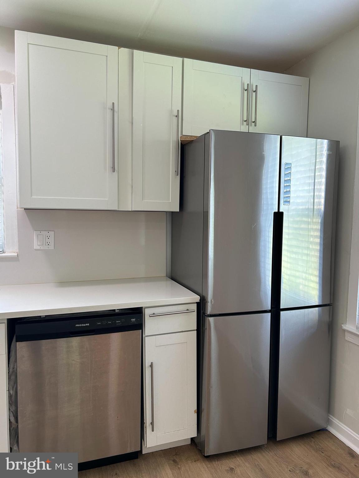
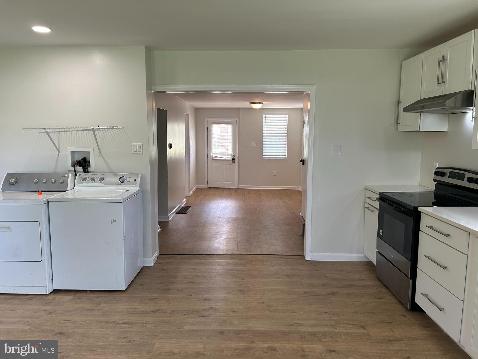
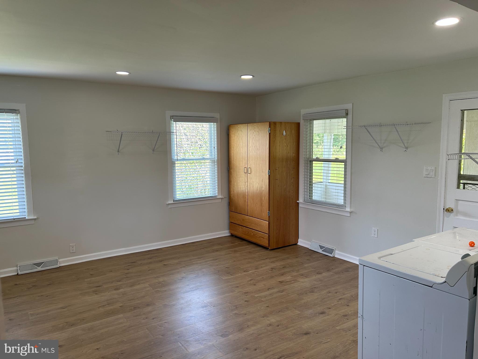
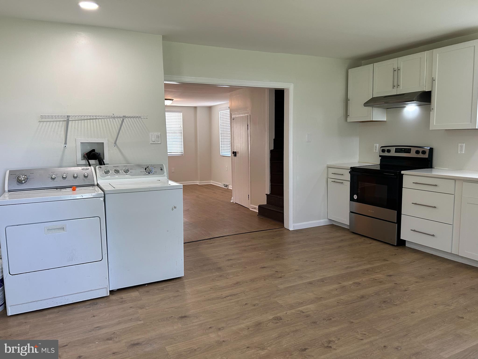
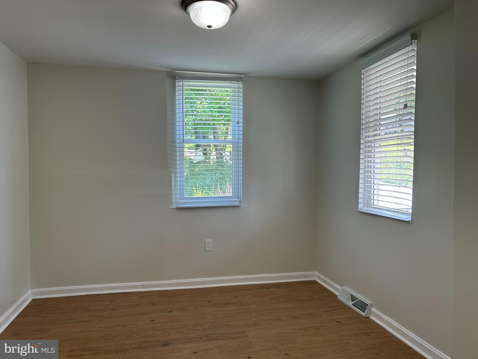
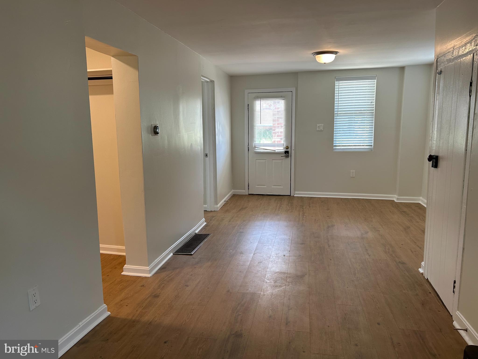
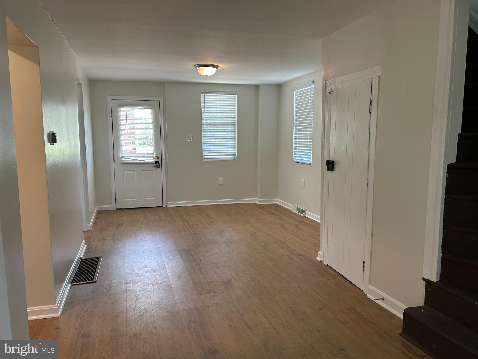
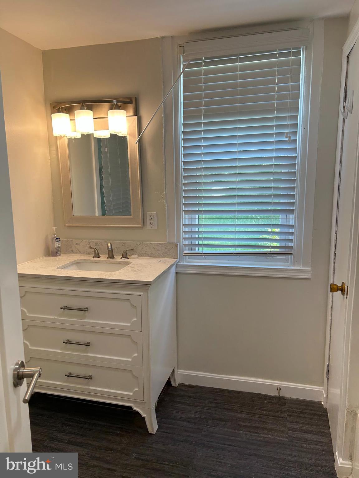
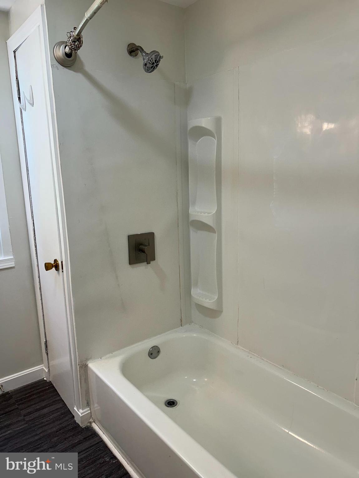
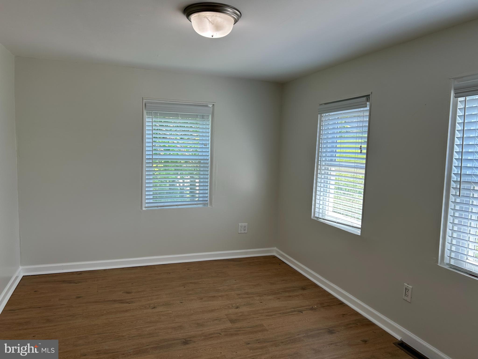
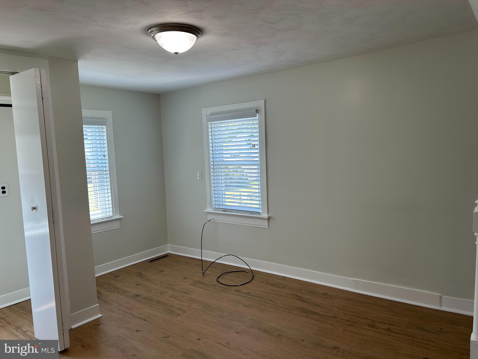
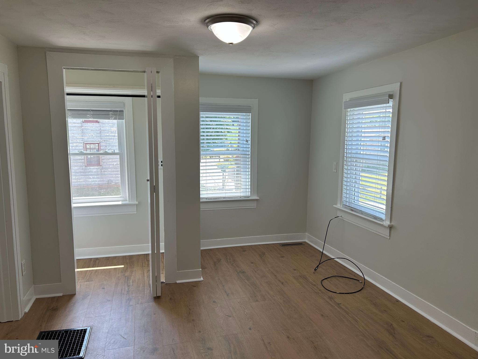
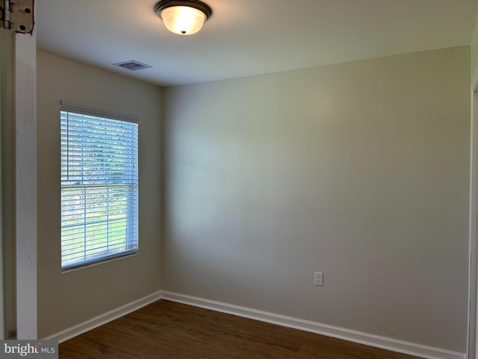
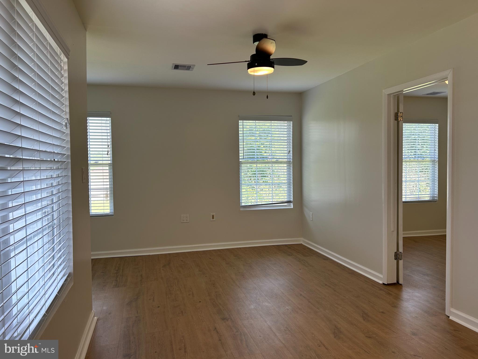
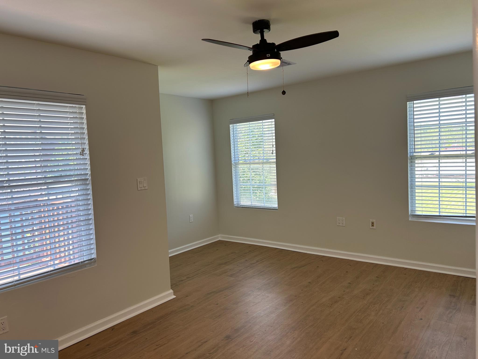
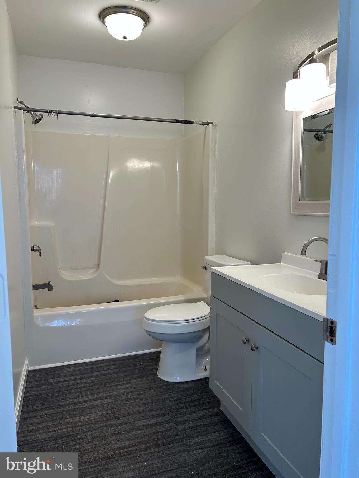
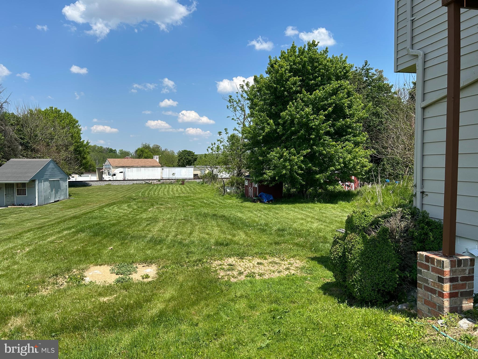
No HOA...  Peaceful living with almost a half acre of land.  Welcome to 1299 Porters Road, serviced by Spring Grove School District.  This 3 BR, 2 full bath colonial features laminate flooring, recessed lighting, upgraded kitchen counter tops, separate upper level exterior stairs, (interior staircase as well), exterior shed, front porch, oil heat, central air, washer/dryer on the main level, primary bedroom with sitting room, main level den, usable attic for storage, well, septic, screened in side porch and more!  Schedule your showing today!

1299 PORTERS ROAD

Message successfully sent.

What would you like to know?

What is 3 + 4 ?

I agree to receive email communication and understand I can unsubscribe at any time.

I agree to be contacted by Charis Realty Group via call, email, and text for real estate services. To opt out, you can reply 'stop' at any time or reply 'help' for assistance. You can also click the unsubscribe link in the emails. Message and data rates may apply. Message frequency may vary. Privacy Policy

Related Properties

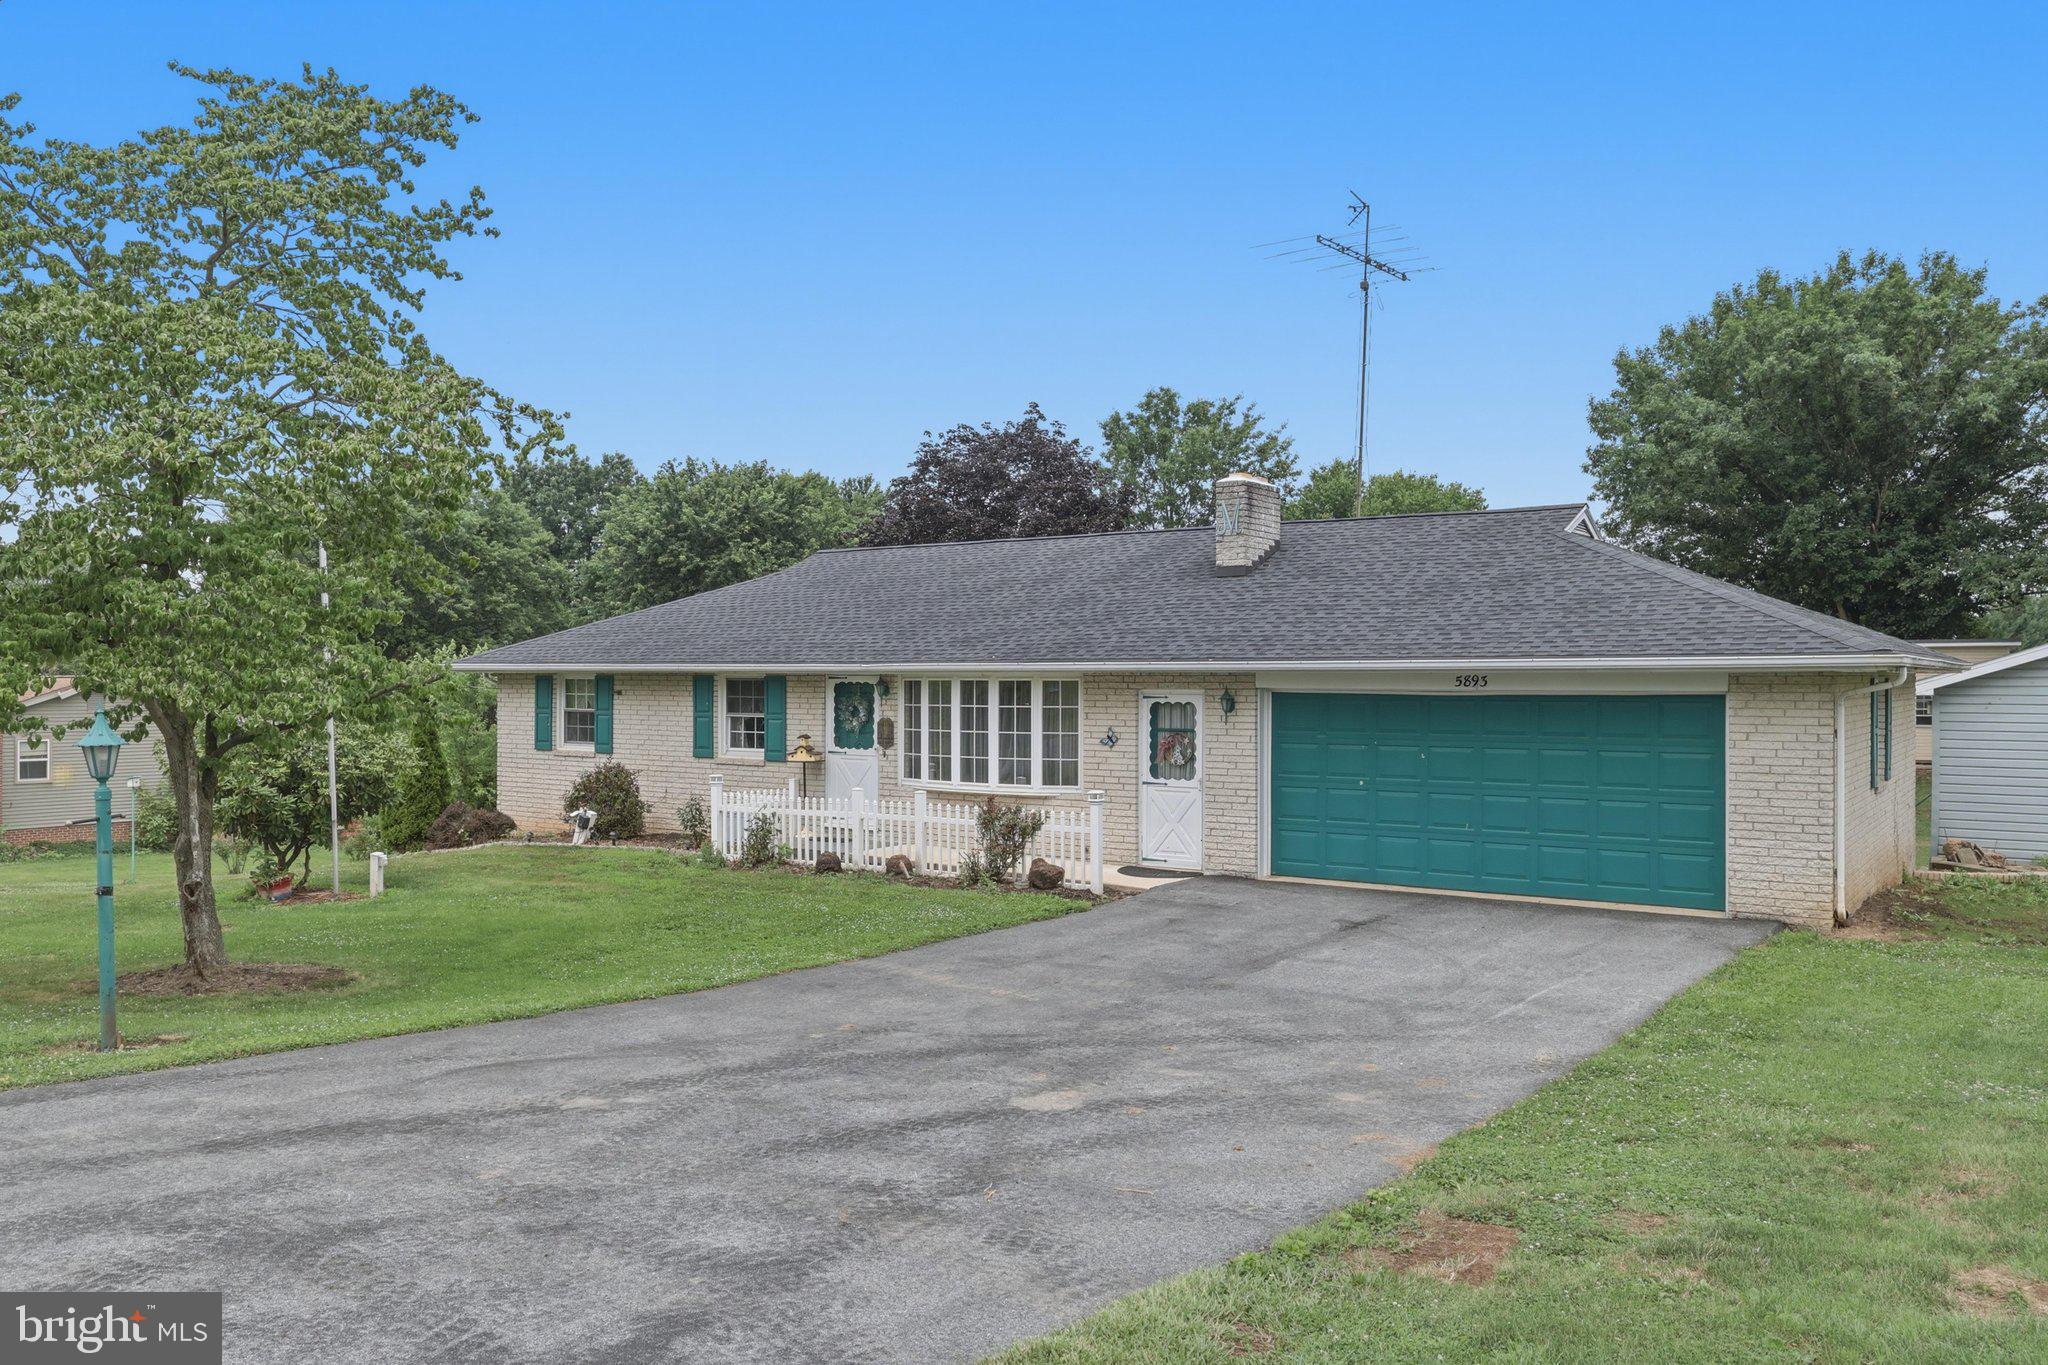
Rancher with 3 bedrooms and 2 full baths sits on a fantastic lot and features recent upgrades, including a roof under 2 years old and a driveway under a year old . A few cosmetic updates and a little elbow grease will make it truly shine!  The main level offers a nice kitchen with an adjacent dining area. The expansive lower level is an entertainer’s dream waiting for your modern touch, complete with a family room, game room, large bar, sunroom, and plenty of storage. Woodstove in lower level too!  Outside, enjoy a nicely landscaped yard and a versatile detached garage/shed.  Estate sale, selling AS-IS
#PAYK2107318

SPRING GROVE

5893 AMBAU ROAD

3 Beds

2 Baths

1,120 Sq.Ft.

$329,900

MLS#: PAYK2107318
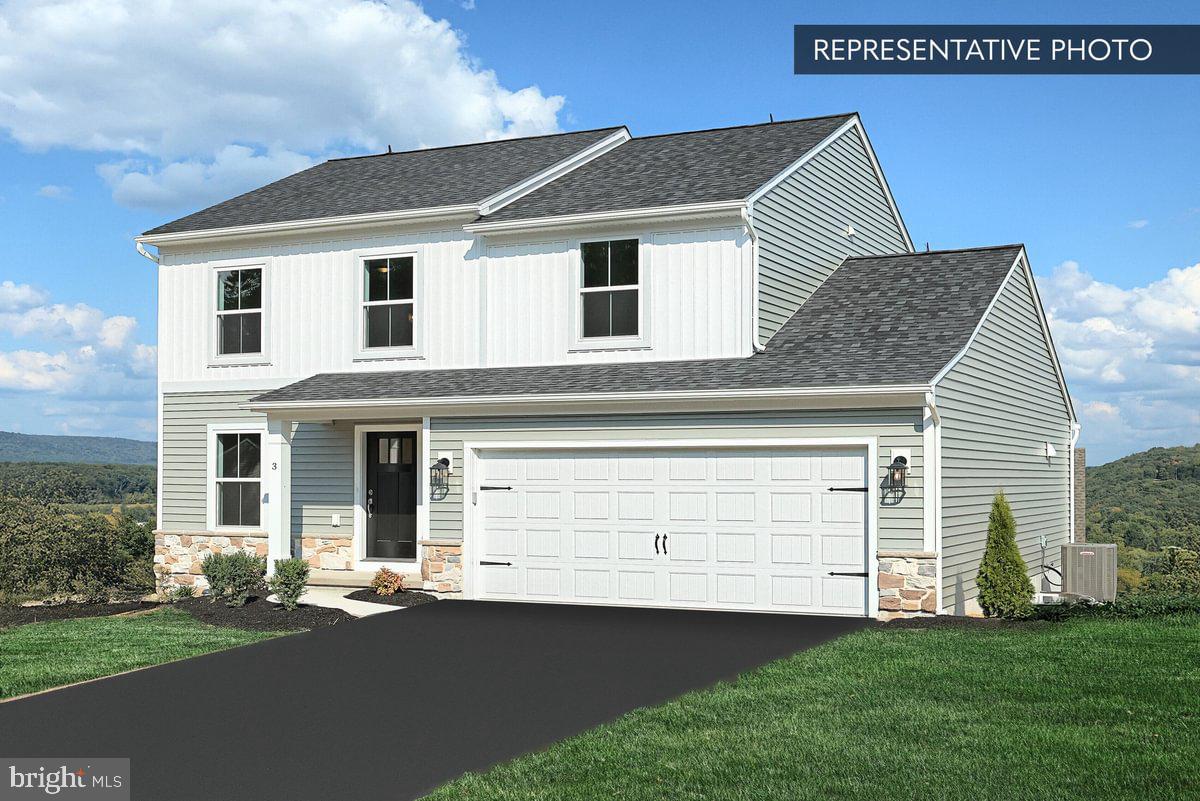
Summer Savings: Save up to $15,000 on your To-Be-Built Home! Enjoy 50% off Selections and structural options (up to $30,000 in options, $15,000 max discount). Restrictions apply, contact agent for details. Expires 8/31/26.


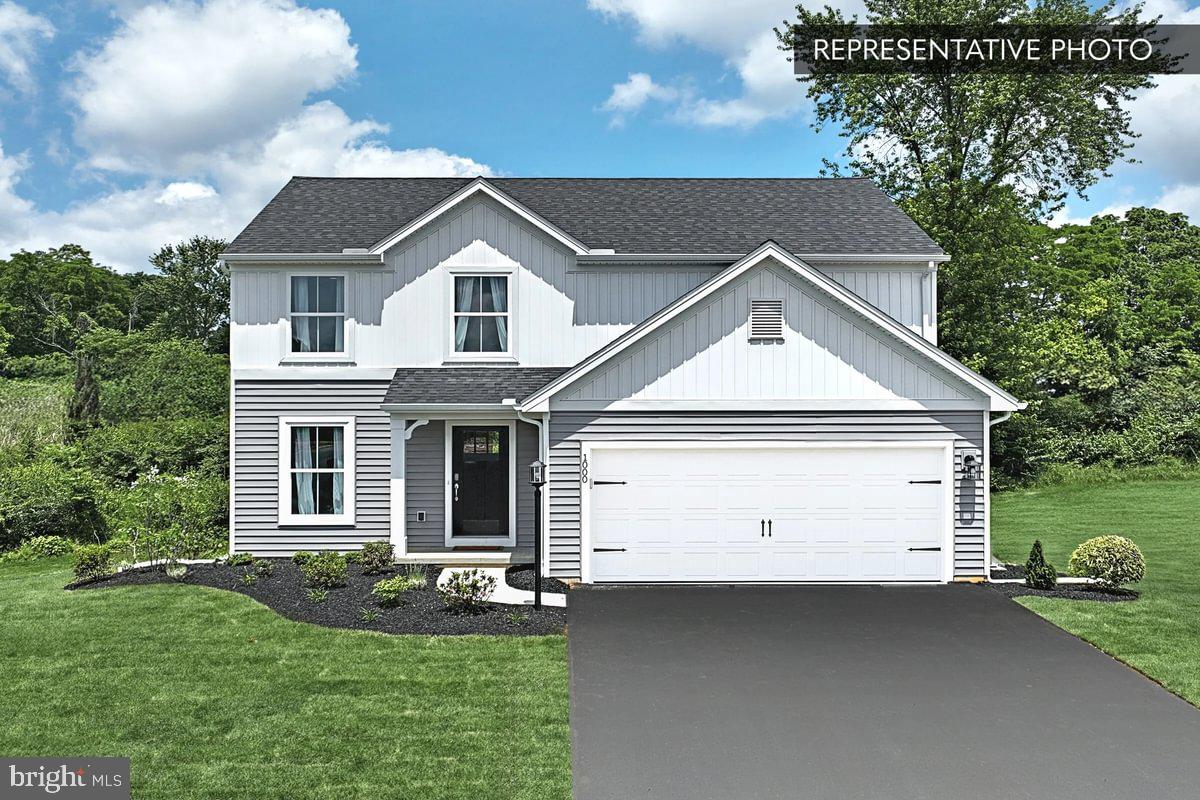
🏠 Welcome Home to the Sassafras Floor Plan! This captivating 2-story haven features a 2-car garage and exquisite features to elevate your living experience. The open kitchen, breakfast area, and family room create a perfect backdrop for everyday living and entertaining. The versatile flex room offers endless possibilities for work, play, or relaxation. Plus, a convenient half bathroom on the main floor ensures guests are accommodated with ease. Retreat to the owner's suite on the second floor, featuring a spacious walk-in closet and private bathroom for ultimate comfort. Two additional bedrooms and a well-appointed hall bathroom provide cozy retreats. Say goodbye to laundry woes with the dedicated laundry room on the second floor. Don't miss this chance to experience style and functionality! 🏠✨

📢This listing represents a base home plan that can be built in this community. The listed price reflects the base price only and does not include optional upgrades, lot premiums, or additional features, which may be available at an additional cost. Pricing, features, and availability are subject to change without notice.🚧

📸 Photos are of a similar model and may display upgrades not included in the listed price.
#PAYK2097106

SPRING GROVE

SASSAFRAS PLAN AT HILLS AT VALLEY VIEW

3 Beds

2 Baths

1,724 Sq.Ft.

$351,990

MLS#: PAYK2097106
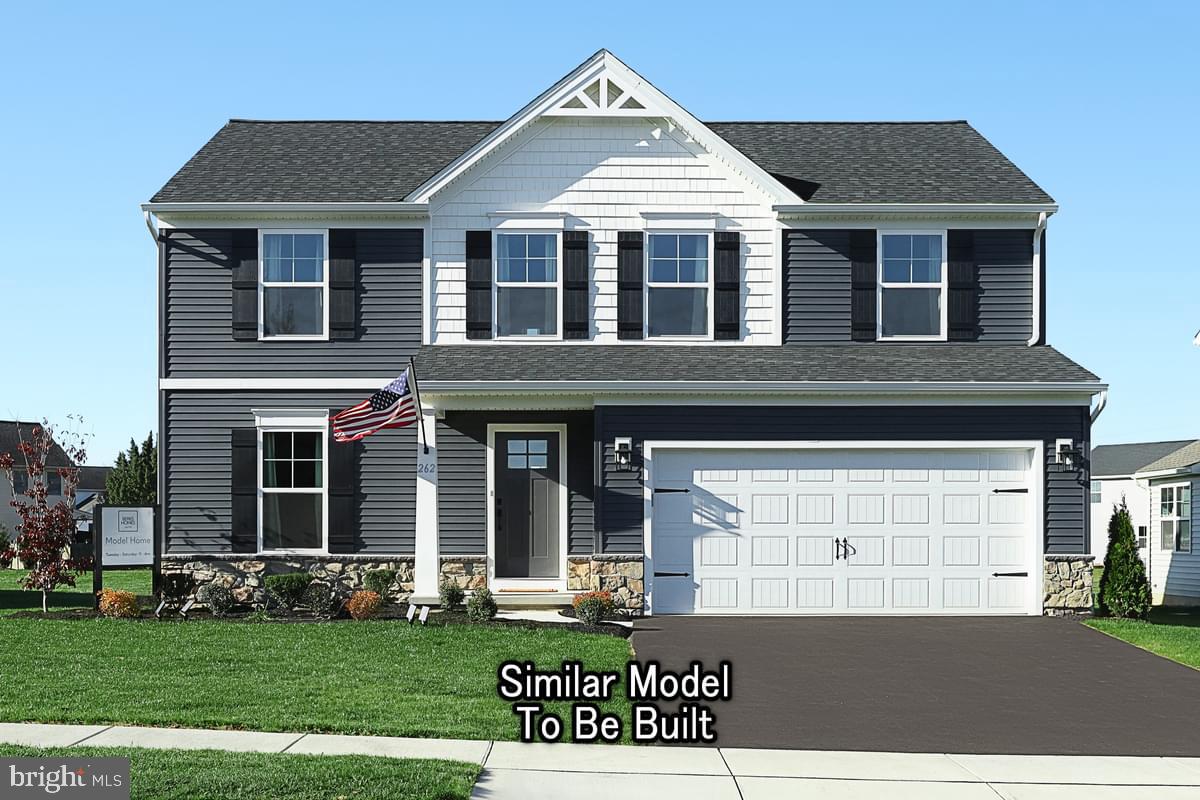
Summer Savings: Save up to $15,000 on your To-Be-Built Home! Enjoy 50% off Selections and structural options (up to $30,000 in options, $15,000 max discount). Restrictions apply, contact agent for details. Expires 8/31/26.

Welcome Home to the White Oak Floorplan! Experience modern living in this beautiful two-story residence. The front porch leads you into a charming foyer, setting the tone for the elegance that awaits within. The open kitchen seamlessly merges with the inviting breakfast area and spacious family room, perfect for gatherings and everyday living. The flex room offers versatile options for a quiet retreat or home office. Convenience is key with a 2-car garage for parking and storage. Upstairs, the large owner's suite boasts a luxurious bathroom and sprawling walk-in closet. Three additional bedrooms provide space for everyone, with a well-appointed hall bathroom. The dedicated laundry room on the second floor adds ease to your daily routine. The full unfinished basement offers endless possibilities for customization. Don't miss this chance to make the White Oak Floorplan your own! 🌟🏠

📢This listing represents a base home plan that can be built in this community. The listed price reflects the base price only and does not include optional upgrades, lot premiums, or additional features, which may be available at an additional cost. Pricing, features, and availability are subject to change without notice.🚧

📸 Photos are of a similar model and may display upgrades not included in the listed price.
#PAYK2097112

SPRING GROVE

WHITE OAK PLAN AT HILLS AT VALLEY VIEW

3 Beds

2 Baths

2,113 Sq.Ft.

$368,990

MLS#: PAYK2097112
Summer Savings: Save up to $15,000 on your To-Be-Built Home! Enjoy 50% off Selections and structural options (up to $30,000 in options, $15,000 max discount). Restrictions apply, contact agent for details. Expires 8/31/26.


Welcome home to the Sweet Birch Floorplan, where charm and functionality meet. This delightful home features a 2-car garage and a welcoming front porch, inviting you to step inside and experience its warmth. As you enter, you'll find a spacious foyer leading to a private flex room, perfect for a home office, study, or whatever suits your lifestyle needs. The heart of the home reveals an eat-in kitchen seamlessly opening to the family room, ideal for gatherings and everyday living, with a walk-in pantry and convenient half bath nearby. Upstairs, the owner's suite offers a private bathroom and walk-in closet for a serene retreat. Three additional bedrooms provide ample space for everyone, accompanied by a full hall bathroom for added convenience. Enjoy the ease of a laundry room on the second floor, making chores a breeze. The Sweet Birch Floorplan also offers potential for expansion with an unfinished basement, providing endless customization possibilities. Don't miss out on making this charming home your own. 

Base price is shown; upgrades and features may increase the cost.

To-be-built homes are estimated to be completed in 6-7 months.

Photos show the same model but may include upgrades that are not part of the listed property.

Subdivision assessment pending; MLS shows zero taxes. Final taxes will be based on the improved lot and dwelling assessment.
#PAYK2097110

SPRING GROVE

SWEET BIRCH PLAN AT HILLS AT VALLEY VIEW

4 Beds

2 Baths

1,928 Sq.Ft.

$362,990

MLS#: PAYK2097110
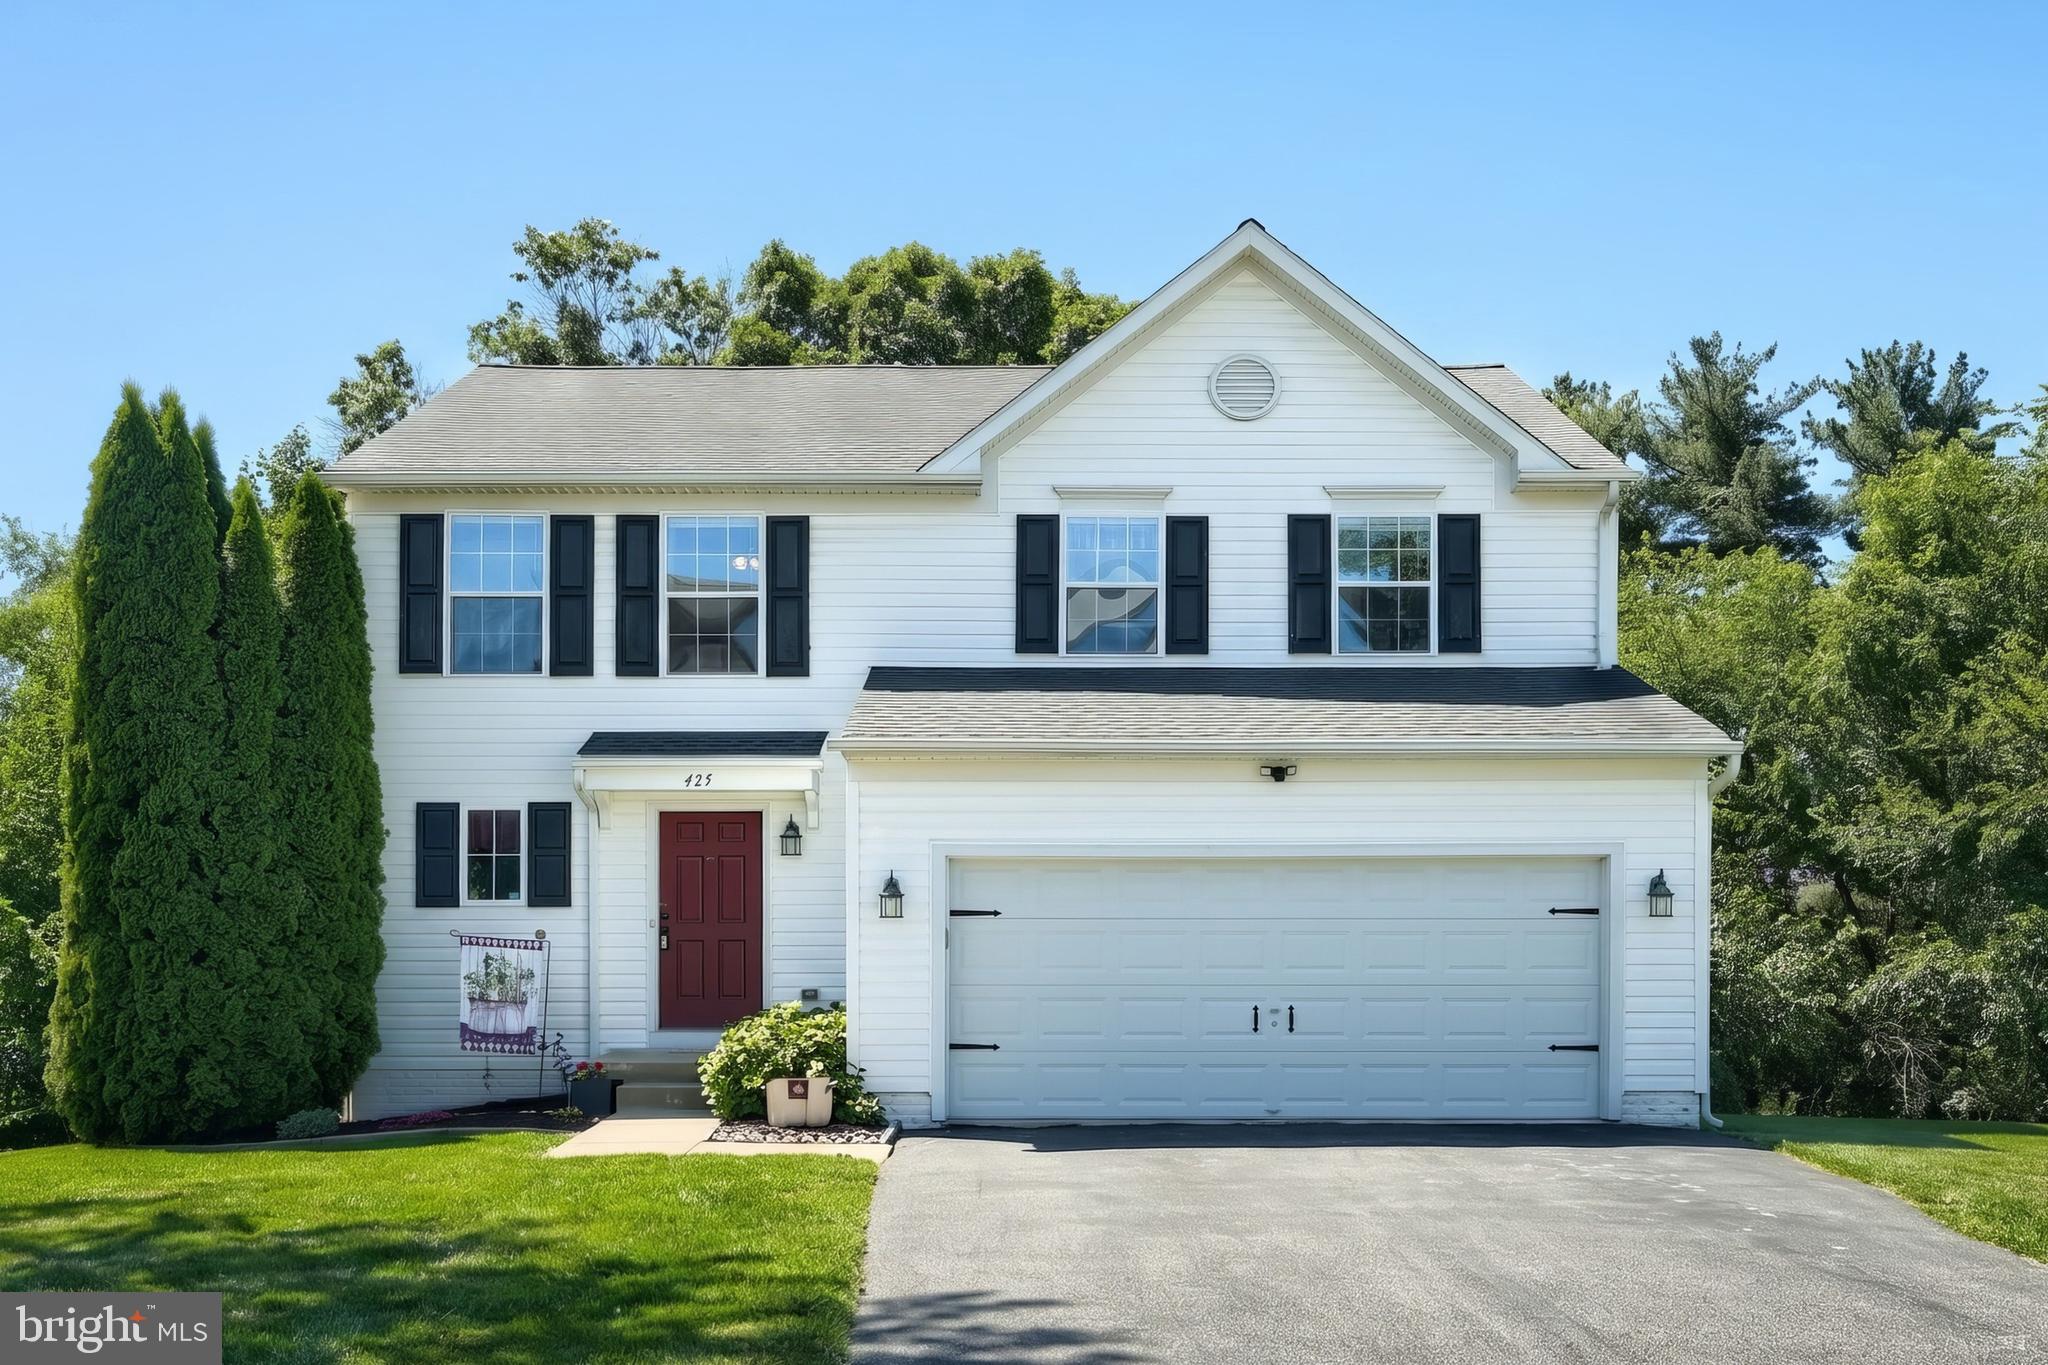
Welcome home to this beautifully maintained one-owner Colonial in the desirable Lakeview Heights community of Spring Grove! Offering 3 bedrooms, 2.5 baths, and a location that's hard to beat, this home is within walking distance to schools—making morning drop-offs, after-school activities, and community events incredibly convenient.
Freshly painted throughout, the home features a bright and functional floor plan designed for modern living. The spacious kitchen includes a center island and opens to a comfortable living room highlighted by a cozy gas fireplace.
One of the home's most sought-after features is the second-floor laundry, conveniently located near all bedrooms, eliminating the need to carry laundry up and down stairs. The primary suite offers a private bath and generous walk-in closet, while two additional bedrooms and a full bath complete the upper level.
The partially finished walk-out basement adds valuable living space and flexibility for a family room, recreation area, home office, fitness space, or hobby room. With direct access to the backyard, it offers both functionality and future possibilities. Step outside to the low-maintenance 12' x 10' Trex deck, perfect for relaxing or entertaining guests.
Additional amenities include a two-car garage, practical mud room entry, ample storage, and pride of ownership throughout. Move-in ready, quick settlement and ideally located, this home combines comfort, convenience, and additional living space in one exceptional package.
#PAYK2103188

SPRING GROVE

425 LAKEVIEW DRIVE

3 Beds

2 Baths

2,390 Sq.Ft.

$364,900

MLS#: PAYK2103188
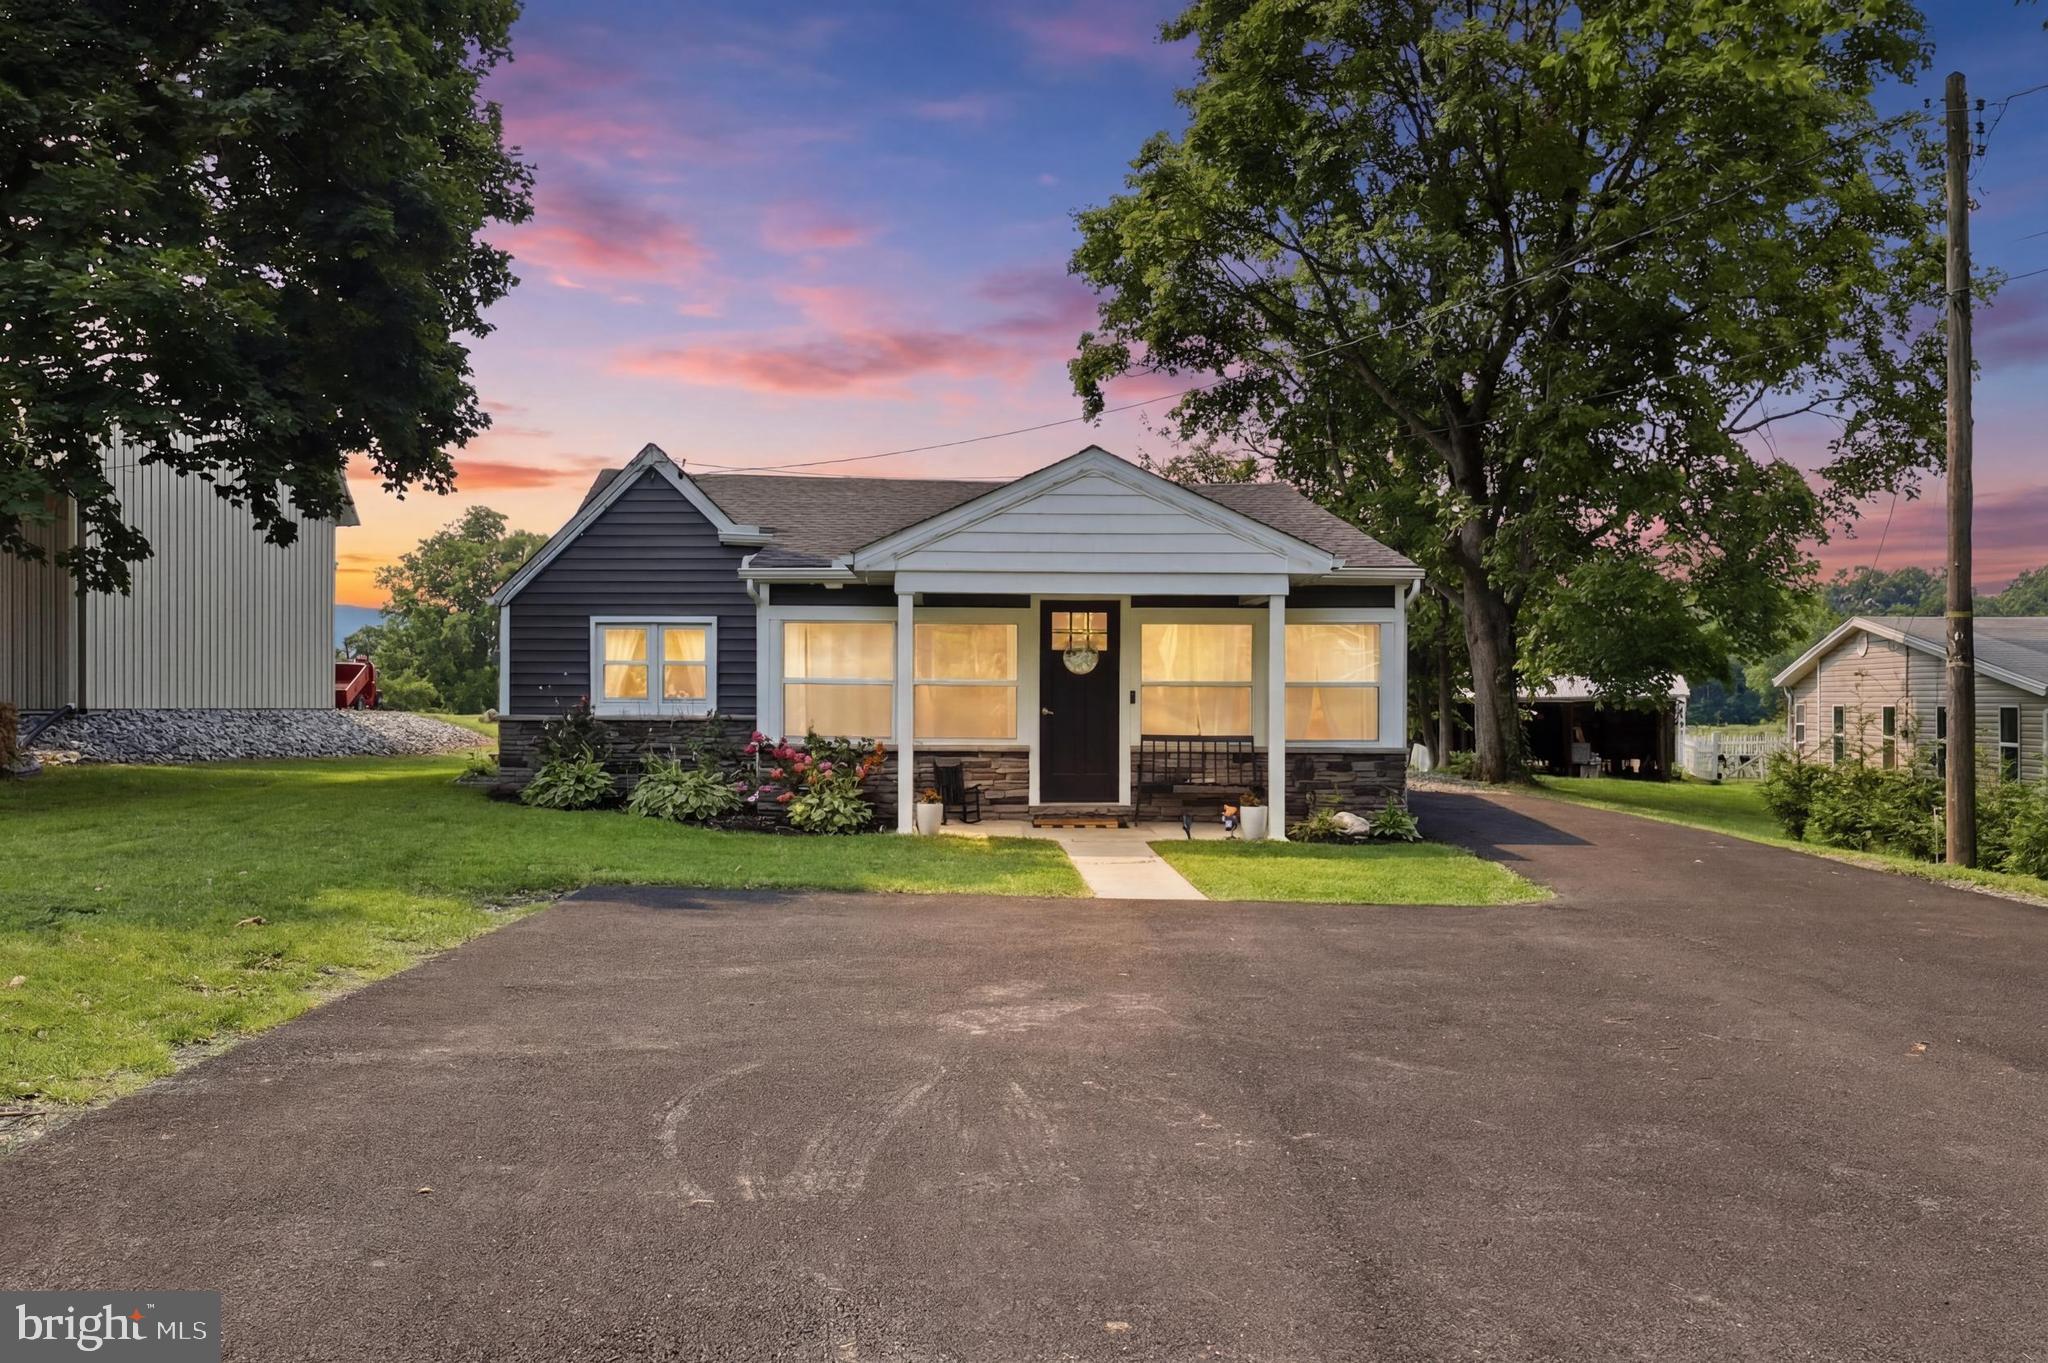
Gorgeous fully remodeled home, backing up to peaceful fields! The detail in this home is top notch, with LVP flooring, high end stainless steel appliances, a gas range, 3 bedrooms, 1 full bath, 1 half bath, new windows, all allowing a lot of natural light to come in. The driveway is brand new and allows plenty of cars to be parked for family gatherings, etc. A nice room in the rear of the house can act as an office, mudroom, storage, etc. Out back is a large concrete patio that has a nice view over the fields. There is a detached garage in the back, perfect for storing a vehicle, mowers, tools, etc. This home has a lot to offer and is located between Hanover and Spring Grove, perfect for quick travel to Hanover, York, Spring Grove, etc. Pictures don't do this home justice, so come check it out in person!
#PAYK2107740

SPRING GROVE

6179 YORK ROAD

3 Beds

1 Baths

1,290 Sq.Ft.

$282,500

MLS#: PAYK2107740
Summer Savings: Save up to $15,000 on your To-Be-Built Home! Enjoy 50% off Selections and structural options (up to $30,000 in options, $15,000 max discount). Restrictions apply, contact agent for details. Expires 8/31/26.


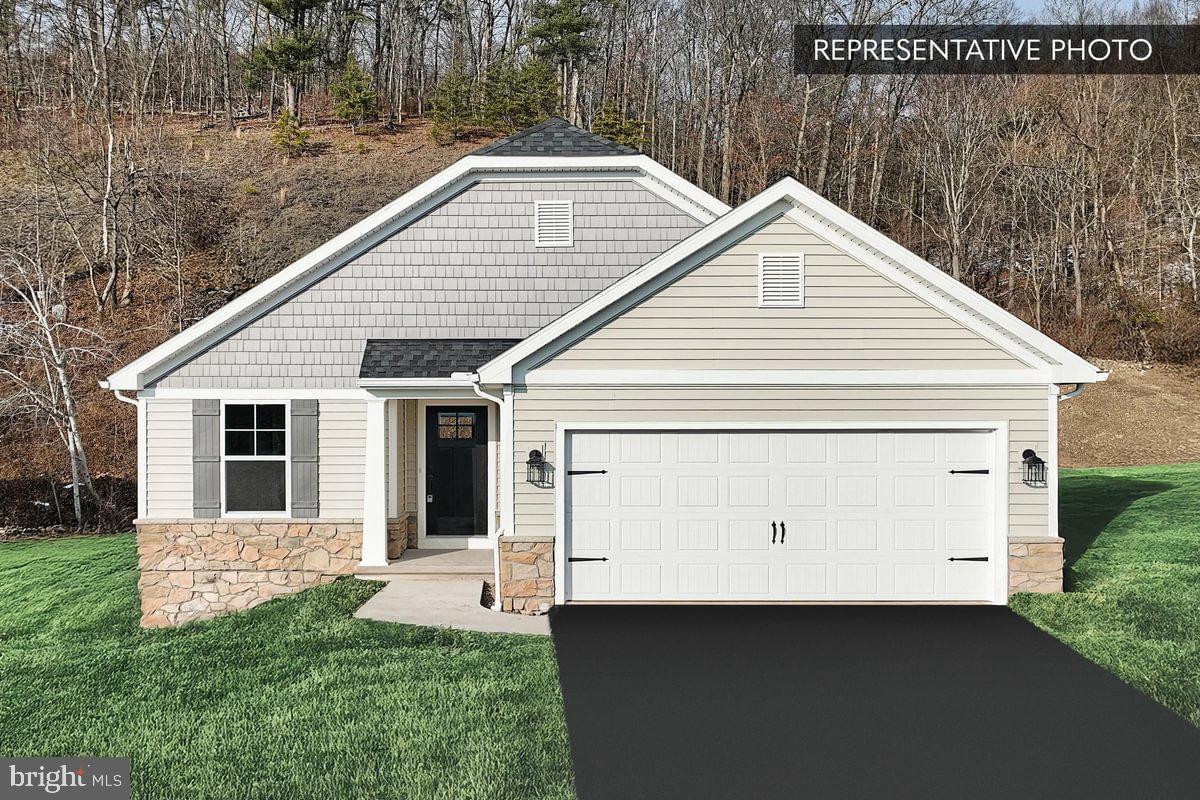
Discover the charm of this inviting 1-story home featuring 3 bedrooms and 2 full bathrooms, along with a convenient laundry room, it offers practicality and comfort. The open area seamlessly connects the kitchen to the breakfast nook and family room, creating a perfect space for both daily living and entertaining. Additional highlights include a 2-car garage for added convenience and an unfinished basement, presenting endless possibilities for customization. Enjoy peace of mind with a 10-year warranty.

📢This listing represents a base home plan that can be built in this community. The listed price reflects the base price only and does not include optional upgrades, lot premiums, or additional features, which may be available at an additional cost. Pricing, features, and availability are subject to change without notice.🚧

📸 Photos are of a similar model and may display upgrades not included in the listed price.
#PAYK2097108

SPRING GROVE

SUGAR MAPLE PLAN AT HILLS AT VALLEY VIEW

3 Beds

2 Baths

1,328 Sq.Ft.

$348,990

MLS#: PAYK2097108

New on site 3 days ago
Beautiful, well-cared-for and lovingly maintained brick rancher offering 3 bedrooms, 1.5 bathrooms, a one-car garage, and over a half-acre lot in the Spring Grove School District. The main level features hardwood floors in the bedrooms, generous closet space, solid wood cabinetry in the kitchen, and replacement windows. The finished lower level includes a gas fireplace, bar area, and pool table, providing additional living and entertaining space. Outside, enjoy the covered front porch or relax on the rear patio overlooking neighboring farmland. The fenced backyard and storage shed provide additional outdoor functionality. With replacement windows and low-maintenance exterior features, this home is designed for easy upkeep. Conveniently located with easy access to local shopping, dining, services, and amenities of both York and Hanover, this property offers a combination of comfortable living spaces, outdoor enjoyment, and a peaceful setting.
#PAYK2109268

SPRING GROVE

2426 MYERS ROAD

3 Beds

1 Baths

1,932 Sq.Ft.

$274,900

MLS#: PAYK2109268

Welcome home to this beautifully maintained ranch in the highly sought-after Spring Grove School District! From the moment you step inside, you'll be captivated by the bright, open living room featuring a soaring vaulted ceiling and a cozy wood-burning fireplace—the perfect place to relax or gather with family and friends.

The spacious kitchen offers abundant cabinetry, a convenient breakfast bar, and its own vaulted ceiling, creating an inviting space for everyday living. Just beyond, the oversized dining room provides the ideal setting for holiday meals, celebrations, and entertaining.

The main level features four comfortable bedrooms, including a primary suite with a private half bath, plus the convenience of main-floor laundry.

Downstairs, the walk-out lower level expands your living space with a finished family room that's perfect for movie nights, a playroom, home office, or fitness area, while still offering plenty of storage.

Outdoor living is where this home truly shines! Enjoy two spacious decks for grilling and entertaining, or unwind in the private screened porch while taking in the peaceful surroundings. Need extra space for hobbies or projects? You'll love the impressive detached storage shed/workshop, complete with a concrete floor, overhead roll-up door, and electricity.

This home offers the perfect blend of comfort, functionality, and exceptional indoor and outdoor living. Schedule your private showing today and discover everything this wonderful property has to offer!
#PAYK2108694

SPRING GROVE

1926 CEDAR DRIVE

4 Beds

2 Baths

2,796 Sq.Ft.

$349,900

MLS#: PAYK2108694

 - property

Send a message

Message successfully sent.

Your message

What is 3 + 4 ?

Reason for contacting?

I agree to receive email communication and understand I can unsubscribe at any time.

I agree to be contacted by Charis Realty Group via call, email, and text for real estate services. To opt out, you can reply 'stop' at any time or reply 'help' for assistance. You can also click the unsubscribe link in the emails. Message and data rates may apply. Message frequency may vary. Privacy Policy

Sign Out

Virtual Assistant

Would you like to take the next step with this property? We can help you schedule a showing or virtual tour, or send you more details.

Yes, I would like more information.

Thank You for Your Reply, One of Our Agents will contact you as soon as possible

No, maybe later.

Thank you, you can always contact me via email, phone number or through the contact form.

Realhub AI

Lucy - Your AI-Powered Realtor

Update Your Temporary Password

Personalize your search

Enter your email and we'll notify you immediately when new listings match what you're looking for.

or enter email address

Already have an account ? Login here

Continue your home search

I agree to receive communications and understand I can unsubscribe at any time.

I agree to be contacted by Charis Realty Group via call, email, and text for real estate services. To opt out, you can reply 'stop' at any time or reply 'help' for assistance. You can also click the unsubscribe link in the emails. Message and data rates may apply. Message frequency may vary. Privacy Policy

Already have an account ? Login here

We use cookies

We use cookies primarily for analytics to enhance your experience. By accepting, you agree to our use of these cookies. You can manage your preferences or learn more about our cookies policy.