


Property
Beds
3
Full Baths
2
1/2 Baths
1
Year Built
2022
Sq.Footage
1,650
Welcome to this beautifully maintained split foyer home, built in 2022 and tucked away on a cul-de-sac in Waynesboro! This move-in ready home features durable luxury vinyl plank flooring throughout and a functional floor plan designed for everyday living. The spacious kitchen is the heart of the home, complete with granite countertops, stainless steel appliances, a center island, and a generous dining area with direct access to the expansive rear deck. The main level also includes a spacious living room, and a private primary suite with its own full bath, along with two additional bedrooms and a second full bath. The finished lower level provides even more living space with a welcoming family room featuring a built-in electric fireplace, a convenient half bath, laundry area, and access to the oversized two-car garage. The garage is equipped with both hot and cold water and its own mini-split system, providing year-round heating and air conditioning for added comfort and versatility. Step outside to enjoy the fully fenced backyard, highlighted by an impressive 42' x 22' multi-level deck that's ideal for gatherings, grilling, or relaxing outdoors. An additional 18' x 20' area has already been formed and is ready for your finishing touches with concrete or pavers, creating the perfect patio space. A 12' x 10' storage shed provides plenty of room for lawn equipment and outdoor tools. Located on a desirable cul-de-sac, this like-new home combines modern finishes, thoughtful upgrades, and exceptional outdoor living spaces—ready for you to move in and enjoy!
Features & Amenities
Interior
-
Other Interior Features
Ceiling Fan(s), Kitchen Island
-
Total Bedrooms
3
-
Bathrooms
2
-
1/2 Bathrooms
1
-
Above Grade Finished Area
1650.0
-
Basement YN
YES
-
Cooling YN
YES
-
Cooling
Central Air, Ceiling Fan(s), Electric
-
Fireplace YN
NO
-
Heating YN
YES
-
Heating
Electric, Forced Air, Heat Pump
-
Main Level Bedrooms
3
-
Pet friendly
Yes
Exterior
-
Garage
Yes
-
Garage spaces
2
-
Construction Materials
Stone, Vinyl Siding
-
Parking
Garage, Attached
-
Patio and Porch Features
Deck
-
Pool
No
-
Waterfront YN
NO
-
View
Mountain(s)
Area & Lot
-
Lot Features
Cleared
-
Lot Size(acres)
0.26
-
Lot Size(square feet)
11,326
-
Property Type
Residential
-
Property Sub Type
Single Family Residence
-
Architectural Style
Split Foyer
Price
-
Sales Price
$359,999
-
Tax Amount
$3,569
-
Sq. Footage
1,650
-
Price/SqFt
$218
HOA
-
Association
No
School District
-
Elementary School
N/A
-
Middle School
N/A
-
High School
N/A
Property Features
-
New Construction
NO
-
Foundation Details
Slab
-
Senior Community YN
NO
-
Sewer
Public Sewer
-
Water Source
Public
Schedule a Showing
Showing scheduled successfully.
Mortgage calculator
Estimate your monthly mortgage payment, including the principal and interest, property taxes, and HOA. Adjust the values to generate a more accurate rate.
Your payment
Principal and Interest:
$
Property taxes:
$
HOA fees:
$
Total loan payment:
$
Total interest amount:
$
Location
County
FRANKLIN
Elementary School
Middle School
High School
Listing Courtesy of Cynthia T Grimes , J&B Real Estate
RealHub Information is provided exclusively for consumers' personal, non-commercial use, and it may not be used for any purpose other than to identify prospective properties consumers may be interested in purchasing. All information deemed reliable but not guaranteed and should be independently verified. All properties are subject to prior sale, change or withdrawal. RealHub website owner shall not be responsible for any typographical errors, misinformation, misprints and shall be held totally harmless.

AGENT
Danielle Bender
Call Danielle today to schedule a private showing.

* Listings on this website come from the FMLS IDX Compilation and may be held by brokerage firms other than the owner of this website. The listing brokerage is identified in any listing details. Information is deemed reliable but is not guaranteed. If you believe any FMLS listing contains material that infringes your copyrighted work please click here to review our DMCA policy and learn how to submit a takedown request.© 2024 FMLS.
Related Properties
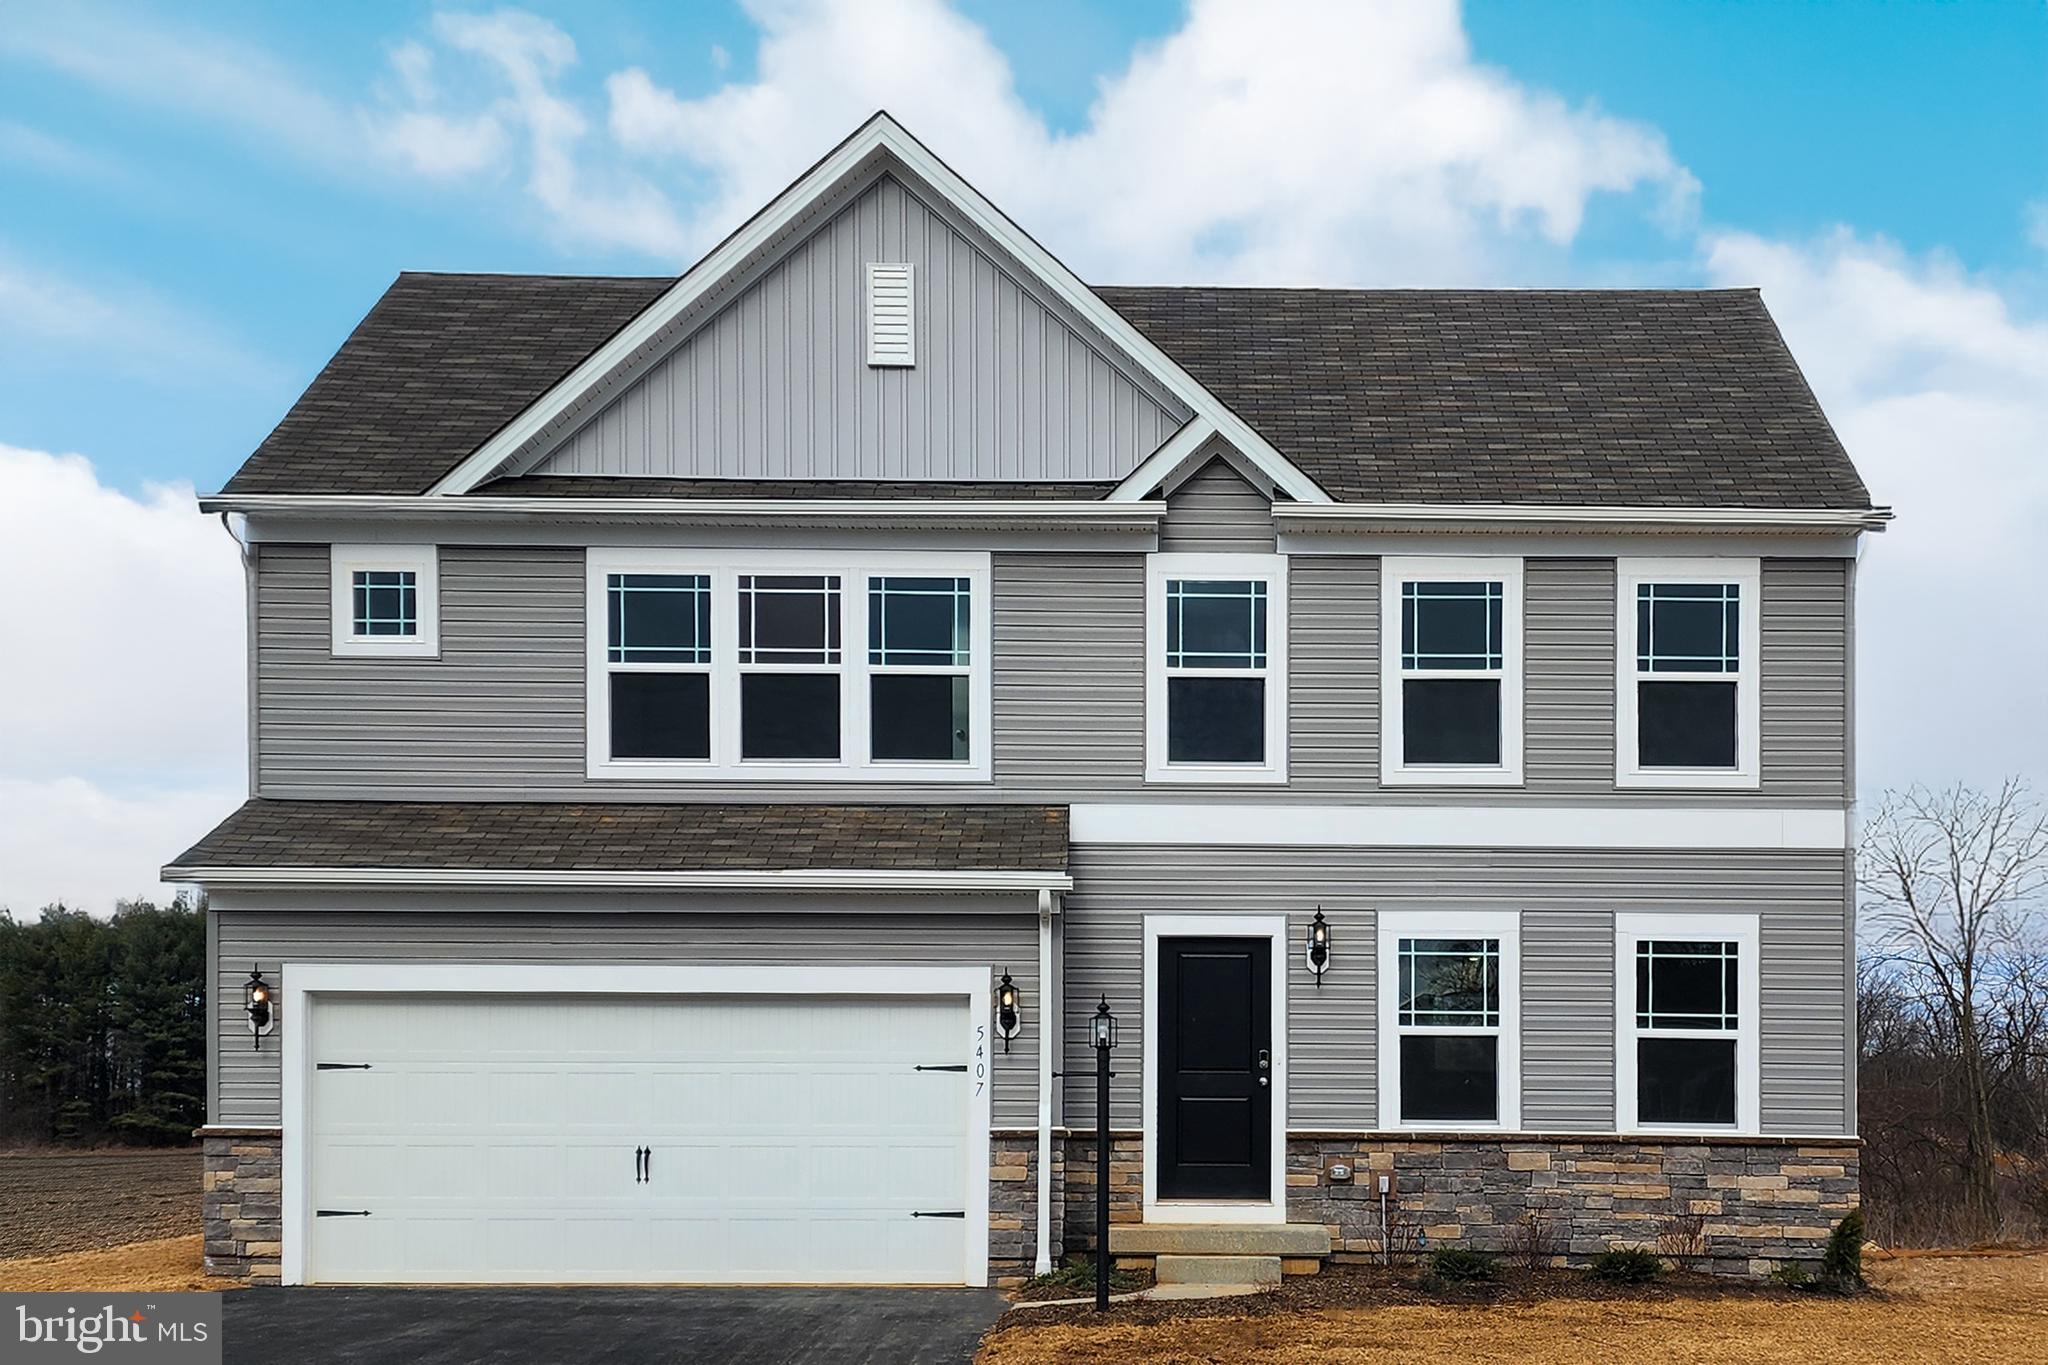
WAYNESBORO
5407 HARRIER WAY
4 Beds
2 Baths
1,911 Sq.Ft.
$389,888
MLS#: PAFL2024718
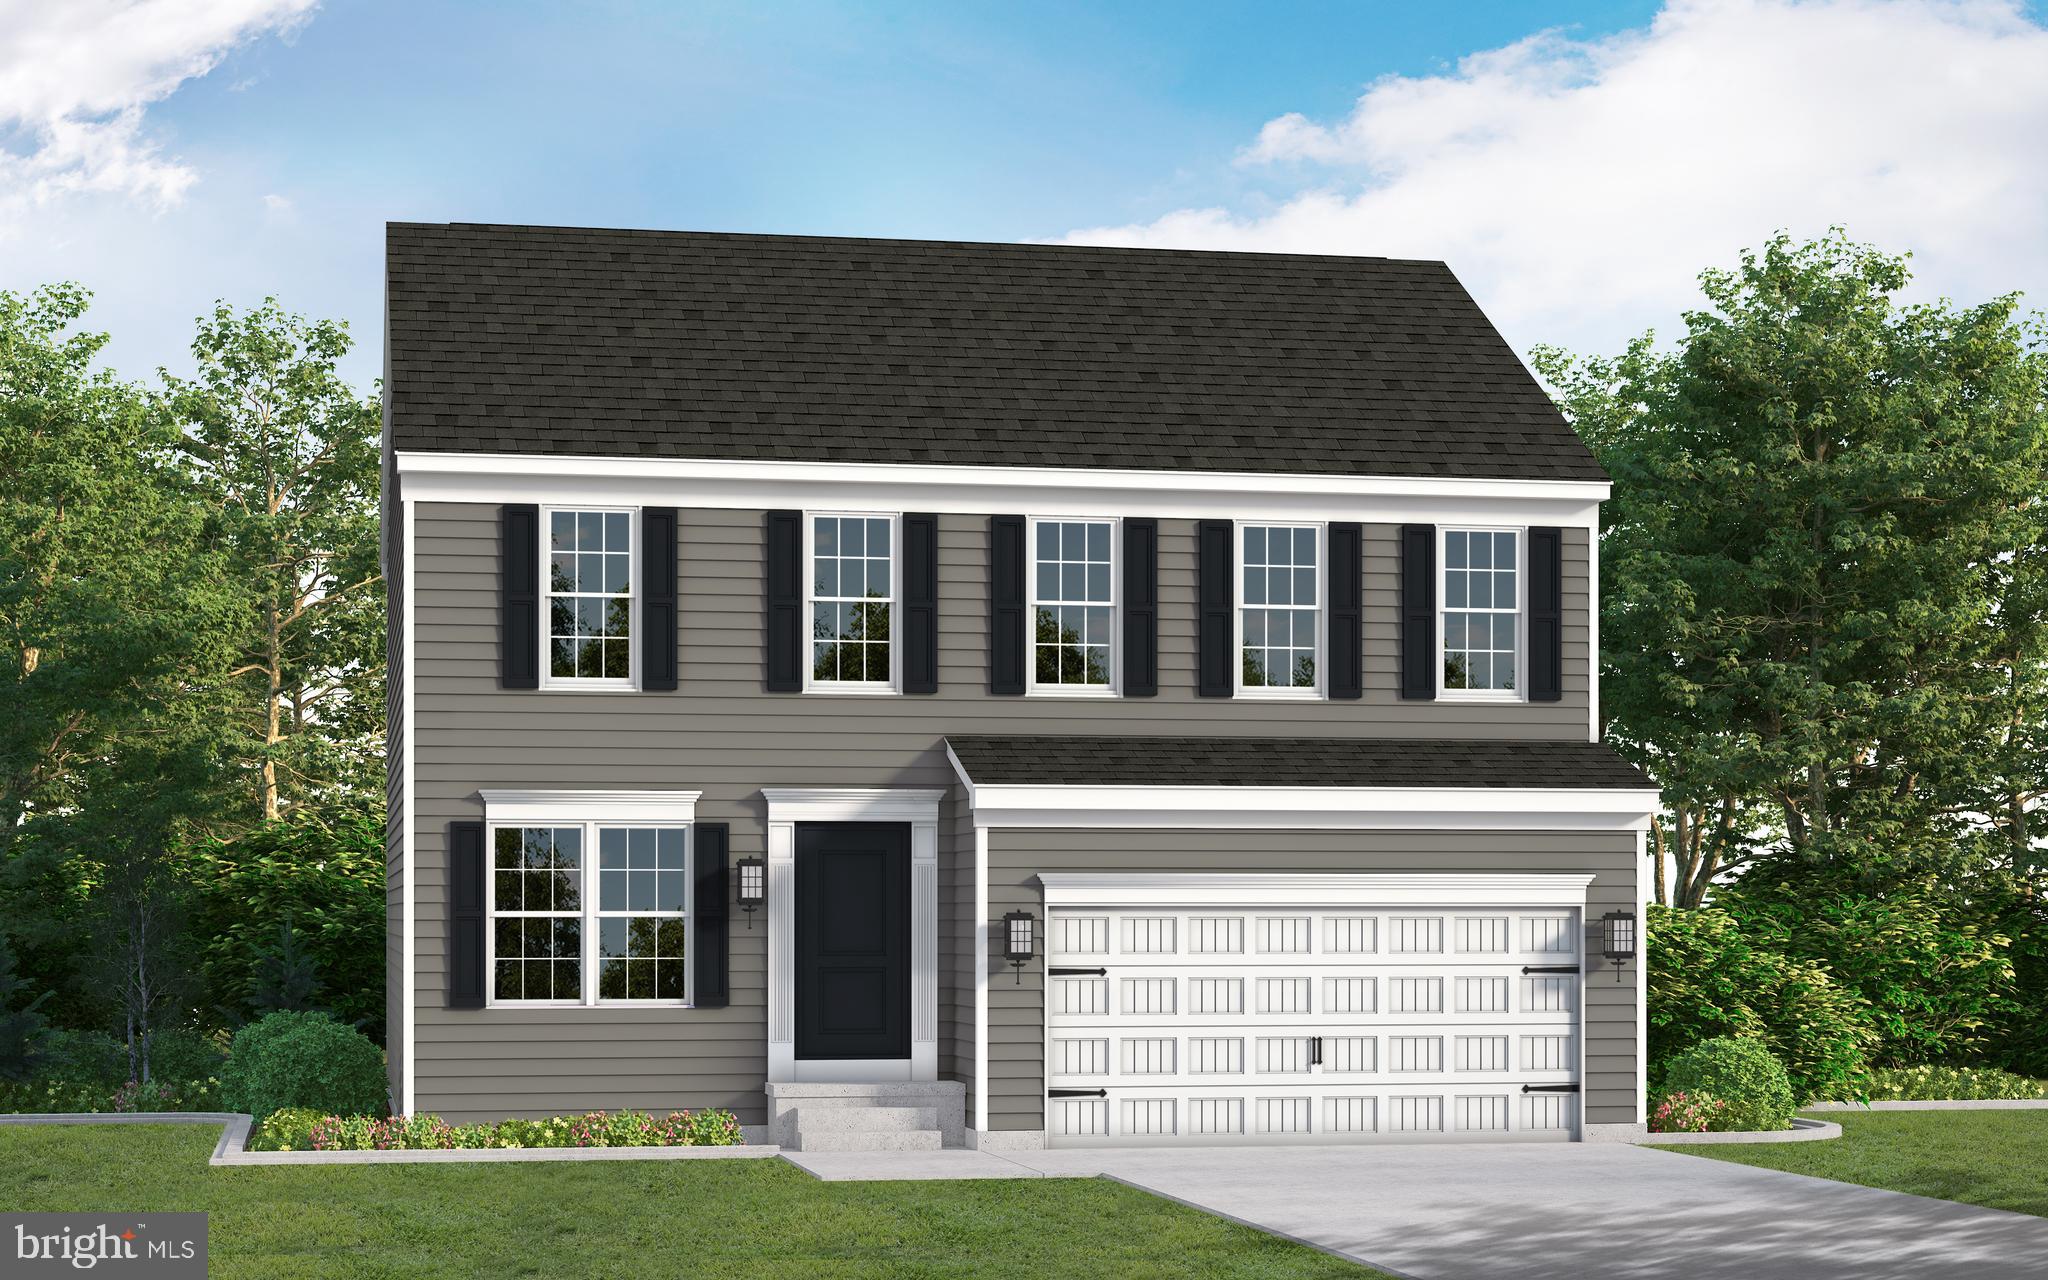
WAYNESBORO
TBD HARRIER WAY
4 Beds
2 Baths
1,916 Sq.Ft.
$409,990
MLS#: PAFL2029152
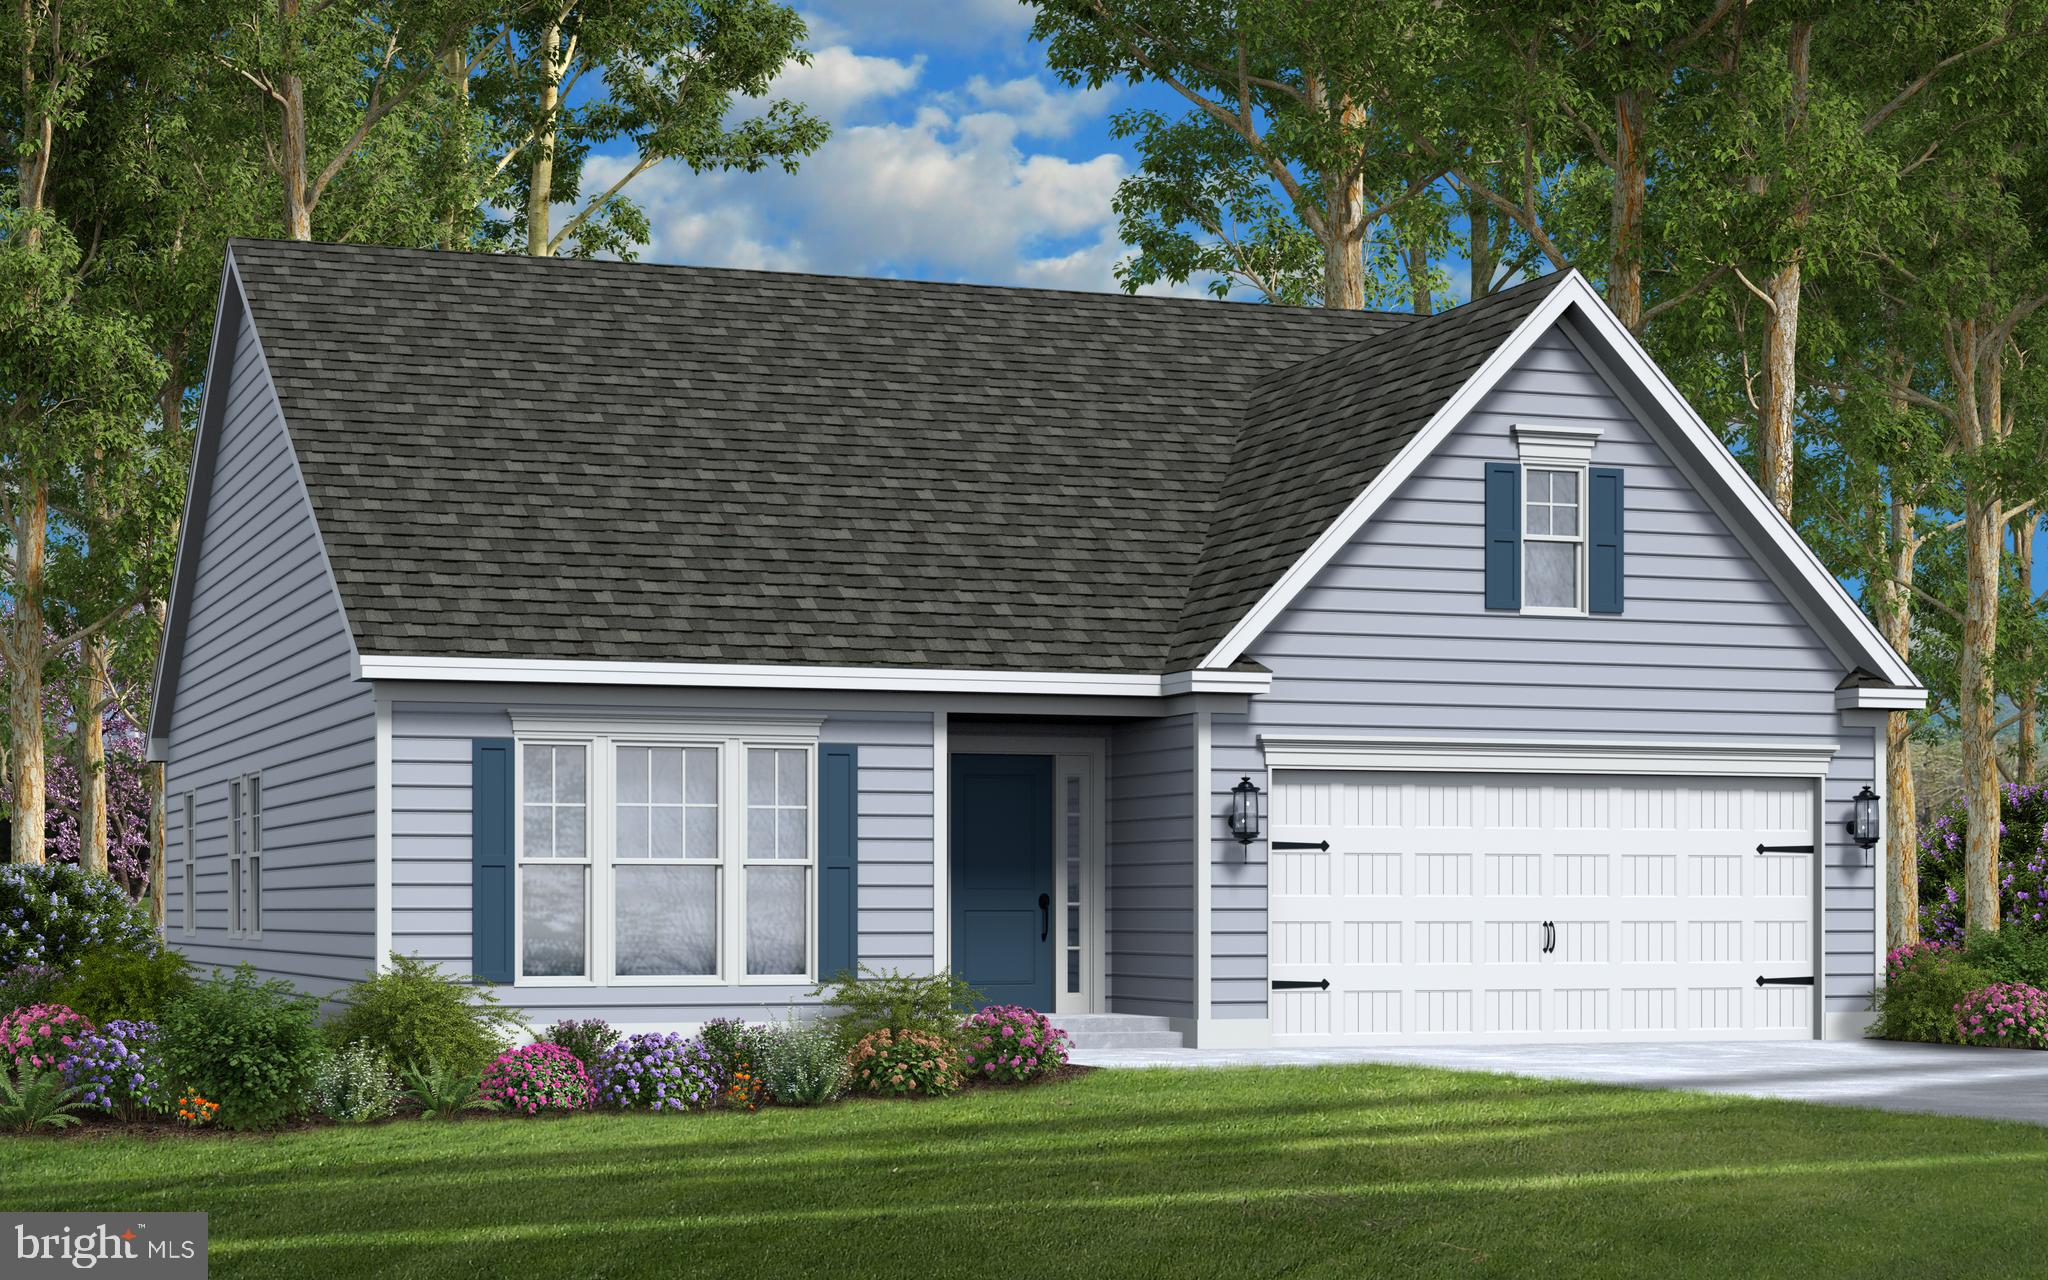
WAYNESBORO
TBD HARRIER WAY
3 Beds
2 Baths
1,250 Sq.Ft.
$377,990
MLS#: PAFL2020120
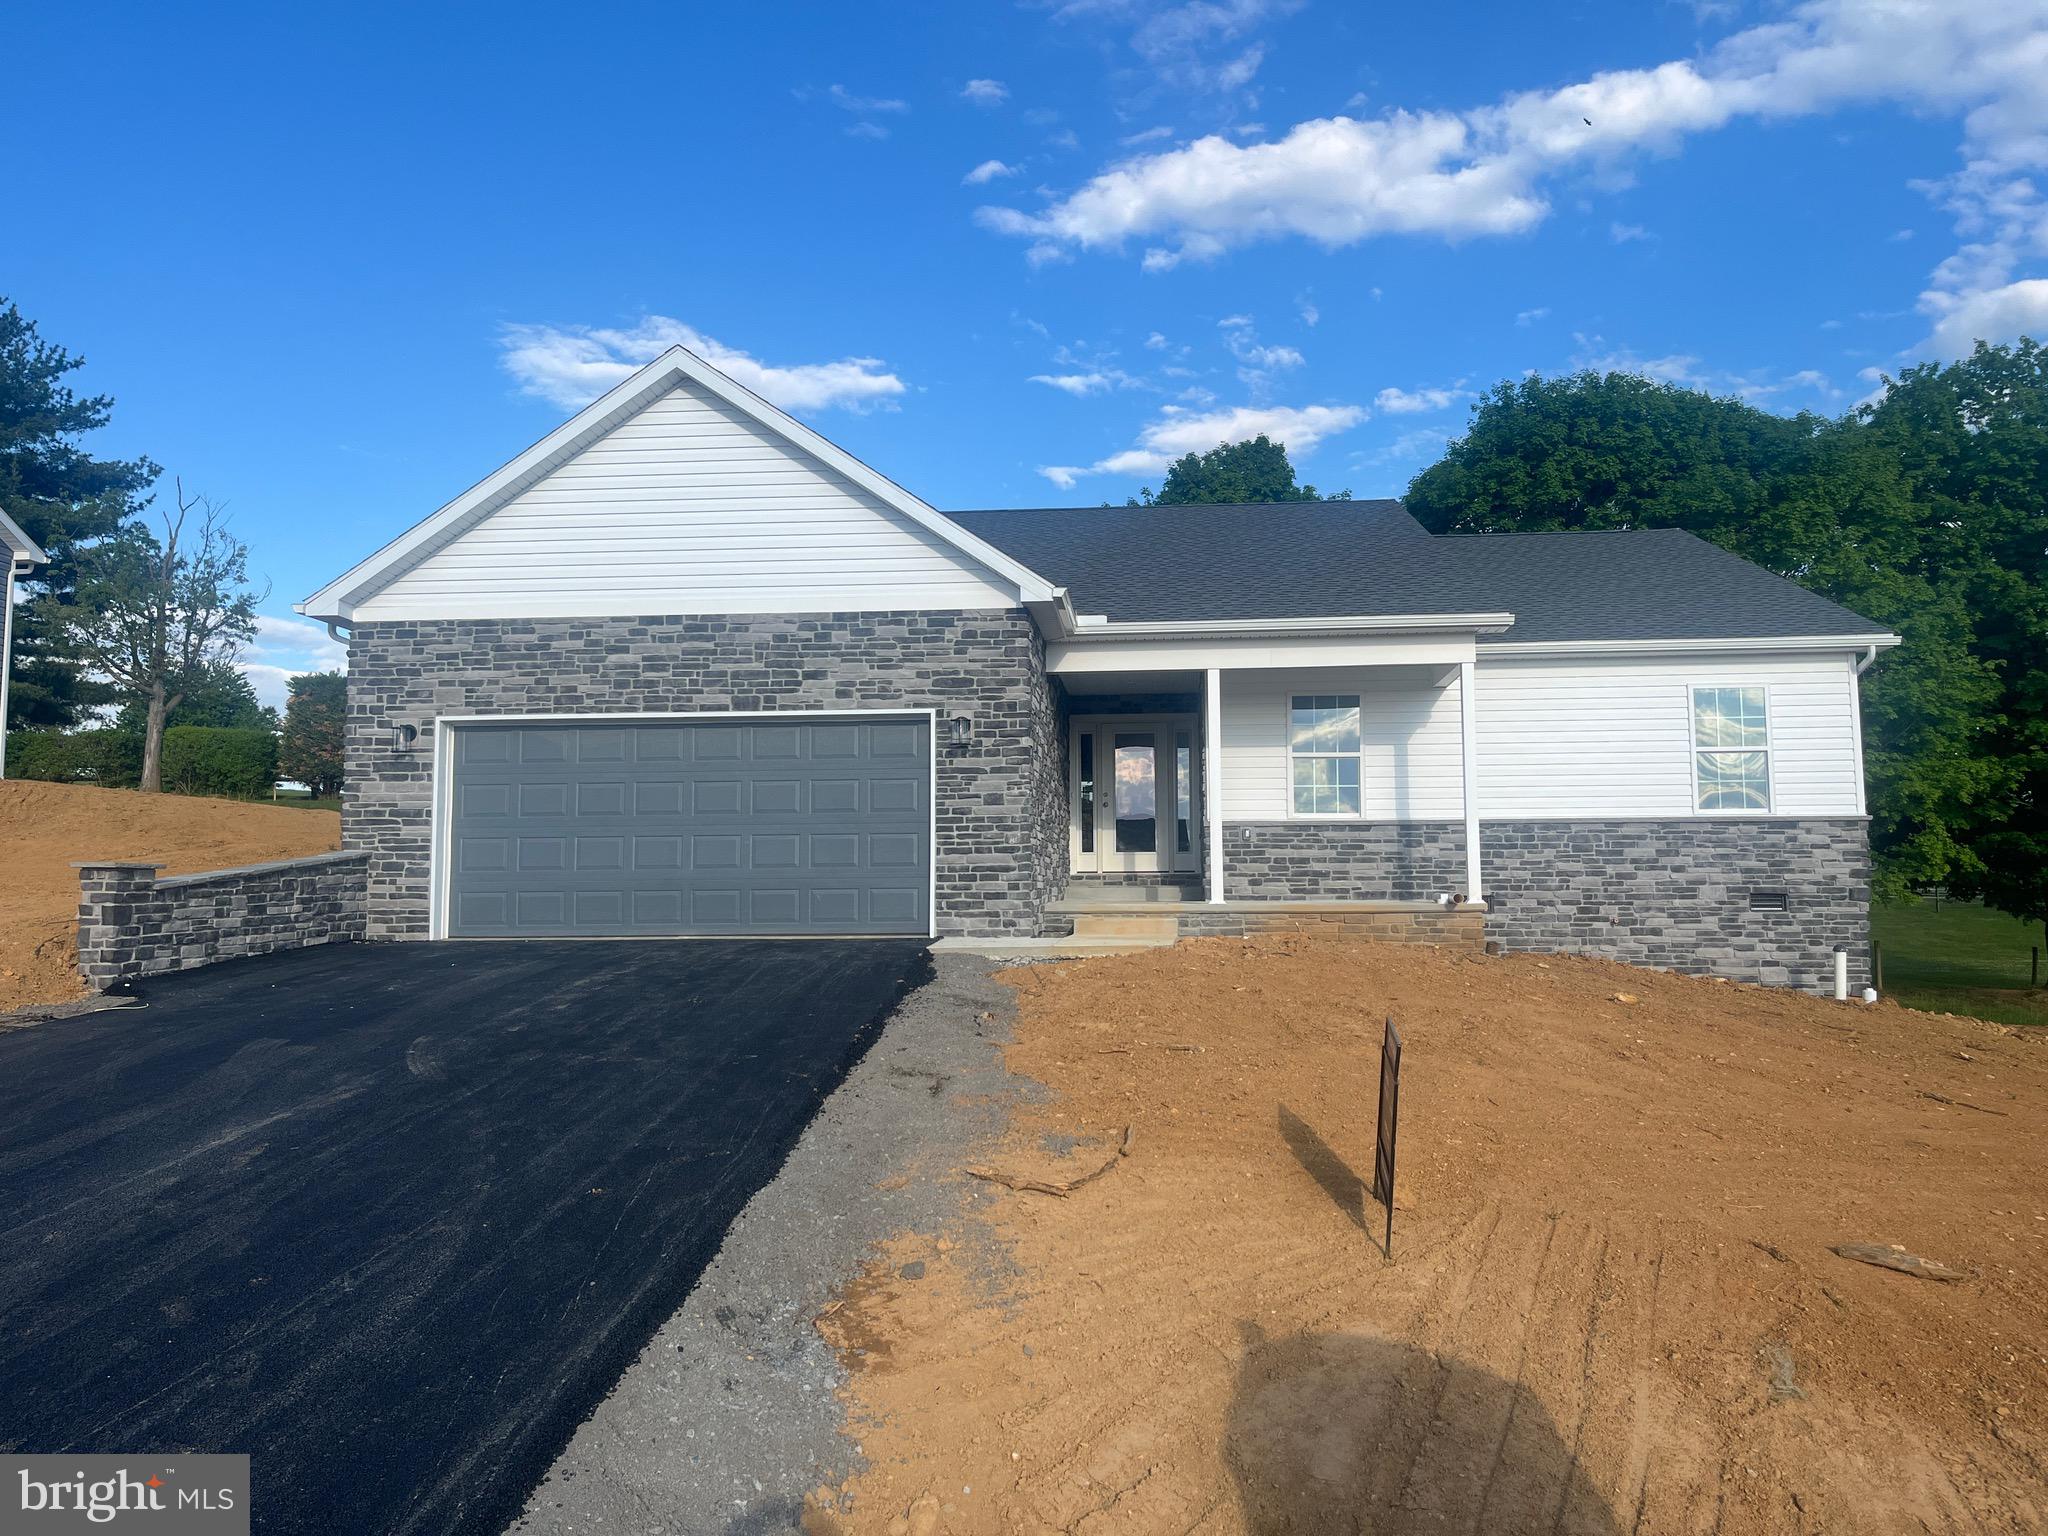
WAYNESBORO
12382 BENNING AVE LOT 9
3 Beds
2 Baths
1,750 Sq.Ft.
$412,500
MLS#: PAFL2034414
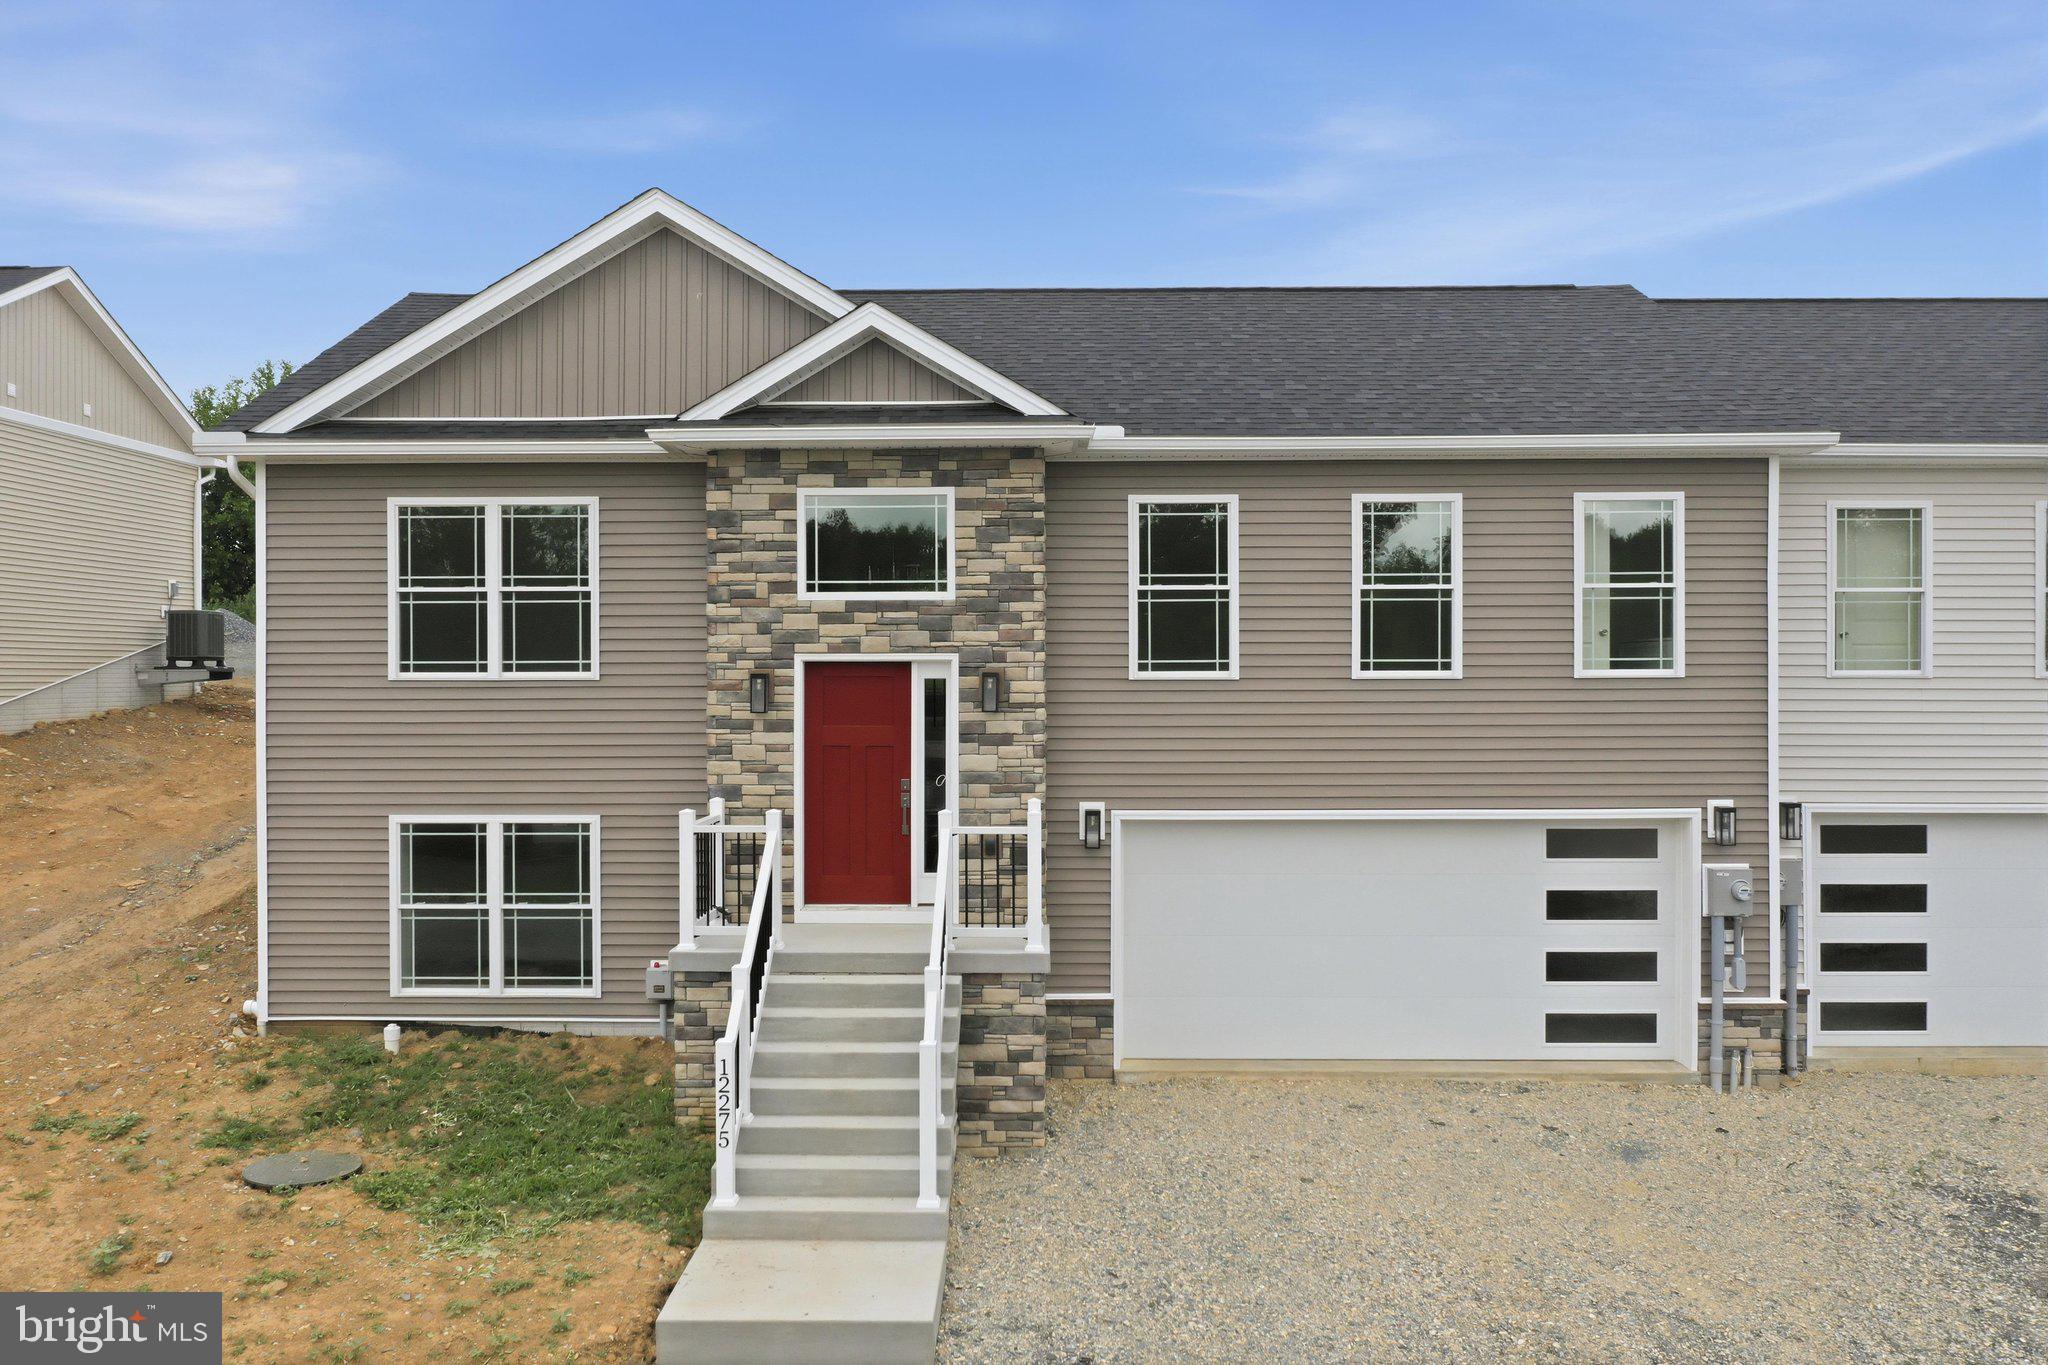
WAYNESBORO
12275 POLKTOWN ROAD
4 Beds
3 Baths
1,700 Sq.Ft.
$324,900
MLS#: PAFL2036050
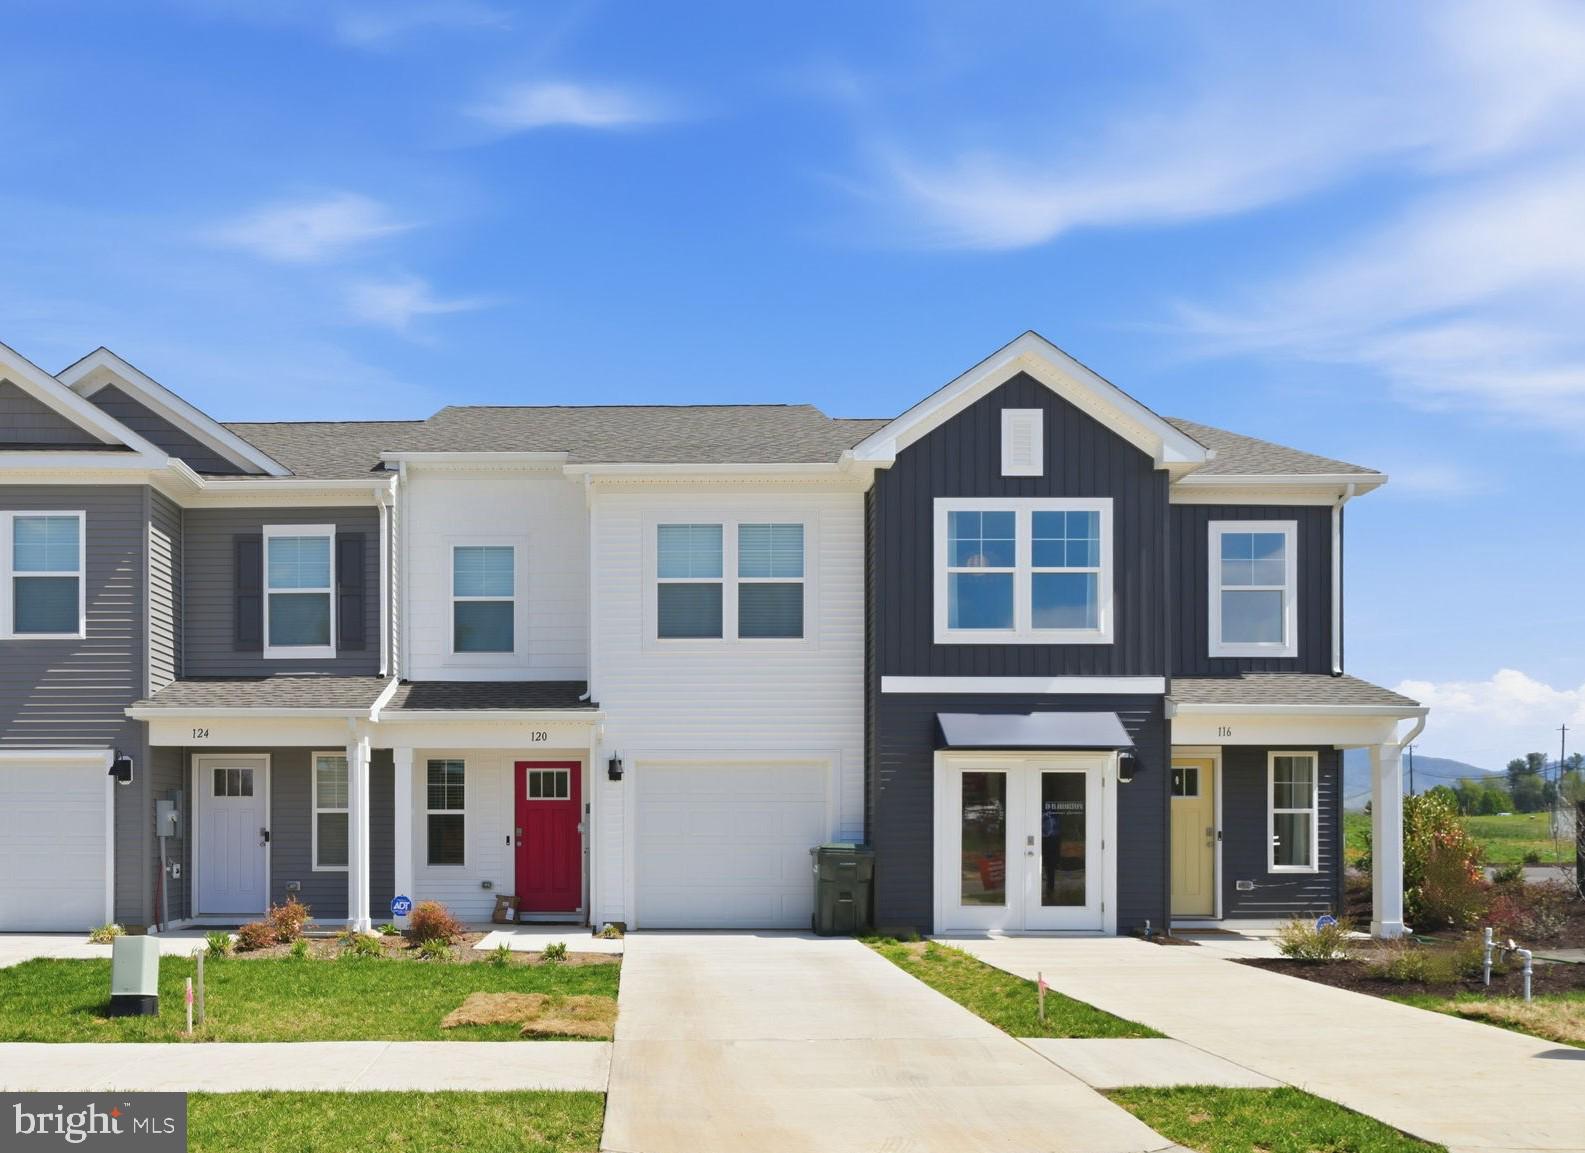
WAYNESBORO
221 CAMDEN DRIVE
3 Beds
2 Baths
1,500 Sq.Ft.
$289,990
MLS#: VAWB2000236
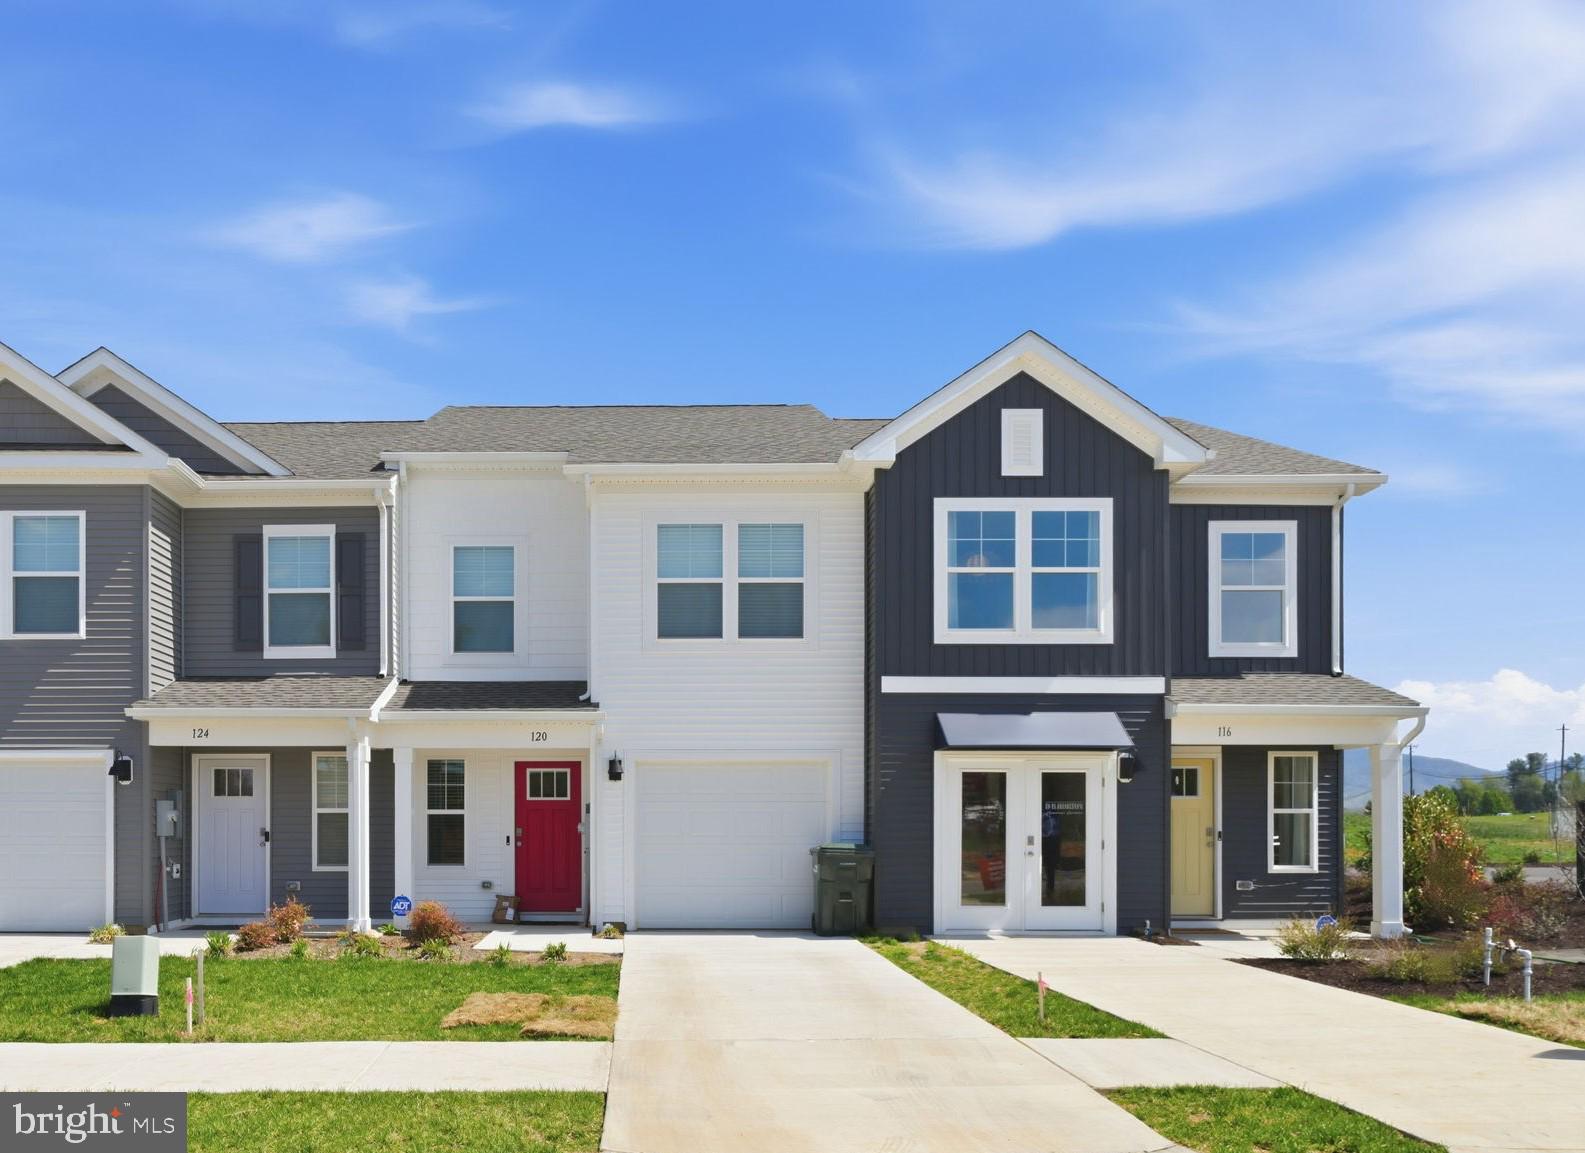
WAYNESBORO
225 CAMDEN DRIVE
3 Beds
2 Baths
1,500 Sq.Ft.
$289,990
MLS#: VAWB2000244
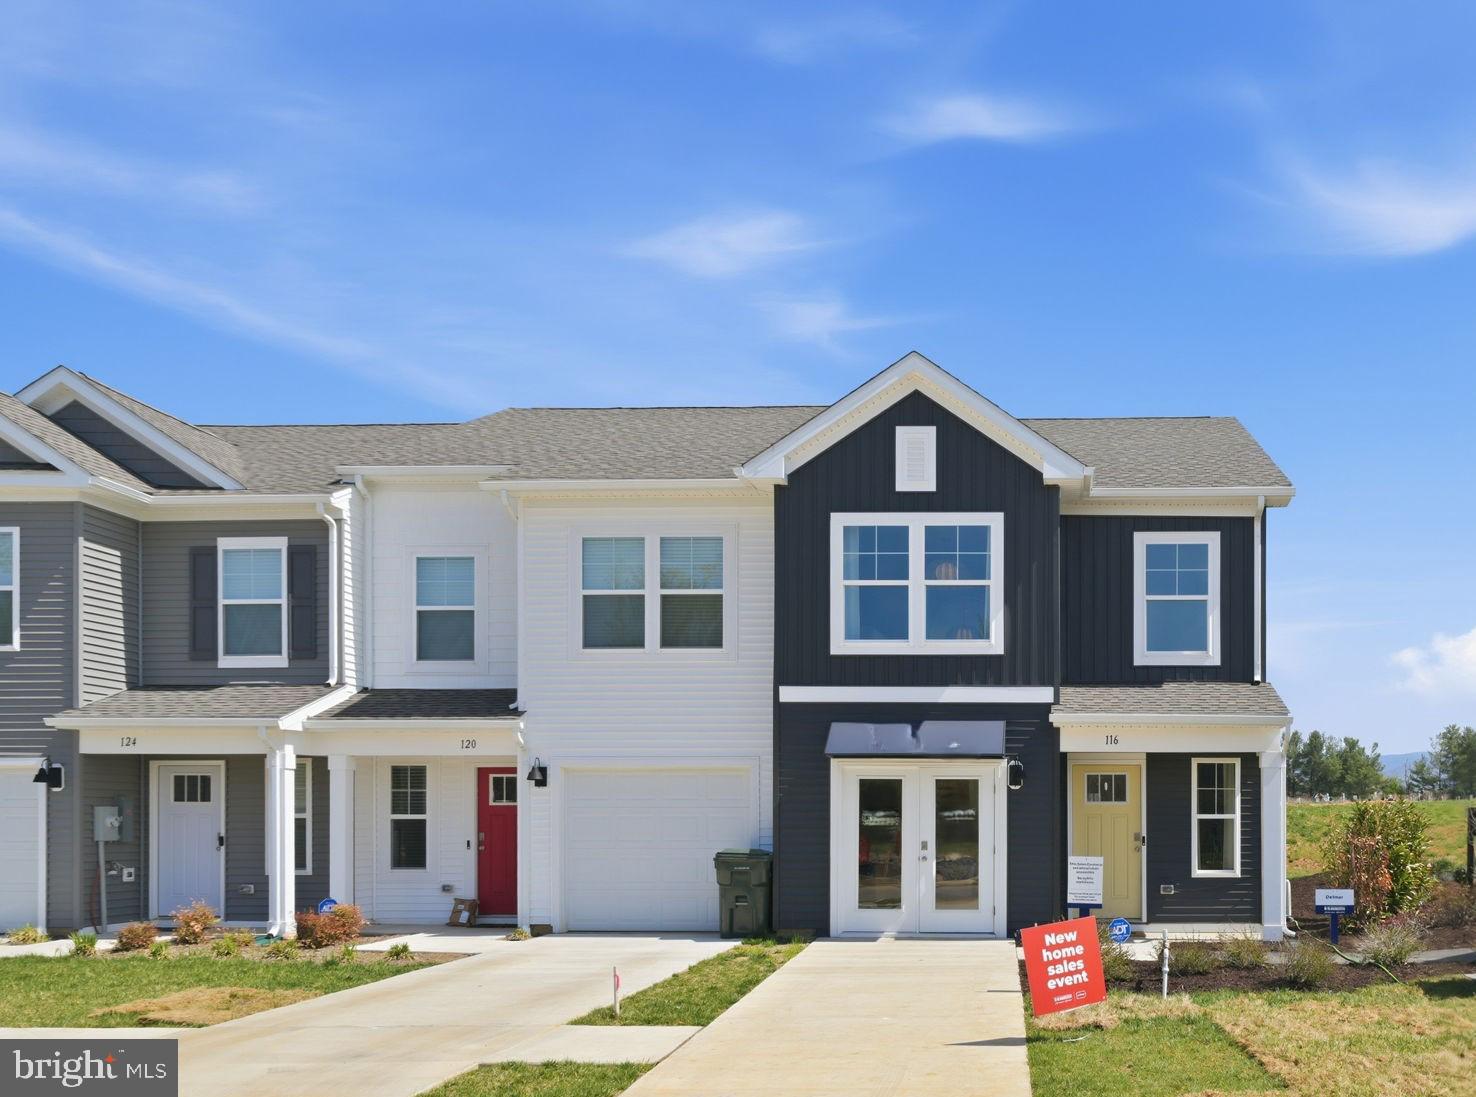
WAYNESBORO
229 CAMDEN DRIVE
3 Beds
2 Baths
1,500 Sq.Ft.
$299,990
MLS#: VAWB2000240
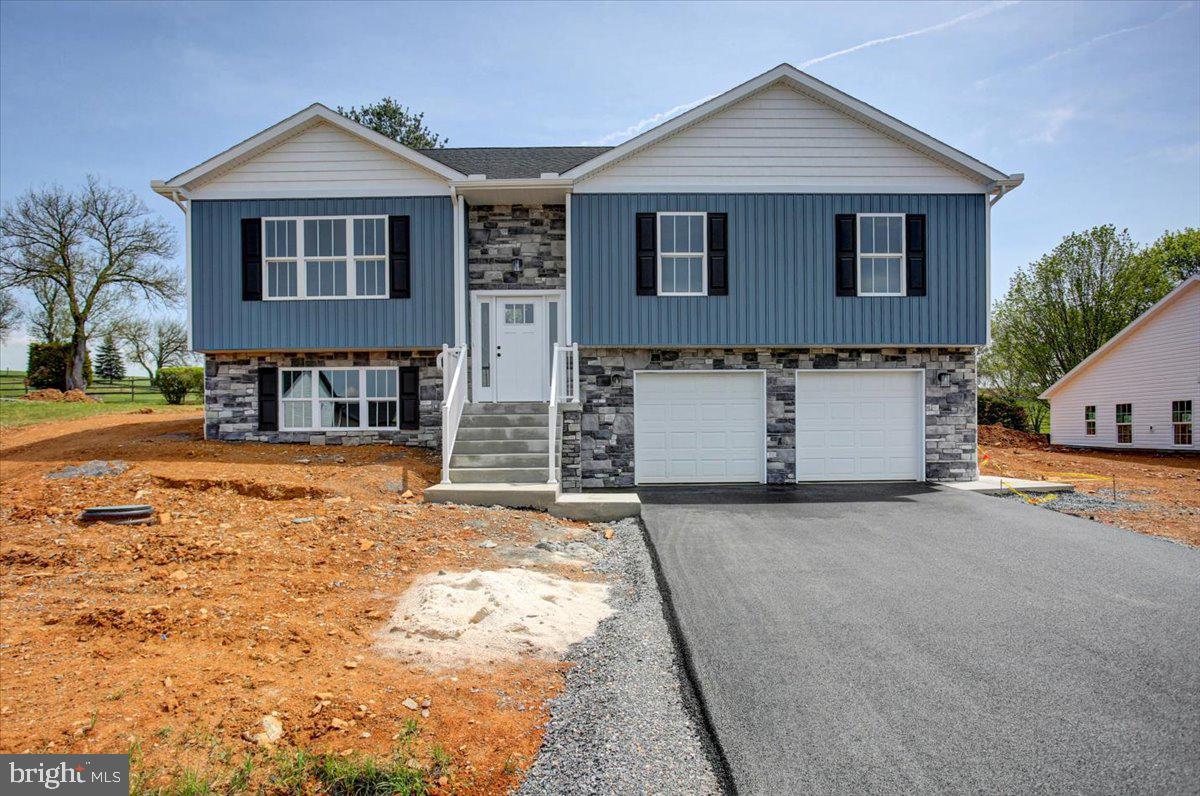
WAYNESBORO
12447 BENNING AVE LOT 24
4 Beds
3 Baths
1,900 Sq.Ft.
$314,900
MLS#: PAFL2036338
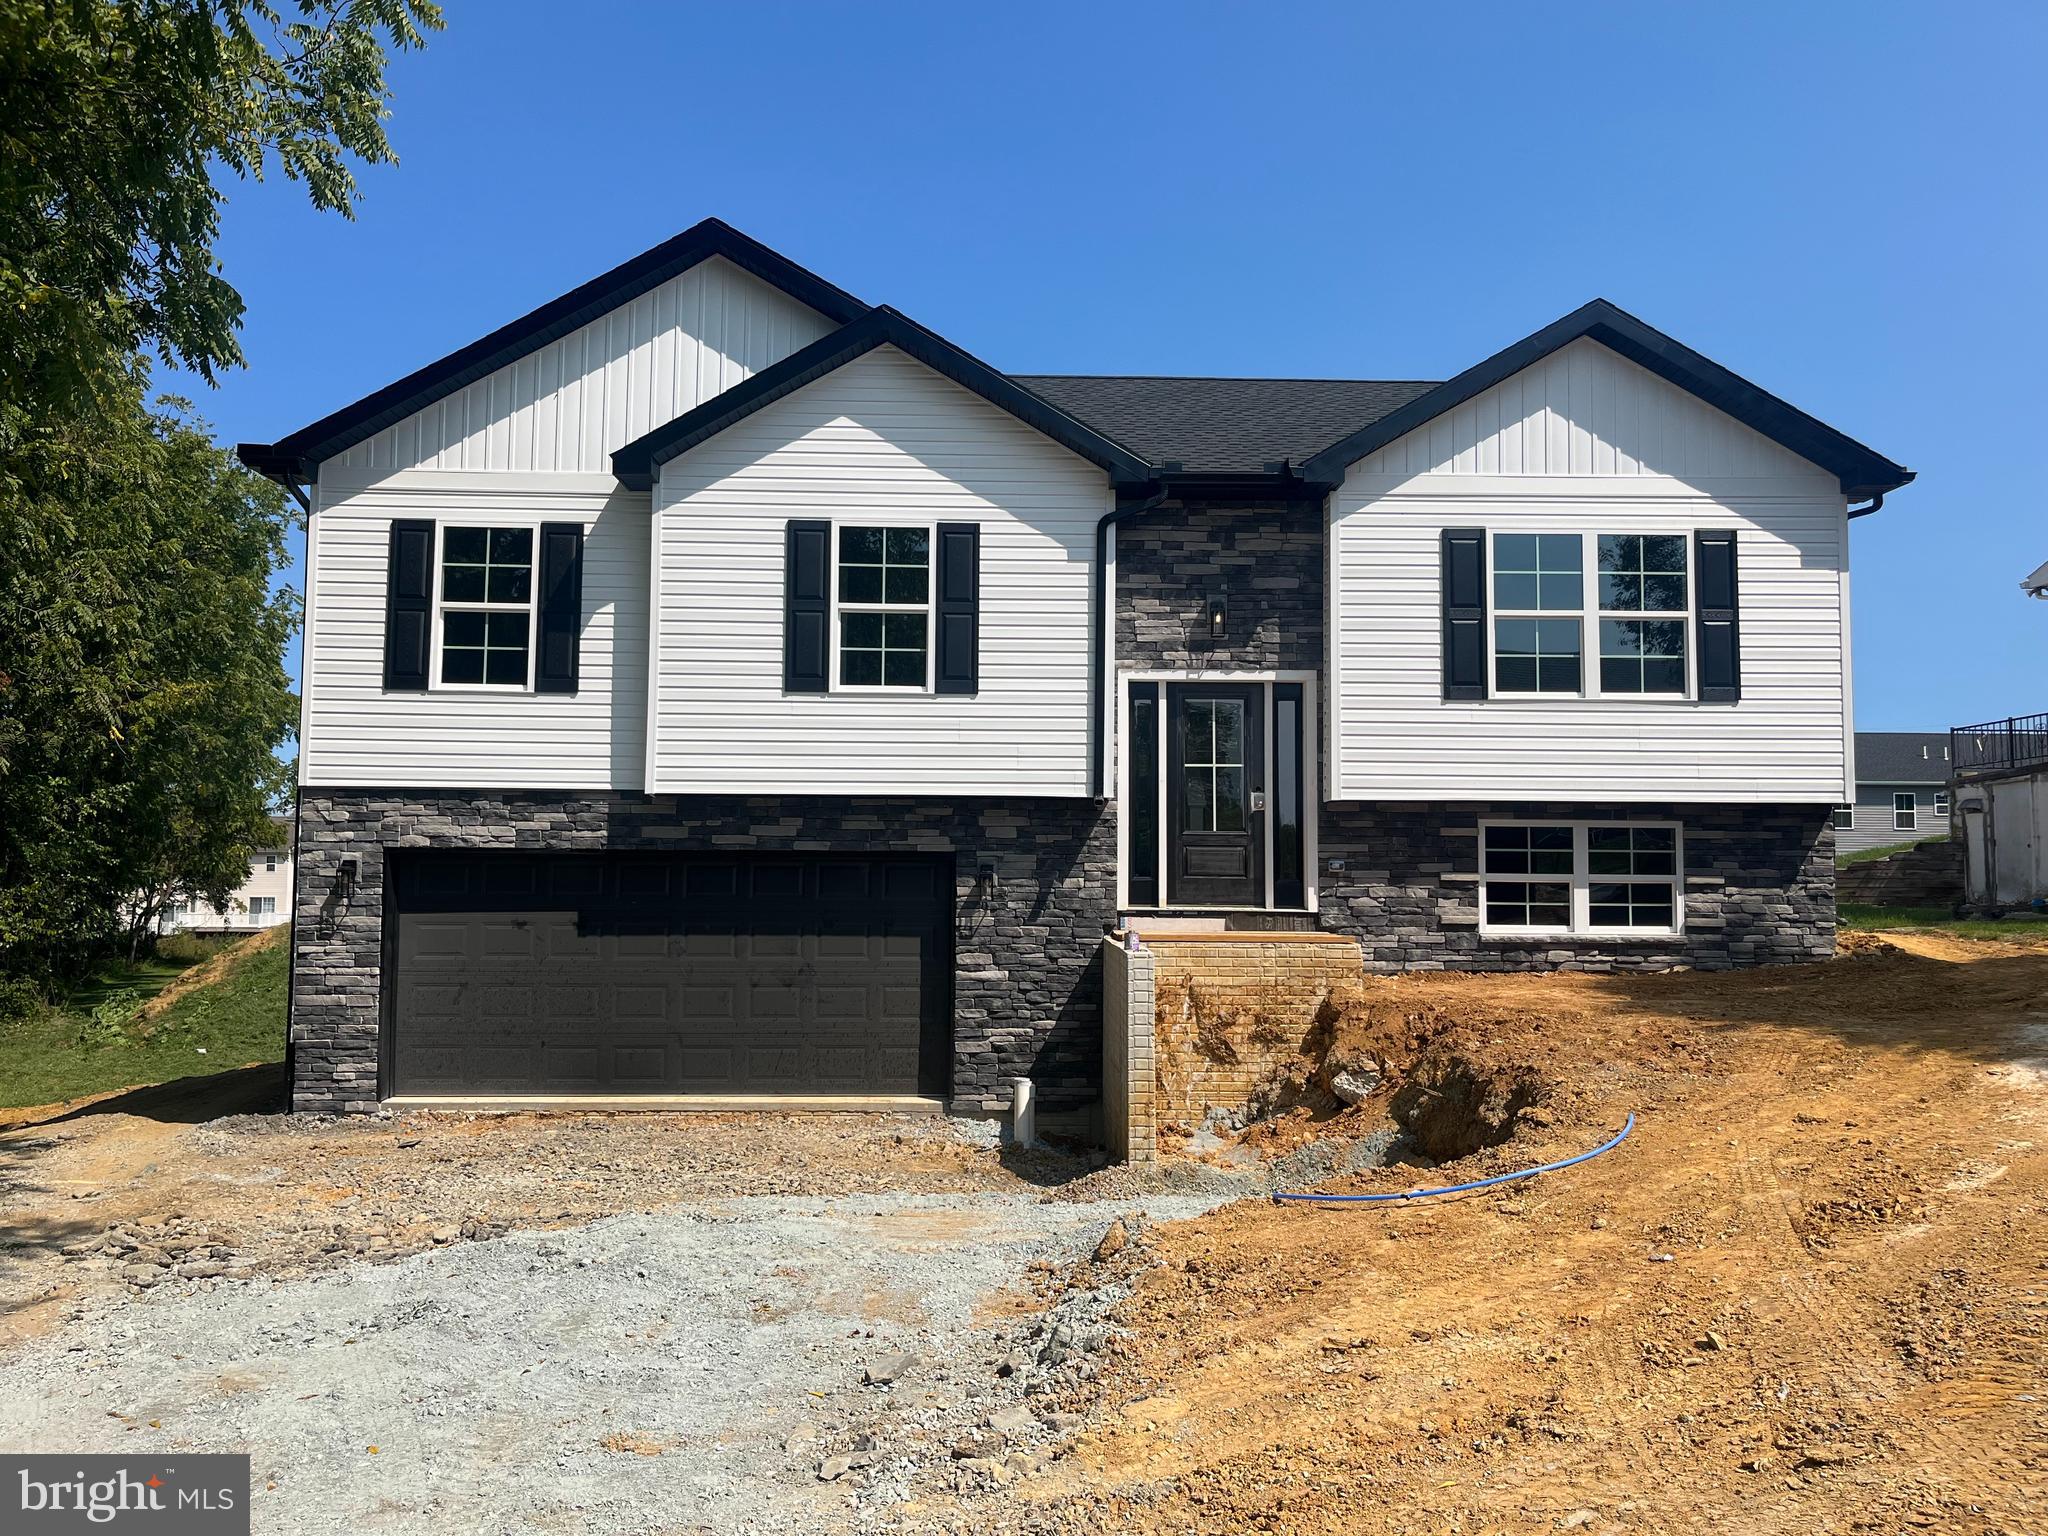
WAYNESBORO
12457 BENNING AVE LOT 23
4 Beds
3 Baths
1,900 Sq.Ft.
$314,900
MLS#: PAFL2036336
.png)