Features & Amenities

Interior

  • Other Interior Features

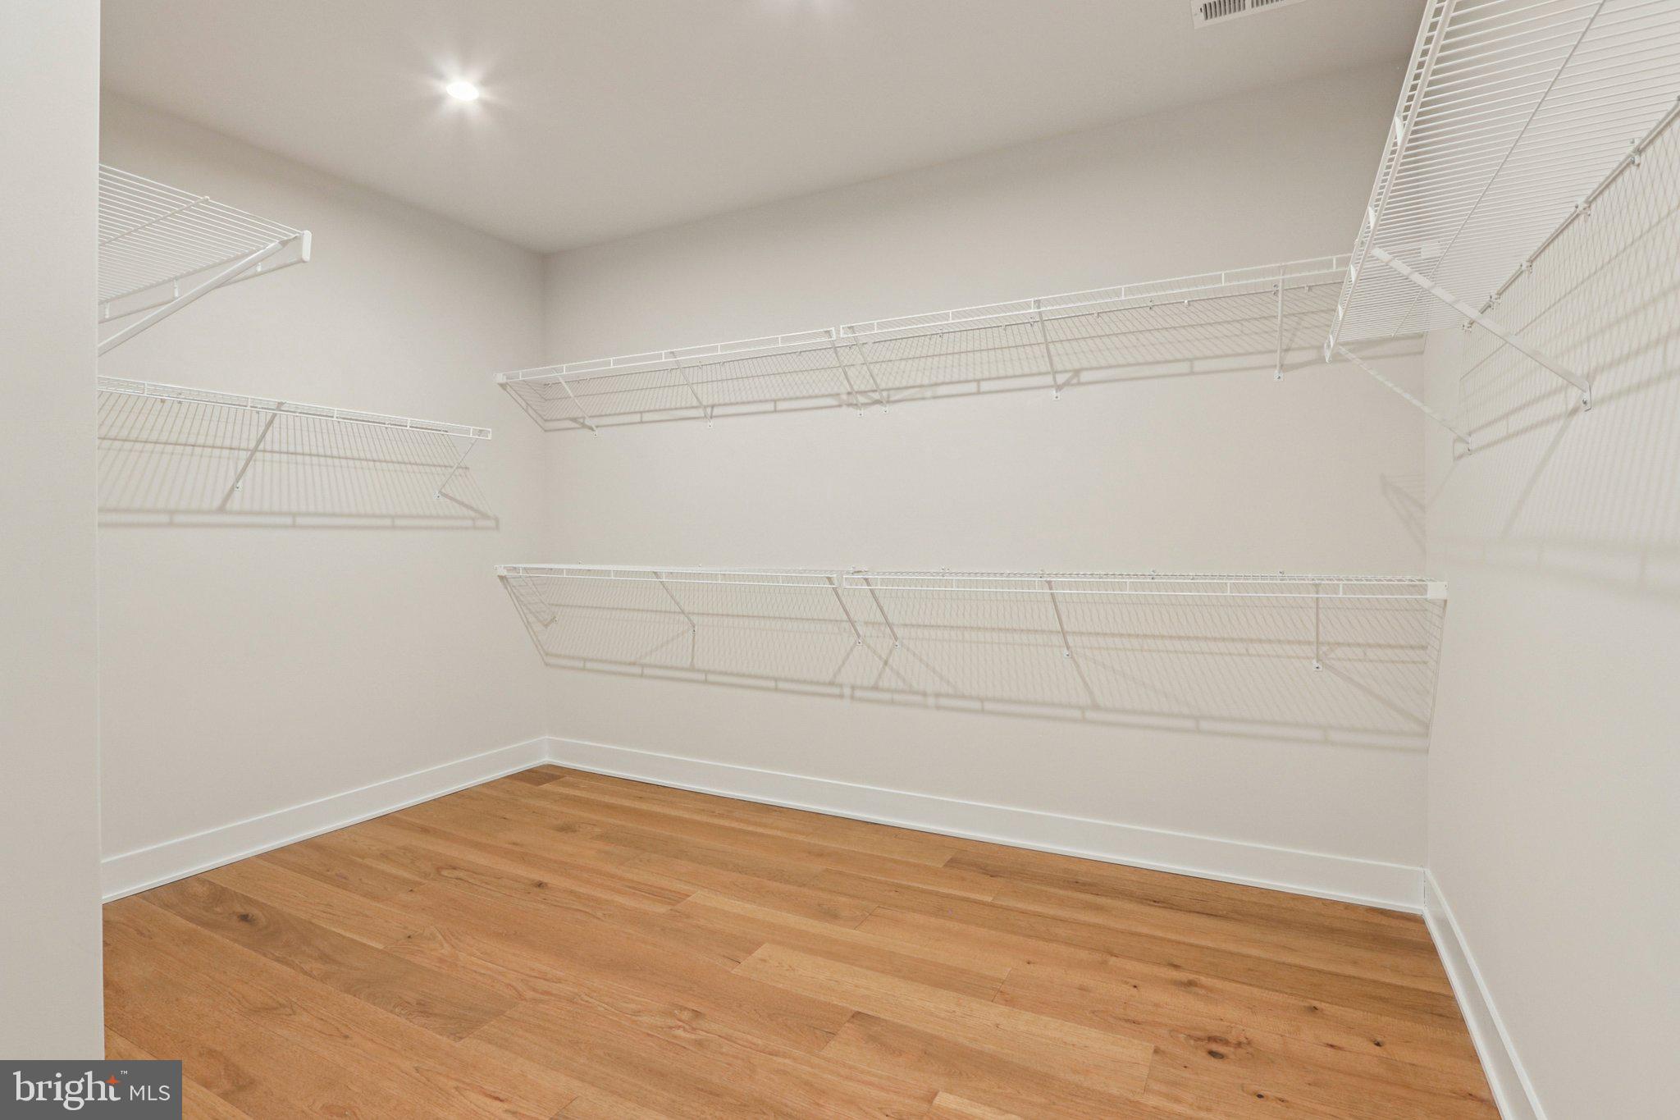
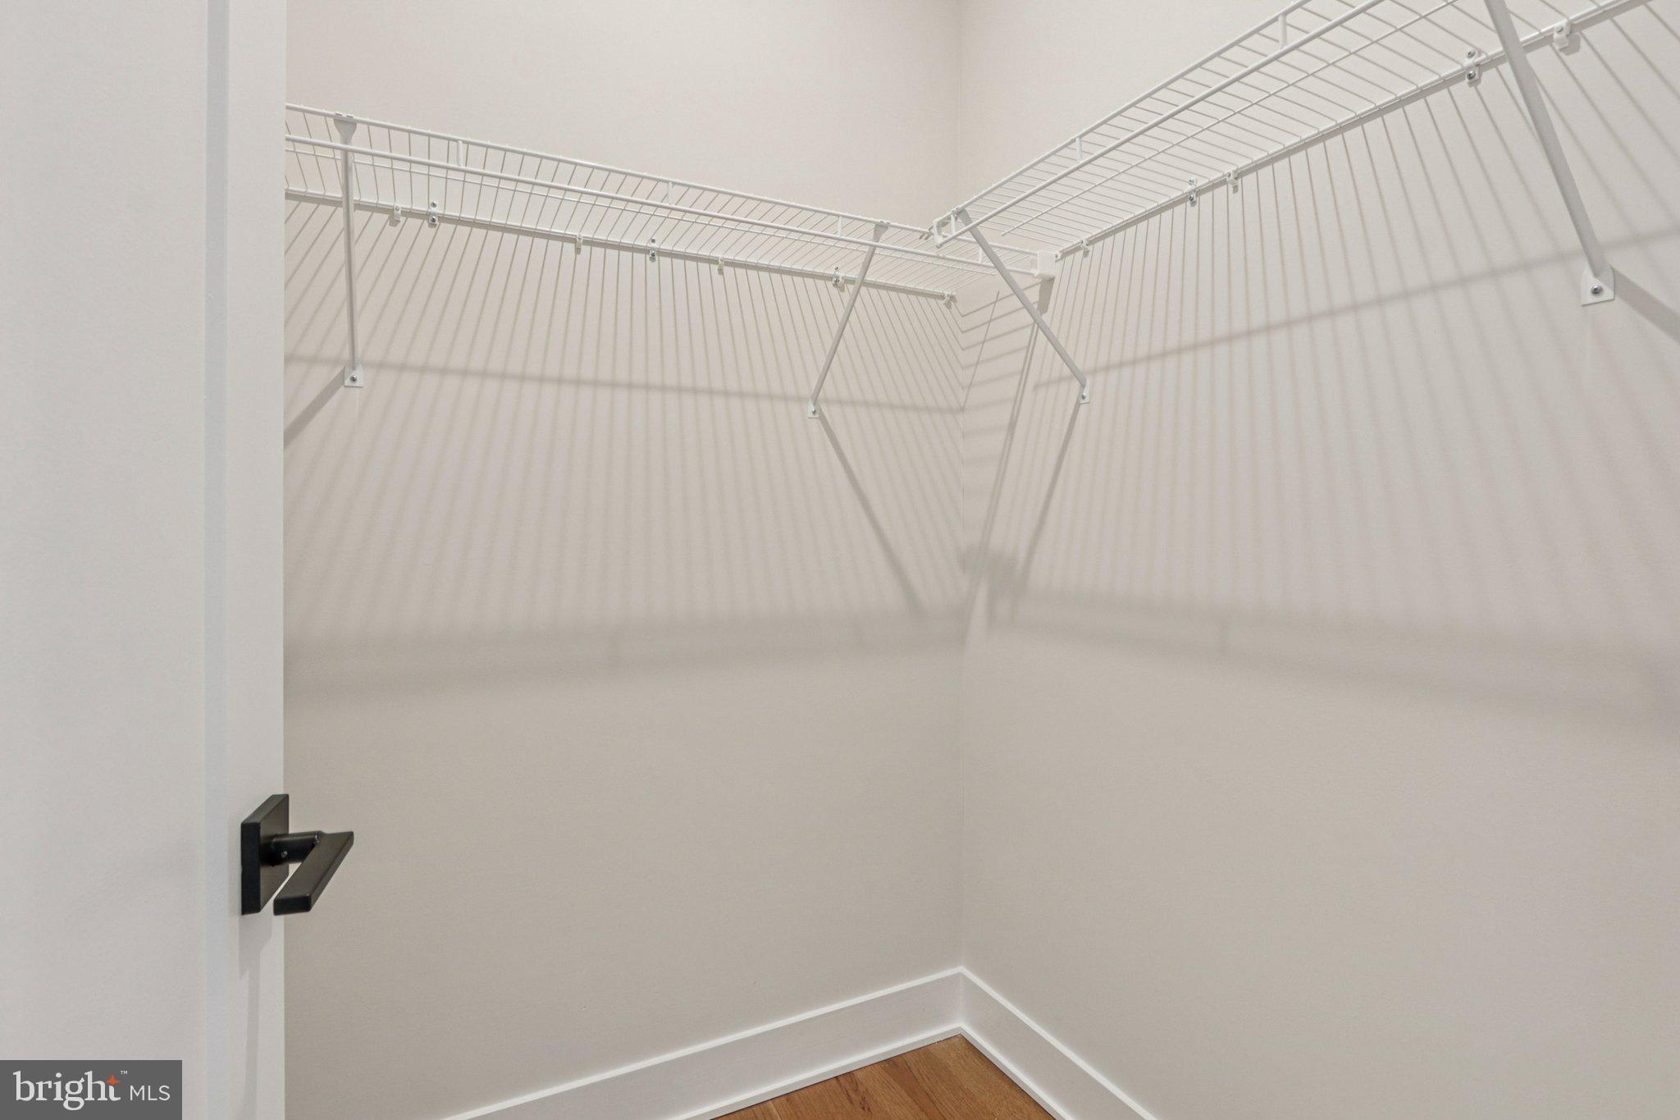
    Kitchen Island, Pantry, Recessed Lighting, Walk-In Closet(s), High Ceilings, Open Floorplan

  • Total Bedrooms

    4

  • Bathrooms

    3

  • 1/2 Bathrooms

    1

  • Above Grade Finished Area

    3008.0

  • Basement YN

    YES

  • Cooling YN

    YES

  • Cooling

    Central Air, Electric

  • Fireplace YN

    NO

  • Heating YN

    YES

  • Heating

    Natural Gas, Forced Air

  • Pet friendly

    N/A

Exterior

  • Garage

    Yes

  • Garage spaces

    2

  • Construction Materials

    Vinyl Siding, Stone

  • Parking

    Asphalt, Private, Electric Vehicle Charging Station(s), Garage, Driveway, Inside Entrance, Attached

  • Patio and Porch Features

    Deck

  • Pool

    Yes

  • Pool Features

    Community

  • Waterfront YN

    NO

Area & Lot

  • Lot Features

    Private

  • Lot Size(acres)

    0.05

  • Lot Size(square feet)

    2,130

  • Property Type

    Residential

  • Property Sub Type

    Townhouse

  • Architectural Style

    Traditional

Price

  • Sales Price

    $1,099,900

  • Tax Amount

    $11,289

  • Financing Options

    Cash, Conventional, VA

  • Sq. Footage

    3,808

  • Price/SqFt

    $288

HOA

  • Association

    YES

  • Association Fee

    $300

  • Association Fee Frequency

    Monthly

  • Association Fee Includes

    N/A

Property Resources

  • Horse Property

    NO

School District

  • Elementary School

    N/A

  • Middle School

    GREAT VALLEY

  • High School

    GREAT VALLEY

Property Features

  • New Construction

    YES

  • Association Amenities

    Clubhouse, Jogging Path, Playground

  • Foundation Details

    Concrete Perimeter

  • Senior Community YN

    NO

  • Sewer

    Public Sewer

  • Water Source

    Public

Schedule a Showing

Showing scheduled successfully.

<
>
IN PERSON
VIA CHAT

What is 3 + 4 ?


Change time

Mortgage calculator

Estimate your monthly mortgage payment, including the principal and interest, property taxes, and HOA. Adjust the values to generate a more accurate rate.

Your payment

Principal and Interest:

$

Property taxes:

$

HOA fees:

$

Total loan payment:

$

Total interest amount:

$

Location

County

CHESTER

Elementary School

Middle School

GREAT VALLEY

High School

GREAT VALLEY

Listing Courtesy of Meghan E Chorin , Compass Pennsylvania, LLC

RealHub Information is provided exclusively for consumers' personal, non-commercial use, and it may not be used for any purpose other than to identify prospective properties consumers may be interested in purchasing. All information deemed reliable but not guaranteed and should be independently verified. All properties are subject to prior sale, change or withdrawal. RealHub website owner shall not be responsible for any typographical errors, misinformation, misprints and shall be held totally harmless.

Agent Danielle Bender

AGENT

Danielle Bender

Call Danielle today to schedule a private showing.


* Listings on this website come from the FMLS IDX Compilation and may be held by brokerage firms other than the owner of this website. The listing brokerage is identified in any listing details. Information is deemed reliable but is not guaranteed. If you believe any FMLS listing contains material that infringes your copyrighted work please click here to review our DMCA policy and learn how to submit a takedown request.© 2024 FMLS.
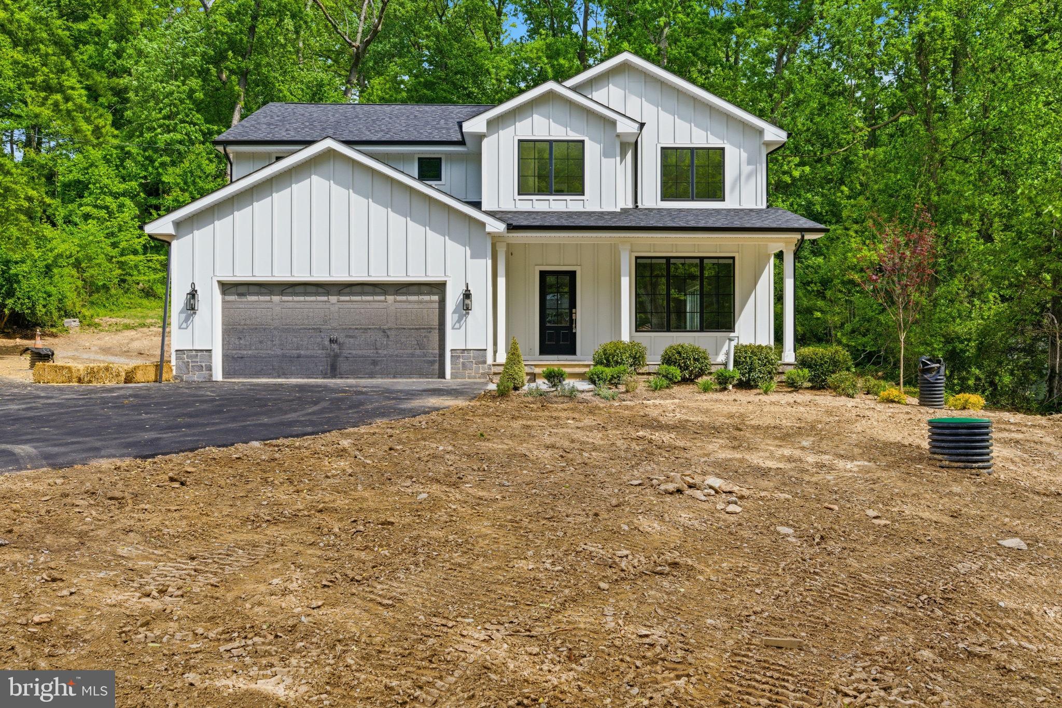
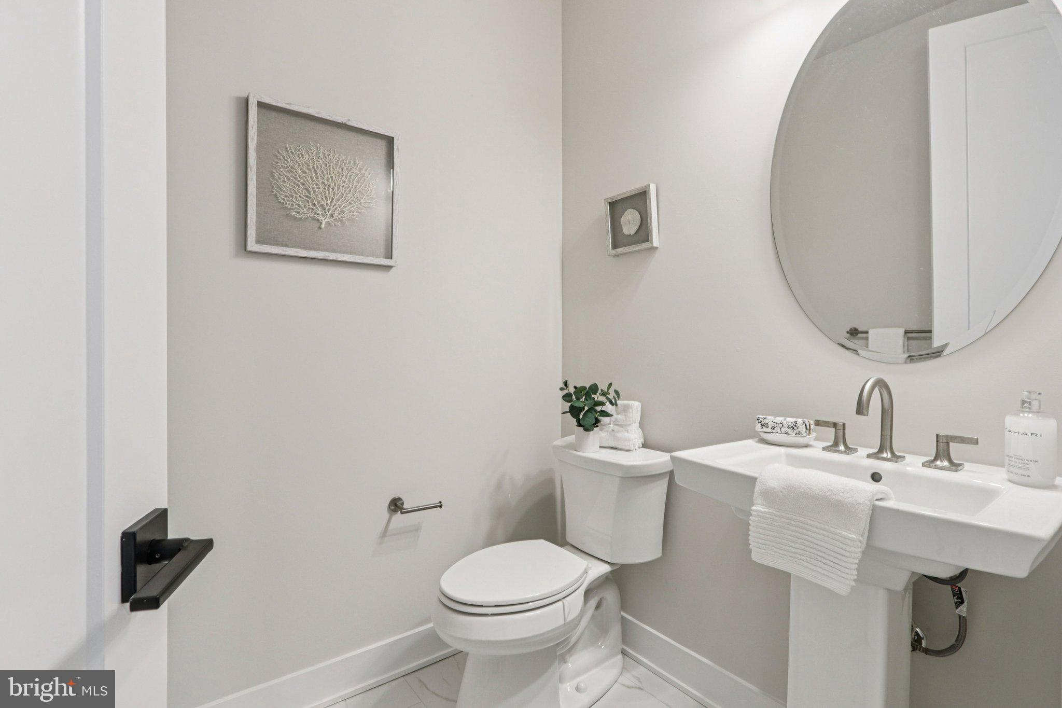
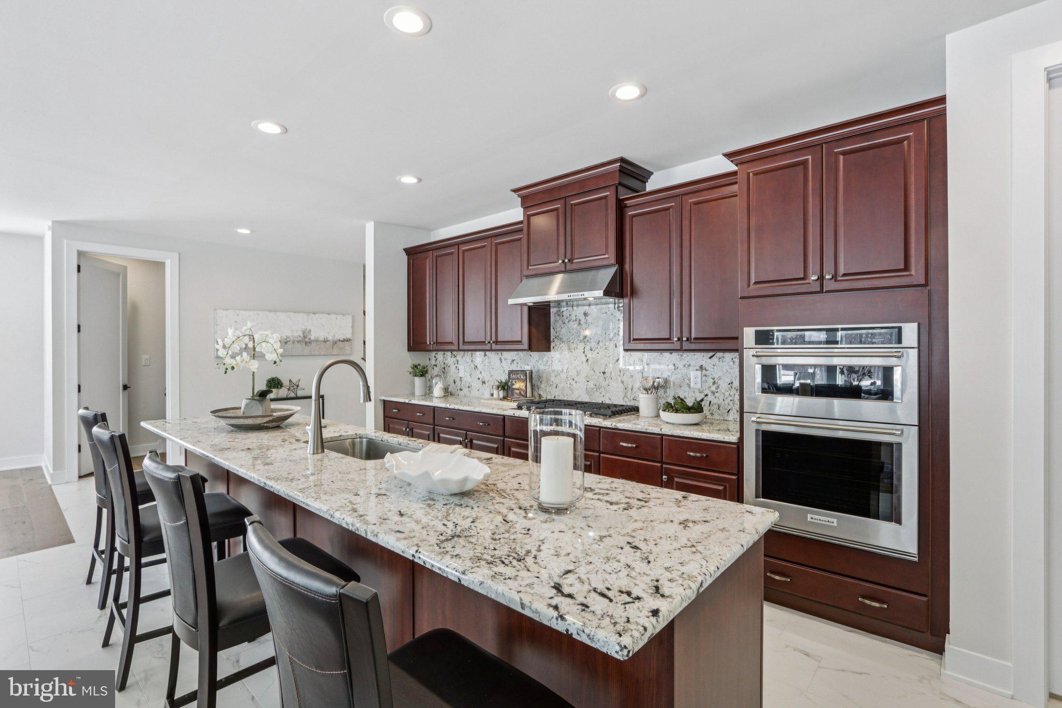
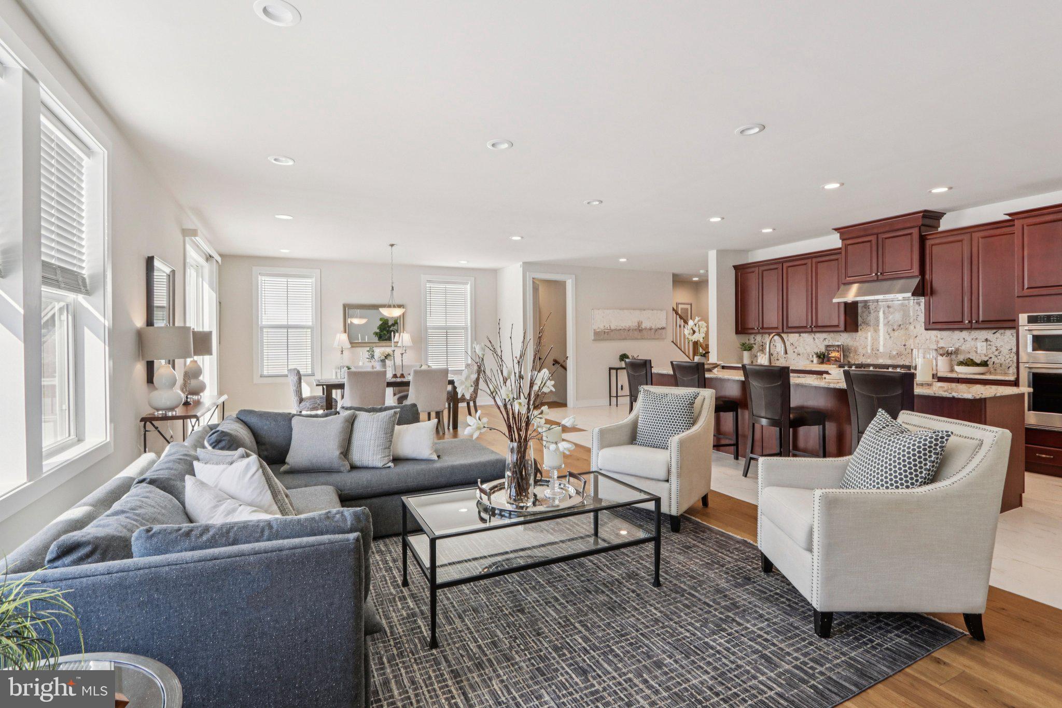
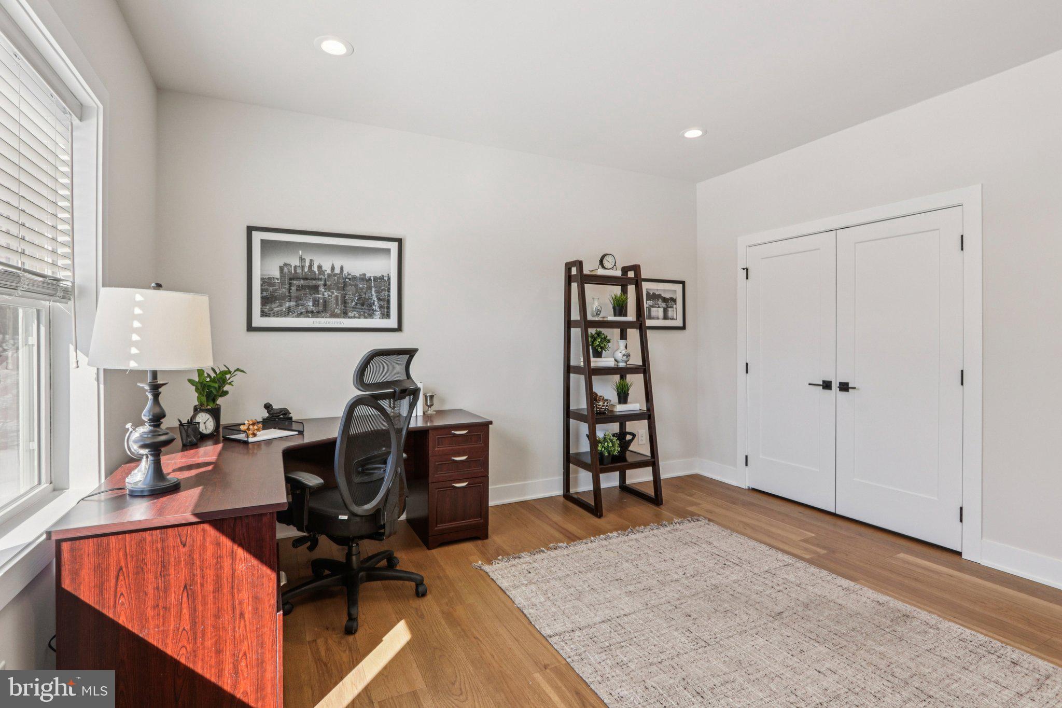
Welcome to 127 Alroy Road -  a stunning contemporary new construction home situated on a premium lot in the highly sought-after Anfield at Malvern community. This exquisite 4 bedroom, 3.5 bathroom semi-detached carriage home offers many upgrades throughout while it's thoughtfully designed layout is tailored for modern living. The open-concept main level seamlessly connects the great room and casual dining area, creating an effortless flow for everyday living and entertaining. The beautifully appointed gourmet kitchen features a long center island, expansive walk-in pantry, Kitchen Aid stainless steel appliances including newly added fridge and direct access to a spacious rear deck, perfect for indoor-outdoor gatherings. A powder room and attached two-car garage with 2 electric vehicle chargers complete the first floor. Upstairs, the luxurious primary suite offers a large walk-in closet, double sink vanity, private water closet, and separate shower. A secondary bedroom includes its own en-suite bath and walk-in closet, while the third and fourth bedrooms share a generously sized hall bathroom. This level is completed with a spacious laundry room with cabinets, utility sink, and newly added washer and dryer. The finished basement provides additional versatile living space while still offering ample storage. The community of Anfield at Malvern offers amazing amenities including a club house, outdoor pool, pickle ball courts, a playground, and a walking/jogging path. All of this while being in Top Rated Great Valley School District, close to all major roadways for an easy commute, and minutes to a variety of shopping options in Malvern and King of Prussia. Why wait for new when this beautiful property is ready now- Call today to make your appointment!

127 ALROY ROAD

Message successfully sent.

What would you like to know?

What is 3 + 4 ?

I agree to receive email communication and understand I can unsubscribe at any time.

I agree to be contacted by Charis Realty Group via call, email, and text for real estate services. To opt out, you can reply 'stop' at any time or reply 'help' for assistance. You can also click the unsubscribe link in the emails. Message and data rates may apply. Message frequency may vary. Privacy Policy

Related Properties

After months of working with the township, installing new water & sewer from the street to the house- we are ready!
Stunning custom new construction home with wooded views in Malvern!!! Excellent location, private yet close to all that Malvern Borough has to offer. Your eyes will immediately go to the see through fireplace upon entering the foyer.  Well thought out floorplan is open with every square foot being utilized.  Kitchen opens to the family room with walls of windows. Covered porch off of the kitchen is beautiful, see through gas fireplace for living room and family room brings a cozy feel. Four bedrooms, 3 full baths & 2 powder rooms plus a finished basement! Anderson windows throughout, this builder spared no expense.  There is nothing "builder grade" about this gorgeous home. Please see Bosch Appliance Package included from Gerhard's.
#PACT2125942

MALVERN

77 SPRING ROAD

4 Beds

3 Baths

3,760 Sq.Ft.

$1,150,000

MLS#: PACT2125942
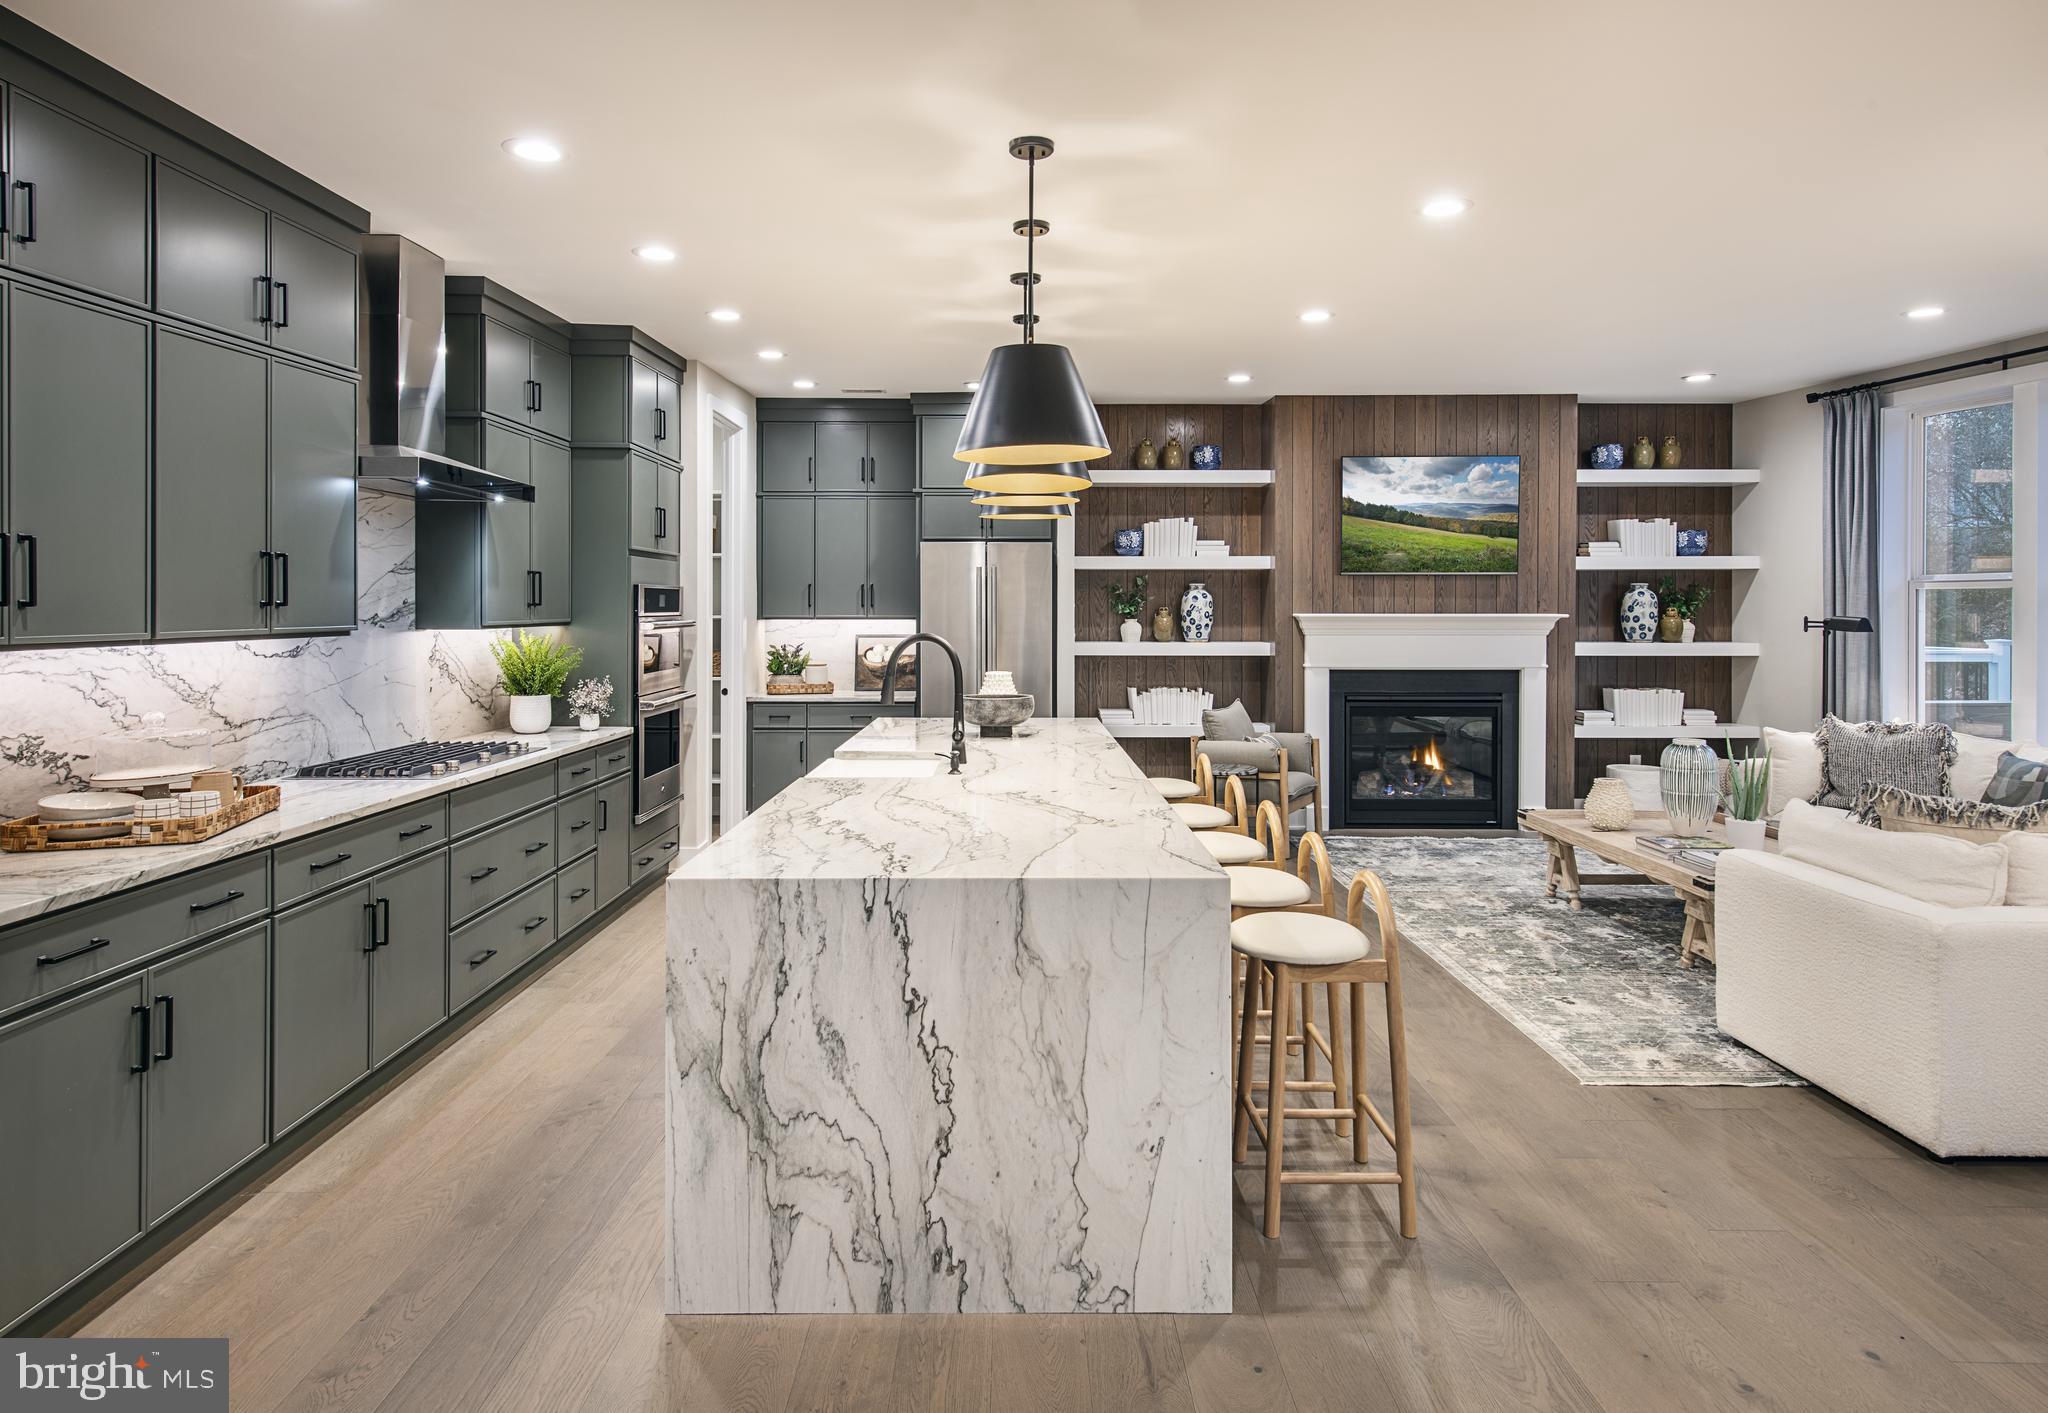
Quick Move-In Home Available Now! The Kelvin Elite's spacious foyer offers views of the expansive great room and casual dining area with rear yard access. Enhancing the well-appointed kitchen is a large center island with breakfast bar, plenty of counter and cabinet space, and an ample walk-in pantry. The serene primary bedroom suite is highlighted by a generous walk-in closet and a splendid primary bath with a dual-sink vanity, a luxe shower with seat, linen storage, and a private water closet. Two of the secondary bedrooms feature ample closets and share a hall bath with a separate dual-sink vanity area, and one features a walk-in closet and a private bath. Additional highlights include easily accessible second-floor laundry, a powder room, an everyday entry, and plenty of extra storage. This home is finished and includes the upgrades shown in the home.
#PACT2130514

MALVERN

189 ALROY ROAD HOMESITE 69

4 Beds

3 Baths

3,008 Sq.Ft.

$930,000

MLS#: PACT2130514
New on site 1 day ago
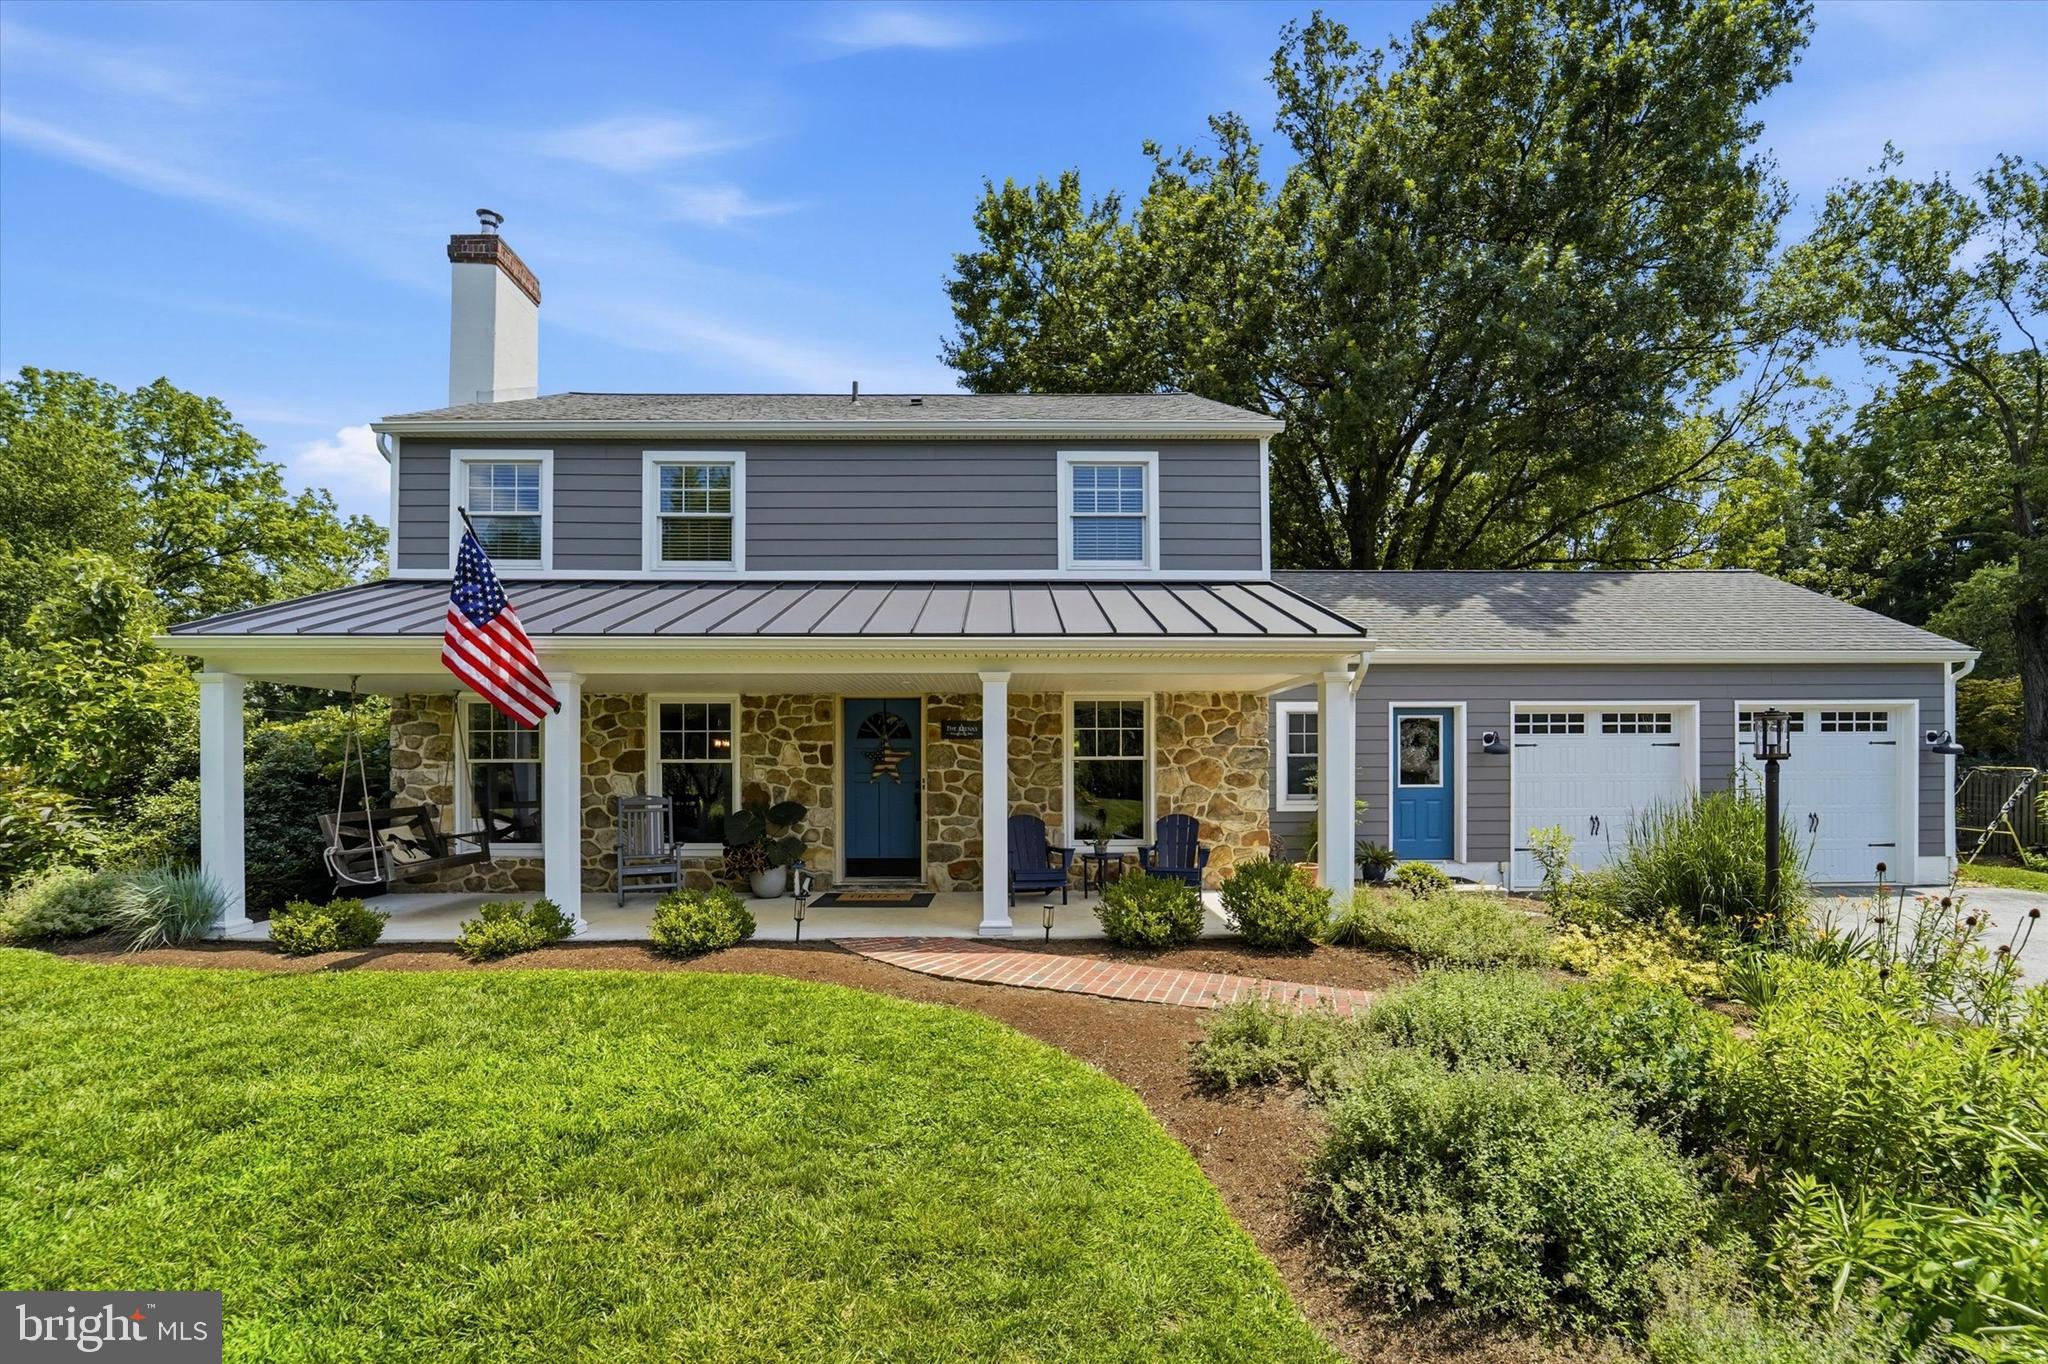
Welcome to 19 Clover Lane, a beautifully reimagined stone-front Colonial nestled on a picturesque, level lot in the highly sought-after Stonehenge neighborhood of Malvern. Extensively renovated and thoughtfully expanded, this exceptional home blends timeless character with today's most desirable amenities, creating the perfect setting for everyday living and effortless entertaining.

The heart of the home is the stunning great room addition, offering an open and inviting gathering space filled with natural light. The well-designed floor plan also features a spacious eat-in kitchen, elegant living room with a wood-burning fireplace, private home office, and a convenient first-floor laundry room with access to the attached two-car garage. Upstairs, you'll find four bedrooms and two full baths, providing comfortable accommodations for all.

The extensive renovations completed in 2021 have transformed this home inside and out. Improvements include a beautiful front porch, great room addition, all new windows, Hardie Board siding, new roof, new drip septic system, updated Rheem heat pump system, newer air conditioning systems, and numerous mechanical upgrades, allowing the next owner to move in with confidence and enjoy years of worry-free living.

Outside, the beautifully landscaped yard offers a private setting for relaxing, gardening, or entertaining while enjoying the charm and tranquility that have made Stonehenge one of Malvern's most desirable neighborhoods.

Ideally located just minutes from Malvern Memorial Park, downtown Malvern's boutiques, restaurants, coffee shops, and seasonal community events, this home also offers easy access to SEPTA Regional Rail, major commuter routes, King of Prussia, the Main Line, and countless parks and walking trails. Located within the award-winning Great Valley School District, 19 Clover Lane offers the perfect combination of neighborhood charm, modern updates, and an unbeatable location.

This is a rare opportunity to own a beautifully updated home in one of Chester County's most established and sought-after communities.
#PACT2129850

MALVERN

19 CLOVER LANE

4 Beds

2 Baths

2,513 Sq.Ft.

$895,000

MLS#: PACT2129850
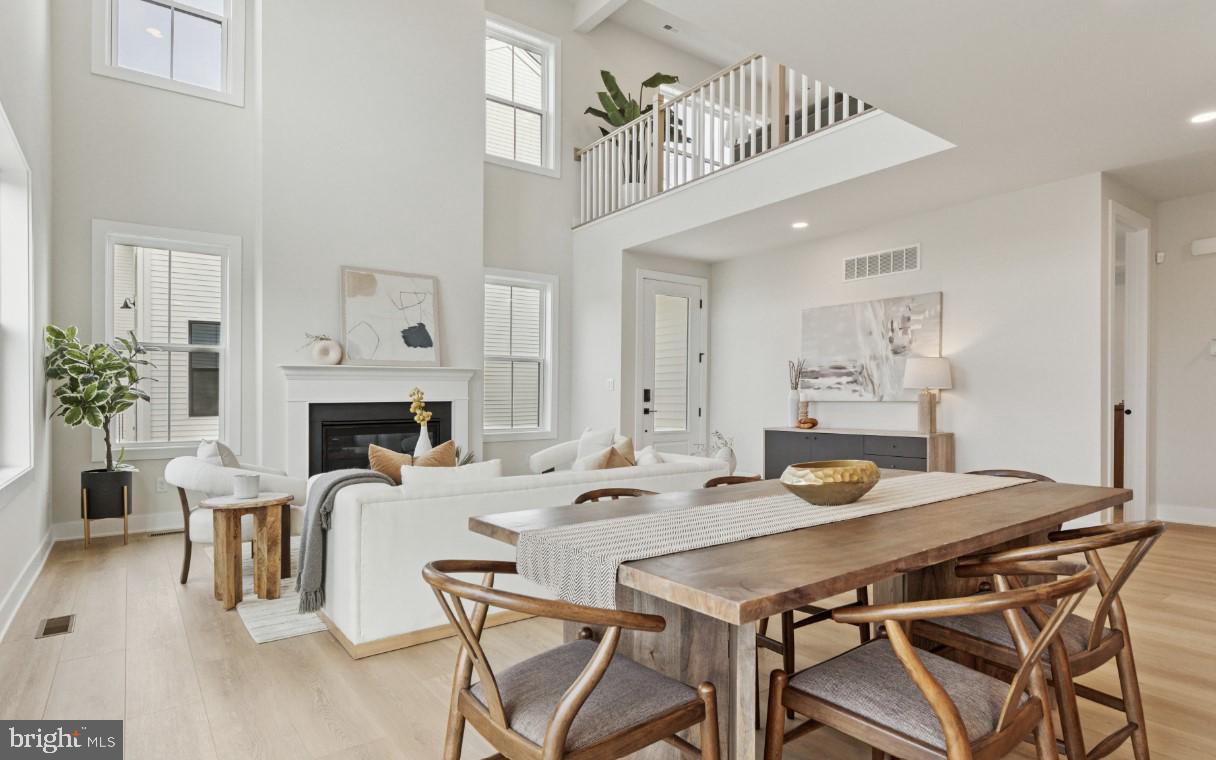
The thoughtfully designed Vesper Elite opens with an elegant foyer offering views to the soaring great room. The secluded primary bedroom suite, located on the main level, is complete with a large walk-in closet and a charming primary bath that includes a dual-sink vanity, a luxe shower with seat, linen storage, and a private water closet. Adjacent, an L-shaped kitchen features plenty of counter and cabinet space, a center island with breakfast bar seating, and a pantry. Central to a generous loft that overlooks the main living area are three secondary bedrooms with walk-in closets and a full hall bath with linen storage and a dual-sink vanity. Additional highlights include first-floor laundry, an everyday entry, and a powder room.
This home includes the designer appointed features and is move in ready!
#PACT2125890

MALVERN

173 ALROY ROAD HOMESITE 63

4 Beds

3 Baths

2,823 Sq.Ft.

$899,000

MLS#: PACT2125890
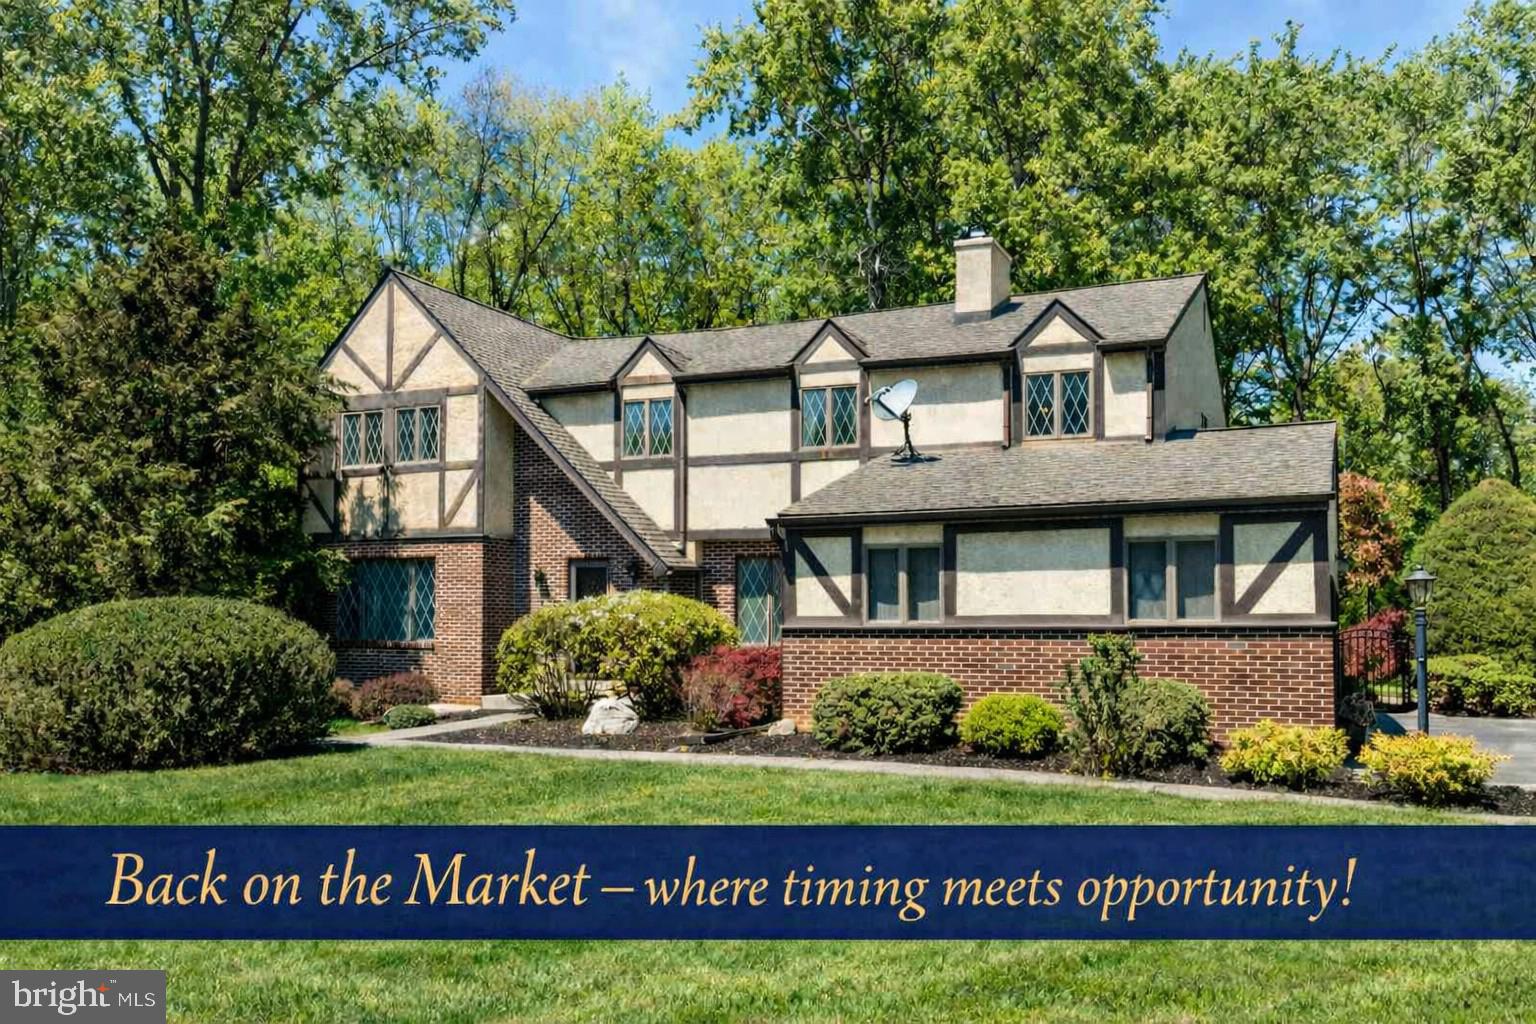
Back on the market! Where timing meets opportunity! There's still time to enjoy this fabulous backyard oasis with it's private grounds and refreshing pool!  A rare offering in an intimate cul-de-sac community of only nine homes. With summer here, this is the perfect opportunity to make this home yours!  The sparkling pool and private grounds are waiting to host your summer fun!  Set on more than 2.5 serene acres in the acclaimed Great Valley School District—ranked #15 among the top 100 schools in Pennsylvania—this estate blends privacy, presence, and timeless appeal.
A grand two‑story foyer welcomes you with sweeping elegance, flanked by a refined living room with a fireplace and rich hardwood floors to one side, and an impressive dining room with its own fireplace to the other. The heart of the home is the expansive eat‑in kitchen, offering effortless flow to a large composite deck designed for elevated outdoor living.
The adjoining family room exudes warmth with a brick fireplace, custom built‑ins, and a picturesque bay window framing views of the tranquil rear grounds. A well‑appointed mudroom/laundry room provides additional access to the deck and fenced yard, along with entry to the oversized three‑car garage.
The second level hosts two spacious bedrooms and a beautifully tiled bath, a third generous bedroom, and—secluded at the end of the hall—the luxurious primary suite. This private retreat features a gas fireplace, a serene sitting or office area, and a spa‑inspired bath with dual vanities, a large walk‑in closet, soaking tub, skylight, and a walk‑in shower.
The lower level extends the home’s lifestyle offerings with a sophisticated entertaining space complete with a full bar, billiards area, game room, and two walk‑in storage rooms. Outside, the expansive composite deck overlooks a sparkling pool and an impressive private, fenced rear yard—an ideal backdrop for gatherings, celebrations, or quiet moments of escape.
 With it's high‑efficiency geothermal system, the property enjoys substantially reduced heating and cooling expenses, elevating both comfort and cost savings.
Lovingly maintained by the same owners since 1986, this residence offers enduring quality, exceptional privacy, and a premier location—an opportunity rarely available and impossible to replicate.
Enjoy the convenience of being just minutes from downtown Malvern and downtown West Chester, where an array of acclaimed dining, boutique shopping, and entertainment options await. Goshen Park is just a short drive away, and the Malvern train station offers easy access for commuters and travelers alike. Your next chapter begins here—schedule a private tour today!
#PACT2124192

MALVERN

1 JOANNA DRIVE

4 Beds

2 Baths

4,165 Sq.Ft.

$975,000

MLS#: PACT2124192
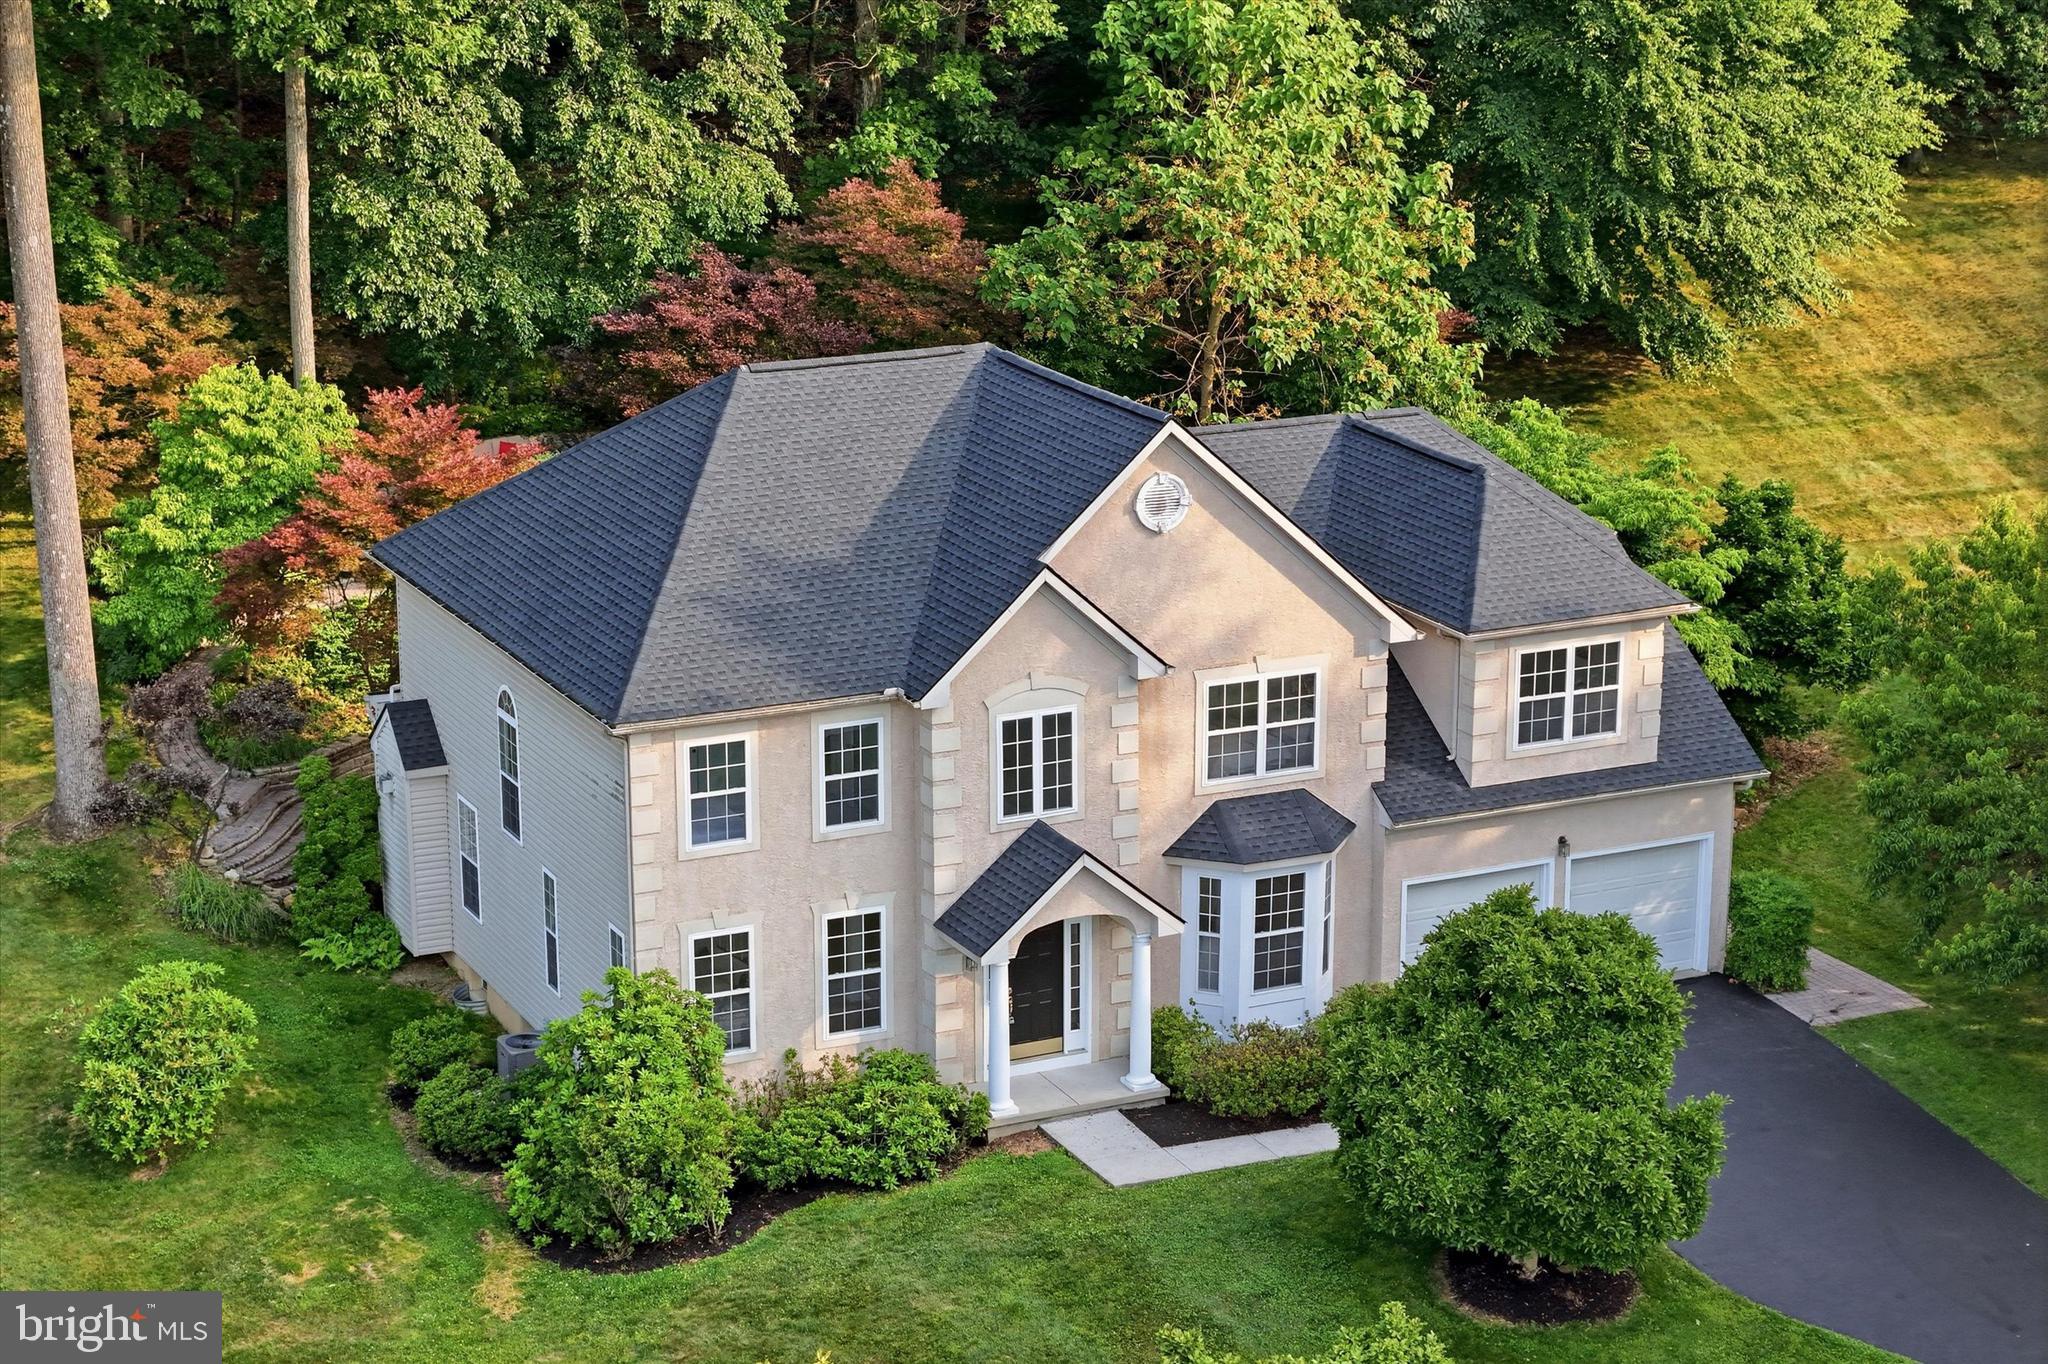
Welcome to 24 White Woods Lane, ideally located within the award-winning Great Valley School District and impeccably maintained Colonial gracefully situated on a premium 0.51-acre wooded cul-de-sac lot in Whitewoods community of Malvern. Beautiful, appointed living space, this distinguished residence features an elegant, light-filled floor plan, a dramatic two-story foyer, rich hardwood flooring, a warm and inviting fireplace, and an attached two-car garage.

Significant recent improvements provide exceptional value and peace of mind, including a brand-new roof installed in 2025 with a transferable warranty, a new HVAC system (heating and air conditioning) installed in 2024 and recently serviced, and a new hot water heater installed in 2026. The home has also been thoughtfully enhanced with updated designer lighting throughout, fresh interior paint, and new carpeting in two secondary bedrooms, creating a sophisticated and welcoming ambiance.

The spacious eat-in kitchen flows seamlessly into the generously sized breakfast area and family room, making it ideal for both everyday living and effortless entertaining. The generously proportioned bedrooms provide comfort and privacy, while the serene cul-de-sac setting and mature landscaping create a true sense of retreat. Minutes from major highways, upscale shopping, fine dining, and major corporate centers, this exceptional move-in-ready residence offers a rare combination of timeless elegance, modern updates, and unparalleled convenience.
#PACT2128210

MALVERN

24 WHITE WOODS LANE

4 Beds

2 Baths

3,314 Sq.Ft.

$975,000

MLS#: PACT2128210
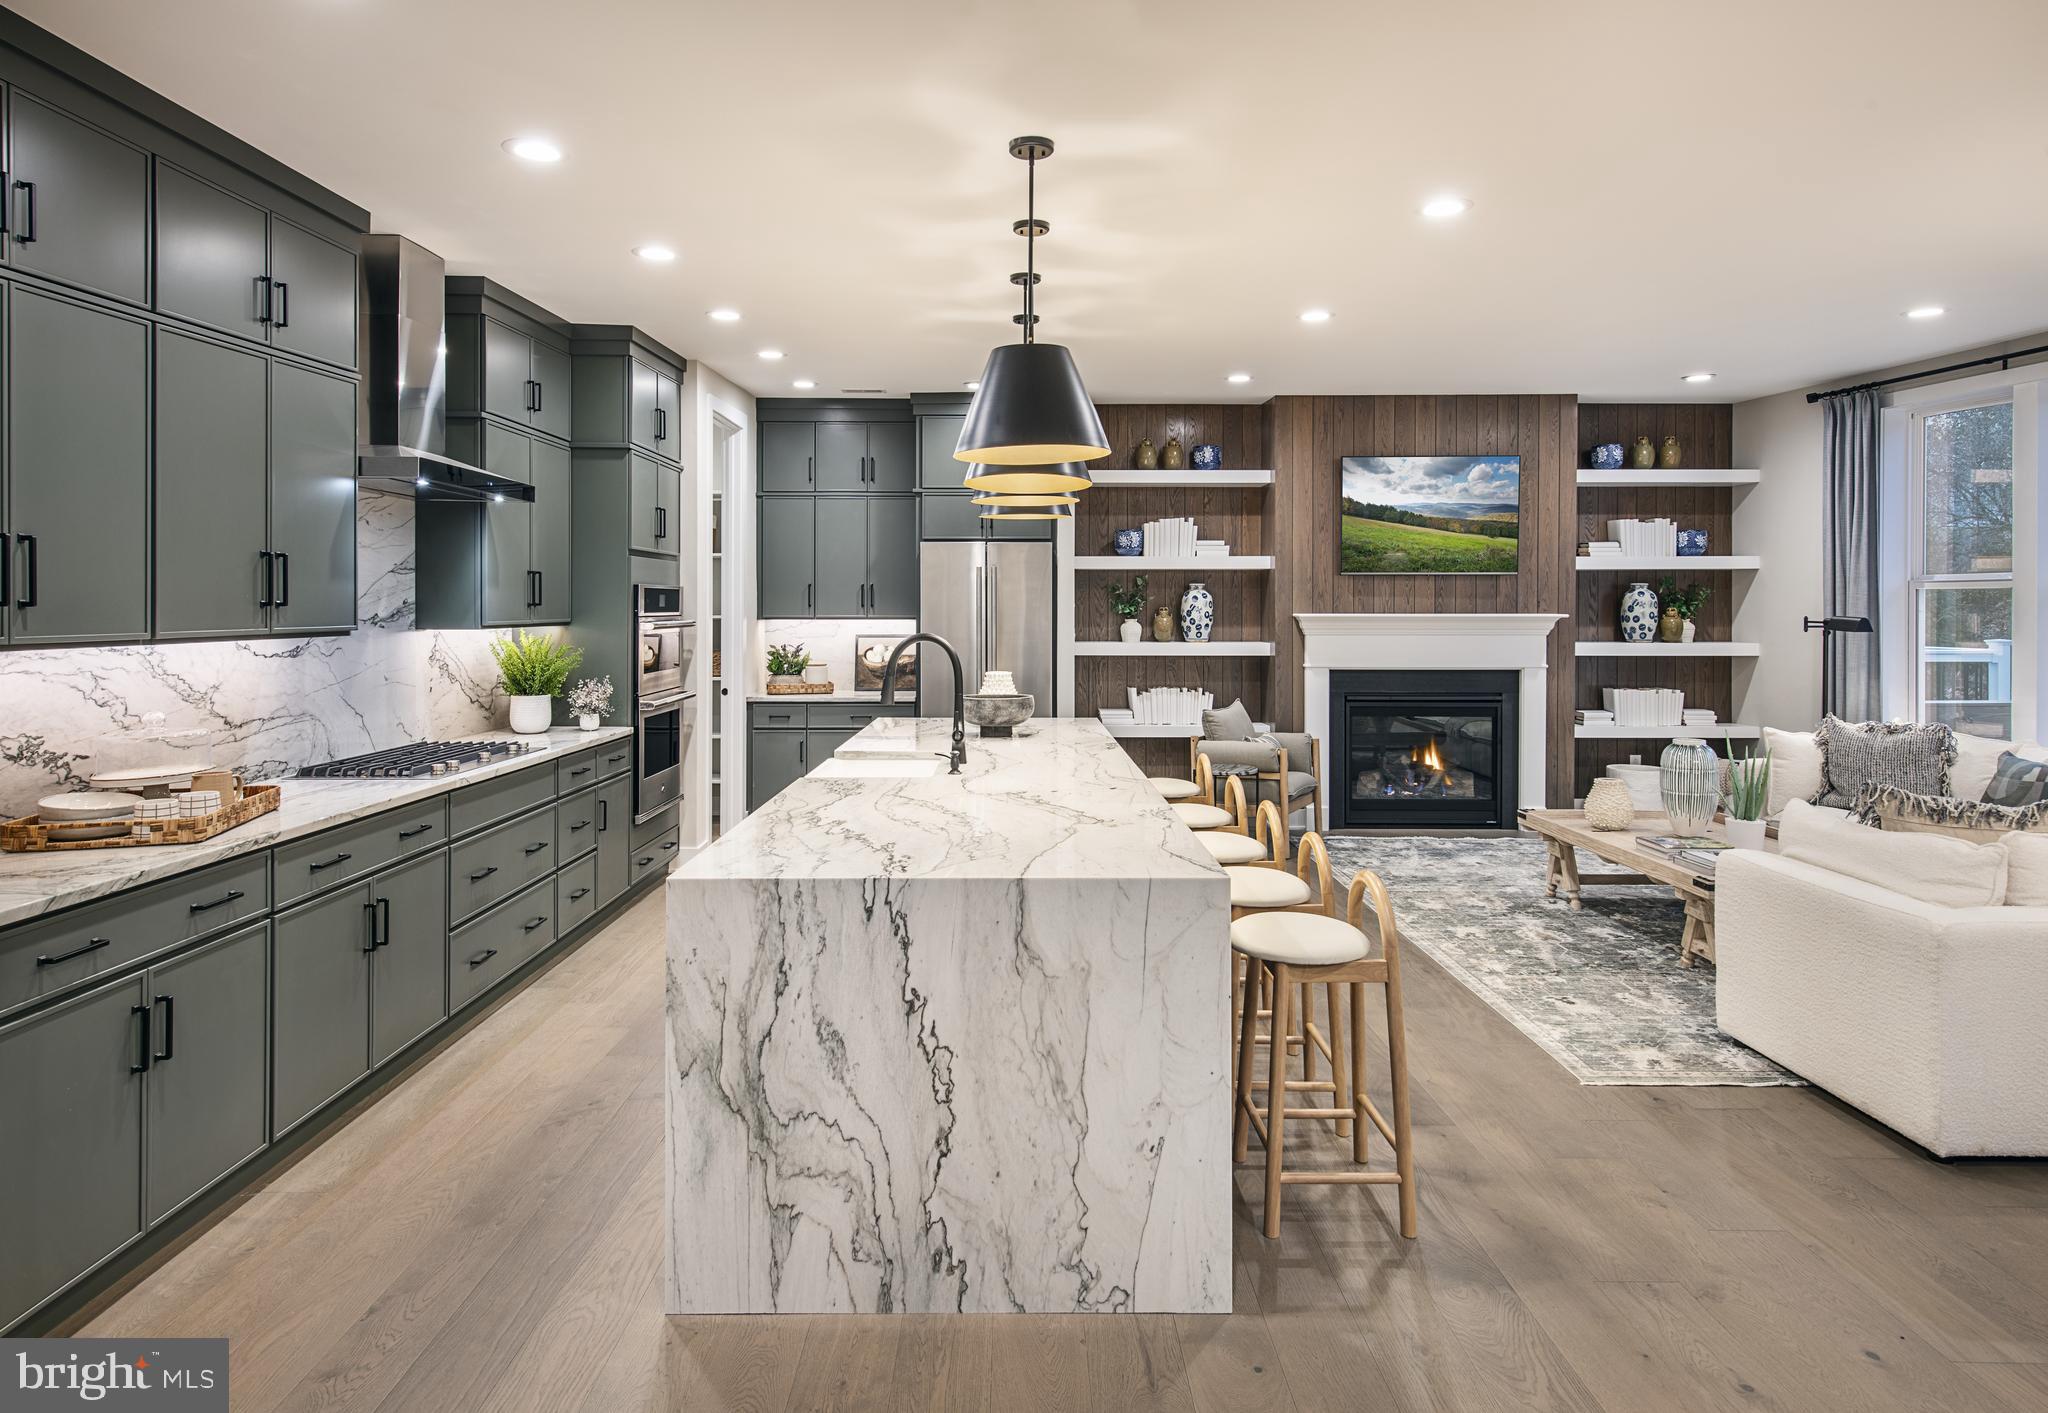
Quick Move-In Home Available Now! The Kelvin Elite's spacious foyer offers views of the expansive great room and casual dining area with rear yard access. Enhancing the well-appointed kitchen is a large center island with breakfast bar, plenty of counter and cabinet space, and an ample walk-in pantry. The serene primary bedroom suite is highlighted by a generous walk-in closet and a splendid primary bath with a dual-sink vanity, a luxe shower with seat, linen storage, and a private water closet. Two of the secondary bedrooms feature ample closets and share a hall bath with a separate dual-sink vanity area, and one features a walk-in closet and a private bath. Additional highlights include easily accessible second-floor laundry, a powder room, an everyday entry, and plenty of extra storage. This home is finished and includes the upgrades shown in the home.
#PACT2127972

MALVERN

181 ALROY ROAD HOMESITE 65

4 Beds

3 Baths

3,008 Sq.Ft.

$920,000

MLS#: PACT2127972
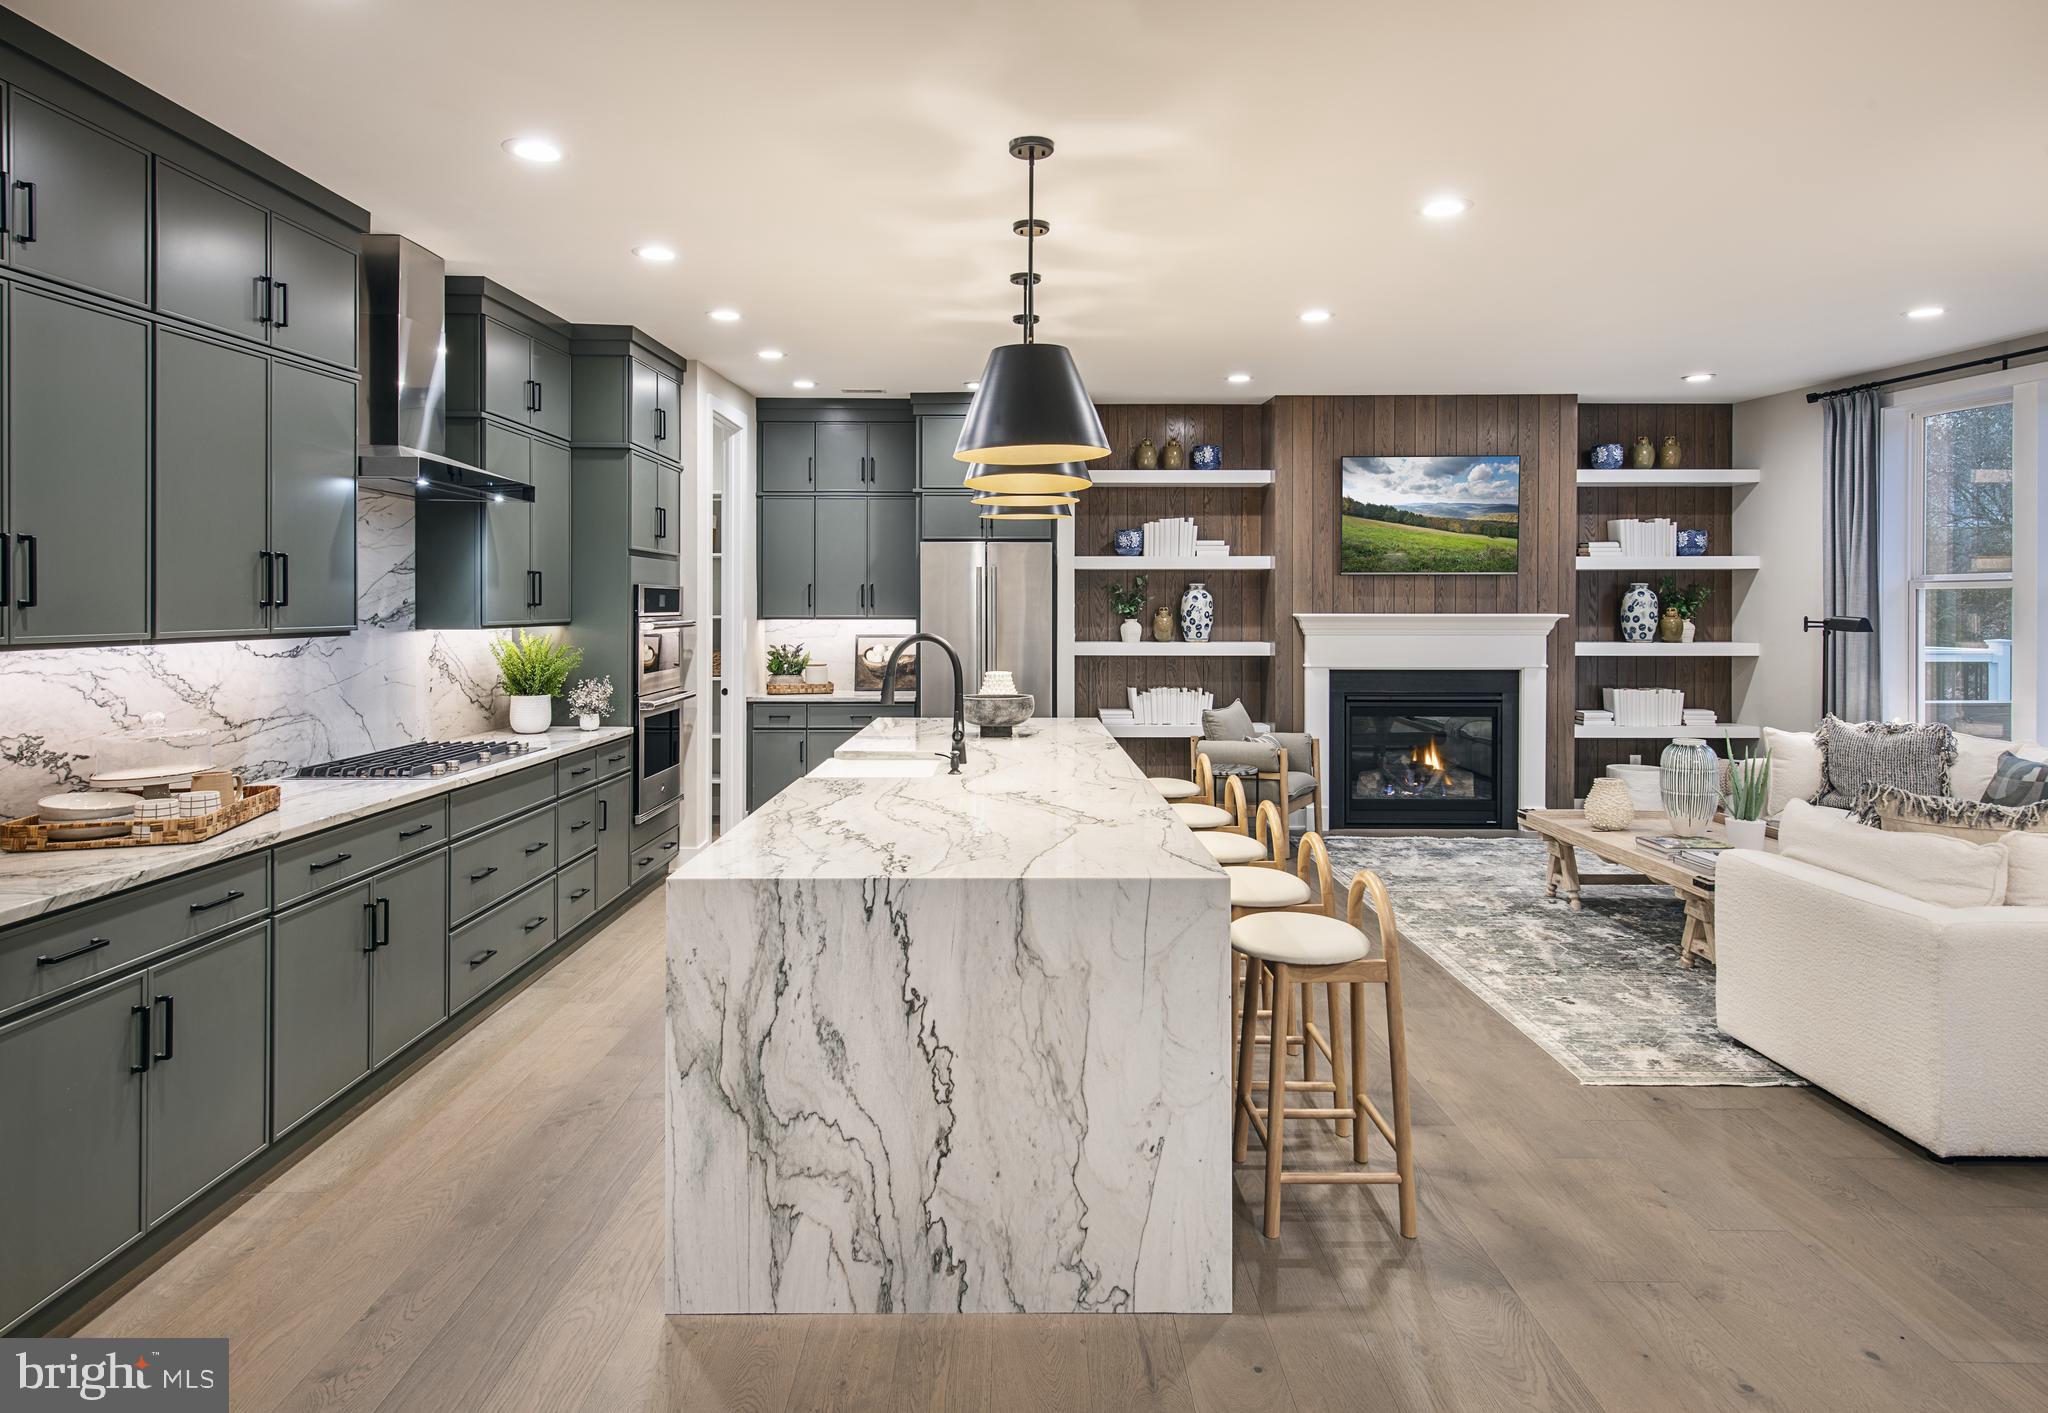
Quick Move-In Home Available Now! The Kelvin Elite's spacious foyer offers views of the expansive great room and casual dining area with rear yard access. Enhancing the well-appointed kitchen is a large center island with breakfast bar, plenty of counter and cabinet space, and an ample walk-in pantry. The serene primary bedroom suite is highlighted by a generous walk-in closet and a splendid primary bath with a dual-sink vanity, a luxe shower with seat, linen storage, and a private water closet. Two of the secondary bedrooms feature ample closets and share a hall bath with a separate dual-sink vanity area, and one features a walk-in closet and a private bath. Additional highlights include easily accessible second-floor laundry, a powder room, an everyday entry, and plenty of extra storage. This home is finished and includes the upgrades shown in the home.
#PACT2125888

MALVERN

175 ALROY RD HOMESITE 64

4 Beds

3 Baths

3,008 Sq.Ft.

$920,000

MLS#: PACT2125888
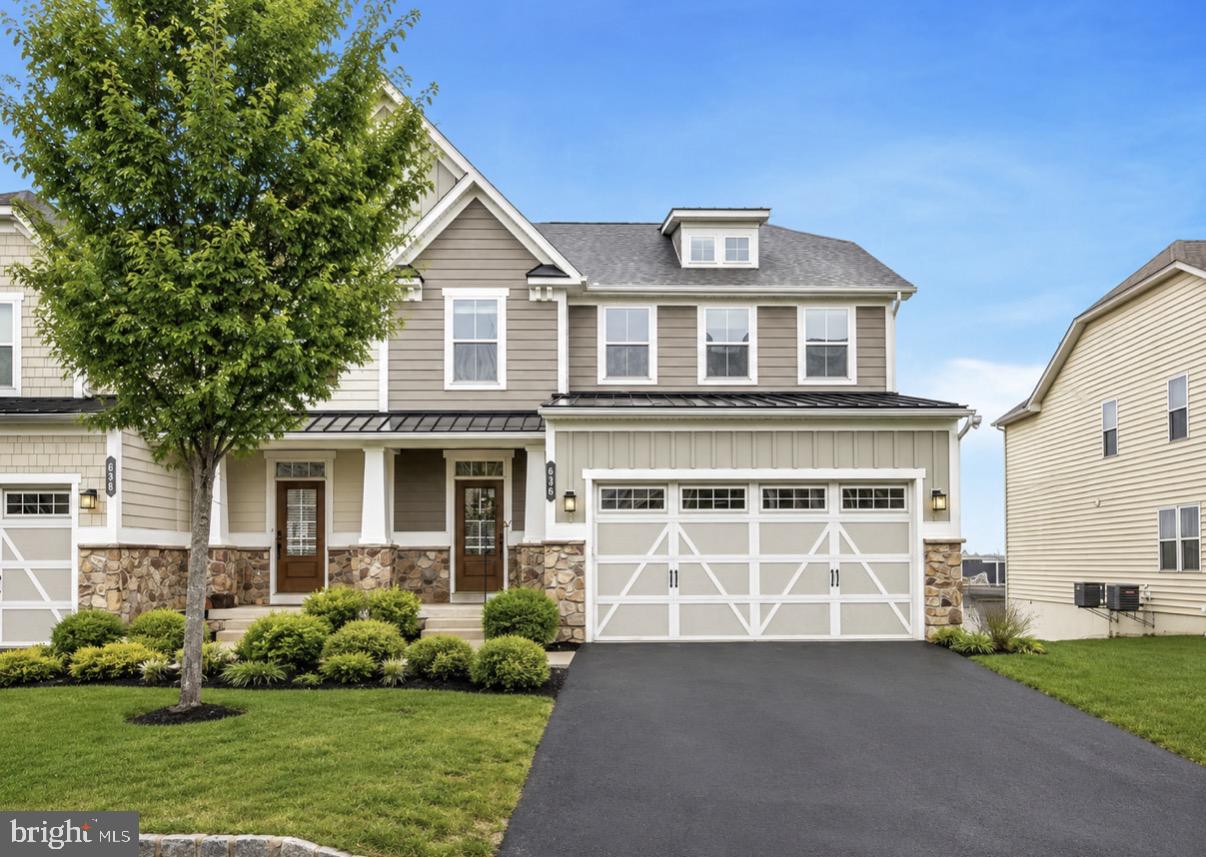
Stellar opportunity to enjoy life in the highly desirable Atwater community with maintenance free living, walking trails, steps away from popular parks, shopping and restaurants! 
This exceptional twin home offers 4 bedrooms and 4.5 bathrooms across a thoughtfully designed layout. A welcoming foyer sets the tone, leading to a private home office and powder room. The main level unfolds into an elegant open-concept living and dining area anchored by an expansive gourmet kitchen, complete with an oversized island, granite countertops, and stainless-steel appliances. A sunlit morning room extends the space beautifully, with a door opening to a deck perfect for morning coffee, summer barbecues, or simply soaking in the four-seasons view. Soaring 9-foot ceilings and abundant natural light make every room feel bright and inviting.
Upstairs, the spacious owner's retreat features a generous sitting area, large walk-in closet, and a spa-inspired en-suite with a glass stall shower, soaking tub, and double vanity. A second bedroom with its own attached bath, two additional bedrooms, a full hall bath, and a conveniently located laundry room round out the upper level.
The expansive finished basement with a full bath offers endless possibilities — a home gym, playroom, media room, or all three.  Some photos have been Virtually staged to illustrate potential furniture placement. Slight variations in color or appearance may be present in virtually staged images.
#PACT2124266

MALVERN

636 QUARRY POINT ROAD

4 Beds

4 Baths

3,768 Sq.Ft.

$889,000

MLS#: PACT2124266

 - property

Send a message

Message successfully sent.

Your message

What is 3 + 4 ?

Reason for contacting?

I agree to receive email communication and understand I can unsubscribe at any time.

I agree to be contacted by Charis Realty Group via call, email, and text for real estate services. To opt out, you can reply 'stop' at any time or reply 'help' for assistance. You can also click the unsubscribe link in the emails. Message and data rates may apply. Message frequency may vary. Privacy Policy

Sign Out

Virtual Assistant

Would you like to take the next step with this property? We can help you schedule a showing or virtual tour, or send you more details.

Yes, I would like more information.

Thank You for Your Reply, One of Our Agents will contact you as soon as possible

No, maybe later.

Thank you, you can always contact me via email, phone number or through the contact form.

Realhub AI

Lucy - Your AI-Powered Realtor

Update Your Temporary Password

Personalize your search

Enter your email and we'll notify you immediately when new listings match what you're looking for.

or enter email address

Already have an account ? Login here

Continue your home search

I agree to receive communications and understand I can unsubscribe at any time.

I agree to be contacted by Charis Realty Group via call, email, and text for real estate services. To opt out, you can reply 'stop' at any time or reply 'help' for assistance. You can also click the unsubscribe link in the emails. Message and data rates may apply. Message frequency may vary. Privacy Policy

Already have an account ? Login here

We use cookies

We use cookies primarily for analytics to enhance your experience. By accepting, you agree to our use of these cookies. You can manage your preferences or learn more about our cookies policy.