Features & Amenities

Interior

  • Other Interior Features

    Recessed Lighting, Crown Molding

  • Total Bedrooms

    3

  • Bathrooms

    1

  • 1/2 Bathrooms

    2

  • Above Grade Finished Area

    1492.0

  • Basement YN

    NO

  • Cooling YN

    YES

  • Cooling

    Central Air, Electric

  • Fireplace YN

    YES

  • Heating YN

    YES

  • Heating

    Natural Gas, Forced Air

  • Pet friendly

    N/A

Exterior

  • Garage

    Yes

  • Garage spaces

    1

  • Construction Materials

    Frame, Stone, Vinyl Siding

  • Parking

    Garage, Driveway, Inside Entrance, Attached

  • Patio and Porch Features

    Patio

  • Pool

    No

  • Waterfront YN

    NO

Area & Lot

  • Lot Size(acres)

    0.23

  • Lot Size(square feet)

    9,900

  • Property Type

    Residential

  • Property Sub Type

    Single Family Residence

  • Architectural Style

    Split Level

Price

  • Sales Price

    $484,900

  • Tax Amount

    $5,927

  • Sq. Footage

    1,492

  • Price/SqFt

    $325

HOA

  • Association

    No

School District

  • Elementary School

    N/A

  • Middle School

    N/A

  • High School

    N/A

Property Features

  • New Construction

    NO

  • Foundation Details

    Other

  • Senior Community YN

    NO

  • Sewer

    Public Sewer

  • Tax Lot

    388

  • Water Source

    Public

Schedule a Showing

Showing scheduled successfully.

<
>
IN PERSON
VIA CHAT

What is 3 + 4 ?


Mortgage calculator

Estimate your monthly mortgage payment, including the principal and interest, property taxes, and HOA. Adjust the values to generate a more accurate rate.

Your payment

Principal and Interest:

$

Property taxes:

$

HOA fees:

$

Total loan payment:

$

Total interest amount:

$

Location

County

BUCKS

Elementary School

Middle School

High School

Listing Courtesy of John Spognardi, RE/MAX Signature

RealHub Information is provided exclusively for consumers' personal, non-commercial use, and it may not be used for any purpose other than to identify prospective properties consumers may be interested in purchasing. All information deemed reliable but not guaranteed and should be independently verified. All properties are subject to prior sale, change or withdrawal. RealHub website owner shall not be responsible for any typographical errors, misinformation, misprints and shall be held totally harmless.

Agent Danielle Bender

Salesperson, Realtor

Danielle Bender

Call Danielle today to schedule a private showing.


* Listings on this website come from the FMLS IDX Compilation and may be held by brokerage firms other than the owner of this website. The listing brokerage is identified in any listing details. Information is deemed reliable but is not guaranteed. If you believe any FMLS listing contains material that infringes your copyrighted work please review our DMCA policy and learn how to submit a takedown request.© 2024 FMLS.
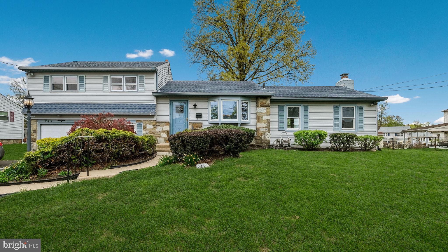
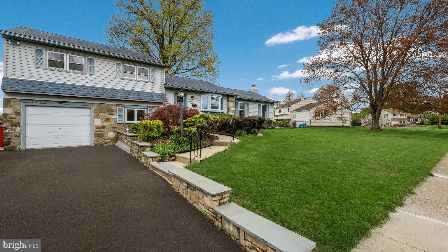
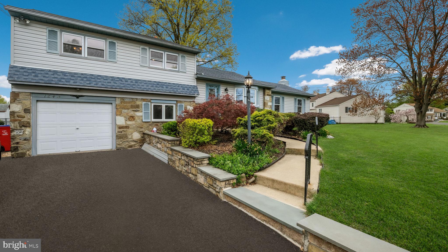
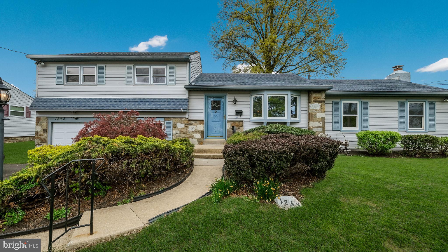
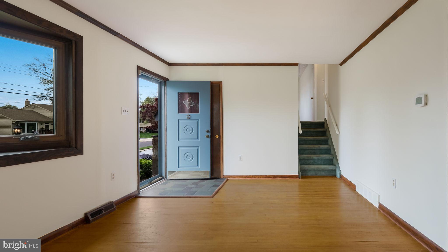
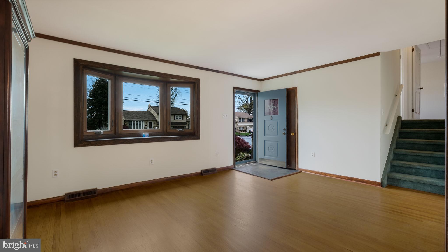
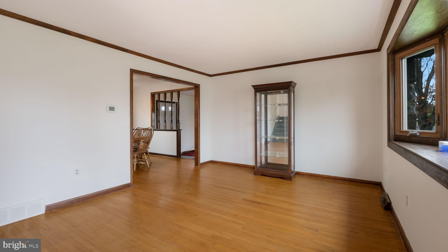
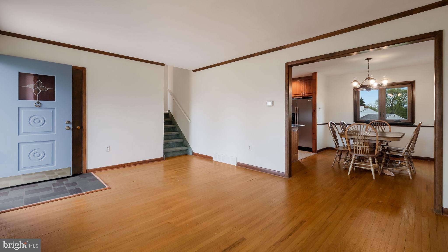
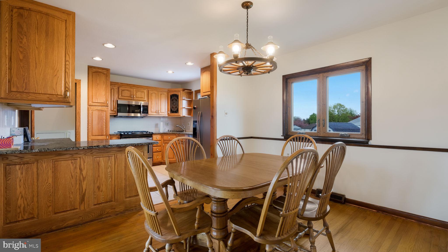
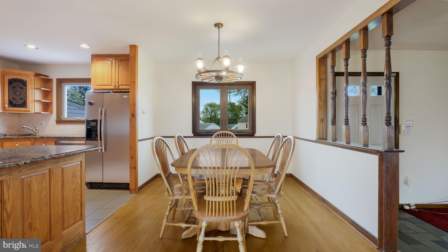
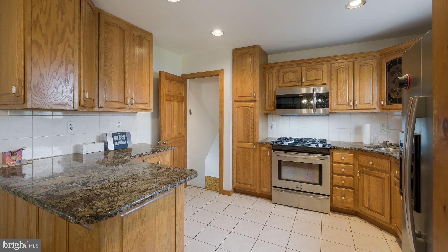
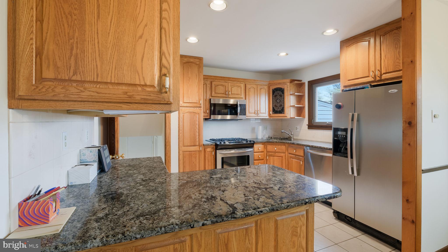
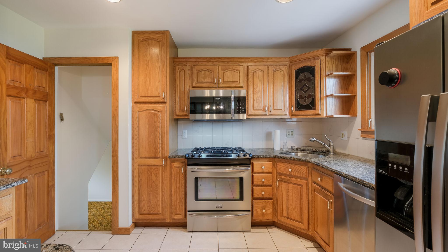
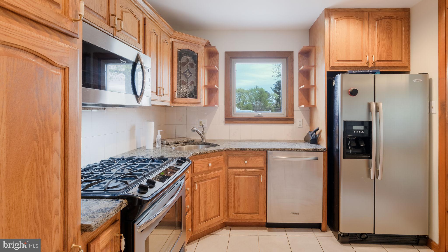
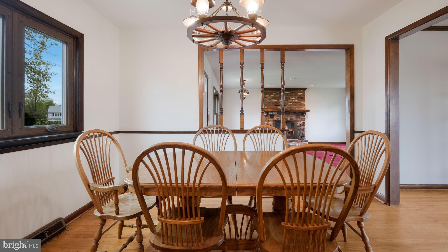
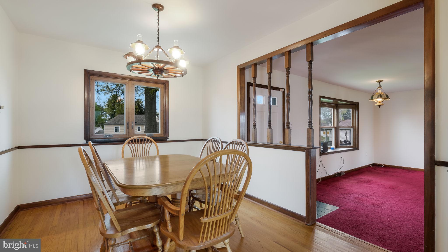
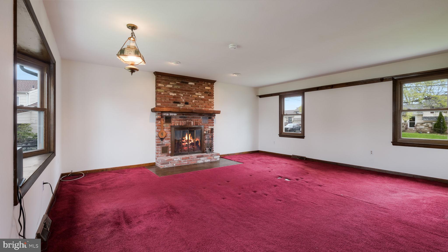
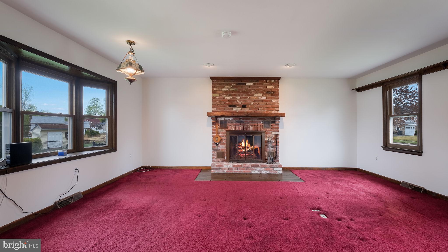
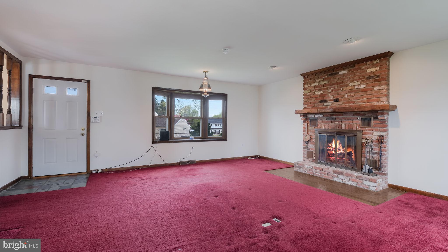
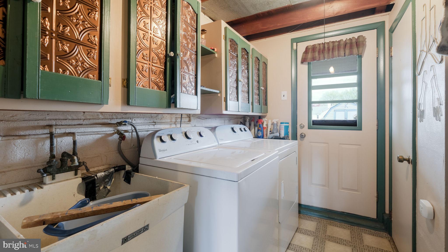
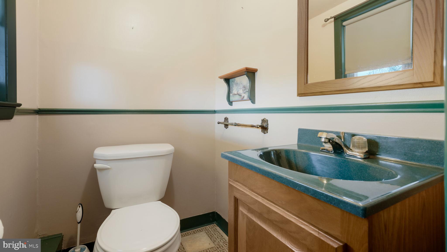
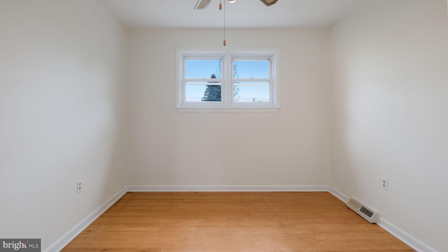
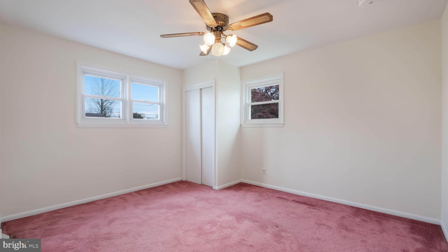
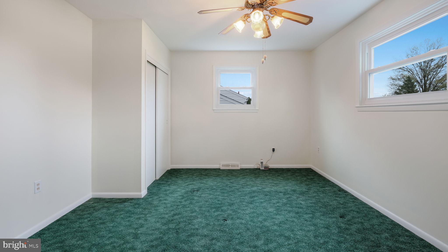
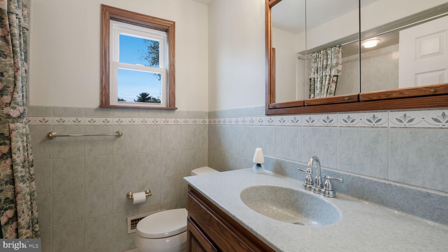
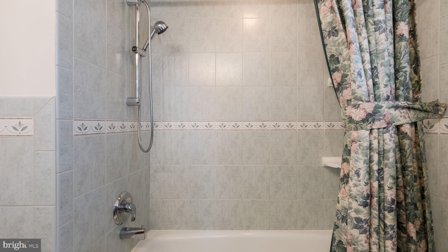
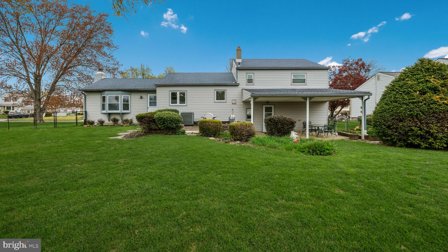
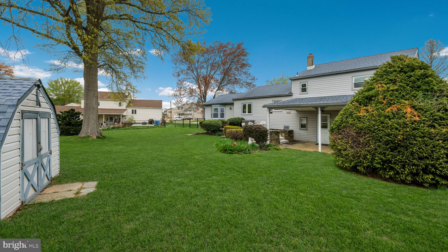
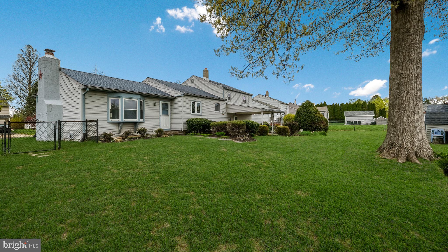
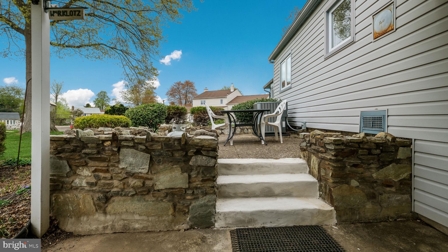
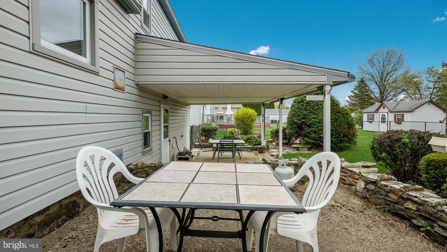
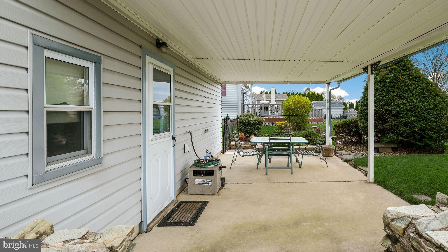
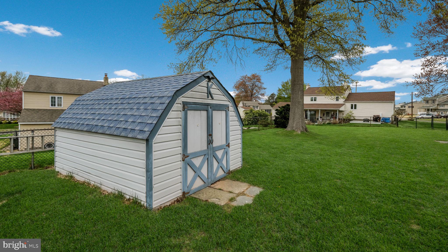
Large 3 BR, 1 full bath & 2 half bath partial stone front split level in Brookdale Gardens. Large Living room offers hardwood flooring, crown molding & a bay window welcoming in the sunshine. The hardwood floors continue from the Living room into a formal Dining room with a chair rail & overlooks the updated Kitchen with granite countertops, solid oak cabinetry, ceramic tile backsplash & floor, recessed lighting & stainless-steel appliances, including a gas range with built-in overhead microwave & built-in dishwasher. Door in Kitchen opens to stairs leading to the lower-level that opens to the original Family room that could be easily converted into a 4th bedroom or Study, half bath & Laundry room with a door leading to a large covered patio with steps leading up to a second patio overlooking the fenced rear yard with a storage shed. Half wall from Dining room opens to the large Family room off the Dining room with floor-to-ceiling brick fireplace, recessed lighting, bay window & rear door leading to the rear yard. The upper level offers 3 bedrooms & full hall bath with tub/shower, extended vanity, ceramic tile floor & walls. 1-car Garage. Newer windows, gas heat, central air. Nice private rear yard, extra wide lot. Freshly painted. Exposed hardwood floors in the Living & Dining rooms. Carpet over hardwood floors on stairs & 2 of the bedrooms on the upper level. Don’t miss this one!

1243 TULIP ROAD

Message successfully sent.

What would you like to know?

What is 3 + 4 ?

I agree to receive email communication and understand I can unsubscribe at any time.

I agree to be contacted by Charis Realty Group - Christine Issler, Broker via call, email, and text for real estate services. To opt out, you can reply 'stop' at any time or reply 'help' for assistance. You can also click the unsubscribe link in the emails. Message and data rates may apply. Message frequency may vary. Privacy Policy

Related Properties

Welcome to 529 Fisher Lane, a spacious 4-bedroom, 2.5-bathroom home in Warminster, PA, offering classic charm, generous living spaces, and incredible potential to make it your own!

Featuring a brick and siding exterior, a two-car garage, and driveway parking, this home also boasts a new roof and some replacement windows. Inside, the inviting family room features a brick fireplace, wood-style flooring, and French doors leading outdoors. The dining area offers decorative ceiling beams and plenty of natural light, while the kitchen provides ample cabinetry and an opportunity for customization.

Step outside to discover an expansive backyard with plenty of room for entertaining, gardening, or creating your dream outdoor retreat. A covered, screened-in porch offers an inviting space to relax and enjoy the surroundings.

While the interior is dated and would benefit from modernization, this property offers a fantastic opportunity to bring your vision to life and personalize the home to suit your style and preferences. 

The property is being sold in its present condition and may not be delivered in broom-swept condition. Any items remaining at settlement, including but not limited to furniture, fixtures, personal belongings, or debris, may become the responsibility of the buyer.
#PABU2134874

WARMINSTER

529 FISHER LANE

4 Beds

2 Baths

2,424 Sq.Ft.

$497,000

MLS#: PABU2134874
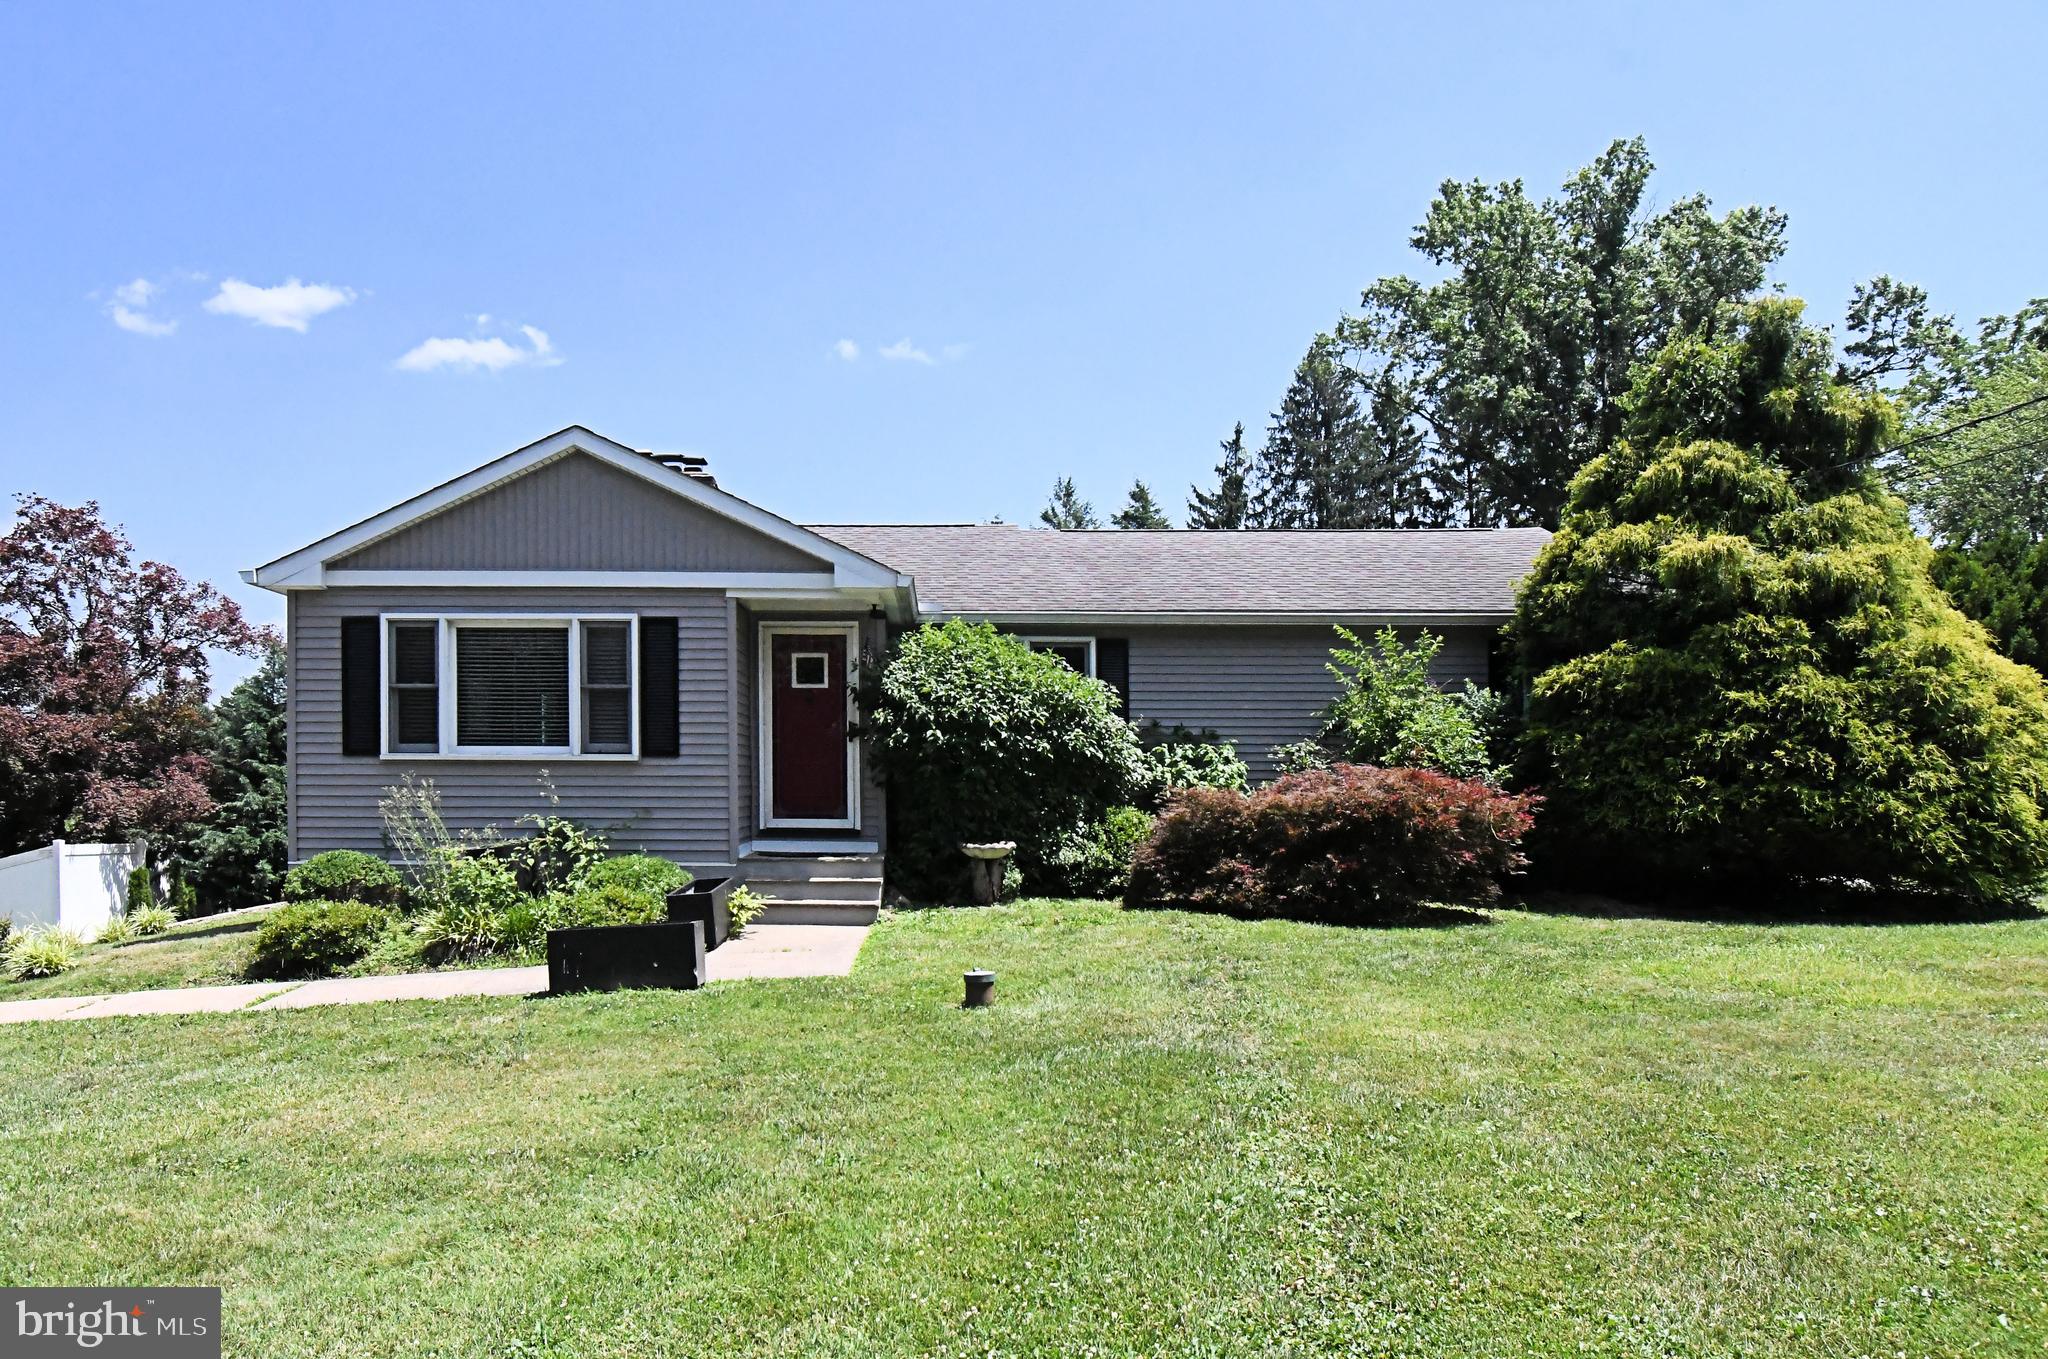
Unique home with an equally impressive yard! This charming 3-bedroom ranch features beautiful hardwood floors throughout. The inviting living room is highlighted by a dramatic floor-to-ceiling stone fireplace with open sides, allowing the warmth and ambiance to be enjoyed from both the living room and dining room. The striking stone fireplace serves as the heart of the home, creating a warm and welcoming atmosphere for everyday living and entertaining alike.
The beautifully remodeled kitchen offers an abundance of cabinetry, granite countertops, and stainless steel appliances, providing both style and functionality. The finished basement adds valuable living space and includes a spacious family room with a second fireplace, a full bathroom, and a conveniently located laundry area.

This exceptional property is a dream for contractors, hobbyists, or anyone needing extra workspace and storage. In addition to the attached two-car garage, a separate one-car garage is located in the backyard. Two additional outbuildings provide ample space for lawn equipment, tools, and outdoor storage. The expansive rear yard also offers abundant parking for work vehicles, recreational equipment, or guests.

Major updates include new vinyl siding , a new HVAC and a new driveway, all completed in 2021. Tucked away on a private cul-de-sac, this home offers a peaceful setting while remaining conveniently close to major highways, shopping, dining, and everyday conveniences.e warmth and ambiance to be enjoyed from both the living room and dining room. The striking stone fireplace serves as the heart of the home, creating a warm and welcoming atmosphere for everyday living and entertaining alike.
#PABU2125368

WARMINSTER

551 WALTER ROAD

3 Beds

2 Baths

1,396 Sq.Ft.

$550,000

MLS#: PABU2125368

Welcome to this beautifully renovated 4-bedroom, 3-full-bath home located in the desirable Spring Lake Farms neighborhood of Warminster! Offering a perfect blend of modern elegance, comfort, and functionality, this move-in-ready home has been thoughtfully updated throughout. Step inside to discover a bright and inviting open-concept living and dining area featuring beautiful new flooring, fresh paint, recessed lighting, and plenty of natural light. The stunning updated kitchen showcases elegant two-tone cabinetry, gorgeous countertops and backsplash, newer stainless steel appliances, and stylish finishes. The main level offers three generously sized bedrooms and two beautifully updated full bathrooms featuring modern tilework and contemporary fixtures. Upstairs, you’ll find an impressive private second-floor suite occupying the entire upper level, complete with a spacious bedroom, a beautifully updated full bathroom, and additional space perfect for a dressing area or walk-in closet. Major exterior improvements include a brand-new roof and siding (2026), giving the home exceptional curb appeal and added peace of mind. The brand-new driveway provides ample parking, while the newly installed backyard patio creates the perfect setting for outdoor entertaining, summer barbecues, or simply relaxing in your private outdoor space. The spacious yard offers plenty of room for outdoor activities and enjoyment. Conveniently situated near shopping, restaurants, parks, and major roadways, this home combines a fantastic location with extensive modern upgrades. With its flexible floor plan, beautifully updated interiors, and numerous recent improvements, this exceptional property is truly a must-see. Schedule your private showing today!
#PABU2133212

WARMINSTER

381 HARDMAN LANE

4 Beds

3 Baths

1,620 Sq.Ft.

$569,900

MLS#: PABU2133212

Open house
Welcome to this completely renovated, truly turn-key three-bedroom, two-full-bath ranch nestled in the desirable Warminster Heights neighborhood. From the moment you arrive, the classic Belgium block-lined driveway, brand-new siding, fresh gutters, and new roof establish undeniable curb appeal and lasting peace of mind. Inside, discover an open, expansive layout highlighted by a huge great room centered around a cozy electric fireplace that provides efficient supplemental heat. The chef’s dream kitchen is an entertainer’s delight, showcasing modern finishes alongside the rare luxury of having both gas and electric ovens. Retreat to the primary suite featuring ample closet space and a modern ensuite bath complete with a sleek dual vanity, while two additional bedrooms, an updated second full bath, and a dedicated laundry space ensure effortless daily living. Outside, your private oasis awaits with an extra-large yard, a dedicated storage shed, and a massive rear patio built for unforgettable outdoor gatherings. Mortgage savings may be available for buyers of this listing.
#PABU2134952

WARMINSTER

201 BARBARA LANE

3 Beds

2 Baths

1,456 Sq.Ft.

$525,000

MLS#: PABU2134952

Nestled in Willow Farms, this split-level residence has been meticulously maintained and offers a spacious layout that invites relaxation and entertaining. As you step into the living room, you are greeted by an abundance of natural light that enhances the rich hardwood floors, creating a warm and inviting atmosphere. The thoughtfully designed living spaces flow seamlessly, providing ample room for gatherings or quiet evenings at home. The heart of the home features a well-appointed kitchen, ready for culinary adventures, with easy access to the dining area, perfect for hosting dinners or festive celebrations. With six generously sized bedrooms, this residence offers versatility for a home office, guest rooms, or personal retreats. The two full bathrooms and an additional half bath are tastefully designed, ensuring comfort and convenience for all. The lower level laundry area adds practicality to daily living as well as access to the back yard, The full basement presents endless possibilities for customization. Step outside to discover a large fenced in yard for outdoor enjoyment. Imagine summer barbecues, garden parties, or simply unwinding in your private oasis. The attached two-car garage, complete with a garage door opener and inside access, adds to the convenience of this exceptional property. Energy-efficient windows, central vac and new A/C  enhance the home's comfort while contributing to its sustainability. The combination of stone and vinyl siding not only adds to the home's curb appeal but also ensures durability and low maintenance. Living in Willow Farms allows easy access to local amenities and scenic surroundings. Make you appointment today!
#PABU2133518

WARMINSTER

310 TALLY HO DRIVE

6 Beds

2 Baths

2,078 Sq.Ft.

$579,900

MLS#: PABU2133518

New on site 4 days ago
Open house
Single Split Level Home Offered in the Speedway Subdivision in Warminster. Lovely design with lots of Natural Lighting!
Modern Spacious Eat-In Kitchen, Three Updated Full Bathrooms, Three Large Bedrooms with 2nd Floor Laundry, Lower Level Family Room with a gas fireplace.  Fenced in Rear Yard. Ample Off Street Parking with Wide Driveway.
#PABU2134822

WARMINSTER

379 KALMIA STREET

3 Beds

3 Baths

1,144 Sq.Ft.

$499,900

MLS#: PABU2134822

Welcome to 386 Hawthorne Street, a well-kept three-bedroom, two-full-bath ranch home offering comfortable one-floor living on a level lot in Warminster. A roof replaced in 2026, freshly painted interior, and brand-new bedroom carpeting provide a fresh start for the next owner. The front door opens into the living room, where a bay window brings in natural light and a coat closet provides convenient storage. From here, access the large eat-in kitchen with updated appliances and a door opening directly to the backyard. The hallway leads to the primary bedroom with its own en-suite bathroom featuring a stall shower, two additional bedrooms, and a full hall bathroom recently updated with a new shower surround. Air conditioning adds comfort during warmer months. Downstairs, the unfinished basement has drywall installed on the walls and ceiling, offering a head start for future improvements, along with a large laundry area and plenty of storage space. Outside, the fully fenced backyard features a patio, storage shed, and level space for gardening, recreation, or relaxing. The driveway accommodates three cars in front, with room for an additional vehicle beyond the fence gate. Situated between County Line and Street Roads, the home offers convenient access to Routes 611 and 263, the Pennsylvania Turnpike, and SEPTA’s Warminster Regional Rail station. Schedule your visit today and see what this welcoming home has to offer!
#PABU2134766

WARMINSTER

386 HAWTHORNE STREET

3 Beds

2 Baths

1,232 Sq.Ft.

$425,000

MLS#: PABU2134766

Priced to sell, most recent sale in the area was $553,000.00 with less square footage 4-bedroom, 2-bath rancher on huge corner lot, brick & siding front with covered open porch, oversized 2-car garage with 2 additional storage areas, auto garage opener, air compressor, driveway parking for 6 cars. Good-size living room with carpet, family room with carpet & ceiling fan & sliding doors, ceramic tile hall bath, linen closet, access to attic, additional hall bath, 4 bedrooms all with carpet, closets & ceiling fans, 4th bedroom has washer/dryer hookup but can be relocated to basement, basement is finished with ceramic tile floor, good height, powder room can be hooked back up with installation of a toilet, closet that can be a bar, additional closet, another large area with heater, exit off of kitchen to large rear yard with gazebo with electric hook up, and storage shed.  Home does need updating throughout but priced accordingly.  Thank you in advance for showing.  Please provide feedback!
#PABU2132444

WARMINSTER

678 CLIFFORD STREET

4 Beds

2 Baths

1,776 Sq.Ft.

$450,000

MLS#: PABU2132444

Open house
Motivated Seller!! Welcome to 921 W Bristol Rd. This 3 bed, 1 Full and 2 1/2 baths is located in Warwick Twp, Central Bucks School District. This home sits on a little over a 1/2 acre of ground. Just bring your imagination to make this your own. See attached LOMA Report for flood plain status. Close to shopping, restaurants and transportation. Schedule your private tour and bring your Buyers. If viewing home after dark, please bring flashlights. There are not many lights in the house. Open House Sunday 11-15-26 from 12 noon until 2pm.
#PABU2130168

WARMINSTER

921 W BRISTOL ROAD

3 Beds

1 Baths

1,590 Sq.Ft.

$460,000

MLS#: PABU2130168

Welcome to this charming 4-bedroom, 3-full-bath Cape situated on a spacious corner lot in the desirable Centennial School District. This inviting home offers a versatile floor plan, comfortable living spaces, and plenty of room for entertaining both inside and out.
The main level features a spacious Primary Bedroom with a large walk-in closet and an updated full bathroom. The generous Kitchen offers an abundance of cabinetry and countertop space and opens to the cozy Living Room, highlighted by a wood-burning stove and attractive brick accent wall—perfect for creating a warm and inviting atmosphere on chilly winter evenings. A sliding glass door provides easy access to the large rear patio, ideal for outdoor dining and entertaining.
Also located on the first floor is a versatile bonus room that can be used as a home office, den, playroom, or additional living space, along with a convenient first-floor laundry area.
The upper level features a private second-bedroom suite with its own attached full bathroom, plus two additional bedrooms and a hallway full bathroom, providing plenty of space for family and guests.
The full basement offers excellent storage and additional potential. The home is equipped with natural gas heat for added comfort and efficiency.
Outside, enjoy a large fenced corner lot featuring an above-ground pool, large rear patio, two driveways, and plenty of off-street parking. An oversized two-car garage provides ample parking and storage, plus an additional finished room that offers even more flexibility for a home office, hobby space, gym, or recreation room.
With its spacious layout, versatile rooms, outdoor amenities, and convenient location, this lovely home has so much to offer. **Come take a tour and make this charming Cape your new address!**
#PABU2132786

WARMINSTER

43 GREENE ROAD

4 Beds

3 Baths

1,597 Sq.Ft.

$499,000

MLS#: PABU2132786

Send a message

Message successfully sent.

Your message

What is 3 + 4 ?

Reason for contacting?

I agree to receive email communication and understand I can unsubscribe at any time.

I agree to be contacted by Charis Realty Group - Christine Issler, Broker via call, email, and text for real estate services. To opt out, you can reply 'stop' at any time or reply 'help' for assistance. You can also click the unsubscribe link in the emails. Message and data rates may apply. Message frequency may vary. Privacy Policy

Sign Out

Virtual Assistant

Would you like to take the next step with this property? We can help you schedule a showing or virtual tour, or send you more details.

Yes, I would like more information.

Thank You for Your Reply, One of Our Agents will contact you as soon as possible

No, maybe later.

Thank you, you can always contact me via email, phone number or through the contact form.

Realhub AI

Lucy - Your AI-Powered Realtor

Update Your Temporary Password

Personalize your search

Enter your email and we'll notify you immediately when new listings match what you're looking for.

or enter email address

Already have an account ? Login here

Continue your home search

I agree to receive communications and understand I can unsubscribe at any time.

I agree to be contacted by Charis Realty Group - Christine Issler, Broker via call, email, and text for real estate services. To opt out, you can reply 'stop' at any time or reply 'help' for assistance. You can also click the unsubscribe link in the emails. Message and data rates may apply. Message frequency may vary. Privacy Policy

Already have an account ? Login here

We use cookies

We use cookies primarily for analytics to enhance your experience. By accepting, you agree to our use of these cookies. You can manage your preferences or learn more about our cookies policy.