


Property
Beds
3
Full Baths
3
1/2 Baths
None
Year Built
1989
Sq.Footage
1,928
Welcome to 123 Maple Drive in sought-after, amenity-rich Hillsmere Estates! This updated 3-bedroom, 3-full-bath home features a spacious main-level bedroom, new windows, new LVP flooring on the main level, and new carpet on the stairs and upper level. The updated kitchen offers new quartz countertops, stainless steel appliances, and a new stove and microwave. The primary ensuite has been completely renovated, and the other two full baths have also been updated. A new sliding glass door leads to the large, new custom-built deck overlooking a spacious, flat, fenced rear yard—plenty of room for entertaining, playing, or relaxing outdoors. A two-car garage with a new garage door adds convenience and storage. Enjoy all that Hillsmere has to offer, including a community pool, beach, boat ramp, volleyball court, frisbee golf, pavilion, and more, plus adjacent access to Quiet Waters Park. Located approximately a 5-minute walk to Hillsmere Elementary and a 3-minute drive to Key School, this home combines thoughtful updates, great outdoor space, and an incredible Annapolis location!
Features & Amenities
Interior
-
Other Interior Features
Kitchen Island, Vaulted Ceiling(s), Open Floorplan
-
Total Bedrooms
3
-
Bathrooms
3
-
Above Grade Finished Area
1928.0
-
Basement YN
NO
-
Cooling YN
YES
-
Cooling
Heat Pump, Electric
-
Fireplace YN
NO
-
Heating YN
YES
-
Heating
Exhaust Fan, Electric, Wood Stove, Heat Pump
-
Main Level Bedrooms
1
-
Pet friendly
Yes
Exterior
-
Garage
Yes
-
Garage spaces
2
-
Construction Materials
Frame
-
Parking
Garage Door Opener, Off Street, Garage, Attached
-
Patio and Porch Features
Deck
-
Pool
Yes
-
Pool Features
Community
-
Waterfront YN
NO
Area & Lot
-
Lot Features
Private, Few Trees
-
Lot Size(acres)
0.25
-
Lot Size(square feet)
11,040
-
Property Type
Residential
-
Property Sub Type
Single Family Residence
-
Architectural Style
Contemporary
Price
-
Sales Price
$725,000
-
Tax Amount
$6,315
-
Sq. Footage
1,928
-
Price/SqFt
$376
HOA
-
Association
No
Property Resources
-
Horse Property
NO
School District
-
Elementary School
N/A
-
Middle School
N/A
-
High School
N/A
Property Features
-
New Construction
NO
-
Association Amenities
Picnic Area, Security, Beach Access, Boat Dock, Boating, Playground, Sport Court, Powered Boats Allowed, Boat Slip
-
Foundation Details
Permanent
-
Senior Community YN
NO
-
Sewer
Public Sewer
-
Tax Lot
16
-
Water Source
Well
Schedule a Showing
Showing scheduled successfully.
Mortgage calculator
Estimate your monthly mortgage payment, including the principal and interest, property taxes, and HOA. Adjust the values to generate a more accurate rate.
Your payment
Principal and Interest:
$
Property taxes:
$
HOA fees:
$
Total loan payment:
$
Total interest amount:
$
Location
County
ANNE ARUNDEL
Elementary School
Middle School
High School
Listing Courtesy of Ryan Briggs, Anne Arundel Properties, Inc.
RealHub Information is provided exclusively for consumers' personal, non-commercial use, and it may not be used for any purpose other than to identify prospective properties consumers may be interested in purchasing. All information deemed reliable but not guaranteed and should be independently verified. All properties are subject to prior sale, change or withdrawal. RealHub website owner shall not be responsible for any typographical errors, misinformation, misprints and shall be held totally harmless.

Salesperson, Realtor
Danielle Bender
Call Danielle today to schedule a private showing.

* Listings on this website come from the FMLS IDX Compilation and may be held by brokerage firms other than the owner of this website. The listing brokerage is identified in any listing details. Information is deemed reliable but is not guaranteed. If you believe any FMLS listing contains material that infringes your copyrighted work please review our DMCA policy and learn how to submit a takedown request.© 2024 FMLS.
Related Properties

ANNAPOLIS
7038 CLINTON COURT
3 Beds
3 Baths
2,101 Sq.Ft.
$800,000
MLS#: MDAA2152688

ANNAPOLIS
1033 HYDE PARK DRIVE
3 Beds
2 Baths
1,272 Sq.Ft.
$614,900
MLS#: MDAA2157256

ANNAPOLIS
141 WEST STREET 308
2 Beds
1 Baths
966 Sq.Ft.
$730,000
MLS#: MDAA2157122

ANNAPOLIS
7036 HARBOUR VILLAGE COURT T1
1 Beds
1 Baths
1,000 Sq.Ft.
$594,000
MLS#: MDAA2160506
ANNAPOLIS
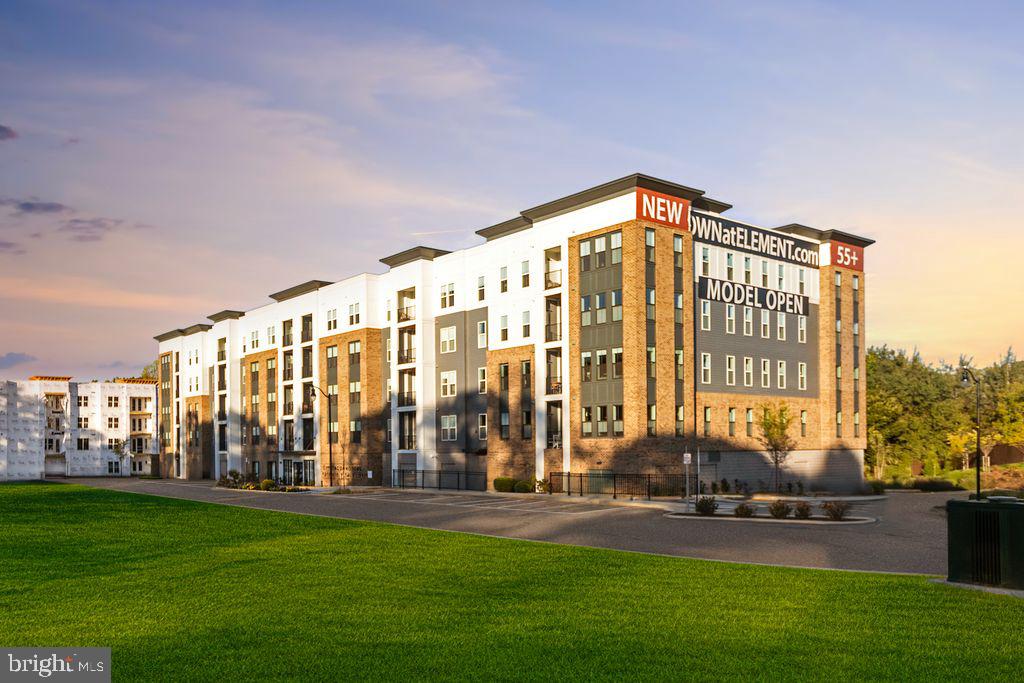
78 OLD MILL BOTTOM ROAD N 312
2 Beds
2 Baths
1,621 Sq.Ft.
$612,302
MLS#: MDAA2136300

ANNAPOLIS
940 ASTERN WAY 508
3 Beds
3 Baths
2,113 Sq.Ft.
$695,000
MLS#: MDAA2157292

ANNAPOLIS
950 MARCONI AVENUE
4 Beds
3 Baths
1,966 Sq.Ft.
$619,000
MLS#: MDAA2158614

ANNAPOLIS
913 MASTLINE DRIVE
4 Beds
3 Baths
1,766 Sq.Ft.
$649,900
MLS#: MDAA2154614
ANNAPOLIS
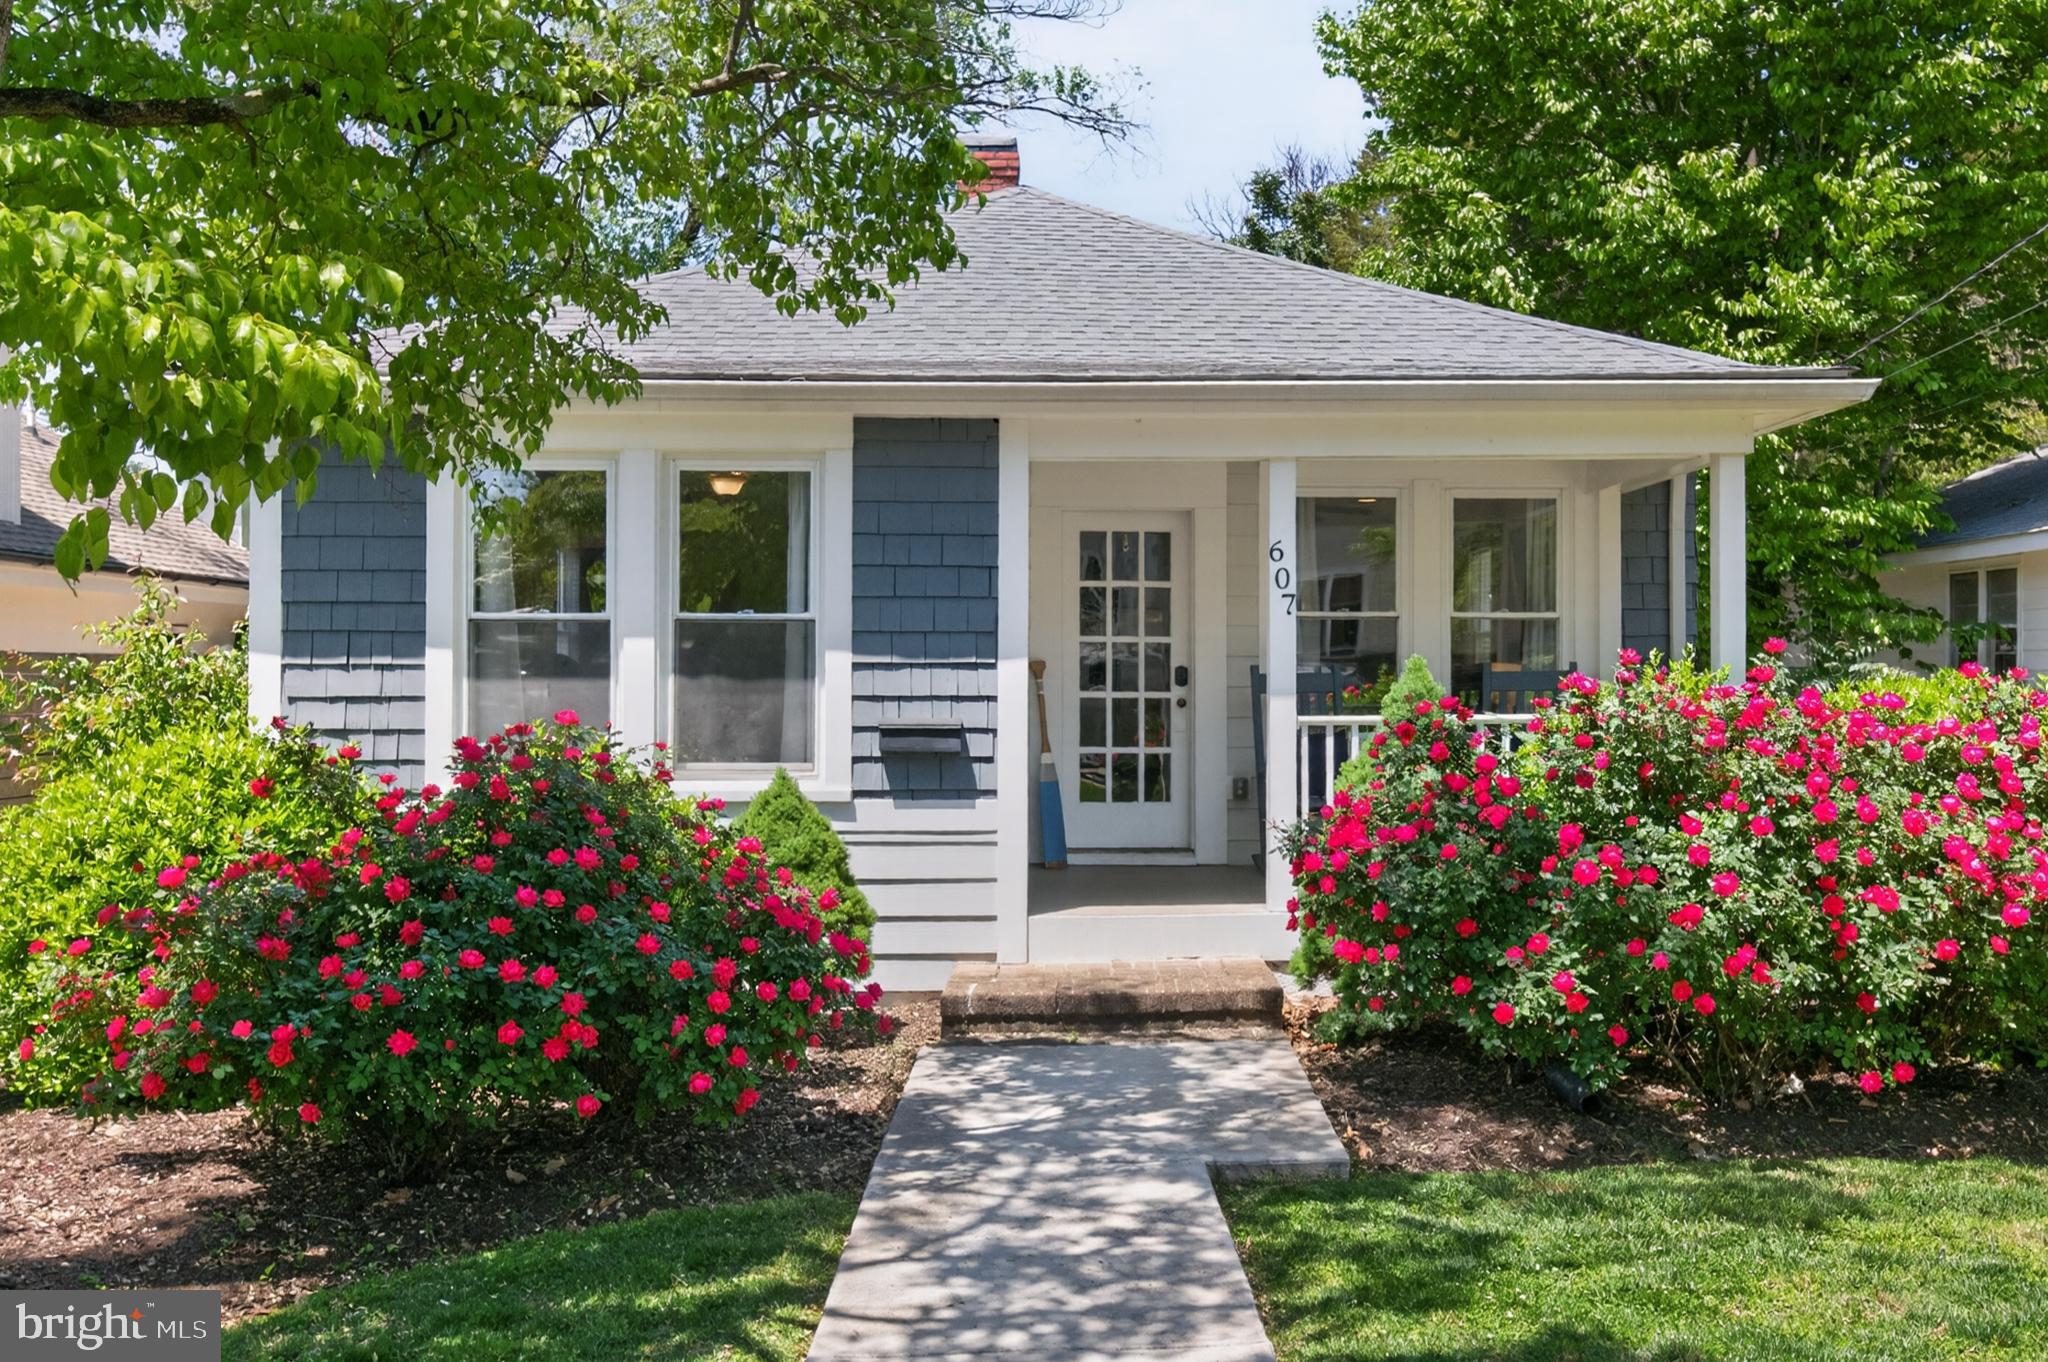
607 MELVIN AVENUE
2 Beds
2 Baths
1,102 Sq.Ft.
$824,000
MLS#: MDAA2136076

ANNAPOLIS
10 PRESIDENT POINT DRIVE A3
1 Beds
1 Baths
923 Sq.Ft.
$649,900
MLS#: MDAA2157734
