


Property
Beds
4
Full Baths
3
1/2 Baths
None
Year Built
2021
Sq.Footage
2,317
Welcome to 1224 Isaac Way, a 4-bedroom, 3-bathroom home located in the desirable Reserve at Glen Loch community and West Chester Area School District. Upon entering, you’re greeted by a spacious foyer that opens to a bright family room featuring a cozy fireplace. The family room flows seamlessly into the kitchen, complete with a center island, ample cabinetry and counter space, and a breakfast nook perfect for enjoying your morning coffee. Just off the kitchen, step outside onto the back deck overlooking the backyard, an inviting space to relax or entertain. Also on the main level, a convenient first floor bedroom or private office with a charming barn door offers an ideal setting for working from home, while a full bathroom with a stall shower completes this level. Upstairs, the spacious primary suite features a walk-in closet and an en-suite bathroom with an updated walk-in shower and double vanity. Three additional well-sized bedrooms share a full hall bathroom with a tub and shower combination. A conveniently located laundry room with a sink and folding counter completes the upper level. The unfinished basement offers endless possibilities to customize the space to suit your needs, whether you envision a home gym, playroom, media room, or additional recreation area. Ideally situated near major commuting routes, shopping, and dining, this home offers a wonderful combination of comfort, functionality, and location. Don’t miss the opportunity to make it yours—schedule your showing today!
Open Houses
Open house times are shown in the property’s local time.
-
Saturday
October 31, 2026
–
In progressYour time:
Features & Amenities
Interior
-
Other Interior Features
Ceiling Fan(s), Kitchen Island, Recessed Lighting, Walk-In Closet(s)
-
Total Bedrooms
4
-
Bathrooms
3
-
Above Grade Finished Area
2317.0
-
Basement YN
YES
-
Cooling YN
YES
-
Cooling
Central Air, Ceiling Fan(s), Electric
-
Fireplace YN
YES
-
Heating YN
YES
-
Heating
Natural Gas, Forced Air
-
Pet friendly
N/A
Exterior
-
Garage
Yes
-
Garage spaces
1
-
Construction Materials
Vinyl Siding, Stone
-
Parking
Garage, Driveway, Inside Entrance, Attached
-
Patio and Porch Features
Deck
-
Pool
No
-
Waterfront YN
NO
Area & Lot
-
Lot Size(acres)
0.07
-
Lot Size(square feet)
2,874
-
Property Type
Residential
-
Property Sub Type
Townhouse
-
Architectural Style
Colonial
Price
-
Sales Price
$699,900
-
Tax Amount
$7,842
-
Sq. Footage
2,317
-
Price/SqFt
$302
HOA
-
Association
YES
-
Association Fee
$260
-
Association Fee Frequency
Monthly
-
Association Fee Includes
N/A
-
Total Monthly Fees
true
School District
-
Elementary School
N/A
-
Middle School
N/A
-
High School
N/A
Property Features
-
New Construction
NO
-
Foundation Details
Concrete Perimeter
-
Senior Community YN
NO
-
Sewer
Public Sewer
-
Tax Lot
0536
-
Water Source
Public
Schedule a Showing
Showing scheduled successfully.
Mortgage calculator
Estimate your monthly mortgage payment, including the principal and interest, property taxes, and HOA. Adjust the values to generate a more accurate rate.
Your payment
Principal and Interest:
$
Property taxes:
$
HOA fees:
$
Total loan payment:
$
Total interest amount:
$
Location
County
CHESTER
Elementary School
Middle School
High School
Listing Courtesy of Lauren B Dickerman, Keller Williams Real Estate -Exton
RealHub Information is provided exclusively for consumers' personal, non-commercial use, and it may not be used for any purpose other than to identify prospective properties consumers may be interested in purchasing. All information deemed reliable but not guaranteed and should be independently verified. All properties are subject to prior sale, change or withdrawal. RealHub website owner shall not be responsible for any typographical errors, misinformation, misprints and shall be held totally harmless.

Salesperson, Realtor
Danielle Bender
Call Danielle today to schedule a private showing.

* Listings on this website come from the FMLS IDX Compilation and may be held by brokerage firms other than the owner of this website. The listing brokerage is identified in any listing details. Information is deemed reliable but is not guaranteed. If you believe any FMLS listing contains material that infringes your copyrighted work please review our DMCA policy and learn how to submit a takedown request.© 2024 FMLS.
Related Properties
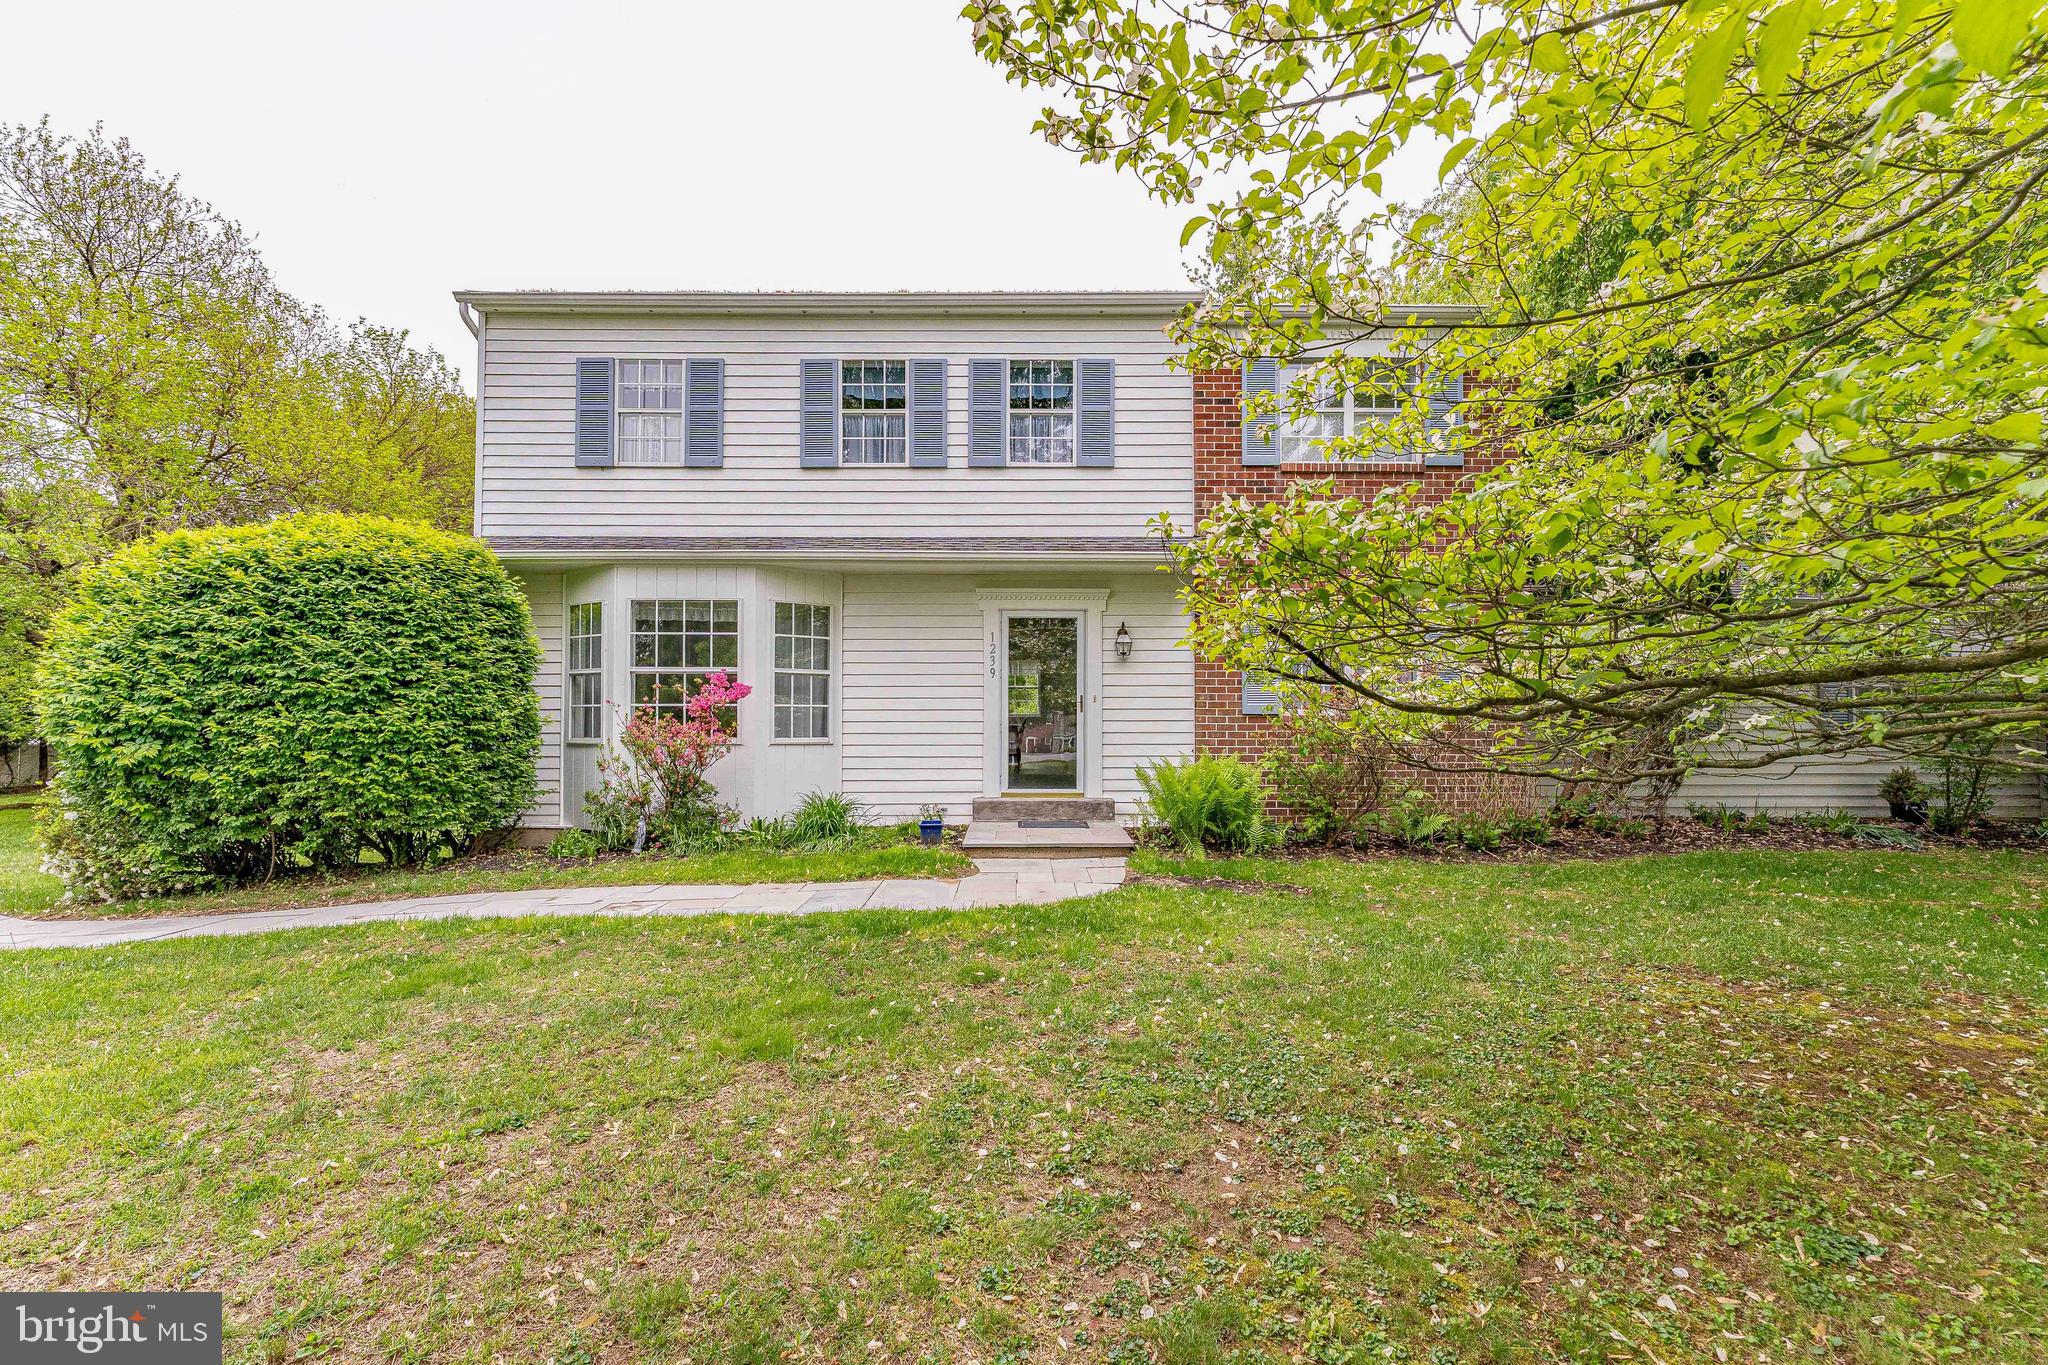
WEST CHESTER
1239 UPTON CIRCLE
4 Beds
2 Baths
2,410 Sq.Ft.
$785,000
MLS#: PACT2124766

WEST CHESTER
1223 HALL ROAD
4 Beds
3 Baths
2,856 Sq.Ft.
$690,000
MLS#: PACT2137426

WEST CHESTER
8 THREE OAK LANE
4 Beds
3 Baths
3,976 Sq.Ft.
$650,000
MLS#: PADE2124052

WEST CHESTER
315 SHAKER LANE
3 Beds
2 Baths
2,067 Sq.Ft.
$649,000
MLS#: PACT2137222

WEST CHESTER
38 NEW COUNTRYSIDE DRIVE
4 Beds
3 Baths
3,148 Sq.Ft.
$712,000
MLS#: PACT2136686

WEST CHESTER
1451 GROVE AVENUE
3 Beds
2 Baths
2,208 Sq.Ft.
$625,000
MLS#: PACT2133620

WEST CHESTER
829 FRANK ROAD
4 Beds
2 Baths
2,124 Sq.Ft.
$639,900
MLS#: PACT2134184
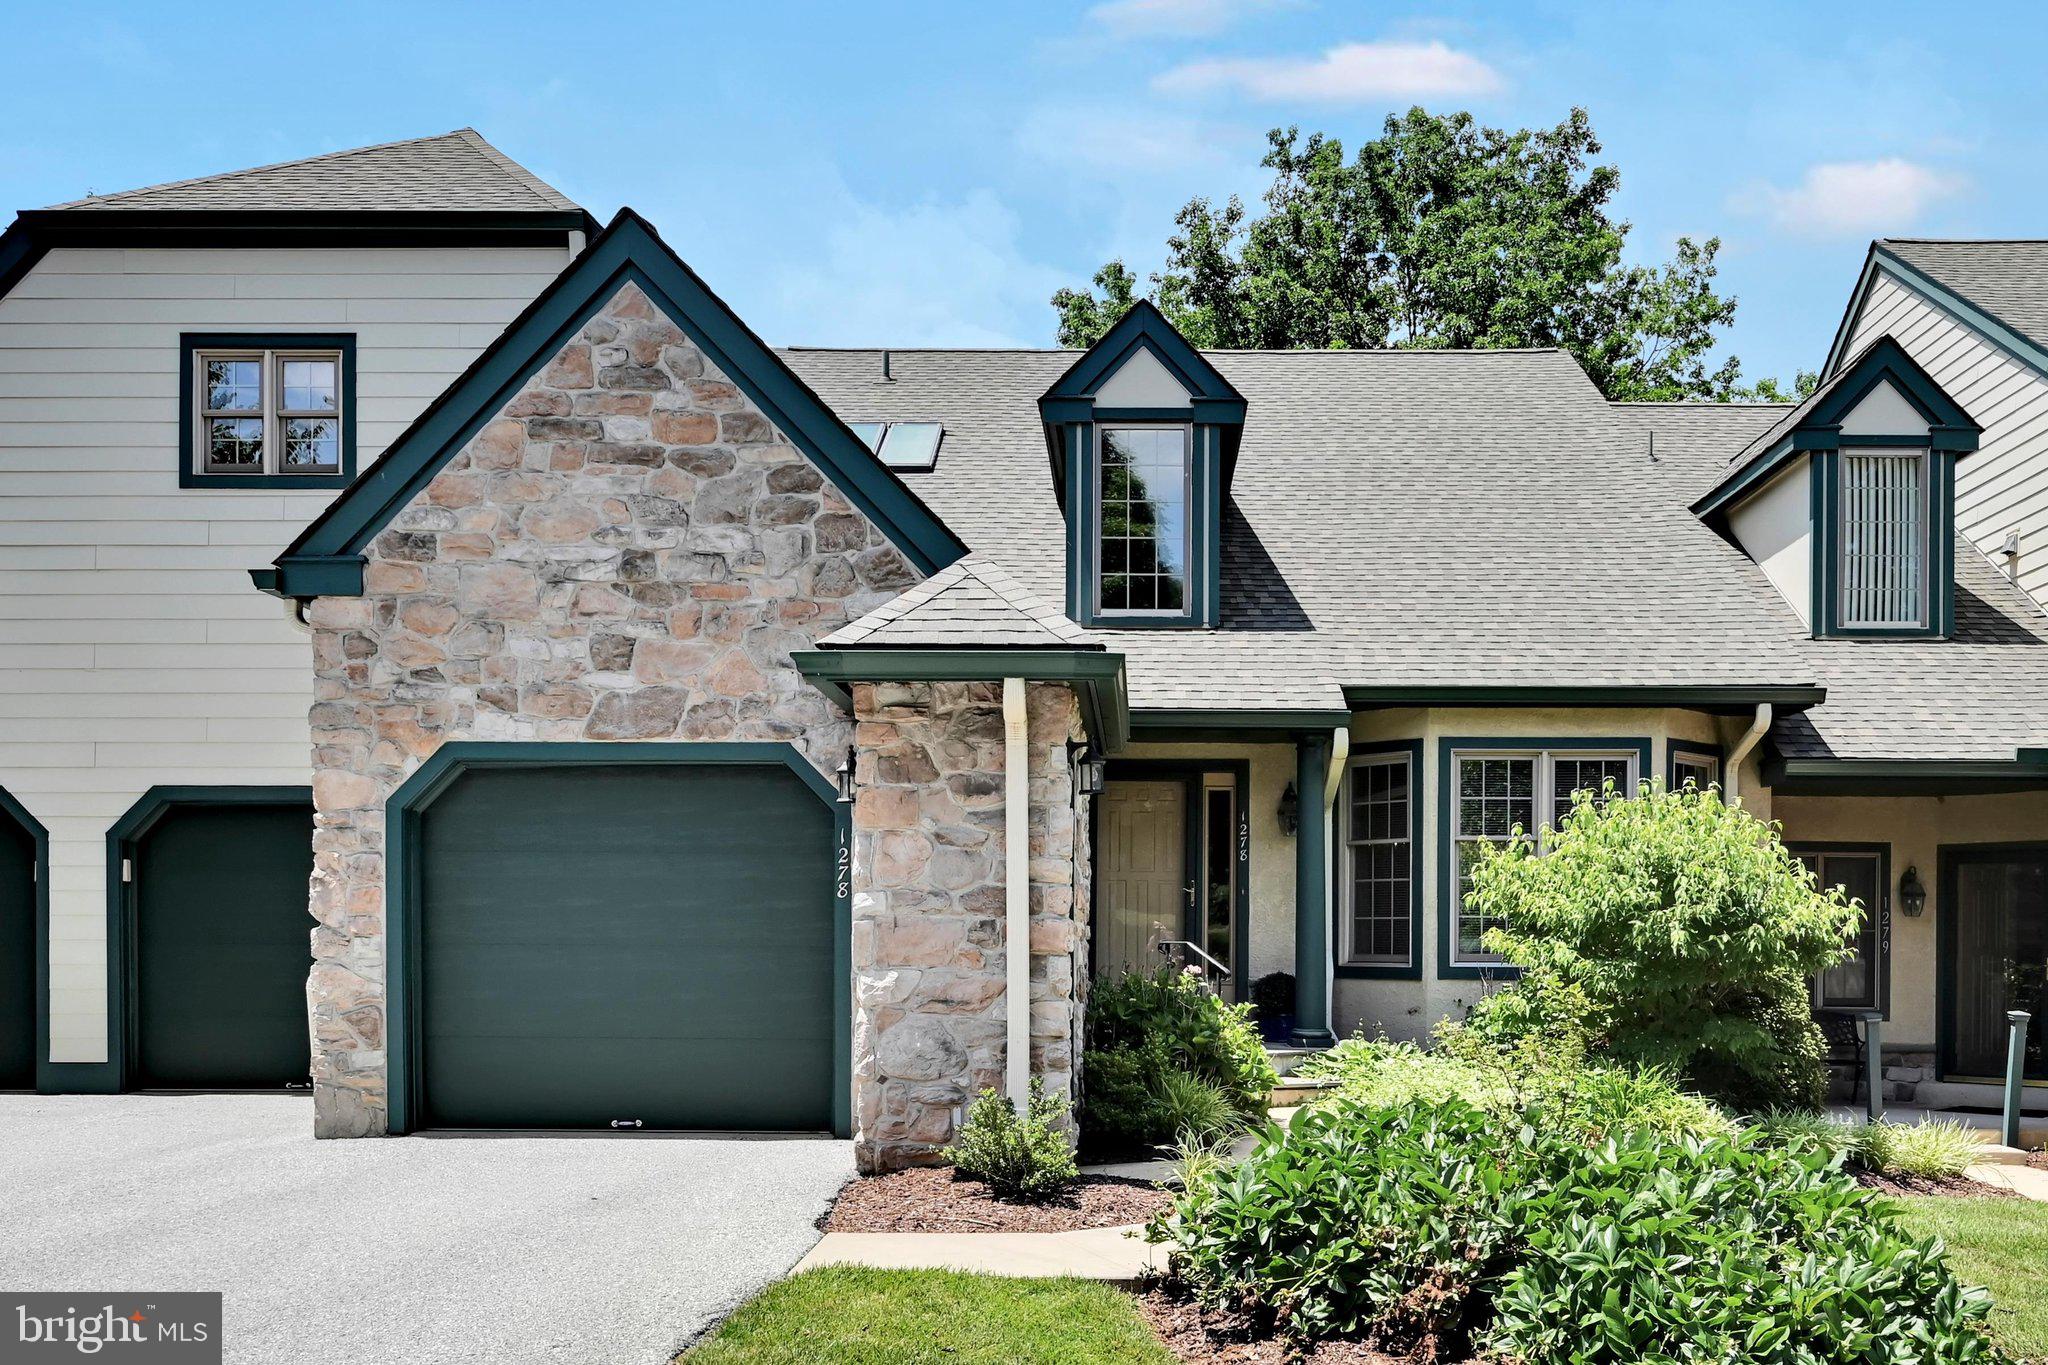
WEST CHESTER
1278 ROBYNWOOD LANE 1278
2 Beds
2 Baths
2,028 Sq.Ft.
$750,000
MLS#: PACT2124362

WEST CHESTER
1422 BOBOLINK LANE
4 Beds
2 Baths
2,740 Sq.Ft.
$750,000
MLS#: PACT2137048

WEST CHESTER
2723 WHITTLEBY COURT
3 Beds
2 Baths
2,448 Sq.Ft.
$599,900
MLS#: PACT2132408
