


Property
Beds
3
Full Baths
2
1/2 Baths
2
Year Built
2017
Sq.Footage
2,211
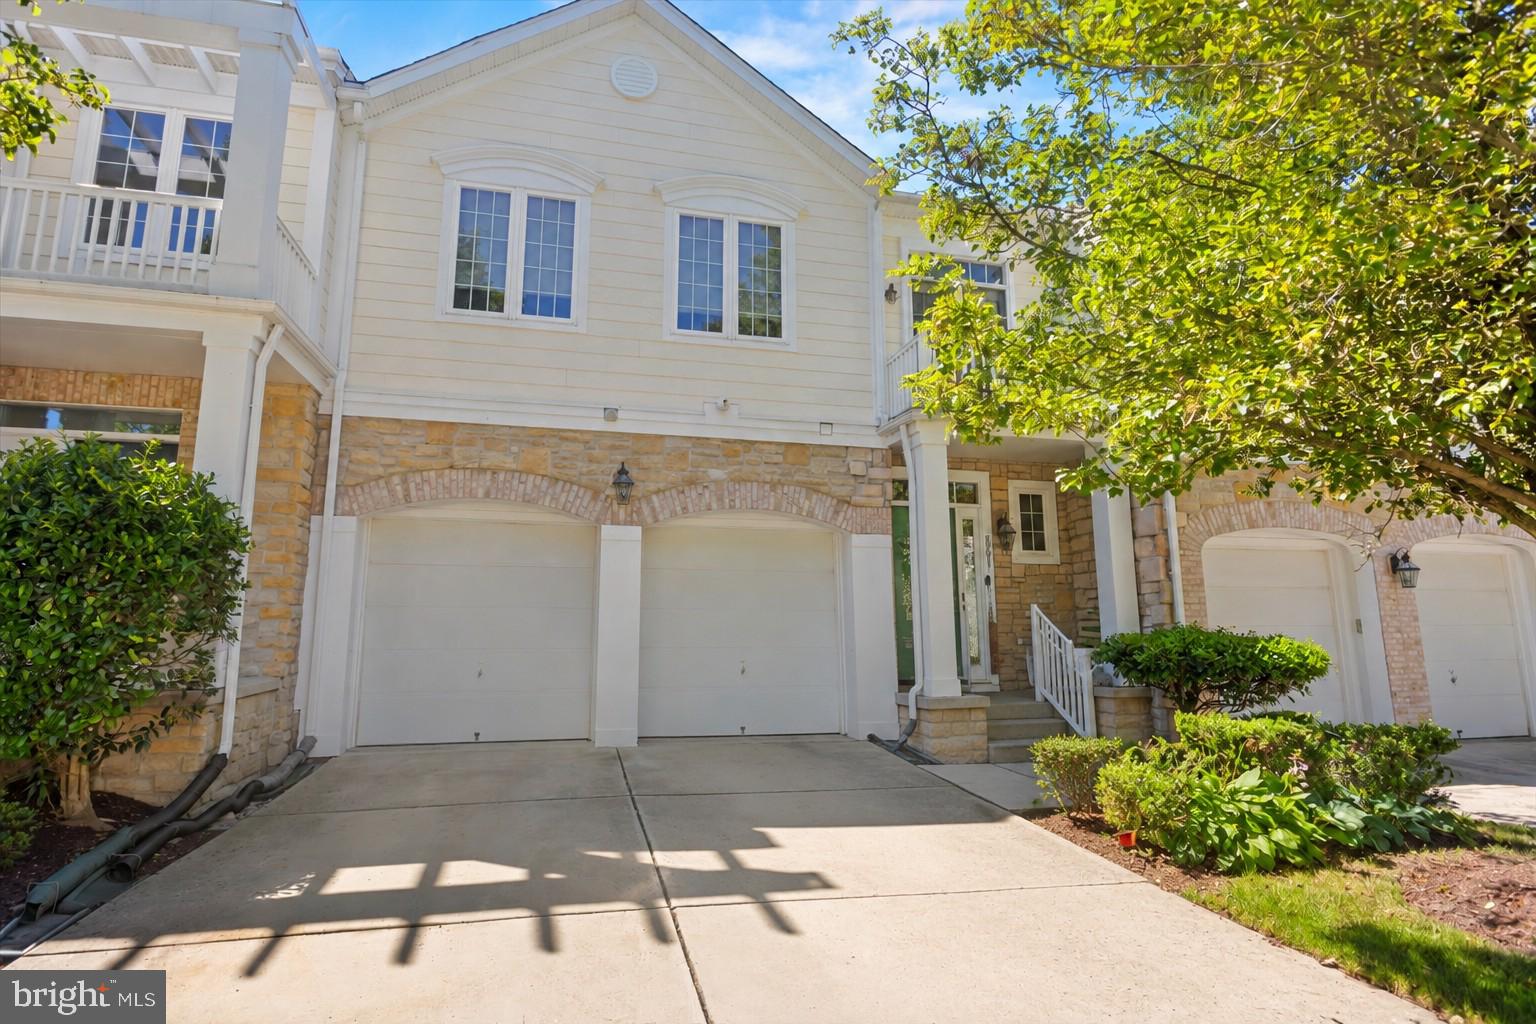
Beautifully appointed townhouse residence offering 3 bedrooms, 2 full bathrooms, 2 half bathrooms, and 2,208 finished square feet in established Clarys Forest. A welcoming entry-level foyer provides convenient access to the attached 1-car garage and a versatile bonus room, ideal for a home office or fitness area. Continuing down the hallway, a convenient powder room leads to the spacious recreation room, featuring gleaming flooring, a cozy fireplace, and walk-out access to the backyard, creating a comfortable setting for relaxation or entertaining. Ascend to the open-concept main level, where beautiful flooring flows seamlessly throughout the spacious living room, dining area, and kitchen. The dining area features sliding glass doors leading to an elevated deck, providing a natural extension of the living space. The beautifully appointed eat-in kitchen showcases an oversized center island with breakfast bar seating, stylish pendant lighting, stainless steel appliances, crisp white cabinetry, and a coordinating backsplash. A second powder room, conveniently located off the large living room, completes this level. Upstairs, three comfortably sized carpeted bedrooms and two full bathrooms provide inviting accommodations. The primary suite features a spacious walk-in closet with a custom organization system and a private ensuite bathroom. Two additional bedrooms, including one accented by distinctive green wainscoting, share a centrally located full bathroom. Outdoors, an elevated deck offers peaceful wooded views and ample space for outdoor dining and relaxation. Below, a covered patio provides an additional gathering area overlooking the fully fenced backyard, offering a private setting for enjoying the outdoors.
Features & Amenities
Interior
-
Other Interior Features
Bar, Kitchen Island, Pantry, Recessed Lighting, Crown Molding, Open Floorplan
-
Total Bedrooms
3
-
Bathrooms
2
-
1/2 Bathrooms
2
-
Above Grade Finished Area
2211.0
-
Basement YN
YES
-
Cooling YN
YES
-
Cooling
Central Air, Electric
-
Fireplace YN
YES
-
Heating YN
YES
-
Heating
Exhaust Fan, Natural Gas, Forced Air
-
Pet friendly
N/A
Exterior
-
Garage
Yes
-
Garage spaces
1
-
Construction Materials
Vinyl Siding
-
Parking
Garage Door Opener, Concrete, Garage, Driveway, Parking Lot, Inside Entrance, Attached
-
Patio and Porch Features
Patio, Deck
-
Pool
No
-
Waterfront YN
NO
Area & Lot
-
Lot Features
Cleared
-
Lot Size(acres)
0.05
-
Lot Size(square feet)
2,178
-
Property Type
Residential
-
Property Sub Type
Townhouse
-
Architectural Style
Colonial
Price
-
Sales Price
$600,000
-
Tax Amount
$7,242
-
Sq. Footage
2,211
-
Price/SqFt
$271
HOA
-
Association
YES
-
Association Fee
$623
-
Association Fee Frequency
Annually
-
Association Fee Includes
N/A
-
Total Monthly Fees
true
School District
-
Elementary School
CLEMENS CROSSING
-
Middle School
HARPER'S CHOICE
-
High School
WILDE LAKE
Property Features
-
New Construction
NO
-
Association Amenities
Other, Trail(s), Jogging Path, Playground
-
Foundation Details
Other
-
Senior Community YN
NO
-
Sewer
Public Sewer
-
Tax Lot
M 31
-
Water Source
Public
Schedule a Showing
Showing scheduled successfully.
Mortgage calculator
Estimate your monthly mortgage payment, including the principal and interest, property taxes, and HOA. Adjust the values to generate a more accurate rate.
Your payment
Principal and Interest:
$
Property taxes:
$
HOA fees:
$
Total loan payment:
$
Total interest amount:
$
Location
County
HOWARD
Elementary School
CLEMENS CROSSING
Middle School
HARPER'S CHOICE
High School
WILDE LAKE
Listing Courtesy of Robert J Lucido, Keller Williams Lucido Agency
RealHub Information is provided exclusively for consumers' personal, non-commercial use, and it may not be used for any purpose other than to identify prospective properties consumers may be interested in purchasing. All information deemed reliable but not guaranteed and should be independently verified. All properties are subject to prior sale, change or withdrawal. RealHub website owner shall not be responsible for any typographical errors, misinformation, misprints and shall be held totally harmless.

Salesperson, Realtor
Danielle Bender
Call Danielle today to schedule a private showing.

* Listings on this website come from the FMLS IDX Compilation and may be held by brokerage firms other than the owner of this website. The listing brokerage is identified in any listing details. Information is deemed reliable but is not guaranteed. If you believe any FMLS listing contains material that infringes your copyrighted work please review our DMCA policy and learn how to submit a takedown request.© 2024 FMLS.
Related Properties

COLUMBIA
140 N 3RD STREET
6 Beds
6 Baths
3,892 Sq.Ft.
$625,000
MLS#: PALA2093596

COLUMBIA
5327 TARKINGTON PLACE
3 Beds
2 Baths
2,184 Sq.Ft.
$545,000
MLS#: MDHW2072376

COLUMBIA
5234 EVEN STAR PLACE
5 Beds
2 Baths
2,016 Sq.Ft.
$599,000
MLS#: MDHW2072602

COLUMBIA
9418 BIRDHOUSE CIRCLE 5
3 Beds
2 Baths
2,168 Sq.Ft.
$499,999
MLS#: MDHW2075396

COLUMBIA
7262 DOCKSIDE LANE
4 Beds
3 Baths
1,950 Sq.Ft.
$589,999
MLS#: MDHW2074728
COLUMBIA
8791 ENDLESS OCEAN WAY 68
4 Beds
4 Baths
5,057 Sq.Ft.
$715,000
MLS#: MDHW2069712

COLUMBIA
9464 SOHAP LANE
4 Beds
2 Baths
2,232 Sq.Ft.
$570,000
MLS#: MDHW2074704

COLUMBIA
6037 WATCH CHAIN WAY
4 Beds
2 Baths
2,180 Sq.Ft.
$687,000
MLS#: MDHW2074720

COLUMBIA
5330 CHASE LIONS WAY
3 Beds
2 Baths
2,208 Sq.Ft.
$545,000
MLS#: MDHW2075926

COLUMBIA
6361 BRIGHT PLUME
3 Beds
3 Baths
2,897 Sq.Ft.
$650,000
MLS#: MDHW2075836
