


Property
Beds
4
Full Baths
2
1/2 Baths
2
Year Built
1987
Sq.Footage
3,042
Welcome to 12 Oak Hill Ct, a stunning residence nestled in the heart of Velvet Hills South that perfectly balances grand proportions with a warm, inviting character. Spanning over 3,300 square feet, this home sits on a spectacular, lush lot of nearly half an acre, offering a rare sense of space and privacy in Owings Mills. From the moment you step inside, the scale of the home impresses. The thoughtful layout features traditional separate living and dining rooms designed for effortless hosting, which flow seamlessly into a modern, open-concept kitchen and family room. This heart of the home is anchored by a cozy wood-burning fireplace, creating the perfect backdrop for quiet evenings or lively gatherings. Practicality meets style with a dedicated first-floor laundry room and a spacious two-car garage. The living space extends even further with a finished lower level, offering endless possibilities for a home gym, media room, or creative studio. Outside, the rear yard is a true showstopper—a vast, private oasis ready for summer gardening or simply enjoying the fresh air. Ideally situated, this property puts you moments away from the best of the area, including shopping and dining, Stevenson University, and the excitement of the Ravens Training Camp @ Under Armour Performance Center. It’s a home that offers both a retreat from the world and easy access to every convenience. It can be your home too!!!
Features & Amenities
Interior
-
Other Interior Features
Eat-in Kitchen, Cedar Closet(s), Ceiling Fan(s), Recessed Lighting, Walk-In Closet(s)
-
Total Bedrooms
4
-
Bathrooms
2
-
1/2 Bathrooms
2
-
Above Grade Finished Area
2190.0
-
Basement YN
YES
-
Cooling YN
YES
-
Cooling
Central Air, Ceiling Fan(s), Electric
-
Fireplace YN
YES
-
Heating YN
YES
-
Heating
Natural Gas, Forced Air
-
Pet friendly
N/A
Exterior
-
Garage
Yes
-
Garage spaces
2
-
Construction Materials
Vinyl Siding
-
Parking
Garage, Attached
-
Pool
No
-
Waterfront YN
NO
Area & Lot
-
Lot Size(acres)
0.5
-
Lot Size(square feet)
21,579
-
Property Type
Residential
-
Property Sub Type
Single Family Residence
-
Architectural Style
Contemporary
Price
-
Sales Price
$580,000
-
Tax Amount
$5,122
-
Sq. Footage
3,042
-
Price/SqFt
$190
HOA
-
Association
No
School District
-
Elementary School
N/A
-
Middle School
N/A
-
High School
N/A
Property Features
-
New Construction
NO
-
Foundation Details
Other
-
Senior Community YN
NO
-
Sewer
Public Sewer
-
Tax Lot
50
-
Water Source
Public
Schedule a Showing
Showing scheduled successfully.
Mortgage calculator
Estimate your monthly mortgage payment, including the principal and interest, property taxes, and HOA. Adjust the values to generate a more accurate rate.
Your payment
Principal and Interest:
$
Property taxes:
$
HOA fees:
$
Total loan payment:
$
Total interest amount:
$
Location
County
BALTIMORE
Elementary School
Middle School
High School
Listing Courtesy of Patricia Spigel, Compass
RealHub Information is provided exclusively for consumers' personal, non-commercial use, and it may not be used for any purpose other than to identify prospective properties consumers may be interested in purchasing. All information deemed reliable but not guaranteed and should be independently verified. All properties are subject to prior sale, change or withdrawal. RealHub website owner shall not be responsible for any typographical errors, misinformation, misprints and shall be held totally harmless.

Salesperson, Realtor
Danielle Bender
Call Danielle today to schedule a private showing.

* Listings on this website come from the FMLS IDX Compilation and may be held by brokerage firms other than the owner of this website. The listing brokerage is identified in any listing details. Information is deemed reliable but is not guaranteed. If you believe any FMLS listing contains material that infringes your copyrighted work please click here to review our DMCA policy and learn how to submit a takedown request.© 2024 FMLS.
Related Properties
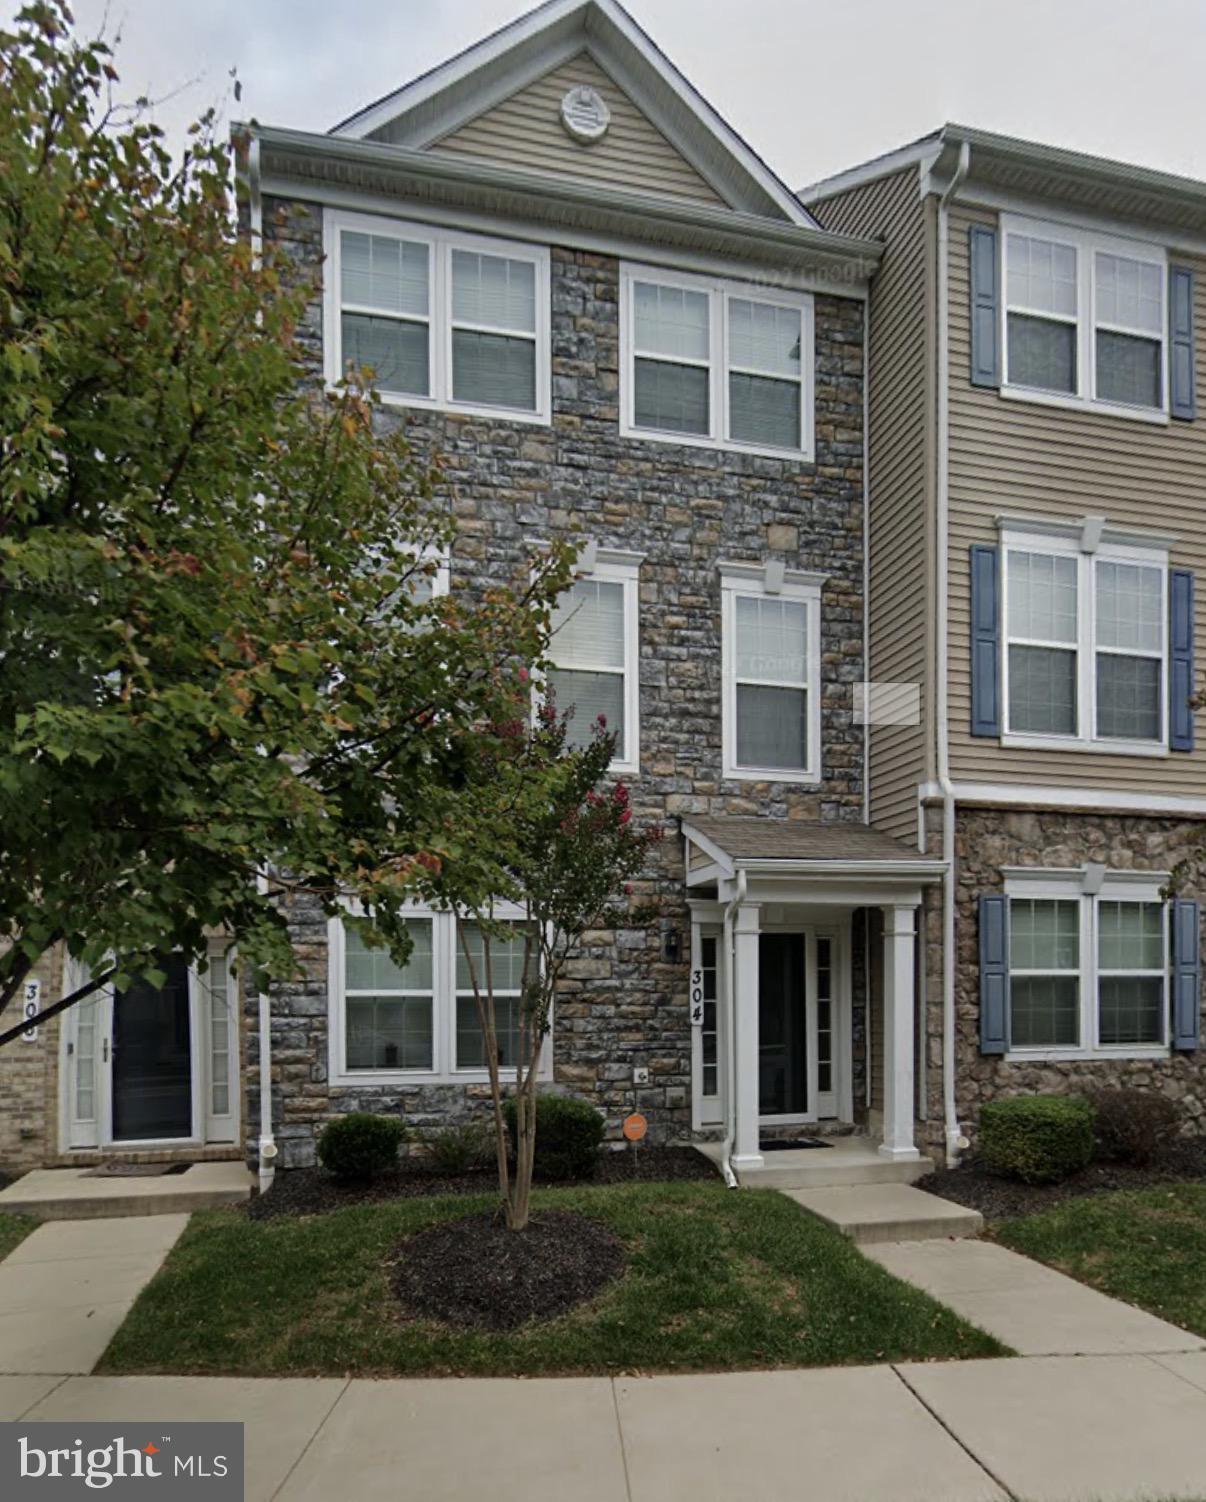
OWINGS MILLS
304 PALADIUM COURT
4 Beds
3 Baths
2,000 Sq.Ft.
$485,000
MLS#: MDBC2160940
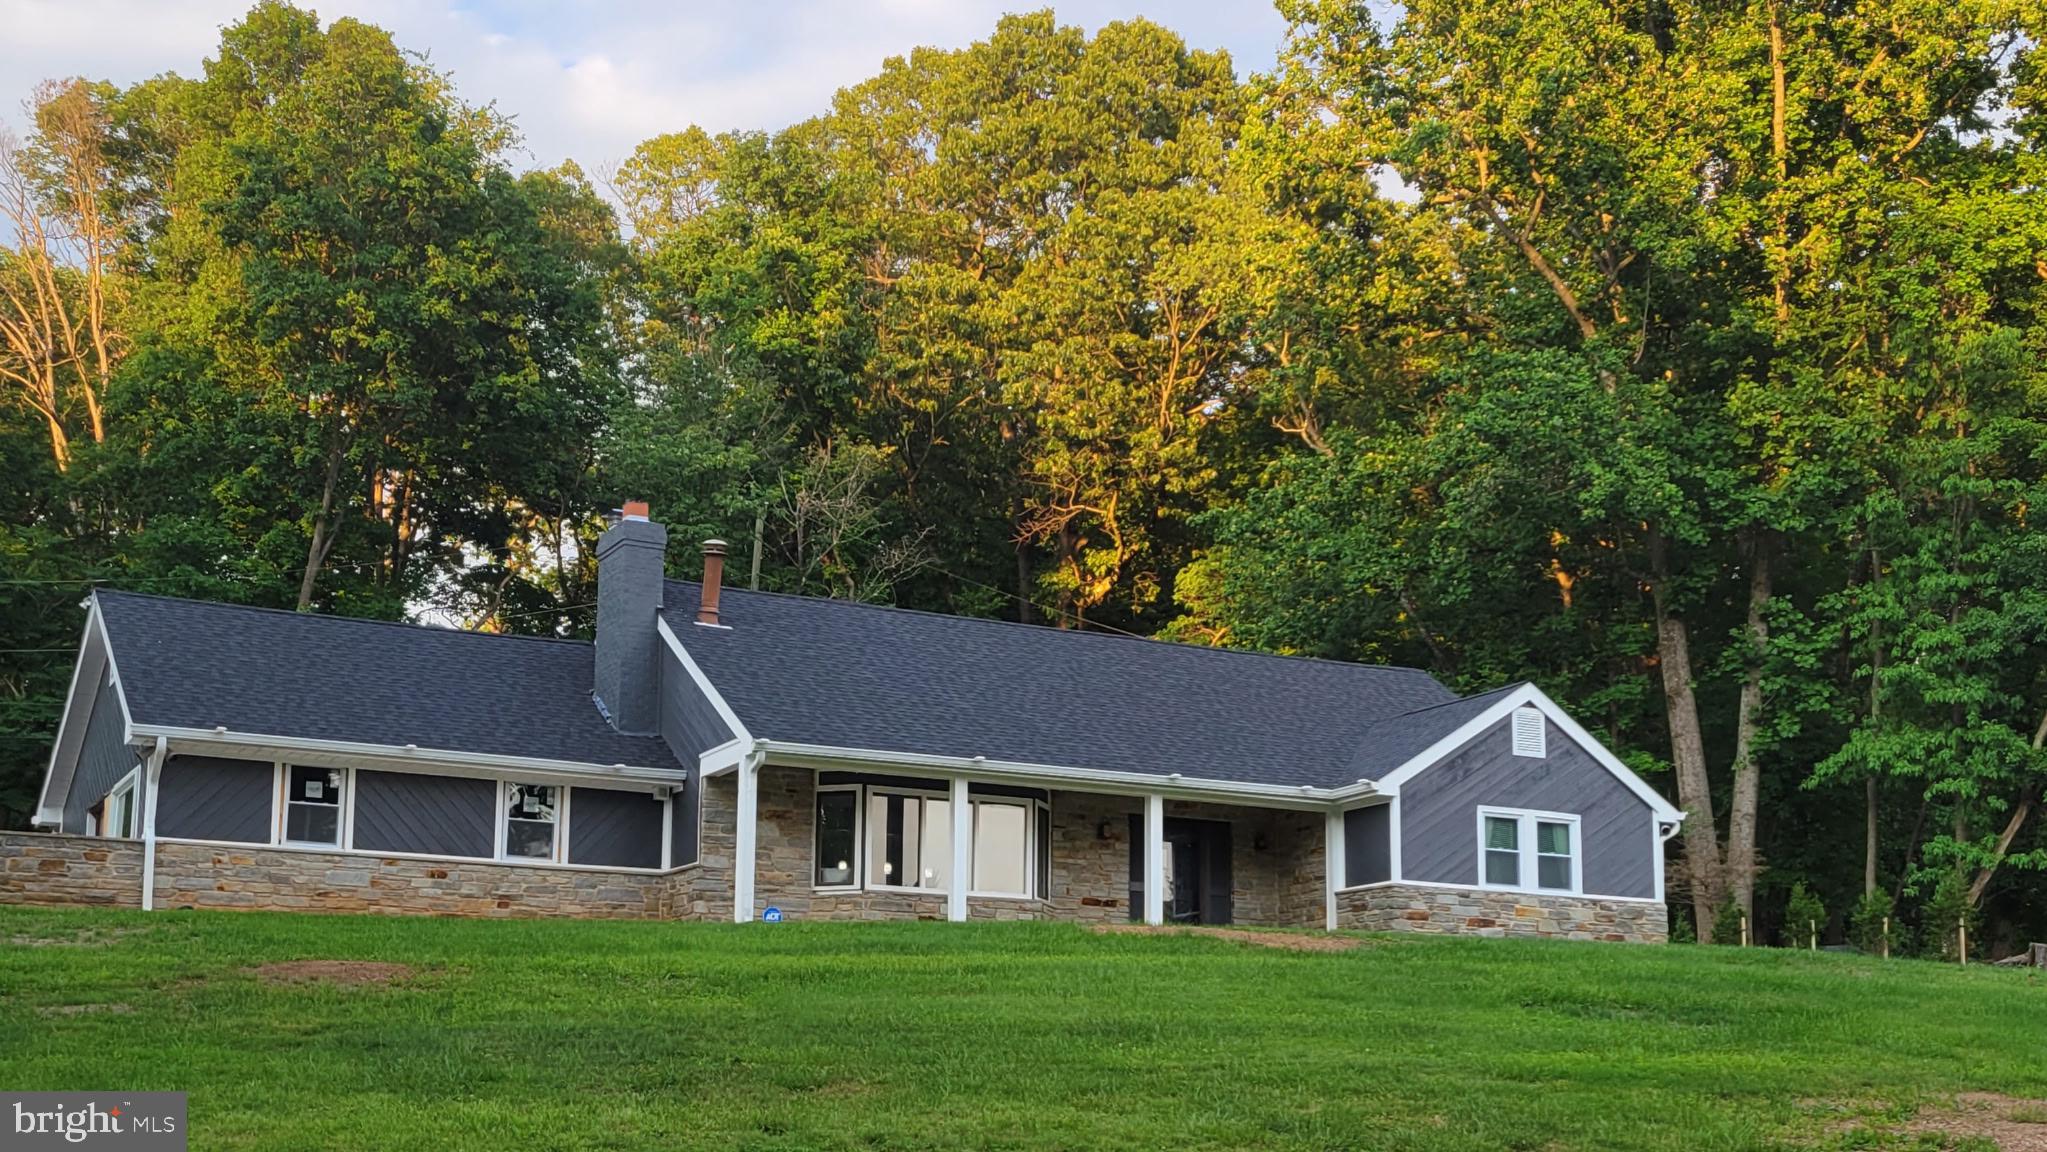
OWINGS MILLS
9 RAINBOW COURT
5 Beds
2 Baths
2,403 Sq.Ft.
$624,900
MLS#: MDBC2156942
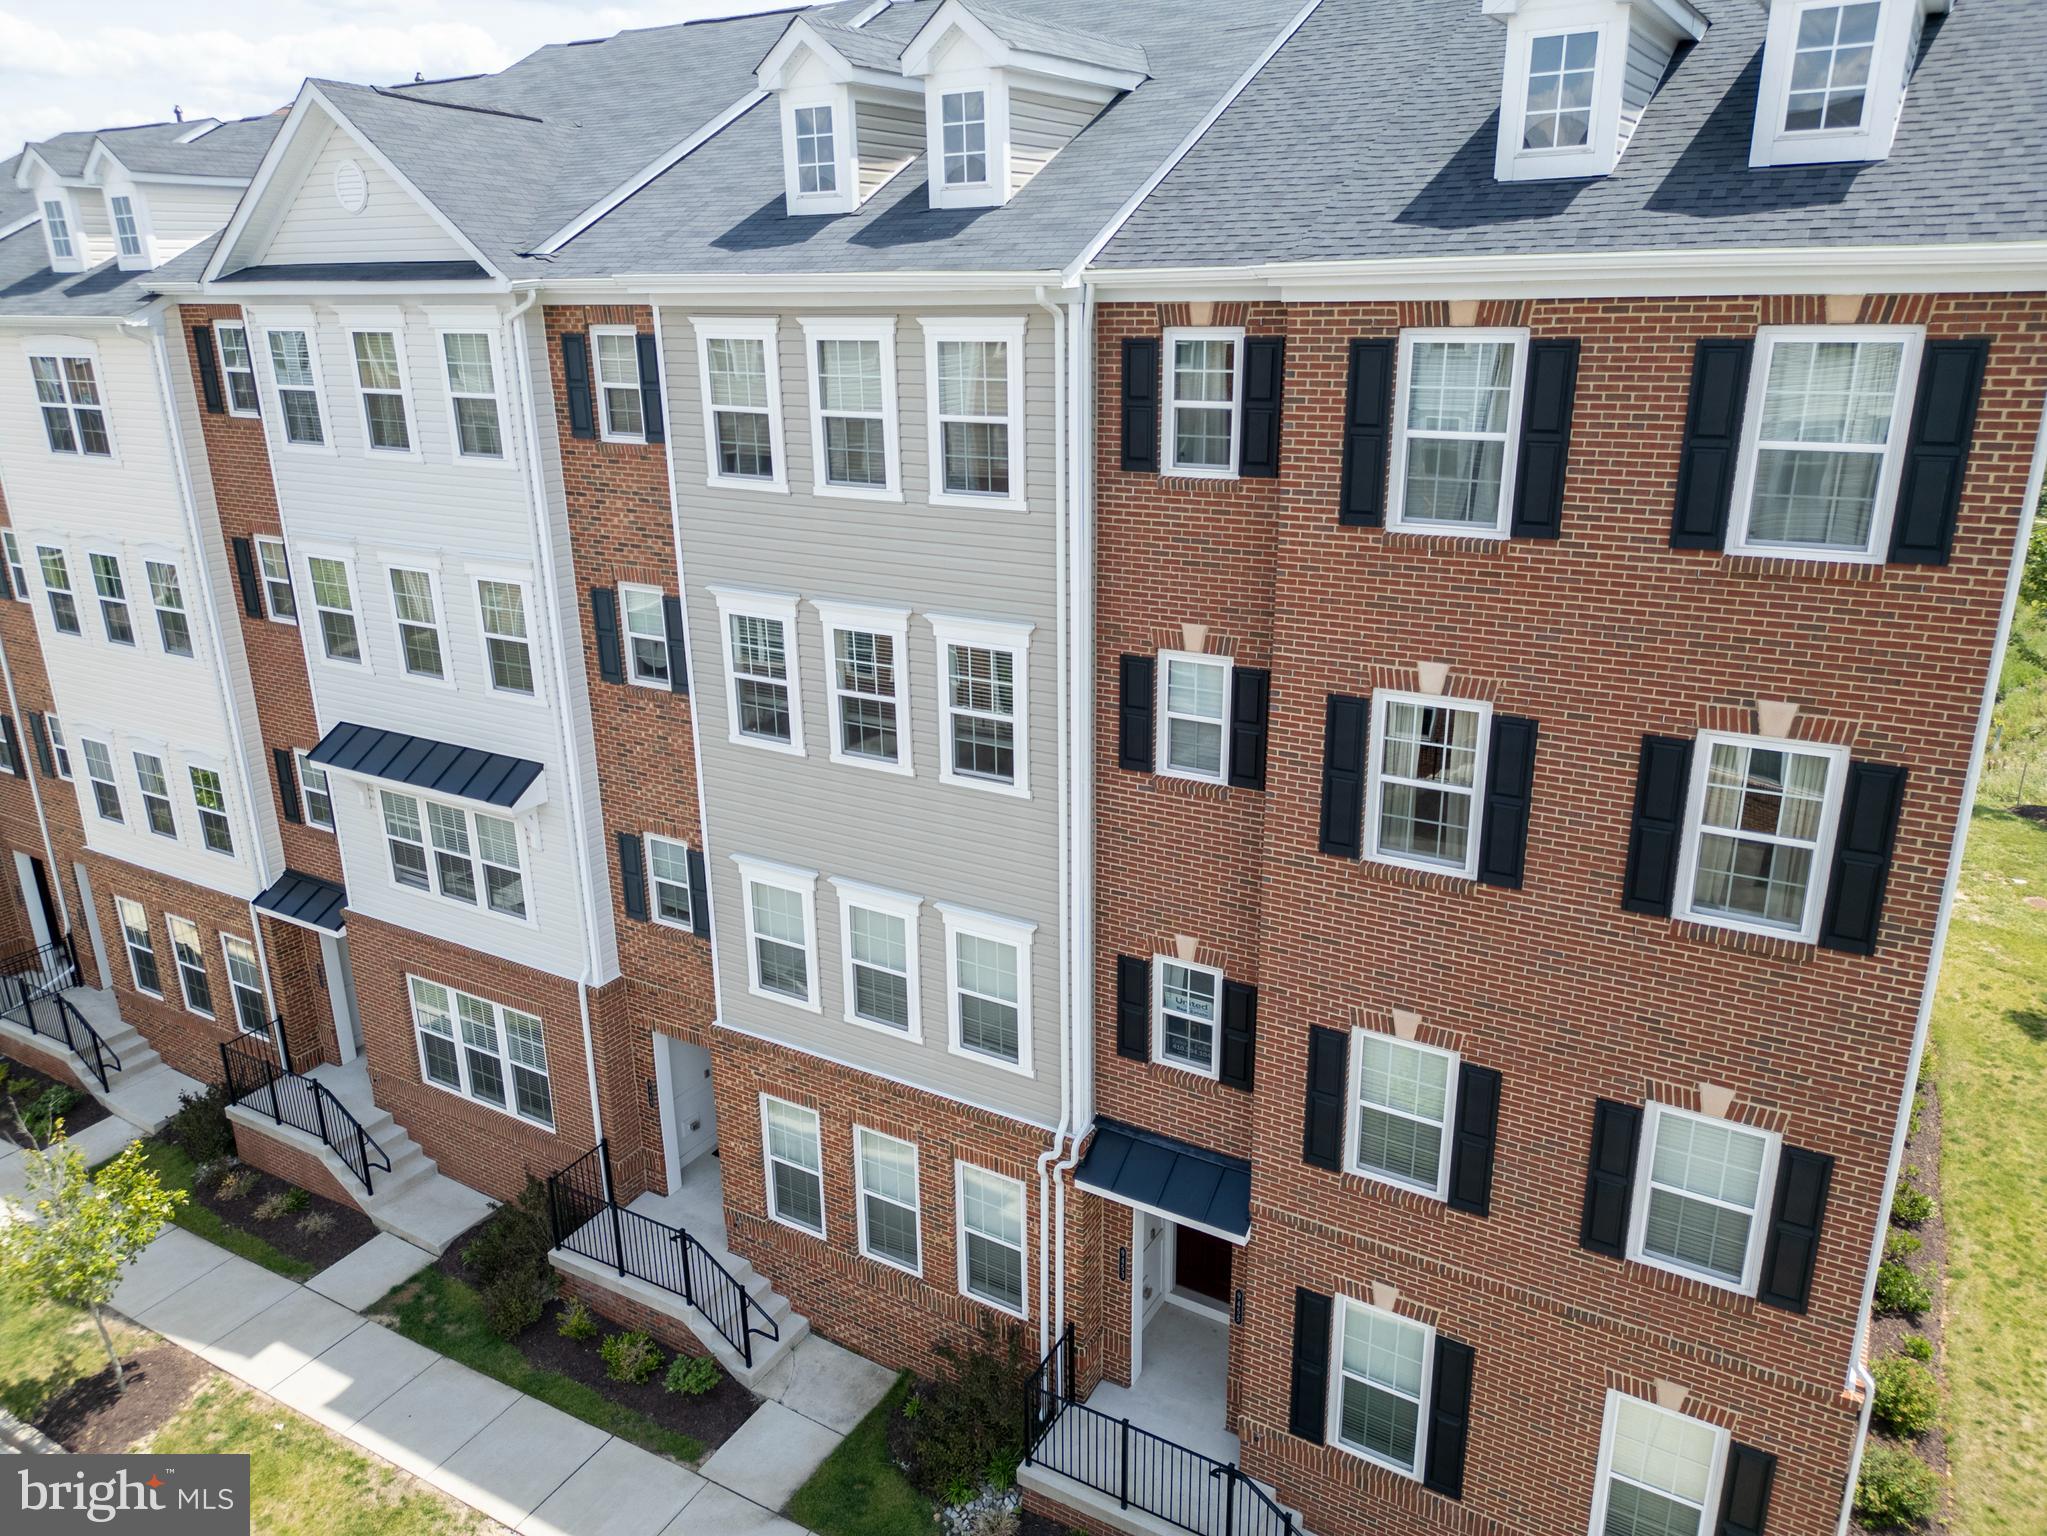
OWINGS MILLS
9453 JAMES MACGOWAN LANE 428
3 Beds
2 Baths
2,598 Sq.Ft.
$469,900
MLS#: MDBC2159988

OWINGS MILLS
6 SUNSET ROAD
4 Beds
2 Baths
2,928 Sq.Ft.
$490,000
MLS#: MDBC2176518

OWINGS MILLS
226 GWYNNBROOK AVENUE
4 Beds
2 Baths
2,004 Sq.Ft.
$479,900
MLS#: MDBC2169654

OWINGS MILLS
12310 GREENSPRING AVENUE
3 Beds
2 Baths
1,911 Sq.Ft.
$499,999
MLS#: MDBC2176424

OWINGS MILLS
1132 KINGSBURY ROAD
4 Beds
2 Baths
2,338 Sq.Ft.
$469,900
MLS#: MDBC2173532

OWINGS MILLS
32 OLD CREEK COURT
5 Beds
3 Baths
4,500 Sq.Ft.
$595,000
MLS#: MDBC2173246
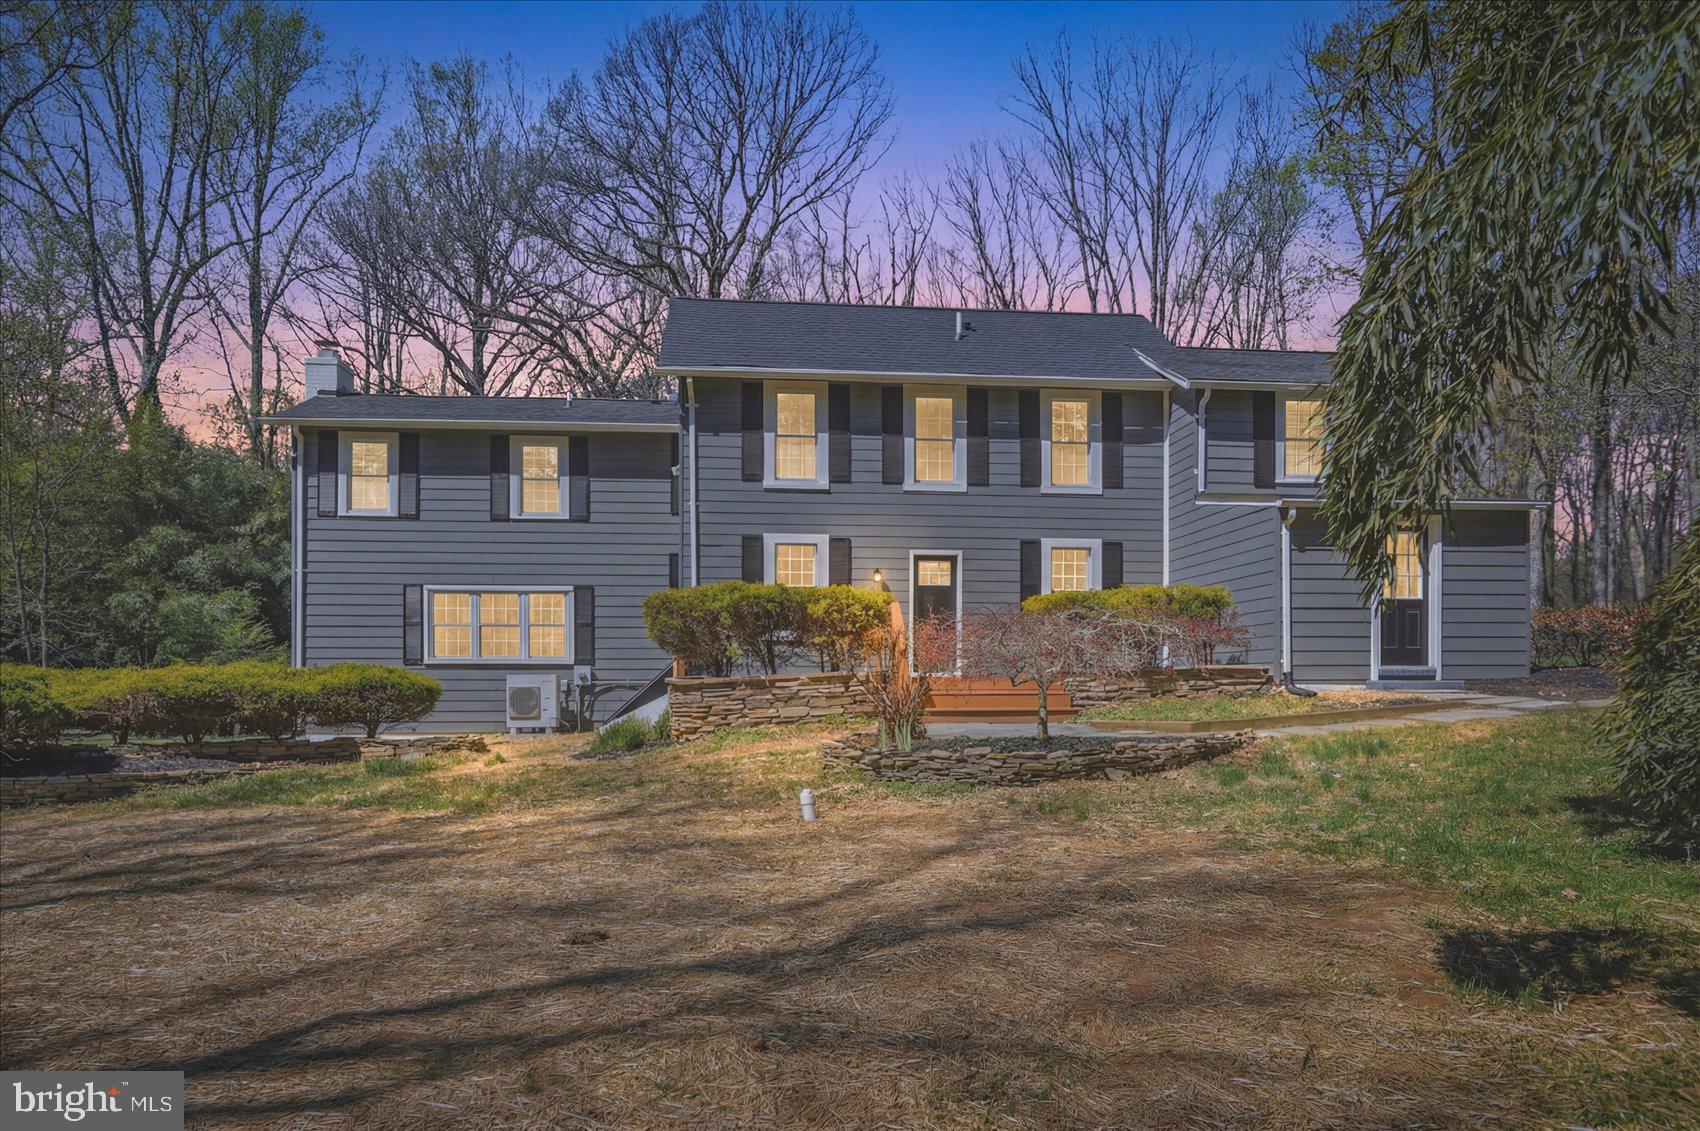
OWINGS MILLS
10634 PARK HEIGHTS AVENUE
3 Beds
2 Baths
2,444 Sq.Ft.
$599,999
MLS#: MDBC2152534

OWINGS MILLS
3909 THOROUGHBRED LANE
5 Beds
3 Baths
3,160 Sq.Ft.
$659,900
MLS#: MDBC2162130
.png)