
Property
Beds
5
Full Baths
3
1/2 Baths
1
Year Built
1962
Sq.Footage
2,776
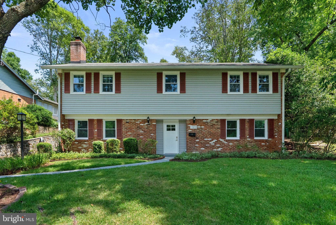
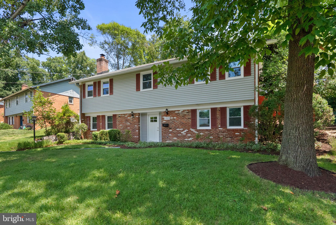
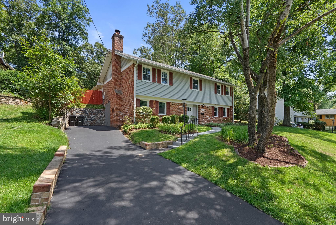
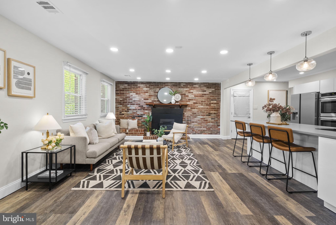
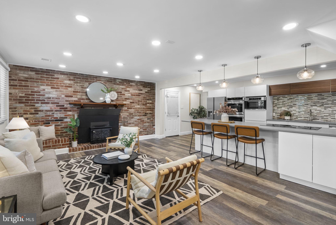
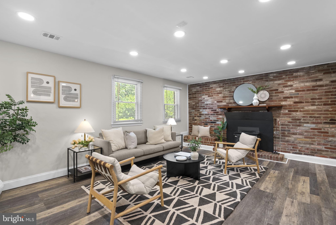
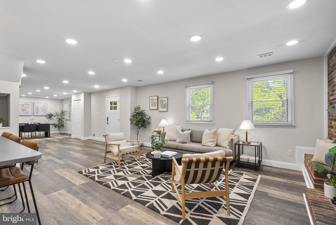
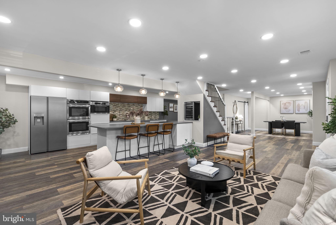
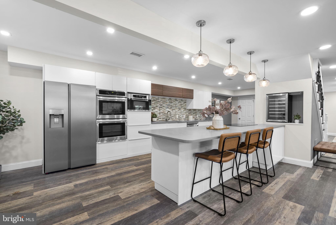
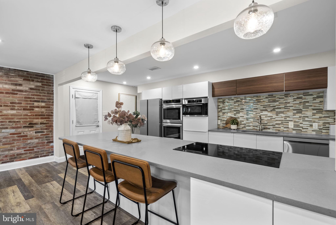
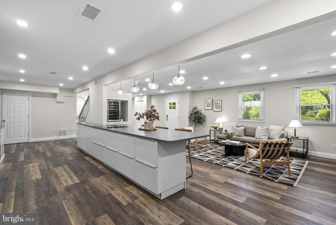
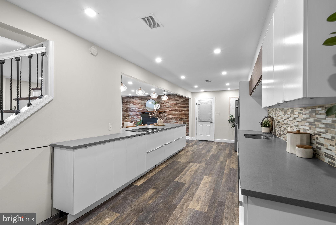
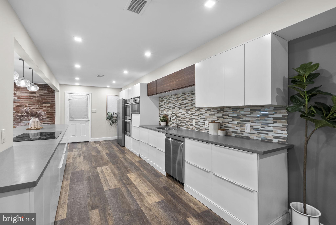
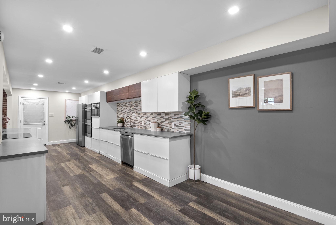
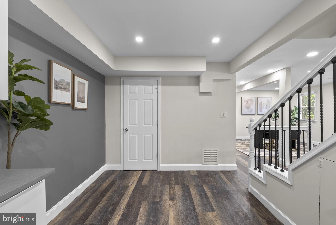
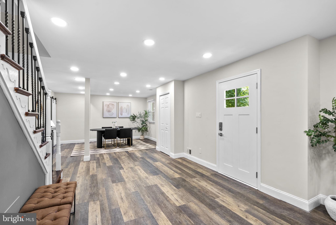
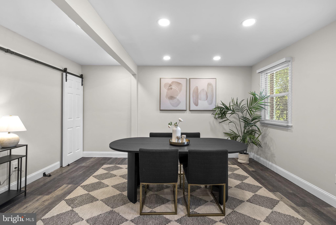
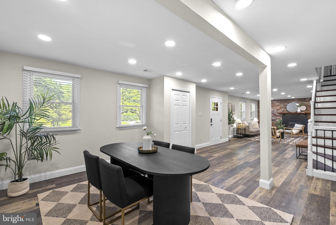
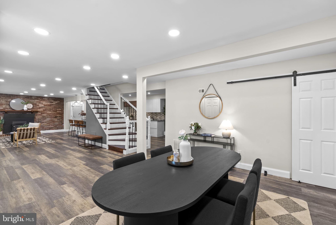
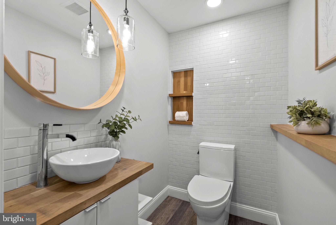
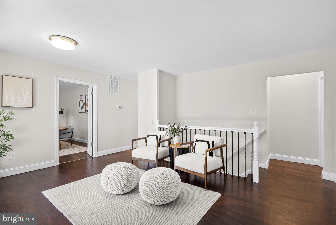
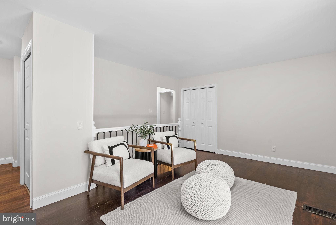
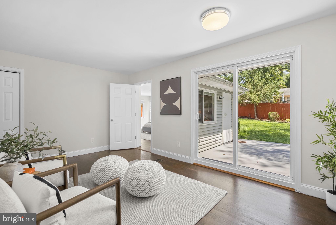
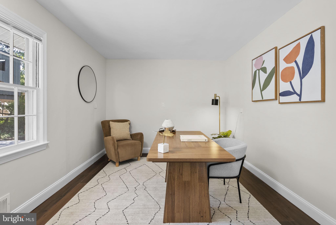
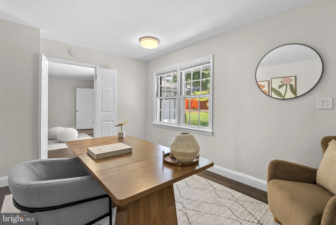
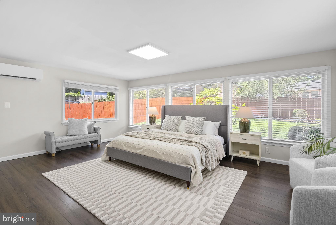
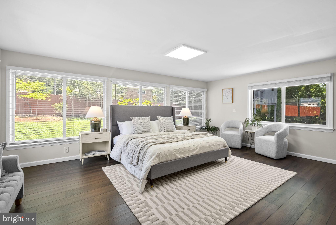
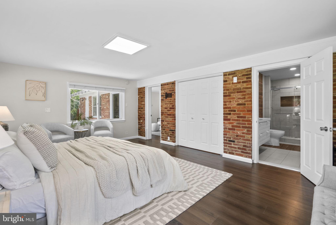
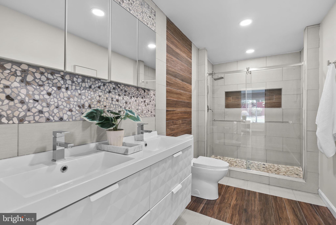
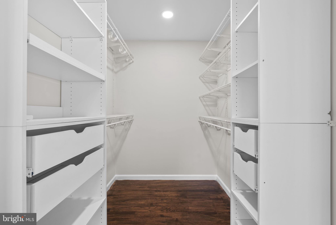
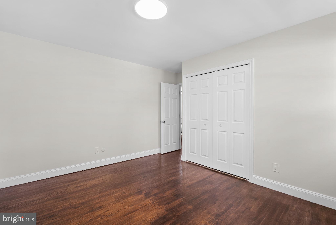
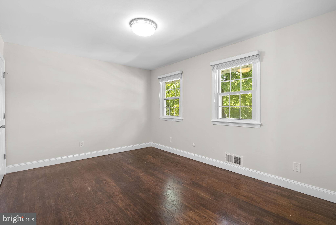
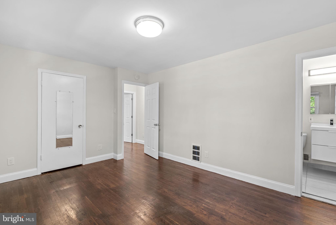
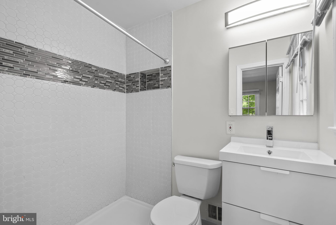
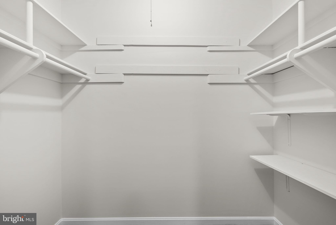
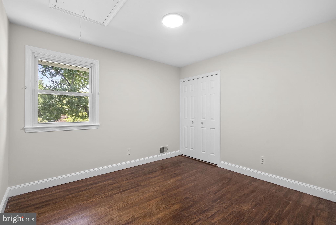
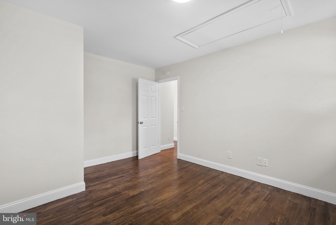
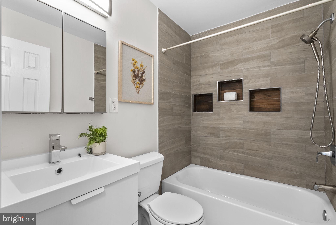
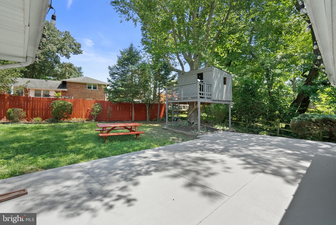
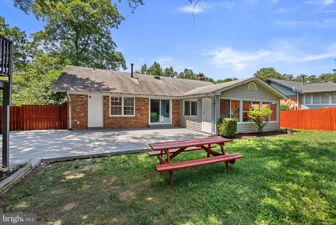
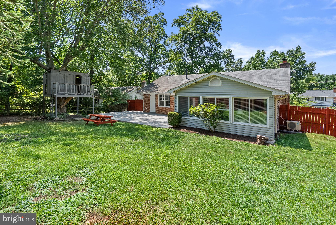
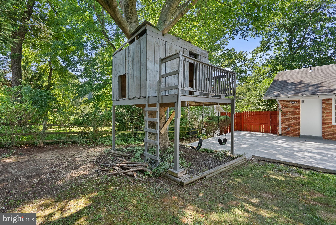
Welcome to this beautifully renovated 5-bedroom, 3.5-bath Colonial in the highly sought-after Tilden Woods community. Offering over 3,250 square feet of thoughtfully designed living space, this move-in-ready home blends timeless charm with modern luxury. The heart of the home is an impressive open-concept chef's kitchen featuring a stunning 12-foot quartz island, custom cabinetry, double wall ovens, induction cooktop, designer finishes, and abundant storage. The kitchen flows seamlessly into the spacious living and dining areas, creating the perfect space for entertaining and everyday living. A beautiful exposed brick wood-burning fireplace adds warmth and character to the main living area. The flexible floor plan includes two spacious primary suites, making the home ideal for multigenerational living, guests, or a luxurious owner's retreat. The main primary suite features a spa-inspired bath with a large walk-in shower, double vanity, and an oversized walk-in closet with custom built-ins. Every bathroom has been tastefully renovated with contemporary finishes. Step outside to your own private backyard retreat featuring an expansive patio, mature trees, professional landscaping, and a custom treehouse—perfect for relaxing, entertaining, or fun. Additional features include a Tesla EV charger, designer lighting, recessed lighting throughout, updated flooring, generous storage, and quality finishes in every room. Located within the highly desirable Walter Johnson High School cluster (Farmland ES, Tilden MS), this home is just minutes from Pike & Rose, downtown Rockville, Metro, parks, shopping, dining, and major commuter routes including I-270 and I-495. This exceptional home has been thoughtfully renovated from top to bottom and offers the perfect combination of style, comfort, functionality, and location. A rare opportunity to own a truly move-in-ready home in one of North Bethesda's most desirable neighborhoods.
Features & Amenities
Interior
-
Total Bedrooms
5
-
Bathrooms
3
-
1/2 Bathrooms
1
-
Above Grade Finished Area
1568.0
-
Basement YN
YES
-
Cooling YN
YES
-
Cooling
Central Air, Wall Unit(s), Electric
-
Fireplace YN
YES
-
Heating YN
YES
-
Heating
Electric, Natural Gas, Heat Pump
-
Pet friendly
Yes
Exterior
-
Garage
No
-
Construction Materials
Brick Veneer, Vinyl Siding
-
Other Exterior Features
Other
-
Parking
Asphalt, Driveway
-
Patio and Porch Features
Porch
-
Pool
Yes
-
Pool Features
Community
-
Waterfront YN
NO
Area & Lot
-
Lot Size(acres)
0.22
-
Lot Size(square feet)
9,600
-
Property Type
Residential
-
Property Sub Type
Single Family Residence
-
Architectural Style
Colonial
Price
-
Sales Price
$1,105,000
-
Tax Amount
$9,646
-
Financing Options
Conventional, Seller Financing, Cash
-
Sq. Footage
2,776
-
Price/SqFt
$398
HOA
-
Association
No
School District
-
Elementary School
N/A
-
Middle School
N/A
-
High School
N/A
Property Features
-
New Construction
NO
-
Foundation Details
Slab
-
Senior Community YN
NO
-
Sewer
Public Sewer
-
Tax Lot
3
-
Water Source
Public
Schedule a Showing
Showing scheduled successfully.
Mortgage calculator
Estimate your monthly mortgage payment, including the principal and interest, property taxes, and HOA. Adjust the values to generate a more accurate rate.
Your payment
Principal and Interest:
$
Property taxes:
$
HOA fees:
$
Total loan payment:
$
Total interest amount:
$
Location
County
MONTGOMERY
Elementary School
Middle School
High School
Listing Courtesy of Daniel J. Demers , Sell Your Home Services
RealHub Information is provided exclusively for consumers' personal, non-commercial use, and it may not be used for any purpose other than to identify prospective properties consumers may be interested in purchasing. All information deemed reliable but not guaranteed and should be independently verified. All properties are subject to prior sale, change or withdrawal. RealHub website owner shall not be responsible for any typographical errors, misinformation, misprints and shall be held totally harmless.

AGENT
Danielle Bender
Call Danielle today to schedule a private showing.

* Listings on this website come from the FMLS IDX Compilation and may be held by brokerage firms other than the owner of this website. The listing brokerage is identified in any listing details. Information is deemed reliable but is not guaranteed. If you believe any FMLS listing contains material that infringes your copyrighted work please click here to review our DMCA policy and learn how to submit a takedown request.© 2024 FMLS.
Related Properties
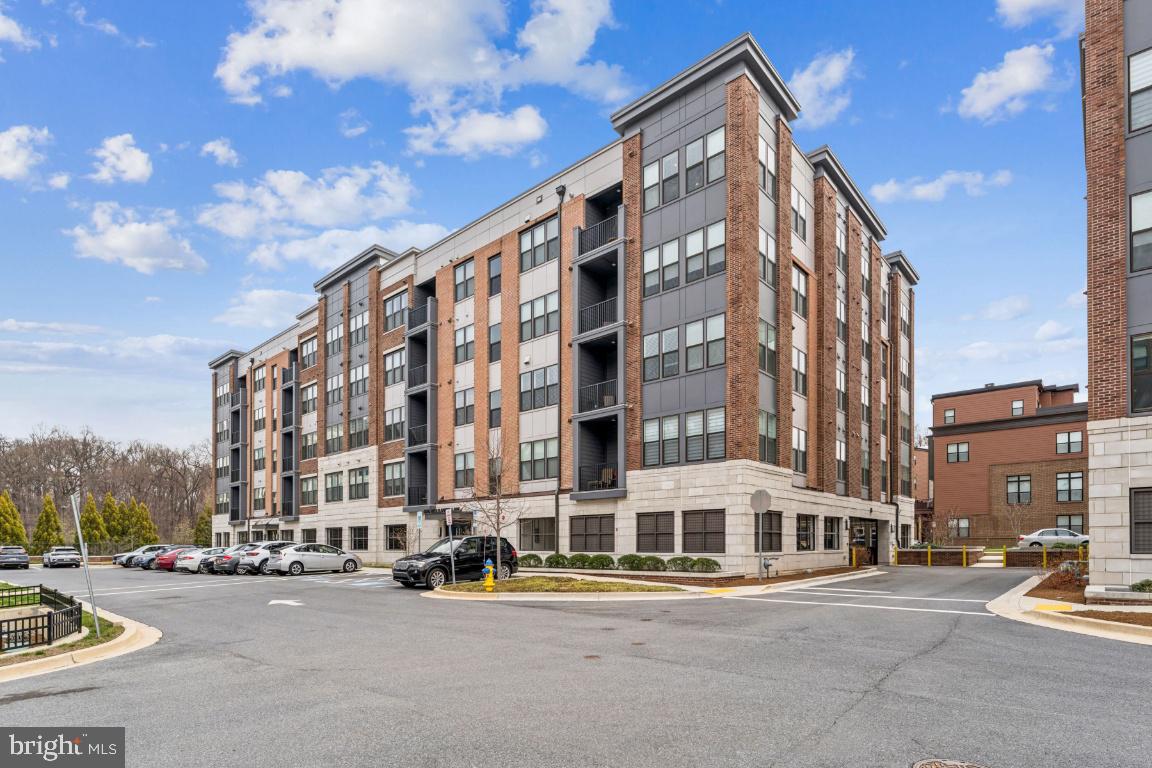
ROCKVILLE
3505 BELLFLOWER LANE 408
2 Beds
2 Baths
1,658 Sq.Ft.
$937,500
MLS#: MDMC2224850
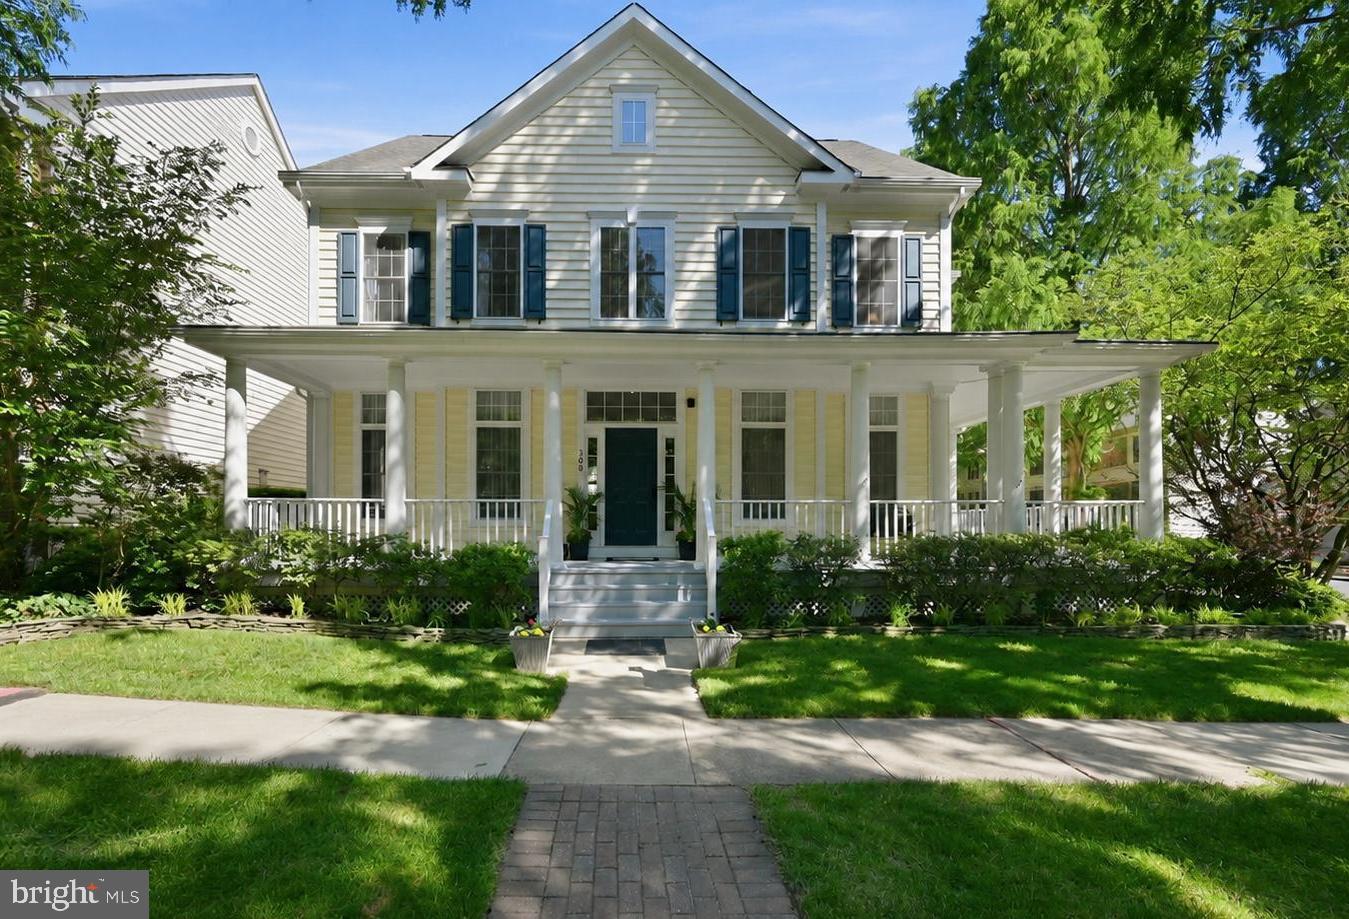
ROCKVILLE
308 BARNSIDE PLACE
4 Beds
5 Baths
4,740 Sq.Ft.
$1,269,000
MLS#: MDMC2235536

ROCKVILLE
11906 CASTLEGATE COURT 45
3 Beds
2 Baths
2,736 Sq.Ft.
$1,095,000
MLS#: MDMC2236574
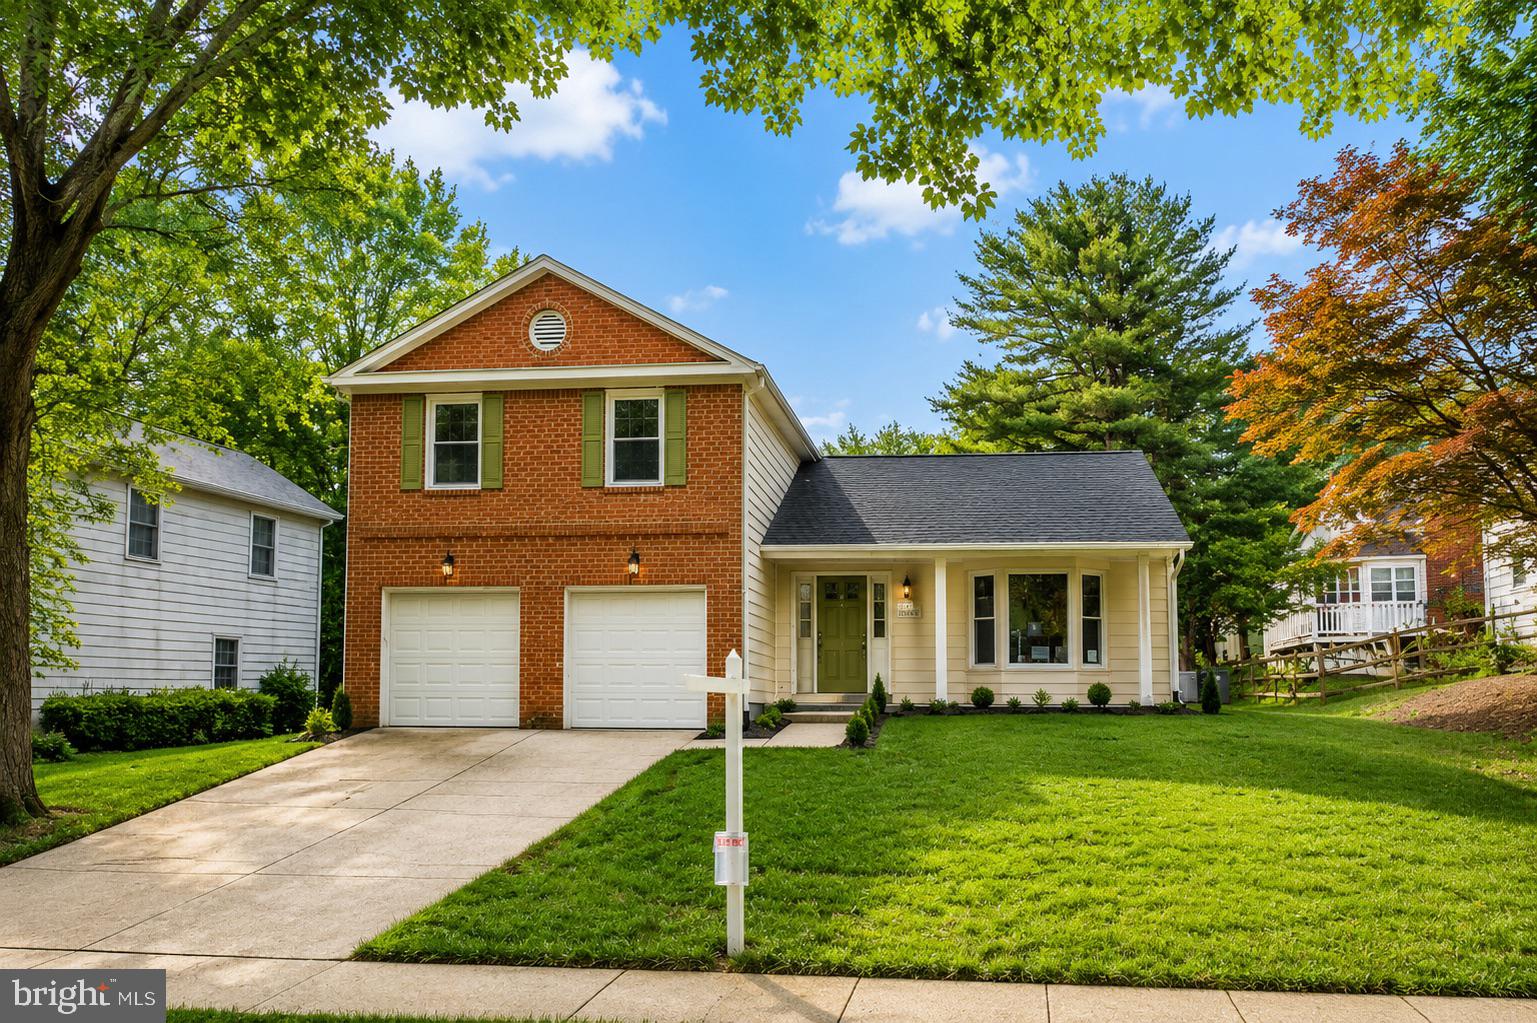
ROCKVILLE
413 HURLEY AVENUE
4 Beds
3 Baths
2,760 Sq.Ft.
$1,049,000
MLS#: MDMC2245456
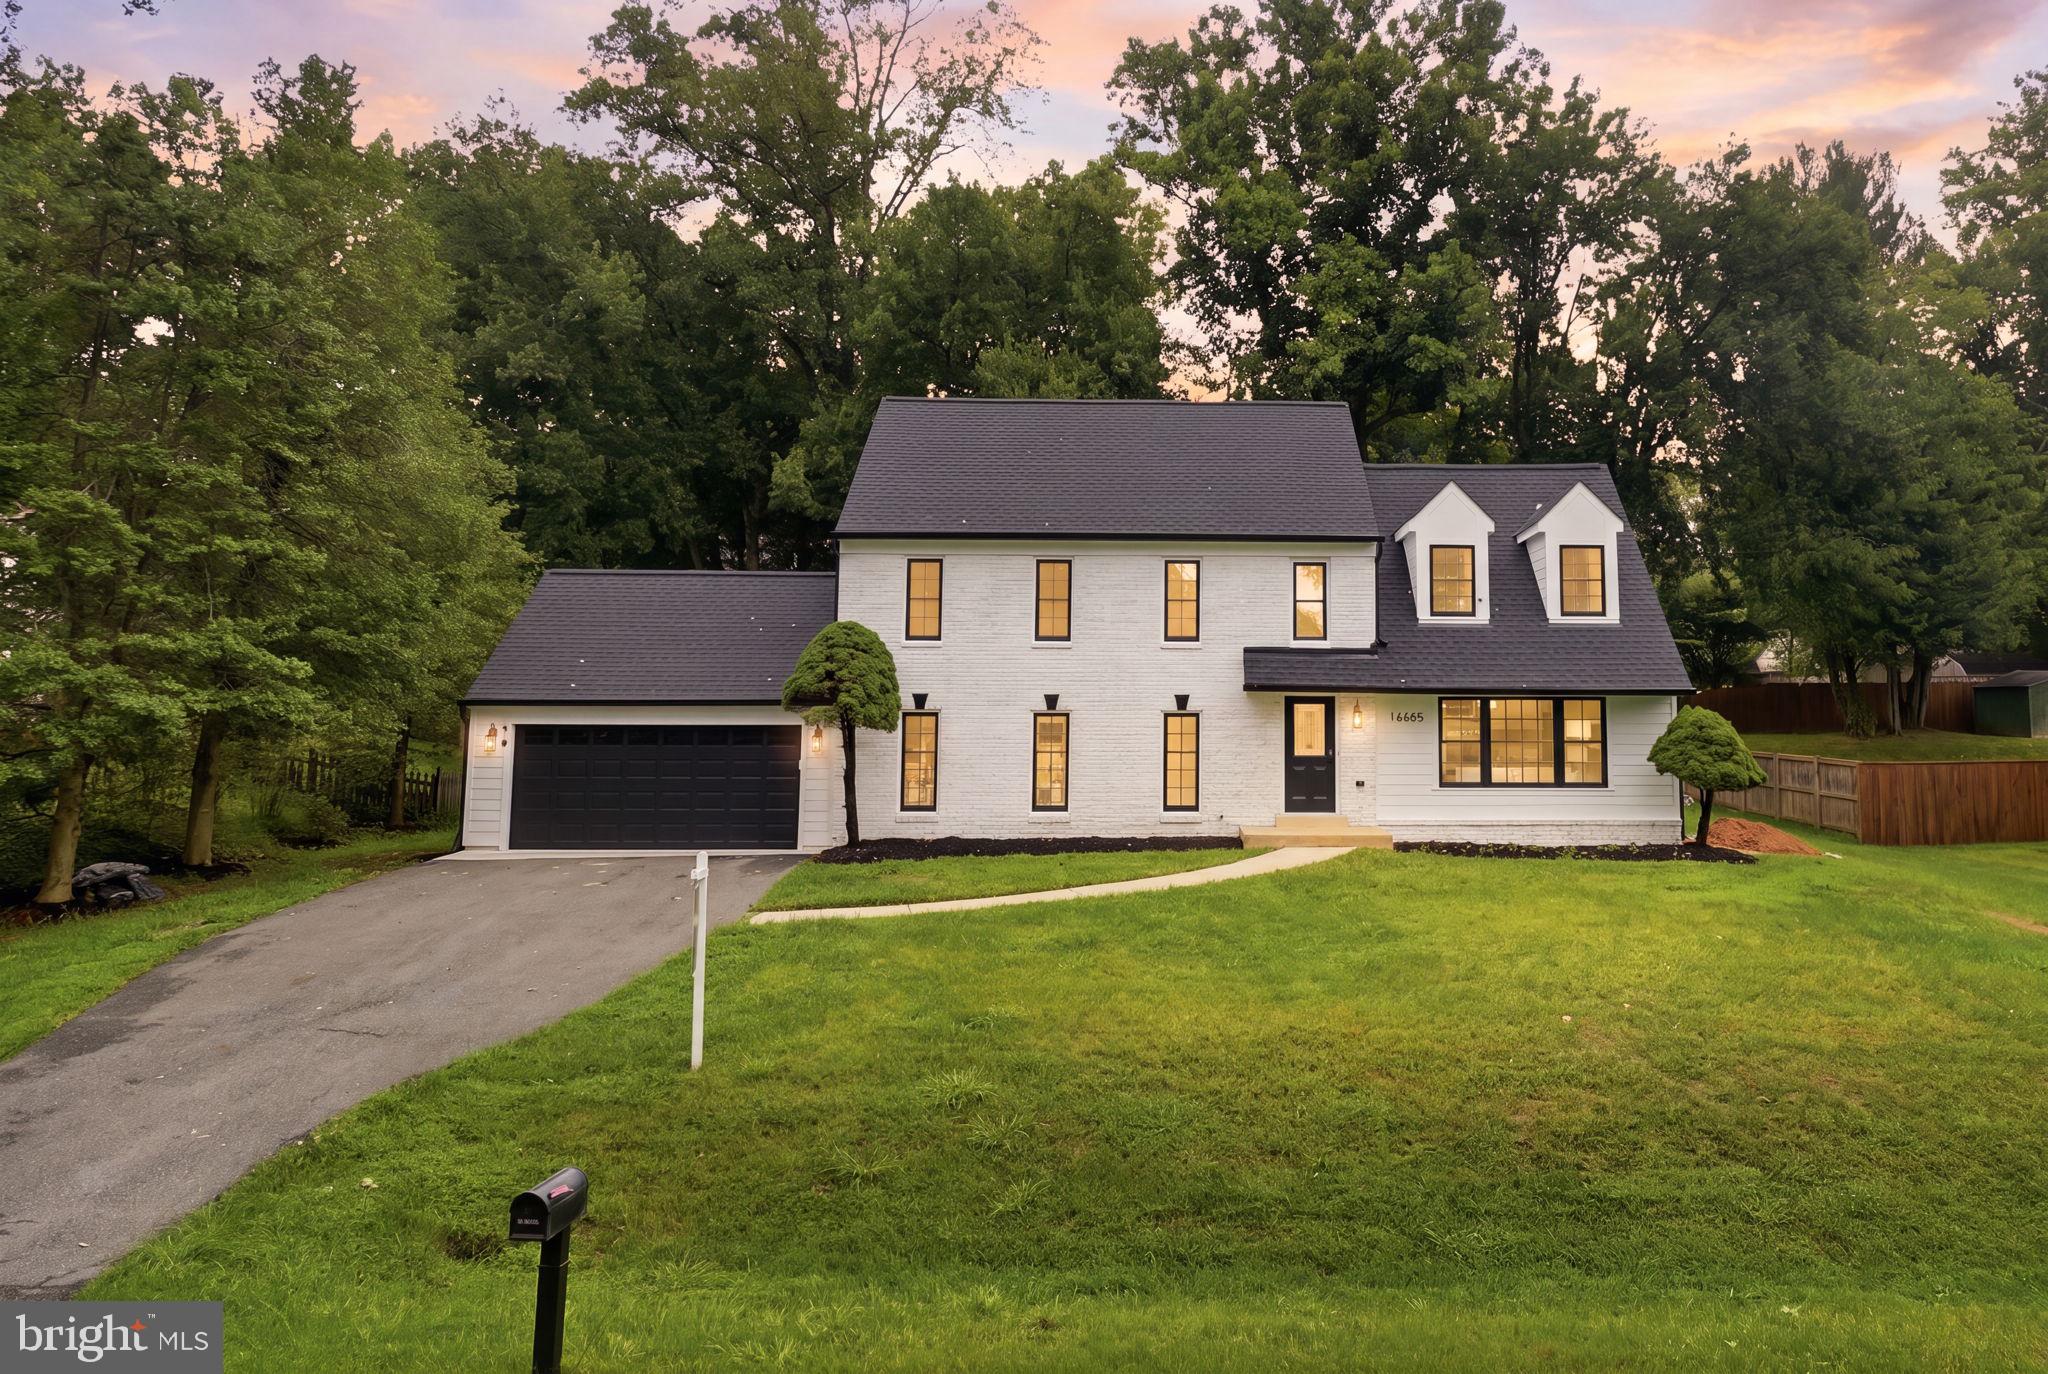
ROCKVILLE
16605 CAVALRY DRIVE
4 Beds
2 Baths
3,840 Sq.Ft.
$959,900
MLS#: MDMC2243212
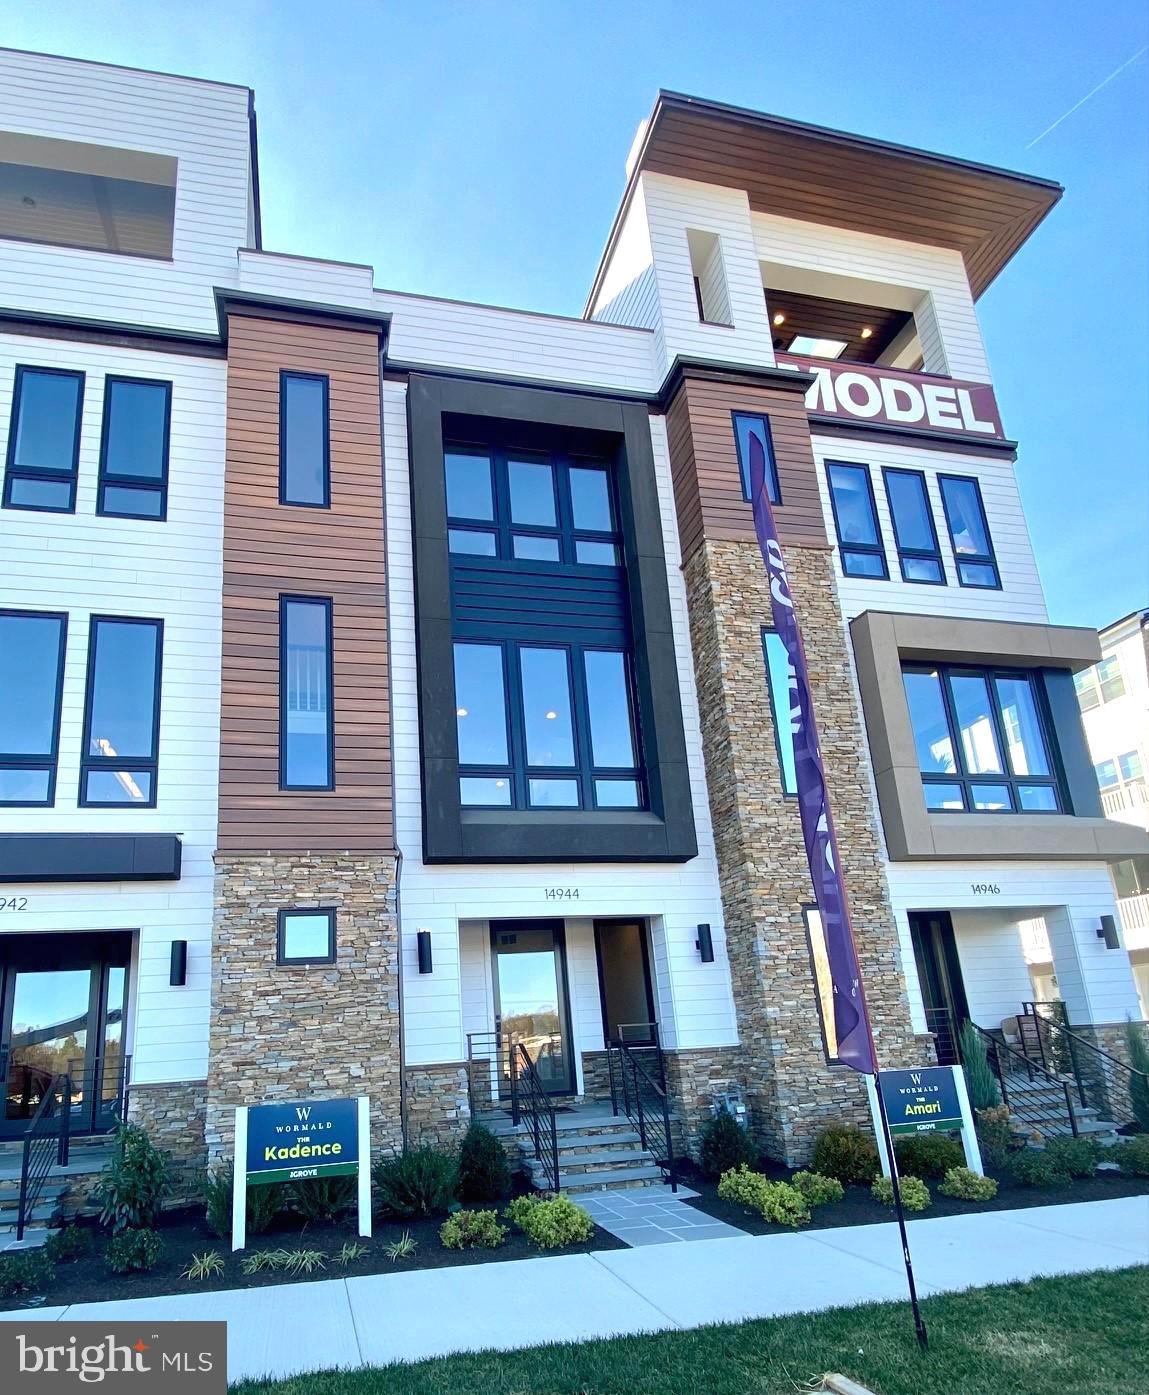
ROCKVILLE
14944 DISPATCH ST 2
3 Beds
3 Baths
2,800 Sq.Ft.
$1,233,050
MLS#: MDMC2189996
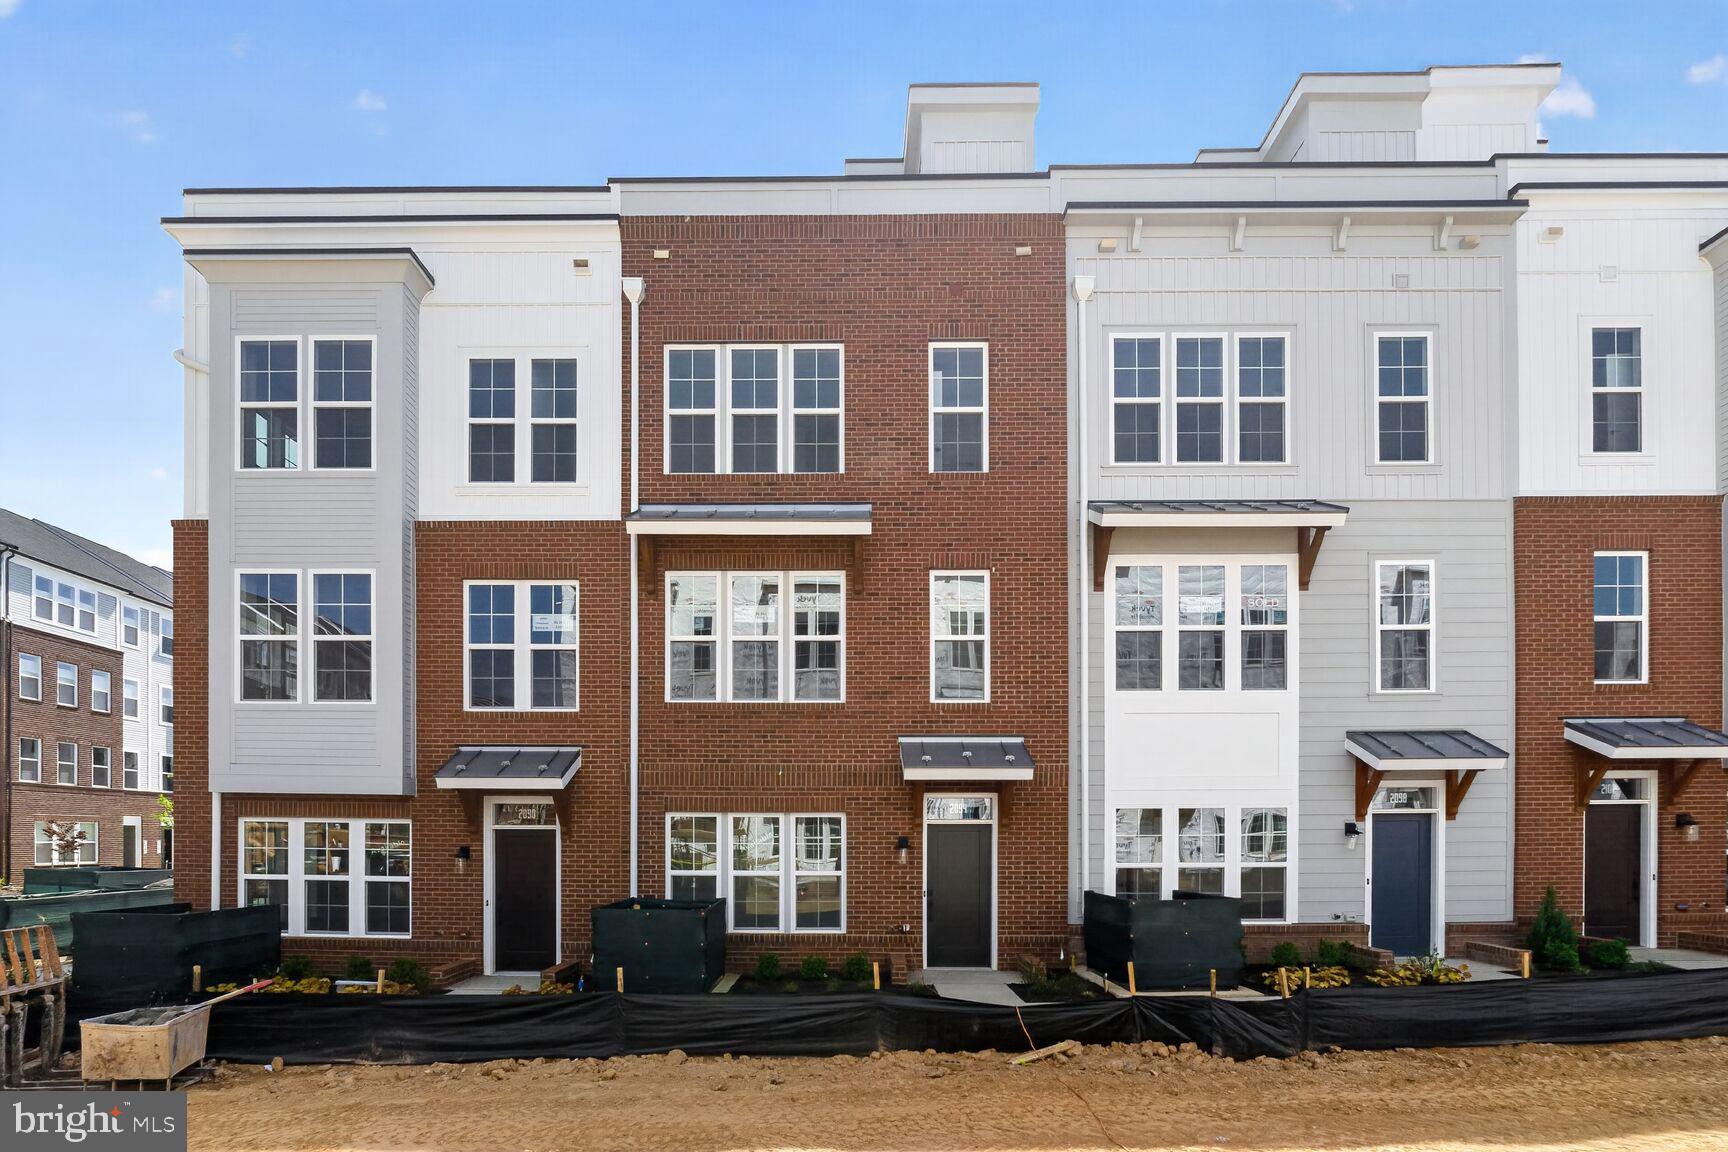
ROCKVILLE
2521 FARMSTEAD DRIVE LOT 224
4 Beds
4 Baths
2,370 Sq.Ft.
$920,184
MLS#: MDMC2240096
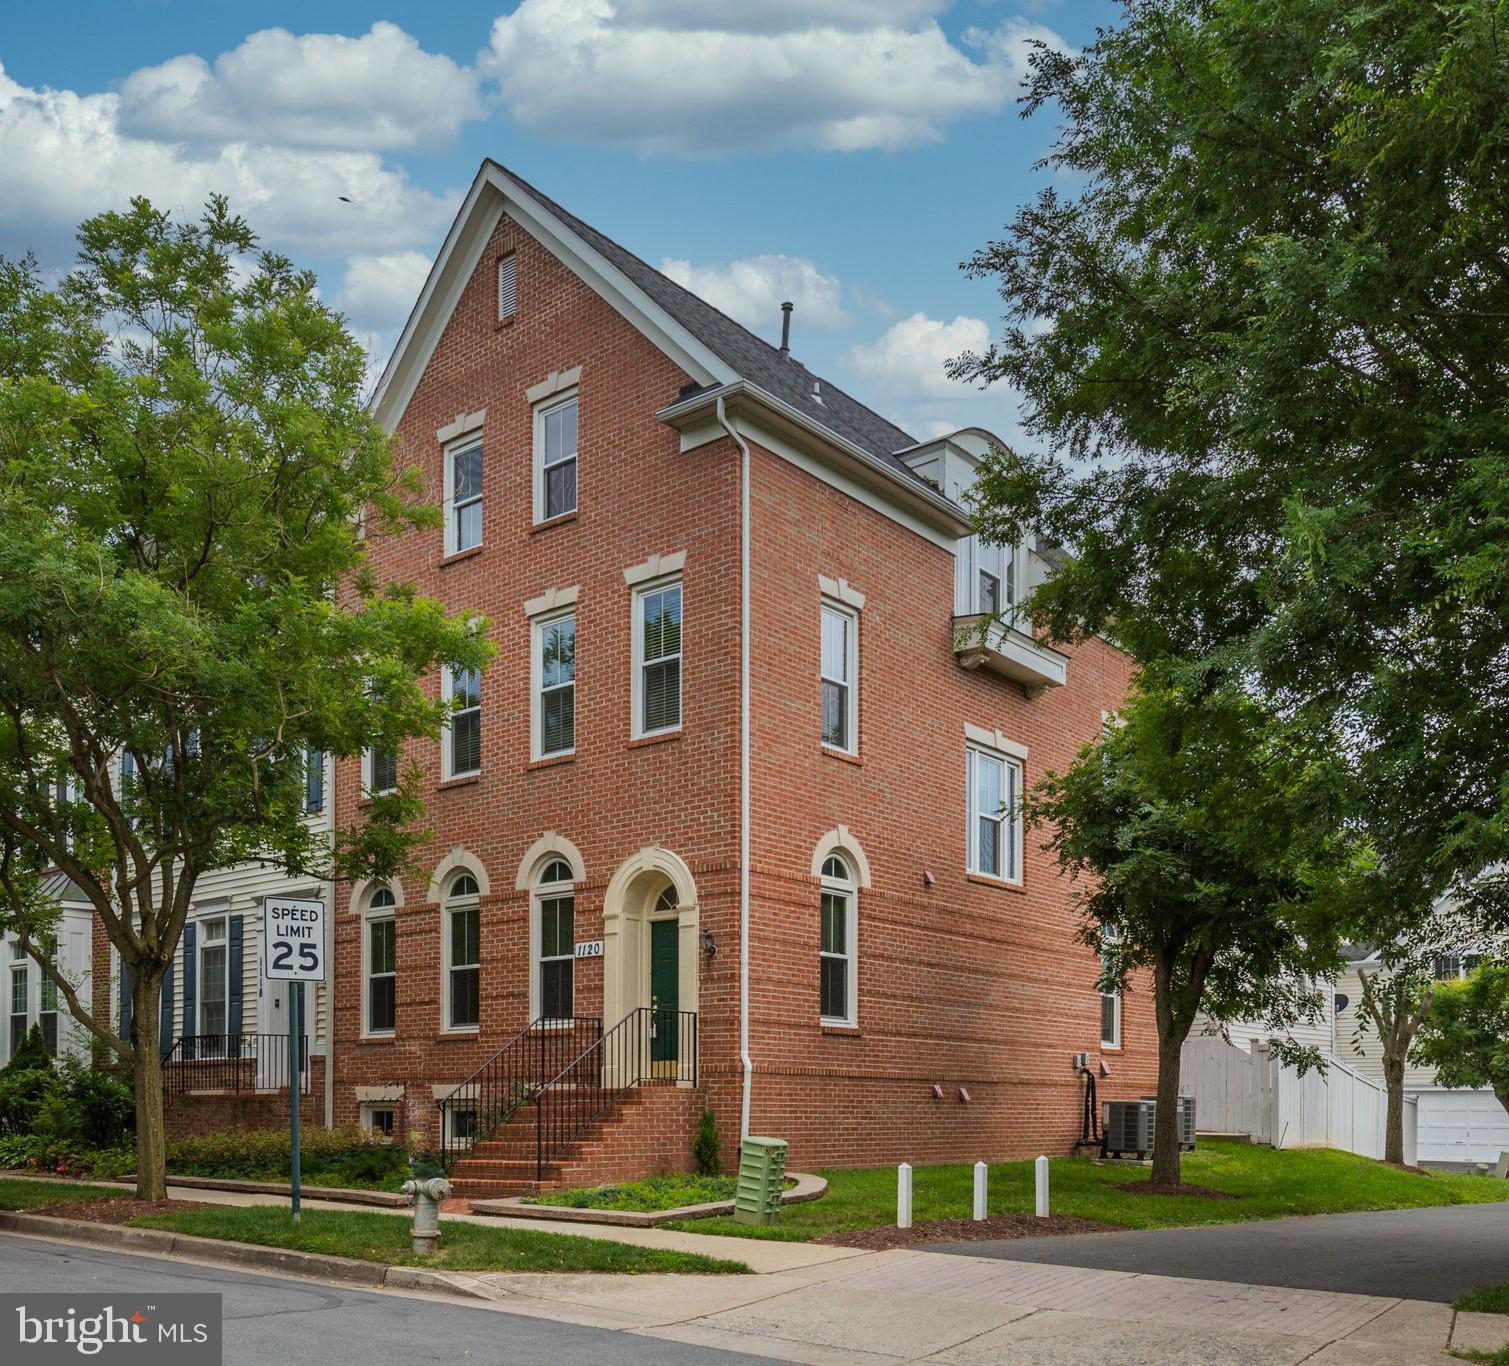
ROCKVILLE
1120 CRESTFIELD DRIVE
7 Beds
5 Baths
3,274 Sq.Ft.
$949,900
MLS#: MDMC2240964
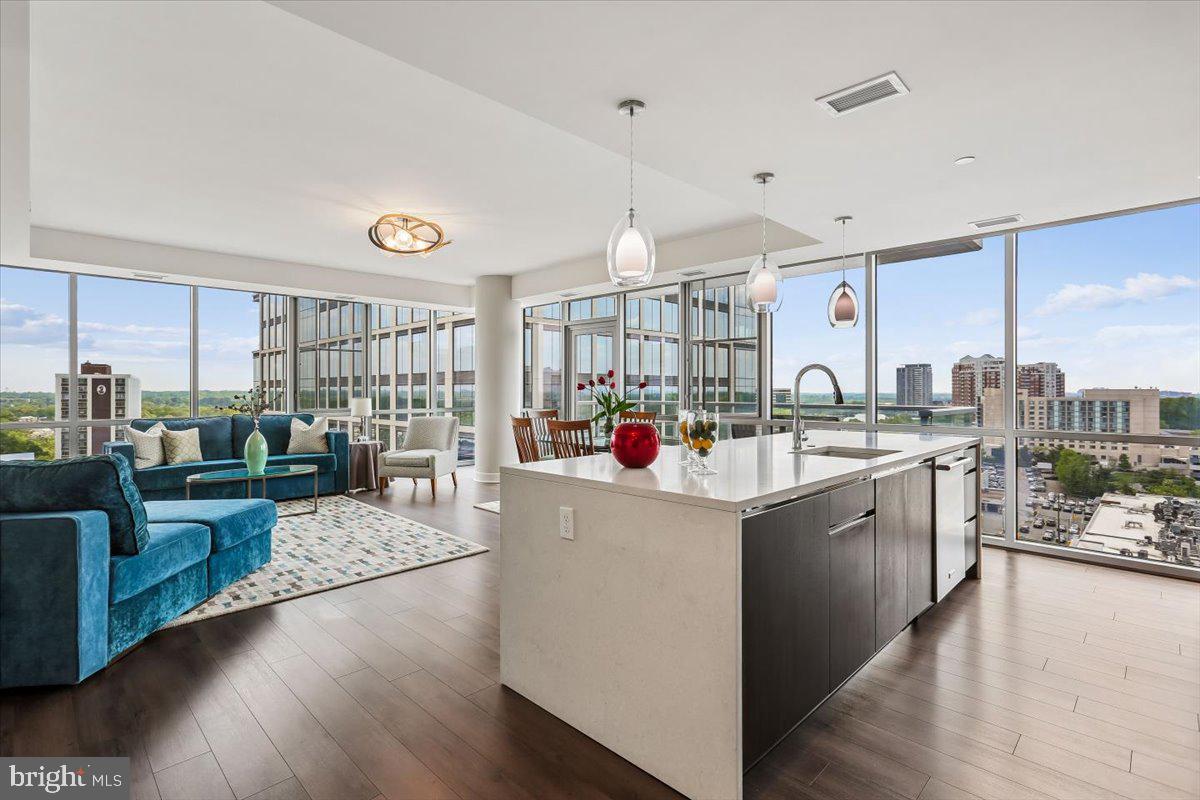
ROCKVILLE
930 ROSE AVENUE 1511
2 Beds
2 Baths
1,398 Sq.Ft.
$885,000
MLS#: MDMC2240214
.png)