
Georgian
11814 PARK HEIGHTS AVENUE
OWINGS MILLS, MD 21117
MLS#: MDBC2165072
$2,950,000
Property
Beds
5
Full Baths
4
1/2 Baths
3
Year Built
1925
Sq.Footage
11,550
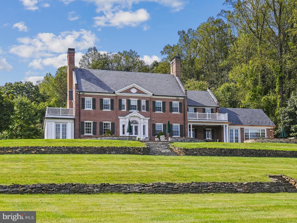
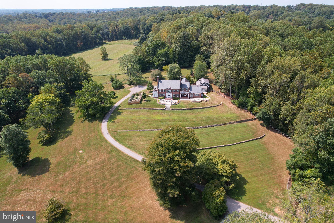
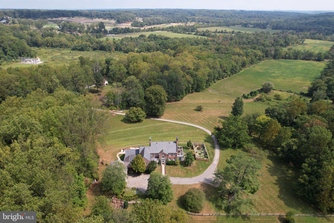
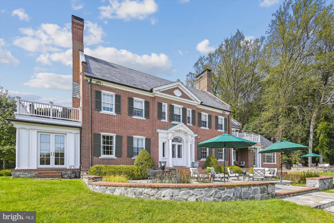
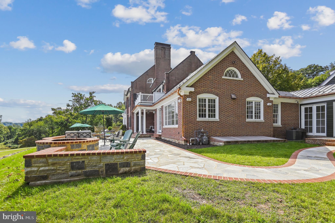
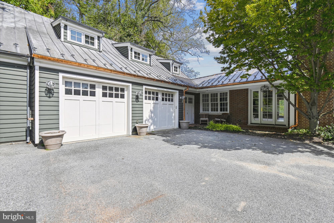
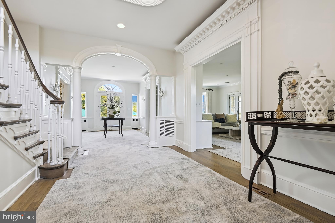
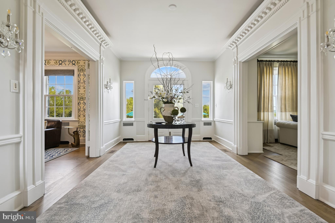
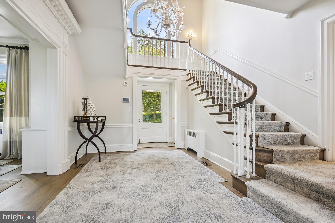
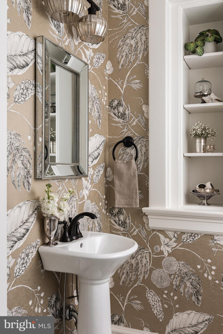
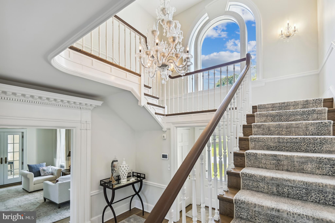
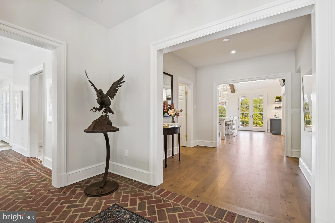
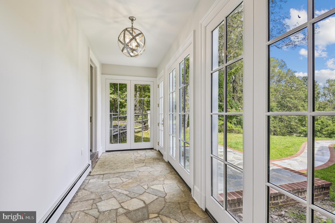
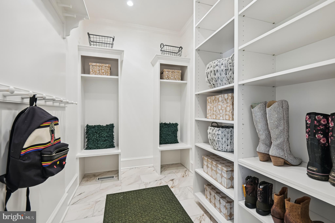
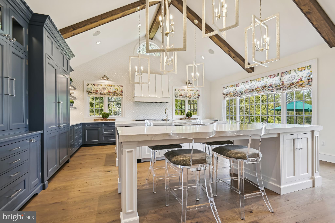
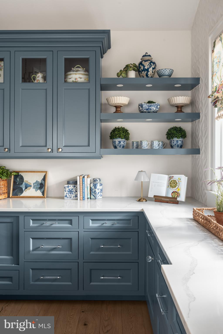
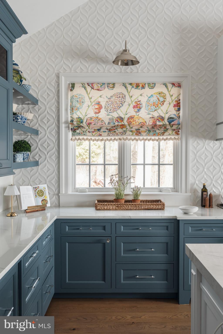
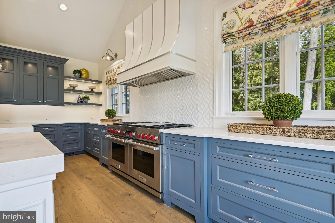
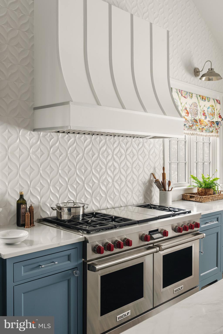
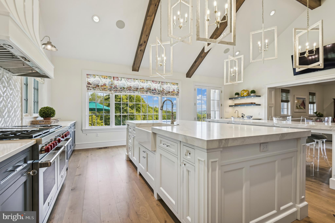
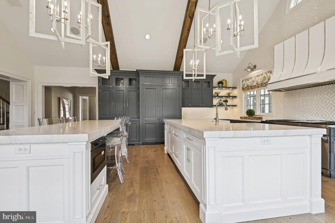
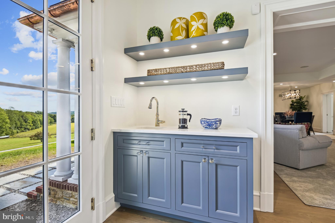
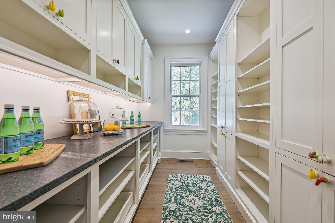
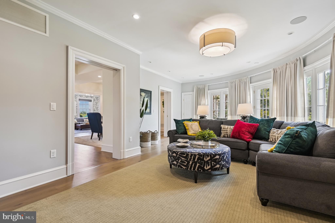
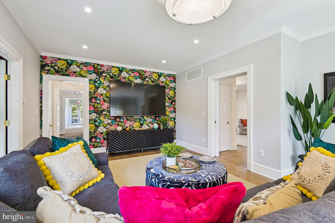
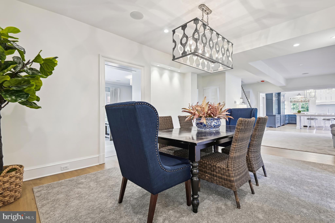
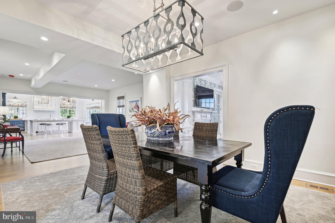
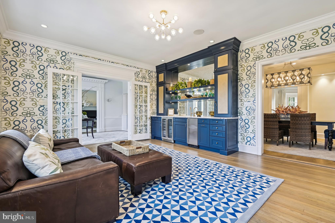
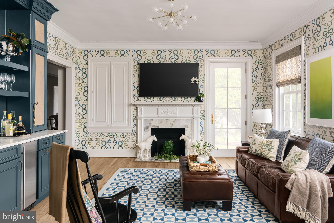
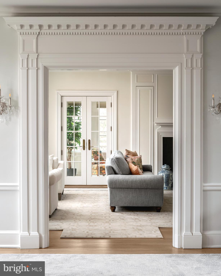
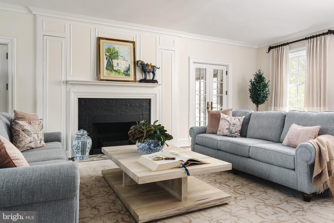
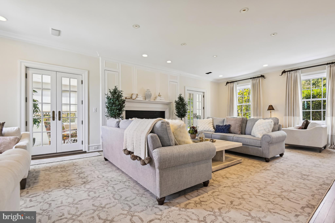
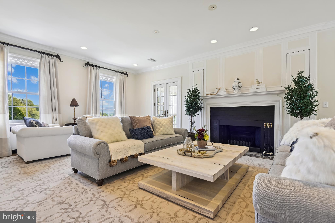
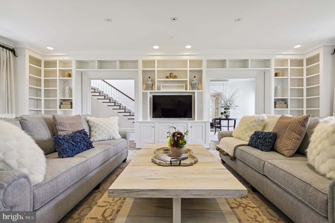
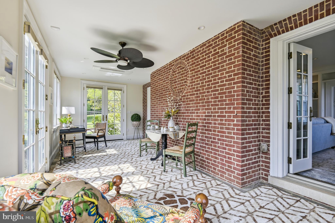
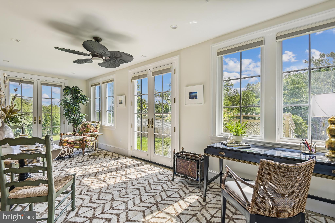
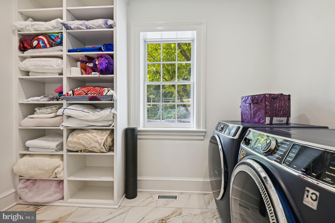
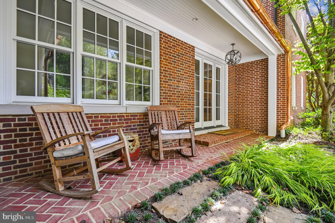
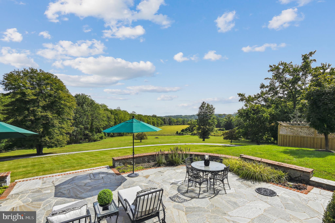
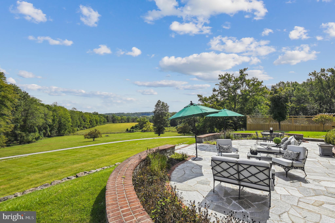
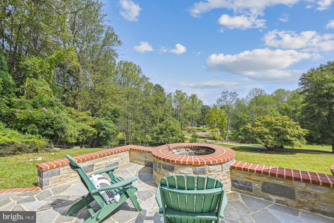
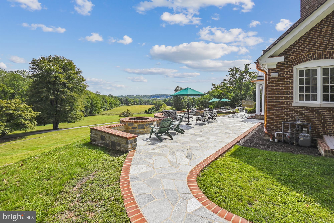
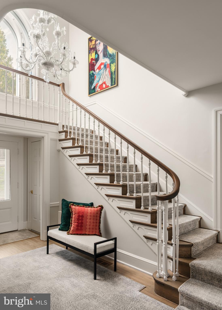
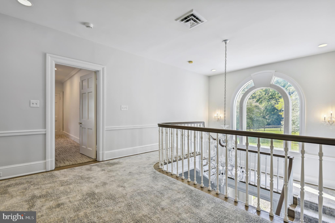
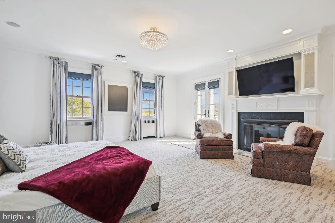
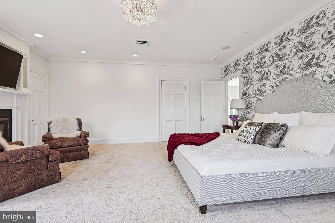
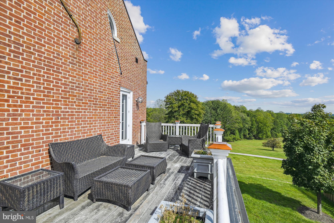
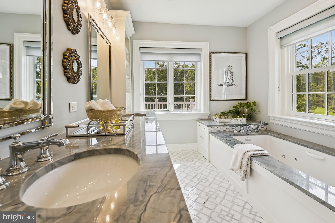
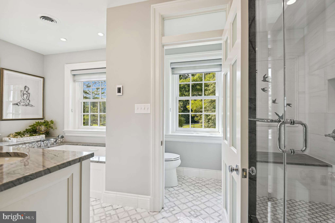
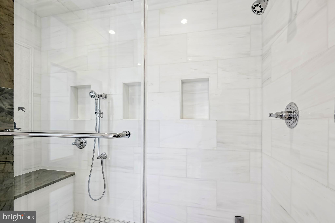
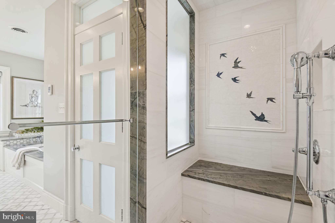
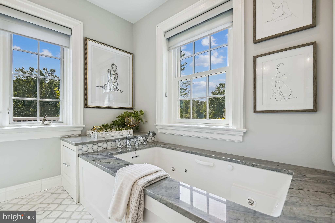
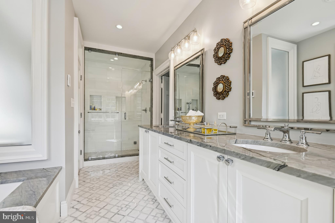
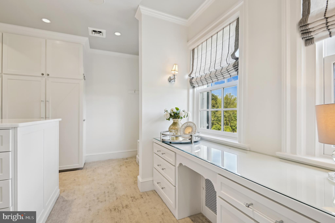
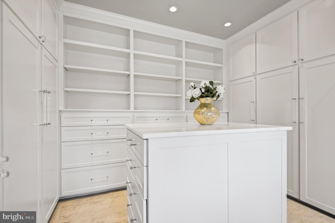
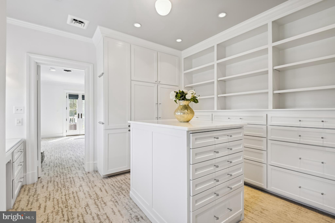
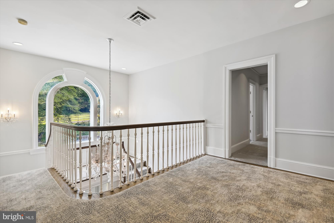
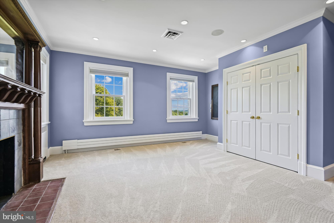
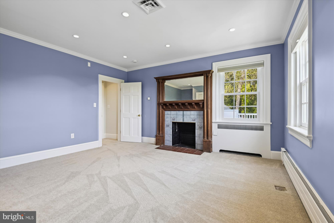
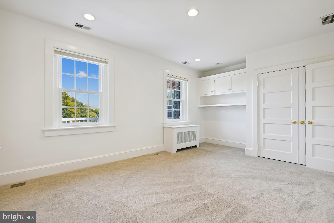
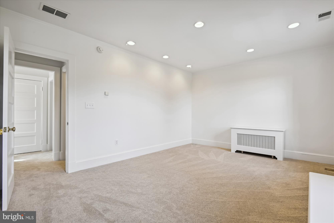
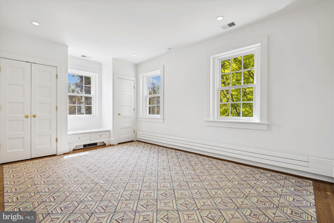
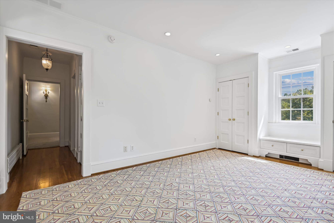
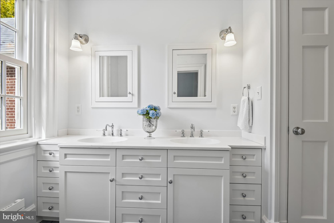
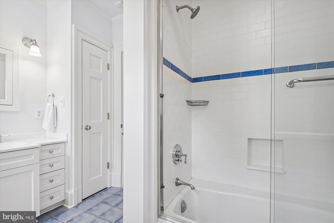
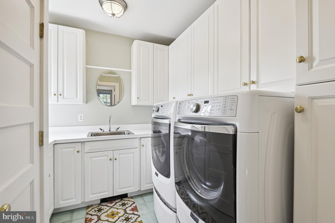
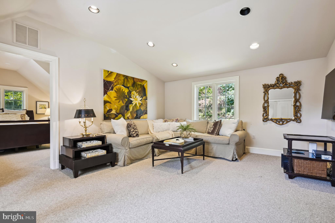
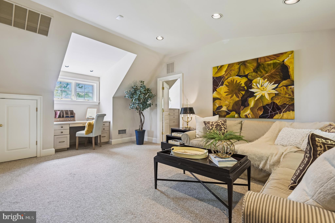
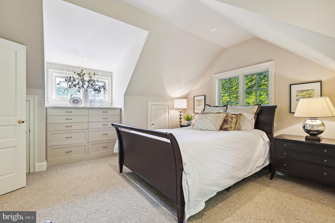
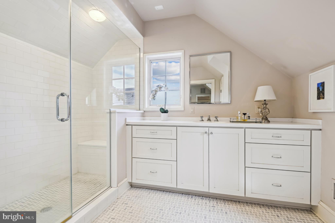
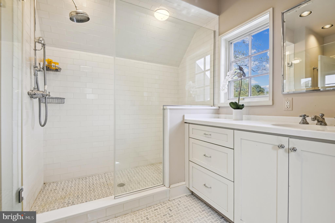
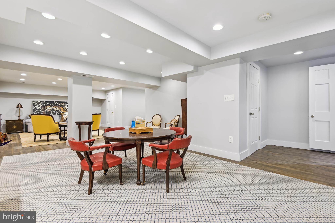
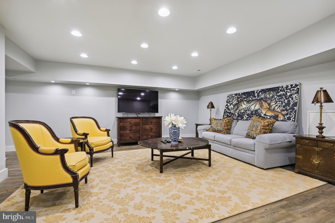
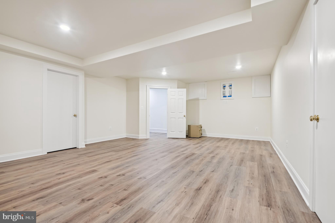
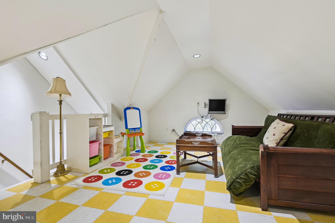
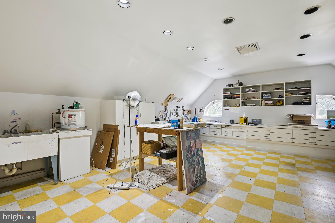
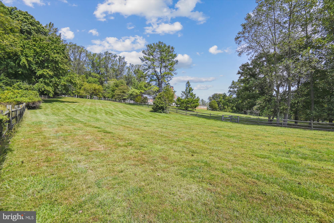
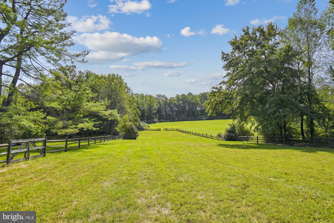
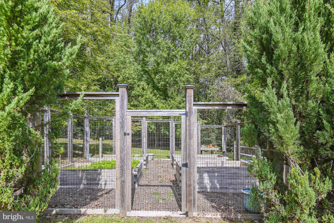
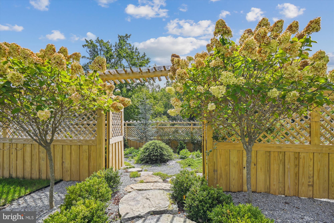
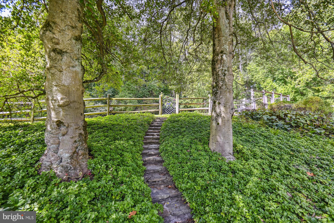
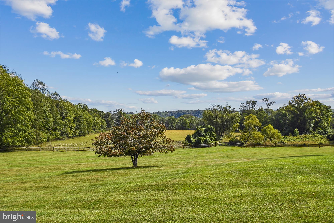
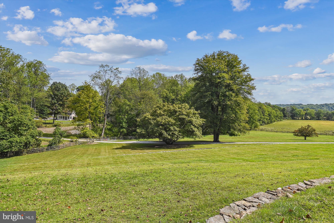
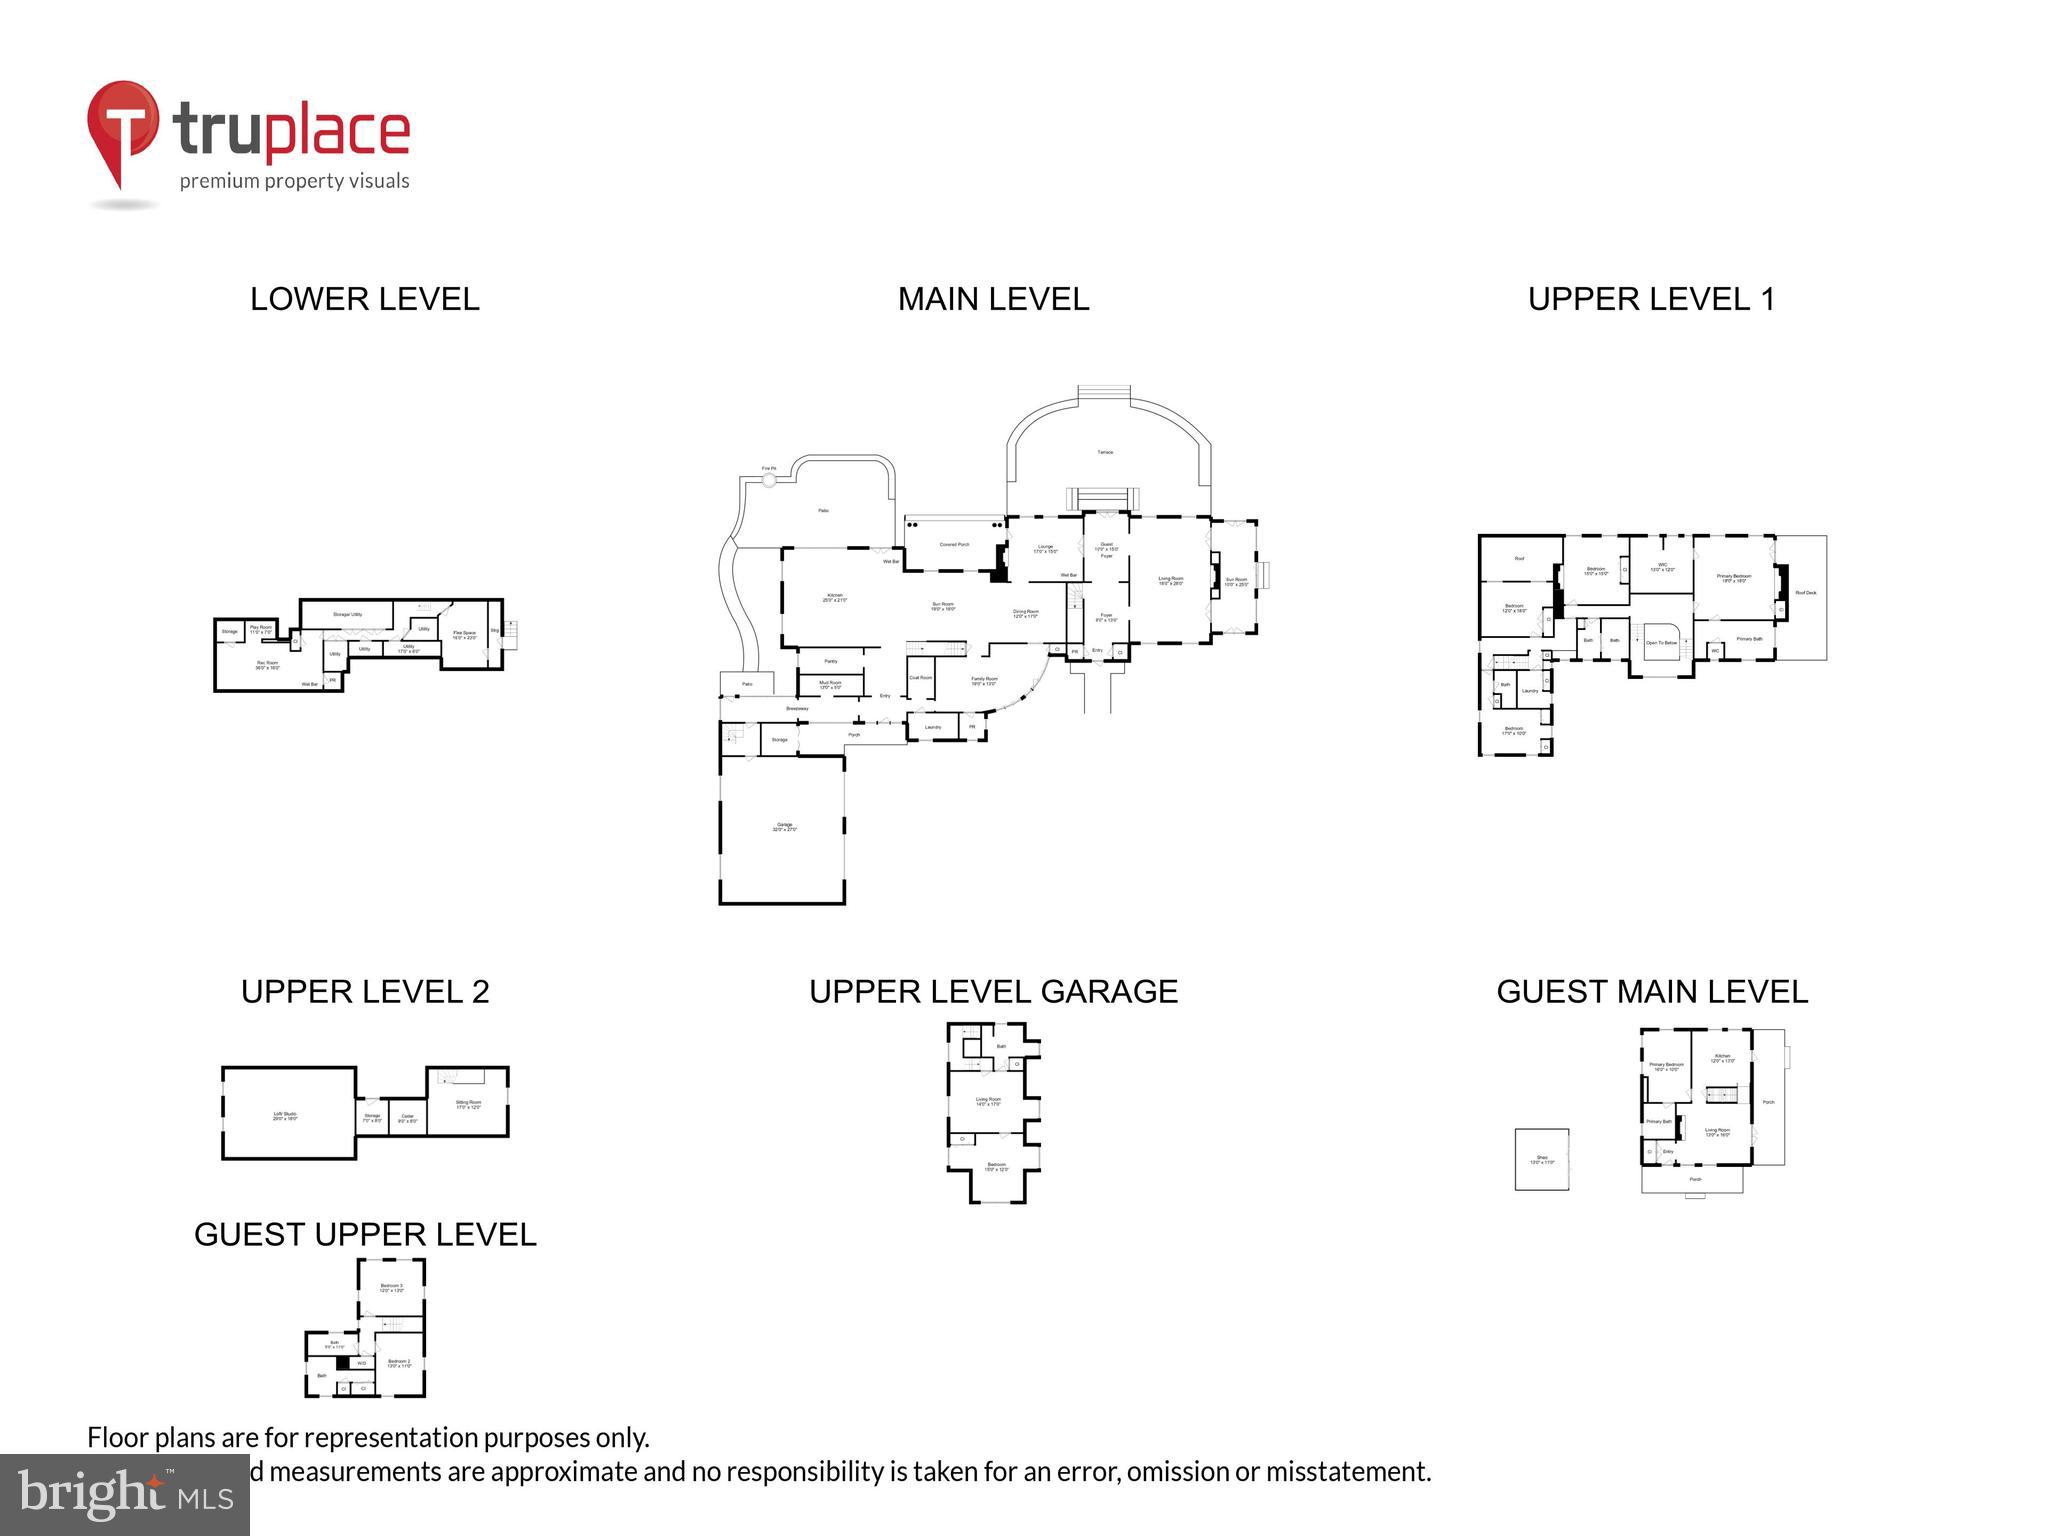
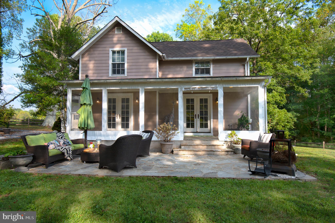
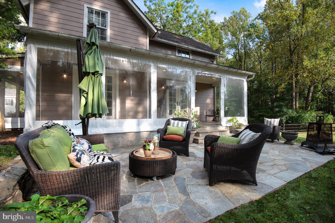
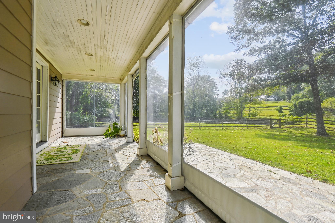
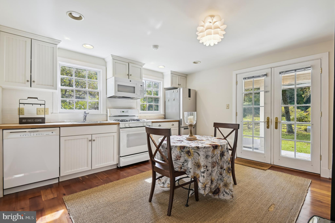
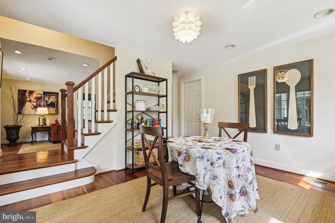
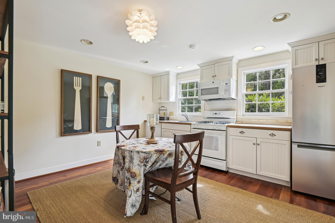
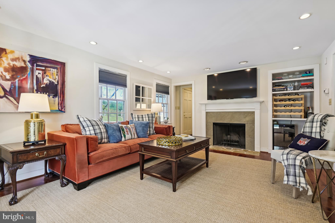
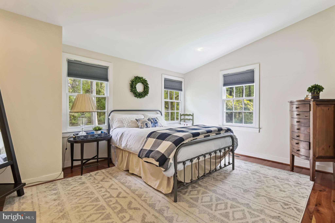
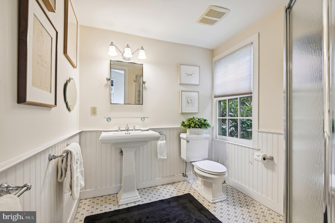
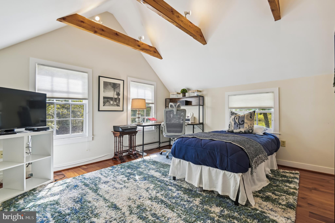
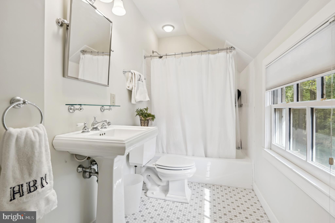
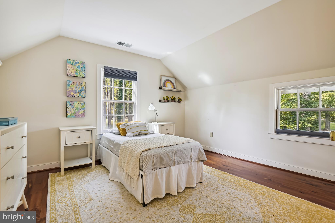
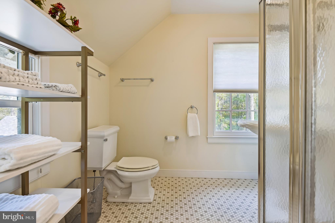
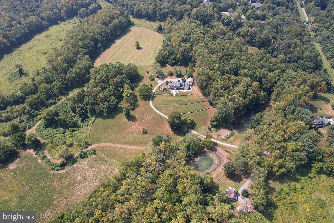
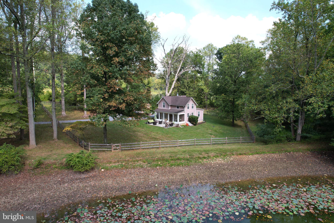
Welcome to Three Ponds, a 14-acre estate nestled in historic Caves Valley. This newly renovated Georgian residence is gracefully positioned on a hill overlooking rolling fields, mature woodlands, three tranquil ponds, and a separate three-bedroom, three-bath guest house. At over 10,000 square feet, the main residence offers five bedrooms, four full baths, and three half baths, including a private one-bedroom, one-bath guest suite located above the oversized two-car garage. The home is fully integrated with a state-of-the-art sound and security system and features both main-level and upper-level laundry rooms for added convenience. The newly designed kitchen is a true centerpiece, showcasing a full walk-in butler’s pantry, two expansive quartz islands, white oak flooring, and premium appliances, including a Wolf six-burner range with griddle, grill, and double ovens, a Sub-Zero refrigerator, ice maker, coffee and wet bar, and dual dishwashers. French doors open seamlessly to an outdoor terrace overlooking the valley, creating an ideal setting for entertaining. Designed for both elegance and comfort, the main level also includes a lounge with a wet bar, wine refrigerator, ice maker, and wood-burning fireplace, with direct access to a covered porch. Additional living spaces include a formal living room, family room, and sunroom, offering a versatile layout for everyday living and entertaining. The finished lower level includes a half bath, playroom, and flexible bonus space ideal for a gym, studio, or storage, with exterior access for added functionality. Upstairs, four bedrooms and three full baths include a luxurious primary suite featuring a private balcony with sweeping valley views, a newly renovated spa-inspired bathroom, and an expansive dressing room. The primary bath showcases an infinity blue quartzite double vanity, heated marble floors, a soaking tub, a marble steam shower with a built-in bench, dual shower heads, and a custom marble mosaic. The third floor offers a large finished flex space, perfect for a studio, playroom, gym, or future bedroom expansion. Down the hill, the pond-side guest house offers exceptional additional living quarters with a full kitchen, laundry, three bedrooms, three baths, a wrap-around porch, and a terrace overlooking the pond and back toward the main residence. Outdoor amenities further enhance the estate, including a fully fenced Zen garden, raised vegetable beds, and a fenced pasture or dog run, all set within the serene natural landscape. Three Ponds offers a rare combination of privacy, scale, and refined living in one of Caves Valley’s most picturesque settings.
Features & Amenities
Interior
-
Other Interior Features
Bar, Cedar Closet(s), Beamed Ceilings, Crown Molding, Pantry
-
Total Bedrooms
5
-
Bathrooms
4
-
1/2 Bathrooms
3
-
Above Grade Finished Area
10550.0
-
Basement YN
YES
-
Cooling YN
YES
-
Cooling
Central Air, Heat Pump, Ceiling Fan(s), Zoned, Ductless, Electric
-
Fireplace YN
YES
-
Heating YN
YES
-
Heating
Electric, Propane, Radiant
-
Pet friendly
N/A
Exterior
-
Garage
Yes
-
Garage spaces
2
-
Construction Materials
Brick
-
Other Exterior Features
Balcony, Rain Gutters
-
Parking
Garage Door Opener, Garage, Driveway, Covered, Inside Entrance, Attached
-
Patio and Porch Features
Terrace, Patio, Porch
-
Pool
No
-
Waterfront YN
NO
Area & Lot
-
Lot Size(acres)
13.9
-
Lot Size(square feet)
605,484
-
Property Type
Residential
-
Property Sub Type
Single Family Residence
-
Architectural Style
Georgian
Price
-
Sales Price
$2,950,000
-
Tax Amount
$40,913
-
Financing Options
Conventional
-
Sq. Footage
11,550
-
Price/SqFt
$255
HOA
-
Association
No
School District
-
Elementary School
N/A
-
Middle School
N/A
-
High School
N/A
Property Features
-
New Construction
NO
-
Foundation Details
Brick/Mortar, Stone
-
Senior Community YN
NO
-
Sewer
Septic Tank
-
Water Source
Well
Schedule a Showing
Showing scheduled successfully.
Mortgage calculator
Estimate your monthly mortgage payment, including the principal and interest, property taxes, and HOA. Adjust the values to generate a more accurate rate.
Your payment
Principal and Interest:
$
Property taxes:
$
HOA fees:
$
Total loan payment:
$
Total interest amount:
$
Location
County
BALTIMORE
Elementary School
Middle School
High School
Listing Courtesy of Cynthia B Conklin, Monument Sotheby's International Realty
RealHub Information is provided exclusively for consumers' personal, non-commercial use, and it may not be used for any purpose other than to identify prospective properties consumers may be interested in purchasing. All information deemed reliable but not guaranteed and should be independently verified. All properties are subject to prior sale, change or withdrawal. RealHub website owner shall not be responsible for any typographical errors, misinformation, misprints and shall be held totally harmless.

Salesperson, Realtor
Danielle Bender
Call Danielle today to schedule a private showing.

* Listings on this website come from the FMLS IDX Compilation and may be held by brokerage firms other than the owner of this website. The listing brokerage is identified in any listing details. Information is deemed reliable but is not guaranteed. If you believe any FMLS listing contains material that infringes your copyrighted work please click here to review our DMCA policy and learn how to submit a takedown request.© 2024 FMLS.
Related Properties
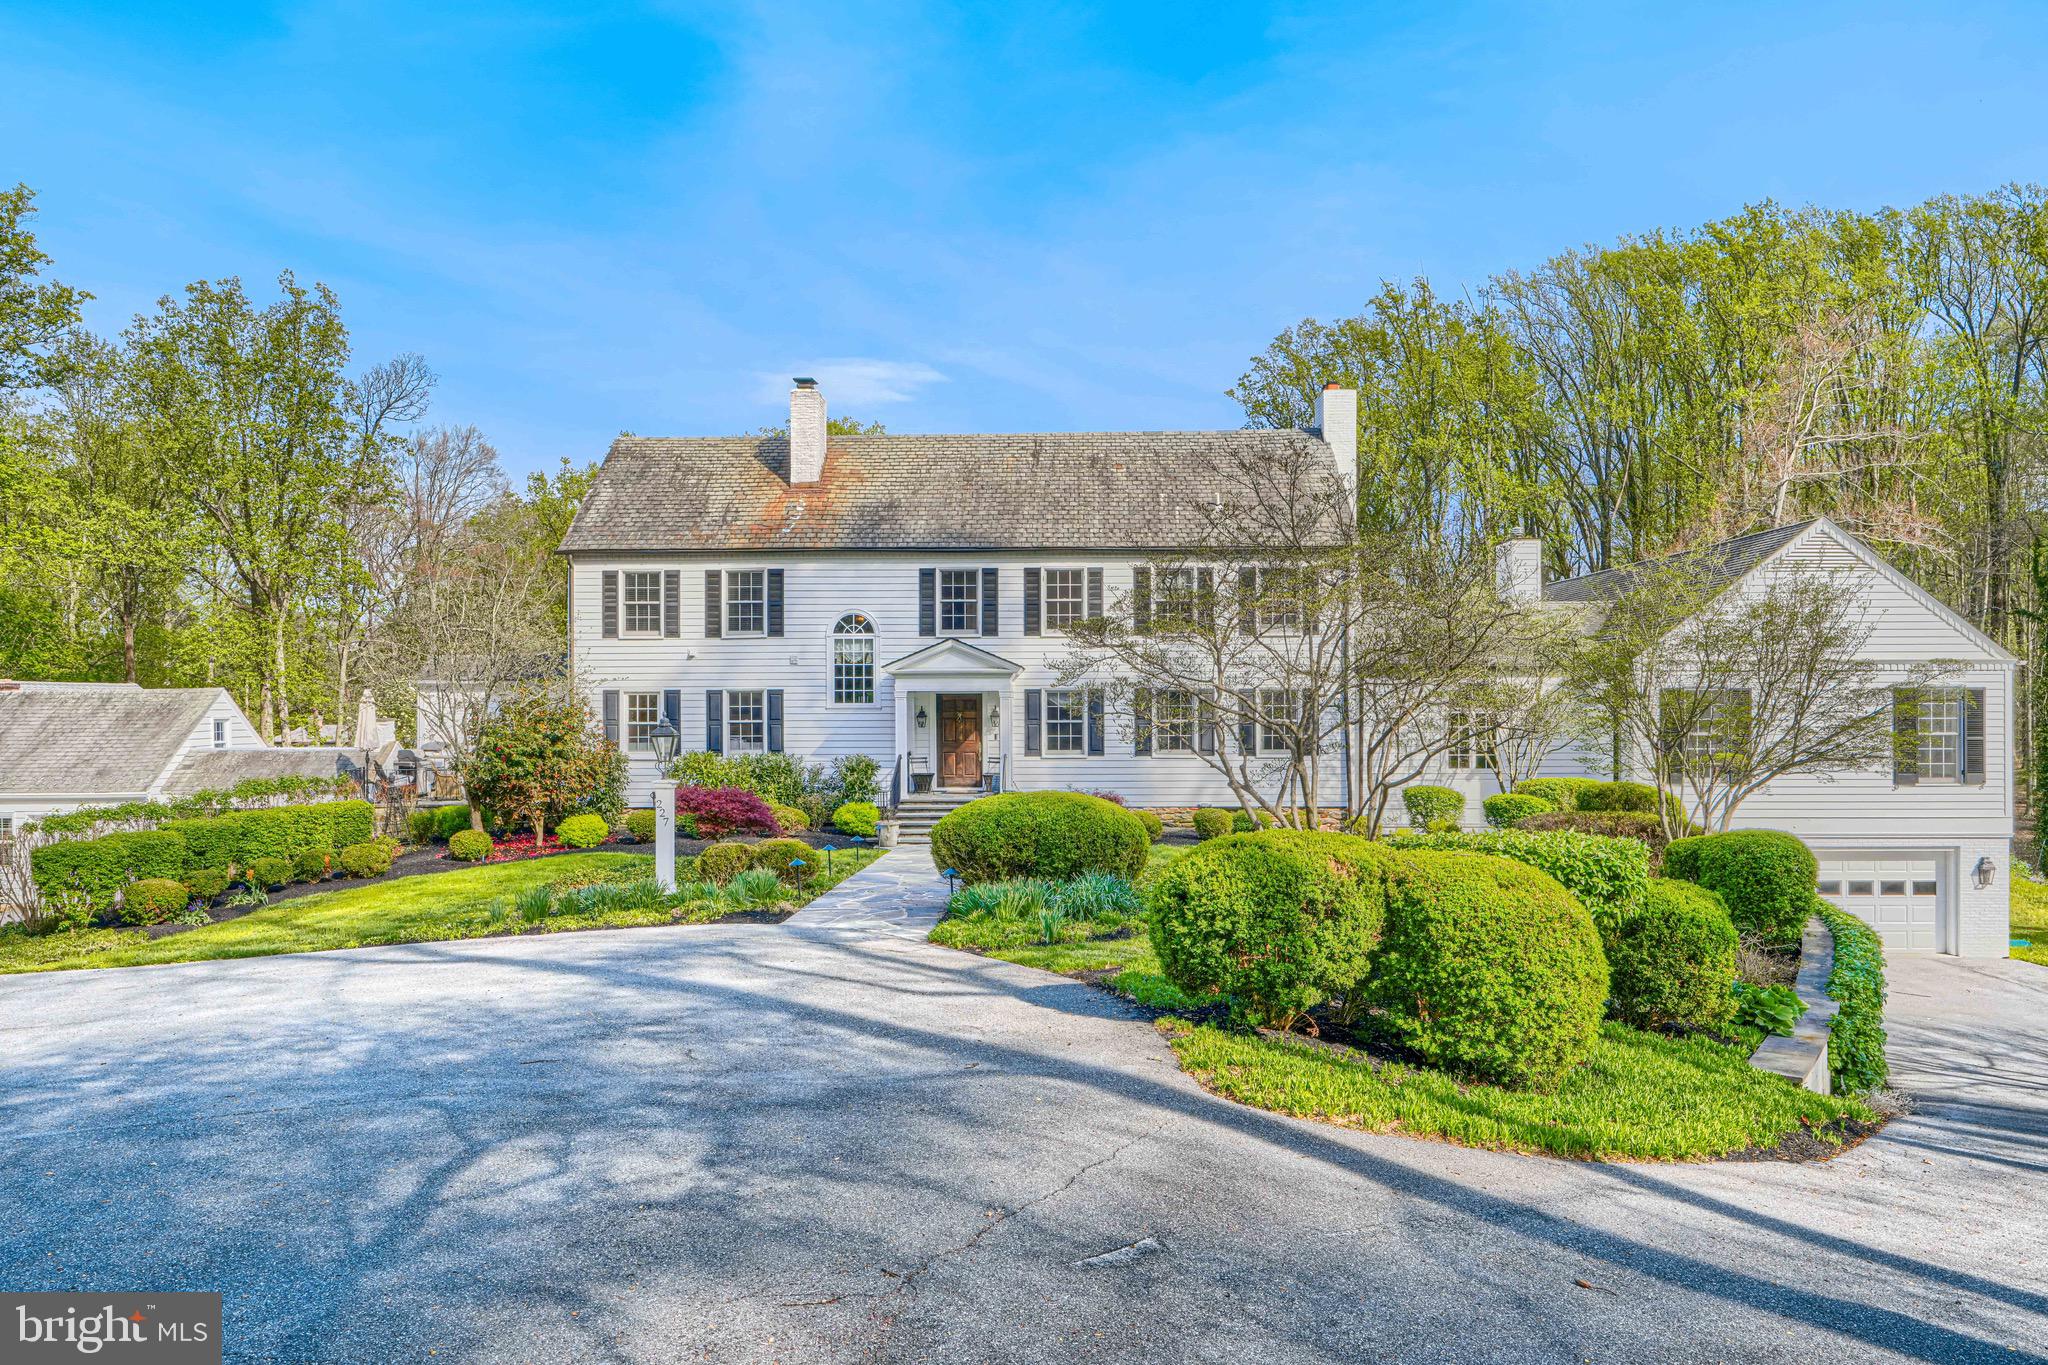
OWINGS MILLS
227 GREENSPRING VALLEY ROAD
6 Beds
5 Baths
10,080 Sq.Ft.
$2,450,000
MLS#: MDBC2153006
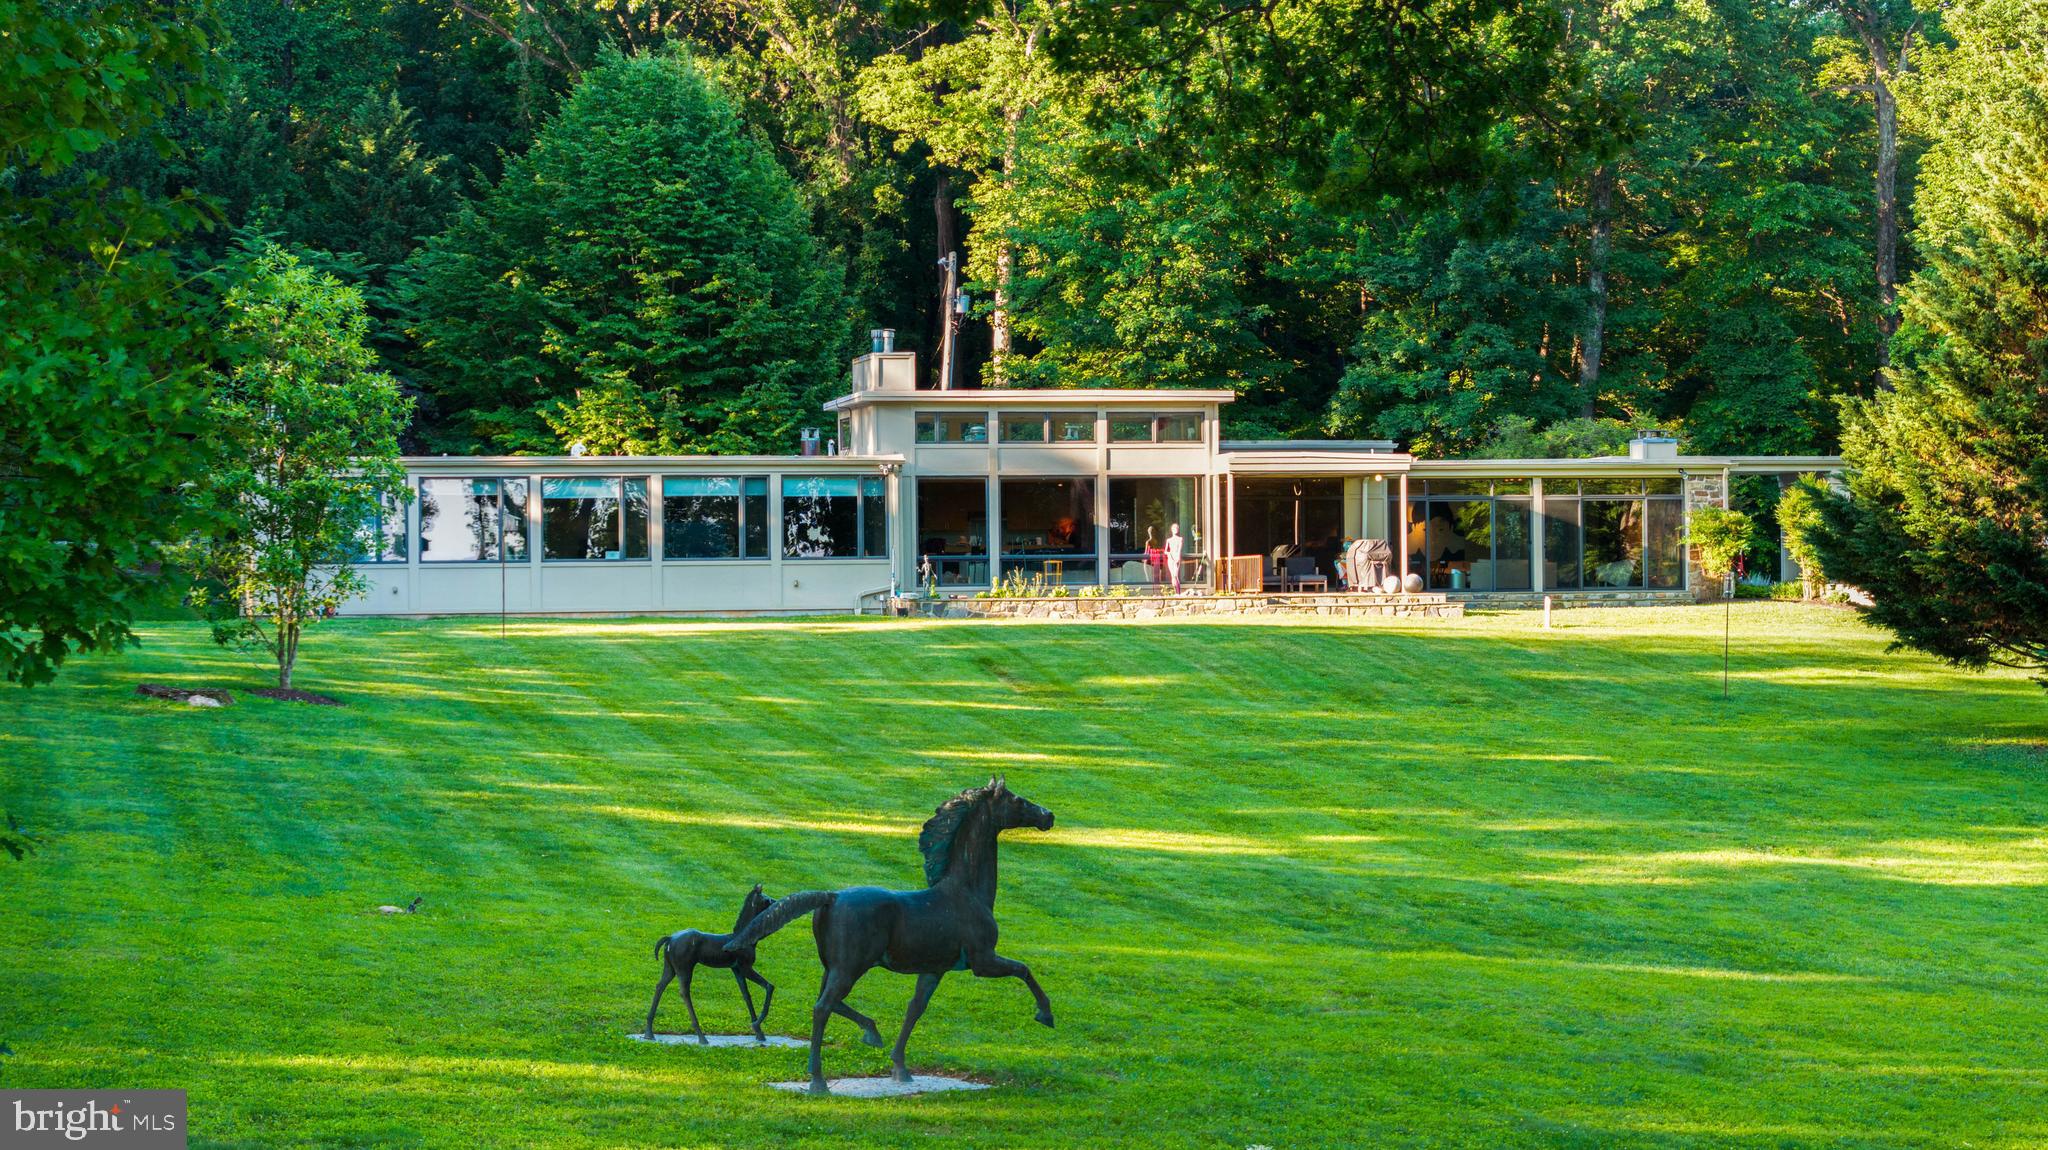
OWINGS MILLS
40 CAVESWOOD LANE
6 Beds
5 Baths
7,593 Sq.Ft.
$3,500,000
MLS#: MDBC2169734
.png)