


Property
Beds
6
Full Baths
4
1/2 Baths
1
Year Built
1986
Sq.Footage
3,608
Welcome to this beautifully and fully renovated three-level single-family home in the highly sought-after Dufief Mill Estates community of North Potomac! Offering 6 bedrooms, 4.5 bathrooms, a two-car garage, and a fully finished walk-out basement, this spacious home has been thoughtfully updated from top to bottom. Recent improvements include fresh paint throughout the entire home, new flooring throughout, new light fixtures, a brand-new gourmet kitchen, and beautifully renovated bathrooms—truly move-in ready! The main level welcomes you with a bright and spacious living room adjoining a generous family room featuring a cozy fireplace and glass doors leading to the deck. At the heart of the home is the stunning brand-new gourmet kitchen, beautifully appointed with stainless steel appliances, including a cooktop/range, range hood, wall oven and microwave combination, dishwasher, elegant quartz countertops, upscale cabinetry, and an island with bar seating. The kitchen opens to a sun-filled breakfast area with a bay window and the family room, creating an inviting open-concept space perfect for everyday living and entertaining. A formal dining room conveniently located next to the kitchen and a main-level powder room complete this level. The upper level features five bedrooms and three beautifully renovated full bathrooms. The spacious primary suite offers a walk-in closet and a luxurious new primary bath with a double vanity, soaking tub, and separate glass-enclosed shower. An adjoining bedroom with direct access to the primary suite provides exceptional flexibility and can serve as a private sitting room, home office, nursery, or fifth upper-level bedroom. The second bedroom has private access to the newly renovated hall bathroom featuring a double vanity and bathtub. The third and fourth bedrooms share a stylish new Jack-and-Jill bathroom. An upper-level laundry with front-loading washer and dryer adds everyday convenience. The fully finished walk-out lower level significantly expands the home's living space, featuring a large sixth bedroom and a spacious new full bathroom with a standing shower—bringing the home to a total of 6 bedrooms and 4.5 bathrooms. The expansive recreation room features sliding glass doors opening directly to the patio and backyard, providing wonderful space for entertaining, relaxing, a home gym, or extended family living. A second large laundry area on the lower level adds even more flexibility and convenience. Ideally situated in a prime North Potomac location, the home offers easy access to major commuter routes, shopping, dining, recreation, and major employment centers. Just minutes from RIO Washingtonian Center and Travilah Square Shopping Center, with convenient access to Adventist HealthCare Shady Grove Medical Center, NIST, AstraZeneca, and the numerous biotechnology, healthcare, and technology employers along the I-270 corridor. Located in the highly regarded Wootton school cluster, serving Travilah Elementary School, Robert Frost Middle School, and Thomas S. Wootton High School, and conveniently located near the new/rebuilt Wootton High School campus. Fully renovated from top to bottom with a new kitchen, new bathrooms, fresh paint throughout, new flooring, and new light fixtures, this exceptionally spacious home combines modern style, flexible living space, excellent schools, and an outstanding North Potomac location. A truly move-in-ready home you won't want to miss!
Features & Amenities
Interior
-
Total Bedrooms
6
-
Bathrooms
4
-
1/2 Bathrooms
1
-
Above Grade Finished Area
2420.0
-
Basement YN
YES
-
Cooling YN
YES
-
Cooling
Central Air, Electric
-
Fireplace YN
YES
-
Heating YN
YES
-
Heating
Natural Gas, Forced Air
-
Pet friendly
N/A
Exterior
-
Garage
Yes
-
Garage spaces
2
-
Construction Materials
Vinyl Siding
-
Parking
Garage Door Opener, Garage, Inside Entrance, Attached
-
Patio and Porch Features
Deck, Patio, Porch
-
Pool
No
-
Waterfront YN
NO
Area & Lot
-
Lot Size(acres)
0.29
-
Lot Size(square feet)
12,477
-
Property Type
Residential
-
Property Sub Type
Single Family Residence
-
Architectural Style
Colonial
Price
-
Sales Price
$1,049,990
-
Tax Amount
$10,232
-
Sq. Footage
3,608
-
Price/SqFt
$291
HOA
-
Association
YES
-
Association Fee
$55
-
Association Fee Frequency
Monthly
-
Association Fee Includes
N/A
School District
-
Elementary School
N/A
-
Middle School
N/A
-
High School
N/A
Property Features
-
New Construction
NO
-
Association Amenities
Other
-
Foundation Details
Concrete Perimeter
-
Senior Community YN
NO
-
Sewer
Public Sewer
-
Tax Lot
7
-
Water Source
Public
Schedule a Showing
Showing scheduled successfully.
Mortgage calculator
Estimate your monthly mortgage payment, including the principal and interest, property taxes, and HOA. Adjust the values to generate a more accurate rate.
Your payment
Principal and Interest:
$
Property taxes:
$
HOA fees:
$
Total loan payment:
$
Total interest amount:
$
Location
County
MONTGOMERY
Elementary School
Middle School
High School
Listing Courtesy of zhaohui chen , Samson Properties
RealHub Information is provided exclusively for consumers' personal, non-commercial use, and it may not be used for any purpose other than to identify prospective properties consumers may be interested in purchasing. All information deemed reliable but not guaranteed and should be independently verified. All properties are subject to prior sale, change or withdrawal. RealHub website owner shall not be responsible for any typographical errors, misinformation, misprints and shall be held totally harmless.

AGENT
Danielle Bender
Call Danielle today to schedule a private showing.

* Listings on this website come from the FMLS IDX Compilation and may be held by brokerage firms other than the owner of this website. The listing brokerage is identified in any listing details. Information is deemed reliable but is not guaranteed. If you believe any FMLS listing contains material that infringes your copyrighted work please click here to review our DMCA policy and learn how to submit a takedown request.© 2024 FMLS.
Related Properties
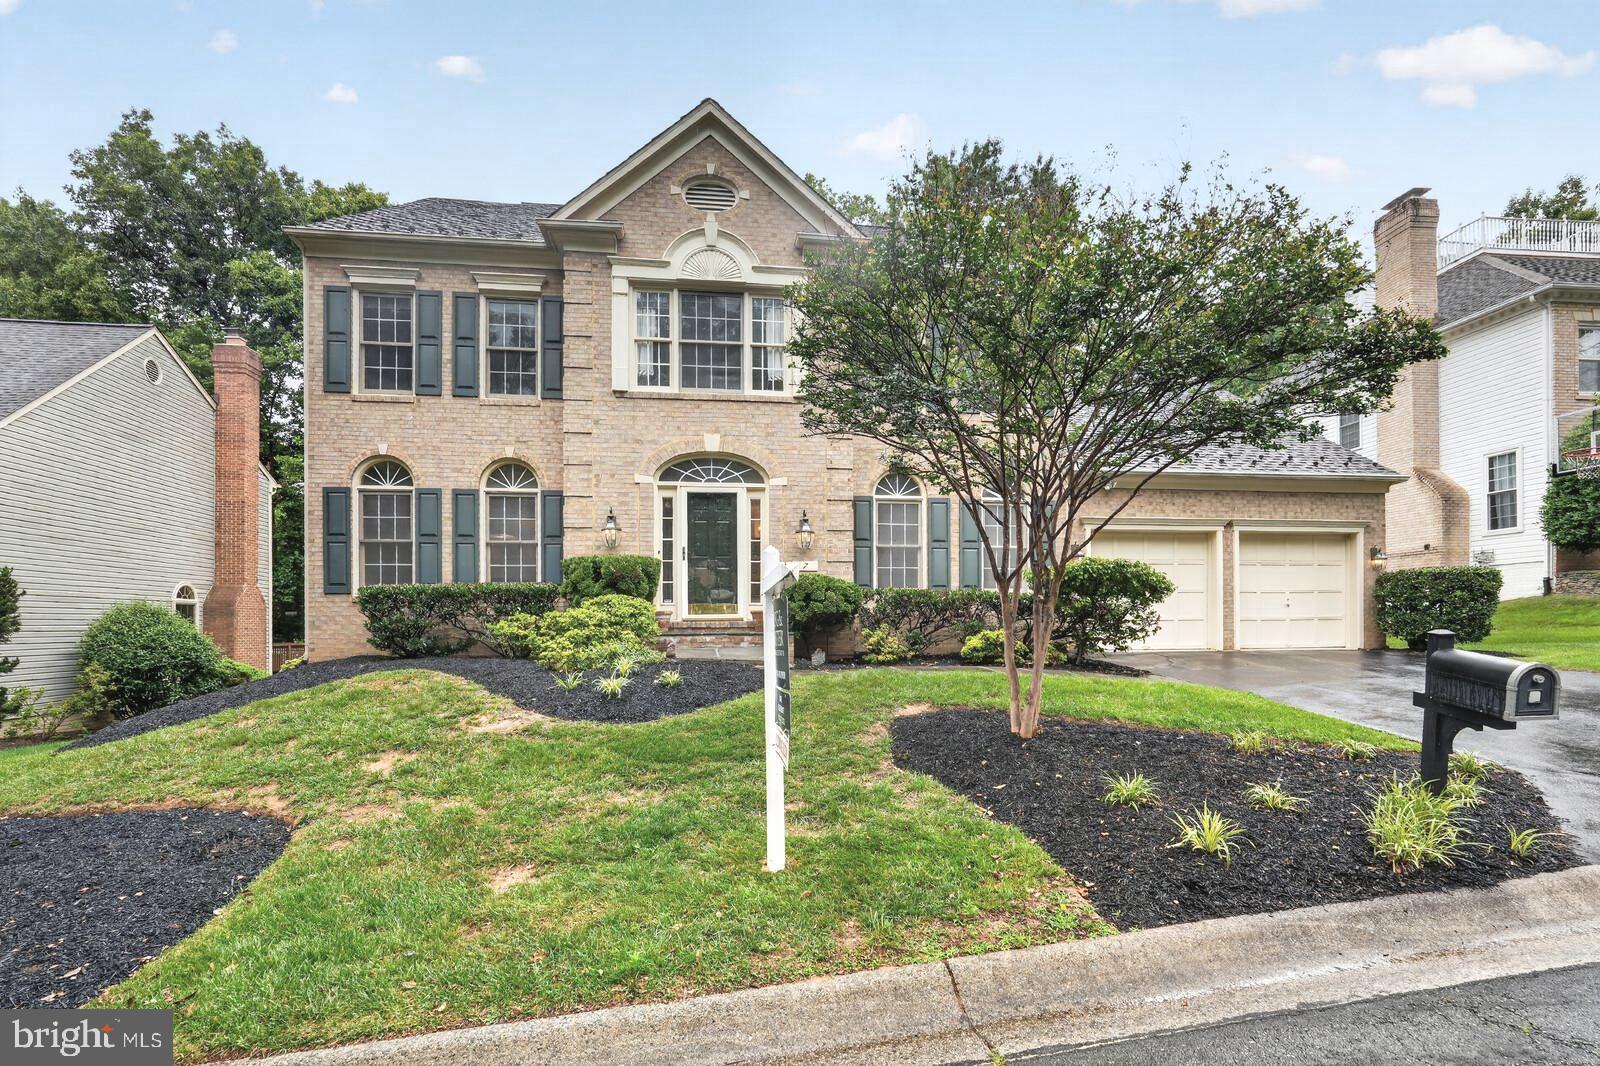
NORTH POTOMAC
7 TURLEY
5 Beds
4 Baths
3,249 Sq.Ft.
$1,149,000
MLS#: MDMC2240188

NORTH POTOMAC
15602 BLACKBERRY DRIVE
4 Beds
4 Baths
5,110 Sq.Ft.
$1,200,000
MLS#: MDMC2248354

NORTH POTOMAC
12217 PISSARO DRIVE
4 Beds
3 Baths
3,343 Sq.Ft.
$997,500
MLS#: MDMC2251736
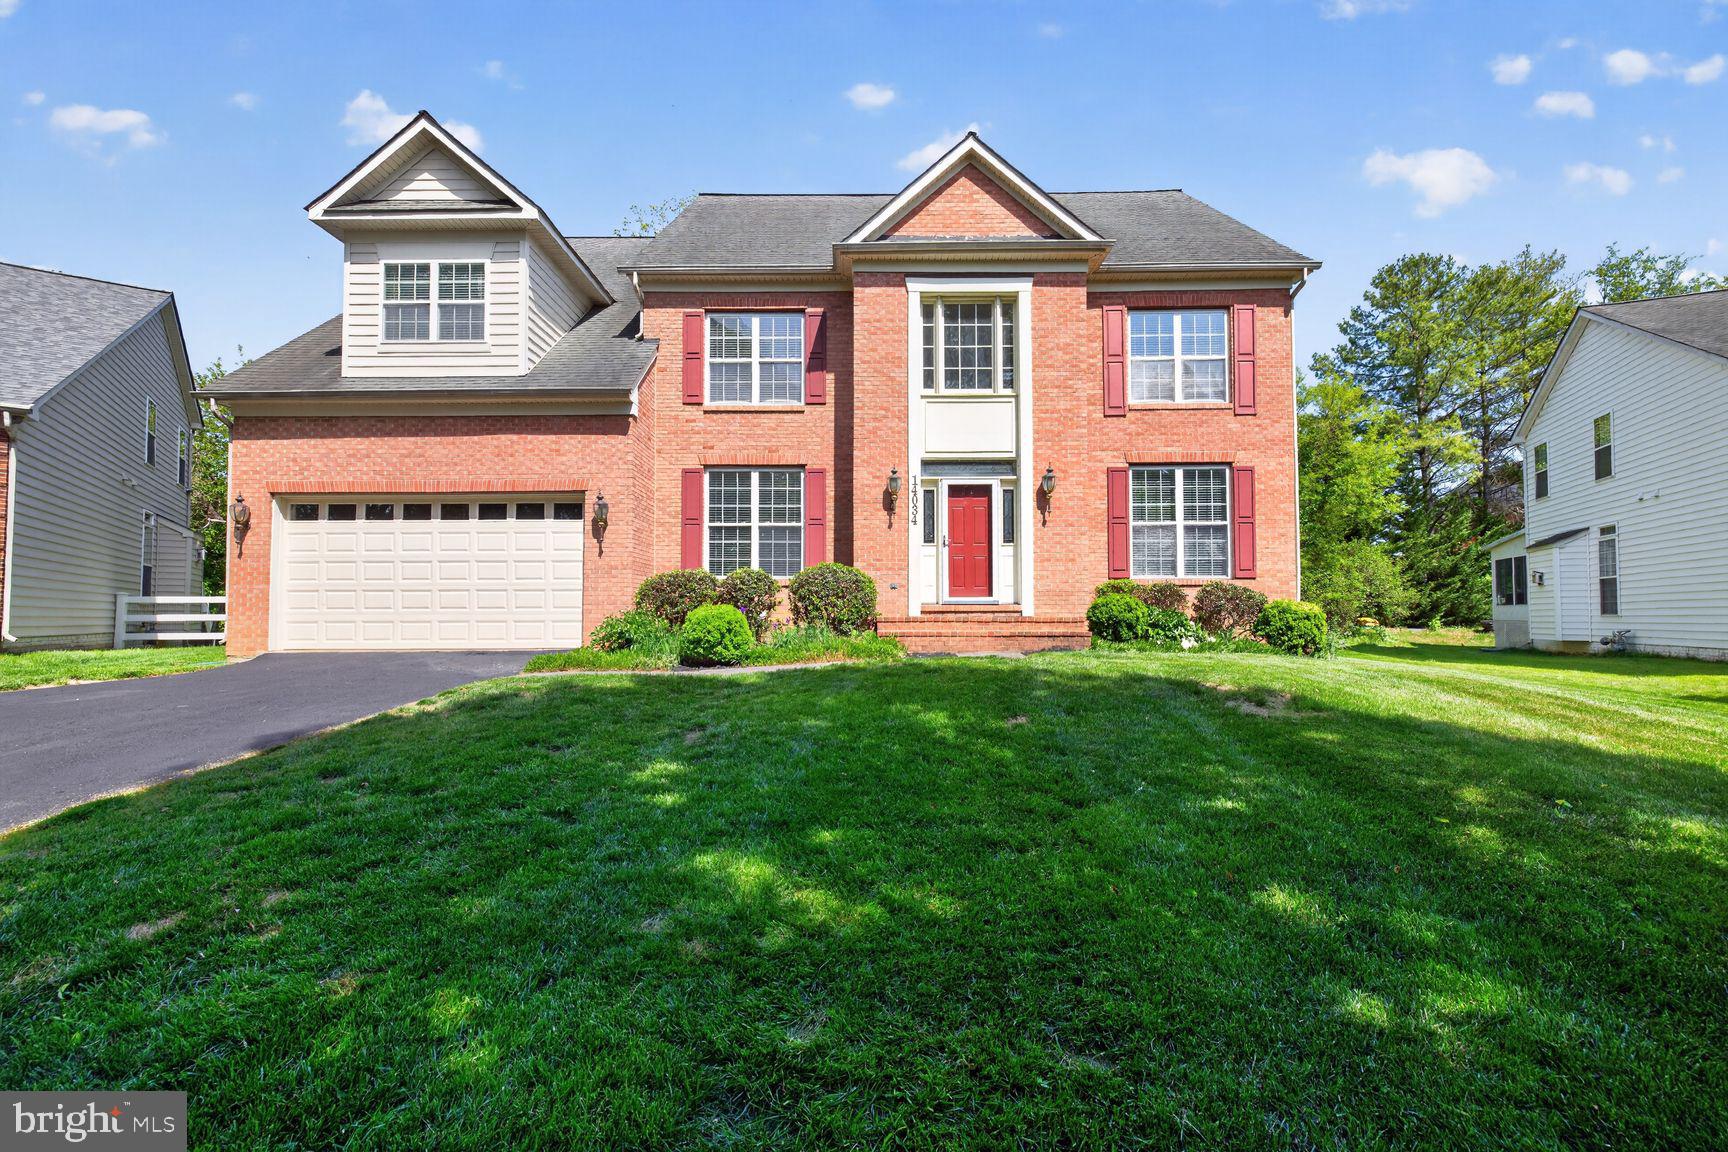
NORTH POTOMAC
14034 NATIA MANOR DRIVE
5 Beds
3 Baths
3,434 Sq.Ft.
$1,100,000
MLS#: MDMC2226542

NORTH POTOMAC
11533 FLINTS GROVE LANE
4 Beds
3 Baths
2,598 Sq.Ft.
$995,000
MLS#: MDMC2247762

NORTH POTOMAC
11 TALLEY
5 Beds
3 Baths
3,764 Sq.Ft.
$1,199,999
MLS#: MDMC2249524

NORTH POTOMAC
15804 SEURAT DRIVE
5 Beds
3 Baths
2,841 Sq.Ft.
$850,000
MLS#: MDMC2252756

NORTH POTOMAC
14225 SECLUDED LANE
4 Beds
3 Baths
4,056 Sq.Ft.
$1,208,999
MLS#: MDMC2250218
.png)