


Property
Beds
3
Full Baths
2
1/2 Baths
1
Year Built
1999
Sq.Footage
1,374
Welcome to 1136 Wickford Court, where stylish updates, comfortable living, and an exceptional Crofton location come together! This beautifully renovated 3-bedroom, 2.5-bath townhome-style condo offers modern finishes, generous living spaces, and the ease of TRUE low-maintenance living. Step inside to discover new luxury vinyl plank flooring and carpeting throughout. The heart of the home is the bright, spacious eat-in kitchen, featuring luxurious Quartz countertops, stainless steel appliances, updated cabinetry, and an open layout that flows effortlessly into the living area. A cozy gas fireplace, additional dining space, and a rear deck make this home equally inviting for everyday living and entertaining. Upstairs, the impressively spacious Owner’s Suite offers vaulted ceilings, a walk-in closet, and a gorgeous, newly renovated spa-inspired bathroom. Two additional bedrooms provide plenty of flexibility. The lower level includes laundry, walkout access to a fenced backyard, and a separate outdoor storage shed. Two reserved parking spaces and ample guest parking add everyday convenience. One of this home's greatest advantages is the truly low-maintenance lifestyle! The affordable monthly condo fee covers roof maintenance and replacement, lawn mowing, shrub maintenance, and seasonal leaf removal, allowing you to spend less time worrying about exterior upkeep and more time enjoying your home. The lucky new owner would also enjoy wonderful community amenities, including a swimming pool, tennis and basketball court, baseball, soccer and lacrosse fields; playgrounds, and walking paths. Located in desirable Nantucket Mews, you'll enjoy access to highly regarded Crofton schools, nearby shopping and dining at Waugh Chapel Towne Centre, and convenient commuter routes to Annapolis, DC, Baltimore, Fort Meade, and more. Whether you're purchasing your first home, seeking a low-maintenance lifestyle, or exploring smart investment possibilities, 1136 Wickford Court offers an exceptional combination of style, convenience, and value. Move right in and enjoy!
Features & Amenities
Interior
-
Other Interior Features
Eat-in Kitchen, Ceiling Fan(s), Recessed Lighting, Walk-In Closet(s), Vaulted Ceiling(s), Crown Molding
-
Total Bedrooms
3
-
Bathrooms
2
-
1/2 Bathrooms
1
-
Above Grade Finished Area
1374.0
-
Basement YN
YES
-
Cooling YN
YES
-
Cooling
Central Air, Ceiling Fan(s), Electric
-
Fireplace YN
YES
-
Heating YN
YES
-
Heating
Natural Gas, Forced Air
-
Pet friendly
Cats OK, Dogs OK, Yes
Exterior
-
Garage
No
-
Construction Materials
Vinyl Siding
-
Parking
Assigned, Parking Lot
-
Patio and Porch Features
Deck
-
Pool
Yes
-
Pool Features
Community
-
Waterfront YN
NO
Area & Lot
-
Property Type
Residential
-
Property Sub Type
Condominium
-
Architectural Style
Colonial
Price
-
Sales Price
$382,000
-
Tax Amount
$3,980
-
Sq. Footage
1,374
-
Price/SqFt
$278
HOA
-
Association
No
School District
-
Elementary School
NANTUCKET
-
Middle School
CROFTON
-
High School
CROFTON
Property Features
-
New Construction
NO
-
Association Amenities
Tennis Court(s), Basketball Court, Jogging Path, Playground, Sport Court
-
Foundation Details
Slab
-
Senior Community YN
NO
-
Sewer
Public Sewer
-
Water Source
Public
Schedule a Showing
Showing scheduled successfully.
Mortgage calculator
Estimate your monthly mortgage payment, including the principal and interest, property taxes, and HOA. Adjust the values to generate a more accurate rate.
Your payment
Principal and Interest:
$
Property taxes:
$
HOA fees:
$
Total loan payment:
$
Total interest amount:
$
Location
County
ANNE ARUNDEL
Elementary School
NANTUCKET
Middle School
CROFTON
High School
CROFTON
Listing Courtesy of Latasha Greene Coleman, Keller Williams Realty Centre
RealHub Information is provided exclusively for consumers' personal, non-commercial use, and it may not be used for any purpose other than to identify prospective properties consumers may be interested in purchasing. All information deemed reliable but not guaranteed and should be independently verified. All properties are subject to prior sale, change or withdrawal. RealHub website owner shall not be responsible for any typographical errors, misinformation, misprints and shall be held totally harmless.

Salesperson, Realtor
Danielle Bender
Call Danielle today to schedule a private showing.

* Listings on this website come from the FMLS IDX Compilation and may be held by brokerage firms other than the owner of this website. The listing brokerage is identified in any listing details. Information is deemed reliable but is not guaranteed. If you believe any FMLS listing contains material that infringes your copyrighted work please review our DMCA policy and learn how to submit a takedown request.© 2024 FMLS.
Related Properties

CROFTON
2071 PAWLET DRIVE
3 Beds
2 Baths
1,366 Sq.Ft.
$375,000
MLS#: MDAA2160512

CROFTON
1615 NEW WINDSOR COURT
4 Beds
2 Baths
1,648 Sq.Ft.
$400,000
MLS#: MDAA2153078
CROFTON
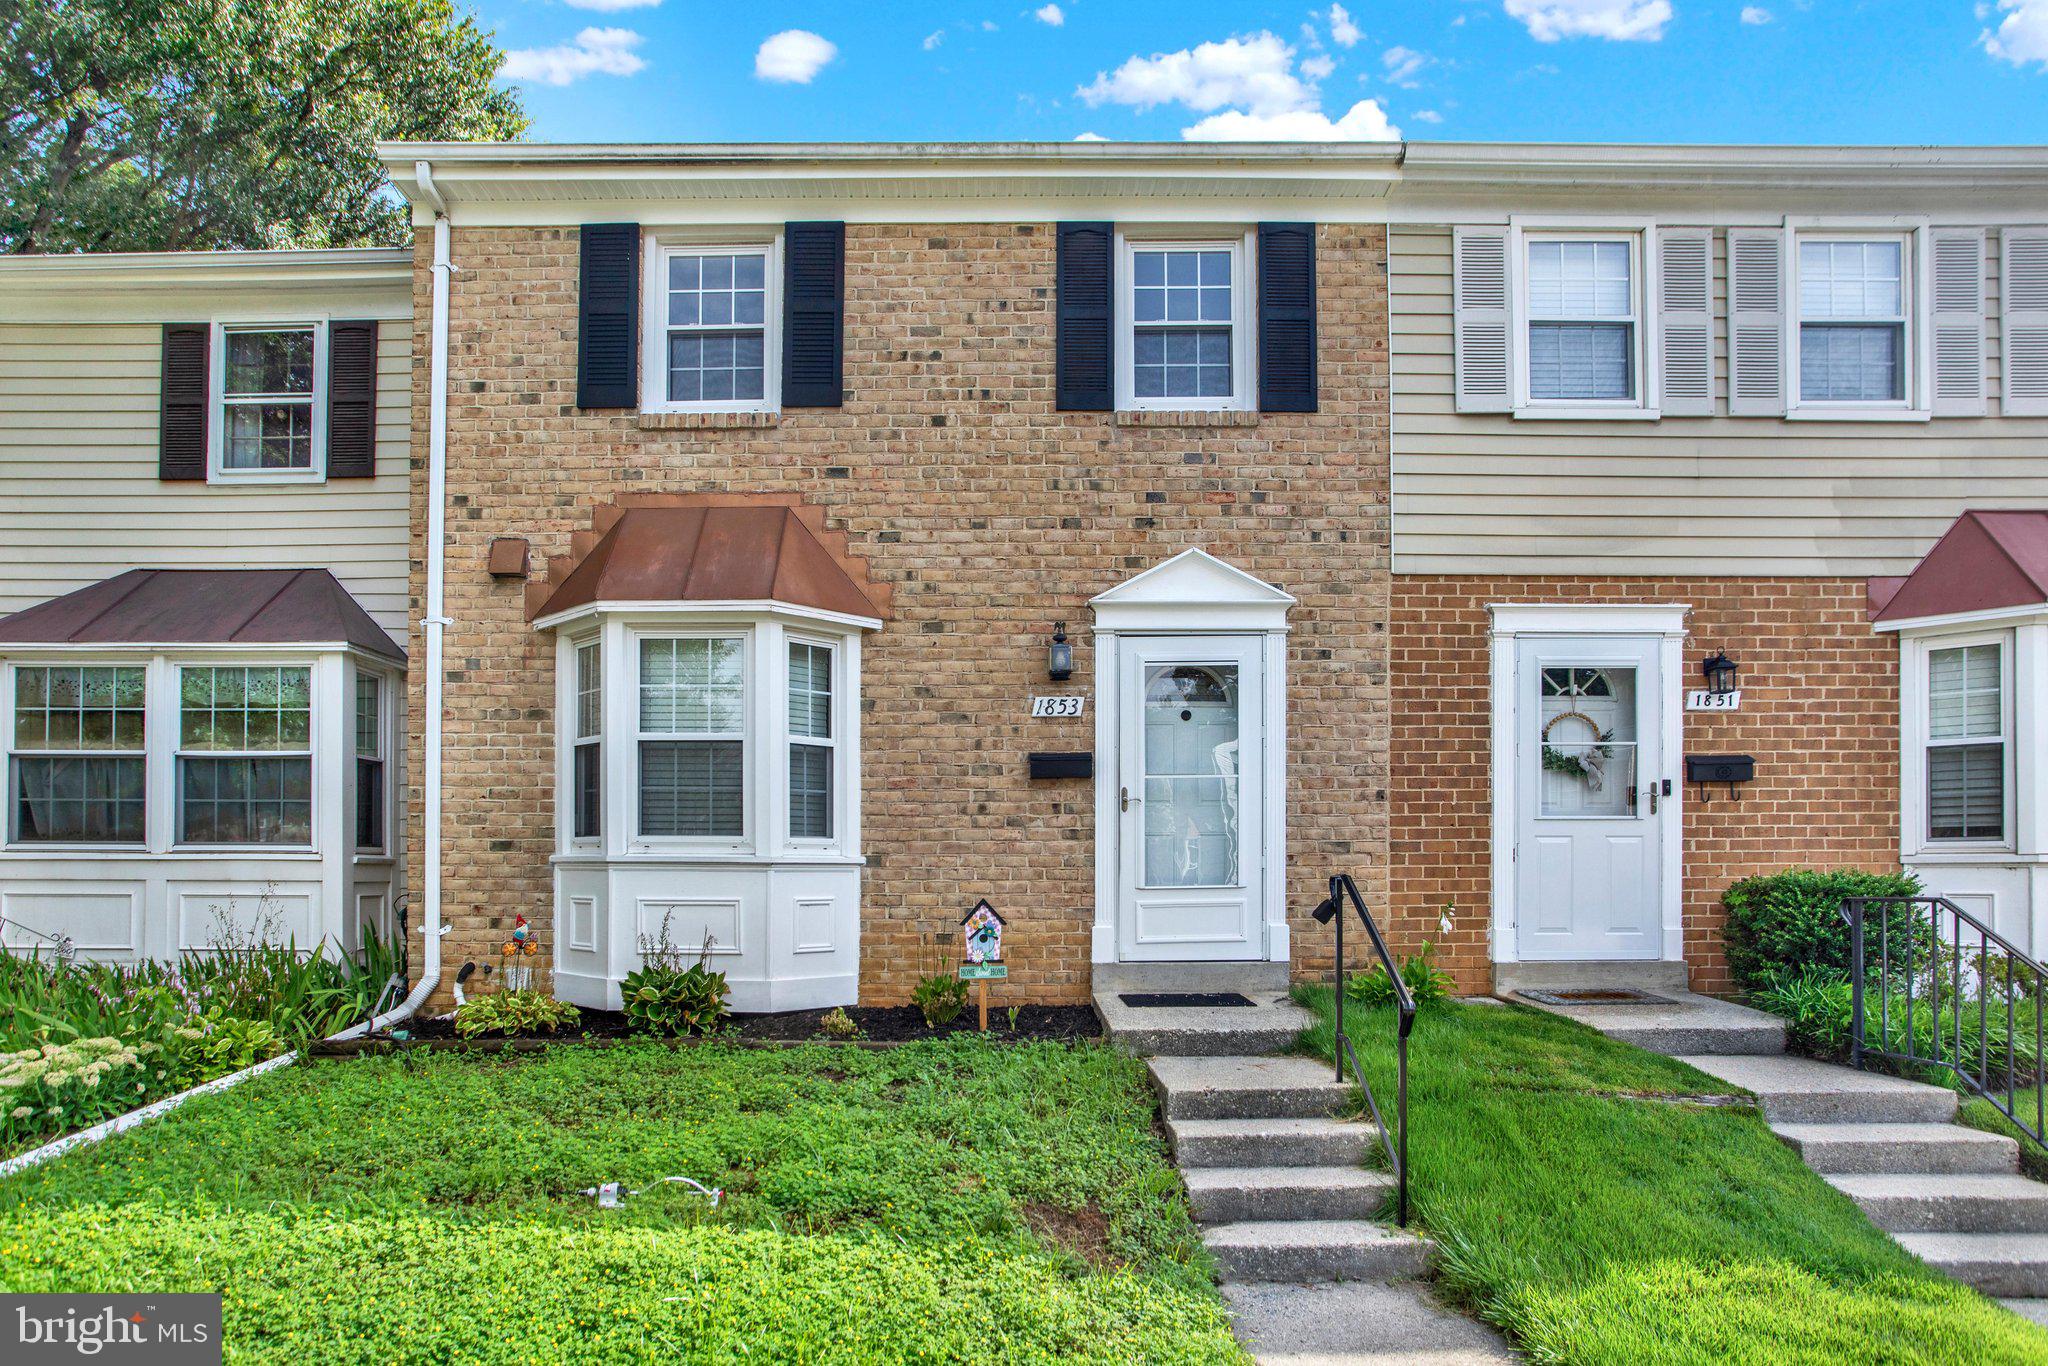
1853 FOXDALE COURT
3 Beds
1 Baths
1,504 Sq.Ft.
$364,900
MLS#: MDAA2150878

CROFTON
1418 ORLEANS COURT
3 Beds
2 Baths
1,326 Sq.Ft.
$369,900
MLS#: MDAA2152824
CROFTON
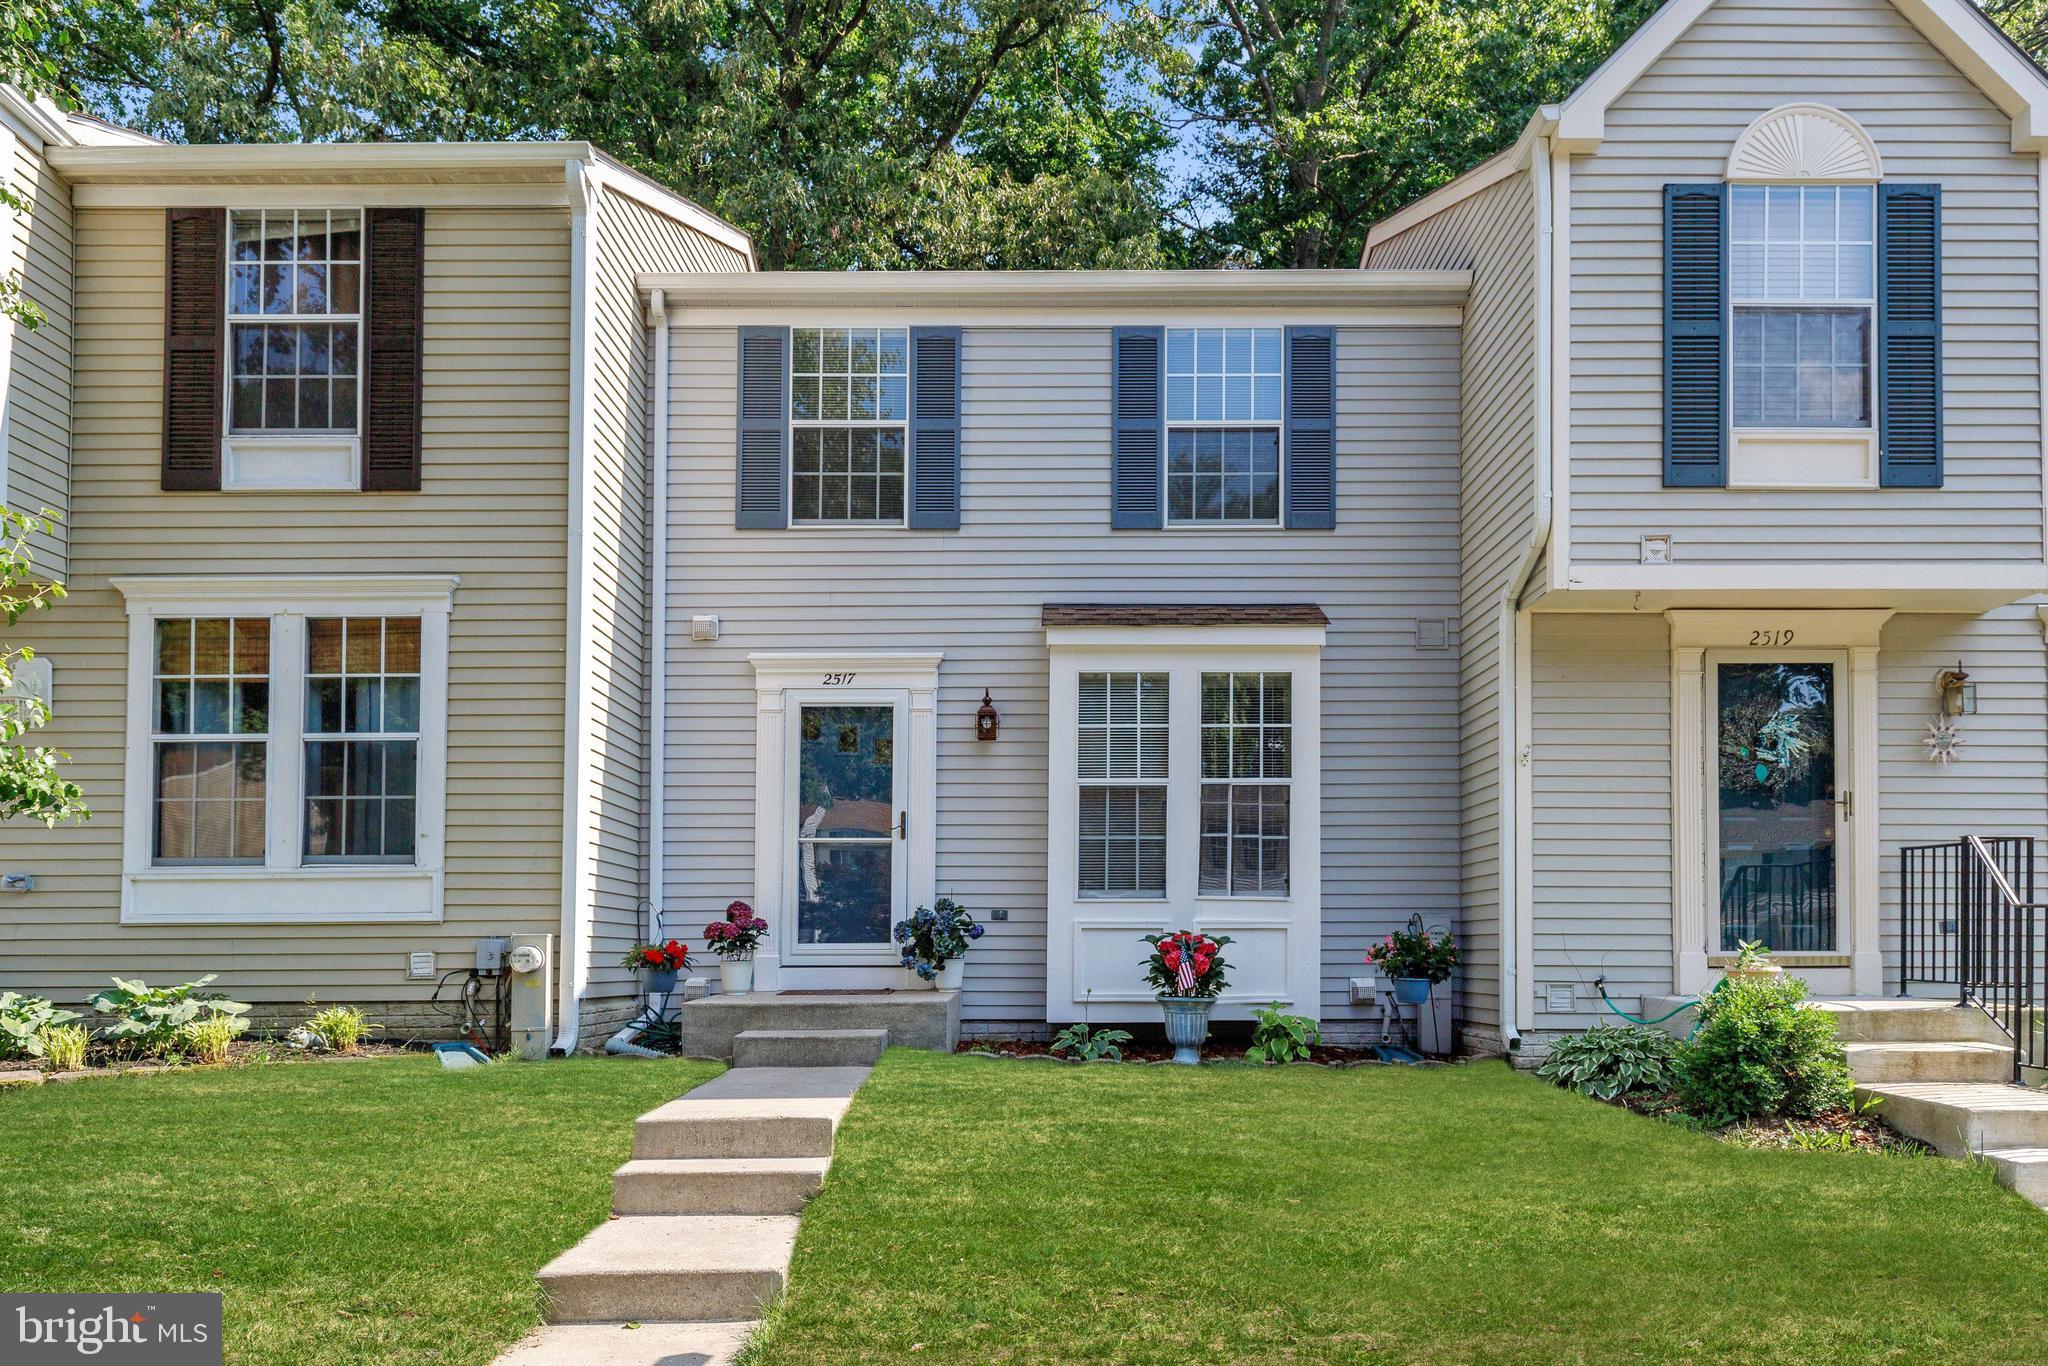
2517 LOG MILL COURT
3 Beds
2 Baths
1,546 Sq.Ft.
$399,950
MLS#: MDAA2144536

CROFTON
1754 ABERDEEN CIRCLE
3 Beds
2 Baths
1,496 Sq.Ft.
$364,900
MLS#: MDAA2161270

CROFTON
1157 SIMSBURY COURT 47A
3 Beds
2 Baths
1,368 Sq.Ft.
$379,000
MLS#: MDAA2160738

CROFTON
1490 MARA VISTA COURT
2 Beds
1 Baths
1,184 Sq.Ft.
$338,000
MLS#: MDAA2157760

CROFTON
1689 BRICE COURT
3 Beds
1 Baths
1,360 Sq.Ft.
$359,990
MLS#: MDAA2154652

CROFTON
1657 FALLOWFIELD COURT
2 Beds
2 Baths
1,278 Sq.Ft.
$345,000
MLS#: MDAA2157584
