Features & Amenities

Interior

  • Other Interior Features

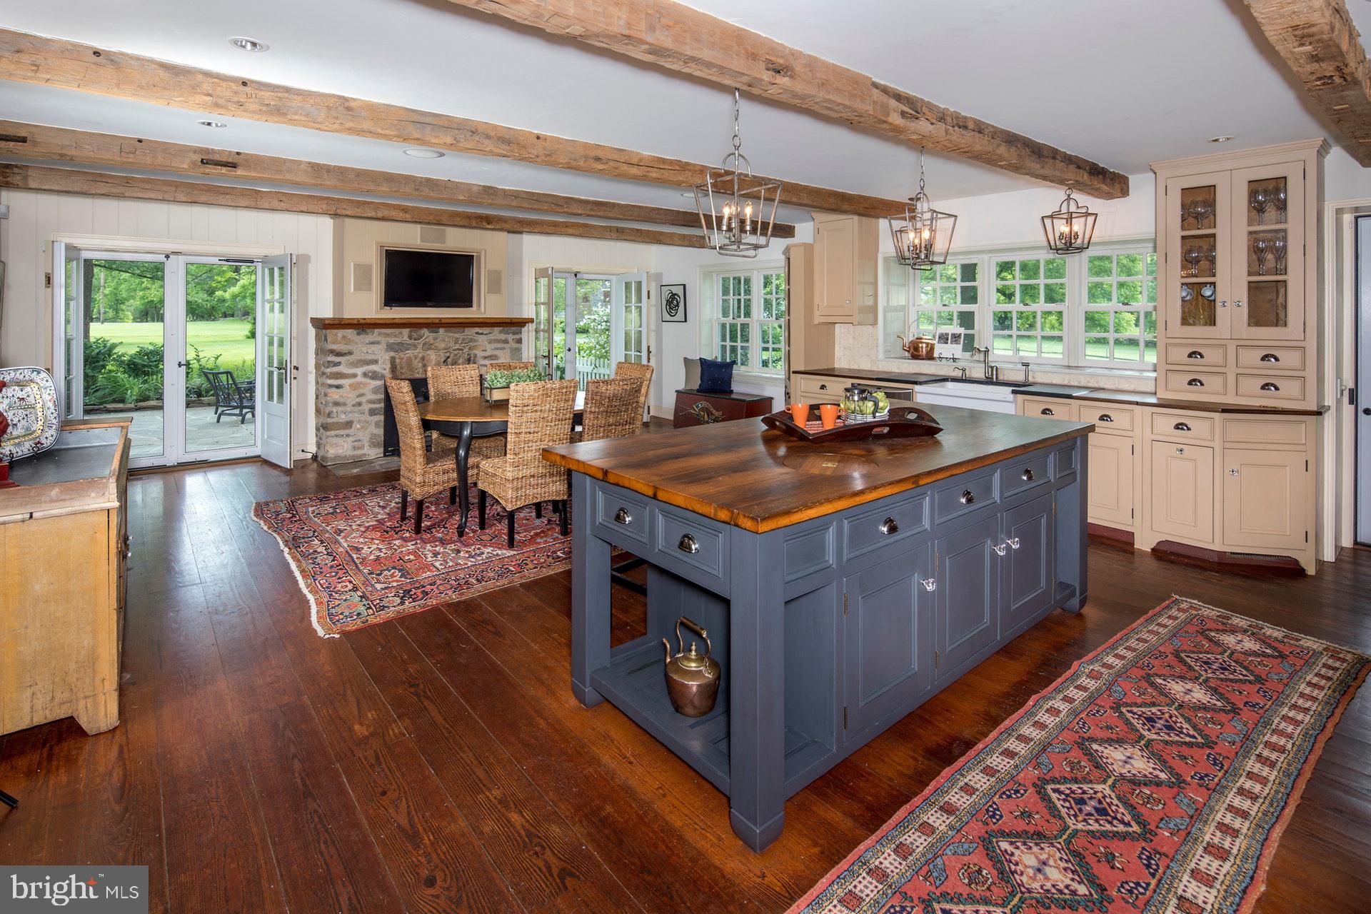
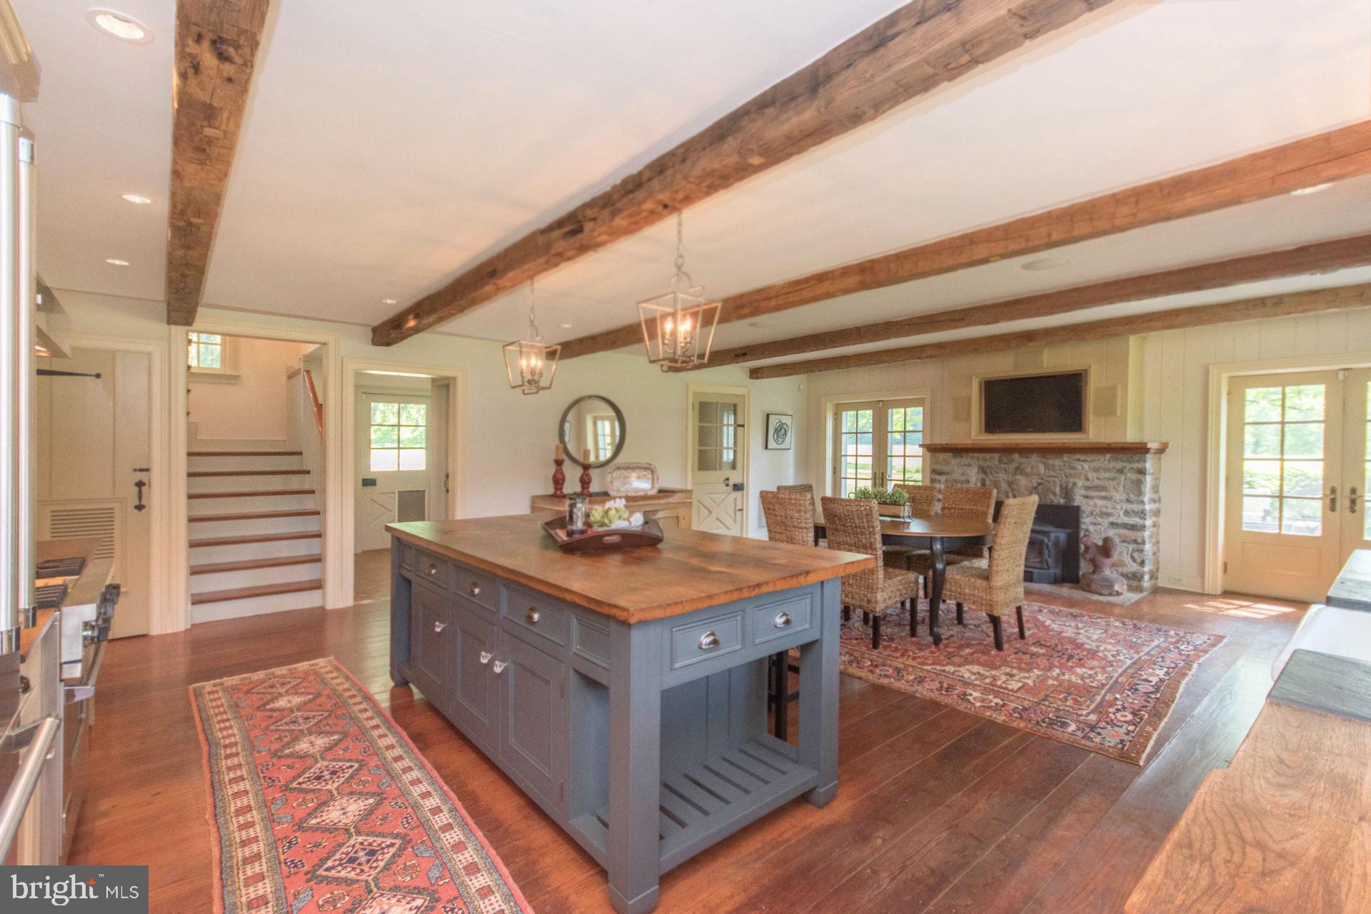
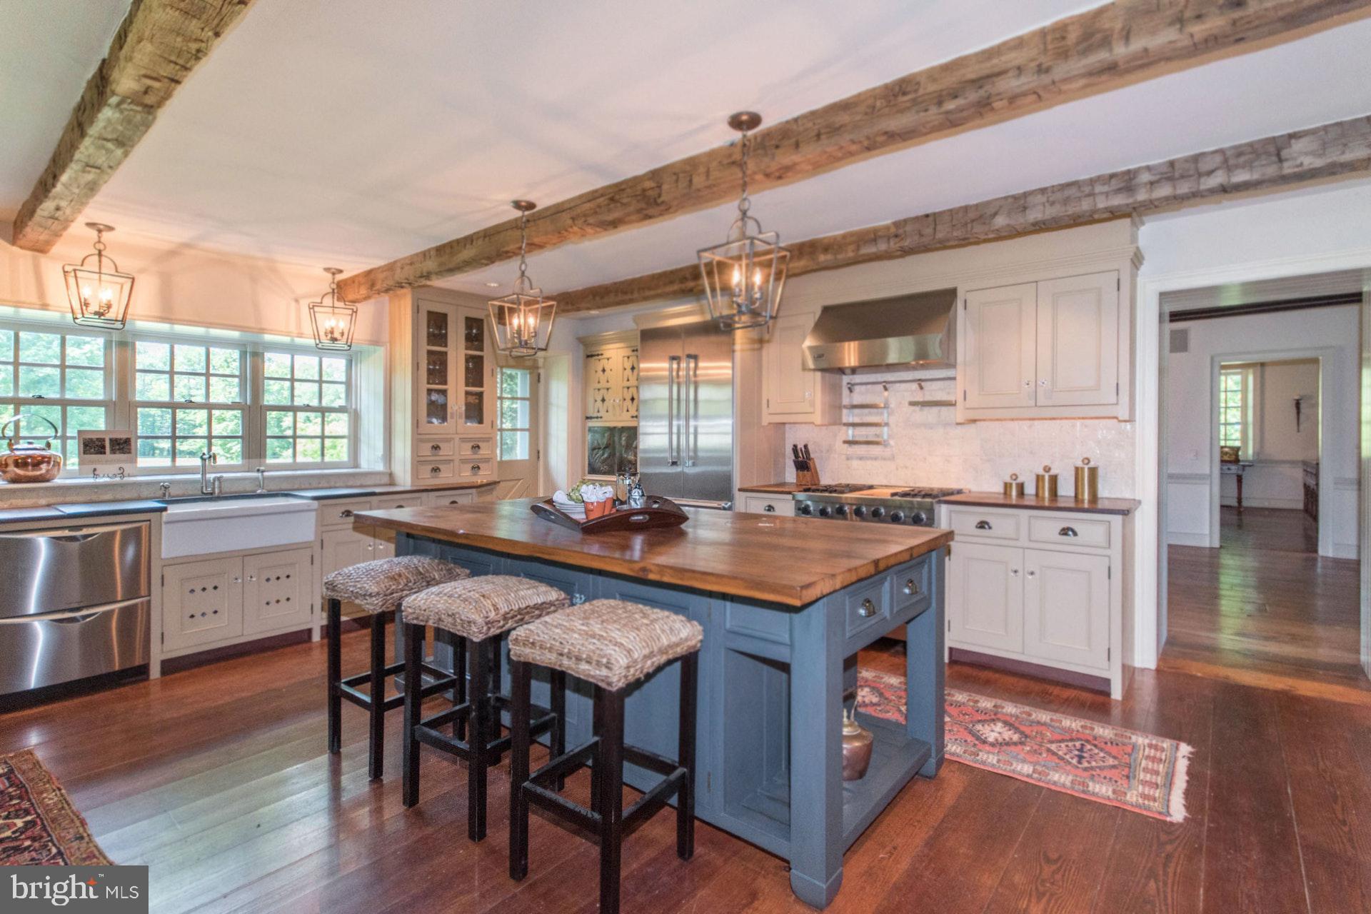
    Eat-in Kitchen, Kitchen Island, Ceiling Fan(s), Bar, Beamed Ceilings, Pantry

  • Total Bedrooms

    4

  • Bathrooms

    3

  • 1/2 Bathrooms

    2

  • Above Grade Finished Area

    5772.0

  • Basement YN

    YES

  • Cooling YN

    YES

  • Cooling

    Central Air, Ceiling Fan(s), Electric

  • Fireplace YN

    YES

  • Heating YN

    YES

  • Heating

    Propane, Forced Air, Radiant, Zoned, Wood Stove

  • Pet friendly

    N/A

Exterior

  • Garage

    Yes

  • Garage spaces

    2

  • Construction Materials

    Wood Siding, Stone

  • Parking

    Garage Door Opener, Private, Garage, Parking Lot, Inside Entrance, Attached

  • Patio and Porch Features

    Patio, Porch

  • Pool

    Yes

  • Pool Features

    Indoor, Private

  • Waterfront YN

    YES

Area & Lot

  • Lot Features

    Wooded, Front Yard, Cleared, Back Yard, Waterfront

  • Lot Size(acres)

    121.0

  • Lot Size(square feet)

    121

  • Property Type

    Residential

  • Property Sub Type

    Single Family Residence

  • Architectural Style

    Farmhouse/National Folk

Price

  • Sales Price

    $3,200,000
  • Tax Amount

    $34,186

  • Financing Options

    Cash

  • Sq. Footage

    5,772

  • Price/SqFt

    $554

HOA

  • Association

    No

School District

  • Elementary School

    N/A

  • Middle School

    N/A

  • High School

    N/A

Property Features

  • New Construction

    NO

  • Senior Community YN

    NO

  • Sewer

    Septic Tank

  • Water Source

    Well

Schedule a Showing

Showing scheduled successfully.

<
>
IN PERSON
VIA CHAT

What is 3 + 4 ?


Change time

Mortgage calculator

Estimate your monthly mortgage payment, including the principal and interest, property taxes, and HOA. Adjust the values to generate a more accurate rate.

Your payment

Principal and Interest:

$

Property taxes:

$

HOA fees:

$

Total loan payment:

$

Total interest amount:

$

Location

County

BUCKS

Elementary School

Middle School

High School

Listing Courtesy of Kelly J Burland, Carol C Dorey Real Estate

RealHub Information is provided exclusively for consumers' personal, non-commercial use, and it may not be used for any purpose other than to identify prospective properties consumers may be interested in purchasing. All information deemed reliable but not guaranteed and should be independently verified. All properties are subject to prior sale, change or withdrawal. RealHub website owner shall not be responsible for any typographical errors, misinformation, misprints and shall be held totally harmless.

Agent Danielle Bender

Salesperson, Realtor

Danielle Bender

Call Danielle today to schedule a private showing.


* Listings on this website come from the FMLS IDX Compilation and may be held by brokerage firms other than the owner of this website. The listing brokerage is identified in any listing details. Information is deemed reliable but is not guaranteed. If you believe any FMLS listing contains material that infringes your copyrighted work please click here to review our DMCA policy and learn how to submit a takedown request.© 2024 FMLS.
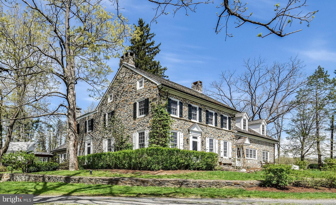
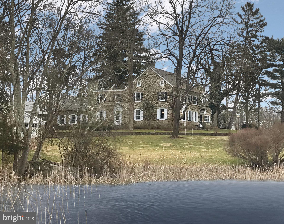
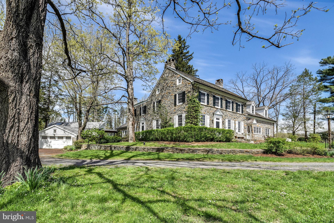
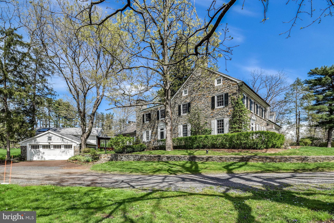
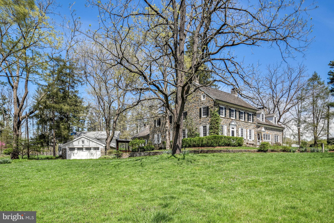
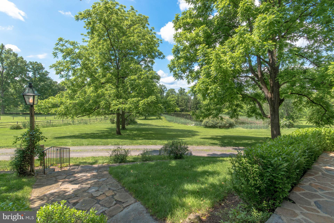
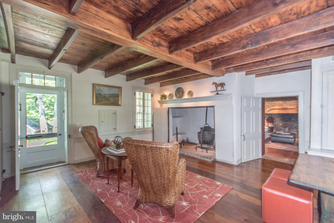
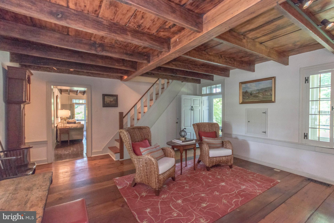
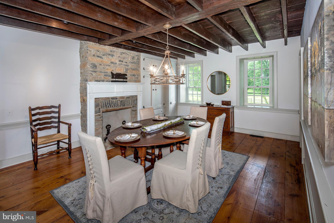
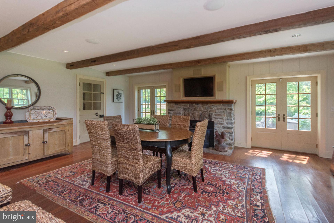
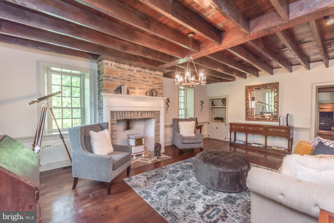
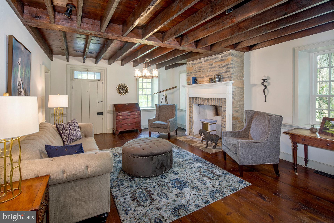
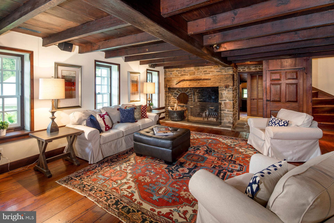
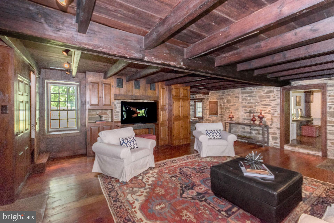
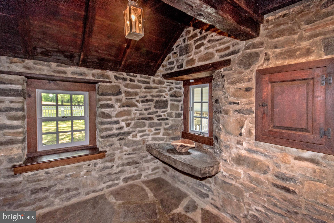
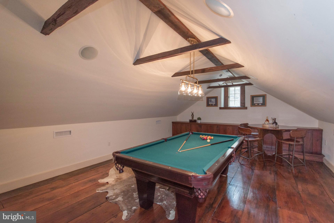
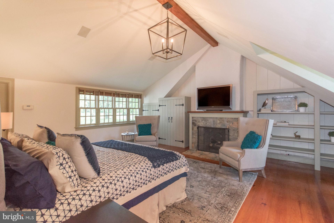
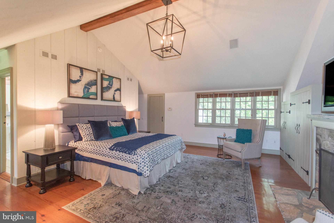
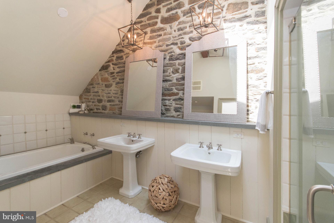
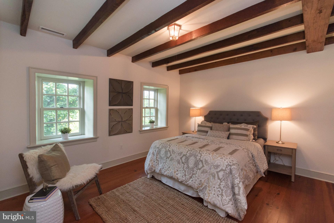
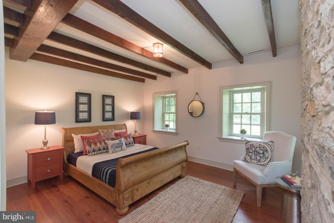
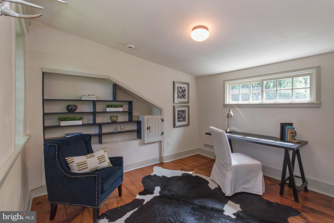
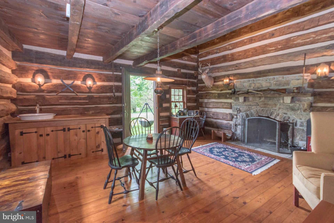
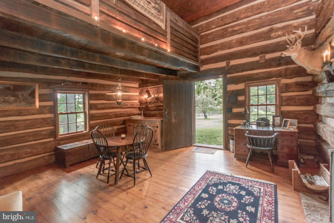
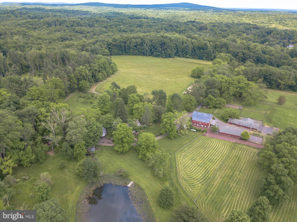
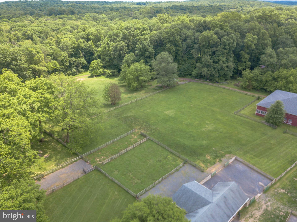
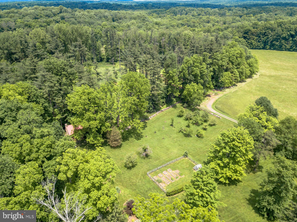
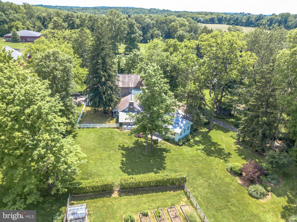
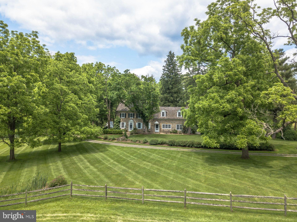
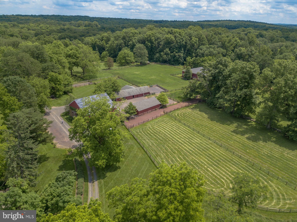
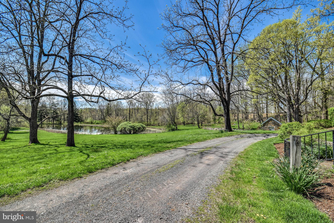
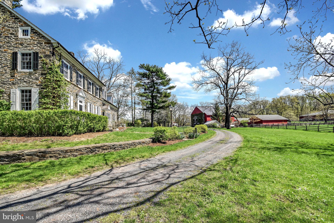
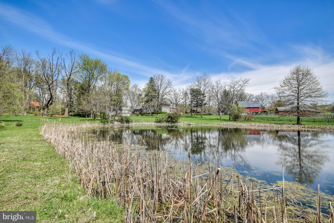
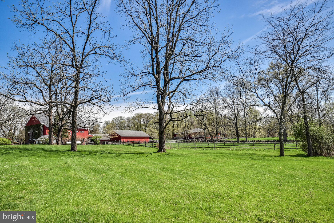
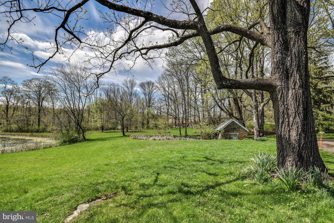
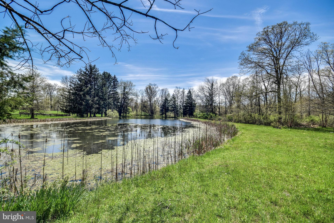
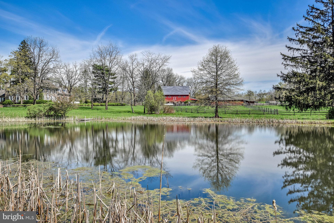
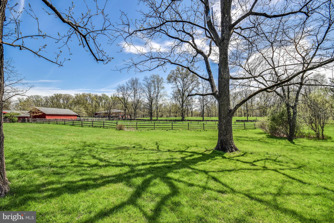
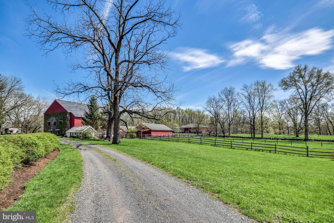
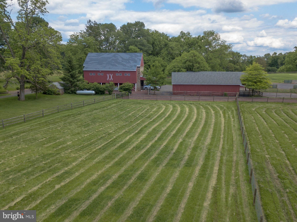
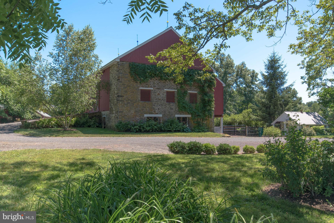
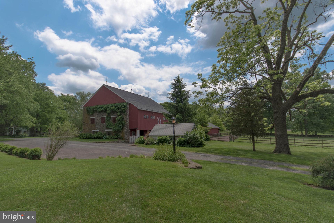
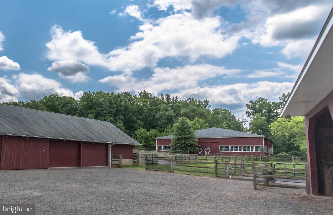
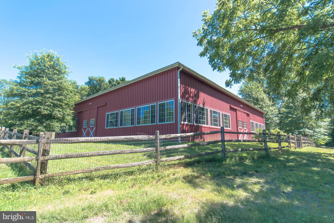
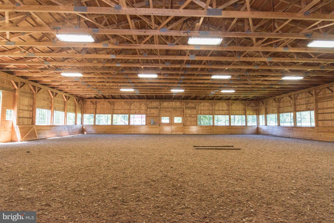
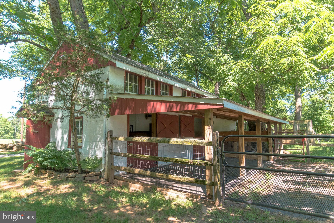
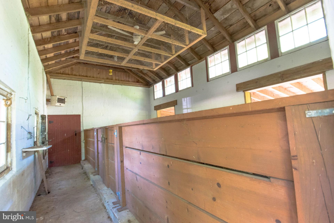
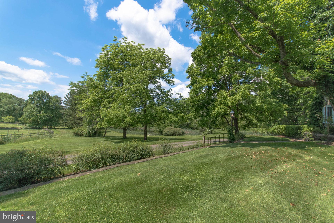
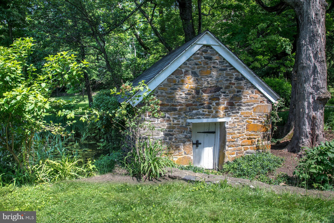
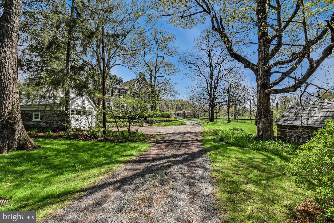
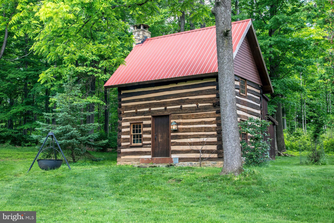
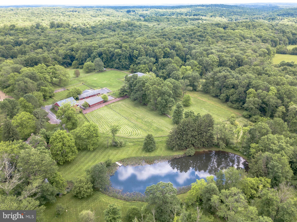
Visit 1115Strawntown3D for 3D walkthrough, and https://www.seetheproperty.com/u/277102 for photos, floorplans & more! The soul of a Bucks County gentleman's farm is evidenced at first approach, with a long, private drive and gated entry. Fulfilling & surpassing all expectations, the magical qualities of Strawntown Farm begin at introduction to the enchanting stone farmhouse, with a c.1754 origin, & homestead to Jacob & Enoch Strawn. Centered in a remarkable setting, the buildings are surrounded by their own 121 acres, adjacent to 100s of acres of preserved property, with over 5800 acres of state and county park lands nearby. In keeping with the role of a quintessential Bucks County farm, bucolic vistas grace every window... overlooking a classic red barn, adjoining fenced pastures & a large spring-fed pond with dock & stone springhouse. The original farmhouse has been appreciated & tended for generations, boasting vintage architectural antiquities such as exposed stone walls, 6 FPs, an original stone sink, pumpkin pine floors, beamed ceilings & deep windows w/old glass. A recent addition offers an exercise room with resistance pool. The living room, keeping room & family room all have period and walk-in fireplaces & the formal DR opens to a stunning kitchen/great room with custom cabinets, granite countertops, gourmet appliances & cozy fireplace. A private billiard room is tucked away on its own floor. On the 2nd floor the cathedral-ceilinged master bedroom suite has built-ins, walk-in closet & skylit master bath. 3 additional bedrooms & 2 baths complete the 2nd flr. Capturing a trifecta of classic PA farmland, pond, and magnificent barns, these spaces beckon you to while away an afternoon or to walk the acreage on starlit evenings. There is an orchard, raised garden beds, a greenhouse and extensive irrigation system. Multipurpose buildings are perfectly-positioned amidst the rolling acreage, overlooking vistas of manicured horse pastures. The bank barn has been restored, and offers 4 stalls, an adjacent 3 bay garage has a tack room, and the 80'x80' indoor riding arena opens to multiple pastures, dressage ring, run in sheds & miles of raised walking/riding paths. For the horse enthusiast, these facilities rival the best of the best. An authentic log cabin was moved from Ohio & renovated in 2012. This romantic getaway has a living room w/fireplace, vaulted beamed ceilings, keeping room & sleeping loft. Truly beyond the imagination and beckoning one to stay forever, Strawntown Farm is one of the jewels of Bucks County, serenely located in an exquisite and secluded setting with possible $ to buyer if preserved.

1115 STRAWNTOWN ROAD

Message successfully sent.

What would you like to know?

What is 3 + 4 ?

I agree to receive email communication and understand I can unsubscribe at any time.

I agree to be contacted by Charis Realty Group - Christine Issler, Broker via call, email, and text for real estate services. To opt out, you can reply 'stop' at any time or reply 'help' for assistance. You can also click the unsubscribe link in the emails. Message and data rates may apply. Message frequency may vary. Privacy Policy

Related Properties

New on site today
Hidden at the end of a long gated drive in rural Haycock Township, this extraordinary country property unfolds across 43.71 acres as a remarkably private and beautifully composed Bucks County retreat. At its heart is a c1790 stone farmhouse, joined by a reimagined 19th-century bank barn, pool, pond, greenhouse, gardens and a collection of outdoor rooms that together create an exceptional country compound. The farmhouse retains the character that makes an early Bucks County home so captivating: thick stone walls, exposed beams, random-width pine floors, deep windowsills and intimate rooms with fireplaces. Thoughtful kitchen and bath renovations introduce modern comfort without diminishing its authenticity. The welcoming country kitchen features custom cabinetry, generous work surfaces and professional-style appliances, while gracious living and dining spaces connect naturally to the gardens beyond. Two main-level bedrooms offer flexibility for guests or multi-generational living, while the upper level includes the primary suite and a charming, finished attic room beneath exposed rafters and stone. Across the courtyard, the 19th century bank barn has been spectacularly reimagined into approximately 3,119 SF of additional living, studio and hobby space. Original timber framing, soaring ceilings, open catwalk and wide-plank floors preserve the drama and honesty of the structure, while thoughtfully introduced modern elements make it remarkably livable. The main gathering space rises through the barn’s exposed framework and incorporates a distinctive country kitchen with butcher-block island, custom cabinetry and open views into the living area. Two bedrooms, 1.1 baths, laundry and flexible loft and work spaces accommodate guests, creative pursuits, a studio, car collection, workshop or simply the luxury of having room to spread out. A multi-level deck and patio extend the barn outdoors, overlooking the fenced cutting and vegetable gardens and greenhouse. The grounds, enhanced by Jerry Fritz Garden Design, are nothing short of enchanting. Bluestone terraces, mature perennial borders and sculptural plantings surround the residence, while a romantic pergola invites al fresco dining beneath a canopy of greenery. A separate building with covered terrace and outdoor stone fireplace overlooks the pond, and a screened gazebo at the waters edge marks the beginning of walking paths that meander through the woods before opening to approximately 29 acres of farmland with frontage along Woodbine Road. Tucked discreetly into the gardens, the 2018 saltwater pool and spa are framed by lush landscaping and an open-air timber cabana. Planned meadows, cultivated gardens and woodland edges attract pollinators, songbirds and wildlife, while approximately ten acres surrounding the compound are deer-fenced. The vegetable and flower gardens, greenhouse with water and electric, spring-fed pond and broad open fields make the property as functional as it is beautiful. Despite its wonderfully secluded setting, the property remains convenient to dining and shopping, approximately 30 minutes from Lehigh Valley International Airport, just over an hour from Center City Philadelphia and within easy reach of NYC. Rich in history yet entirely relevant to the way we live today, this is the epitome of country sophistication, an exquisitely evolved Bucks County estate that feels both timeless and personal.
#PABU2131724

QUAKERTOWN

1109 APPLE ROAD

4 Beds

3 Baths

4,205 Sq.Ft.

$2,750,000
MLS#: PABU2131724

Send a message

Message successfully sent.

Your message

What is 3 + 4 ?

Reason for contacting?

I agree to receive email communication and understand I can unsubscribe at any time.

I agree to be contacted by Charis Realty Group - Christine Issler, Broker via call, email, and text for real estate services. To opt out, you can reply 'stop' at any time or reply 'help' for assistance. You can also click the unsubscribe link in the emails. Message and data rates may apply. Message frequency may vary. Privacy Policy

Sign Out

Virtual Assistant

Would you like to take the next step with this property? We can help you schedule a showing or virtual tour, or send you more details.

Yes, I would like more information.

Thank You for Your Reply, One of Our Agents will contact you as soon as possible

No, maybe later.

Thank you, you can always contact me via email, phone number or through the contact form.

Realhub AI

Lucy - Your AI-Powered Realtor

Update Your Temporary Password

Personalize your search

Enter your email and we'll notify you immediately when new listings match what you're looking for.

or enter email address

Already have an account ? Login here

Continue your home search

I agree to receive communications and understand I can unsubscribe at any time.

I agree to be contacted by Charis Realty Group - Christine Issler, Broker via call, email, and text for real estate services. To opt out, you can reply 'stop' at any time or reply 'help' for assistance. You can also click the unsubscribe link in the emails. Message and data rates may apply. Message frequency may vary. Privacy Policy

Already have an account ? Login here

We use cookies

We use cookies primarily for analytics to enhance your experience. By accepting, you agree to our use of these cookies. You can manage your preferences or learn more about our cookies policy.