


Property
Beds
3
Full Baths
1
1/2 Baths
None
Year Built
1926
Sq.Footage
1,080
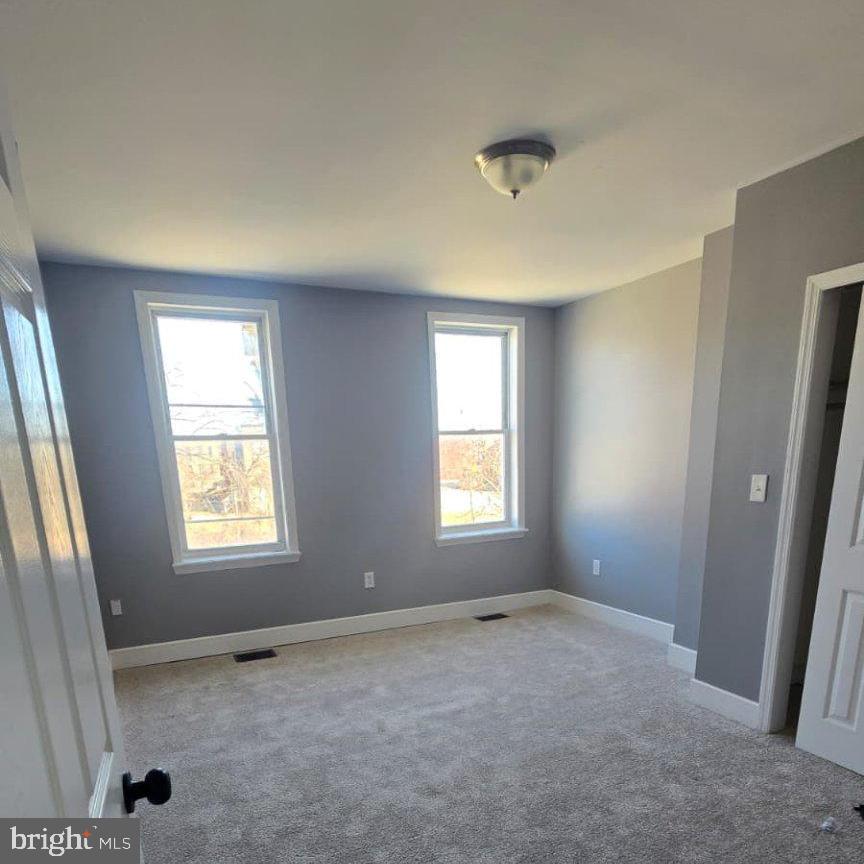
Motivated seller! Discover the potential of this porch-front brick rowhome at 1106 N Kenwood Avenue, minutes from Johns Hopkins Hospital. Several key improvements are already completed, including new plumbing, a new water heater (2024), and an electrical panel upgraded by BGE (2026). The roof was freshly silver-coated in November 2026, adding a reflective protective layer that helps reduce heat absorption and protect the roof surface from sun exposure. Inside, enjoy new main-level wood floors (October 2026), a kitchen featuring granite countertops, a stainless steel refrigerator, microwave, and gas range, an updated tiled bathroom, and three bedrooms. The full unfinished basement offers potential for additional living space or a second bathroom, subject to required permits and approvals. Conveniently located near Eager Park, Northeast Market, public transportation, and major commuter routes, this home offers options for an investor or a buyer ready to make it their own. Explore its potential as a long-term rental, renovation project, or supportive housing opportunity; buyer to verify zoning, permitted uses, licensing, and certification requirements. The seller is ready to sell rather than continue renting. Sold as-is. Schedule your showing and bring your offer!
Features & Amenities
Interior
-
Total Bedrooms
3
-
Bathrooms
1
-
Above Grade Finished Area
1080.0
-
Basement YN
YES
-
Cooling YN
YES
-
Cooling
Window Unit(s)
-
Fireplace YN
NO
-
Heating YN
YES
-
Heating
Natural Gas, Forced Air
-
Pet friendly
N/A
Exterior
-
Garage
No
-
Construction Materials
Brick
-
Parking
On Street
-
Pool
No
-
Waterfront YN
NO
Area & Lot
-
Lot Size(acres)
0.03
-
Lot Size(square feet)
1,307
-
Property Type
Residential
-
Property Sub Type
Townhouse
-
Architectural Style
Traditional
Price
-
Sales Price
$89,900
-
Tax Amount
$2,348
-
Sq. Footage
1,080
-
Price/SqFt
$83
HOA
-
Association
No
School District
-
Elementary School
FORT WORTHINGTON
-
Middle School
BOOKER T. WASHINGTON
-
High School
PAUL LAURENCE DUNBAR
Property Features
-
New Construction
NO
-
Foundation Details
Block
-
Senior Community YN
NO
-
Sewer
Public Sewer
-
Tax Lot
038
-
Water Source
Public
Schedule a Showing
Showing scheduled successfully.
Mortgage calculator
Estimate your monthly mortgage payment, including the principal and interest, property taxes, and HOA. Adjust the values to generate a more accurate rate.
Your payment
Principal and Interest:
$
Property taxes:
$
HOA fees:
$
Total loan payment:
$
Total interest amount:
$
Location
County
BALTIMORE CITY
Elementary School
FORT WORTHINGTON
Middle School
BOOKER T. WASHINGTON
High School
PAUL LAURENCE DUNBAR
Listing Courtesy of Sheria Nicole Winstead-Campbell, Keller Williams Realty Centre
RealHub Information is provided exclusively for consumers' personal, non-commercial use, and it may not be used for any purpose other than to identify prospective properties consumers may be interested in purchasing. All information deemed reliable but not guaranteed and should be independently verified. All properties are subject to prior sale, change or withdrawal. RealHub website owner shall not be responsible for any typographical errors, misinformation, misprints and shall be held totally harmless.

Salesperson, Realtor
Danielle Bender
Call Danielle today to schedule a private showing.

* Listings on this website come from the FMLS IDX Compilation and may be held by brokerage firms other than the owner of this website. The listing brokerage is identified in any listing details. Information is deemed reliable but is not guaranteed. If you believe any FMLS listing contains material that infringes your copyrighted work please review our DMCA policy and learn how to submit a takedown request.© 2024 FMLS.
Related Properties
BALTIMORE
1802 HOPE STREET
2 Beds
1 Baths
N/A
$74,900
MLS#: MDBA2207956

BALTIMORE
105 S MONROE STREET
3 Beds
2 Baths
1,000 Sq.Ft.
$90,000
MLS#: MDBA2236730

BALTIMORE
273 MCCURLEY STREET
3 Beds
1 Baths
1,120 Sq.Ft.
$99,000
MLS#: MDBA2223580

BALTIMORE
615 N HIGHLAND AVENUE
2 Beds
1 Baths
1,252 Sq.Ft.
$83,900
MLS#: MDBA2233354

BALTIMORE
507 S LONGWOOD STREET
2 Beds
1 Baths
1,176 Sq.Ft.
$75,000
MLS#: MDBA2234294

BALTIMORE
2022 CLIFTWOOD AVENUE
3 Beds
1 Baths
1,100 Sq.Ft.
$106,995
MLS#: MDBA2212450

BALTIMORE
1533 N GILMOR STREET
3 Beds
1 Baths
2,712 Sq.Ft.
$97,000
MLS#: MDBA2218372

BALTIMORE
3573 DUDLEY AVENUE
2 Beds
1 Baths
1,344 Sq.Ft.
$89,900
MLS#: MDBA2235856

BALTIMORE
1229 S CAREY STREET
3 Beds
1 Baths
1,288 Sq.Ft.
$94,900
MLS#: MDBA2227810

BALTIMORE
4958 EDGEMERE AVENUE
4 Beds
2 Baths
1,200 Sq.Ft.
$99,000
MLS#: MDBA2233894
