


Property
Beds
3
Full Baths
3
1/2 Baths
1
Year Built
2017
Sq.Footage
3,357
Originally built as the community’s model home with over 3,300 finished sq ft, this 3 bedroom, 3.5 bath home features tray ceilings, a built-in speaker system, and abundant natural light throughout the main level. The spacious kitchen overlooks the living and dining areas and features granite countertops, stainless steel appliances, and a large pantry. The living room features a gas fireplace with stone surround, along with direct access to the back deck. Plantation shutters add a finished touch throughout. The primary suite features a walk-in closet and en suite bath with a soaking tub and walk-in shower. Two additional bedrooms and upper-level laundry complete the bedroom level. The fully finished basement expands the living space even further, with windows bringing in natural light, a full bathroom, and plenty of room for a media space, gym, office, or additional living area. Outside, a large, low-maintenance back deck overlooks a tree lined yard, creating a private setting for relaxing or entertaining. An attached two-car garage features an epoxy-coated floor and electric vehicle charger. The location makes it easy to enjoy so much of what Annapolis has to offer, with Quiet Waters Park, Riva Park, Downtown Annapolis, Eastport, the U.S. Naval Academy, local marinas, waterfront dining, shops, and restaurants all within easy reach. Spend a day on the Chesapeake Bay, explore downtown, catch a Navy game, or head across the Bay Bridge for a day on the Eastern Shore. Route 50 and I-97 also provide convenient connections throughout the region. Meticulously maintained and beautifully finished, 108 Marquise Lane offers the opportunity to own the home originally designed to showcase the best of the community.
Features & Amenities
Interior
-
Other Interior Features
Kitchen Island, Walk-In Closet(s), High Ceilings, Tray Ceiling(s), Built-in Features, Crown Molding, Open Floorplan
-
Total Bedrooms
3
-
Bathrooms
3
-
1/2 Bathrooms
1
-
Above Grade Finished Area
2347.0
-
Basement YN
YES
-
Cooling YN
YES
-
Cooling
Central Air, Electric
-
Fireplace YN
YES
-
Heating YN
YES
-
Heating
Exhaust Fan, Natural Gas, Heat Pump
-
Pet friendly
N/A
Exterior
-
Garage
Yes
-
Garage spaces
2
-
Construction Materials
Other
-
Parking
Asphalt, Garage, Driveway, Inside Entrance, Attached
-
Patio and Porch Features
Deck
-
Pool
No
-
Waterfront YN
NO
-
View
Trees/Woods
Area & Lot
-
Lot Size(acres)
0.1
-
Lot Size(square feet)
4,228
-
Property Type
Residential
-
Property Sub Type
Single Family Residence
-
Architectural Style
Craftsman
Price
-
Sales Price
$899,900
-
Tax Amount
$7,506
-
Sq. Footage
3,357
-
Price/SqFt
$268
HOA
-
Association
YES
-
Association Fee
$1,716
-
Association Fee Frequency
Annually
-
Association Fee Includes
N/A
School District
-
Elementary School
N/A
-
Middle School
N/A
-
High School
N/A
Property Features
-
New Construction
NO
-
Association Amenities
Jogging Path
-
Foundation Details
Permanent
-
Senior Community YN
NO
-
Sewer
Public Sewer
-
Tax Lot
02
-
Water Source
Public
Schedule a Showing
Showing scheduled successfully.
Mortgage calculator
Estimate your monthly mortgage payment, including the principal and interest, property taxes, and HOA. Adjust the values to generate a more accurate rate.
Your payment
Principal and Interest:
$
Property taxes:
$
HOA fees:
$
Total loan payment:
$
Total interest amount:
$
Location
County
ANNE ARUNDEL
Elementary School
Middle School
High School
Listing Courtesy of Erica K Baker , TTR Sotheby's International Realty
RealHub Information is provided exclusively for consumers' personal, non-commercial use, and it may not be used for any purpose other than to identify prospective properties consumers may be interested in purchasing. All information deemed reliable but not guaranteed and should be independently verified. All properties are subject to prior sale, change or withdrawal. RealHub website owner shall not be responsible for any typographical errors, misinformation, misprints and shall be held totally harmless.

AGENT
Danielle Bender
Call Danielle today to schedule a private showing.

* Listings on this website come from the FMLS IDX Compilation and may be held by brokerage firms other than the owner of this website. The listing brokerage is identified in any listing details. Information is deemed reliable but is not guaranteed. If you believe any FMLS listing contains material that infringes your copyrighted work please click here to review our DMCA policy and learn how to submit a takedown request.© 2024 FMLS.
Related Properties
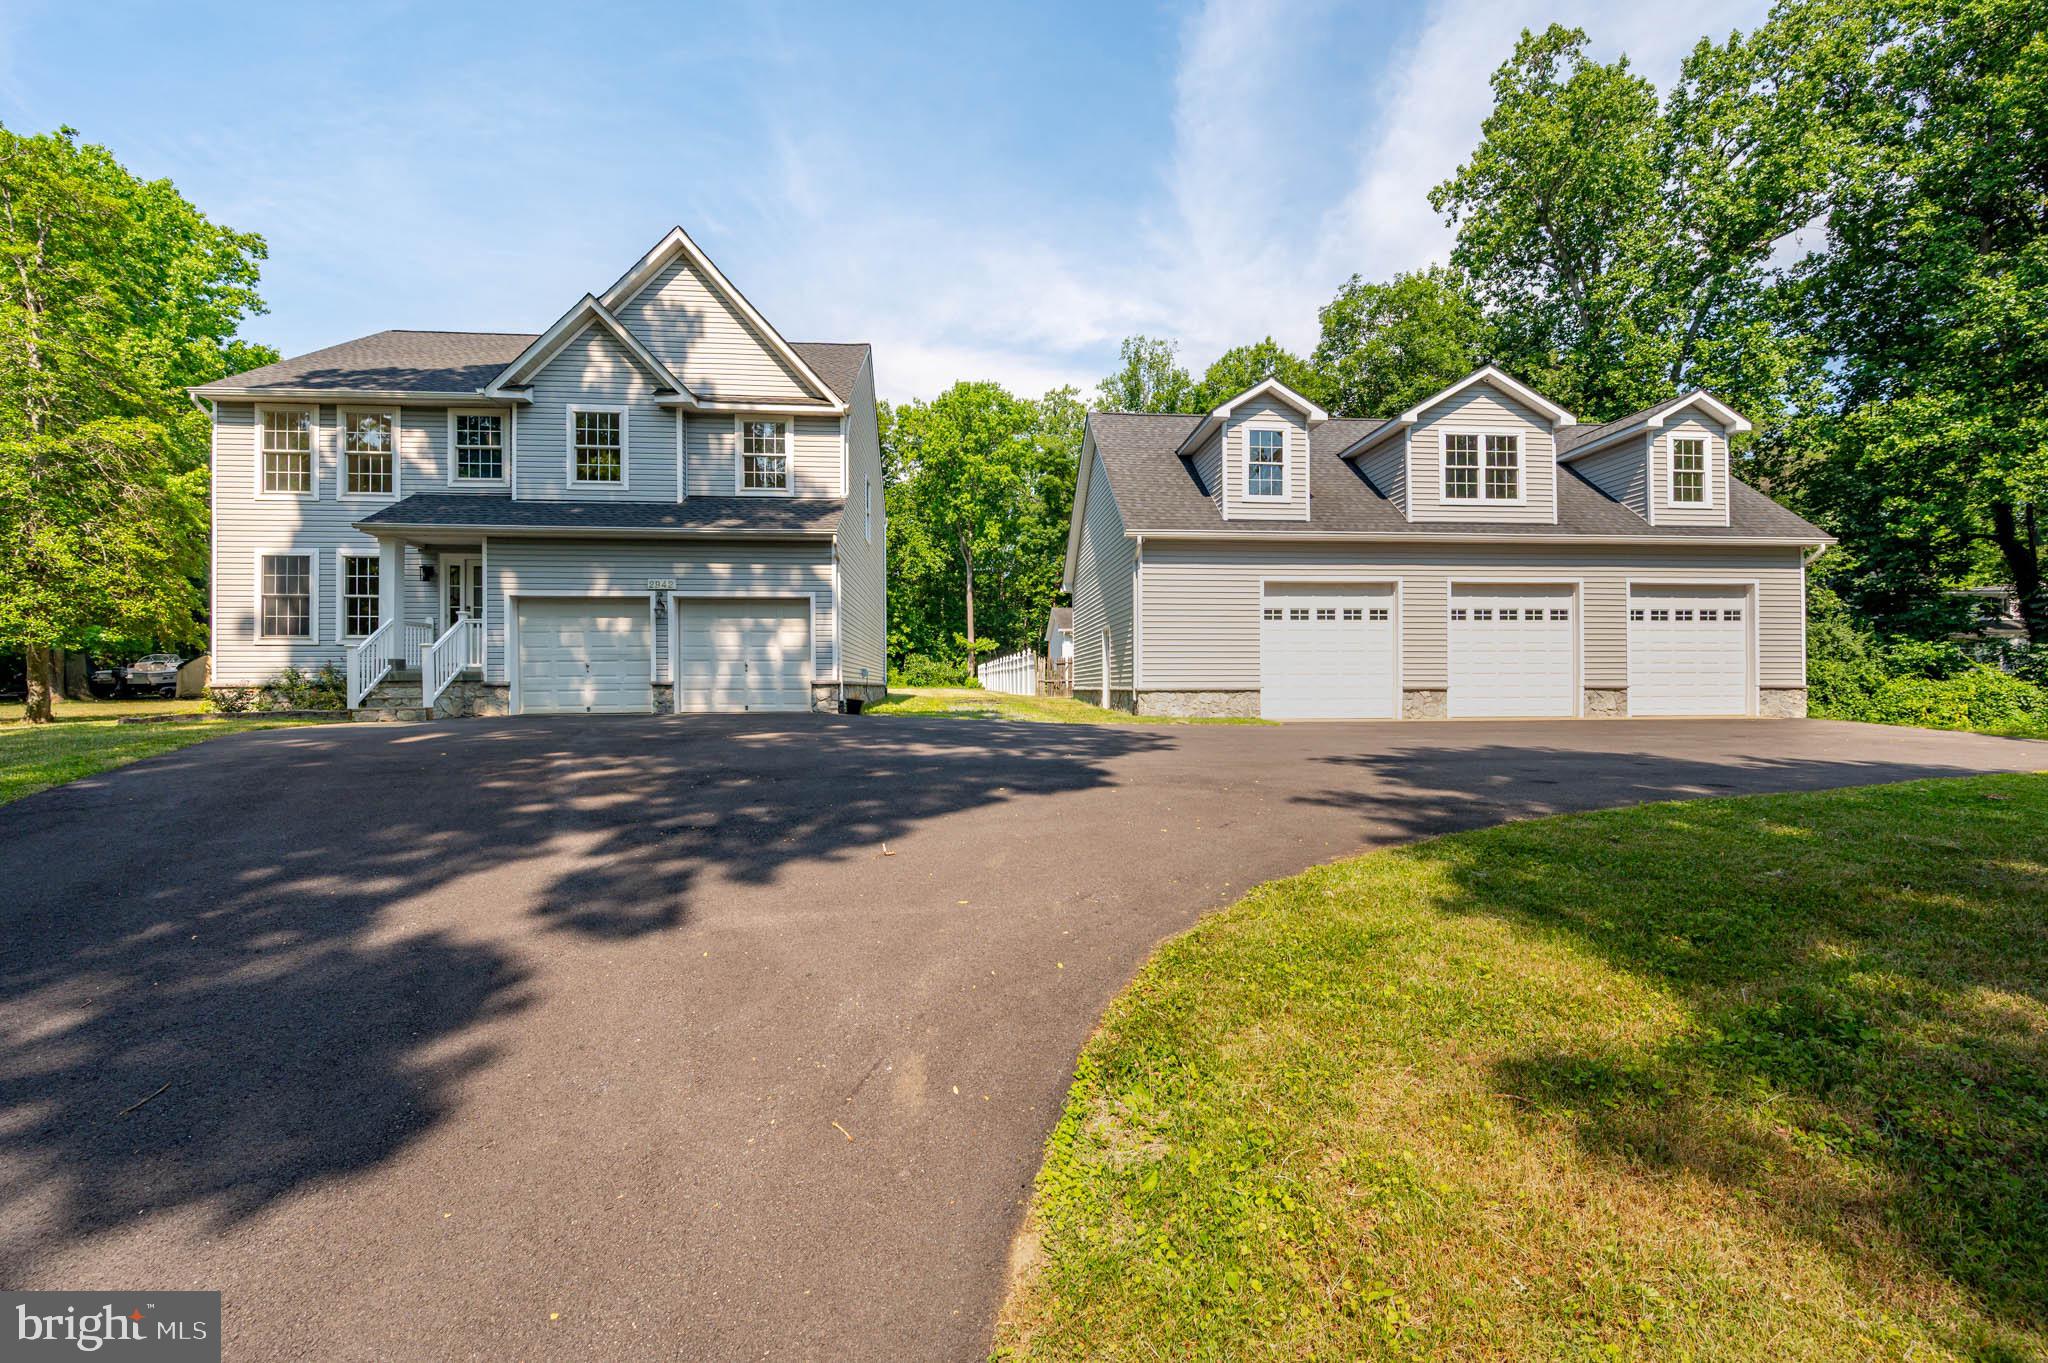
ANNAPOLIS
2942 SOUTHAVEN DRIVE
4 Beds
2 Baths
2,142 Sq.Ft.
$949,900
MLS#: MDAA2131620
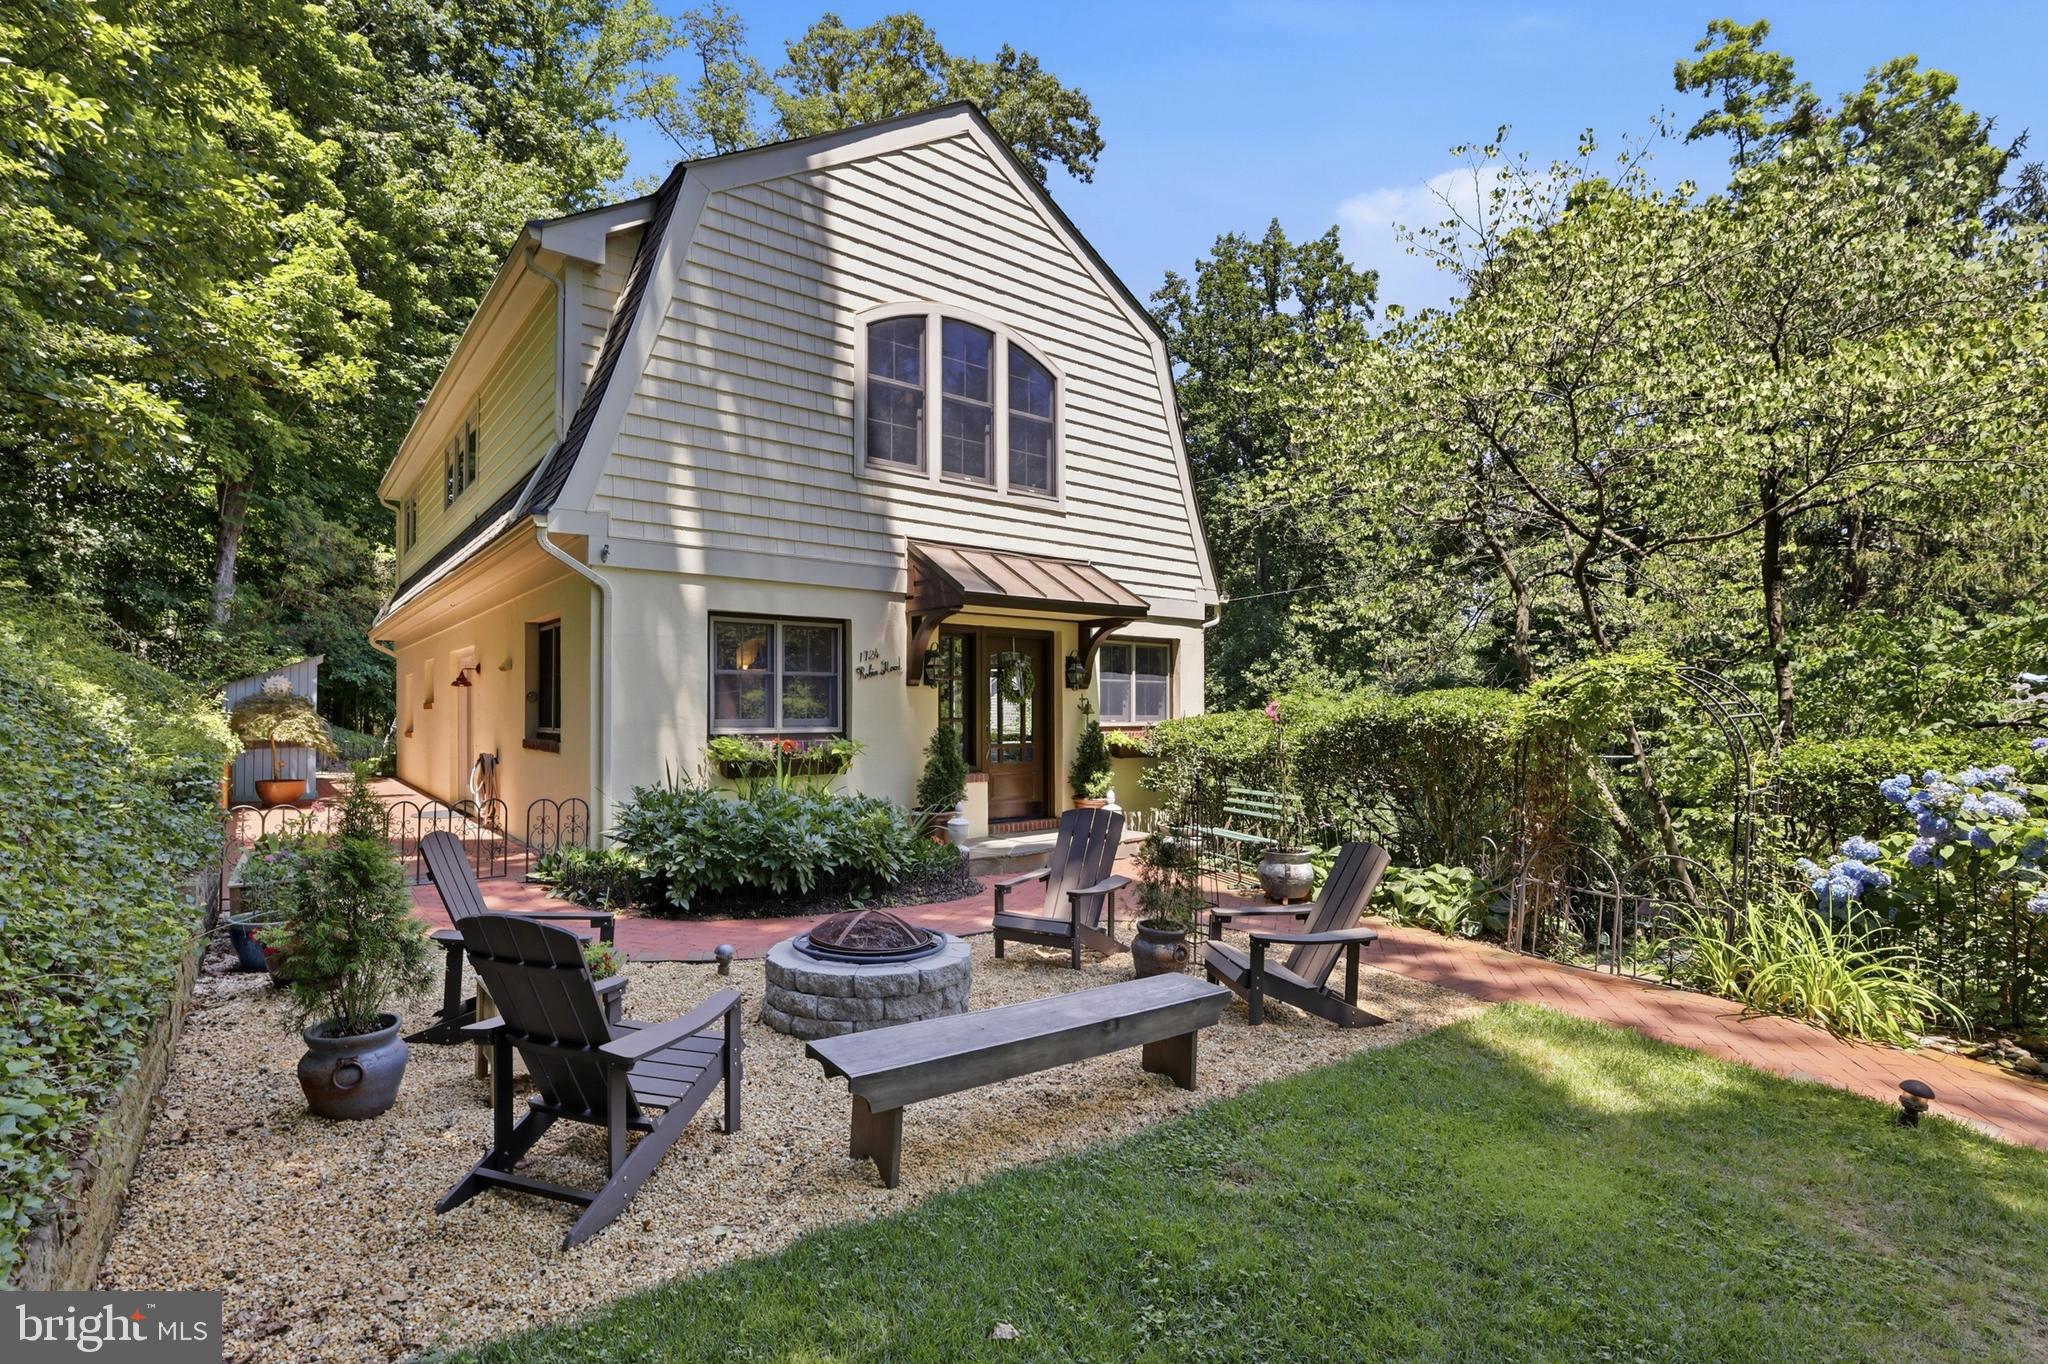
ANNAPOLIS
1724 ROBINHOOD ROAD
4 Beds
3 Baths
3,080 Sq.Ft.
$959,000
MLS#: MDAA2150174

ANNAPOLIS
607 MELVIN AVENUE
2 Beds
2 Baths
1,102 Sq.Ft.
$899,000
MLS#: MDAA2136076
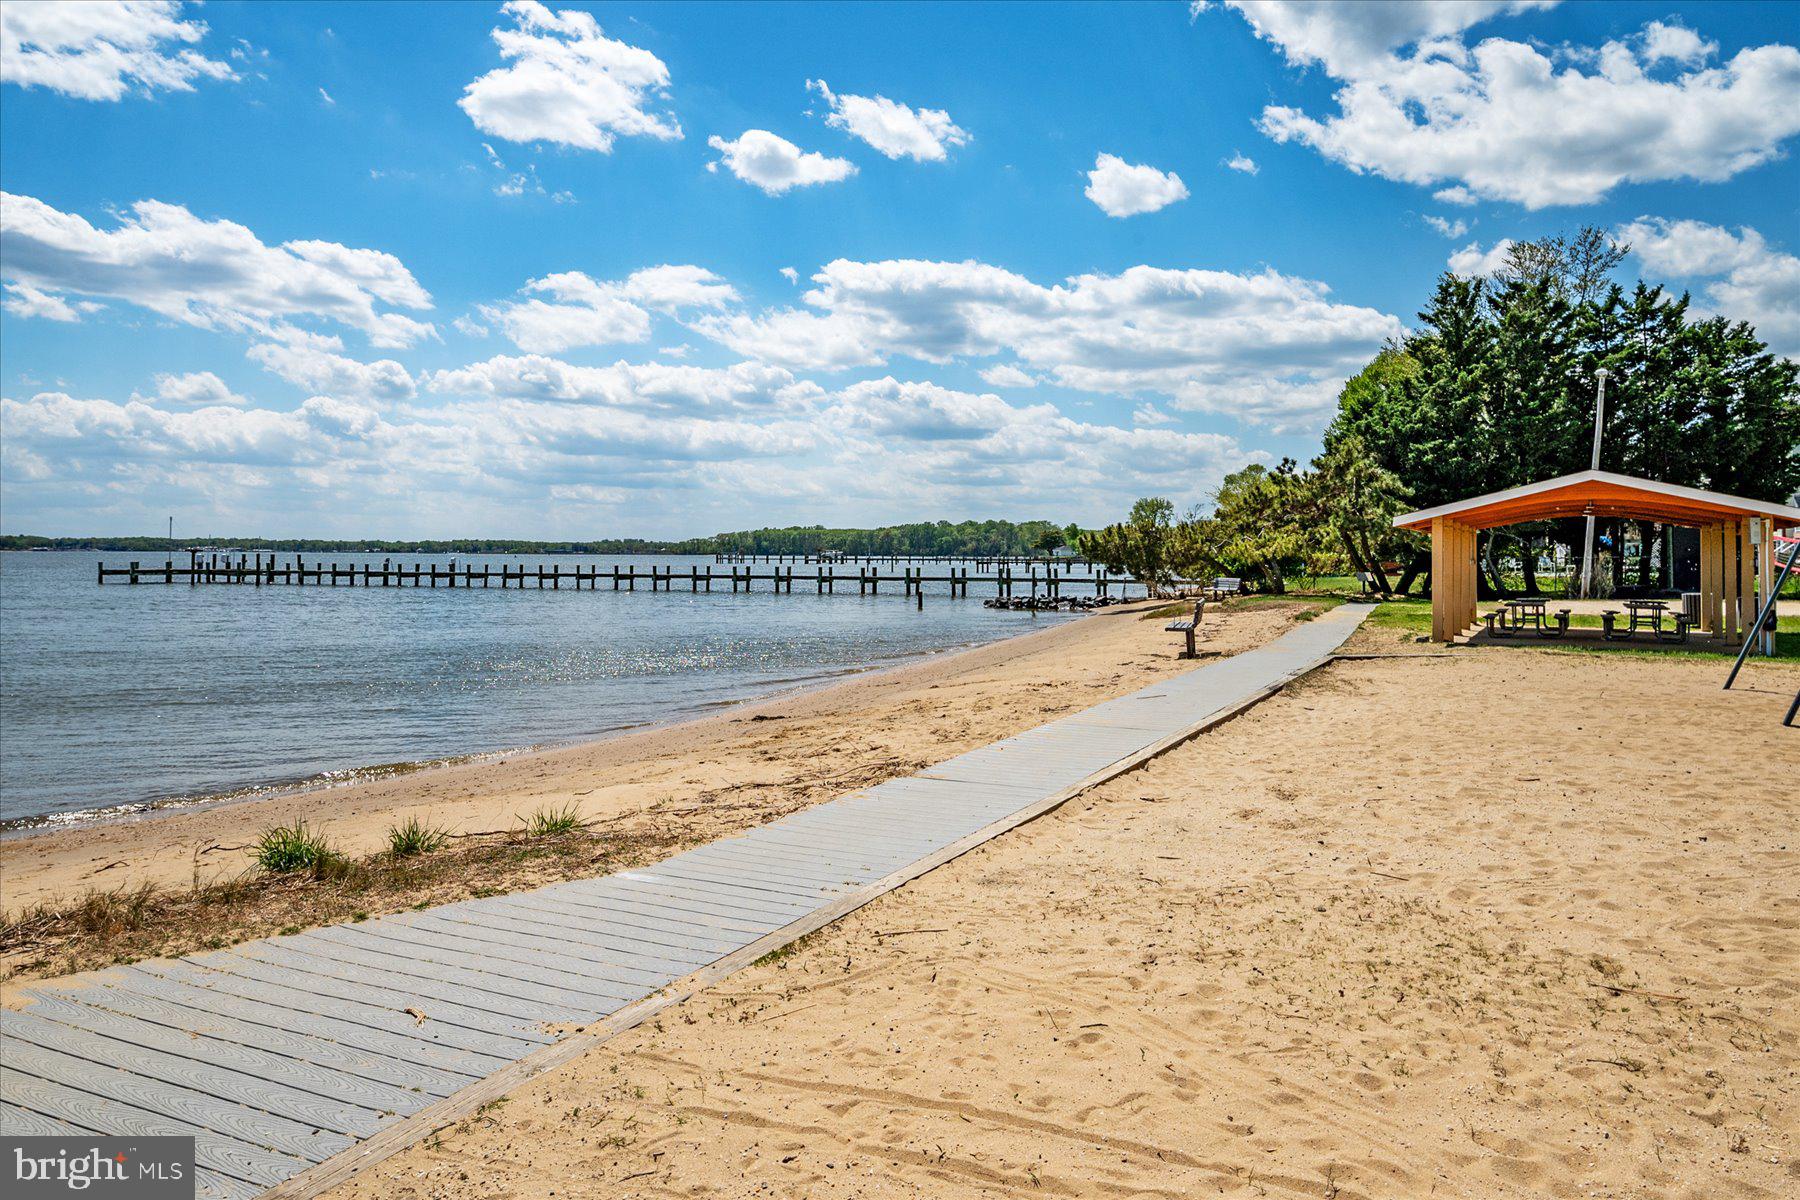
ANNAPOLIS
104 GROH LANE
4 Beds
3 Baths
2,250 Sq.Ft.
$745,000
MLS#: MDAA2150374
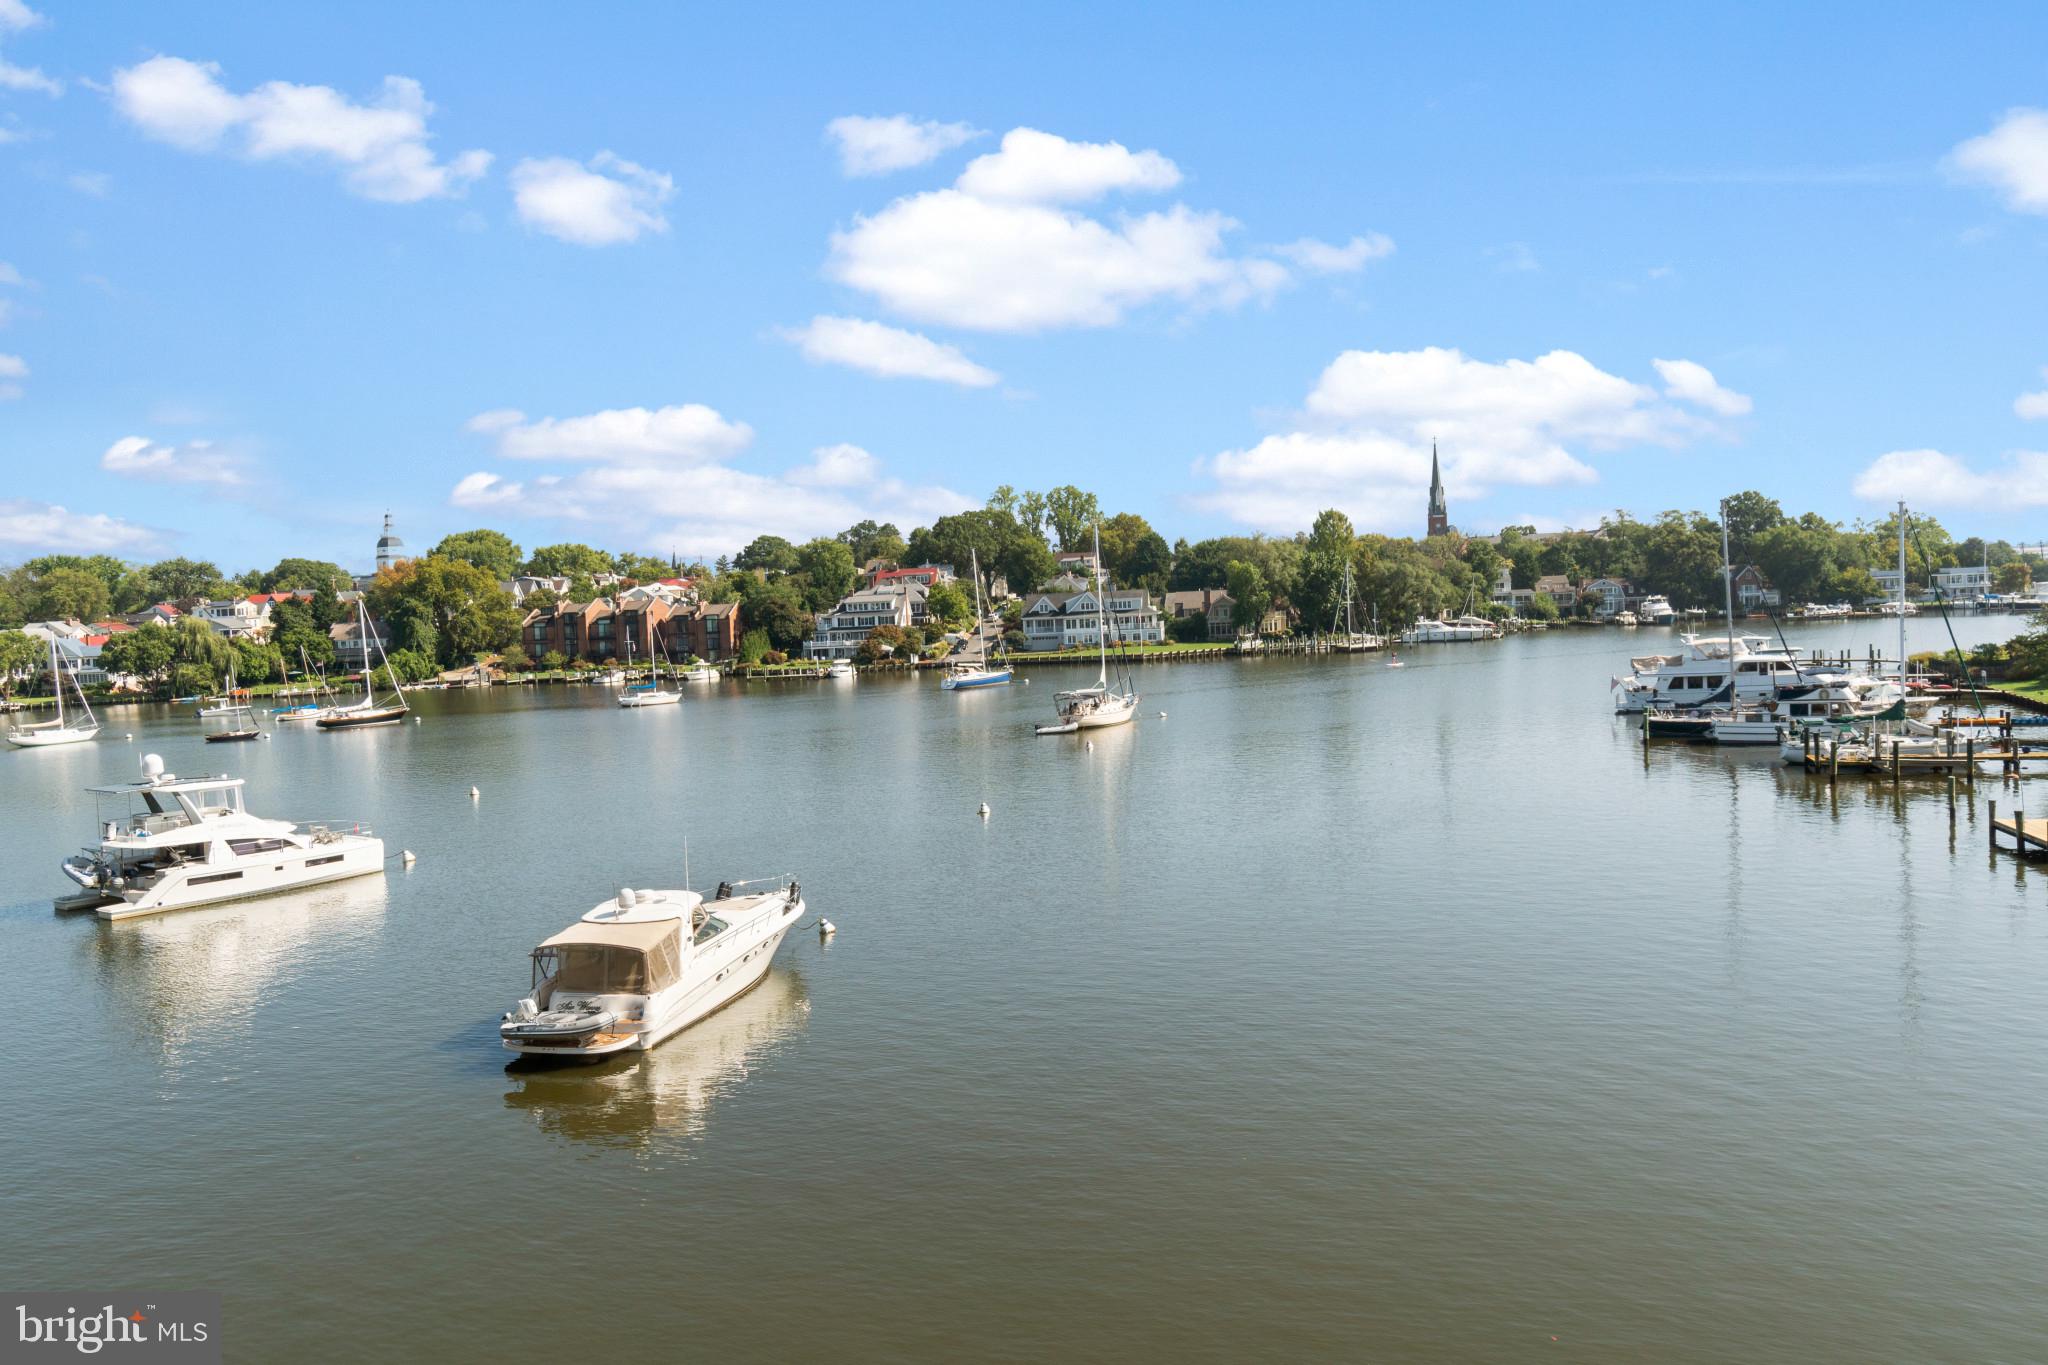
ANNAPOLIS
15 PRESIDENT POINT DRIVE B2
2 Beds
2 Baths
1,260 Sq.Ft.
$975,000
MLS#: MDAA2145720
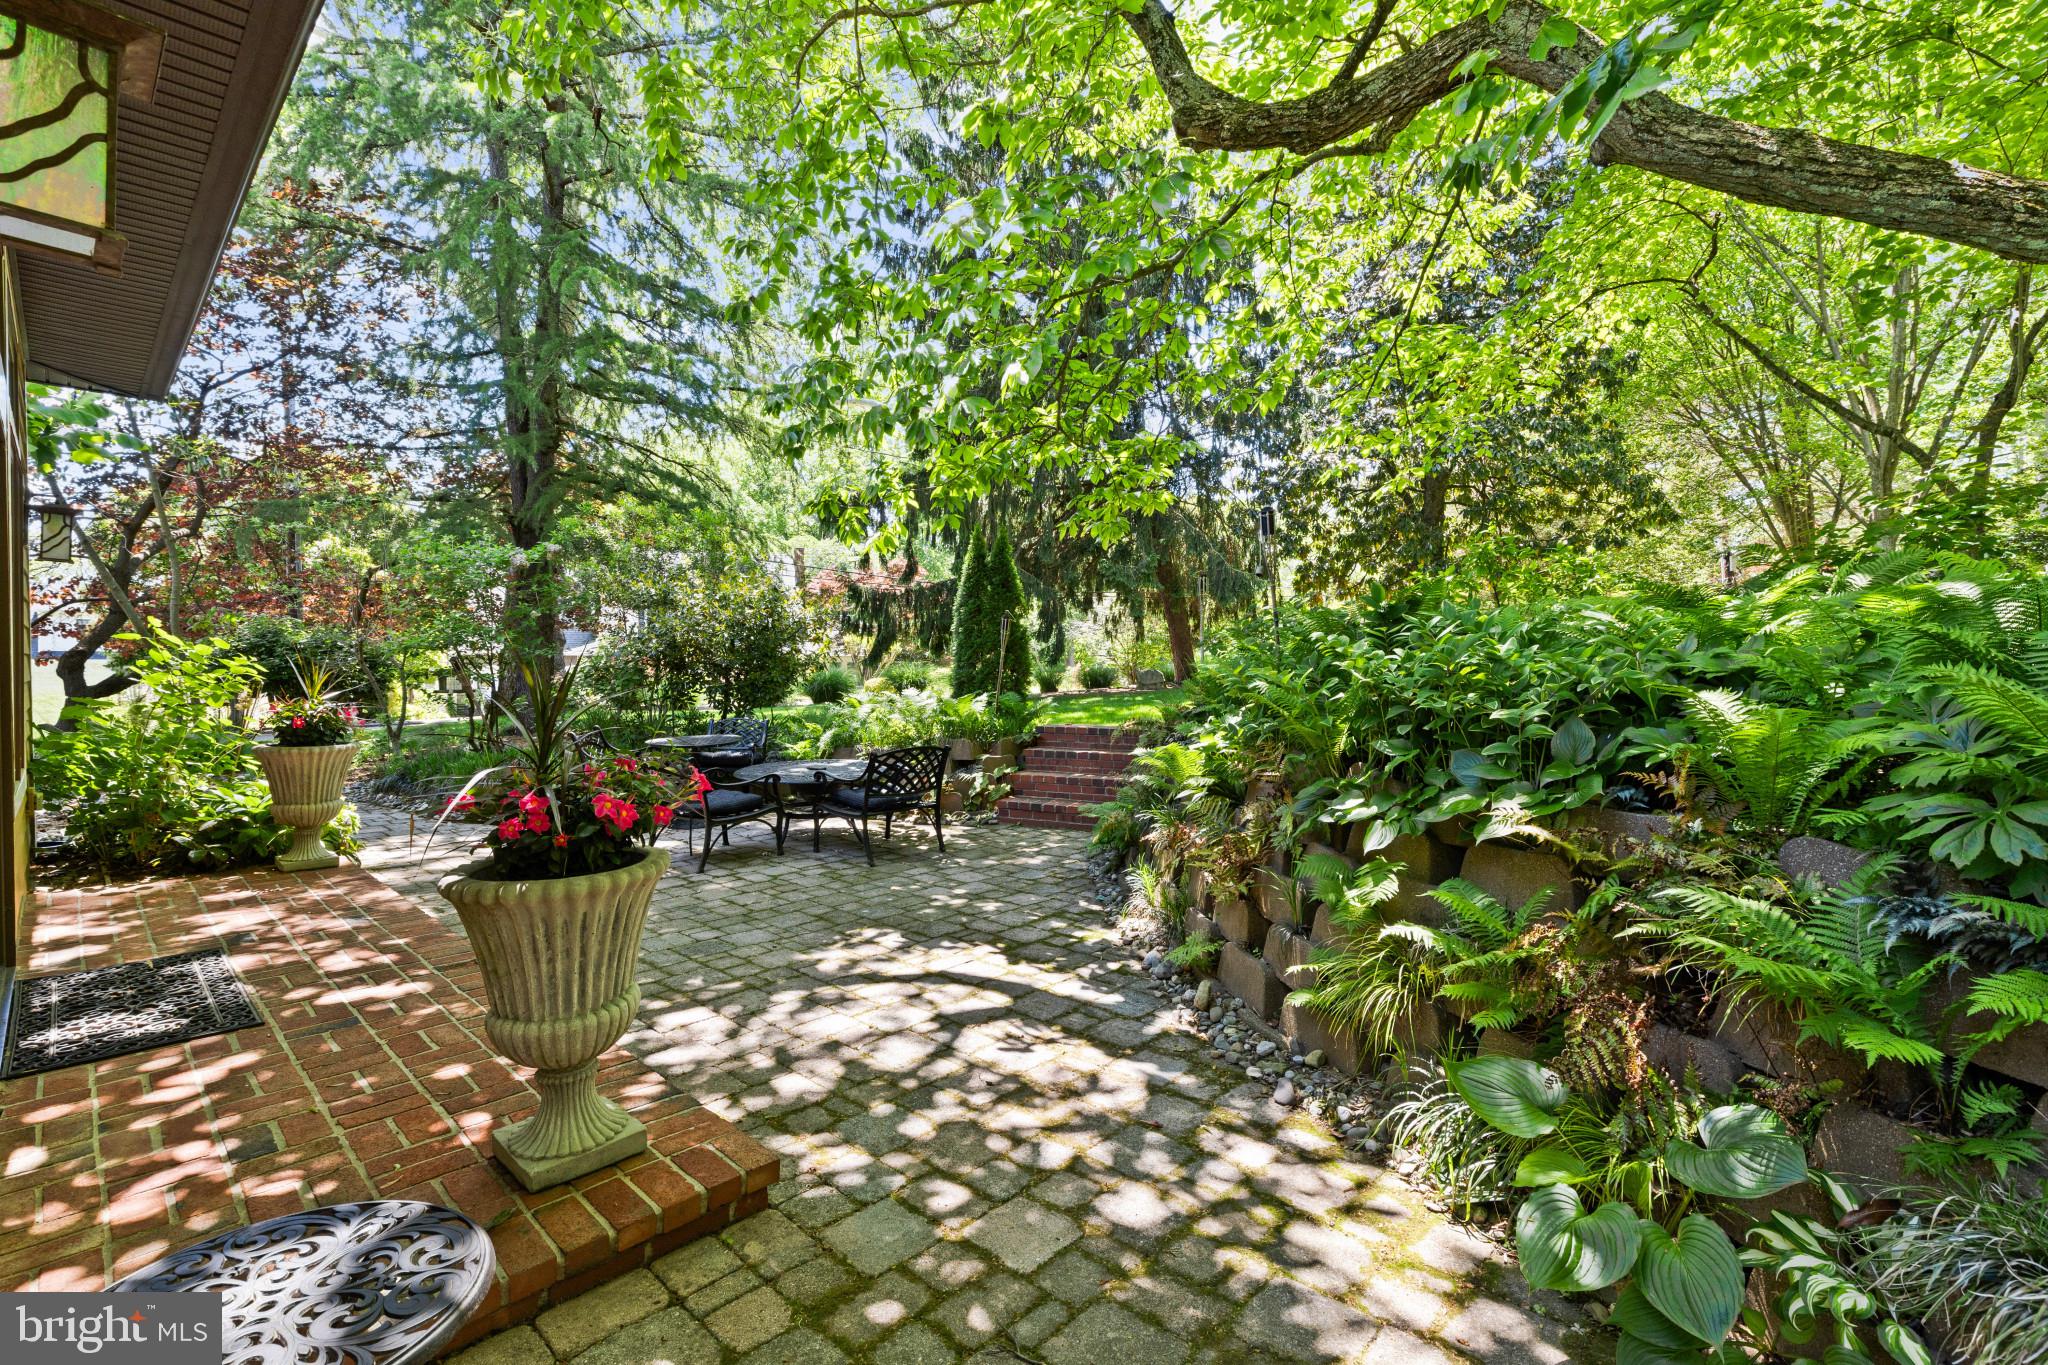
ANNAPOLIS
310 EPPING WAY
3 Beds
2 Baths
2,036 Sq.Ft.
$1,050,000
MLS#: MDAA2145574

ANNAPOLIS
605 LIGHTHOUSE LANDING LANE
6 Beds
4 Baths
5,011 Sq.Ft.
$975,000
MLS#: MDAA2152428

ANNAPOLIS
3280 ARUNDEL ON THE BAY ROAD
5 Beds
4 Baths
3,144 Sq.Ft.
$799,900
MLS#: MDAA2152934
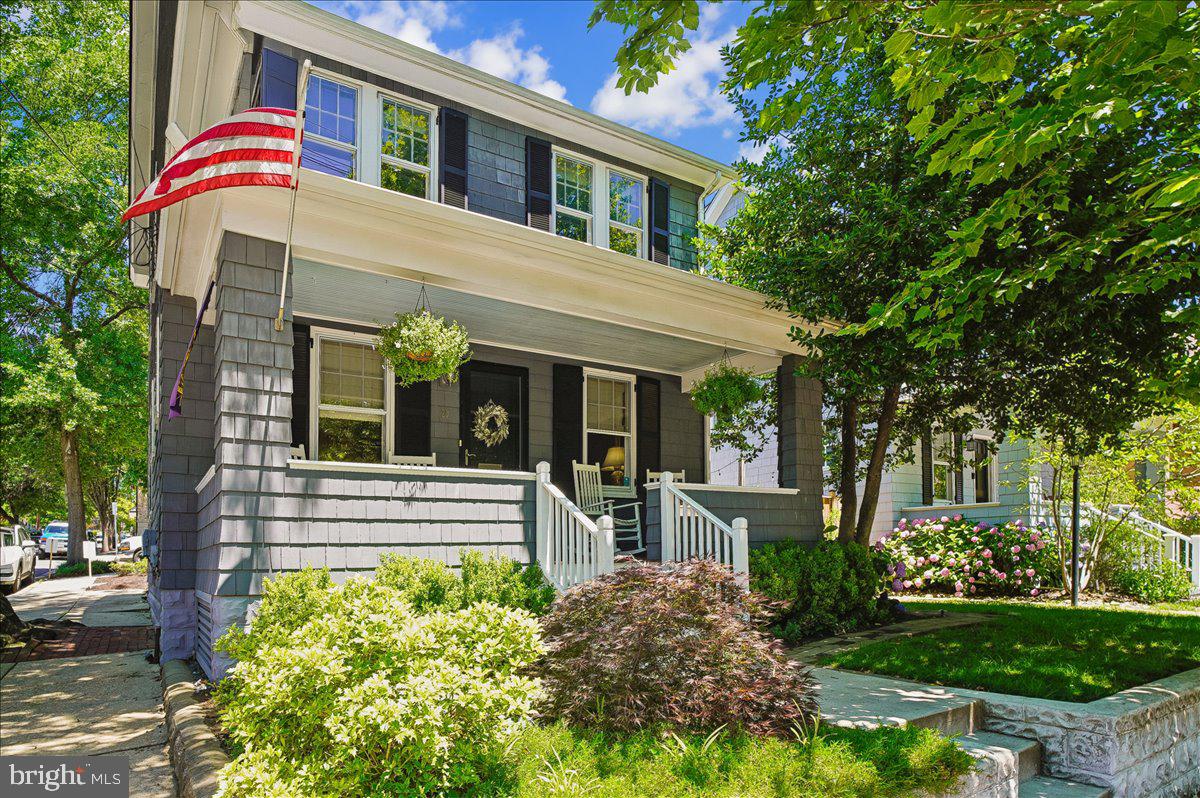
ANNAPOLIS
20 SHAW STREET
3 Beds
2 Baths
1,500 Sq.Ft.
$1,049,900
MLS#: MDAA2148526

ANNAPOLIS
112 SPEICHER DRIVE
5 Beds
3 Baths
2,912 Sq.Ft.
$999,999
MLS#: MDAA2151142
.png)