


Property
Beds
3
Full Baths
2
1/2 Baths
None
Year Built
1993
Sq.Footage
1,260
*****SELLER CONTRIBUTION TOWARD CLOSING COSTS WITH AN ACCEPTABLE OFFER! ******** Who says condos only come with two bedrooms? Welcome to 104 Gwen Drive, Unit 1L, a rare FIRST-FLOOR, REAR-FACING condo with 3 bedrooms and 2 full baths in the Courtyards at the Ponds in Forest Hill. This beautifully updated home is move-in ready from the moment you walk in. You'll find a spacious living room, a separate dining room, a sunny breakfast room, and a galley kitchen with butcher block countertops and stainless steel appliances. The entire unit has been freshly painted, and stylish laminate plank flooring runs throughout. The real showstopper is out back: step onto your private patio overlooking a peaceful wooded area. It's the perfect spot for your morning coffee, a relaxing evening, or simply enjoying the view. 3 Bedrooms | 2 Full Baths | First-Floor Living | Fully Updated | Butcher Block Counters | Stainless Appliances | Fresh Paint | Plank Flooring | Wooded Rear View. With first-floor convenience, a roomy three-bedroom layout, fresh updates, and the seller offering a contribution toward the buyer's closing costs with an acceptable offer, this one won't last. Put 104 Gwen Drive at the TOP of your list and schedule your showing today!
Features & Amenities
Interior
-
Total Bedrooms
3
-
Bathrooms
2
-
Above Grade Finished Area
1260.0
-
Basement YN
NO
-
Cooling YN
YES
-
Cooling
Central Air, Electric
-
Fireplace YN
NO
-
Heating YN
YES
-
Heating
Natural Gas, Forced Air
-
Main Level Bedrooms
3
-
Pet friendly
Yes
Exterior
-
Garage
No
-
Parking
Off Site, Parking Lot
-
Pool
No
-
Waterfront YN
NO
Area & Lot
-
Property Type
Residential
-
Property Sub Type
Condominium
-
Architectural Style
Ranch/Rambler
Price
-
Sales Price
$275,000
-
Tax Amount
$2,016
-
Financing Options
Cash, Conventional
-
Sq. Footage
1,260
-
Price/SqFt
$218
HOA
-
Association
No
School District
-
Elementary School
N/A
-
Middle School
N/A
-
High School
N/A
Property Features
-
New Construction
NO
-
Association Amenities
None
-
Senior Community YN
NO
-
Sewer
Public Sewer
-
Tax Lot
1L
-
Water Source
Public
Schedule a Showing
Showing scheduled successfully.
Mortgage calculator
Estimate your monthly mortgage payment, including the principal and interest, property taxes, and HOA. Adjust the values to generate a more accurate rate.
Your payment
Principal and Interest:
$
Property taxes:
$
HOA fees:
$
Total loan payment:
$
Total interest amount:
$
Location
County
HARFORD
Elementary School
Middle School
High School
Listing Courtesy of Elizabeth J Klepetka, Keller Williams Gateway LLC
RealHub Information is provided exclusively for consumers' personal, non-commercial use, and it may not be used for any purpose other than to identify prospective properties consumers may be interested in purchasing. All information deemed reliable but not guaranteed and should be independently verified. All properties are subject to prior sale, change or withdrawal. RealHub website owner shall not be responsible for any typographical errors, misinformation, misprints and shall be held totally harmless.

Salesperson, Realtor
Danielle Bender
Call Danielle today to schedule a private showing.

* Listings on this website come from the FMLS IDX Compilation and may be held by brokerage firms other than the owner of this website. The listing brokerage is identified in any listing details. Information is deemed reliable but is not guaranteed. If you believe any FMLS listing contains material that infringes your copyrighted work please click here to review our DMCA policy and learn how to submit a takedown request.© 2024 FMLS.
Related Properties
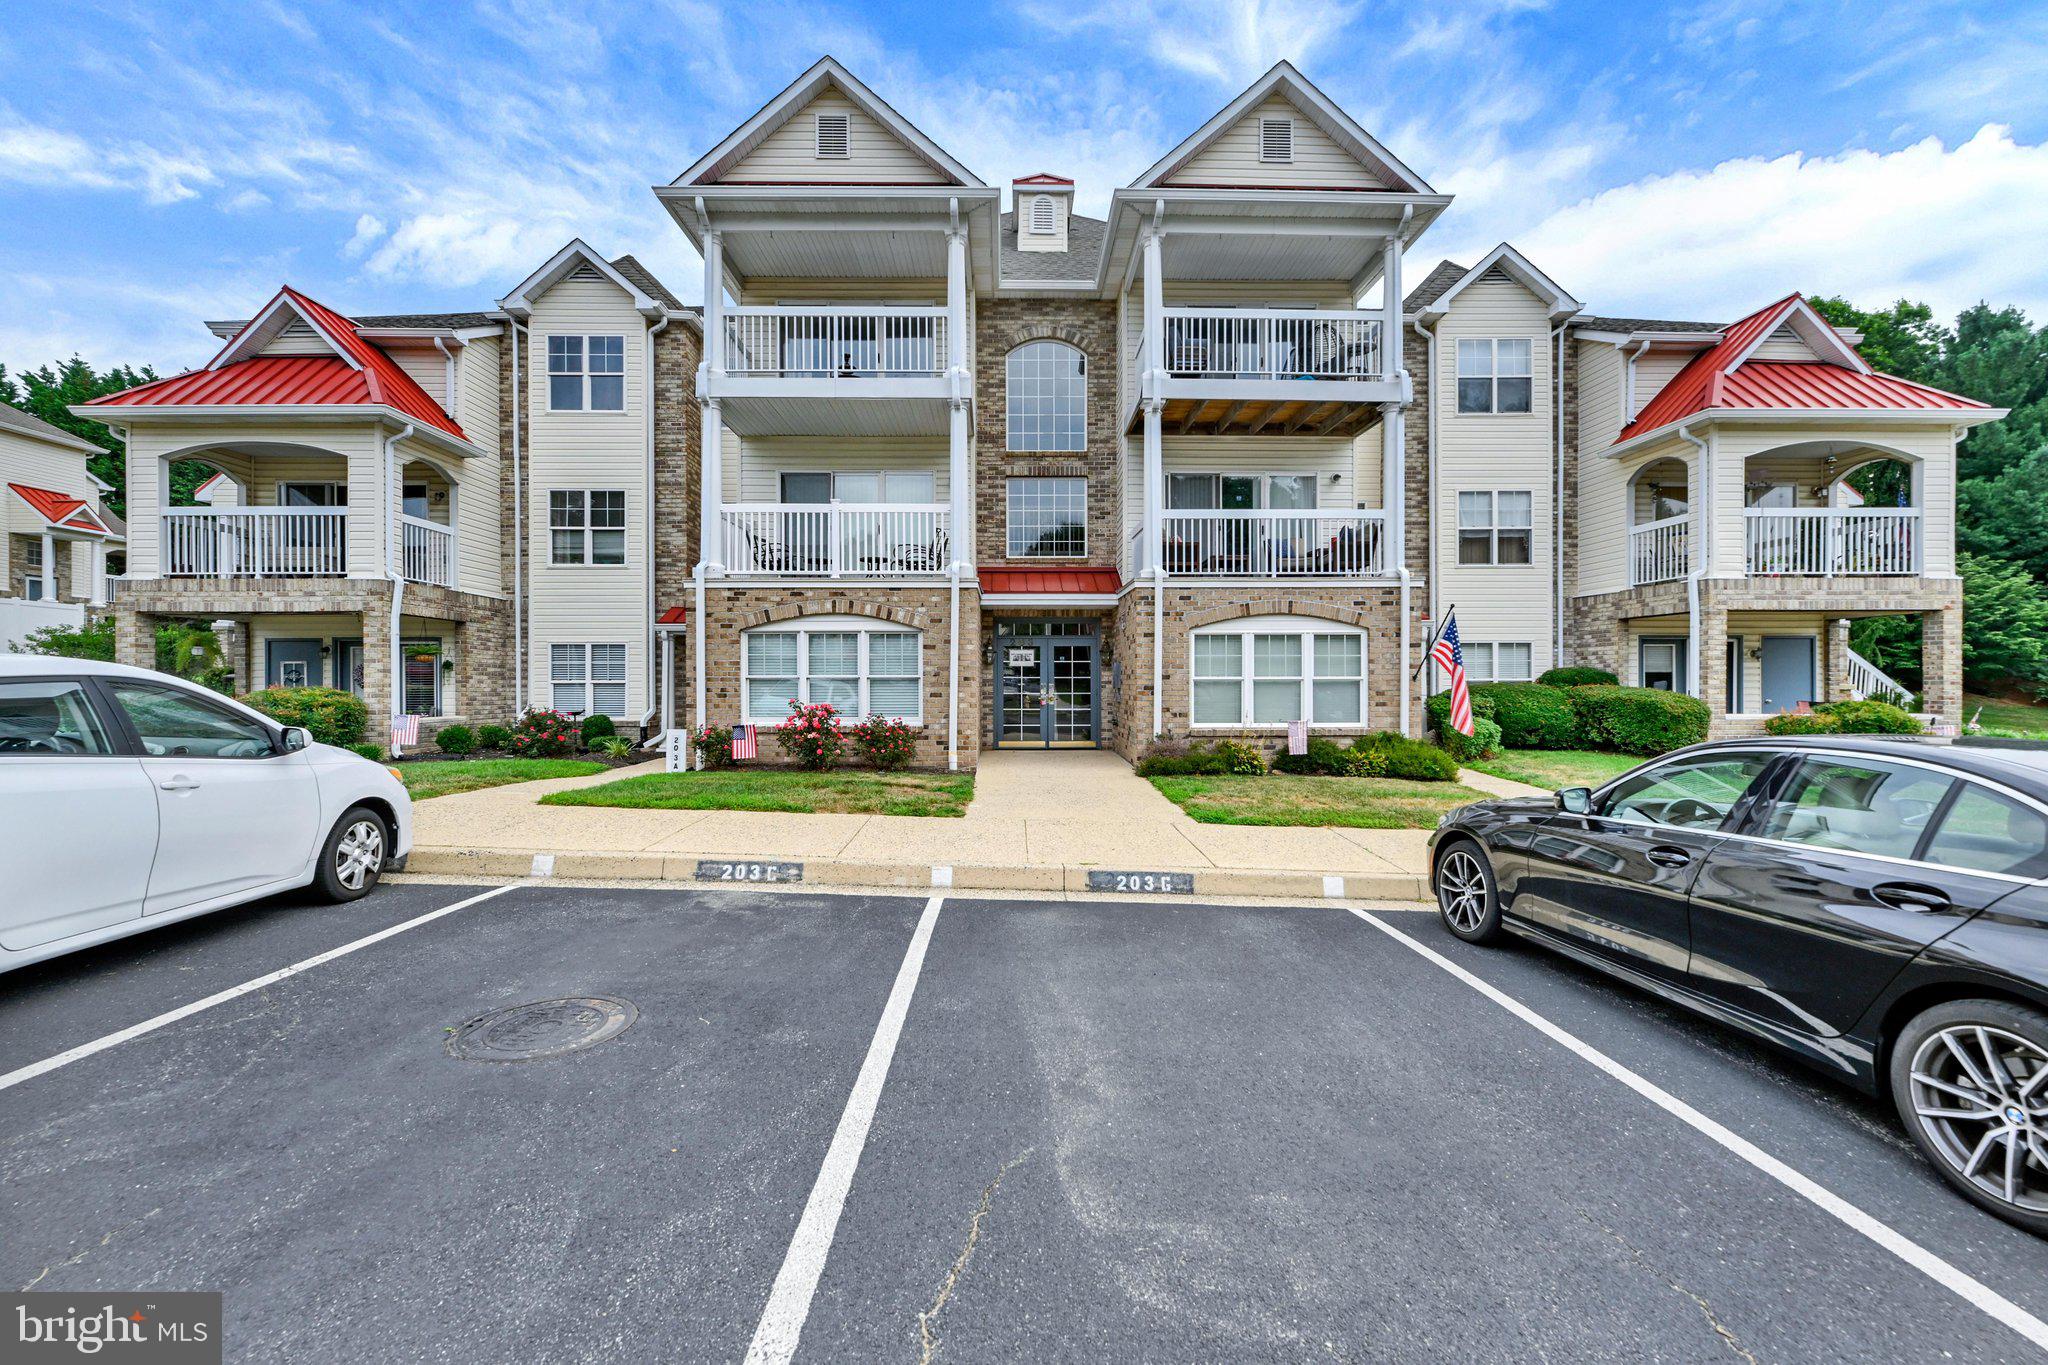
FOREST HILL
203 KIMARY COURT 203-K
2 Beds
2 Baths
1,400 Sq.Ft.
$279,900
MLS#: MDHR2058086
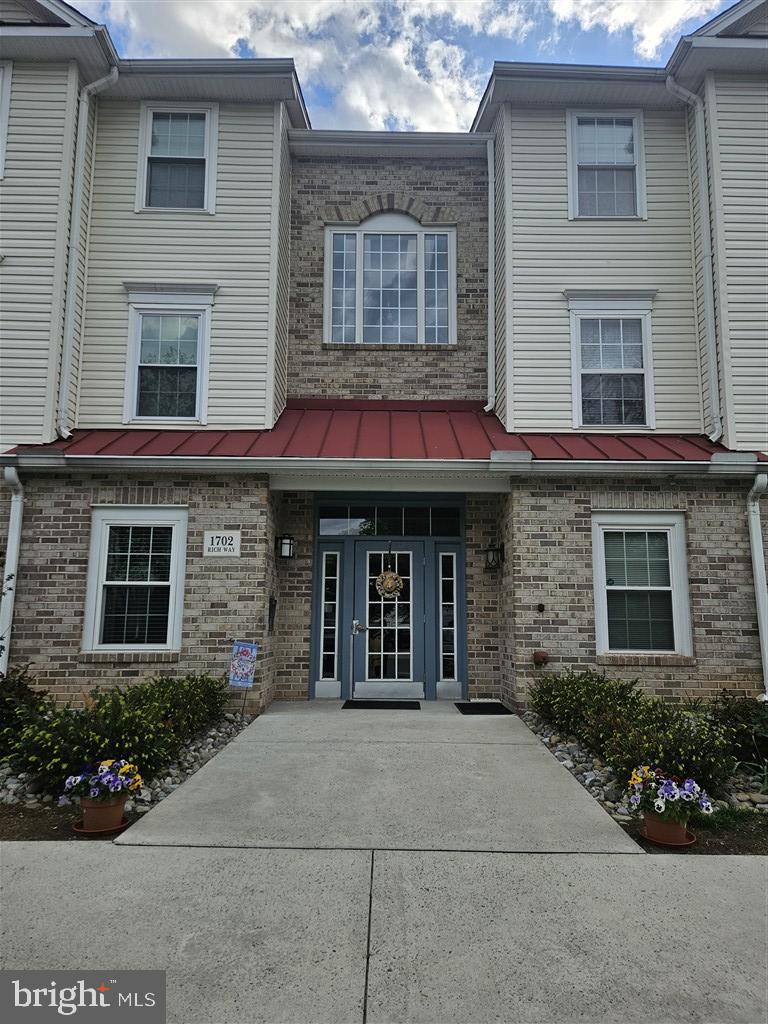
FOREST HILL
1702 RICH WAY 3D
2 Beds
2 Baths
1,326 Sq.Ft.
$265,000
MLS#: MDHR2054904

FOREST HILL
111 SUNSHINE COURT F F
2 Beds
2 Baths
1,330 Sq.Ft.
$285,000
MLS#: MDHR2054196

FOREST HILL
311 WILLRICH CIRCLE K 311K
2 Beds
2 Baths
1,340 Sq.Ft.
$329,900
MLS#: MDHR2058856
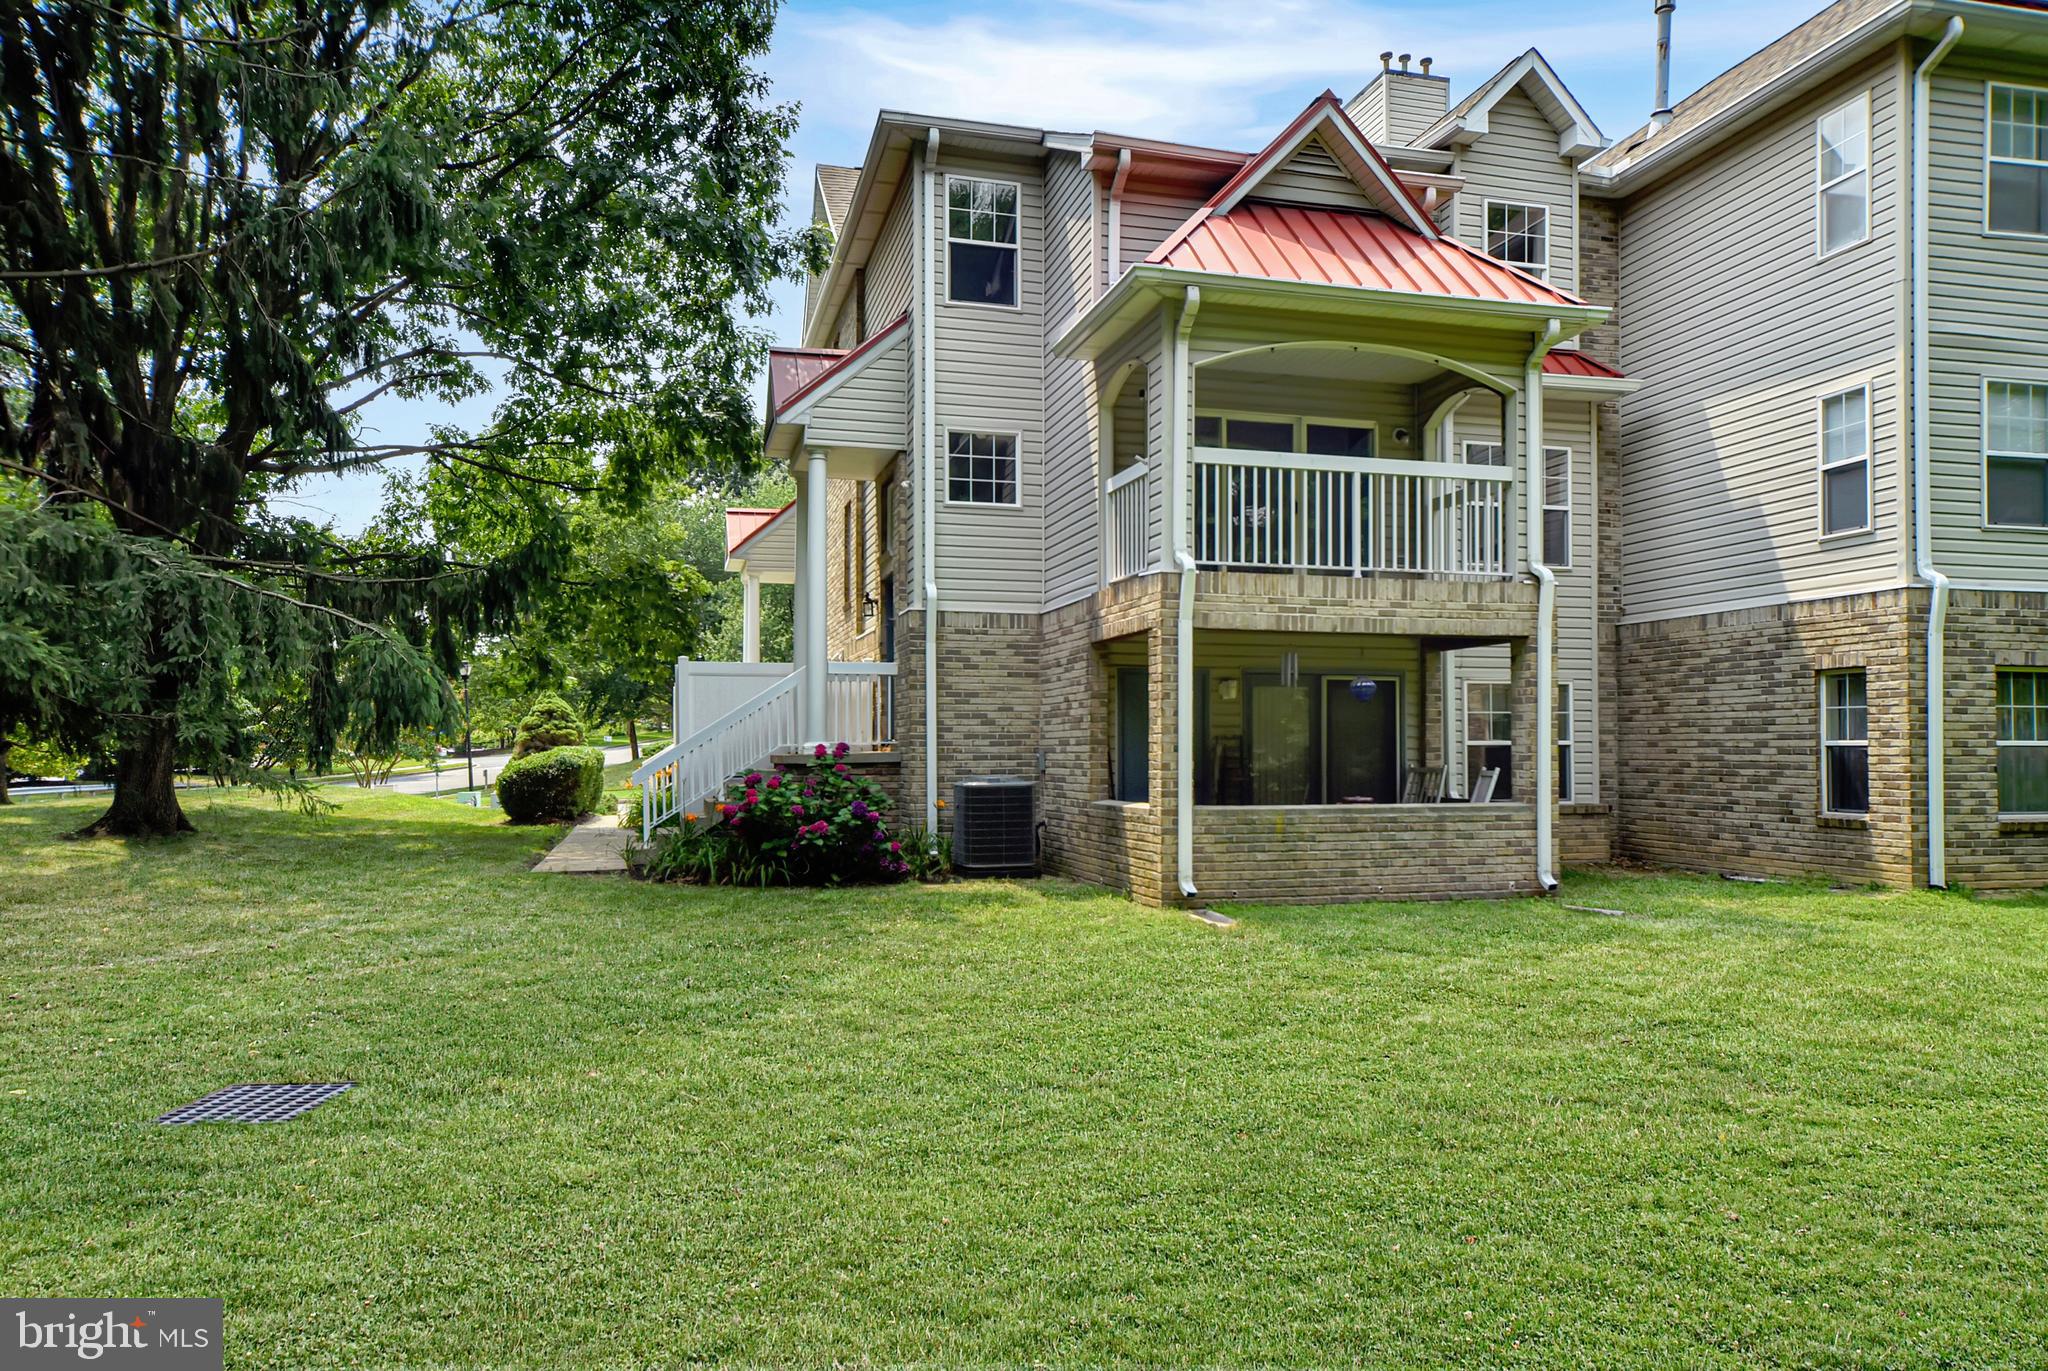
FOREST HILL
201 KIMARY COURT 201-I
2 Beds
2 Baths
1,600 Sq.Ft.
$250,000
MLS#: MDHR2055940

FOREST HILL
308 WILLRICH CIRCLE J
2 Beds
2 Baths
1,340 Sq.Ft.
$315,000
MLS#: MDHR2059732
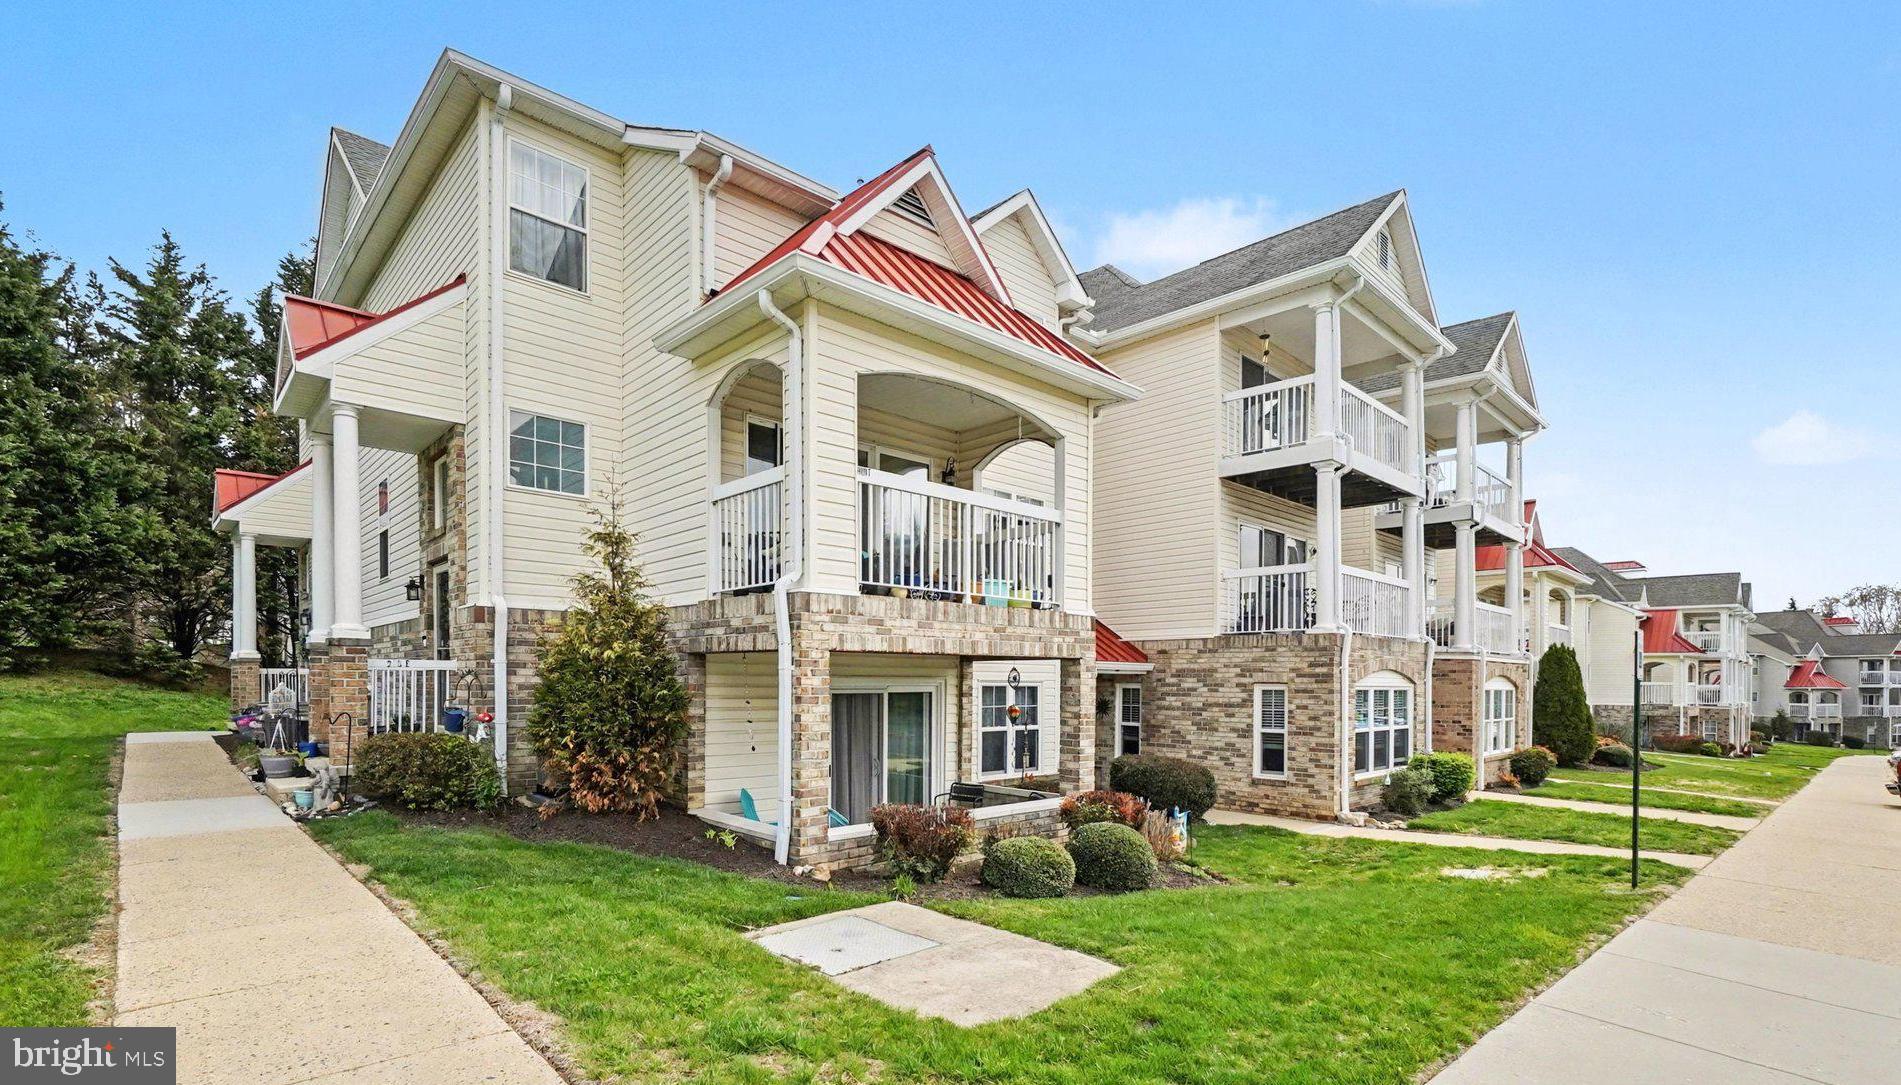
FOREST HILL
205 KIMARY COURT 205-B
2 Beds
2 Baths
1,330 Sq.Ft.
$259,900
MLS#: MDHR2053742

FOREST HILL
1847 BETH BRIDGE CIRCLE
3 Beds
3 Baths
1,700 Sq.Ft.
$324,999
MLS#: MDHR2057464

FOREST HILL
1701 RICH WAY B B
2 Beds
2 Baths
1,400 Sq.Ft.
$245,000
MLS#: MDHR2058274
.png)